424 houses for sale in Reels Mill

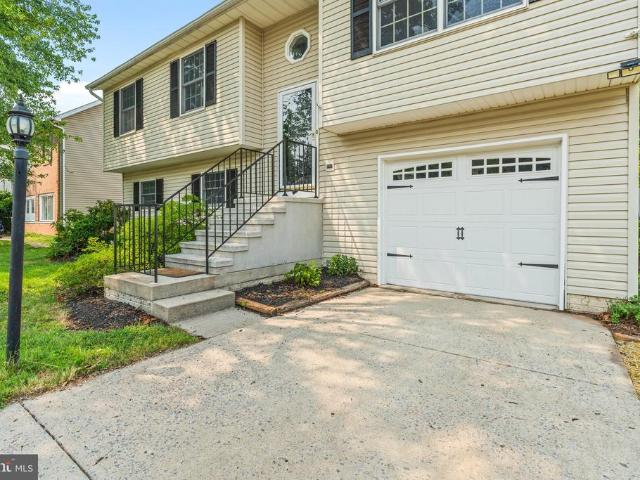
6305 Derby Circle
View photo
House · for sale
USD 579,900
USD 220/sq.ft
New
6305 Derby Circle
Reels Mill
· 2,626 sq.ft · 4 Bedrooms · 3 Baths · House
· Cellar
Reels Mill · 2,626 sq.ft · 4 Bedrooms · 3 Baths · House · Cellar
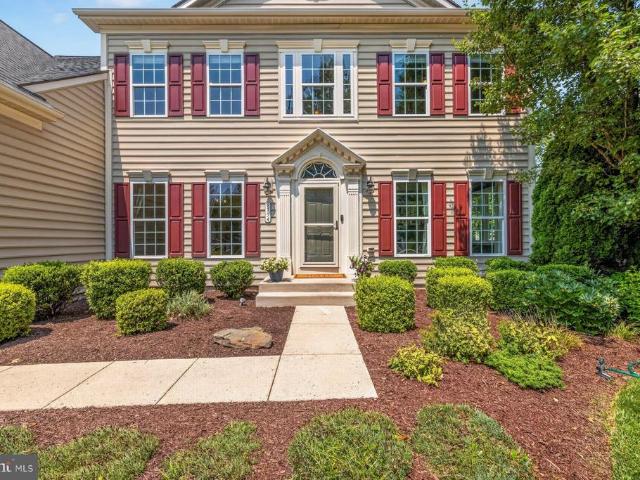
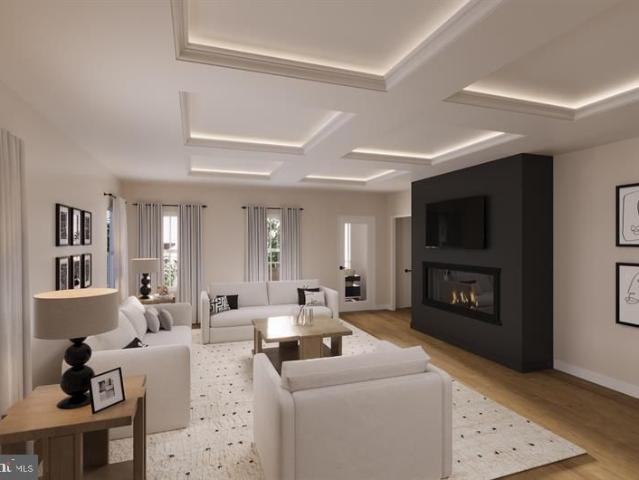
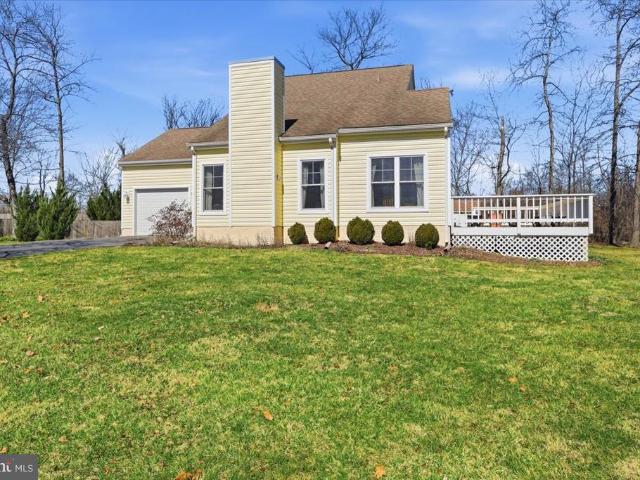
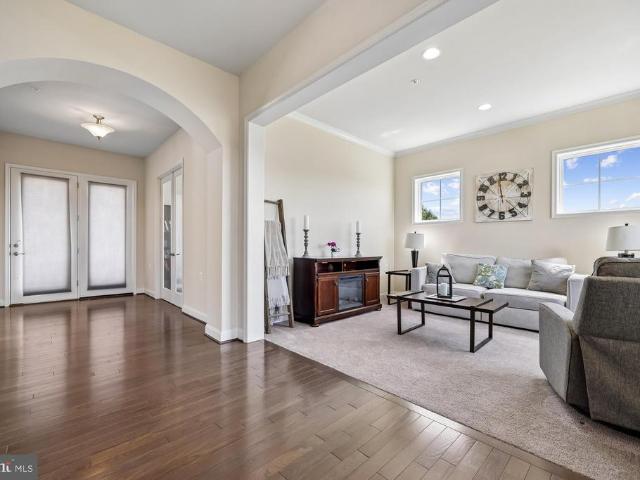
Beautifully maintained and thoughtfully updated, this spacious four-bedroom, three-and-one-half-bath colonial, located on a cul-de-sac, offers generous living space, quality improvements, and the confidence that comes with years of exceptional care. Fresh interior paint and new family room carpeting (2026) create a bright, welcoming atmosphere, while major updatesincluding a new roof (2019), replacement windows throughout most of the home (20102-), renovated upper-level bathrooms (20112-), HVAC system with whole-house humidifier (2023), basement and family room sliding glass doors (2023 & 2024), shutters and gutters (2024), fencing (2025), and exterior trim repairs and wrapping (2025) provide lasting value and peace of mind. A welcoming foyer is flanked by formal living and dining rooms, creating an ideal setting for both everyday living and entertaining. Hardwood flooring extends through much of the main level, while the spacious family room invites you to relax beside the cozy wood-b
USD 579,900
1015 Cheryls Court
View photo
House · for sale
USD 519,980
USD 315/sq.ft
New
1015 Cheryls Court
Reels Mill
· 1,647 sq.ft · 3 Bedrooms · 4 Baths · House
· Patio · Garden · Office room · Deck · Equipped kitchen · Cellar
Reels Mill · 1,647 sq.ft · 3 Bedrooms · 4 Baths · House · Patio · Garden · Office room · Deck · Equipped kitchen · Cellar
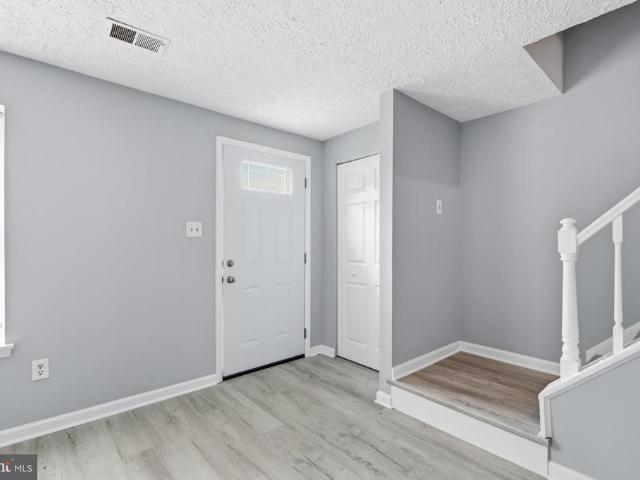
Recently renovated, this beautiful home features a new kitchen, luxury vinyl plank flooring, and an open-concept main level where the living room and dining room flow seamlessly together, creating an ideal space for everyday living and entertaining. A bright sunroom extends the living space and provides access to the deck. The sunroom could be used as a flex space for an office or 4th bedroom. The primary suite includes a private en-suite bathroom with a walk-in shower, while Bedrooms 2 and 3 share a well-appointed hall bath. The walk-out basement features English windows and double glass doors leading to a paver patio that backs to mature trees. The third full bath is in the basement complete with a tub shower combo. Enjoy the fully fenced backyard perfect for gardening and outdoor enjoyment. Additional updates include a new conditioning (2024, new air conditioning system (2014), and newer washer and dryer. This move-in-ready home combines modern updates, functional living spaces, and
USD 519,980
9754 Wyndham Drive
View photo
House · for sale
USD 930,000
USD 199/sq.ft
New
9754 Wyndham Drive
Reels Mill
· 4,672 sq.ft · 5 Bedrooms · 3 Baths · House
· Office room · Fireplace · Equipped kitchen · Cellar
Reels Mill · 4,672 sq.ft · 5 Bedrooms · 3 Baths · House · Office room · Fireplace · Equipped kitchen · Cellar
Summer is calling and it is not just hot outside, its HOT in here! Welcome to this beautifully maintained one-owner home in the highly desirable Villages of Urbana, where timeless farmhouse design meets everyday livability. With five spacious bedrooms, 3.5 baths, and thoughtful updates throughout, this home is ready to show off! Like a summer sunset or sunrise depending on your mood. The heart of the home is the upgraded kitchen, perfectly positioned with a walk in pantry and beautiful design. Just beyond, the dramatic two-story family room features soaring ceilings, and a cozy fireplace. Switch gears to winter for a moment. Its equally as HOT! Need a dedicated workspace? The main-level office makes working from home both convenient and comfortable, while dual staircases add elegance and functionality to this flowing layout. Brand-new carpeting on the main level and upstairs as well as a fully finished basement provides exceptional flexibility for entertaining, recreation, fitness (yes
USD 930,000
6117 heathmeadow lane, frederick, us, md
View photo
House · for sale
USD 859,990
6117 heathmeadow lane, frederick, us, md
Reels Mill
· 4 Bedrooms · 4 Baths · House
· Fireplace
Reels Mill · 4 Bedrooms · 4 Baths · House · Fireplace
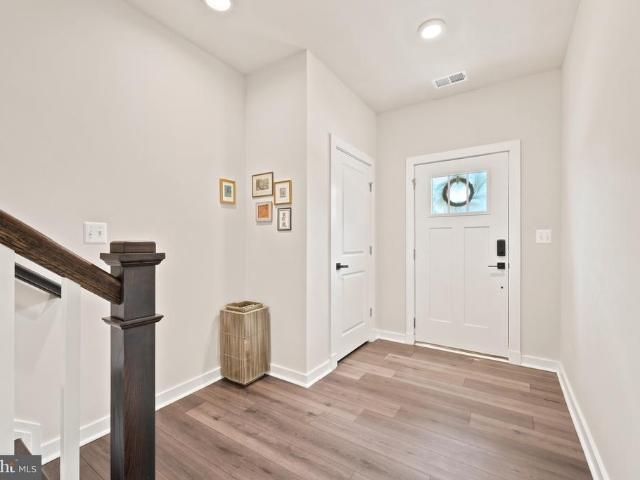
Rear covered porch, a finished rec room, bedroom and full bath on the lower level are included! Come experience luxury active adult living with NVHomes at Cromwell 55+ in Frederick, Maryland. Discover your dream home in the Delphi, a stunning two-story home that seamlessly blends luxury, comfort and smart design. Step into a world of elegance with the main-level Owner’s Suite, offering a private sanctuary. The heart of the home beats in the expansive great room, where 9’ ceilings and large windows create an airy, inviting atmosphere perfect for both every living and entertaining. The flexible living spaces throughout the home adapt effortlessly to any lifestyle. For those who love to entertain, optional upgrades like a covered porch with a fireplace or a wet bar in the lower level turn your home into the ultimate gathering spot. Welcome to the Delphi – the perfect balance of style, functionality, and comfort in a home
USD 859,990
1597 Dogwood Drive
View photo
House · for sale
USD 430,000
USD 277/sq.ft
New
1597 Dogwood Drive
Reels Mill
· 1,550 sq.ft · 3 Bedrooms · 2 Baths · House
· Garden · Deck
Reels Mill · 1,550 sq.ft · 3 Bedrooms · 2 Baths · House · Garden · Deck
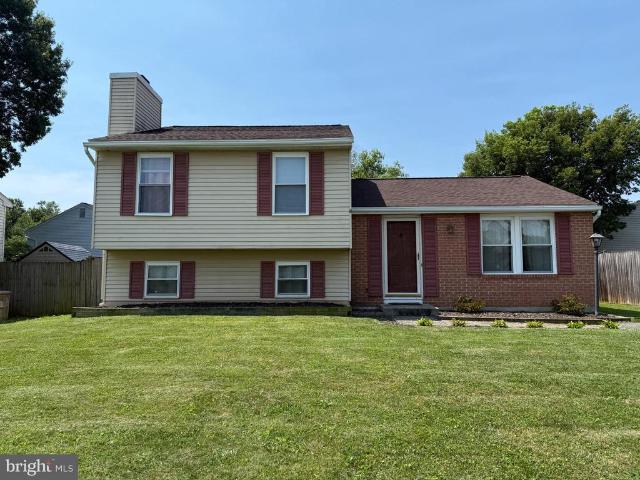
Fantastic single family, split-level home in Fredericktowne Village. This well-maintained residence features 3 bedrooms, 2 full bathrooms, engineered hardwood floors on the main level, a new deck out back, and a fenced-in yard providing ample space for relaxation and gatherings. Explore nearby parks, shops, dining options, and all downtown Frederick has to offer, all within a short drive. With easy access to major routes, commuting is a breeze. Come see this home and make it yours!
USD 430,000
11703 Fingerboard Road
View photo
House · for sale
USD 459,000
USD 479/sq.ft
New
11703 Fingerboard Road
Reels Mill
· 958 sq.ft · 2 Bedrooms · 1 Bath · House
· Fireplace · Parking
Reels Mill · 958 sq.ft · 2 Bedrooms · 1 Bath · House · Fireplace · Parking
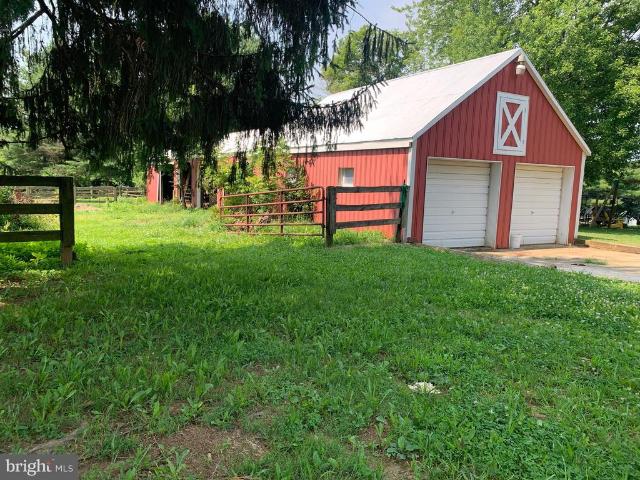
Enjoy the space and versatility of this approximately 1.82-acre property in a convenient Monrovia location with easy access to commuter routes, shopping, and everyday conveniences. This brick rancher with carport offers the opportunity to update and personalize to your own style while preserving some wonderful original character, including two cozy wood-burning fireplaces and a charming pink-and-black tiled bathroom with timeless mid-century appeal. The roof was replaced approximately two years ago. A detached two-bay garage with electricity and adjoining run-in stalls provides flexible space for equipment, hobbies, storage, projects, or other uses. The fenced pasture area adds to the property's appeal. Seller has previously kept horses on the property. Buyers are responsible for verifying zoning and intended agricultural or equestrian use with Frederick County
USD 459,000
341 Ensemble Way
View photo
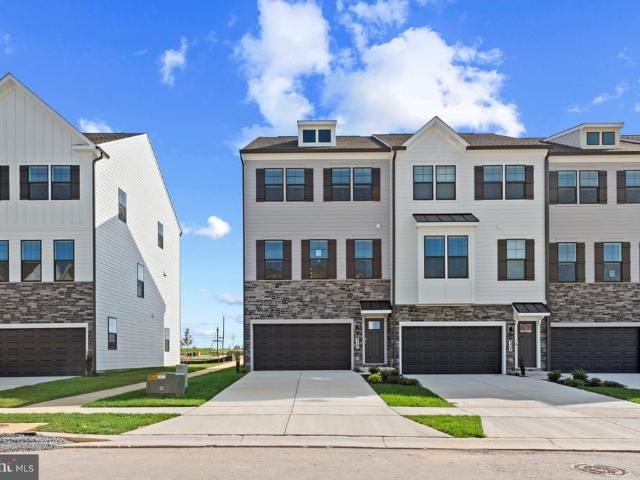
Townhouse · for sale
USD 500,990
USD 221/sq.ft
341 Ensemble Way
Reels Mill
· 2,260 sq.ft · 4 Bedrooms · 3 Baths · Townhouse
· Garden · Deck · Equipped kitchen
Reels Mill · 2,260 sq.ft · 4 Bedrooms · 3 Baths · Townhouse · Garden · Deck · Equipped kitchen
Immediate Move In! Your Dream Home Awaits! Welcome to the stunning Auburn townhome, now available at the highly sought-after Renn Quarter in Historic Downtown Frederick, MD. With over 2,270 square feet of spacious living, this beautiful 4-bedroom, 3.5-bathroom home with beautiful deck and fencible backyard offers modern living with unbeatable convenience and style. Renn Quarter is an amenity-rich lifestyle community that perfectly blends the charm of downtown Frederick with brand-new, modern homes. The Auburn plan is designed for the way you live today, featuring soaring 9-foot ceilings, a standard gourmet kitchen with sleek stainless-steel appliances, and luxurious plank flooring throughout. The open-concept layout flows effortlessly from the kitchen to the spacious living areas, creating the perfect space for both family time and entertaining guests. Your new home boasts a spacious master suite with a luxurious master bath and walk-in closet, providing the perfect private retreat. Th
USD 500,990
237 Moonroe Avenue
View photo
Townhouse · for sale
USD 500,990
USD 221/sq.ft
237 Moonroe Avenue
Reels Mill
· 2,260 sq.ft · 4 Bedrooms · 3 Baths · Townhouse
· Parking
Reels Mill · 2,260 sq.ft · 4 Bedrooms · 3 Baths · Townhouse · Parking
Move in ready! Welcome to Renn Quarter, the hottest new community in Downtown Frederick. This stunning Norris townhome offers the perfect blend of modern design, urban convenience, and unbeatable amenities, all just minutes from the vibrant heart of Frederick. This spacious and stylish 4 bedroom, 3.5 bath end unit townhome features an open-concept layout that is perfect for entertaining. High-end finishes and contemporary design elements make this home truly stand out. The oversized owners suite serves as a private retreat, complete with a large walk-in closet and ensuite bath, ideal for unwinding after a long day. A two-car garage provides private parking and additional storage space. Located within walking or biking distance to Historic Downtown Frederick, this home offers easy access to boutique shops, breweries, restaurants, and entertainment. Frederick is also recognized as one of the most dog-friendly cities in the United States. Renn Quarter is designed to be more than just a ne
USD 500,990
5603 Honeysuckle Court
View photo
House · for sale
USD 412,000
USD 318/sq.ft
5603 Honeysuckle Court
Reels Mill
· 1,292 sq.ft · 2 Bedrooms · 1 Bath · House
· Patio · Parking · Equipped kitchen · Swimming pool
Reels Mill · 1,292 sq.ft · 2 Bedrooms · 1 Bath · House · Patio · Parking · Equipped kitchen · Swimming pool
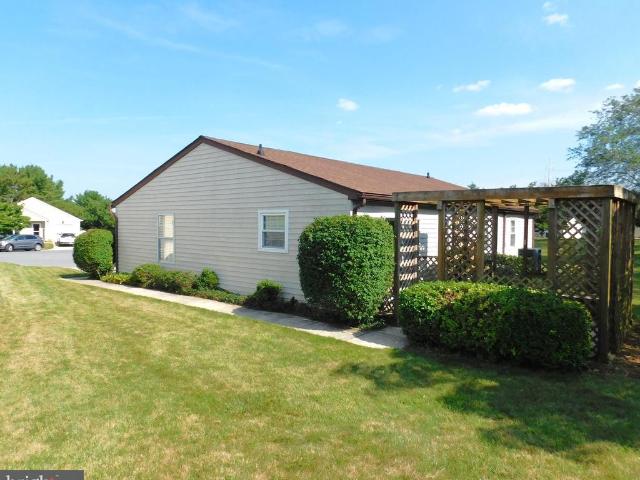
Newbury model single family home! This home is located on a cal de sac, nice view, nicely landscaped, comfortable front porch to spend time relaxing on. Easy exit from community. This home offers a spacious living room dining room combo, 2 very large storage area's located in dining area, lots of light and sunshine throughout. Beautiful flooring throughout. Large kitchen with kitchen table space, exit to outside patio with peaceful view and privacy. One car garage located off kitchen for easy access to bring groceries in. A nice sized room located right inside the front door, can be used as an office, den, craft room and so much more. Nice sized bedrooms, larger bedroom has a full wall of closet space, second bedroom has 2 nice sized closets, hallway has pull down attic stairs. Separate laundry room with stackable washer and dryer. Home has one full remodeled, updated bath with a shower. This home has so much to offer! Crestwood Village has walking paths, outdoor heated pool, tennis co
USD 412,000
5759 Windwood Way
View photo
House · for sale
USD 524,900
USD 272/sq.ft
5759 Windwood Way
Reels Mill
· 1,927 sq.ft · 3 Bedrooms · 2 Baths · House
· Garden · Deck · Fireplace · Equipped kitchen
Reels Mill · 1,927 sq.ft · 3 Bedrooms · 2 Baths · House · Garden · Deck · Fireplace · Equipped kitchen
Awesome home in the lovely enclave of Woodspring at New Market! On a culdesac! This 3 Level Contemporary Split is bursting with sunshine inside and out! Covered breezeway style side entry boasts a vaulted ceiling into the Living Room with a wood-burning fireplace open to the Dining Room, all with luxury vinyl plank flooring. Custom galley-style Kitchen with Maple Cabinets, Corian Counters & Stainless Appliances offers a slider to the extra large side Deck. Upper Level features a Primary Bedroom with Access to the Upgraded Upper Level Bath and the second bedroom. Lower Level offers a spacious third bedroom, a full bath, Family Room with exit to rear and the utility/laundry room. The back has a shed for your garden tools and the yard is fenced with trees to the rear for privacy
USD 524,900
4730 Black Eyed Susan Mews
View photo
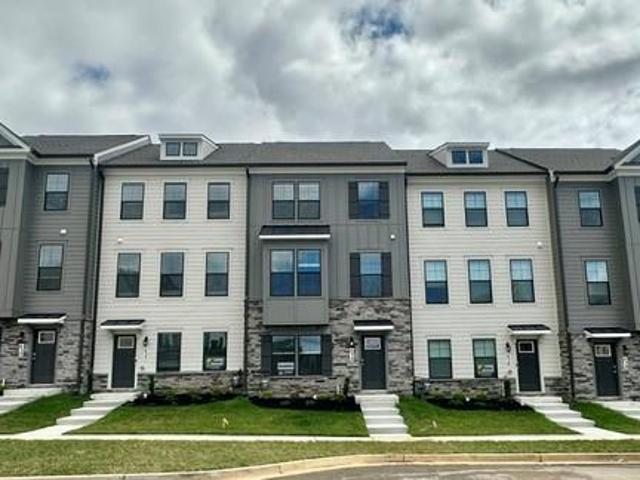
Townhouse · for sale
USD 579,900
USD 252/sq.ft
4730 Black Eyed Susan Mews
Reels Mill
· 2,293 sq.ft · 3 Bedrooms · 2 Baths · Townhouse
· Balcony · Fireplace · Equipped kitchen
Reels Mill · 2,293 sq.ft · 3 Bedrooms · 2 Baths · Townhouse · Balcony · Fireplace · Equipped kitchen
End Unit NV Homes Van Dorn townhome in Landsdale! Premium location overlooking open space. Spacious family room with ceiling fan, powder room, large dining area and gourmet kitchen. Kitchen features expansive island, upgraded granite, cabinets and stainless steel appliances. Family room opens to covered balcony with recessed lights, ceiling fan and stone fireplace! Open floor plan is perfect for entertaining and every day living! Primary bedroom includes ceiling fan and walk-in closet with custom organizers. En-suite luxury bath features upgraded dual vanity, shower with dual shower heads and tiled ceiling, floor and walls. Two additional bedrooms, second full bath and laundry room on upper level. Entry level features spacious rec room, second half bath and family foyer with built-in storage. Hardwood stairs and wide plank flooring through main level and upper level hallway. See documents for floor plan and full list of upgrades
USD 579,900
3110 Thurston Road # LOT 1
View photo
House · for sale
USD 1,380,000
USD 440/sq.ft
3110 Thurston Road # LOT 1
Reels Mill
· 3,132 sq.ft · 4 Bedrooms · 3 Baths · House
· Parking · Deck · Fireplace · Equipped kitchen
Reels Mill · 3,132 sq.ft · 4 Bedrooms · 3 Baths · House · Parking · Deck · Fireplace · Equipped kitchen
To-be-built custom home. This is a full custom builder so build this model, pick another plan from the plan library and modify to suit, or bring your own plan. Granite/Quartz Counters, Stainless Steel appliances, hardwood, luxury tiles and upgraded finishes throughout. Pick this home, making your own modifications, something else from the builders website, or design your own from scratch. Entitled the Breckenridge, this home is inspired by Colorado style. The luxury owners suite is on the man level with large walk-in closet and luxury bath. There is a study with additional full bathroom, dining room, huge gourmet kitchen with oversized breakfast area, main level laundry room, mud room and a large utility room/pantry to keep clean up out of the main kitchen. The beautiful family room has a fireplace and two sliders opening onto an (optional) covered deck. Upstairs you will find 3 additional bedrooms and a full bathroom. There is an oversized, side entrance 3 car garage and an optional f
USD 1,380,000
3110 Thurston Road # LOT 2
View photo
House · for sale
USD 1,560,000
USD 478/sq.ft
3110 Thurston Road # LOT 2
Reels Mill
· 3,261 sq.ft · 4 Bedrooms · 3 Baths · House
· Parking · Fireplace · Equipped kitchen
Reels Mill · 3,261 sq.ft · 4 Bedrooms · 3 Baths · House · Parking · Fireplace · Equipped kitchen
To-be-built custom home. This is a full custom builder so build this model, pick another plan from the plan library and modify to suit, or bring your own plan. Granite/Quartz Counters, Stainless Steel appliances, hardwood, luxury tiles and upgraded finishes throughout. Pick this home, making your own modifications, something else from the builders website, or design your own from scratch. Spectacular custom craftsman home with separate 3 car garage and extensive covered porches for outdoor living and every upgrade. The expansive windows bring light into the entire home with the design of the home marrying together timeless elegance and well thought-out living space. The living room, with its oversize fireplace with stone to the ceiling, opens to the large gourmet kitchen with quartz counters and stainless steel appliances. There is a second private kitchen area for preparation and clean up so the main kitchen remains free to entertain. The large formal dining room has triple french doo
USD 1,560,000
3861 Braveheart Drive
View photo
House · for sale
USD 760,000
USD 250/sq.ft
3861 Braveheart Drive
Reels Mill
· 3,035 sq.ft · 4 Bedrooms · 2 Baths · House
· Equipped kitchen · Parking
Reels Mill · 3,035 sq.ft · 4 Bedrooms · 2 Baths · House · Equipped kitchen · Parking
Welcome to this beautifully maintained Victorian home in the highly sought-after Highlands of Urbana, a boutique community known for its charming streets, top-rated schools, and exceptional convenience. Ideally located near shopping, dining, parks, and major commuter routes, including the MARC Train, this home is just approximately 7 miles from vibrant Downtown Frederick. Offering 4 bedrooms, 2 full baths, 2 half baths, and a 2-car attached garage, this spacious home features an open floor plan designed for comfortable living and entertaining. The main level showcases hardwood floors, elegant formal living and dining rooms, a generous family room off the kitchen, and a convenient serving area connecting the kitchen to the dining room. The gourmet kitchen is a chef's dream, featuring stainless steel appliances, a double wall oven, gas cooktop, oversized center island, and a large pantry. A main-level laundry room adds everyday convenience. The finished lower level offers a bright recrea
USD 760,000
5749 Charstone Court
View photo
Townhouse · for sale
USD 330,000
USD 259/sq.ft
5749 Charstone Court
Reels Mill
· 1,270 sq.ft · 3 Bedrooms · 1 Bath · Townhouse
· Equipped kitchen
Reels Mill · 1,270 sq.ft · 3 Bedrooms · 1 Bath · Townhouse · Equipped kitchen
Completely renovated from top to bottom, this beautiful two-level townhome is truly move-in ready! From the moment you arrive, you'll appreciate the brand-new vinyl siding that enhances the home's curb appeal. Inside, you'll find gorgeous luxury vinyl plank flooring throughout, fresh neutral paint, updated lighting, and quality finishes at every turn. The stunning kitchen has been completely redesigned with stylish gray shaker cabinetry, elegant white quartz countertops, and brand-new stainless steel appliances, creating a bright, modern space that's as functional as it is beautiful. Every detail has been thoughtfully updated, allowing you to move in and simply enjoy your new home. Conveniently located near major commuter routes, shopping, restaurants, and everyday conveniences, this home offers the perfect combination of modern living and an exceptional location. Don't miss the opportunity to own a beautifully remodeled home where all the work has already been done for you!
USD 330,000
501 Drystraw Lane
View photo
House · for sale
USD 699,990
USD 177/sq.ft
501 Drystraw Lane
Reels Mill
· 3,950 sq.ft · 5 Bedrooms · 5 Baths · House
· Office room · Equipped kitchen
Reels Mill · 3,950 sq.ft · 5 Bedrooms · 5 Baths · House · Office room · Equipped kitchen
Welcome to the Summit at Summervale, an exceptional new home that blends timeless style with modern functionality in one of Frederick's newest and most beautiful communities. This thoughtfully designed floor plan features an open-concept layout with spacious living areas and a beautifully appointed kitchen complete with a large center island, ample cabinetry, and seamless flow into the dining and family rooms, creating an ideal space for both everyday living and entertaining. The private owner's suite offers a relaxing retreat with a generous walk-in closet and a well-appointed on suite bath. Additional bedrooms provide versatile space for family, guests, or a home office. Quality craftsmanship, energy-efficient construction, and carefully selected finishes enhance every room, delivering both comfort and lasting value. Conveniently located in the Summervale community, residents enjoy easy access to historic downtown Frederick, shopping, dining, parks, and
USD 699,990
206 W 12Th Street
View photo
House · for sale
USD 395,000
USD 324/sq.ft
206 W 12Th Street
Reels Mill
· 1,216 sq.ft · 3 Bedrooms · 1 Bath · House
· Parking · Deck · Equipped kitchen
Reels Mill · 1,216 sq.ft · 3 Bedrooms · 1 Bath · House · Parking · Deck · Equipped kitchen
This charming ranch-style home offers a perfect blend of classic appeal and modern comfort. Nestled on a spacious 0.24-acre lot. The deck provide ideal space for outdoor relaxation and entertaining. Step inside to discover a warm and welcoming interior. There are hardwood floors under the carpet should you wish to bring the hardwood back to life. The kitchen comes equipped with essential appliances, including an electric oven/range, refrigerator, dishwasher, and range hood, making meal prep a breeze. Additional highlights include ceiling fans for comfort and replacement windows that enhance energy efficiency. With a detached garage providing ample storage and parking for up to six vehicles in the driveway, this home meets all your needs. Experience the perfect blend of comfort, style, and functionality in this delightful property, ready to create lasting memories
USD 395,000
6635 Commodore Court
View photo
Townhouse · for sale
USD 415,000
USD 240/sq.ft
6635 Commodore Court
Reels Mill
· 1,722 sq.ft · 3 Bedrooms · 2 Baths · Townhouse
· Garden · Deck · Equipped kitchen · Air conditioning
Reels Mill · 1,722 sq.ft · 3 Bedrooms · 2 Baths · Townhouse · Garden · Deck · Equipped kitchen · Air conditioning
Well maintained townhome tucked away in Lake Linganore's North Shore neighborhood. Easy access to Coldstream Beach, tot lot, community pool and all the outdoor recreation Lake Linganore has to offer. Main floor: Large eat in kitchen with island. Large living/dining room. Powder Room. Top floor: Large primary bedroom with ensuite primary bathroom (double sink, shower, garden tub). Two additional bedrooms with full hallway bathroom. Lower level: Finished family room, laundry and separate storage area. Abundant natural lighting. Low maintenance Trex deck with access from kitchen. Deck is shaded in the afternoon/evening. Low maintenance landscaping yard. Located in a beautiful suburban community with close proximity to New Market's coffee shops/cafes, restaurants, and shopping. Can easily enjoy all that Frederick County has to offer including Downtown Frederick restaurants, outdoor recreation, golfing, local wineries/breweries/distilleries, community festivals/events and much more! Easy ac
USD 415,000
8443 Red Sage Lane
View photo
Townhouse · for sale
USD 730,000
USD 309/sq.ft
8443 Red Sage Lane
Reels Mill
· 2,357 sq.ft · 4 Bedrooms · 4 Baths · Townhouse
· Office room · Fireplace · Equipped kitchen · Parking
Reels Mill · 2,357 sq.ft · 4 Bedrooms · 4 Baths · Townhouse · Office room · Fireplace · Equipped kitchen · Parking
Welcome to this stunning, turn-key end-unit townhouse in the highly desirable Villages of Urbana community! Built in 2023, this immaculate home feels like brand new and features an incredible 4-level living space with an expansive 8-foot rear extension and a beautiful loft level. Boasting 4 spacious bedrooms, 4 full bathrooms, and 1 half bath, this property offers unmatched versatility and luxury. The lower entry level features a rare 4th bedroom with its own full bath, perfect for guests or a home office, leading out to a rear-load 2-car attached garage equipped with a 240V 50-AMP EV pre-wired outlet. The sun-drenched main level showcases a premium gourmet kitchen with an upgraded oversized island, Eternal Calacatta Quartz countertops, an elegant white apron sink, a gas downdraft cooktop, and top-of-the-line appliances. Relax by the cozy 58' modern linear electric fireplace in the spacious living area, or step out to enjoy the panoramic, unobstructed views of pristine green open space
USD 730,000
4357 Shamrock Drive
View photo
House · for sale
USD 999,999
USD 211/sq.ft
4357 Shamrock Drive
Reels Mill
· 4,736 sq.ft · 4 Bedrooms · 4 Baths · House
· Patio · Garden · Office room · Fireplace · Equipped kitchen · Swimming pool · Cellar
Reels Mill · 4,736 sq.ft · 4 Bedrooms · 4 Baths · House · Patio · Garden · Office room · Fireplace · Equipped kitchen · Swimming pool · Cellar
Coming soon in landsdale! 4357 Shamrock Drive, Monrovia, MD $999,999 This is one of those homes that almost never becomes available! ACTUAL sunset photos taken by Picture Perfect LLC, 8:30-9PM Welcome to a stunning Winchester Home Raleigh model situated on one of the rarest lots in Landsdale, backing to acres of beautiful green space while being just steps from the clubhouse, pool, playgrounds, volleyball courts, amphitheater, and the food truck events. Imagine watching the 4th of July fireworks from your own backyard! Youll love: Gleaming hardwood floors Main-level office with bay windows Gorgeous stone gas fireplace Quartz kitchen with breakfast bar & butlers pantry Walls of windows overlooking trees & open space Custom mudroom Luxurious owners suite with spa-like bath 4 spacious bedrooms upstairs Finished walk-up basement with media room, full bath & potential 5th bedroom Private patio backing to breathtaking green space Landsdale is one of Frederick Countys most loved communities!
USD 999,999
2806 Pheasant Lane
View photo
House · for sale
USD 925,000
USD 264/sq.ft
2806 Pheasant Lane
Reels Mill
· 3,498 sq.ft · 5 Bedrooms · 3 Baths · House
· Garden · Swimming pool
Reels Mill · 3,498 sq.ft · 5 Bedrooms · 3 Baths · House · Garden · Swimming pool
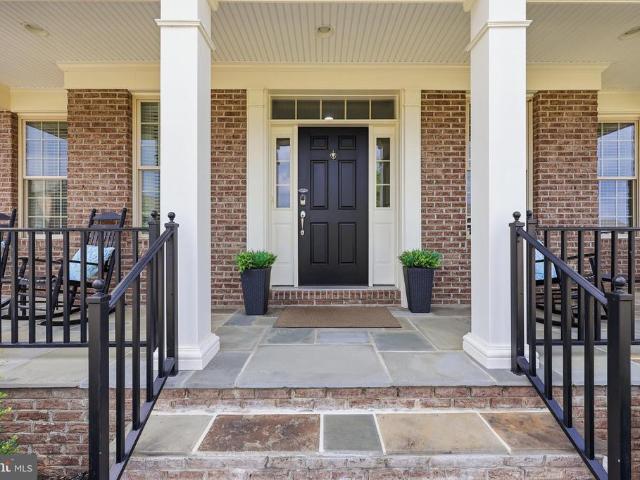
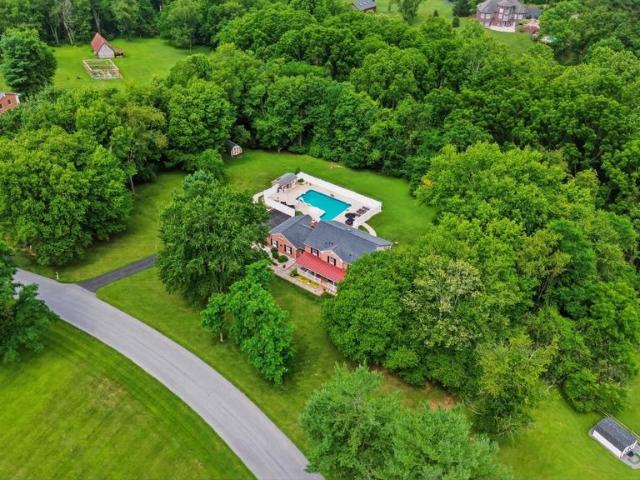
Welcome to this beautiful brick-front Colonial, perfectly situated on 3.12 picturesque acres in sought-after Southern Frederick County within the highly acclaimed Urbana School District (New Green Valley Elementary, Windsor Knolls Middle, and Urbana High School). Nestled in the established community of Green Valley Estates, this exceptional property offers the perfect blend of privacy, tranquility, and conveniencejust minutes from Routes 355, I-270, and I-70 for an easy commute. Designed for both everyday living and entertaining, the backyard is truly a private retreat. Enjoy endless summer days in the impressive 40' x 20' heated poolfeaturing an attached spa, waterslide, and pool house complete with cabinetry, towel cubbies, a refrigerator (conveys), and space for an additional beverage cooler. Whether hosting family and friends or simply unwinding, this outdoor oasis is sure to impress. A welcoming covered front porch and double-door entry lead into a dramatic two-story foyer, settin
USD 925,000
10390 Springside Terrace
View photo
House · for sale
USD 1,050,000
USD 200/sq.ft
10390 Springside Terrace
Reels Mill
· 5,231 sq.ft · 5 Bedrooms · 4 Baths · House
· Office room · Terrace · Fireplace · Equipped kitchen · Parking
Reels Mill · 5,231 sq.ft · 5 Bedrooms · 4 Baths · House · Office room · Terrace · Fireplace · Equipped kitchen · Parking
Luxury Meets Exceptional Value! Listed below appraised value, this is your opportunity to move into luxury with instant equity from day one. The seller is also offering the first year of HOA dues paid plus a one-year Guard Home Warranty with an acceptable offer. Ideally located near Holly Hills Country Club, major commuter routes, shopping & dining, Luxury Living in Spring Hollow! Built by Wormald Homes, this stunning Pendleton model offers over 5,200 finished square feet, 5 bedrooms, 4.5 baths, a 2-car garage, and three fully finished levels with room to grow. The gourmet kitchen features stainless steel appliances, a huge center island, hardwood floors, and opens to the spacious family room with a gas fireplace, perfect for entertaining. The luxurious primary suite offers a spa-inspired bath and oversized walk-in closets. The finished lower level includes a 5th bedroom, 4th full bath, custom bar, exercise room, abundant storage, and space to add additional bedrooms, an office, or a m
USD 1,050,000
905 Oak Street
View photo
House · for sale
USD 395,000
USD 311/sq.ft
905 Oak Street
Reels Mill
· 1,270 sq.ft · 3 Bedrooms · 2 Baths · House
· Garden · Parking · Deck · Equipped kitchen · Cellar
Reels Mill · 1,270 sq.ft · 3 Bedrooms · 2 Baths · House · Garden · Parking · Deck · Equipped kitchen · Cellar
Well maintained rancher situated on a spacious. 34 acre double lot at the end of a quiet dead end street! This charming home offers 3 bedrooms, 2 full baths, and numerous updates throughout, including an updated kitchen and bathrooms, hardwood flooring, and a large walk-in pantry. The home has been freshly painted and also offers the possibility of main floor laundry, with plumbing already in place. The full, unfinished basement offers abundant storage and endless possibilities for future living space. The space has been waterproofed, adding peace of mind for the new owner. Additional storage includes attic access and two large storage sheds. Outdoor living is equally impressive with a covered composite deck, brick walkway, mature landscaping, and a fully fenced backyard, perfect for entertaining, pets, or gardening. Car enthusiasts, hobbyists, or those needing extra workspace will appreciate the attached 1 car garage, detached 2 car garage, and long driveway with ample parking. Conven
USD 395,000
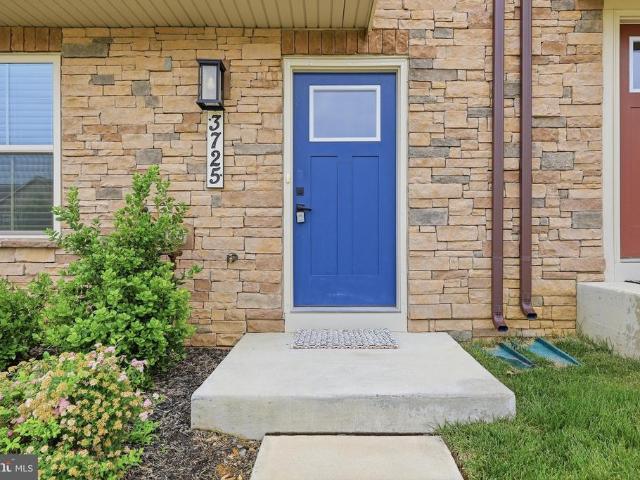
3725 Stone Barn Drive
View photo
Townhouse · for sale
USD 599,900
USD 285/sq.ft
3725 Stone Barn Drive
Reels Mill
· 2,099 sq.ft · 4 Bedrooms · 3 Baths · Townhouse
· Patio · Office room · Deck · Equipped kitchen · Parking
Reels Mill · 2,099 sq.ft · 4 Bedrooms · 3 Baths · Townhouse · Patio · Office room · Deck · Equipped kitchen · Parking
Welcome to this pristine 3 finished level townhouse located in the highly desired Villages of Urbana community. This gorgeous unit, being the Serenade Model, offers over 2100 sq ft of finished living space including 4 bedrooms and 3.5 baths all above grade, plus a rear entry 2-car garage. Though built in 2022, this home shows like brand new and being designed with an open concept floor plan, it is perfect for both entertaining and comfortable living. When you enter this exquisite property, youll find a large bedroom and full bath with an entrance door from the bedroom and from the hallway. The area is perfect for guests, au pairs, a home office, den, playroom, exercise room or whatever you desire. The heart of the home main level showcases a spacious living room with tons of natural light, a gourmet kitchen w/stainless appliances, an island that seats at least 4, an abundance of 42inch cabinetry, pantry and so much more. Off the kitchen is a covered patio/deck perfect for relaxing afte
USD 599,900
3928 Shawfield Lane
View photo
Townhouse · for sale
USD 609,999
USD 222/sq.ft
3928 Shawfield Lane
Reels Mill
· 2,745 sq.ft · 4 Bedrooms · 3 Baths · Townhouse
· Patio · Deck · Fireplace · Equipped kitchen
Reels Mill · 2,745 sq.ft · 4 Bedrooms · 3 Baths · Townhouse · Patio · Deck · Fireplace · Equipped kitchen
Nestled in the charming Villages of Urbana, this exquisite townhouse offers a perfect blend of luxury and comfort. Spanning 2,748 square feet, this traditional brick home features four spacious bedrooms and three and a half elegantly appointed bathrooms, ensuring ample space for relaxation and privacy. Step inside to discover an inviting open floor plan that seamlessly connects the family room to the gourmet kitchen, ideal for both entertaining and everyday living. The kitchen boasts upgraded countertops, a generous island, and high-end stainless steel appliances, including a double oven and built-in microwave, making culinary adventures a delight. Enjoy cozy evenings by the fireplace in the family room, enhanced by crown moldings and ceiling fans that add a touch of sophistication. Retreat to the master suite, complete with a luxurious soaking tub and walk-in closet, providing a serene escape at the end of the day. Outside, the property features a lovely deck and patio, perfect for al
USD 609,999

Get email alerts

Don't miss out: be the first to know about new properties

The alert was correctly created

On subscribing you accept the conditions of use and the privacy policy
Alert
Receive new ads in your inbox
Save this search
Receive alerts for new listings

We'll send you an email when we have new properties for: "Houses for sale in Reels Mill"

The alert was correctly created

Olacin
Grove, Ballenger Creek District 2 Frederick Frederick County Maryland
Get email alerts and be the first to see new listings
Required field
On subscribing I accept the terms of the privacy policy
Perfect! You'll soon start receiving new listings via email
Alert
Receive an email when we have new ads for Houses for sale in Reels Mill
Save this search
Filters

Bedrooms

Size (sq.ft)

sq.ft
sq.ft

Price

USD
USD

Property type

Bathrooms

Clear all filters
Receive notifications when new entries are published.