424 houses for sale in Reels Mill

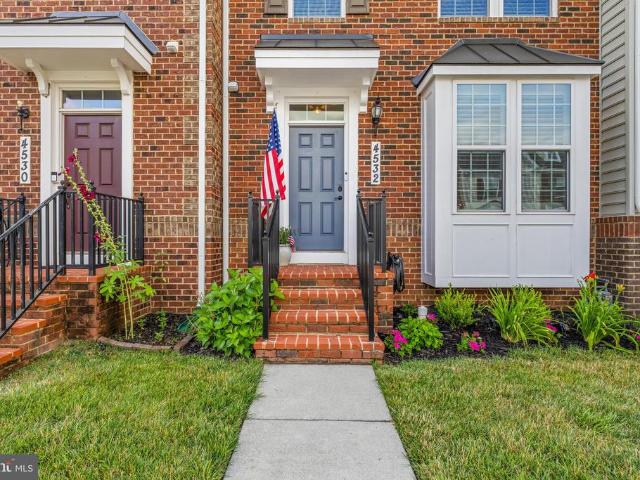
4532 Tinder Box Circle
View photo
Townhouse · for sale
USD 549,900
USD 230/sq.ft
4532 Tinder Box Circle
Reels Mill
· 2,390 sq.ft · 3 Bedrooms · 2 Baths · Townhouse
· Equipped kitchen · Cellar
Reels Mill · 2,390 sq.ft · 3 Bedrooms · 2 Baths · Townhouse · Equipped kitchen · Cellar
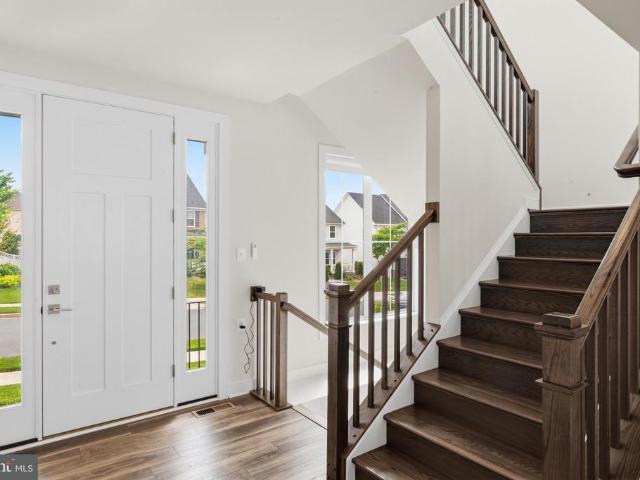
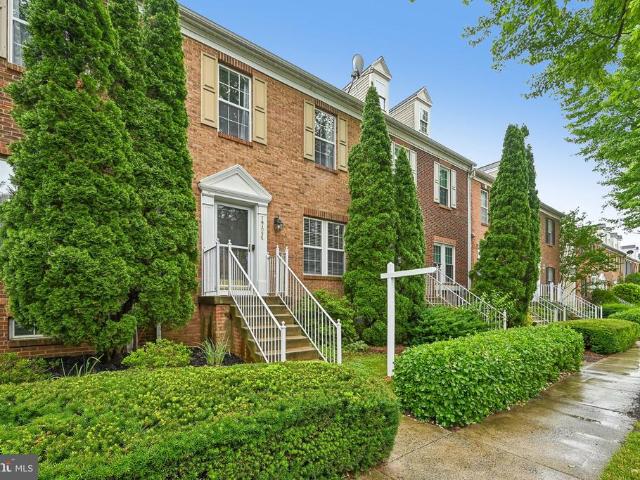
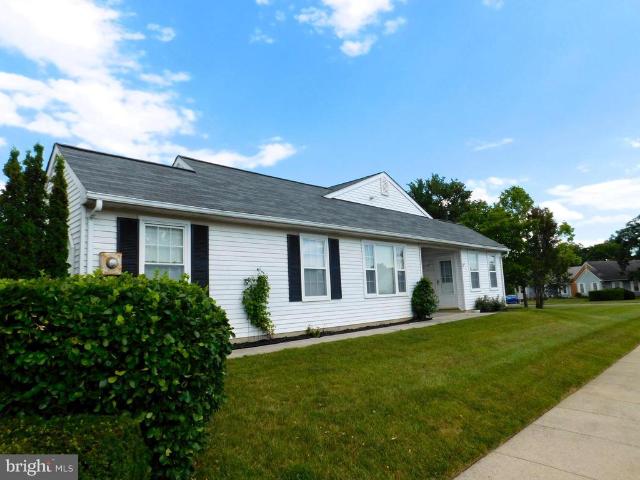
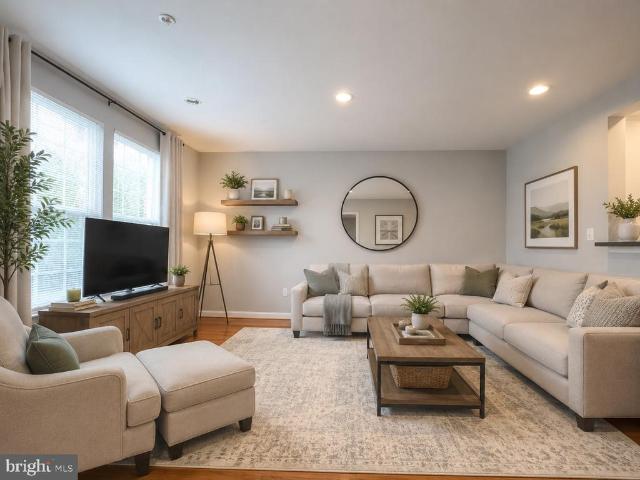
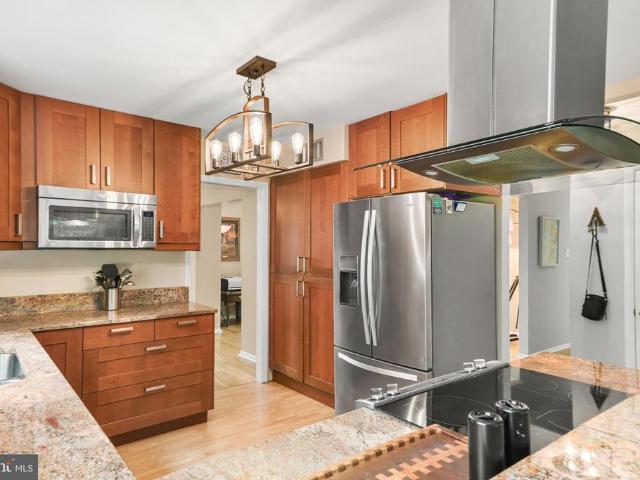
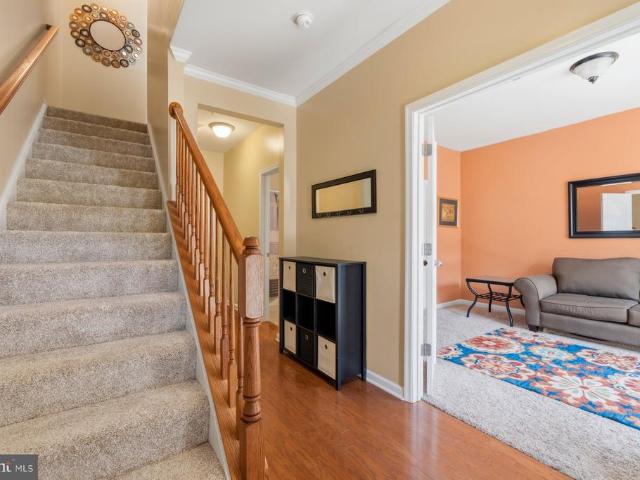
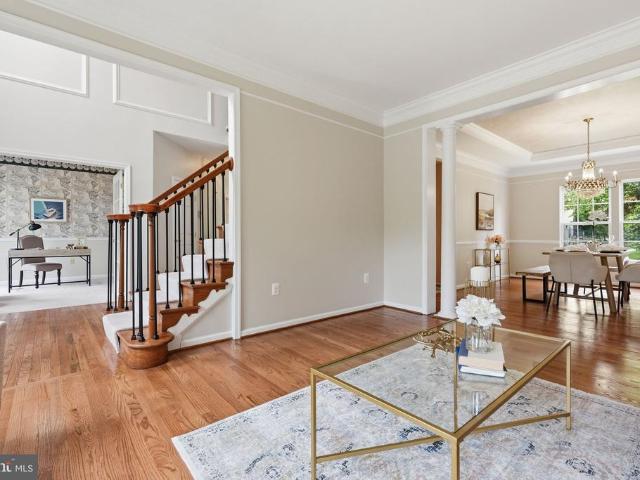
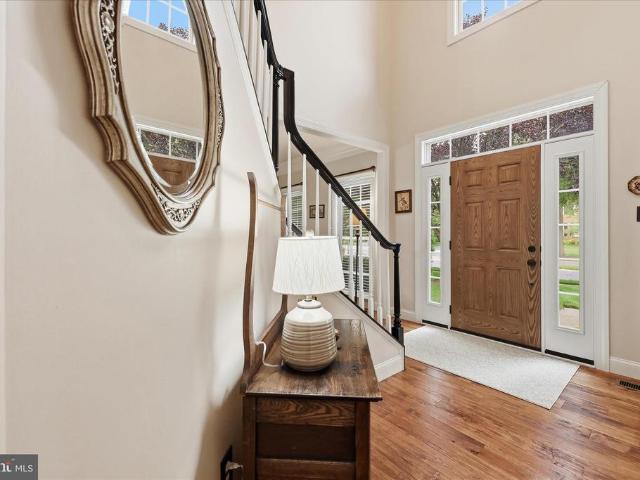
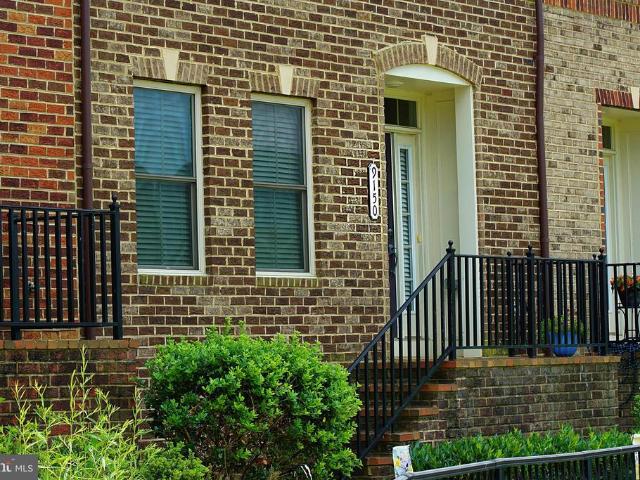
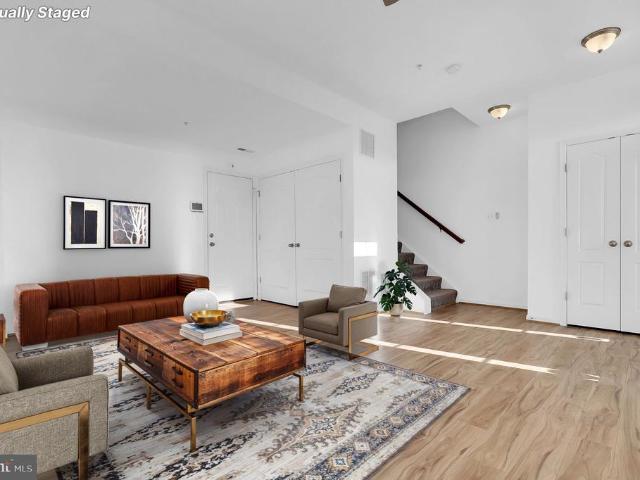
Welcome to this beautifully updated brick-front townhome in the highly sought-after Landsdale community! Offering over 2,300 square feet of finished living space, this spacious home features 3 bedrooms, 2 full baths, 1 half bath, and a fully finished basement designed for today's lifestyle. Thoughtfully renovated and meticulously maintained, this home is truly move-in ready. The entire interior was professionally painted in 2024, complemented by premium luxury vinyl plank flooring throughout the main living areas, as well as bedrooms and new carpet on the stairs. Interior shutters have been added to every window, while upgraded ceiling fans, stylish lighting fixtures, and updated door hardware create a polished, modern feel throughout. The heart of the home is the beautifully updated kitchen, featuring all-new appliances (2024), updated cabinet hardware, and a 2026 refresh that includes a new backsplash, sink, faucet, and garbage disposal. New pendant lighting and a designer dining are
USD 549,900
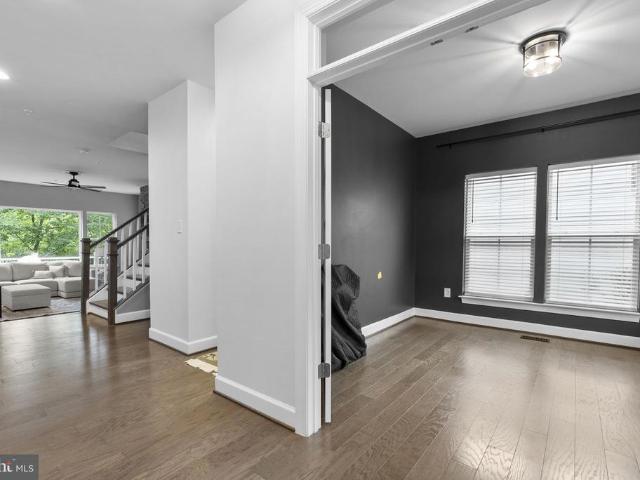
6822 W Shavano Road
View photo
House · for sale
USD 795,000
USD 194/sq.ft
6822 W Shavano Road
Reels Mill
· 4,090 sq.ft · 4 Bedrooms · 4 Baths · House
· Office room · Fireplace · Equipped kitchen · Parking
Reels Mill · 4,090 sq.ft · 4 Bedrooms · 4 Baths · House · Office room · Fireplace · Equipped kitchen · Parking
Stunning Craftsman-style residence built in 2017, offering 4 bedrooms, 4.5 bathrooms, 4,094 finished square feet, and a 2-car garage in the picturesque community of Aspen North at Lake Linganore. A spacious driveway and lush landscaping welcome you inside the open-concept interior, where hardwood floors span the main level beginning in the foyer. Elegant French doors open to a private study, perfect for a home office or reading room. Continue into the sun-filled great room where abundant natural light highlights the spacious family room, anchored by a dramatic floor-to-ceiling stone fireplace. Designed for both everyday living and entertaining, the gorgeous eat-in kitchen features an oversized island with breakfast bar seating, pendant lighting, upgraded countertops, stainless steel appliances, including double ovens, rich cabinetry, a custom backsplash, and abundant storage. Adjacent to the kitchen, the formal dining area is enhanced by a beautiful chandelier, while a bright breakfast
USD 795,000
25 6Th Street W
View photo
House · for sale
USD 459,000
USD 263/sq.ft
25 6Th Street W
Reels Mill
· 1,744 sq.ft · 3 Bedrooms · 2 Baths · House
· Office room · Gym · Equipped kitchen · Parking
Reels Mill · 1,744 sq.ft · 3 Bedrooms · 2 Baths · House · Office room · Gym · Equipped kitchen · Parking
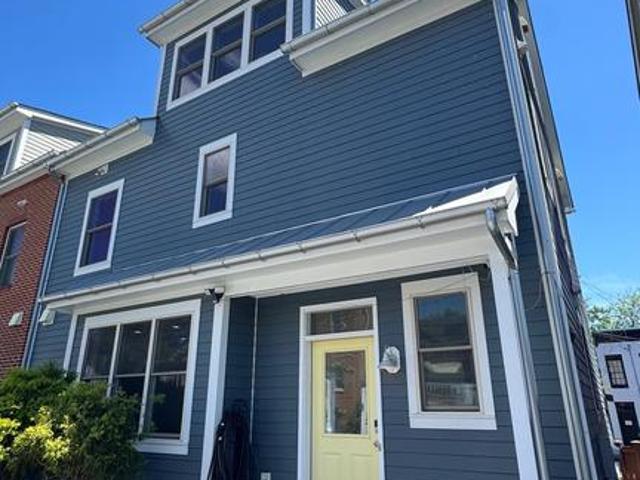
Beautifully maintained Lancaster-built home located within Frederick Citys Historic District. Freshly painted throughout, this energy-efficient home offers 1,750 square feet of thoughtfully designed living space featuring 3 bedrooms, 2 full baths, and 1 half bath across three above-grade levels. The inviting main level showcases hardwood flooring, a spacious living area, main-level laundry, and an eat-in kitchen complete with a pantry and sunny breakfast nook. Pella windows, solar panels, and dual-zone heating and air conditioning enhance the homes comfort and efficiency year-round. The uppermost level offers a flexible bonus room with a bathroom rough-in, creating an excellent opportunity for a future guest suite, home office, fitness room, or additional living space. Additional features include attic storage and two dedicated parking spaces. Enjoy the convenience of being just moments from the Sunday Farmers Market, Carroll Creek, Baker Park, Frederick Health Hospital, shopping, dini
USD 459,000
706 N Market Street
View photo
House · for sale
USD 437,000
USD 365/sq.ft
706 N Market Street
Reels Mill
· 1,195 sq.ft · 2 Bedrooms · 1 Bath · House
· Patio · Garden · Balcony · Equipped kitchen
Reels Mill · 1,195 sq.ft · 2 Bedrooms · 1 Bath · House · Patio · Garden · Balcony · Equipped kitchen
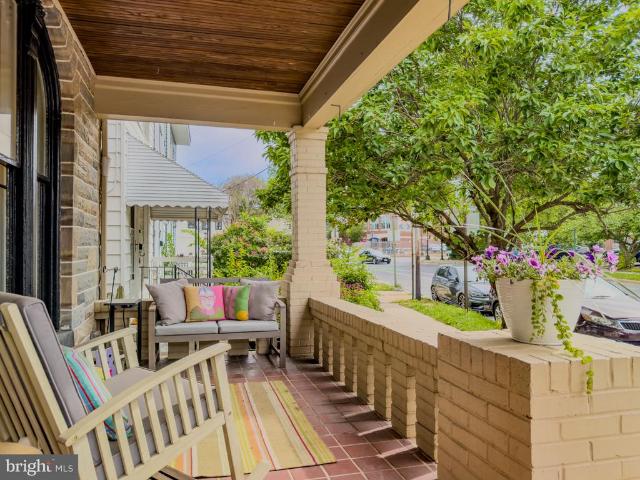
Rare opportunity to own a distinctive detached home with Victorian charm in Downtown Frederick, where historic charm, architectural character, and everyday livability come together in a way that is getting harder to find. 706 N Market St makes a memorable first impression with its striking stone faade, covered front porch, tall arched windows, and classic period details. Inside, the home continues to deliver with warm wood floors, a beautiful original staircase, and inviting living spaces with real character. At the same time, this home offers the features todays buyers are looking for, including an updated kitchen, a beautifully renovated primary bath, flexible living spaces, and outdoor areas that add real function to daily life. Enjoy a rear patio, private upper walk-out balcony, and deep fenced yard with room to garden, entertain, relax, or play. Set in Downtown Frederick, this location puts you close to the restaurants, shops, parks, events, and energy that make life in The City o
USD 437,000
11068 Emerald Crown Drive
View photo
House · for sale
USD 970,000
USD 238/sq.ft
11068 Emerald Crown Drive
Reels Mill
· 4,069 sq.ft · 4 Bedrooms · 3 Baths · House
· Equipped kitchen · Cellar
Reels Mill · 4,069 sq.ft · 4 Bedrooms · 3 Baths · House · Equipped kitchen · Cellar
Price Reduction! Welcome to 11068 Emerald Crown Drive in charming Landsdale! This stunning 4-bedroom, 3.5-bathroom home offers the perfect blend of elegance and functionality with almost 5,000 sqft. A beautiful, open main floor plan with bonus bump-out morning room, high ceilings and large rooms provides plenty of space to entertain with so much natural light. Private study with glass doors allows privacy and flexibility. The gourmet kitchen, equipped with upgraded finishes, is a chefs dream, while the expansive windows throughout fill the home with natural light. The partially finished basement offers endless possibilities, with a bathroom rough-in already in place for future customization, a room with egress just waiting for your finishes and excess storage. The thoughtfully designed upstairs layout includes a Jack-and-Jill bathroom shared by two bedrooms, a private en suite for a third bedroom, and a serene owners suite complete with a luxurious soaking tub. Step outside to a large,
USD 970,000
26 S Bentz Street
View photo
Townhouse · for sale
USD 335,000
USD 341/sq.ft
26 S Bentz Street
Reels Mill
· 980 sq.ft · 2 Bedrooms · 1 Bath · Townhouse
· Garden · Deck · Equipped kitchen
Reels Mill · 980 sq.ft · 2 Bedrooms · 1 Bath · Townhouse · Garden · Deck · Equipped kitchen
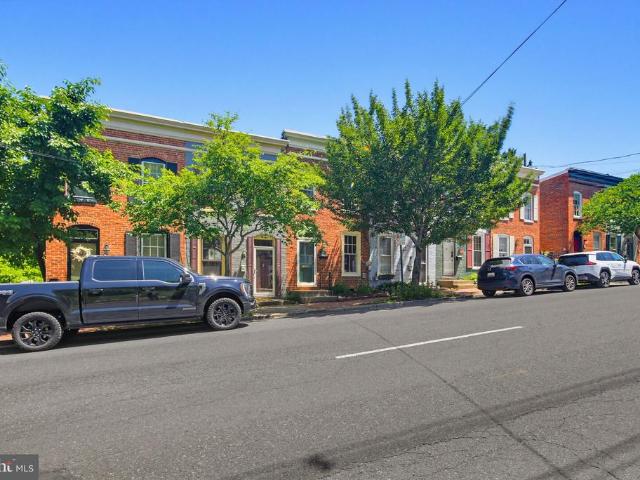
Beautiful 102 year old downtown Frederick brick rowhouse is ready and waiting for you. The main level features an updated kitchen with marble counters and updated stainless steel appliances, along with separate living and dining rooms with hardwood floors. Upstairs you will find two roomy bedrooms, both with hardwood floors, and the updated full bath that leads to a small deck. The backyard is fully fenced. Ductless mini-split cooling and heating units installed two years ago on the main and upper floors. All of the hardwood flooring in the home is the original hardwood. Just a few short blocks from all that downtown Frederick has to offer!
USD 335,000
6714 Meadowlawn Circle
View photo
House · for sale
USD 575,000
USD 268/sq.ft
6714 Meadowlawn Circle
Reels Mill
· 2,142 sq.ft · 4 Bedrooms · 3 Baths · House
· Patio · Deck · Fireplace · Equipped kitchen
Reels Mill · 2,142 sq.ft · 4 Bedrooms · 3 Baths · House · Patio · Deck · Fireplace · Equipped kitchen
Move right into this beautifully remodeled home in the highly sought-after Lake Linganore community, located in the Eaglehead/The Meadows neighborhood! Thoughtfully updated and meticulously maintained, this home offers the perfect blend of modern comfort, quality craftsmanship, and an unbeatable lifestyle. Step through the front door and be welcomed by soaring cathedral ceilings, abundant natural light, and a cozy wood-burning fireplace that anchors the inviting living room. The space flows seamlessly into the stunning gourmet kitchen, fully remodeled in 2015 with stylish finishes and functionality designed for everyday living and entertaining. The spacious primary suite features a beautifully updated bath (2015), while the fully reimagined lower level (2021) expands your living space with a large family room, additional bedroom, full bath, laundry room, workshop, and generous storage areas. The family room opens onto a paver patio beneath the deck, where a backdrop of trees, the gentl
USD 575,000
1401 N Market Street
View photo
House · for sale
USD 567,500
USD 178/sq.ft
1401 N Market Street
Reels Mill
· 3,186 sq.ft · 5 Bedrooms · 2 Baths · House
· Office room · Equipped kitchen
Reels Mill · 3,186 sq.ft · 5 Bedrooms · 2 Baths · House · Office room · Equipped kitchen
Welcome to this timeless all-brick Frederick residence, ideally situated on a prominent corner lot at 1401 N. Market Street, Frederick, MD. Built in 1949, this stately home blends classic craftsmanship, abundant natural light, creating a move-in-ready opportunity filled with charm and potential. Step inside to discover a warm and inviting interior featuring original hardwood floors throughout much of the home, adding character to every room. The recently updated kitchen and renovated main-level shower provide modern convenience while preserving the home's historic appeal. Fresh paint throughout creates a bright, refreshed atmosphere ready for your personal touch. With five bedroomsincluding a convenient main-level bedroomand two full bathrooms, this home offers flexibility for growing families, multi-generational living, guest accommodations, or a dedicated home office. One of the home's most unique features is its three inviting porches, offering multiple spaces to enjoy your morning
USD 567,500
5738 Box Elder Court
View photo
Townhouse · for sale
USD 329,900
USD 262/sq.ft
5738 Box Elder Court
Reels Mill
· 1,259 sq.ft · 2 Bedrooms · 1 Bath · Townhouse
· Parking · Gym · Equipped kitchen · Swimming pool
Reels Mill · 1,259 sq.ft · 2 Bedrooms · 1 Bath · Townhouse · Parking · Gym · Equipped kitchen · Swimming pool
CRESTWOOD VILLAGE the popular 55+ community in Frederick is the location of this affordable semi-detached property. It's the SALEM model and offers an open and spacious living room/dining area, den, table size kitchen, 2 bedrooms, 1.5 baths and one car garage. It is move-in ready with brand new laminate floors throughout and just painted interior. No more mowing the lawn or shoveling snow, since the low monthly HOA fees take care of doing all that work for you. You will have more time to enjoy the many amenities Crestwood Village offers such as, walking paths, outdoor swimming pool, pickle ball courts, community center with library, fitness room, Billard room and much more including many community activities that are scheduled each month. It is conveniently located close to shopping, banking, grocery stores, health care and historic downtown Frederick. Did i mention no city tax! Don't hesitate call today!
USD 329,900
1724 Emory Street
View photo
Townhouse · for sale
USD 415,000
USD 191/sq.ft
1724 Emory Street
Reels Mill
· 2,164 sq.ft · 3 Bedrooms · 2 Baths · Townhouse
· Office room · Equipped kitchen
Reels Mill · 2,164 sq.ft · 3 Bedrooms · 2 Baths · Townhouse · Office room · Equipped kitchen
Brick-front townhome with space, flexibility, and a functional three-level layout. The main level features laminate flooring, a spacious living and dining area, and a bright rear family room with access to the oversized deckideal for outdoor dining, relaxing, or entertaining among mature tree views. The kitchen offers abundant cabinet storage, white countertops, stainless steel appliances, gas cooking, a center island with seating, and an adjacent breakfast area/flex dining space. A convenient main-level powder room adds everyday practicality. Upstairs, the primary suite includes a walk-in closet and private bath, while two additional bedrooms and a full hall bath provide comfortable space for guests, home office use, or hobbies. The finished lower level expands the homes versatility with a large rec room, an additional bonus room, and a half bathperfect for a media room, workout area, office, or play space. Outside, enjoy classic curb appeal with a brick faade, mature landscaping, and
USD 415,000
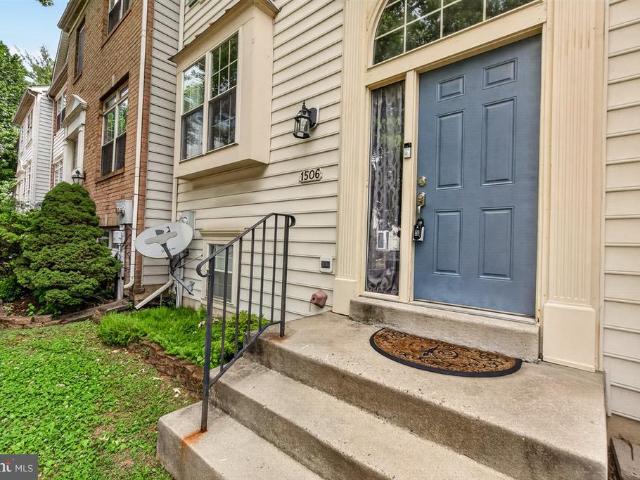
1506 Rambling Way N
View photo
Townhouse · for sale
USD 404,900
USD 211/sq.ft
1506 Rambling Way N
Reels Mill
· 1,916 sq.ft · 4 Bedrooms · 3 Baths · Townhouse
· Garden · Office room · Deck · Equipped kitchen · Cellar
Reels Mill · 1,916 sq.ft · 4 Bedrooms · 3 Baths · Townhouse · Garden · Office room · Deck · Equipped kitchen · Cellar
Welcome to 1506 Rambling Way N, a lovely townhome nestled in a peaceful neighborhood. Spanning multiple finished levels, this inviting residence features four bedrooms and three and a half bathrooms, offering plenty of space for family, guests, or a dedicated home office. The main level features a bright kitchen that steps directly out onto a rear deck. Perfect for outdoor dining, morning coffee, or weekend barbecues. Peace of mind comes built-in with a roof that is less than two years old. Downstairs, the walkout basement provides a versatile secondary living area, complete with natural light and direct backyard access. Enjoy easy access to all of Frederick's amenities, and let this property is ready to welcome you home
USD 404,900
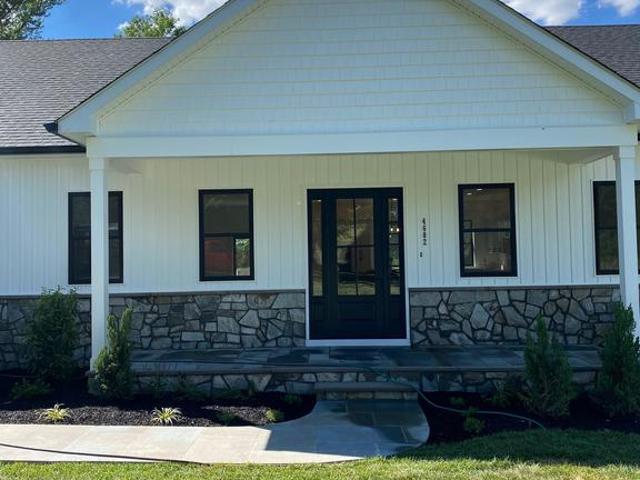
4602 Urbana Pike
View photo
House · for sale
USD 799,000
USD 195/sq.ft
4602 Urbana Pike
Reels Mill
· 4,080 sq.ft · 2 Bedrooms · 3 Baths · House
· Equipped kitchen
Reels Mill · 4,080 sq.ft · 2 Bedrooms · 3 Baths · House · Equipped kitchen
Welcome to 4602 Urbana Pike! If youve been waiting for something truly special, this is it. This 2026 custom-built home is packed with high-end finishes, quality craftsmanship, and thoughtful details throughout. Every inch was designed with both luxury and functionality in mind, making it a standout from the typical new construction. Built with quality and designed for the way people live today, youll notice the attention to detail and custom touches in every corner. Designed for sought-after main-level living, this home features two spacious primary suites, each with its own beautifully appointed en-suite bath and generous walk-in closet, offering remarkable comfort and flexibility. The heart of the home is the stunning open-concept living space showcasing rich hardwood flooring, abundant natural light through sleek double-hung windows, designer lighting and switches throughout, and a seamless flow perfect for everyday living and entertaining. The chef-inspired kitchen boasts custom c
USD 799,000
9811 Ritchie Court
View photo
House · for sale
USD 1,249,000
USD 279/sq.ft
9811 Ritchie Court
Reels Mill
· 4,467 sq.ft · 6 Bedrooms · 3 Baths · House
· Patio · Deck · Equipped kitchen · Swimming pool
Reels Mill · 4,467 sq.ft · 6 Bedrooms · 3 Baths · House · Patio · Deck · Equipped kitchen · Swimming pool
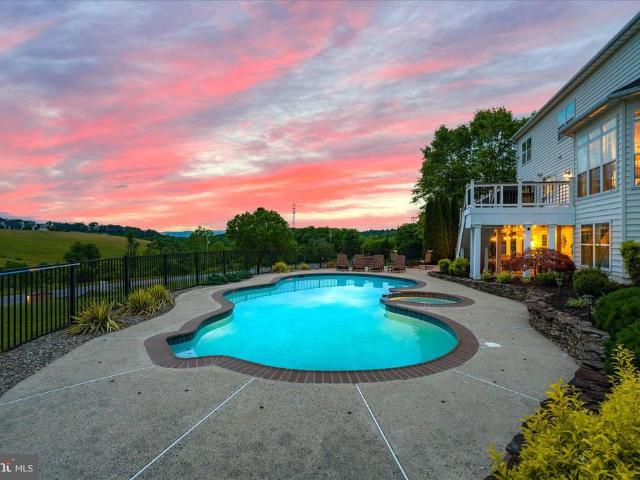
Welcome to this extraordinary brick-front colonial offering 6 bedrooms, 3 full baths, and 1 half bath, nestled on a cul-de-sac in the highly sought-after Holly Hills community. Meticulously updated from top to bottom and positioned on a premium lot with breathtaking panoramic views, this exceptional home offers the perfect blend of luxury, privacy, and resort-style living. Designed for both everyday living and entertaining, the outdoor oasis is highlighted by a stunning in-ground pool featuring new plaster, tile, coping, and cover. An expansive paver patio, fire pit area, maintenance-free deck, covered outdoor living space, and spectacular sunset views overlooking the rolling countryside and mountains create an unforgettable setting. Whether hosting guests or enjoying a quiet evening at home, the outdoor spaces are truly unmatched. Inside, this beautifully updated home showcases extensive improvements throughout, including a gourmet kitchen with custom cabinetry, updated countertops, a
USD 1,249,000
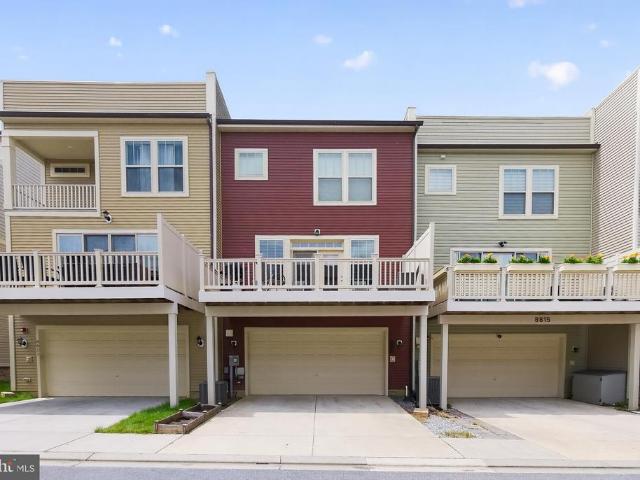
8813 Shady Pines Drive
View photo
Townhouse · for sale
USD 620,000
USD 248/sq.ft
8813 Shady Pines Drive
Reels Mill
· 2,497 sq.ft · 3 Bedrooms · 2 Baths · Townhouse
· Deck · Equipped kitchen
Reels Mill · 2,497 sq.ft · 3 Bedrooms · 2 Baths · Townhouse · Deck · Equipped kitchen
Welcome to this beautifully appointed 3-bedroom, 2 full and 1 half bath townhome in Stone Barn Village of Urbana. Boasting an impressive 22-foot-wide floorplanone of the widest townhome models in the communitythis home offers exceptional living space, enhanced functionality, and thoughtful upgrades throughout. The heart of the home is the stunning kitchen, featuring abundant cabinetry, generous counter space, and an open-concept layout that flows seamlessly into the living and dining areasperfect for both everyday living and entertaining. Builder-selected bump-out extensions on the second and third levels add valuable square footage, creating larger rooms and an even more spacious feel throughout the home. Step outside to the expansive deck, an ideal setting for outdoor dining, morning coffee, or hosting family and friends. Upstairs, the spacious primary suite offers a private retreat with an en-suite bath and ample closet space, while two additional bedrooms provide flexibility for fa
USD 620,000
6979 Arbor Drive
View photo
Townhouse · for sale
USD 379,000
USD 311/sq.ft
6979 Arbor Drive
Reels Mill
· 1,216 sq.ft · 2 Bedrooms · 2 Baths · Townhouse
· Patio · Parking · Equipped kitchen
Reels Mill · 1,216 sq.ft · 2 Bedrooms · 2 Baths · Townhouse · Patio · Parking · Equipped kitchen
Large corner lot! Beautiful Chesapeake Model, largest Duplex in Crestwood Village! This home is completely remodeled, new paint, luxury vinyl flooring throughout, updated and remodeled kitchen with stainless steel refrigerator and stainless steel farm house sink. Kitchen has an area which can be used as an office and/or sitting room, full of light and an exit to an outside patio with a view. Home is bright and beautiful, lots of windows and sunshine. 2 nice sized bedrooms, larger bedroom has a full bath with a gorgeous tile shower, hall bath has a bathtub. Separate laundry room with newer washer and dryer (Maytag) and hot water heater. Hallway has pull attic stairs. Large floor plan with a living room, dining room combo. Home has a 1 car garage and is nicely landscaped. This home is priced to sell and ready to move right in! A must see!
USD 379,000
9424 Singleton Place
View photo
Townhouse · for sale
USD 544,990
USD 206/sq.ft
9424 Singleton Place
Reels Mill
· 2,637 sq.ft · 3 Bedrooms · 2 Baths · Townhouse
· Garden · Office room · Gym · Deck · Equipped kitchen · Parking · Swimming pool
Reels Mill · 2,637 sq.ft · 3 Bedrooms · 2 Baths · Townhouse · Garden · Office room · Gym · Deck · Equipped kitchen · Parking · Swimming pool
Garage townhouse in sought after community of Villages of Urbana. With over 2600 SF of living space. 3 bedroom, 2.5 bath. Hard wood floors, recessed lighting. Gorgeous kitchen. Bright morning room, Large master suite with walk in closets. Lower level family & laundry room. Spacious wood deck with connecting stairs to fenced backyard. Walk to all the public schools. Community amenities include: 3 pools, one water park, library, commercial sized gym, indoor sports barn (basketball/volleyball/badminton/pickleball), outdoor tennis courts with pickleball, walking/biking trails, grocery, medical offices and so much more. Newer YMCA nearby provides nice after school programs and a huge aquatic center. Urbana School district. Minutes to I-270
USD 544,990
9175 Bealls Farm Road
12 pictures
House · for sale
USD 919,900
USD 222/sq.ft
9175 Bealls Farm Road
Reels Mill
· 4,133 sq.ft · 6 Bedrooms · 3 Baths · House
· Equipped kitchen
Reels Mill · 4,133 sq.ft · 6 Bedrooms · 3 Baths · House · Equipped kitchen
WELCOME to 9175 Bealls Farm Road, a beautifully appointed home in the highly sought-after Villages of Urbana, offering six bedrooms. 3.5 Baths plus a fully finished walkout lower level. The heart of the home is the gourmet kitchen with an oversized island, pantry and sunny breakfast room/sunroom. Upstairs, the luxurious Primary Suite with an adjoining sitting room plus retreat plus a spa-inspired bath. Four generously sized bedrooms, a spacious hall bath and a conveniently located laundry room complete the second level. The fully finished walkout lower level offers the flexibility to be a multigenerational home. Featuring a larlge recreation room, sixth bedroom, full bath and storage. Space to live. Space to gather. Space to grow. Located just minutes from top-rated Urbana schools, shopping, dining, grocery stores, convenient access to I-270 for commuting to Montgomery County, Washington, DC and Northern Virginia. Do not miss this one, it is very special, spacious and like new conditio
USD 919,900
7309 Westwood Drive
View photo
House · for sale
USD 675,000
USD 200/sq.ft
7309 Westwood Drive
Reels Mill
· 3,369 sq.ft · 4 Bedrooms · 3 Baths · House
· Patio · Garden
Reels Mill · 3,369 sq.ft · 4 Bedrooms · 3 Baths · House · Patio · Garden
Perched on a hilltop just outside Frederick sits a little slice of heaven. From the moment you arrive at 7309 Westwood Drive, there is a sense that this property is different. Set on 1.16 acres, the home feels peacefully removed from the pace of everyday life, yet remains only minutes from Downtown Frederick. But the real magic waits behind the house, where a backyard filled with seasonal plants, established gardens, mature landscaping, and thoughtfully created outdoor spaces seems to come alive around you. This is not a yard that looks the same every month of the year. It changes with the seasons. New colors emerge, different plants take their turn, and the entire setting feels layered, natural, and deeply personal. Whether you are enjoying coffee on the patio, working in the garden, entertaining friends, or simply walking the property at the end of the day, this is the kind of outdoor space that encourages you to slow down and stay awhile. Inside, the home offers 4 bedrooms, 3 full b
USD 675,000
6393 Betty Linton Lane
View photo
Townhouse · for sale
USD 474,900
USD 212/sq.ft
6393 Betty Linton Lane
Reels Mill
· 2,239 sq.ft · 4 Bedrooms · 3 Baths · Townhouse
· Office room · Deck · Equipped kitchen · Parking · Swimming pool
Reels Mill · 2,239 sq.ft · 4 Bedrooms · 3 Baths · Townhouse · Office room · Deck · Equipped kitchen · Parking · Swimming pool
The seller says this is the best location in the neighborhood! Spacious and well maintained by the original owner, this 3-level townhome offers comfortable living with a flexible layout. The entry level features a bedroom and full bathperfect for guests, a home office, or extra living spacealong with access to the 2-car garage. You can park 4 additional cars in the driveway. The main living area includes a bright kitchen with granite countertops, a center island, and plenty of table space. A sliding door leads to a large maintenance-free deck, ideal for relaxing or entertaining. Upstairs, the primary bedroom offers a large walk-in closet and a spacious private bath. Two additional bedrooms and a full hall bath provide plenty of room for family or guests. The separate laundry area is conveniently located on the bedroom level. New carpet on the main level and stairs adds a fresh touch. The community includes an outdoor pool, community center, and fitness center. Conveniently located near
USD 474,900
9052 Major Smith Lane
12 pictures
House · for sale
USD 900,000
USD 159/sq.ft
9052 Major Smith Lane
Reels Mill
· 5,651 sq.ft · 4 Bedrooms · 3 Baths · House
· Office room · Fireplace · Equipped kitchen · Cellar
Reels Mill · 5,651 sq.ft · 4 Bedrooms · 3 Baths · House · Office room · Fireplace · Equipped kitchen · Cellar
Welcome to 9052 Major Smith Ln, a stunning brick front colonial in the highly sought-after Villages of Urbana. Featuring over 5,600 finished square feet, this home offers light-filled, well proportioned rooms throughout. As you enter the two story foyer, you will notice a large office to your left and bright living room to your right. Off the living room is a formal dining room with chandelier that leads into the spacious kitchen. The kitchen features an oversized island, stainless steel appliances including a double oven, breakfast bar and an attached sunroom. Directly off the kitchen is a massive family room with a gas fireplace as its centerpiece and a vaulted 2 story ceiling. Take either the stairway from the foyer or family room to the upper level featuring a stunning primary suite with a sitting area, walk-in closets and a bathroom with dual vanity, soaking tub and walk-in shower. Three more well proportioned bedrooms and a hall bathroom round out the upper level. The basement is
USD 900,000
3829 Bush Creek Drive
12 pictures
House · for sale
USD 935,000
USD 207/sq.ft
3829 Bush Creek Drive
Reels Mill
· 4,510 sq.ft · 5 Bedrooms · 3 Baths · House
· Patio · Garden · Office room · Deck · Fireplace · Equipped kitchen
Reels Mill · 4,510 sq.ft · 5 Bedrooms · 3 Baths · House · Patio · Garden · Office room · Deck · Fireplace · Equipped kitchen
WOW! This is the one you've been waiting for! Offering incredible value in the highly sought-after Villages of Urbana, this absolutely stunning home has been transformed with over $200,000 in luxury upgrades in just the past four years! From the moment you step into the dramatic two-story foyer, you'll be impressed by the attention to detail and impeccable design. The main level features elegant formal living and dining rooms, a private office with custom built-ins, and gorgeous hardwood floors throughout. The show-stopping kitchen is a true chef's dream, boasting high-end finishes and exceptional functionality. Just beyond, the light-filled family room is the perfect place to gather, featuring walls of windows and a cozy gas fireplace. Step outside through French doors to your own private outdoor retreat! The recently added low-maintenance deck and patio overlook a fenced backyard backing to trees, creating the perfect setting for entertaining, relaxing, or enjoying your morning coffe
USD 935,000
9150 Kenway Lane
12 pictures
Townhouse · for sale
USD 589,900
USD 237/sq.ft
9150 Kenway Lane
Reels Mill
· 2,486 sq.ft · 3 Bedrooms · 2 Baths · Townhouse
· Patio · Equipped kitchen
Reels Mill · 2,486 sq.ft · 3 Bedrooms · 2 Baths · Townhouse · Patio · Equipped kitchen
Welcome to 9150 Kenway Lane, a beautifully maintained townhome in the heart of the highly sought-after Villages of Urbana. This inviting home offers 3 bedrooms, 2.5 bathrooms, and a comfortable layout designed for everyday living, entertaining, and everything in between. From the moment you step inside, youll appreciate the bright, open feel, fresh updates, and thoughtful spaces throughout. The main level features a welcoming living area with great natural light and an easy flow into the dining space and kitchen. Whether you are hosting friends, enjoying a quiet night in, or managing the beautiful chaos of daily life, this floor plan makes it easy. The kitchen offers plenty of cabinet space, generous prep area, and a functional layout that keeps everything connected. Just off the main living space, the rear outdoor area provides the perfect spot to enjoy morning coffee, unwind at the end of the day, or fire up the grill when Maryland decides to give us patio weather. Upstairs, the spac
USD 589,900
5774 Guilford Garden Terrace
12 pictures
House · for sale
USD 874,900
USD 226/sq.ft
5774 Guilford Garden Terrace
Reels Mill
· 3,864 sq.ft · 4 Bedrooms · 3 Baths · House
· Garden · Terrace · Equipped kitchen
Reels Mill · 3,864 sq.ft · 4 Bedrooms · 3 Baths · House · Garden · Terrace · Equipped kitchen
Located in the highly sought-after Preserve at Long Branch and Oakdale School, this exceptional home offers approximately 3,870 finished square feet of beautifully designed living space and features a rare four-season sunroom addition that truly sets this home apart. With its soaring ceiling, elegant marble flooring, and walls of windows that flood the space with natural light, this stunning retreat can be enjoyed year-round. *. From the moment you arrive, the attractive decorative retaining wall, thoughtfully landscaped front yard, and welcoming covered front porch create outstanding curb appeal and a warm sense of home. *. Step inside to discover a spacious and inviting floor plan designed for both everyday living and effortless entertaining. The formal dining room flows seamlessly into the expansive open-concept living area, highlighted by a beautifully appointed kitchen featuring quartz countertops, a large center island, abundant cabinetry, and an oversized walk-in pantry. The kit
USD 874,900
5720 Little Spring Way
12 pictures
House · for sale
USD 879,900
USD 190/sq.ft
5720 Little Spring Way
Reels Mill
· 4,618 sq.ft · 5 Bedrooms · 4 Baths · House
· Equipped kitchen · Cellar
Reels Mill · 4,618 sq.ft · 5 Bedrooms · 4 Baths · House · Equipped kitchen · Cellar
Experience elevated living in this exceptional 5-bedroom, 4.5-bath residence offering over 6,158 square feet of beautifully designed living space in a highly sought-after community. Blending timeless elegance with thoughtful modern updates, this home delivers comfort, scale, and sophistication throughout. Step inside to a bright, open-concept floor plan featuring rich hardwood flooring and fresh, neutral paint that enhances the homes light and airy feel. The expansive kitchen serves as the centerpiece of the main level, seamlessly connecting to the living and dining areasideal for both everyday living and effortless entertaining. A sun-filled morning room offers the perfect space for casual dining, reading, or starting your day in natural light. Upstairs, generously sized bedrooms provide comfort and privacy for all, while the luxurious primary suite stands out as a true retreat with ample space to unwind. The fully finished basement extends the living area even further, featuring a ve
USD 879,900
106 Mill Pond Road
View photo
Townhouse · for sale
USD 435,000
USD 220/sq.ft
106 Mill Pond Road
Reels Mill
· 1,970 sq.ft · 3 Bedrooms · 2 Baths · Townhouse
· Office room · Equipped kitchen
Reels Mill · 1,970 sq.ft · 3 Bedrooms · 2 Baths · Townhouse · Office room · Equipped kitchen
Welcome to 106 Mill Pond Rd, a beautifully updated 3-bedroom, 2.5-bath home offering modern comfort, stylish upgrades, and an unbeatable location. Freshly painted throughout, this move-in-ready residence features 9-foot ceilings on every level, new flooring, and recent updates including a newer water heater and washer/dryer. The main level showcases an open-concept design with spacious living and dining areas that flow seamlessly into the bright, well-appointed kitchen, complete with abundant cabinetry and plenty of natural lightperfect for both everyday living and entertaining. Upstairs, generously sized bedrooms provide comfortable retreats, including a spacious primary suite and well-designed baths. The versatile lower level offers additional living space ideal for a family room, home office, fitness area, or recreation room. Step outside to enjoy the private outdoor space, perfect for relaxing, grilling, or gathering with friends and family. Ideally situated just minutes from Wegma
USD 435,000

Get email alerts

Don't miss out: be the first to know about new properties

The alert was correctly created

On subscribing you accept the conditions of use and the privacy policy
Alert
Receive new ads in your inbox
Save this search
Receive alerts for new listings

We'll send you an email when we have new properties for: "Houses for sale in Reels Mill"

The alert was correctly created

Olacin
Grove, Ballenger Creek District 2 Frederick Frederick County Maryland
Get email alerts and be the first to see new listings
Required field
On subscribing I accept the terms of the privacy policy
Perfect! You'll soon start receiving new listings via email
Alert
Receive an email when we have new ads for Houses for sale in Reels Mill
Save this search
Filters

Bedrooms

Size (sq.ft)

sq.ft
sq.ft

Price

USD
USD

Property type

Bathrooms

Clear all filters
Receive notifications when new entries are published.