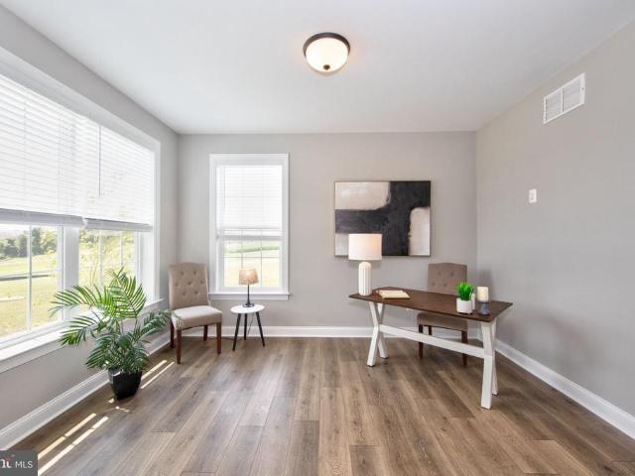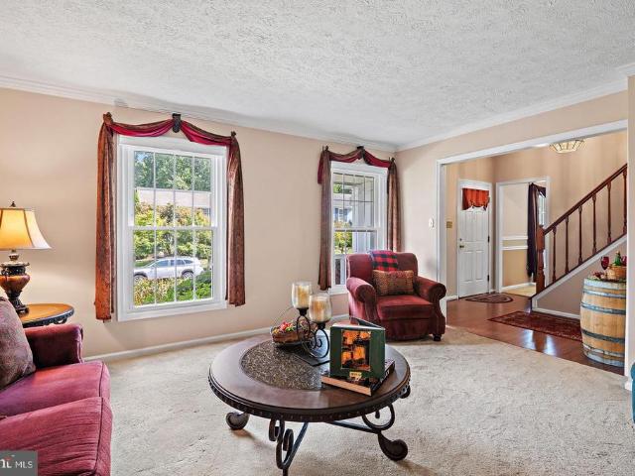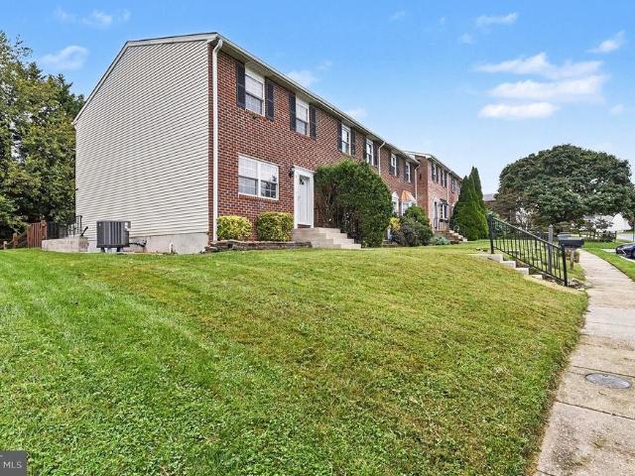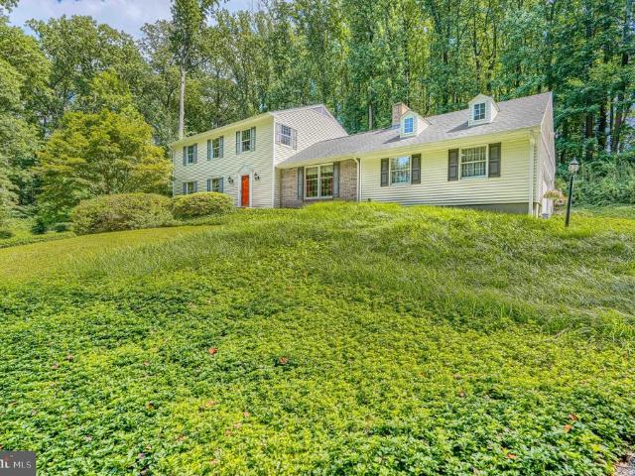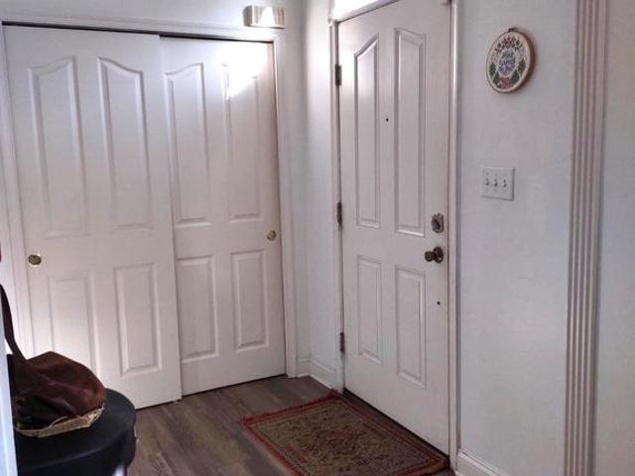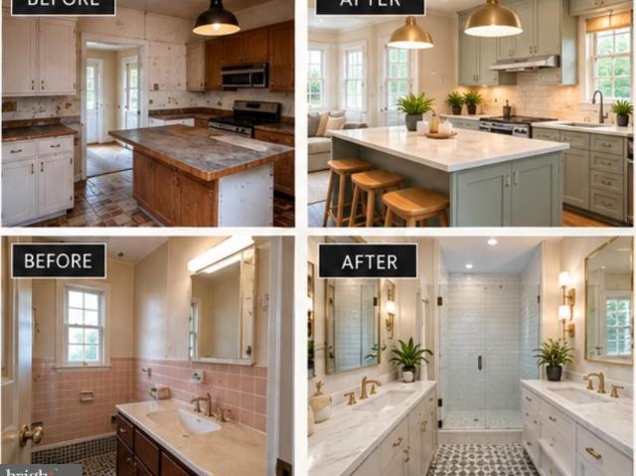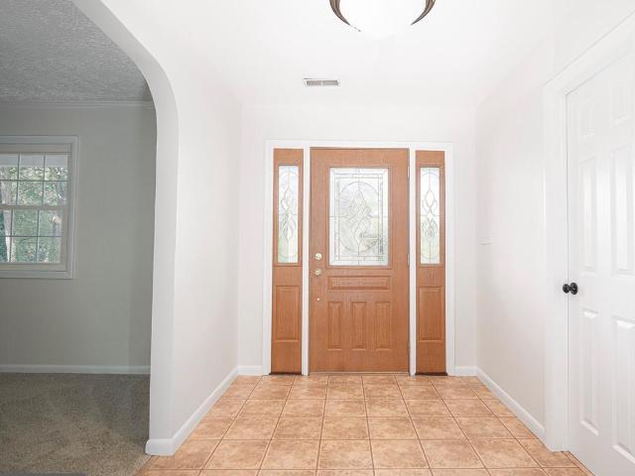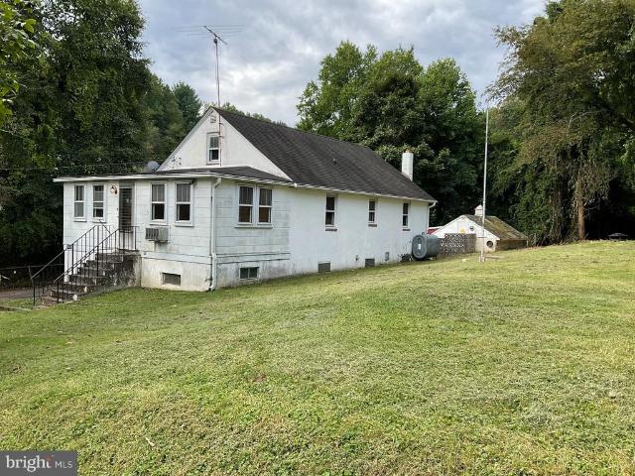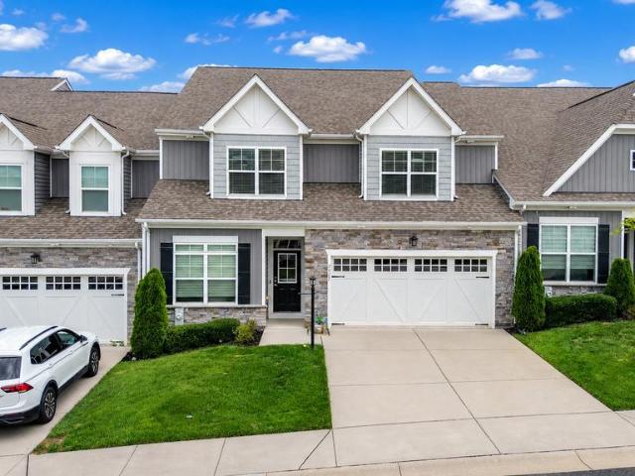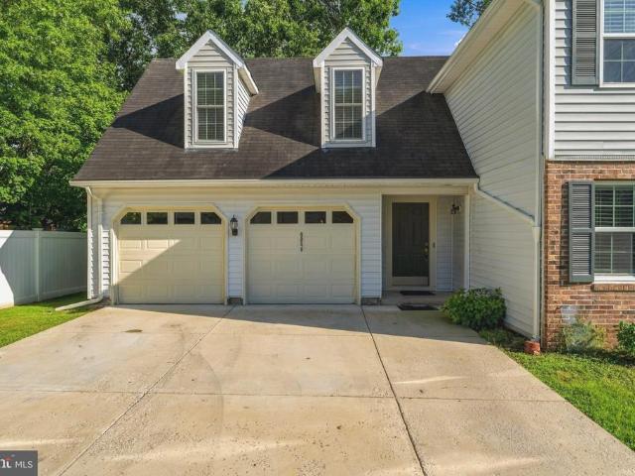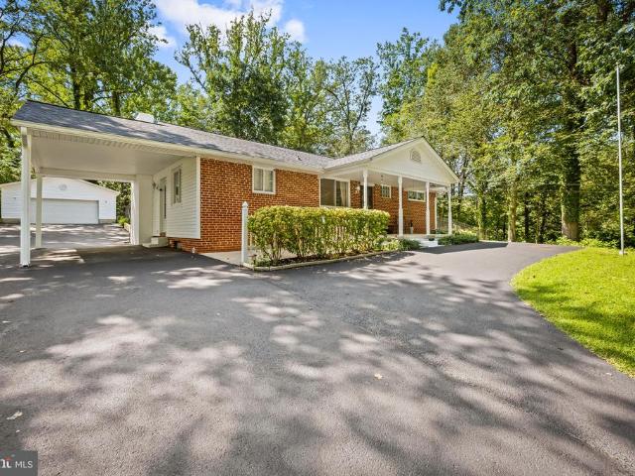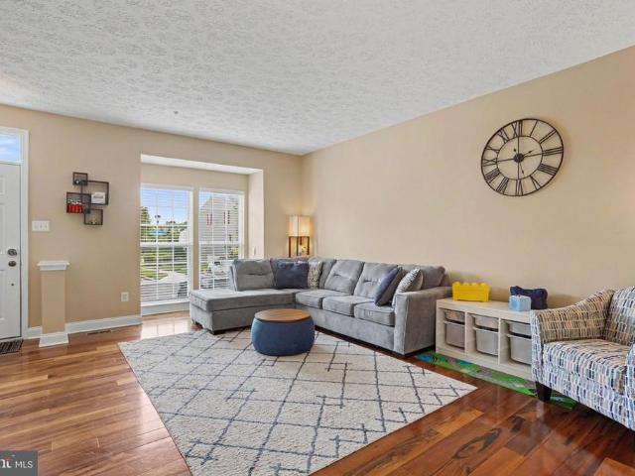
225 houses for sale in Regwood

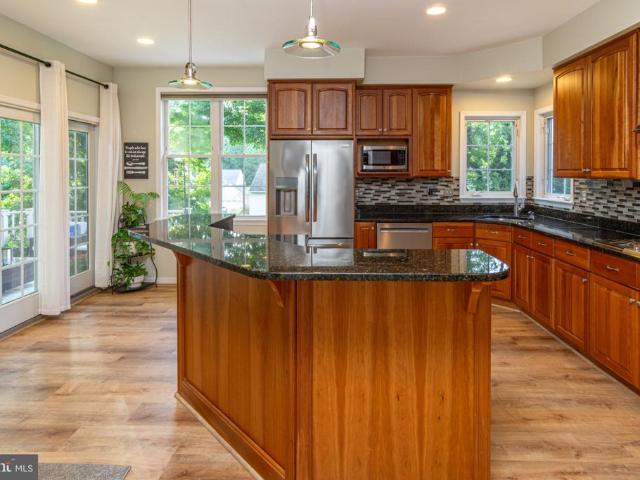
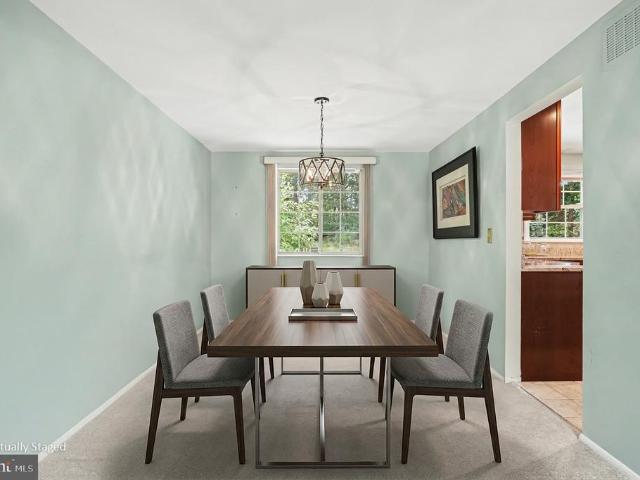
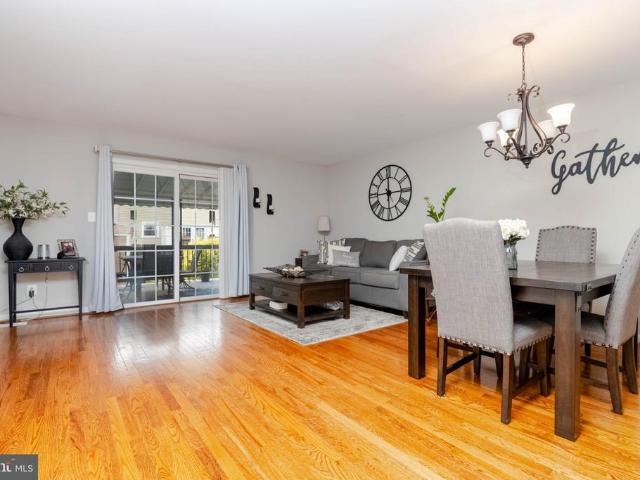
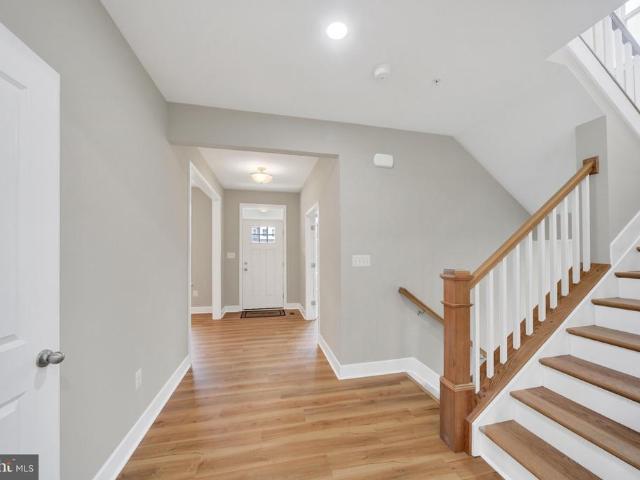
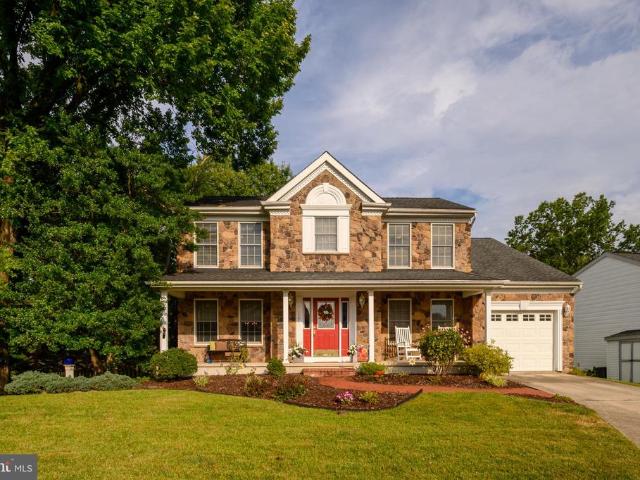
9201 Gardenia Road
View photo
House · for sale
USD 569,000
USD 242/sq.ft
9201 Gardenia Road
Regwood
· 2,347 sq.ft · 5 Bedrooms · 4 Baths · House
· Garden · Office room · Deck · Fireplace · Equipped kitchen · Parking
Regwood · 2,347 sq.ft · 5 Bedrooms · 4 Baths · House · Garden · Office room · Deck · Fireplace · Equipped kitchen · Parking
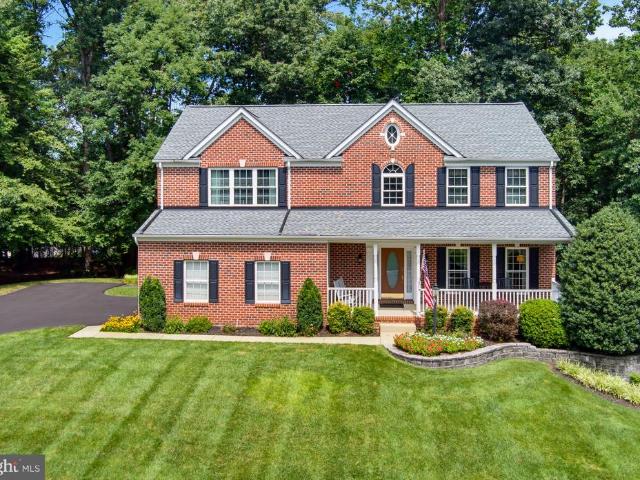
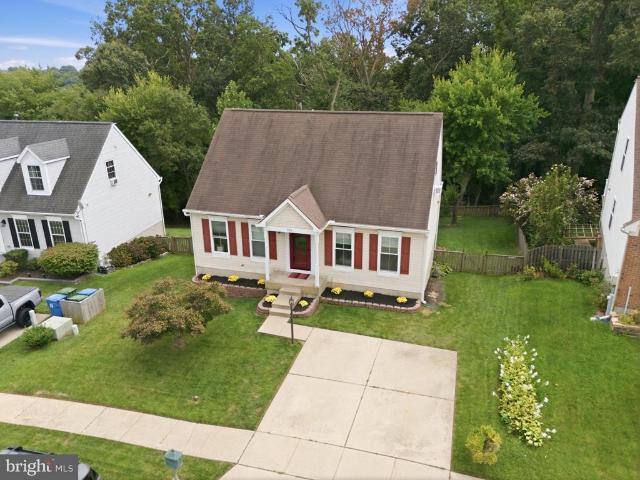
Welcome home to this beautifully maintained property in the highly sought-after, well-established Ramblebrook neighborhood, a rarely available find in this community. A unique stone front finish and covered front porch offer great curb appeal, leading into a foyer with brand new flooring and a central hallway/staircase. The main level features a spacious living room and dining room, both filled with natural light from oversized windows. The large eat-in kitchen boasts a big pantry plus abundant cabinet and counter space, and overlooks the family room with its cozy wood-burning fireplace. Step out from the kitchen to a large deck with stairs down to the fully fenced backyard, complete with playground equipment. A mud room and access to the one-car garage add everyday convenience. Also on the main level: a private room off the foyer with its own full bath, ideal as a home office, first-floor bedroom, or space for clients. Upstairs, you'll find 4 bedrooms, including a primary suite with t
USD 569,000
10 Melanie Court
View photo
House · for sale
USD 349,900
USD 230/sq.ft
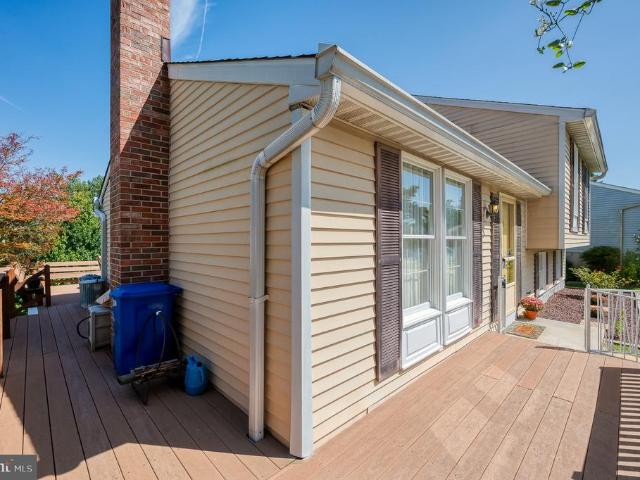
10 Melanie Court
Regwood
· 1,518 sq.ft · 3 Bedrooms · 1 Bath · House
· Deck · Equipped kitchen
Regwood · 1,518 sq.ft · 3 Bedrooms · 1 Bath · House · Deck · Equipped kitchen
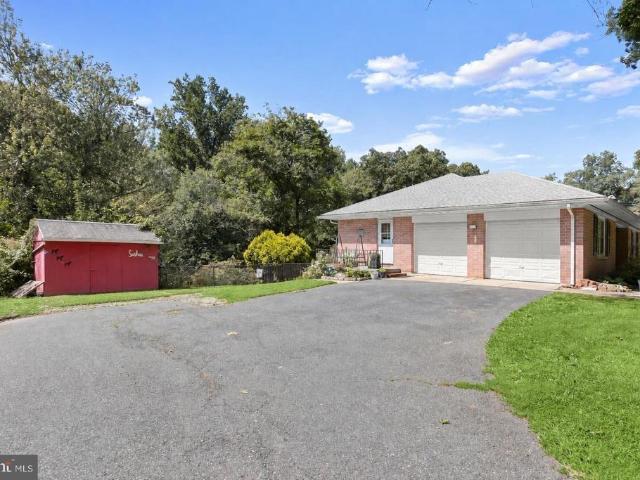
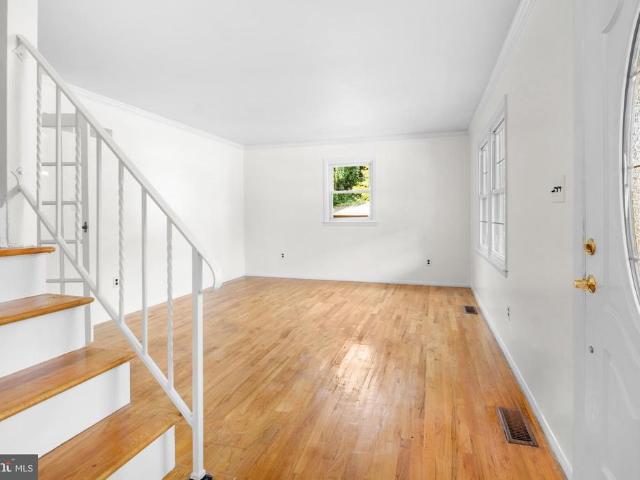
Welcome to this well-maintained split-level home nestled in a quiet cul-de-sac. With four levels and 2000 sq. Ft. this home has plenty of space. Step inside to find a warm and inviting interior. The eat-in kitchen is just steps away from the dining room with chair molding and a newer slider to the rear maintenance-free deck. You'll find a bright living area, while the first lower level features a family room, a bathroom, and a laundry/utility room. The second lower level provides ample storage and a wood stove. This is the perfect space for a future rec room or extra bedroom. Upstairs, the primary suite includes a walk-in closet and private access to the full bathroom. Enjoy outdoor gatherings on the expansive deck or relax on the charming porch. The concrete driveway accommodates two vehicles, while a convenient shed offers additional outdoor storage. Don't miss the opportunity to make this delightful property your own! There are Andersen windows and a new roof was installed in 2023
USD 349,900
2208 Arden Drive
View photo
House · for sale
USD 1,384,990
USD 345/sq.ft
2208 Arden Drive
Regwood
· 4,004 sq.ft · 5 Bedrooms · 4 Baths · House
· Equipped kitchen
Regwood · 4,004 sq.ft · 5 Bedrooms · 4 Baths · House · Equipped kitchen
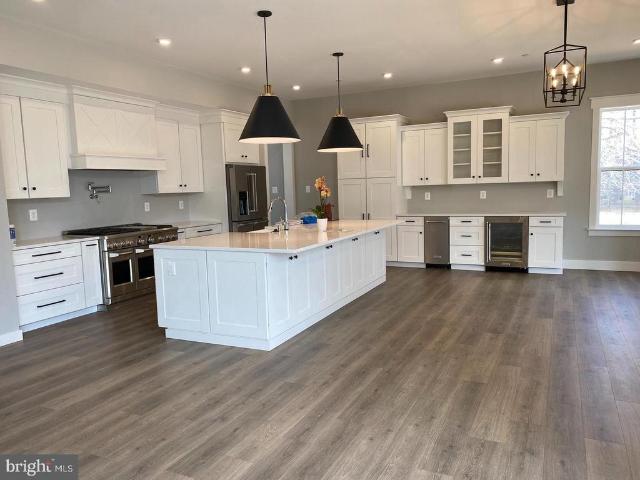
CUSTOM HOME | DISTINCTIVE DESIGN | THOUGHTFULLY CRAFTED Welcome to this exceptional custom home, where thoughtful design, quality craftsmanship, and a truly personalized feel come together. From the moment you arrive, the homes distinctive character and carefully considered architectural details set it apart from the ordinary. Designed with both everyday living and entertaining in mind, this residence offers a comfortable, functional layout with inviting spaces that flow naturally from one area to the next. Generous living spaces provide room to gather, while the thoughtfully designed bedroom areas offer privacy and comfort. The heart of the home is designed to be both beautiful and practical, with a layout that brings together living, dining, and kitchen spaces while maintaining a sense of separation and purpose. Custom-home details throughout create an elevated feel and reflect the care that went into the design. The private bedroom spaces provide comfortable retreats, while addition
USD 1,384,990
10 Biscay Court
View photo
House · for sale
USD 465,000
USD 229/sq.ft
10 Biscay Court
Regwood
· 2,024 sq.ft · 3 Bedrooms · 2 Baths · House
· Deck · Equipped kitchen · Cellar
Regwood · 2,024 sq.ft · 3 Bedrooms · 2 Baths · House · Deck · Equipped kitchen · Cellar
This 3-bedroom, 2.5-bath detached Colonial sits on a wooded lot with mature trees for privacy. A foyer welcomes you in, opening to a carpeted living room and dining area, both accented by crown molding and chair rail detail. The kitchen features granite countertops and flows into a sun-filled bay-window breakfast nook and an adjoining family room, where laminate flooring carries through the kitchen, family room, hallway, and foyer, and a sliding glass door leads out to the wood deck. A half bath completes the main level. Upstairs, all three bedrooms and two full baths are located on the same level. The primary suite features a vaulted ceiling, an arched accent window, a walk-in closet, and a private en-suite bath with a double vanity and separate water closet. Down the hall, two additional bedrooms one with its own walk-in closet share a second full bath with a tub. The full unfinished basement below provides additional storage and flexible space, with laundry and mechanicals already i
USD 465,000
11 Pike Hall Place
View photo
Townhouse · for sale
USD 325,000
USD 185/sq.ft
11 Pike Hall Place
Regwood
· 1,755 sq.ft · 3 Bedrooms · 2 Baths · Townhouse
· Equipped kitchen
Regwood · 1,755 sq.ft · 3 Bedrooms · 2 Baths · Townhouse · Equipped kitchen
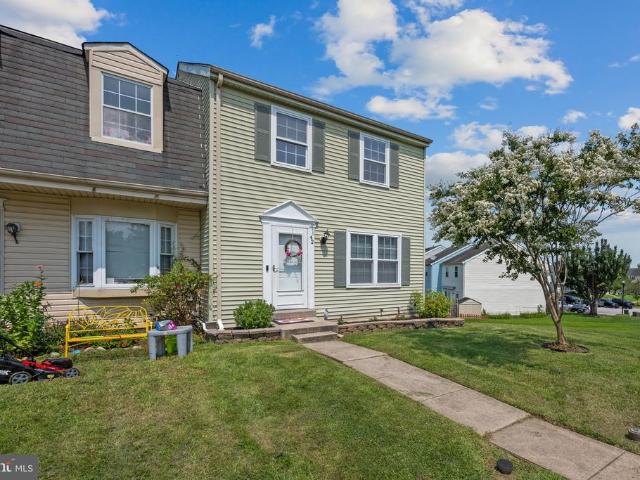
Special financing opportunity for buyers! Take advantage of a potential $8,250 credit toward your closing costs or an interest rate buydown to help lower your monthly mortgage payment by $400 a month less! This is a great opportunity to make homeownership more affordable. Ask your agent for details! This property qualifies for a credit of 8,250 towards buyers closing costs or interest rate buydowns. Buyer is not obligated to use Brittany Bobbs of CrossCountry Mortgage to have offer accepted however must use Brittany Bobbs to qualify for the credit. Welcome to 11 Pike Hall Place! This brick-front, end-of-group townhome in Nottingham offers 3 bedrooms, 2.5 baths, and plenty of space inside and out! Enjoy the benefits of major updates completed approximately 6.5 years ago, including a new roof, HVAC system, and water heater. The spacious eat-in kitchen features white cabinetry, stainless steel appliances, and a large pantry. The primary bedroom offers its own private full bathroom for add
USD 325,000
6109 Fork Woods Road
View photo
House · for sale
USD 665,000
USD 280/sq.ft
6109 Fork Woods Road
Regwood
· 2,368 sq.ft · 4 Bedrooms · 2 Baths · House
· Office room · Fireplace · Equipped kitchen
Regwood · 2,368 sq.ft · 4 Bedrooms · 2 Baths · House · Office room · Fireplace · Equipped kitchen
This well-maintained 4-bedroom, 2.5-bath colonial is set on a private 2.43-acre wooded lot on a quiet court, offering a rare combination of privacy, space, and convenience. Lovingly cared for by the owners for more than 40 years, the home has been thoughtfully updated while retaining its timeless appeal. The main level features a large, updated kitchen with new quartz countertops, white cabinetry, a wet bar, and modern lighting. The kitchen flows into an elegant dining room and spacious living room, where warm hardwood floors and sophisticated molding create an ideal setting for both everyday living and formal entertaining. The main level also includes an updated half bath and a cozy family room with custom built-ins and a wood-burning fireplace. Upstairs, the oversized primary bedroom provides a comfortable private retreat with a recently updated en-suite bath. Three additional generously sized bedrooms offer flexibility for family, guests, or a home office. The second full bathroom w
USD 665,000
616 Berwick Court
View photo
Townhouse · for sale
USD 420,000
USD 166/sq.ft
616 Berwick Court
Regwood
· 2,530 sq.ft · 3 Bedrooms · 3 Baths · Townhouse
· Garden · Office room · Deck · Fireplace · Equipped kitchen
Regwood · 2,530 sq.ft · 3 Bedrooms · 3 Baths · Townhouse · Garden · Office room · Deck · Fireplace · Equipped kitchen
Brick end-of-group townhouse in Monmouth Meadows that backs to woods and stream. Newer luxury vinyl plank wood-tone flooring on first level. Quartz countertops, 42' cabinets, large island, desk area, and stainless steel appliances in the kitchen. Gas marble fireplace in the family room. Breakfast nook/sunroom with French door to rear composite deck. The primary bedroom suite has a cathedral ceiling, sitting area, private bathroom with soaking tub and separate shower stall. The lower level has a family room with sliding barn door to den area, office with walk-in closet, full bath, and walk-out to rear fenced yard with storage shed. Zoned heating and cooling. See MLS documents for detailed brochure and Seller disclosures
USD 420,000
4600 E Joppa Road
View photo
House · for sale
USD 295,200
USD 175/sq.ft
4600 E Joppa Road
Regwood
· 1,679 sq.ft · 3 Bedrooms · 2 Baths · House
· Garden · Equipped kitchen
Regwood · 1,679 sq.ft · 3 Bedrooms · 2 Baths · House · Garden · Equipped kitchen
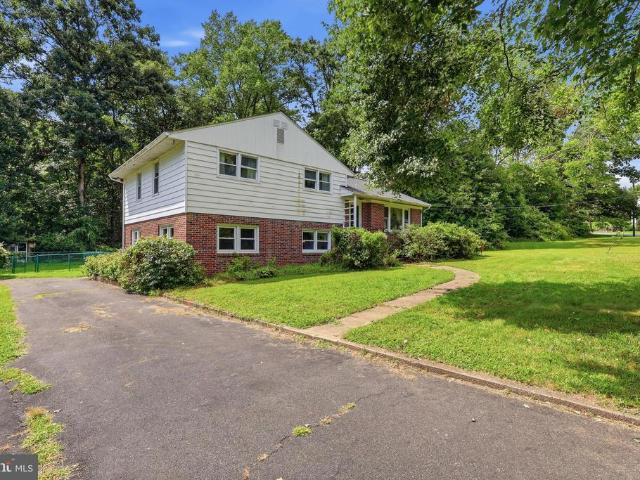
This large stucco craftsmanis home located on the north side of Belair Road a nice quiet 2 lane road A grand old girl is Coming Soon! Its been in the same family for 4 generations built in 1920s so over 100 years old this one of the original homes in the area She is going to need a bit of love and work, but for those old house lovers shes a gem! It has 3 bedrooms, 2 full baths large walk up attic, kitchen has lots of cabinets for storage and an island a first floor, laundry room, mudroom Someone told me they were original to the house and type fir floors because of the straight grain, upstairs and downstairs This home has a lovely foyer and staircase entry hallway The Master bedroom is very large for the time period, the home has other generous room sizes throughout The attic could be converted into another bedroom or rec room or play room it a nice space with window s the exterior the Front features a large southern style veranda porch. Yard has A large bonsai trained tree and fenced
USD 295,200
2105 Laurel Brook Road
View photo
House · for sale
USD 539,000
USD 182/sq.ft
2105 Laurel Brook Road
Regwood
· 2,960 sq.ft · 4 Bedrooms · 2 Baths · House
· Garden · Deck · Fireplace · Equipped kitchen · Parking · Cellar
Regwood · 2,960 sq.ft · 4 Bedrooms · 2 Baths · House · Garden · Deck · Fireplace · Equipped kitchen · Parking · Cellar
Welcome to 2105 Laurel Brook Road in Fallston! Set on a beautiful 1.3-acre lot, this spacious 4-bedroom, 2.5-bath split-level offers nearly 3,000 square feet of finished living space, a 2-car garage, and room to spread out both inside and out. The open and inviting floor plan features a large eat-in kitchen with ample cabinet and counter space and plenty of room for everyday meals or entertaining. The generously sized primary suite is a true retreat, complete with its own sitting room. With three finished levels, there is wonderful flexibility for gathering, working from home, relaxing, or creating spaces that fit your lifestyle. This living space also features a cozy fireplace and convenient walk-out to the yard. Enjoy the outdoors from the screened deck overlooking the expansive 1.3-acre settingperfect for relaxing, entertaining, or simply enjoying a little extra privacy and breathing room. Need storage? An additional 784-square-foot unfinished basement provides an abundance of space
USD 539,000
11800 Reynolds Road
View photo
House · for sale
USD 125,000
USD 58/sq.ft
11800 Reynolds Road
Regwood
· 2,153 sq.ft · 3 Bedrooms · 1 Bath · House
· Office room · Fireplace · Equipped kitchen
Regwood · 2,153 sq.ft · 3 Bedrooms · 1 Bath · House · Office room · Fireplace · Equipped kitchen
125,000.00 list price suggested opening bid at auction. *no pre bid*. Auction friday october 2nd, 2026 @ 11:00 am on premises. Broker/agent registration form is available upon request and must be in the hands of Jay Edwards Auctioneers 48 hours prior to the auction. Enter from front entrance to enclosed office/den area w/ hardwood flooring. Living room & dining room w/ hardwood flooring. Kitchen w/ exit to rear. Full hall bath. BR #1 w/ hardwood flooring & closet. BR #2 w/ closet & additional room which flows through (could be used as a nursery, office, or 3rd BR). Walk up attic floored & open w/ potential for an additional BR. Lower-level clubroom w/ brick fireplace, exit to outside, & utility workshop area. Oil hot water baseboard heat. Electric hot water. New furnace. Private water (hand dug well) & private sewer
USD 125,000
2210 Autumn Glow Court
View photo
House · for sale
USD 675,000
USD 202/sq.ft
2210 Autumn Glow Court
Regwood
· 3,337 sq.ft · 4 Bedrooms · 2 Baths · House
· Equipped kitchen
Regwood · 3,337 sq.ft · 4 Bedrooms · 2 Baths · House · Equipped kitchen
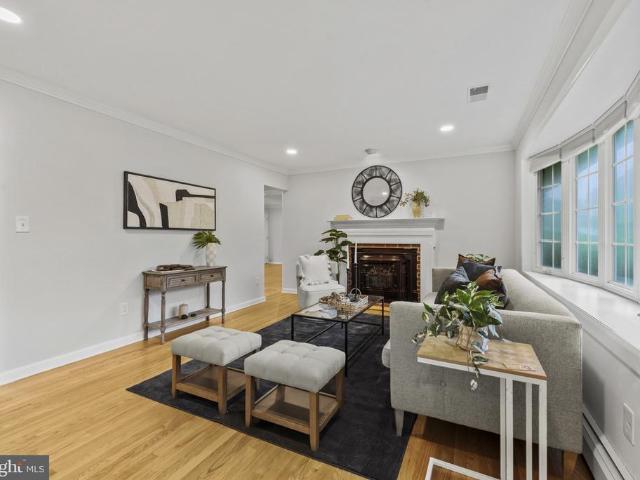
Welcome home to this stunning brick front, four bedroom, two and a half bath residence nestled in the desirable community of Country Walk in Bel Air, Maryland. This home is in the gorgeous Country Walk community and offers easy walking distance to the scenic trails of Harford Glen. Step inside to be greeted by a gorgeous living room featuring nine foot ceilings that create an airy, elegant feel throughout the main level, complemented by new flooring throughout. The living room which features an extra large bay window has been outfitted with custom cabinetry below a huge stacked stone wall that is a beautiful backdrop for the large screen TV. The true heart of the home is the renovated kitchen, expanded through an addition that doubled its size and created a uniquely laid out space centered around a large island, complete with new appliances. The family room adjoins the kitchen for a bright open feel and features nearly 10' ceilings. Granite countertops and solid cherry cabinets provide
USD 675,000
710 Fox Bow Drive
View photo
House · for sale
USD 460,000
USD 238/sq.ft
710 Fox Bow Drive
Regwood
· 1,927 sq.ft · 4 Bedrooms · 2 Baths · House
· Fireplace · Equipped kitchen
Regwood · 1,927 sq.ft · 4 Bedrooms · 2 Baths · House · Fireplace · Equipped kitchen
New Improved Price! Nestled in the charming Fox Bow community, this delightful Colonial-style home offers a perfect blend of comfort and modern living. Built in 1981, this residence boasts 1,936 sq ft of thoughtfully designed space, featuring four spacious bedrooms and two and a half bathrooms, making it an ideal retreat for those seeking both style and functionality. Step inside to discover a warm and inviting interior, highlighted by beautiful hardwood floors and plush carpeting that create a cozy atmosphere throughout. The newly renovated gourmet kitchen is a chef's dream, equipped with new energy-efficient appliances, a built-in microwave, and ample pantry space, perfect for culinary adventures. The adjoining family room, complete with a charming wood burning fireplace adorned with glass doors and a mantel, invites relaxation and cozy gatherings. The skylights enhance the natural light. The formal dining room offers an elegant space for entertaining, while the breakfast nook provid
USD 460,000
22 Powder View Court
View photo
Townhouse · for sale
USD 335,000
USD 210/sq.ft
22 Powder View Court
Regwood
· 1,593 sq.ft · 4 Bedrooms · 2 Baths · Townhouse
· Garden · Deck · Equipped kitchen · Cellar
Regwood · 1,593 sq.ft · 4 Bedrooms · 2 Baths · Townhouse · Garden · Deck · Equipped kitchen · Cellar
Welcome home! This gorgeous brick-front townhome features 4 bedrooms, 2.5 baths and truly shows like a model! Beautifully maintained, updated, and move-in ready, this home offers plenty of space both inside and out. The main level features beautiful hardwood floors throughout the living room and dining room. The updated kitchen is sure to impress with granite countertops, stainless steel appliances, tile flooring, and plenty of space for preparing your favorite meals. The fully finished basement provides even more living and entertaining space and features a wet barperfect for a family room, game room, home theater, or entertaining friends and family. Step outside to the covered rear deck, a great place to relax, entertain, or enjoy your morning coffee. The fenced rear yard adds privacy and additional outdoor space to enjoy. With 4 bedrooms, updated kitchen, hardwood floors, finished basement, wet bar, covered deck, and fenced yard, this beautiful home has everything you've been lookin
USD 335,000
2502 Melia Court
View photo
House · for sale
USD 825,000
USD 220/sq.ft
2502 Melia Court
Regwood
· 3,735 sq.ft · 5 Bedrooms · 4 Baths · House
· Fireplace · Equipped kitchen · Cellar
Regwood · 3,735 sq.ft · 5 Bedrooms · 4 Baths · House · Fireplace · Equipped kitchen · Cellar
Move in Ready! Builder offering $15,000 Closing Cost with the use of approved Builder Lender and Title Company! Nestled in the prestigious Carney/Cub Hill HOLLY FARMS community, this exquisite new construction home, embodies the perfect blend of luxury and comfort. The Craftsman architectural style, adorned with shake and vinyl siding, invites you into a world of elegance. Step inside to discover a thoughtfully designed open floor plan that seamlessly connects the gourmet kitchen, featuring quartz countertops, a spacious island, stainless appliances, gas cooking with an abundance of storage in the walk in pantry. The heart of the home is enhanced by a cozy gas fireplace in the living room, perfect for creating warm memories. With five generous bedrooms and four and a half bathrooms, including a lavish primary suite with a walk-in closet and spa-like bath, this residence offers ample space for relaxation and rejuvenation. The fully finished walkout basement provides additional living sp
USD 825,000
2422 Rosebud Way
View photo
Townhouse · for sale
USD 750,000
USD 172/sq.ft
2422 Rosebud Way
Regwood
· 4,359 sq.ft · 4 Bedrooms · 3 Baths · Townhouse
· Office room · Parking
Regwood · 4,359 sq.ft · 4 Bedrooms · 3 Baths · Townhouse · Office room · Parking
Rarely available and like new executive style townhome in sought-after Aumar Heights! Ideally situated on a cul-de-sac and offering 4,500+/. Square feet of beautifully finished living space across three levels, this stunning Fallston townhome delivers an exceptional combination of luxury, space, and low-maintenance living. A striking dry-stack stone and vinyl exterior, architectural shingle roof, and two-car attached garage create impressive curb appeal and set the stage for everything this home has to offer. Step inside the welcoming foyer where 9+ foot ceilings and luxury vinyl plank flooring immediately set the tone, flowing throughout the entire main level. Glass French doors lead to a private office with recessed lighting, while the formal dining room offers plenty of room for entertaining. The main level also features a convenient laundry room, powder room, and direct access to the two-car attached garage. At the heart of the home is the truly stunning open-concept living space w
USD 750,000
9046 Naygall Road
View photo
House · for sale
USD 479,999
USD 193/sq.ft
9046 Naygall Road
Regwood
· 2,486 sq.ft · 4 Bedrooms · 3 Baths · House
· Garden · Equipped kitchen · Parking
Regwood · 2,486 sq.ft · 4 Bedrooms · 3 Baths · House · Garden · Equipped kitchen · Parking
Welcome to this spacious Colonial in Parkville! Offering 4 bedrooms and 3.5 bathrooms, this home provides plenty of room for comfortable living and entertaining. The main level features hardwood floors, a convenient half bathroom, and a welcoming layout that flows easily from room to room. Upstairs, youll find four generously sized bedrooms, including a spacious primary bedroom with its own private full bathroom, plus a separate hall full bathroom for the additional bedrooms. The finished walkout lower level adds even more living space with a large recreation room, full bathroom, and kitchenette, making it an ideal area for entertaining, a game room, guest space, or potential extended living arrangements. Outside, enjoy the privacy of the fully fenced yard and plenty of space to relax or entertain. A two-car garage provides excellent parking and additional storage. With its generous room sizes, multiple finished living areas, three and a half bathrooms, and versatile lower level, this
USD 479,999
7611 Mount Vista Road
View photo
House · for sale
USD 589,000
USD 227/sq.ft
7611 Mount Vista Road
Regwood
· 2,594 sq.ft · 4 Bedrooms · 3 Baths · House
· Fireplace · Equipped kitchen · Parking
Regwood · 2,594 sq.ft · 4 Bedrooms · 3 Baths · House · Fireplace · Equipped kitchen · Parking
Welcome to this spacious, move-in-ready rancher situated on over half an acre, offering plenty of indoor and outdoor space to enjoy. Thoughtfully updated and featuring 4 bedrooms and 3 full baths, this home combines comfortable one-level living with a finished lower level and exceptional parking and garage space. The main level features three bedrooms and two full baths, including a primary bedroom with its own private full bath. Hardwood floors, cathedral ceilings, recessed lighting, and a cozy wood-burning fireplace create a warm and inviting atmosphere. The spacious eat-in kitchen features a center island, Corian countertops, ceramic tile flooring, cooktop, double ovens, and plenty of room for gathering. Two refrigerators convey with the home, and the convenience of main-level laundry makes everyday living even easier. The finished lower level offers plenty of additional living and entertaining space, making it a great spot for a family room, game room, movie area, or gatherings wit
USD 589,000
4544 Golden Meadow Drive
View photo
Townhouse · for sale
USD 364,990
USD 218/sq.ft
4544 Golden Meadow Drive
Regwood
· 1,668 sq.ft · 4 Bedrooms · 2 Baths · Townhouse
· Office room · Equipped kitchen
Regwood · 1,668 sq.ft · 4 Bedrooms · 2 Baths · Townhouse · Office room · Equipped kitchen
Major price improvement! Welcome to this stunning, move-in-ready gem located in the heart of a highly desirable Perry Hall neighborhood! Offering peace of mind with a brand-new HVAC system and a recently replaced roof, this home combines unbeatable value with modern comfort. Inside you will find an inviting, open floor plan featuring modern neutral colors and updated flooring throughout. The main level is designed for effortless living and entertaining, offering a seamless flow from the spacious living area into the open kitchen and dining space. Outside is an expansive back deckyour ultimate private oasis for summer BBQs and outdoor gatherings. Upstairs, retreat to the spacious primary suite boasting soaring vaulted ceilings, a generous walk-in closet, and a private full bath. Additional well-sized bedrooms offer supreme comfort and flexibility for family, guests, or a home office. Head down to the fully finished lower level, featuring plush carpeting, a sprawling family room, gas fir
USD 364,990
2406 Putnam Road
View photo
House · for sale
USD 500,000
USD 241/sq.ft
2406 Putnam Road
Regwood
· 2,067 sq.ft · 4 Bedrooms · 2 Baths · House
· Fireplace · Equipped kitchen
Regwood · 2,067 sq.ft · 4 Bedrooms · 2 Baths · House · Fireplace · Equipped kitchen
Offering a comfortable blend of style, function, and flexibility, this 4-bedroom, 2.5-bath home is nestled on a stunning 2-acre lot surrounded by thoughtful landscaping and hardscaping, mature trees, and lush greenery. From its inviting interiors to its peaceful outdoor setting, this home offers plenty of space to enjoy both inside and out. The welcoming covered front porch guides you into the sun-filled living room, where newer LVP flooring and a wood-burning brick fireplace create a warm and comfortable gathering space. Steps away, the updated eat-in kitchen and adjoining dining area feature new ceramic tile flooring and classic wainscoting for added character. The kitchen is equipped with stainless steel appliances, including a Bosch dishwasher and refrigerator, along with a ROHL sink and custom cabinetry. A convenient side entrance provides easy access between the kitchen, driveway, and outdoor areas. Down the hall, the primary bedroom suite features hardwood flooring, crown moldin
USD 500,000
4323 Slater Avenue
View photo
Townhouse · for sale
USD 319,000
USD 193/sq.ft
4323 Slater Avenue
Regwood
· 1,647 sq.ft · 3 Bedrooms · 2 Baths · Townhouse
· Garden · Office room · Deck · Equipped kitchen · Cellar
Regwood · 1,647 sq.ft · 3 Bedrooms · 2 Baths · Townhouse · Garden · Office room · Deck · Equipped kitchen · Cellar
Beautifully renovated in 2026 move-in ready! Why take on the expense and hassle of renovations when the work has already been done? This beautifully updated 3-bedroom, 2-full-bath home offers modern improvements, comfortable living space, and a spacious backyard! Recent 2026 renovations include new windows, flooring, fresh paint throughout, and an updated kitchen and two full bathrooms. Additional improvements include HVAC (2022) and roof (2016). The finished basement provides versatile additional living spaceperfect for a family room, home office, or recreation area. Step outside onto the large deck overlooking a spacious, fully fenced backyard with a storage shedideal for entertaining, pets, gardening, or simply relaxing in your own backyard retreat. Conveniently located near major commuter routes, shopping, dining, parks, and everyday amenities. No HOA fees! Come see the value for yourselfschedule your private showing today!
USD 319,000
42 Sandstone Court
View photo
Townhouse · for sale
USD 310,000
USD 181/sq.ft
42 Sandstone Court
Regwood
· 1,711 sq.ft · 3 Bedrooms · 1 Bath · Townhouse
· Garden · Deck · Equipped kitchen
Regwood · 1,711 sq.ft · 3 Bedrooms · 1 Bath · Townhouse · Garden · Deck · Equipped kitchen
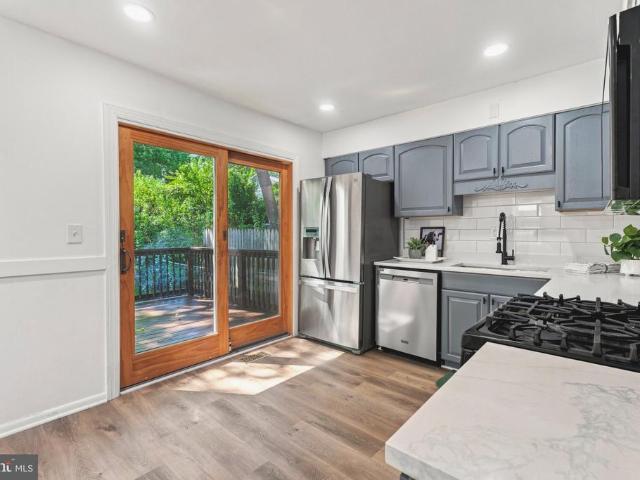
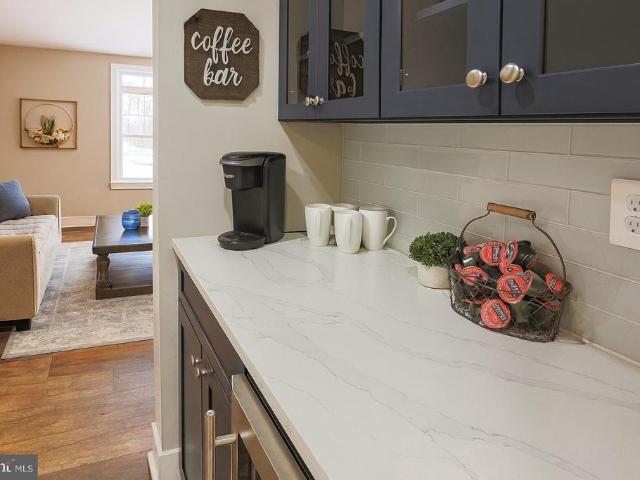
Welcome to 42 Sandstone Court, where comfortable living, inviting spaces, and a little room to unwind come together in this charming Nottingham townhome. Imagine starting your morning with a cup of coffee in the beautifully updated eat-in kitchen, where stylish gray cabinetry, classic subway tile backsplash, and sleek Silestone countertops create a space that's as attractive as it is functional. Whether you're preparing a quick breakfast or trying out a new recipe, this kitchen makes everyday moments feel a little more special. Just beyond, the open living and dining area invites you to settle in, relax, and make yourself at home. Picture hosting dinner with friends, celebrating special occasions, or simply enjoying a quiet evening. When the weather is nice, take the gathering outside to the rear deck, overlooking the fenced backyard and adjoining community open space. And what a wonderful bonus that open space is! Just beyond your backyard, the expansive community green space offers r
USD 310,000
4 Turner Wood Court
View photo
House · for sale
USD 698,000
USD 249/sq.ft
4 Turner Wood Court
Regwood
· 2,799 sq.ft · 3 Bedrooms · 2 Baths · House
· Fireplace
Regwood · 2,799 sq.ft · 3 Bedrooms · 2 Baths · House · Fireplace
Set on a quiet culdesac in Baldwin, 4 Turner Wood Court blends contemporary architecture with passivesolar efficiency across its wooded 1.33acre lot. The main level is anchored by a dramatic great room featuring vaulted ceilings and a striking doublesided wood-burning fireplace that creates an inviting connection between the living and dining spaces. Expansive windows frame the natural surroundings, enhancing the homes warm, organic aesthetic. A beautifully renovated 2024 screened porch extends the living space outdoors, offering a peaceful retreat overlooking the trees. The main level also includes a wellappointed primary suite with a doublesink vanity, soaking tub, and walkin shower. Upstairs, a spacious game room and family room provide flexible gathering areas, with the family room centered around a woodburning fireplace for added character and comfort. Two additional bedrooms and a full bath complete the upper level. With its thoughtful layout, passivesolar design, and blend of co
USD 698,000
8407 Bradshaw Road
View photo
House · for sale
USD 399,900
USD 199/sq.ft
8407 Bradshaw Road
Regwood
· 2,002 sq.ft · 4 Bedrooms · 2 Baths · House
· Garden · Deck · Fireplace · Equipped kitchen · Parking
Regwood · 2,002 sq.ft · 4 Bedrooms · 2 Baths · House · Garden · Deck · Fireplace · Equipped kitchen · Parking
Set on 3.40 acres across two parcels, 8407 Bradshaw Road offers the kind of space and flexibility that can be difficult to find in Kingsville. The property combines a 4-bedroom, 2-full-bath home, expansive open lawn, mature trees, and a detached 4-car garage with substantial additional driveway and parking space. Inside, the home offers a spacious, functional layout with plenty of opportunity to update and make it your own. The main living area features wood flooring and a stone fireplace, while the kitchen provides generous cabinetry and connects conveniently to the dining area. A large rear deck overlooks the property and provides additional outdoor living space, with a fenced portion of the rear yard just beyond it. One of the home's most useful features is the lower-level living area. With a second kitchen/kitchenette, full bath, recreation space, and separate exterior access, it creates excellent flexibility for guest accommodations, extended living space, or a more independent lo
USD 399,900
4712 Carroll Manor Road
View photo
House · for sale
USD 849,900
USD 303/sq.ft
4712 Carroll Manor Road
Regwood
· 2,799 sq.ft · 4 Bedrooms · 2 Baths · House
· Parking · Equipped kitchen
Regwood · 2,799 sq.ft · 4 Bedrooms · 2 Baths · House · Parking · Equipped kitchen
A rare find! 1.7 Acre Lot! This is a'TO BE BUILT' Beautiful Two-Story Colonial, 4 Bedrooms, 2 1/2 Baths; TWO Car Garage with Glass Pane Doors. 9ft First Floor Ceilings, Grand 2 Story Entry, 1st FloorStudy, Flex Space with option for First Floor Primary Bedroom Suite. Owners Suite features Luxury Owners Bath and dual walk-in closets, Generous Bedroom sizes. 42' Painted Kitchen Cabinets with Crown Molding, Granite or Quartz Counters (Level 1 Option), Breakfast Island / Cabinet Workspace with overhang, Stainless Steel Appliances, Recessed Lighting and so much more! Approximate Finished Sq. Ft. 2800 with many expansion options available. Pictures shown are of a previously built Kingston Model and may show additional options
USD 849,900
5104 Robins Perch Lane
View photo
House · for sale
USD 700,000
USD 267/sq.ft
5104 Robins Perch Lane
Regwood
· 2,616 sq.ft · 4 Bedrooms · 2 Baths · House
· Deck · Equipped kitchen
Regwood · 2,616 sq.ft · 4 Bedrooms · 2 Baths · House · Deck · Equipped kitchen
Nestled in a Private, Park-Like Setting this absolutely GORGEOUS Colonial has been METICULOUSLY maintained by the original owners. With tasteful decor, rich wood floors and custom moldings this Immaculate home Sparkles. MANY UPGRADES include a New Timberline Architectural Roof installed in 2022; Additional 10 inches of attic insulation added; new gutters, downspouts and gutter guards in 2023; new driveway in 2026; new windows installed in 2020; new HVAC system installed in 2019; new water heater installed in 2019; new kitchen slider installed in 2020; Renovated Primary Bath in 2020; Upgraded Kitchen with new Granite countertops, new sink & faucet, new stainless steel appliances and new floor in 2014; new carpet in Family Room installed and there is a Water Irrigation System; the maintenance free deck was installed in 2005. From the Inviting front porch to the Welcoming Foyer, this Exquisite Home extends a warm greeting to your family and guests. Elegant Dining Room, Beautiful Living Ro
USD 700,000
11 Moray Court
View photo
House · for sale
USD 419,000
USD 222/sq.ft
11 Moray Court
Regwood
· 1,884 sq.ft · 4 Bedrooms · 3 Baths · House
· Equipped kitchen
Regwood · 1,884 sq.ft · 4 Bedrooms · 3 Baths · House · Equipped kitchen
Welcome Home to 11 Moray Court, located in the highly sought-after Silvergate Village neighborhood! This beautiful and charming Colonial is perfectly situated at the end of a quiet cul-de-sac, offering a wonderful setting with plenty of curb appeal. As you arrive, youll immediately take notice of the well-maintained exterior and beautiful grounds surrounding the home, creating a warm and inviting feeling. Step inside and youll quickly discover that this home offers much more living space than you might expect! Featuring four generously sized bedrooms and three and a half bathrooms, the home provides an abundance of space and a great layout for everyday living. Beautiful hardwood floors can be found throughout, and the entire home has been recently painted, giving it a fresh and updated feel. The first floor features a large living room and dining room that flow into the spacious eat-in kitchen, complete with brand-new stainless-steel appliances. Just beyond the kitchen is the Great Roo
USD 419,000
339 Enfield Road
View photo
House · for sale
USD 395,000
USD 152/sq.ft
339 Enfield Road
Regwood
· 2,583 sq.ft · 4 Bedrooms · 2 Baths · House
· Deck · Equipped kitchen
Regwood · 2,583 sq.ft · 4 Bedrooms · 2 Baths · House · Deck · Equipped kitchen
Welcome Home! This stunning Cape Cod home is turnkey and move in ready. The pride of ownership is evident as the owners have worked to meticulously maintain the home while enhancing it with strategic upgrades. You will love the light filled living room with hardwood floors and recessed lighting. The spacious eat in kitchen has a custom over-sized island, two toned cabinets with plenty of space for storage, plus stainless steel appliances. You will love relaxing on the low maintenance rear deck (2021) that is ready for you to host barbecues and enjoy your morning coffee this Fall. There is also half bath as well as a designated laundry room on the main level for added convenience. Retreat to your very own oasis in the primary suite located still on the main level. The primary bedroom is spacious with plenty of space for a king sized bed with dual wardrobes included in the sale. It also boasts a walk-in closet. The remodeled primary bath (2022) will make you feel like you are in your ver
USD 395,000
12103 Cecilia Court
View photo
House · for sale
USD 1,600,000
USD 457/sq.ft
12103 Cecilia Court
Regwood
· 3,498 sq.ft · 5 Bedrooms · 3 Baths · House
Regwood · 3,498 sq.ft · 5 Bedrooms · 3 Baths · House
Discover the exceptional Danleigh Design/Build experience at Hahns Meadow, where true customization allows you to create your one-of-a-kind dream home. This exclusive community offers 15 estate-sized 1-2 acre homesites in a picturesque setting off Jerusalem Road. If youre seeking a quality-built new home in Kingsville, look no further than Hahns Meadow. Take advantage of Danleigh Homes Design/Build format, which allows you to create a truly custom, one-of-a-kind home whether its a two-story traditional, rancher design, or a plan with a first-floor owners suite and second-floor living
USD 1,600,000
742 High Plain Drive
View photo
House · for sale
USD 569,900
USD 304/sq.ft
742 High Plain Drive
Regwood
· 1,873 sq.ft · 4 Bedrooms · 3 Baths · House
· Patio · Garden · Fireplace · Equipped kitchen · Parking · Swimming pool
Regwood · 1,873 sq.ft · 4 Bedrooms · 3 Baths · House · Patio · Garden · Fireplace · Equipped kitchen · Parking · Swimming pool
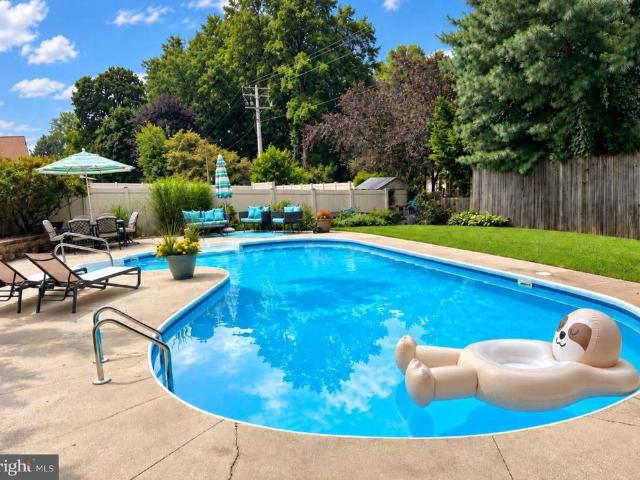
Beautifully updated 4-bedroom, 3.5-bath Colonial in Bel Air featuring a saltwater pool and plenty of space inside and out! The updated kitchen offers white cabinetry, stainless steel appliances, double ovens, and upgraded countertops and opens to the family room with a cozy gas fireplace. Additional highlights include hardwood floors, plantation shutters, a 2-car garage, hardscape patio, and covered front porch. The upper level features a spacious primary suite with a private bath, along with three additional bedrooms. The lower level offers even more living space with a family room featuring a wood stove and a partially finished full bath. Outside, enjoy your own backyard retreat with the saltwater poolperfect for relaxing and entertaining. Recent updates include a new architectural-shingle roof in 2025 and water heater in 2026
USD 569,900
2114 Oaklyn Drive
View photo
House · for sale
USD 665,000
USD 168/sq.ft
2114 Oaklyn Drive
Regwood
· 3,950 sq.ft · 5 Bedrooms · 3 Baths · House
· Garden · Fireplace · Equipped kitchen · Parking · Swimming pool
Regwood · 3,950 sq.ft · 5 Bedrooms · 3 Baths · House · Garden · Fireplace · Equipped kitchen · Parking · Swimming pool
Stunning brand-new renovation with an oversized two-car garage now available in sought after Fallston community! Main level features custom two-tone cabinetry, high-end stainless steel appliance package, designer chefs kitchen which includes an oversized breakfast bar with quartz countertops. Loads of natural light. High ceilings. Tons of storage. Walk-in showers. Walk-in closets. Spacious 5 bedrooms with 3 full bathrooms. Expansive sunroom off rear of home with completely flat fenced in back yard with beautiful pool. Great for entertaining. Gigantic family room with beautiful brick fireplace and custom wet bar. Finished lower level includes two additional bedrooms, 1 full bath, secondary great room, laundry room, and utilities. Close proximity to retail shopping, local dining, and all major highways. Schedule a private tour today!
USD 665,000

Get email alerts

Don't miss out: be the first to know about new properties

The alert was correctly created

On subscribing you accept the conditions of use and the privacy policy
Alert
Receive new ads in your inbox
Save this search
Receive alerts for new listings

We'll send you an email when we have new properties for: "Houses for sale in Regwood"

The alert was correctly created

Kingswood, Pleasant Hills District 3 Bel Air Harford County Maryland
Valleybrook, Pleasant Hills District 3 Bel Air Harford County Maryland
Get email alerts and be the first to see new listings
Required field
On subscribing I accept the terms of the privacy policy
Perfect! You'll soon start receiving new listings via email
Alert
Receive an email when we have new ads for Houses for sale in Regwood
Save this search
Filters

Bedrooms

Size (sq.ft)

sq.ft
sq.ft

Price

USD
USD

Property type

Bathrooms

Clear all filters
Receive notifications when new entries are published.