225 houses for sale in Regwood

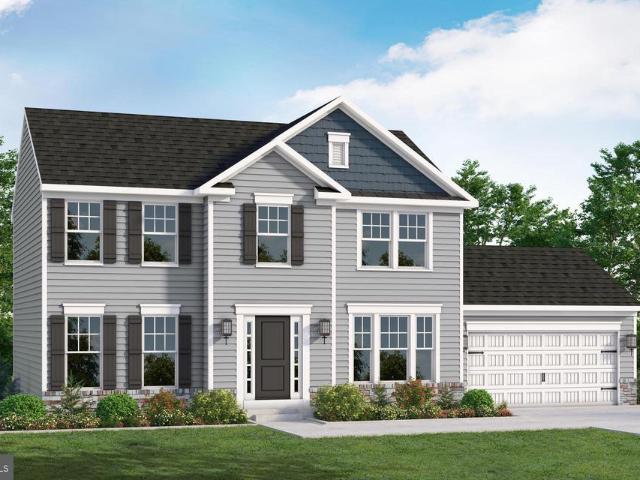
4845 Grandiflora Circle # LOT 34
View photo
Townhouse · for sale
USD 599,990
USD 197/sq.ft
4845 Grandiflora Circle # LOT 34
Regwood
· 3,035 sq.ft · 4 Bedrooms · 3 Baths · Townhouse
· Deck · Equipped kitchen · Parking
Regwood · 3,035 sq.ft · 4 Bedrooms · 3 Baths · Townhouse · Deck · Equipped kitchen · Parking
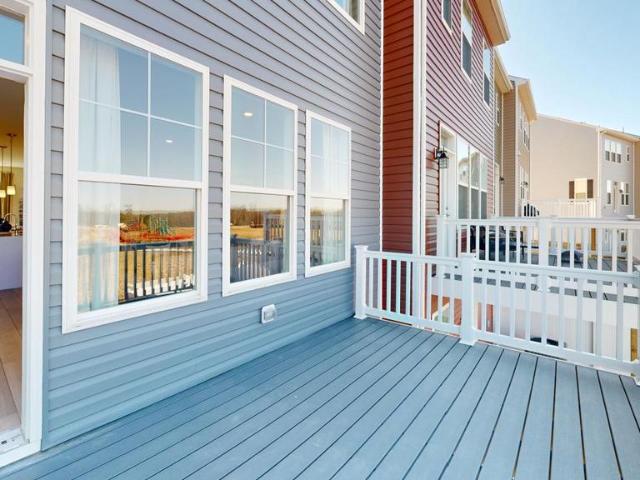
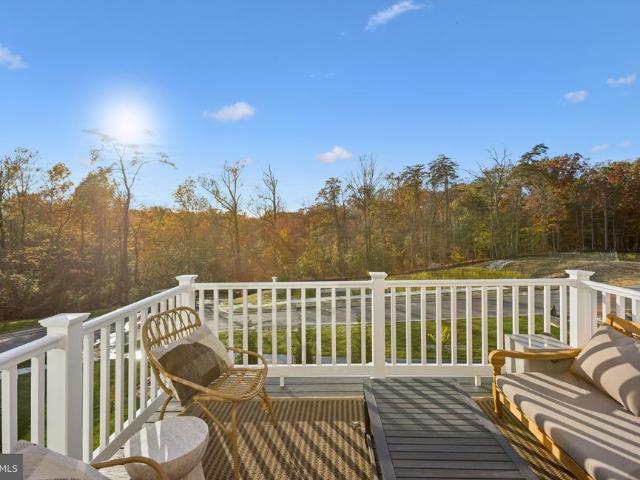
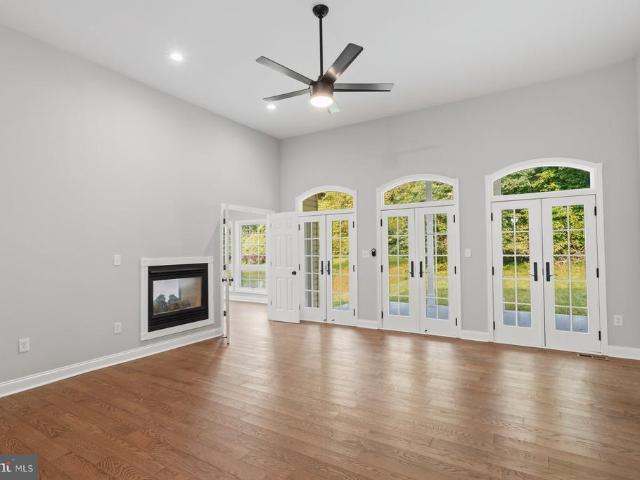
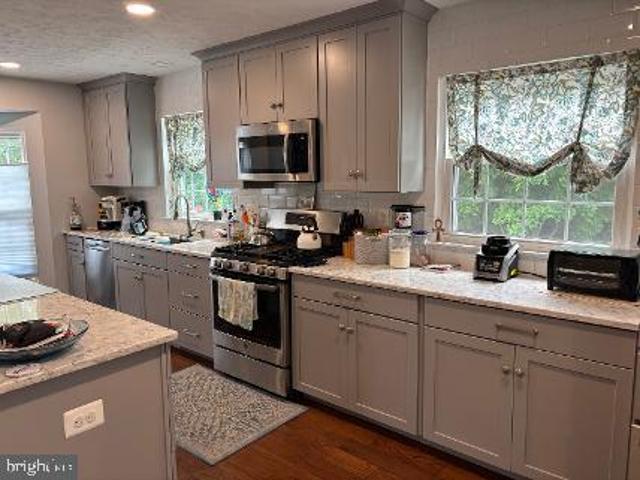
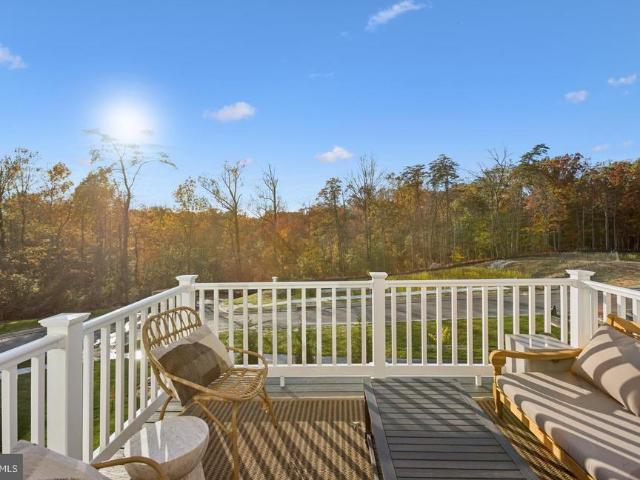
Exciting new construction in Magnolia Hill ready for move-in now! The Avalon II offers 3 bedrooms, 2.5 baths, 2,456 square feet, and a 2-car attached garage. The main level features an open kitchen, dining, and great room with access to the outdoor deck. The kitchen includes medium-tone stained cabinetry, quartz countertops, and modern finishes. Upstairs, the spacious primary suite features a ceiling treatment, large walk-in closet, and private bath with a freestanding tub and dual vanities. Two additional bedrooms, a full bath, and a versatile loft provide plenty of flexible living space. Conveniently located in Perry Hall near shopping, dining, parks, I-95, and I-695. Contact builder showing contact for all inquiries. Renderings/photos are representative only and may show upgrades. *. Prices and terms subject to change. By appointment only except during open house
USD 599,990
22 Heathrow Manor Court
View photo
House · for sale
USD 335,000
USD 146/sq.ft
22 Heathrow Manor Court
Regwood
· 2,282 sq.ft · 4 Bedrooms · 2 Baths · House
· Garden · Deck · Equipped kitchen · Cellar
Regwood · 2,282 sq.ft · 4 Bedrooms · 2 Baths · House · Garden · Deck · Equipped kitchen · Cellar
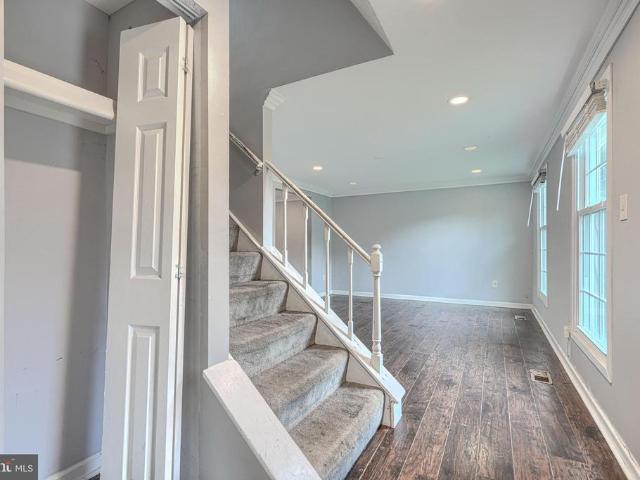
Welcome to this colonial-style residence, that offers a harmonious blend of modern amenities and classic charm, in the desirable Hallfield Manor subdivision. Built in 1976, this detached home spans 2,288 square feet, featuring four spacious bedrooms and two and a half bathrooms, ideal for both relaxation and entertaining. The interior showcases crown moldings and recessed lighting, enhancing the ambiance throughout. The gourmet kitchen, equipped with stainless steel appliances, granite countertops and wood cabinetry, includes a breakfast area and an eat-in space, perfect for casual dining. The primary bath with tile walls and floors offers a comfort and serene retreat, while the fully finished basement provides additional living space, allowing for versatile use. Exterior features a generous front and rear yard, with a deck that invites outdoor gatherings and backs to lush trees, ensuring privacy and a tranquil setting. A convenient shed offers additional storage solutions. This home i
USD 335,000
1259 Colonnade Lane
View photo
Townhouse · for sale
USD 485,000
USD 182/sq.ft
1259 Colonnade Lane
Regwood
· 2,659 sq.ft · 3 Bedrooms · 3 Baths · Townhouse
· Deck · Equipped kitchen
Regwood · 2,659 sq.ft · 3 Bedrooms · 3 Baths · Townhouse · Deck · Equipped kitchen
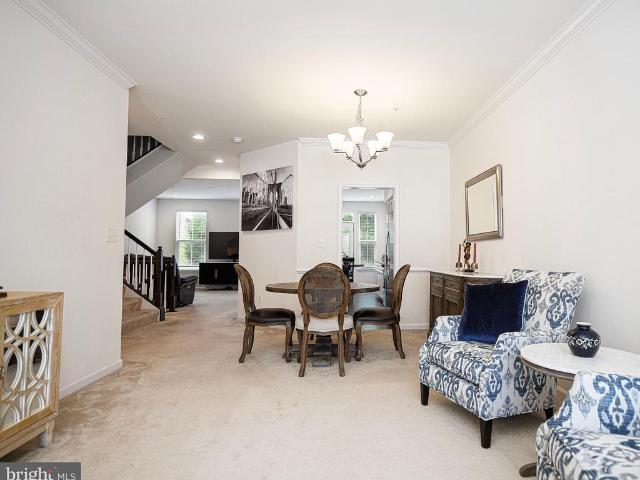
New list price! Open house sunday 11/15/26 from 12 noon. 2:00PM. Welcome home! Are you looking for a Move in Ready townhome with an abundance of living space? The original owners have taken excellent care of this spacious home & pride of ownership shows throughout. As you enter the home you will find the elegant living room & dining areas that are filled with lots of natural sunlight. The home offers an open floor plan featuring a gourmet kitchen with breakfast nook, stainless steel appliances, upgraded cabinets, granite counter tops, tile backsplash, under cabinet lighting & pantry. Adjoining the kitchen is a large family room that is great for relaxing & entertaining your guests. The French glass door allows access the deck off the kitchen area which is very convenient for those summertime BBQ's. The upper level of the home hosts a spacious primary bedroom suite with private full bathroom & a walk in closet with an amazing floor to ceiling closet organizer system. The other two bedro
USD 485,000
416 Enfield Road
View photo
House · for sale
USD 379,000
USD 212/sq.ft
416 Enfield Road
Regwood
· 1,787 sq.ft · 4 Bedrooms · 2 Baths · House
· Patio · Garden · Equipped kitchen
Regwood · 1,787 sq.ft · 4 Bedrooms · 2 Baths · House · Patio · Garden · Equipped kitchen
Welcome to this beautiful, spacious, renovated 4 Bedroom, 2 Full Bath Cape Cod home, Featuring LPV flooring throughout the home, new carpet on stairs, upstairs hallway and main Bedroom. Living Room has Pellet Stove with nice Stone Tile Wall. Kitchen has brand new 6ft slider doors, Stainless steel appliances, Plenty of tall shaker cabinets with easy glide pull out drawers and oversized hardware. Plus a large Pantry, 10' deep Sink, and Granite countertops. Has a mud room with door on side of the house and Laundry room with New Washer and Dryer. Hot water heater only a year old, off of the dinning Room. Both bathrooms have been completely remodeled. Featuring waterproof floors, subway tile surround, and oversized rainfall shower head. Step thru the New 6ft. Slider doors in the kitchen into a huge fenced in backyard with 10X15 patio great for grilling or entertaining. For the gardener grow your own tomatoes in one of the three Garden Boxes. Store all your lawn equipment, Tools, and outside
USD 379,000
1930 Pleasantville Road
View photo
House · for sale
USD 1,500,000
USD 357/sq.ft
1930 Pleasantville Road
Regwood
· 4,198 sq.ft · 4 Bedrooms · 4 Baths · House
Regwood · 4,198 sq.ft · 4 Bedrooms · 4 Baths · House
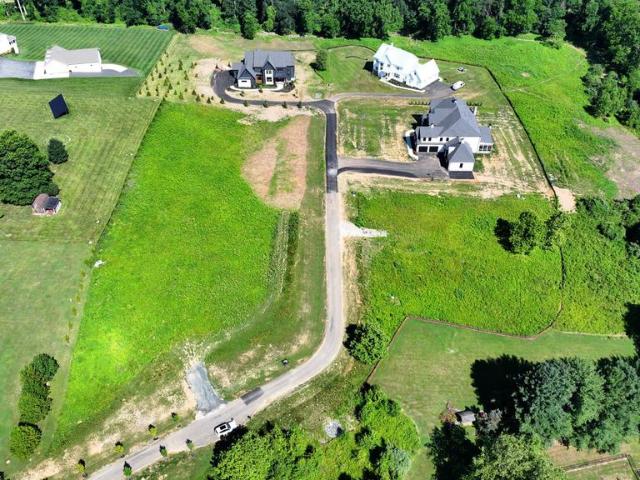
Welcome to Caine Ridge, an exclusive enclave of just 5 custom home sites nestled among scenic countryside views and tranquil woodlands. Offering the perfect balance of privacy and convenience, this exceptional community is located just minutes from the charming downtowns of Fallston and Bel Air. Each homesite provides a rare opportunity to create a truly custom residence tailored to your vision, lifestyle, and needs. Guided by the expertise of trusted custom builder Ten Oaks Homes, you'll have the freedom to design a home that is uniquely yours. At Caine Ridge, thoughtfully planned surroundings complement individually crafted architecture, ensuring no two homes are alike. The result is a distinctive collection of homes where personalized design and timeless craftsmanship come together to create a sense of community unlike any other. Now offering individual homesites for sale. Listing price reflects land only. Secure your preferred lot today and begin building the custom home you've alw
USD 1,500,000
11267 Davisar Road # 105
View photo
Townhouse · for sale
USD 449,990
USD 211/sq.ft
11267 Davisar Road # 105
Regwood
· 2,131 sq.ft · 3 Bedrooms · 3 Baths · Townhouse
· Deck · Fireplace · Equipped kitchen · Parking
Regwood · 2,131 sq.ft · 3 Bedrooms · 3 Baths · Townhouse · Deck · Fireplace · Equipped kitchen · Parking
PRICE IMPROVEMENT ON THIS STUNNING END OF GROUP W/ WALK-OUT LOWER LEVEL Discover The Abigail a stunning one-car garage luxury townhome thats as beautiful on the outside as it is inside. With eye-catching Craftsman-style elevations, rich colors, and elegant stone accents, this home offers unbeatable curb appeal. Step inside to find space in all the right places, thanks to a 4-foot extension on all three levels. This impressive floor plan features 3 bedrooms, 3.5 baths, and a wealth of stylish details throughout. The main living level boasts an open, light-filled design, perfect for both entertaining and everyday living. The oversized kitchen island with waterfall edges takes center stage, while the spacious great room with fireplace, opening to a large 16x10 rear deck and separate dining area complete the ideal gathering space. Upstairs, the owners suite offers a tranquil retreat with a vaulted ceiling and a private luxury bath. Two additional bedrooms and a second full bath ensure comf
USD 449,990
9714 Oak Summit Avenue
View photo
House · for sale
USD 325,000
USD 201/sq.ft
9714 Oak Summit Avenue
Regwood
· 1,615 sq.ft · 3 Bedrooms · 1 Bath · House
· Garden · Deck · Equipped kitchen
Regwood · 1,615 sq.ft · 3 Bedrooms · 1 Bath · House · Garden · Deck · Equipped kitchen
Welcome home to this beautifully maintained 3-bedroom, 1.5-bath home where pride of ownership shines throughout. From the moment you arrive, you'll appreciate the care and attention this home has received over the years. Step inside to an enormous Living Room featuring custom built-ins, plush carpeting with hardwood inlay flooring, and plenty of space for entertaining. The Separate Dining Room is perfect for gatherings, while the Kitchen offers updated appliances and a functional layout. The Primary Bedroom features an Andersen sliding door leading directly to the Sunroom, creating the perfect place to relax with your morning coffee or unwind at the end of the day. Two additional upper-level bedrooms complete the main living area. The lower level offers a spacious den that could easily serve as a possible 4th bedroom, a convenient half bath, and abundant storage space. Outside, you'll fall in love with the private backyard oasis featuring a Trex deck overlooking beautifully landscaped
USD 325,000
4 Country Club Lane
View photo
House · for sale
USD 700,000
USD 199/sq.ft
4 Country Club Lane
Regwood
· 3,509 sq.ft · 4 Bedrooms · 2 Baths · House
· Fireplace · Parking
Regwood · 3,509 sq.ft · 4 Bedrooms · 2 Baths · House · Fireplace · Parking
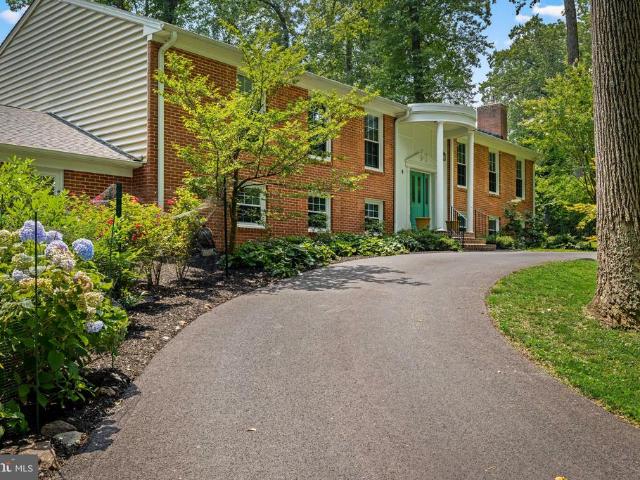
Experience golf course living at 4 Country Club Lane, beautifully positioned on nearly one acre with sweeping views directly over the first green of HCC Country Club (formerly Hillendale). A birds eye view captures just how special this setting isopen fairway views, mature trees and a picturesque backdrop that changes with the seasons. Inside, this meticulously maintained 4-bedroom, 2.5-bath home offers over 3,500 square feet of finished living space, hardwood floors, two fireplaces, a finished walk-out lower level and a flexible traditional floor plan with distinctive dual staircases. A circular driveway and two-car garage provide plenty of parking and an impressive arrival. Enjoy the feel and scenery of golf course living while remaining exceptionally convenient to Four Corners shopping and dining, Hunt Valley, Towson and surrounding commuter routes. No hoa. A rare opportunity to enjoy space, privacy, convenience and an incredible golf course backdrop in Phoenix. Full list of improve
USD 700,000
910 Bergen Court
View photo
House · for sale
USD 582,000
USD 238/sq.ft
910 Bergen Court
Regwood
· 2,443 sq.ft · 4 Bedrooms · 2 Baths · House
· Equipped kitchen
Regwood · 2,443 sq.ft · 4 Bedrooms · 2 Baths · House · Equipped kitchen
Welcome home to 910 Bergen Court, a beautifully maintained 4-bedroom, 2.5-bathroom home nestled in the sought-after Brentwood Park community. From the moment you arrive, it's clear this home has been lovingly cared for, with pride of ownership evident throughout every space. Step inside to a warm and inviting interior featuring fresh paint and updated luxury vinyl plank flooring, creating a bright, modern feel from the moment you enter. The updated kitchen offers granite countertops, Beautiful cabinetry, and a functional layout that flows seamlessly into the spacious dining area. A perfect space for everyday living or entertaining. One of the home's standout improvements came during the 2024 renovation, when the wall between the living room and formal dining room was removed to create a more open and connected floor plan. This thoughtful update provides a spacious, modern feel and offers a layout that sets this home apart from many others in the Brentwood Park community. A convenient m
USD 582,000
507 Scoslo Drive
View photo
House · for sale
USD 895,000
USD 178/sq.ft
507 Scoslo Drive
Regwood
· 5,005 sq.ft · 5 Bedrooms · 4 Baths · House
Regwood · 5,005 sq.ft · 5 Bedrooms · 4 Baths · House
Back on market through no fault of the home! Your second chance has arrived at 507 Scoslo Dr! The previous buyer backed out strictly due to a hyper-specific fence placement preference. Their loss is your massive gain: this home has already passed a full inspection beautifully with ZERO repair requests! Even better, take advantage of an incredible, rare financing incentivethe property features an existing assumable VA mortgage of $385,000 at a rock-solid 3.75% interest rate for qualified buyers, saving you roughly $650/month over today's market rates! Priced to move with a fresh adjustment to $895,000, this pristine estate offers unmatched peace of mind with a brand-new 2025 roof featuring premium architectural shingles and a transferable 50-year warranty. Immaculate, pre-verified, and completely move-in ready. The highly motivated sellers are ready to close in 30 days or lessskip the escrow anxiety and move right in! Schedule your private tour today before this Bel Air masterpiece is g
USD 895,000
4806 Grandiflora Circle # LOT 10
View photo
Townhouse · for sale
USD 639,909
USD 210/sq.ft
4806 Grandiflora Circle # LOT 10
Regwood
· 3,035 sq.ft · 4 Bedrooms · 3 Baths · Townhouse
· Office room · Deck · Equipped kitchen · Parking
Regwood · 3,035 sq.ft · 4 Bedrooms · 3 Baths · Townhouse · Office room · Deck · Equipped kitchen · Parking
The model home is now available for purchase for October delivery! This stunning end-unit Avalon II model offers luxury villa-style living in an exciting new community in the heart of Perry Hall. The main level features a charming farmhouse-inspired kitchen with upgraded cabinetry, quartz countertops, ceramic tile backsplash, oversized island with pendant lighting, and an open-concept layout overlooking the sun-filled great room, dining area, and private deck. A two-car garage leads into the convenient HovHall entry area and spacious walk-in pantry. Upstairs, the tranquil primary suite showcases a tray ceiling, expansive walk-in closet, and spa-like bath complete with a freestanding soaking tub. Bedrooms 2 and 3 are complemented by a versatile loft space ideal for a lounge, office, or play area. An upper level laundry room completes this level. The finished lower level includes a spacious recreation room, den with walk-in closet, full bath with walk-in shower, plus additional unfinishe
USD 639,909
705 Singer Road
View photo
House · for sale
USD 769,900
USD 102/sq.ft
705 Singer Road
Regwood
· 7,513 sq.ft · 4 Bedrooms · 4 Baths · House
· Patio · Fireplace · Equipped kitchen
Regwood · 7,513 sq.ft · 4 Bedrooms · 4 Baths · House · Patio · Fireplace · Equipped kitchen
This stunning four-bedroom with a potential for up to six-bedrooms, four-and-a-half-bath Colonial, boasting a high-end modern design is located in Abingdon's Winters Run Manor community. This turnkey single-family home features fresh paint, stylish matte black fixtures, refinished hardwood flooring and new carpet throughout its expansive floor plan. The main level is designed for effortless living and entertaining, featuring a dramatic light-filled foyer, a family room with soaring cathedral ceilings and a double-sided gas fireplace, a gourmet kitchen with sleek white cabinetry and stainless-steel appliances including gas cooking, and a dedicated morning room with sunlit skylights. A main-level primary suite features double walk-in closets, a spa-like ensuite with a standalone tub and walk-in shower, and direct access to a rear covered patio with integrated security lighting. Upstairs offers three bedrooms and two full bathrooms, including a Jack & Jill bath and a second primary-style
USD 769,900
612 Winesap Court
View photo
House · for sale
USD 454,000
USD 236/sq.ft
612 Winesap Court
Regwood
· 1,916 sq.ft · 4 Bedrooms · 2 Baths · House
· Deck · Equipped kitchen
Regwood · 1,916 sq.ft · 4 Bedrooms · 2 Baths · House · Deck · Equipped kitchen
Seller has received multiply offers and request Highest and Best by 10/6/26 at 12: pm. Welcome home to this beautifully updated, move-in ready 4-bedroom 2.5 bath home offering the perfect blend of style, comfort and functionality. The inviting open floor plan feature engineered hardwood flooring (2019) throughout the main level and a stunning remodeled kitchen (2019) complete with quarts countertops, a center island, upgraded appliances, and abundant workspace-ideal for both everyday living and entertaining. New windows and a sliding glass door (2019) fill the home with natural light and provide seamless access to the outdoor living space. Enjoy flexible dining and living areas to fit your lifestyle. Spacious family room. Upstairs, you'll find new engineered wood flooring (2026), an updated primary suite featuring a beautifully renovated bath (2022) with heated tile floors and a walk-in closet, plus an updated hall bath(2022). Outdoor entertaining is easy with a Trex deck (2022), stamp
USD 454,000
505 W Ring Factory Road
View photo
House · for sale
USD 435,000
USD 259/sq.ft
505 W Ring Factory Road
Regwood
· 1,679 sq.ft · 4 Bedrooms · 3 Baths · House
· Garden · Fireplace · Equipped kitchen · Parking
Regwood · 1,679 sq.ft · 4 Bedrooms · 3 Baths · House · Garden · Fireplace · Equipped kitchen · Parking
Beautifully renovated split foyer offering the perfect blend of style, comfort, and functionality. Step inside to gleaming refinished hardwood floors and a bright, naturally lit living room that flows into the dining area and stunning new kitchen featuring two tone cabinetry, quartz countertops, stainless steel appliances, and modern finishes. The main level also offers three generously sized bedrooms, including a spacious primary suite with a beautifully renovated private bath, plus an updated hall bathroom. The finished lower level provides a large family room with a cozy wood burning fireplace, a fourth bedroom, a third fully renovated bathroom, and a utility room with plenty of storage. The seller will install a brand new washer and dryer prior to settlement. Outside, enjoy the large, level fenced backyard and the convenience of a carport. Move in ready and thoughtfully updated throughout, this home is ready for its new owners. Schedule your showing today!
USD 435,000
221 Tollgate Road N
View photo
House · for sale
USD 579,990
USD 299/sq.ft
221 Tollgate Road N
Regwood
· 1,938 sq.ft · 4 Bedrooms · 2 Baths · House
· Office room · Equipped kitchen
Regwood · 1,938 sq.ft · 4 Bedrooms · 2 Baths · House · Office room · Equipped kitchen
The Bristol II by Gemcraft Homes, Inc allows you to experience the perfect blend of classic elegance and modern living. This stunning home features a timeless colonial facade, providing a warm welcome when you arrive. You will enter the foyer flanked by a formal living room and dinning room. These spaces are perfect for hosting gatherings or can be transformed into a home office or play room. The kitchen is the heart of the home and with the combined Great Room, Breakfast Room allows the space for all the gatherings. The upper level features an owners retreat with a luxurious ensuite and walk in closet. In addition, there are 3 more bedrooms and a convenient laundry area. Close to all major commuting routes, shopping, recreation and parks. Base price listed. Photos are of a like model. Taxes are estimated
USD 579,990

Get email alerts

Don't miss out: be the first to know about new properties

The alert was correctly created

On subscribing you accept the conditions of use and the privacy policy
Alert
Receive new ads in your inbox
Save this search
Receive alerts for new listings

We'll send you an email when we have new properties for: "Houses for sale in Regwood"

The alert was correctly created

Kingswood, Pleasant Hills District 3 Bel Air Harford County Maryland
Valleybrook, Pleasant Hills District 3 Bel Air Harford County Maryland
Get email alerts and be the first to see new listings
Required field
On subscribing I accept the terms of the privacy policy
Perfect! You'll soon start receiving new listings via email
Alert
Receive an email when we have new ads for Houses for sale in Regwood
Save this search
Filters

Bedrooms

Size (sq.ft)

sq.ft
sq.ft

Price

USD
USD

Property type

Bathrooms

Clear all filters
Receive notifications when new entries are published.