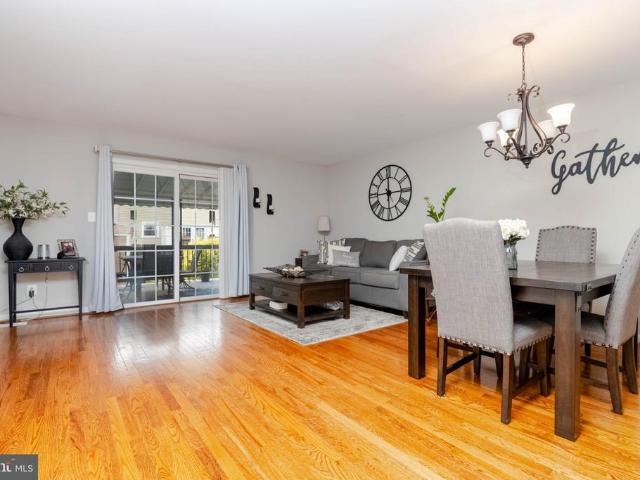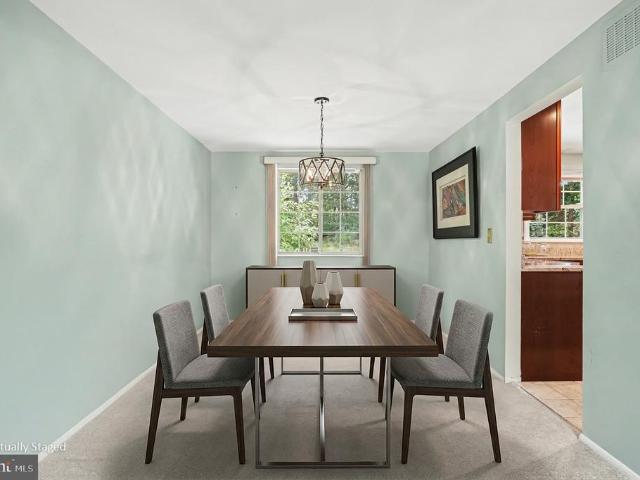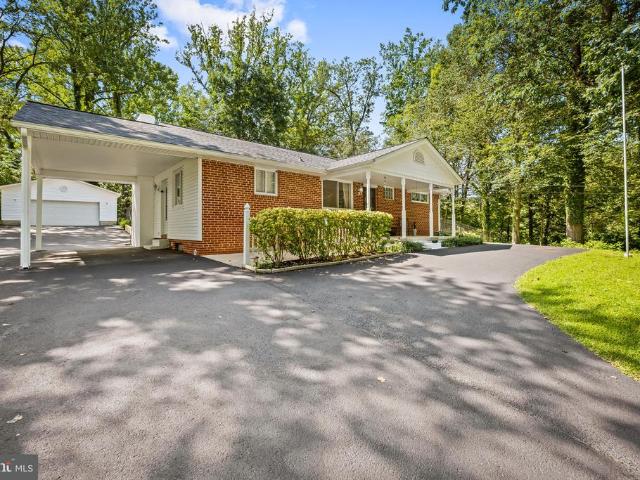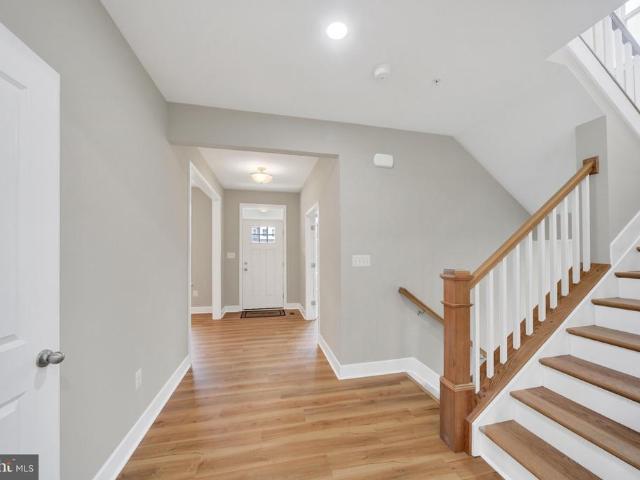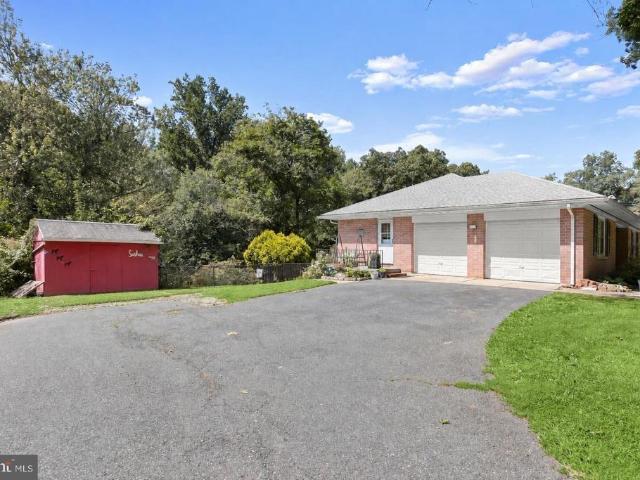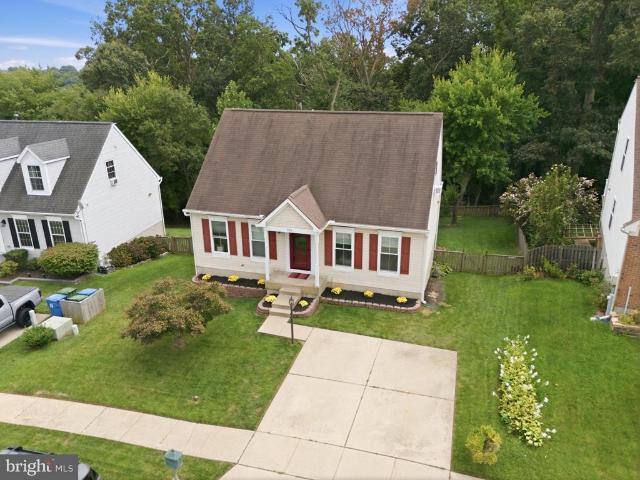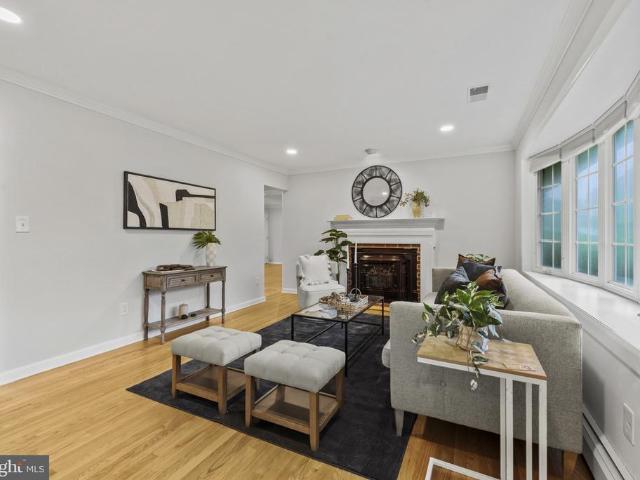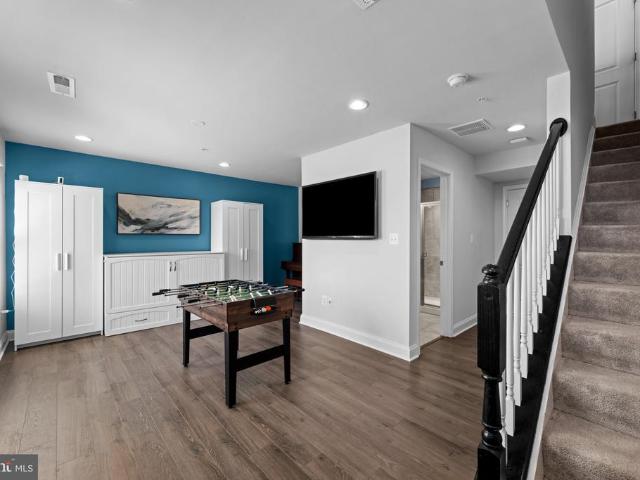
234 houses for sale in Regwood

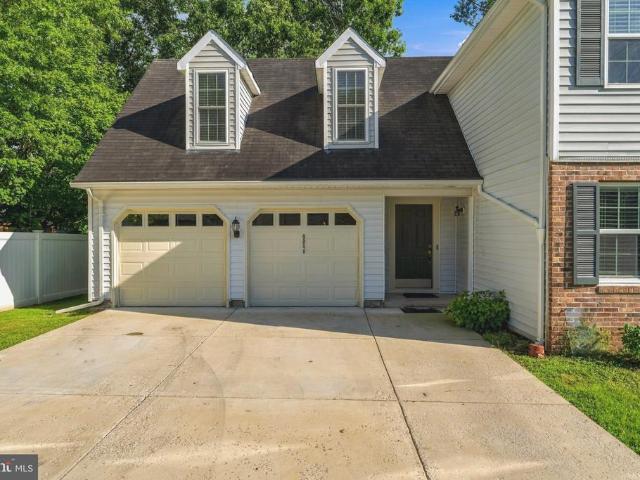
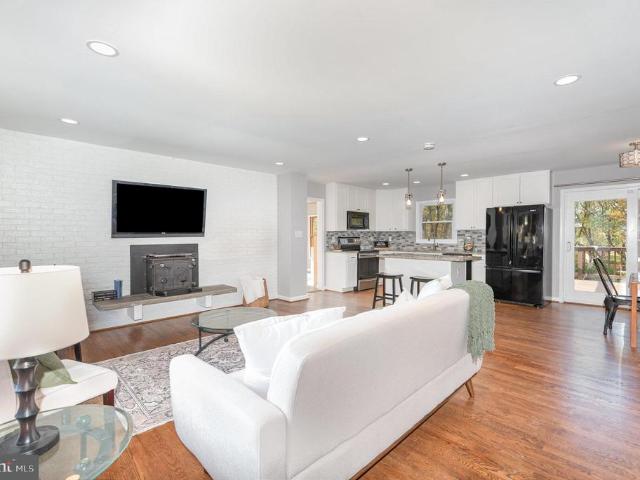
2210 Autumn Glow Court
View photo
House · for sale
USD 675,000
USD 202/sq.ft
2210 Autumn Glow Court
Regwood
· 3,337 sq.ft · 4 Bedrooms · 2 Baths · House
· Equipped kitchen
Regwood · 3,337 sq.ft · 4 Bedrooms · 2 Baths · House · Equipped kitchen
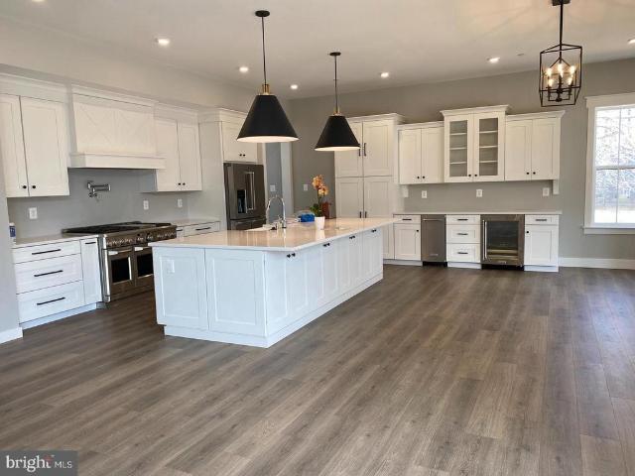
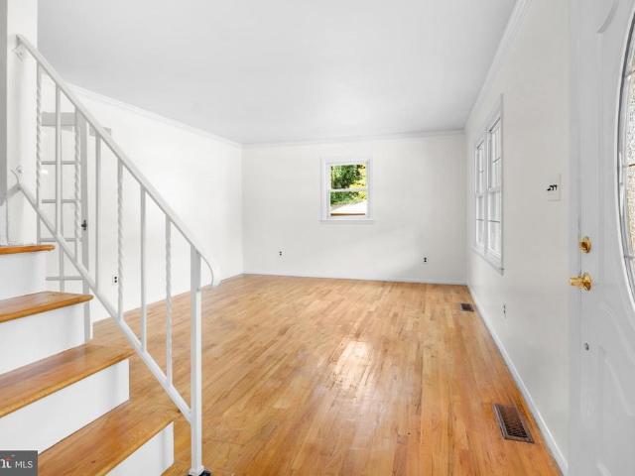
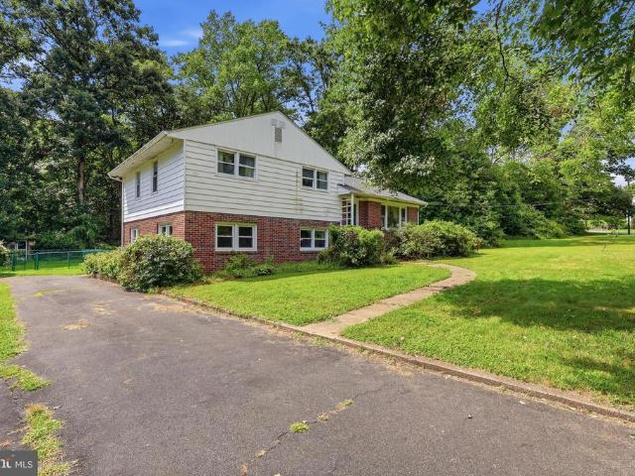
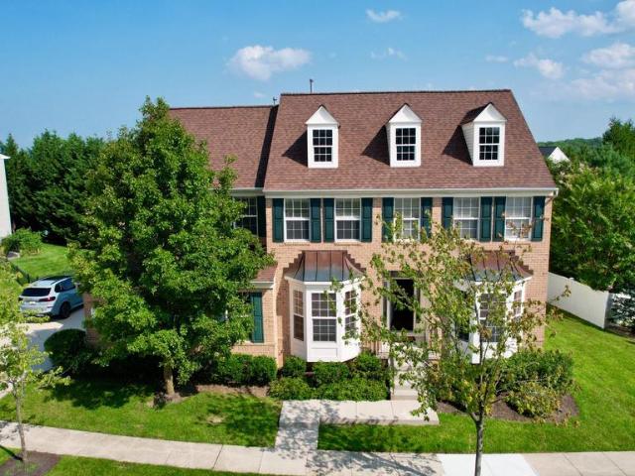
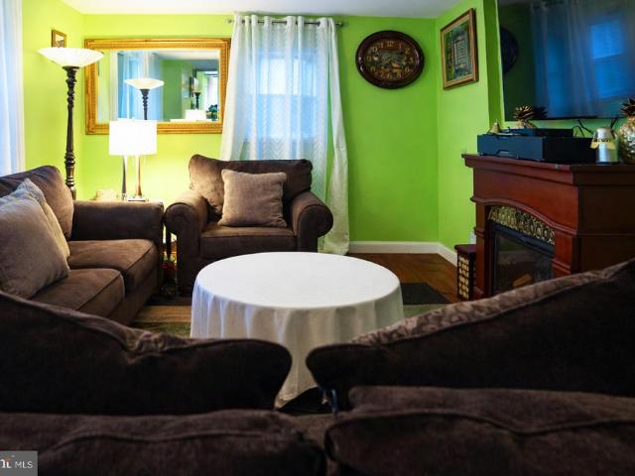
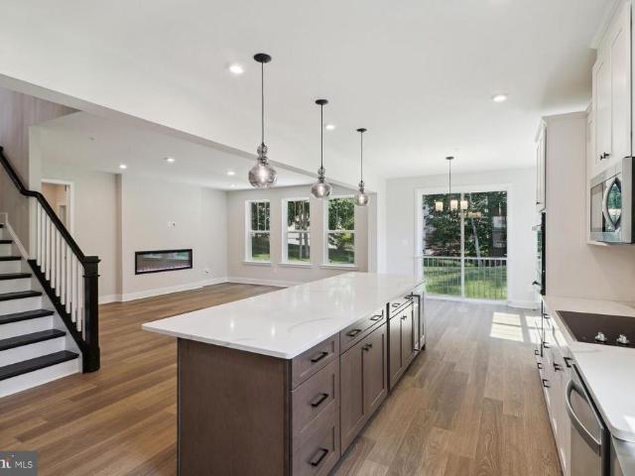
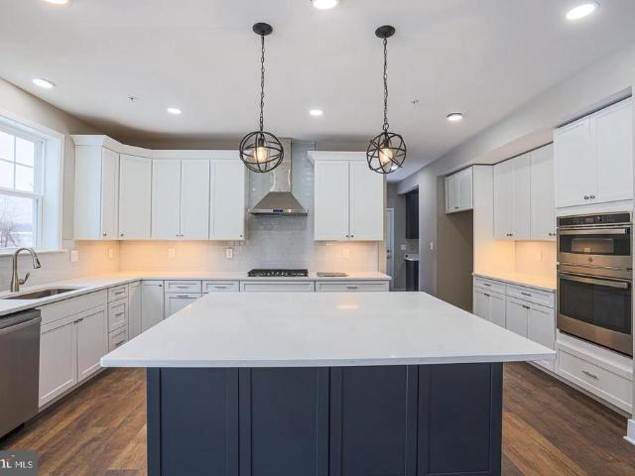
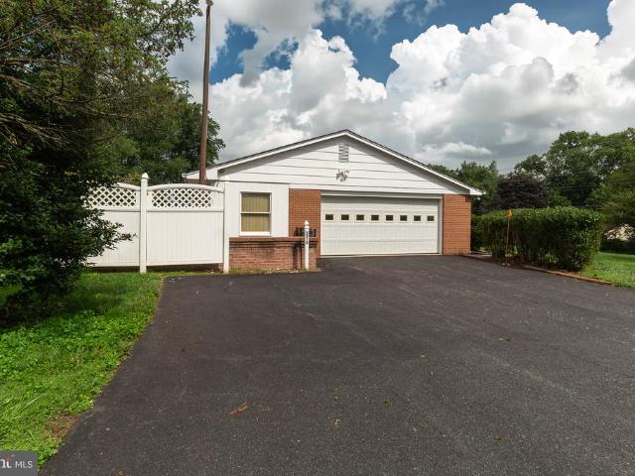
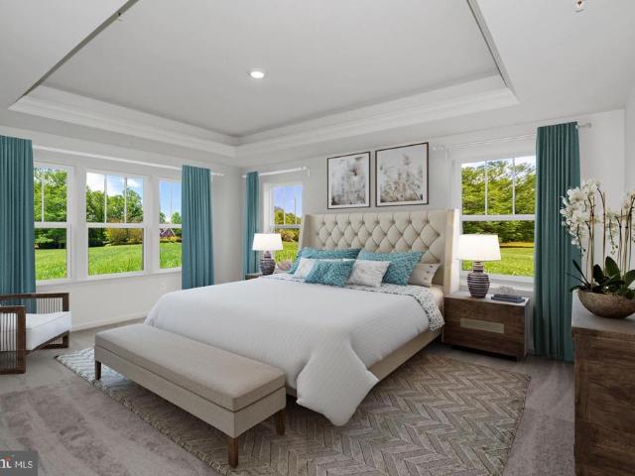
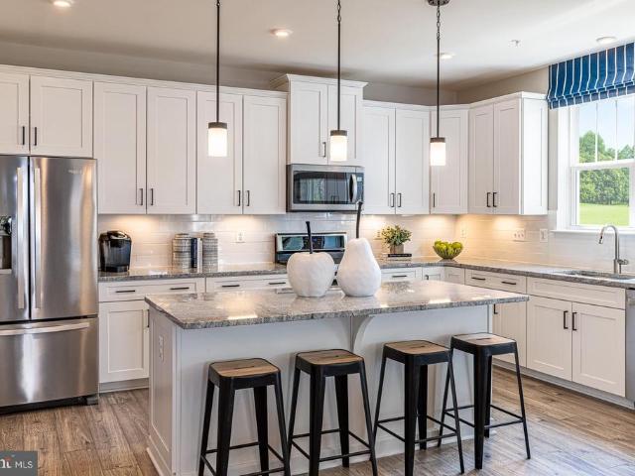
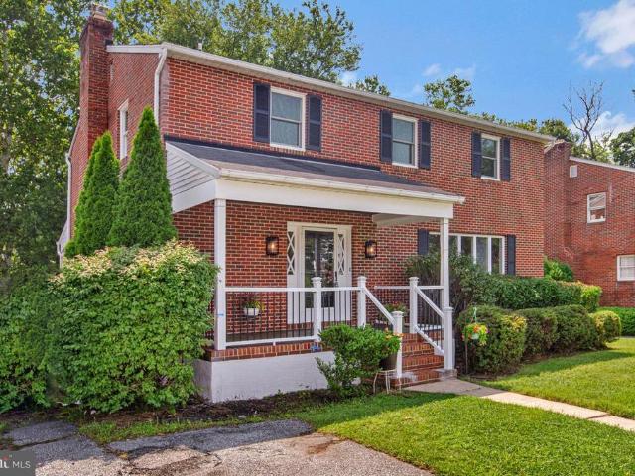
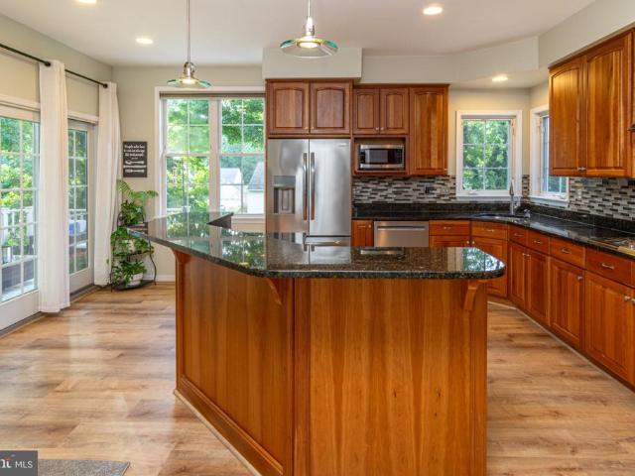
Welcome home to this stunning brick front, four bedroom, two and a half bath residence nestled in the desirable community of Country Walk in Bel Air, Maryland. This home is in the gorgeous Country Walk community and offers easy walking distance to the scenic trails of Harford Glen. Step inside to be greeted by a gorgeous living room featuring nine foot ceilings that create an airy, elegant feel throughout the main level, complemented by new flooring throughout. The living room which features an extra large bay window has been outfitted with custom cabinetry below a huge stacked stone wall that is a beautiful backdrop for the large screen TV. The true heart of the home is the renovated kitchen, expanded through an addition that doubled its size and created a uniquely laid out space centered around a large island, complete with new appliances. The family room adjoins the kitchen for a bright open feel and features nearly 10' ceilings. Granite countertops and solid cherry cabinets provide
USD 675,000
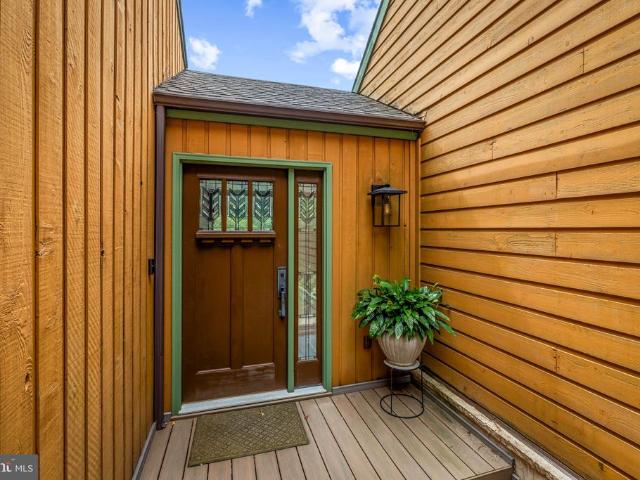
616 Berwick Court
View photo
Townhouse · for sale
USD 420,000
USD 166/sq.ft
616 Berwick Court
Regwood
· 2,530 sq.ft · 3 Bedrooms · 3 Baths · Townhouse
· Garden · Office room · Deck · Fireplace · Equipped kitchen
Regwood · 2,530 sq.ft · 3 Bedrooms · 3 Baths · Townhouse · Garden · Office room · Deck · Fireplace · Equipped kitchen
Brick end-of-group townhouse in Monmouth Meadows that backs to woods and stream. Newer luxury vinyl plank wood-tone flooring on first level. Quartz countertops, 42' cabinets, large island, desk area, and stainless steel appliances in the kitchen. Gas marble fireplace in the family room. Breakfast nook/sunroom with French door to rear composite deck. The primary bedroom suite has a cathedral ceiling, sitting area, private bathroom with soaking tub and separate shower stall. The lower level has a family room with sliding barn door to den area, office with walk-in closet, full bath, and walk-out to rear fenced yard with storage shed. Zoned heating and cooling. See MLS documents for detailed brochure and Seller disclosures
USD 420,000
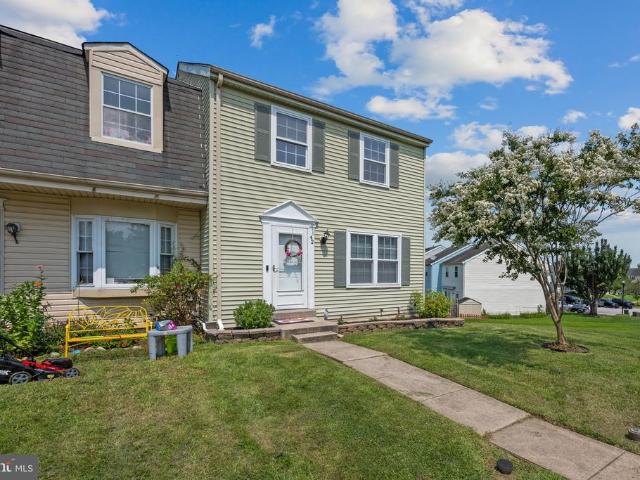
22 Powder View Court
View photo
Townhouse · for sale
USD 335,000
USD 210/sq.ft
22 Powder View Court
Regwood
· 1,593 sq.ft · 4 Bedrooms · 2 Baths · Townhouse
· Garden · Deck · Equipped kitchen · Cellar
Regwood · 1,593 sq.ft · 4 Bedrooms · 2 Baths · Townhouse · Garden · Deck · Equipped kitchen · Cellar
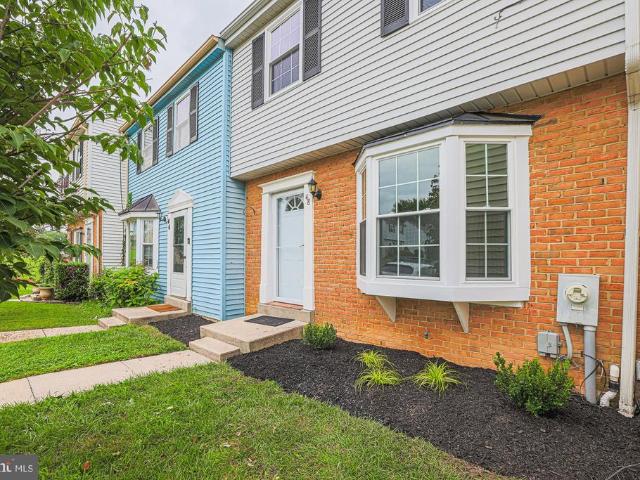
Welcome home! This gorgeous brick-front townhome features 4 bedrooms, 2.5 baths and truly shows like a model! Beautifully maintained, updated, and move-in ready, this home offers plenty of space both inside and out. The main level features beautiful hardwood floors throughout the living room and dining room. The updated kitchen is sure to impress with granite countertops, stainless steel appliances, tile flooring, and plenty of space for preparing your favorite meals. The fully finished basement provides even more living and entertaining space and features a wet barperfect for a family room, game room, home theater, or entertaining friends and family. Step outside to the covered rear deck, a great place to relax, entertain, or enjoy your morning coffee. The fenced rear yard adds privacy and additional outdoor space to enjoy. With 4 bedrooms, updated kitchen, hardwood floors, finished basement, wet bar, covered deck, and fenced yard, this beautiful home has everything you've been lookin
USD 335,000
710 Fox Bow Drive
View photo
House · for sale
USD 460,000
USD 238/sq.ft
710 Fox Bow Drive
Regwood
· 1,927 sq.ft · 4 Bedrooms · 2 Baths · House
· Fireplace · Equipped kitchen
Regwood · 1,927 sq.ft · 4 Bedrooms · 2 Baths · House · Fireplace · Equipped kitchen
New Improved Price! Nestled in the charming Fox Bow community, this delightful Colonial-style home offers a perfect blend of comfort and modern living. Built in 1981, this residence boasts 1,936 sq ft of thoughtfully designed space, featuring four spacious bedrooms and two and a half bathrooms, making it an ideal retreat for those seeking both style and functionality. Step inside to discover a warm and inviting interior, highlighted by beautiful hardwood floors and plush carpeting that create a cozy atmosphere throughout. The newly renovated gourmet kitchen is a chef's dream, equipped with new energy-efficient appliances, a built-in microwave, and ample pantry space, perfect for culinary adventures. The adjoining family room, complete with a charming wood burning fireplace adorned with glass doors and a mantel, invites relaxation and cozy gatherings. The skylights enhance the natural light. The formal dining room offers an elegant space for entertaining, while the breakfast nook provid
USD 460,000
7611 Mount Vista Road
View photo
House · for sale
USD 589,000
USD 227/sq.ft
7611 Mount Vista Road
Regwood
· 2,594 sq.ft · 4 Bedrooms · 3 Baths · House
· Fireplace · Equipped kitchen · Parking
Regwood · 2,594 sq.ft · 4 Bedrooms · 3 Baths · House · Fireplace · Equipped kitchen · Parking
Welcome to this spacious, move-in-ready rancher situated on over half an acre, offering plenty of indoor and outdoor space to enjoy. Thoughtfully updated and featuring 4 bedrooms and 3 full baths, this home combines comfortable one-level living with a finished lower level and exceptional parking and garage space. The main level features three bedrooms and two full baths, including a primary bedroom with its own private full bath. Hardwood floors, cathedral ceilings, recessed lighting, and a cozy wood-burning fireplace create a warm and inviting atmosphere. The spacious eat-in kitchen features a center island, Corian countertops, ceramic tile flooring, cooktop, double ovens, and plenty of room for gathering. Two refrigerators convey with the home, and the convenience of main-level laundry makes everyday living even easier. The finished lower level offers plenty of additional living and entertaining space, making it a great spot for a family room, game room, movie area, or gatherings wit
USD 589,000
2502 Melia Court
View photo
House · for sale
USD 825,000
USD 220/sq.ft
2502 Melia Court
Regwood
· 3,735 sq.ft · 5 Bedrooms · 4 Baths · House
· Fireplace · Equipped kitchen · Cellar
Regwood · 3,735 sq.ft · 5 Bedrooms · 4 Baths · House · Fireplace · Equipped kitchen · Cellar
Move in Ready! Builder offering $15,000 Closing Cost with the use of approved Builder Lender and Title Company! Nestled in the prestigious Carney/Cub Hill HOLLY FARMS community, this exquisite new construction home, embodies the perfect blend of luxury and comfort. The Craftsman architectural style, adorned with shake and vinyl siding, invites you into a world of elegance. Step inside to discover a thoughtfully designed open floor plan that seamlessly connects the gourmet kitchen, featuring quartz countertops, a spacious island, stainless appliances, gas cooking with an abundance of storage in the walk in pantry. The heart of the home is enhanced by a cozy gas fireplace in the living room, perfect for creating warm memories. With five generous bedrooms and four and a half bathrooms, including a lavish primary suite with a walk-in closet and spa-like bath, this residence offers ample space for relaxation and rejuvenation. The fully finished walkout basement provides additional living sp
USD 825,000
9046 Naygall Road
View photo
House · for sale
USD 479,999
USD 193/sq.ft
9046 Naygall Road
Regwood
· 2,486 sq.ft · 4 Bedrooms · 3 Baths · House
· Garden · Equipped kitchen · Parking
Regwood · 2,486 sq.ft · 4 Bedrooms · 3 Baths · House · Garden · Equipped kitchen · Parking
Welcome to this spacious Colonial in Parkville! Offering 4 bedrooms and 3.5 bathrooms, this home provides plenty of room for comfortable living and entertaining. The main level features hardwood floors, a convenient half bathroom, and a welcoming layout that flows easily from room to room. Upstairs, youll find four generously sized bedrooms, including a spacious primary bedroom with its own private full bathroom, plus a separate hall full bathroom for the additional bedrooms. The finished walkout lower level adds even more living space with a large recreation room, full bathroom, and kitchenette, making it an ideal area for entertaining, a game room, guest space, or potential extended living arrangements. Outside, enjoy the privacy of the fully fenced yard and plenty of space to relax or entertain. A two-car garage provides excellent parking and additional storage. With its generous room sizes, multiple finished living areas, three and a half bathrooms, and versatile lower level, this
USD 479,999
4 Turner Wood Court
View photo
House · for sale
USD 698,000
USD 249/sq.ft
4 Turner Wood Court
Regwood
· 2,799 sq.ft · 3 Bedrooms · 2 Baths · House
· Fireplace
Regwood · 2,799 sq.ft · 3 Bedrooms · 2 Baths · House · Fireplace
Set on a quiet culdesac in Baldwin, 4 Turner Wood Court blends contemporary architecture with passivesolar efficiency across its wooded 1.33acre lot. The main level is anchored by a dramatic great room featuring vaulted ceilings and a striking doublesided wood-burning fireplace that creates an inviting connection between the living and dining spaces. Expansive windows frame the natural surroundings, enhancing the homes warm, organic aesthetic. A beautifully renovated 2024 screened porch extends the living space outdoors, offering a peaceful retreat overlooking the trees. The main level also includes a wellappointed primary suite with a doublesink vanity, soaking tub, and walkin shower. Upstairs, a spacious game room and family room provide flexible gathering areas, with the family room centered around a woodburning fireplace for added character and comfort. Two additional bedrooms and a full bath complete the upper level. With its thoughtful layout, passivesolar design, and blend of co
USD 698,000
12103 Cecilia Court
View photo
House · for sale
USD 1,600,000
USD 421/sq.ft
12103 Cecilia Court
Regwood
· 3,800 sq.ft · 5 Bedrooms · 3 Baths · House
Regwood · 3,800 sq.ft · 5 Bedrooms · 3 Baths · House
Discover the exceptional Danleigh Design/Build experience at Hahns Meadow, where true customization allows you to create your one-of-a-kind dream home. This exclusive community boasts 15 estate-sized 1-2 acre homesites in a picturesque setting off Jerusalem Road. Only 2 sites remain so If youre seeking a quality-built new home in Kingsville, look no further than Hahns Meadow. Take advantage of Danleigh Homes Design/Build format, which allows you to create a truly custom, one-of-a-kind home whether its a two-story traditional, rancher design, or a plan with a first-floor owners suite and second-floor living, Danleigh can customize any plan to fit your needs
USD 1,600,000
42 Sandstone Court
View photo
Townhouse · for sale
USD 310,000
USD 181/sq.ft
42 Sandstone Court
Regwood
· 1,711 sq.ft · 3 Bedrooms · 1 Bath · Townhouse
· Garden · Deck · Equipped kitchen
Regwood · 1,711 sq.ft · 3 Bedrooms · 1 Bath · Townhouse · Garden · Deck · Equipped kitchen
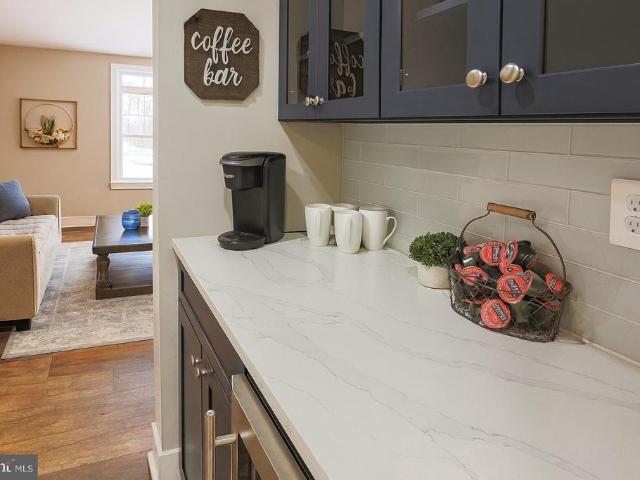
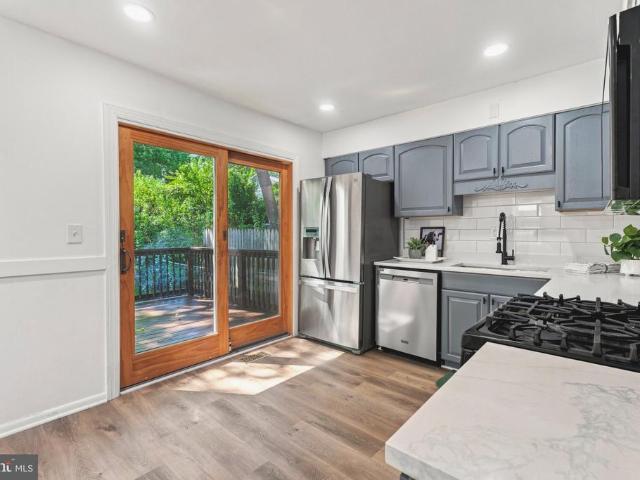
Welcome to 42 Sandstone Court, where comfortable living, inviting spaces, and a little room to unwind come together in this charming Nottingham townhome. Imagine starting your morning with a cup of coffee in the beautifully updated eat-in kitchen, where stylish gray cabinetry, classic subway tile backsplash, and sleek Silestone countertops create a space that's as attractive as it is functional. Whether you're preparing a quick breakfast or trying out a new recipe, this kitchen makes everyday moments feel a little more special. Just beyond, the open living and dining area invites you to settle in, relax, and make yourself at home. Picture hosting dinner with friends, celebrating special occasions, or simply enjoying a quiet evening. When the weather is nice, take the gathering outside to the rear deck, overlooking the fenced backyard and adjoining community open space. And what a wonderful bonus that open space is! Just beyond your backyard, the expansive community green space offers r
USD 310,000
11 Moray Court
View photo
House · for sale
USD 419,000
USD 222/sq.ft
11 Moray Court
Regwood
· 1,884 sq.ft · 4 Bedrooms · 3 Baths · House
· Equipped kitchen
Regwood · 1,884 sq.ft · 4 Bedrooms · 3 Baths · House · Equipped kitchen
Welcome Home to 11 Moray Court, located in the highly sought-after Silvergate Village neighborhood! This beautiful and charming Colonial is perfectly situated at the end of a quiet cul-de-sac, offering a wonderful setting with plenty of curb appeal. As you arrive, youll immediately take notice of the well-maintained exterior and beautiful grounds surrounding the home, creating a warm and inviting feeling. Step inside and youll quickly discover that this home offers much more living space than you might expect! Featuring four generously sized bedrooms and three and a half bathrooms, the home provides an abundance of space and a great layout for everyday living. Beautiful hardwood floors can be found throughout, and the entire home has been recently painted, giving it a fresh and updated feel. The first floor features a large living room and dining room that flow into the spacious eat-in kitchen, complete with brand-new stainless-steel appliances. Just beyond the kitchen is the Great Roo
USD 419,000
8407 Bradshaw Road
View photo
House · for sale
USD 399,900
USD 199/sq.ft
8407 Bradshaw Road
Regwood
· 2,002 sq.ft · 4 Bedrooms · 2 Baths · House
· Garden · Deck · Fireplace · Equipped kitchen · Parking
Regwood · 2,002 sq.ft · 4 Bedrooms · 2 Baths · House · Garden · Deck · Fireplace · Equipped kitchen · Parking
Set on 3.40 acres across two parcels, 8407 Bradshaw Road offers the kind of space and flexibility that can be difficult to find in Kingsville. The property combines a 4-bedroom, 2-full-bath home, expansive open lawn, mature trees, and a detached 4-car garage with substantial additional driveway and parking space. Inside, the home offers a spacious, functional layout with plenty of opportunity to update and make it your own. The main living area features wood flooring and a stone fireplace, while the kitchen provides generous cabinetry and connects conveniently to the dining area. A large rear deck overlooks the property and provides additional outdoor living space, with a fenced portion of the rear yard just beyond it. One of the home's most useful features is the lower-level living area. With a second kitchen/kitchenette, full bath, recreation space, and separate exterior access, it creates excellent flexibility for guest accommodations, extended living space, or a more independent lo
USD 399,900
4712 Carroll Manor Road
View photo
House · for sale
USD 849,900
USD 303/sq.ft
4712 Carroll Manor Road
Regwood
· 2,799 sq.ft · 4 Bedrooms · 2 Baths · House
· Parking · Equipped kitchen
Regwood · 2,799 sq.ft · 4 Bedrooms · 2 Baths · House · Parking · Equipped kitchen
A rare find! 1.7 Acre Lot! This is a'TO BE BUILT' Beautiful Two-Story Colonial, 4 Bedrooms, 2 1/2 Baths; TWO Car Garage with Glass Pane Doors. 9ft First Floor Ceilings, Grand 2 Story Entry, 1st FloorStudy, Flex Space with option for First Floor Primary Bedroom Suite. Owners Suite features Luxury Owners Bath and dual walk-in closets, Generous Bedroom sizes. 42' Painted Kitchen Cabinets with Crown Molding, Granite or Quartz Counters (Level 1 Option), Breakfast Island / Cabinet Workspace with overhang, Stainless Steel Appliances, Recessed Lighting and so much more! Approximate Finished Sq. Ft. 2800 with many expansion options available. Pictures shown are of a previously built Kingston Model and may show additional options
USD 849,900
4323 Slater Avenue
View photo
Townhouse · for sale
USD 319,000
USD 193/sq.ft
4323 Slater Avenue
Regwood
· 1,647 sq.ft · 3 Bedrooms · 2 Baths · Townhouse
· Garden · Office room · Deck · Equipped kitchen · Cellar
Regwood · 1,647 sq.ft · 3 Bedrooms · 2 Baths · Townhouse · Garden · Office room · Deck · Equipped kitchen · Cellar
Beautifully renovated in 2026 move-in ready! Why take on the expense and hassle of renovations when the work has already been done? This beautifully updated 3-bedroom, 2-full-bath home offers modern improvements, comfortable living space, and a spacious backyard! Recent 2026 renovations include new windows, flooring, fresh paint throughout, and an updated kitchen and two full bathrooms. Additional improvements include HVAC (2022) and roof (2016). The finished basement provides versatile additional living spaceperfect for a family room, home office, or recreation area. Step outside onto the large deck overlooking a spacious, fully fenced backyard with a storage shedideal for entertaining, pets, gardening, or simply relaxing in your own backyard retreat. Conveniently located near major commuter routes, shopping, dining, parks, and everyday amenities. No HOA fees! Come see the value for yourselfschedule your private showing today!
USD 319,000
2406 Putnam Road
View photo
House · for sale
USD 500,000
USD 241/sq.ft
2406 Putnam Road
Regwood
· 2,067 sq.ft · 4 Bedrooms · 2 Baths · House
· Fireplace · Equipped kitchen
Regwood · 2,067 sq.ft · 4 Bedrooms · 2 Baths · House · Fireplace · Equipped kitchen
Offering a comfortable blend of style, function, and flexibility, this 4-bedroom, 2.5-bath home is nestled on a stunning 2-acre lot surrounded by thoughtful landscaping and hardscaping, mature trees, and lush greenery. From its inviting interiors to its peaceful outdoor setting, this home offers plenty of space to enjoy both inside and out. The welcoming covered front porch guides you into the sun-filled living room, where newer LVP flooring and a wood-burning brick fireplace create a warm and comfortable gathering space. Steps away, the updated eat-in kitchen and adjoining dining area feature new ceramic tile flooring and classic wainscoting for added character. The kitchen is equipped with stainless steel appliances, including a Bosch dishwasher and refrigerator, along with a ROHL sink and custom cabinetry. A convenient side entrance provides easy access between the kitchen, driveway, and outdoor areas. Down the hall, the primary bedroom suite features hardwood flooring, crown moldin
USD 500,000
339 Enfield Road
View photo
House · for sale
USD 395,000
USD 152/sq.ft
339 Enfield Road
Regwood
· 2,583 sq.ft · 4 Bedrooms · 2 Baths · House
· Deck · Equipped kitchen
Regwood · 2,583 sq.ft · 4 Bedrooms · 2 Baths · House · Deck · Equipped kitchen
Welcome Home! This stunning Cape Cod home is turnkey and move in ready. The pride of ownership is evident as the owners have worked to meticulously maintain the home while enhancing it with strategic upgrades. You will love the light filled living room with hardwood floors and recessed lighting. The spacious eat in kitchen has a custom over-sized island, two toned cabinets with plenty of space for storage, plus stainless steel appliances. You will love relaxing on the low maintenance rear deck (2021) that is ready for you to host barbecues and enjoy your morning coffee this Fall. There is also half bath as well as a designated laundry room on the main level for added convenience. Retreat to your very own oasis in the primary suite located still on the main level. The primary bedroom is spacious with plenty of space for a king sized bed with dual wardrobes included in the sale. It also boasts a walk-in closet. The remodeled primary bath (2022) will make you feel like you are in your ver
USD 395,000
2114 Oaklyn Drive
View photo
House · for sale
USD 665,000
USD 168/sq.ft
2114 Oaklyn Drive
Regwood
· 3,950 sq.ft · 5 Bedrooms · 3 Baths · House
· Garden · Fireplace · Equipped kitchen · Parking · Swimming pool
Regwood · 3,950 sq.ft · 5 Bedrooms · 3 Baths · House · Garden · Fireplace · Equipped kitchen · Parking · Swimming pool
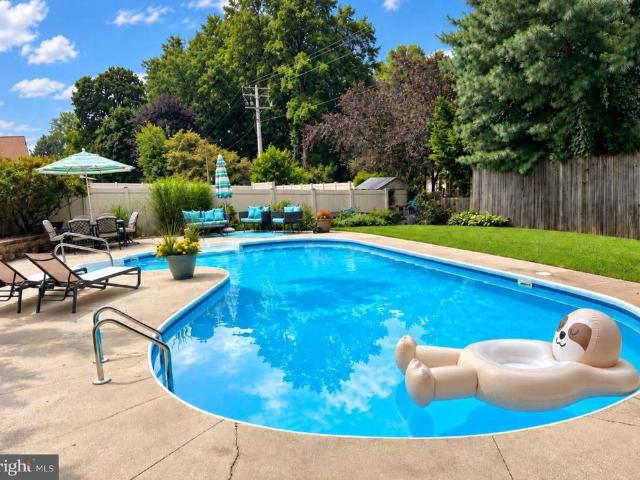
Stunning brand-new renovation with an oversized two-car garage now available in sought after Fallston community! Main level features custom two-tone cabinetry, high-end stainless steel appliance package, designer chefs kitchen which includes an oversized breakfast bar with quartz countertops. Loads of natural light. High ceilings. Tons of storage. Walk-in showers. Walk-in closets. Spacious 5 bedrooms with 3 full bathrooms. Expansive sunroom off rear of home with completely flat fenced in back yard with beautiful pool. Great for entertaining. Gigantic family room with beautiful brick fireplace and custom wet bar. Finished lower level includes two additional bedrooms, 1 full bath, secondary great room, laundry room, and utilities. Close proximity to retail shopping, local dining, and all major highways. Schedule a private tour today!
USD 665,000
5004 John Buck Avenue
View photo
Townhouse · for sale
USD 484,999
USD 235/sq.ft
5004 John Buck Avenue
Regwood
· 2,056 sq.ft · 3 Bedrooms · 3 Baths · Townhouse
· Office room · Deck · Balcony · Equipped kitchen
Regwood · 2,056 sq.ft · 3 Bedrooms · 3 Baths · Townhouse · Office room · Deck · Balcony · Equipped kitchen
This One Has It All! 3 Bedroom, 3 Full Bath, 2 Half Bath Home Offering A Spacious And Versatile Multi-Level Floor Plan Designed For Both Everyday Living And Entertaining. Families have Plenty of Private Space to Spread Out. DON'T MISS the BONUS ROOFTOP Balcony that Opens up from an Extra Office/Guest/Media Room/Additional Living Space. That is a Limited Builders Option that is Rare to Have in the Perry Hall/Honey Go Surrounding Area! The Main Entrance Offers a Rec Room for Entertaining w/Finished Full Bath for a Great Option to have Even More Guest Stay Over Night when Needed! The Bright, Open Main Living Area Features Beautiful Flooring, Recessed Lighting, And An Easy Flow Into The Updated Kitchen. The Kitchen Showcases A Large Center Island, Generous Cabinet And Counter Space, Stainless Steel Appliances, And a Pantry For Additional Storage. The Adjoining Dining Area Provides The Perfect Space For Casual Meals Or Entertaining with a Deck Right off of the Kitchen to Enjoy your Coffee o
USD 484,999
2510 Roy Terrace
View photo
House · for sale
USD 525,000
USD 206/sq.ft
2510 Roy Terrace
Regwood
· 2,540 sq.ft · 4 Bedrooms · 3 Baths · House
· Office room · Terrace · Deck · Equipped kitchen · Parking · Cellar
Regwood · 2,540 sq.ft · 4 Bedrooms · 3 Baths · House · Office room · Terrace · Deck · Equipped kitchen · Parking · Cellar
Assumable mortgage rate at 2.75%. Private Rancher Retreat on Nearly 2 Acres in Fallston with NO HOA! Tucked away at the end of a quiet cul-de-sac and backing to serene woods, this beautifully updated rancher offers the perfect blend of privacy, comfort, and modern living on almost 2 acres. The main level features a bright, open-concept layout with gleaming hardwood floors, a fully renovated kitchen with modern finishes, and updated bathrooms. Enjoy true one-level living with 3 spacious bedrooms, 2 full baths, and a convenient main-level laundry room (with option to relocate back to the finished basement, if desired). The fully finished lower level adds incredible flexibility with a full bedroom and bathroom, plus a walkout to the backyardideal for guests, in-laws, or additional living space. A converted garage now serves as a sun-filled bonus room, perfect for a home office, playroom, or second family room. Whether you're relaxing on your deck or entertaining inside, this peaceful home
USD 525,000
742 High Plain Drive
View photo
House · for sale
USD 569,900
USD 304/sq.ft
742 High Plain Drive
Regwood
· 1,873 sq.ft · 4 Bedrooms · 3 Baths · House
· Patio · Garden · Fireplace · Equipped kitchen · Parking · Swimming pool
Regwood · 1,873 sq.ft · 4 Bedrooms · 3 Baths · House · Patio · Garden · Fireplace · Equipped kitchen · Parking · Swimming pool
Beautifully updated 4-bedroom, 3.5-bath Colonial in Bel Air featuring a saltwater pool and plenty of space inside and out! The updated kitchen offers white cabinetry, stainless steel appliances, double ovens, and upgraded countertops and opens to the family room with a cozy gas fireplace. Additional highlights include hardwood floors, plantation shutters, a 2-car garage, hardscape patio, and covered front porch. The upper level features a spacious primary suite with a private bath, along with three additional bedrooms. The lower level offers even more living space with a family room featuring a wood stove and a partially finished full bath. Outside, enjoy your own backyard retreat with the saltwater poolperfect for relaxing and entertaining. Recent updates include a new architectural-shingle roof in 2025 and water heater in 2026
USD 569,900
48 Sandstone Court
View photo
Townhouse · for sale
USD 319,000
USD 176/sq.ft
48 Sandstone Court
Regwood
· 1,808 sq.ft · 3 Bedrooms · 1 Bath · Townhouse
· Garden · Deck · Equipped kitchen
Regwood · 1,808 sq.ft · 3 Bedrooms · 1 Bath · Townhouse · Garden · Deck · Equipped kitchen
Beautifully updated 3-bedroom, 1 full and 2 half bath brick-front townhome tucked away at the end of a quiet court in desirable Nottingham! This pristine home is truly move-in ready with a NEW roof & windows, new luxury vinyl plank flooring on the main and lower levels, and brand-new carpet upstairs. The beautifully renovated kitchen features quartz countertops, a center island, new stainless steel appliances, and an open layout to the dining areaperfect for everyday living and entertaining. All three bathrooms have been tastefully updated with modern finishes. The spacious lower-level family room offers plenty of room to relax and includes a walkout to the backyard. Step outside onto the large deck overlooking an expansive open field, providing additional space to enjoy outdoor activities. Additional updates include a newer HVAC system. A beautifully maintained home in a fantastic location close to shopping, dining, parks, and commuter routesdon't miss this one!
USD 319,000
9307 Georgia Belle Drive
View photo
House · for sale
USD 698,599
USD 224/sq.ft
9307 Georgia Belle Drive
Regwood
· 3,111 sq.ft · 4 Bedrooms · 3 Baths · House
· Patio · Garden · Office room · Equipped kitchen
Regwood · 3,111 sq.ft · 4 Bedrooms · 3 Baths · House · Patio · Garden · Office room · Equipped kitchen
Autumn is here-and so is a NEW PRICE! The leaves are falling, and so has the price! Take advantage of this HUGE PRICE REDUCTION and make this beautiful home in a highly desirable neighborhood yours! An opportunity you don't want to miss! Don't wait for the leaves to fall any further, this incredible opportunity may not last! Schedule your showing today and come see why this could be the perfect place to call HOME. Welcome to this beautifully maintained 5-bedroom, 3.5-bath home located in one of the area most sought-after neighborhoods. This spacious property offers the perfect blend of comfort, style, and functionality with thoughtful updates. Step inside to find an open floor plan filled with natural light and hardwood floors. The elegant living and dining rooms are perfect for entertaining, while the gourmet kitchen opens to a beautiful backyard patio and overlooks the inviting family room, creating a warm and inviting atmosphere. A private office on the main floor provides the ideal
USD 698,599
904 Averill Road
View photo
House · for sale
USD 460,000
USD 231/sq.ft
904 Averill Road
Regwood
· 1,991 sq.ft · 5 Bedrooms · 3 Baths · House
· Office room · Deck · Equipped kitchen · Cellar
Regwood · 1,991 sq.ft · 5 Bedrooms · 3 Baths · House · Office room · Deck · Equipped kitchen · Cellar
Welcome home to this spacious 5-bedroom 3 Bathroom Colonial situated on a tree-lined corner lot in Joppatowne. Offering plenty of living space with all large bedrooms, could be 5th bedroom / den or large office on 1st level with full bath and closet space, enclosed sunroom, wonderful rear deck. The home has flexible rooms that can accommodate a variety of needs. The home features a finished basement with a full bath, living room, and bedroom. Offering multiple newly installed fixtures such as sunk pump and backup sunk pump (2023), water tank (2026), gas stove top, microwave, dishwasher, newer roof, refrigerator and icemaker. The kitchen includes a breakfast bar and wine rack. This property is being sold As-Is Dont miss the opportunity to make this spacious Joppatowne home your own!
USD 460,000
4015 Farmdale Road
View photo
House · for sale
USD 724,990
USD 233/sq.ft
4015 Farmdale Road
Regwood
· 3,100 sq.ft · 5 Bedrooms · 4 Baths · House
· Equipped kitchen · Cellar
Regwood · 3,100 sq.ft · 5 Bedrooms · 4 Baths · House · Equipped kitchen · Cellar
Welcome to Klausmeier Farms in Perry Hall! Klausmeier Farms is a vibrant new community of single-family homes in the heart of Perry Hall, designed for those who prioritize comfort, connection, and healthier living. Discover the CYPRESS, a thoughtfully designed two-story home that features a spacious main-level guest bedroom and an open-concept kitchen that flows seamlessly into the breakfast area and great roomperfect for everyday living and entertaining. Need more space? Choose the optional finished basement to add a rec room, an additional bedroom, and a full bathroomideal for guests or multi-generational living. Homes at Klausmeier Farms are part of the Energy Series READY collectioncertified by the U. S. Department of Energy as DOE Zero Energy Ready Homes. These homes are ENERGY STAR certified, include solar panels, and meet Indoor airPLUS standards. According to the DOE, theyre designed to be 4050% more energy-efficient than the typical new home, giving you long-term savings and a
USD 724,990
4538 Long Green Road
View photo
House · for sale
USD 659,900
USD 360/sq.ft
4538 Long Green Road
Regwood
· 1,830 sq.ft · 4 Bedrooms · 2 Baths · House
· Equipped kitchen · Swimming pool
Regwood · 1,830 sq.ft · 4 Bedrooms · 2 Baths · House · Equipped kitchen · Swimming pool
Excellent opportunity! Nestled in the heart of Marylands breathtaking Long Green Valley Historic District, 4538 Long Green Road offers a rare and enchanting retreat where rolling farmlands, wooded ridges, and timeless rural beauty create an everyday sanctuary just a short drive from Baltimore. This versatile single-family home sits gracefully on 2.65 partially wooded acres, offering privacy, natural light, and a true connection to the seasons. A shared private driveway leads you into this peaceful setting, where mature trees frame the property and invite quiet mornings, evening strolls, and a deep sense of escape. A built-in swimming pool provides the perfect centerpiece for relaxed entertaining amid the surrounding greenery. Inside, the home shines with thoughtful updates and flexible living. Upstairs, a spacious country kitchen with dining space opens to a bright living room and family room, all filled with natural light, plus a full bathroom and bedroom. Downstairs offers additional
USD 659,900
Hollingsworth Road
View photo
House · for sale
USD 849,990
Hollingsworth Road
Regwood
· 4 Bedrooms · 3 Baths · House
· Equipped kitchen
Regwood · 4 Bedrooms · 3 Baths · House · Equipped kitchen
New construction! Beautiful 1.8 acre lot with wooded privacy in the Fallston School Feeder! The Kingston plan features 4 or 5 bedrooms and up to 4 1/2 baths with a variety of customizing interior and exterior options including Traditional, Craftsmen and Modern Farmhouse. This open concept plan features a private study, formal dining room, gourmet kitchen with 42' painted shaker style cabinets, stainless appliances, upgraded countertops, 9 Ceilings and a large great room. Additional flex room on the main floor can be a bedroom with an adjacent full bath or can be deleted to expand the kitchen and arrival areas with built-in cabinets and bench with cubbies. 4 spacious bedrooms upstairs with up to 3 baths and an upper level laundry for convenience. The large master suite includes a huge walk-in closet and a spacious bath that can be expanded. Other plans are also available including ranch and master down. This lot is building permit ready so call now!
USD 849,990
2512 Greene Road
View photo
House · for sale
USD 424,000
USD 175/sq.ft
2512 Greene Road
Regwood
· 2,422 sq.ft · 3 Bedrooms · 2 Baths · House
· Patio · Garden · Parking · Air conditioning
Regwood · 2,422 sq.ft · 3 Bedrooms · 2 Baths · House · Patio · Garden · Parking · Air conditioning
Nicely cared-for all-brick ranch situated on a beautiful 1/2-acre lot in the desirable Fallston School District. This spacious home offers approximately 2,500 square feet of finished living space, including 3 bedrooms and 2 full baths. The main level features a comfortable layout with replacement windows and central air conditioning. The lower level provides a large recreation room, separate laundry area, and plenty of additional living and storage space. An oversized two-car garage offers excellent parking and storage options. Outside, enjoy the beautifully landscaped grounds, paved driveway, and inviting brick patio with garden wallideal for relaxing or entertaining. Conveniently located near shopping, churches, and recreational activities, with Youth Benefit Elementary School nearby. A solid, well-maintained home offering generous living space, a wonderful lot, and a convenient location
USD 424,000
4022 Milner Road
View photo
House · for sale
USD 799,990
USD 249/sq.ft
4022 Milner Road
Regwood
· 3,208 sq.ft · 5 Bedrooms · 3 Baths · House
· Cellar
Regwood · 3,208 sq.ft · 5 Bedrooms · 3 Baths · House · Cellar
Introducing the Mulberry at Klausmeier Farms. Klausmeier Farms is a vibrant new community of single-family homes nestled in the heart of Perry Hallperfect for those who value comfort, connection, and healthier living. The MULBERRY is a thoughtfully designed two-story home featuring a luxurious primary suite complete with an oversized walk-in closet and a spa-inspired en-suite bath. This layout offers the perfect blend of elegance and everyday functionality. Looking for more space? Choose the optional finished basement to add a rec room, an additional bedroom, and a full bathroomideal for entertaining or accommodating guests. Every home at Klausmeier Farms is part of the Energy Series READY collectioncertified by the U. S. Department of Energy as a DOE Zero Energy Ready Home. These homes are ENERGY STAR certified, include solar panels, and are Indoor airPLUS qualified. According to the DOE, theyre built to be 4050% more energy-efficient than the typical new home, promoting both energy s
USD 799,990
4004 Milner Road
View photo
House · for sale
USD 699,990
USD 439/sq.ft
Updated
4004 Milner Road
Regwood
· 1,593 sq.ft · 4 Bedrooms · 2 Baths · House
· Equipped kitchen · Cellar
Regwood · 1,593 sq.ft · 4 Bedrooms · 2 Baths · House · Equipped kitchen · Cellar
Experience the comfort of 4 bedrooms and 2 full bath and 1 half bath in our Bayberry floorplan, now available in Perry Halls newest single-family home communityKlausmeier Farms! This modern home boasts an open-concept main level with a spacious great room and a bright, stylish kitchen featuring ample cabinetry and a large center island, perfect for meal prep and entertaining. Just off the foyer, youll find a private study and a convenient powder room, ideal for todays flexible lifestyles. Upstairs, three generously sized secondary bedrooms accompany a stunning primary suite complete with a walk-in closet and spa-inspired en-suite bath. A versatile loft on the second floor and a finished basement provides even more room to relax, work, or playwhether you need a second living space, media room, or homework zone. Included Feature: SunPower Solar Panels on the roof saving you money on energy bills! Photos shown are of the model home. This listing reflects the base price for a to-be-built h
USD 699,990
9207 Gardenia Road
View photo
House · for sale
USD 559,000
USD 176/sq.ft
9207 Gardenia Road
Regwood
· 3,165 sq.ft · 4 Bedrooms · 2 Baths · House
Regwood · 3,165 sq.ft · 4 Bedrooms · 2 Baths · House
Welcome home to this stunning, fully renovated all-brick residence where timeless charm meets modern luxury. Nestled in a quiet, highly desirable neighborhood, this exceptional home offers 4 spacious bedrooms, 2 full bathrooms, and 2 stylish half baths, thoughtfully redesigned with todays most sought-after finishes. Brand New Roofing. Driveway for upto 8 cars. Step inside to a bright, open-concept floor plan featuring an elegant living area that flows seamlessly into a beautifully designed chef-inspired kitchenperfect for entertaining guests or enjoying everyday family life. Every room has been updated with meticulous attention to detail, creating a home that feels both sophisticated and welcoming. The luxurious primary and secondary full bathrooms showcase premium glass-enclosed showers, while the beautifully appointed half baths feature quartz countertops, designer fixtures, and contemporary finishes that elevate every space. Enjoy your morning coffee on the charming covered front po
USD 559,000

Get email alerts

Don't miss out: be the first to know about new properties

The alert was correctly created

On subscribing you accept the conditions of use and the privacy policy
Alert
Receive new ads in your inbox
Save this search
Receive alerts for new listings

We'll send you an email when we have new properties for: "Houses for sale in Regwood"

The alert was correctly created

Kingswood, Pleasant Hills District 3 Bel Air Harford County Maryland
Valleybrook, Pleasant Hills District 3 Bel Air Harford County Maryland
Get email alerts and be the first to see new listings
Required field
On subscribing I accept the terms of the privacy policy
Perfect! You'll soon start receiving new listings via email
Alert
Receive an email when we have new ads for Houses for sale in Regwood
Save this search
Filters

Bedrooms

Size (sq.ft)

sq.ft
sq.ft

Price

USD
USD

Property type

Bathrooms

Clear all filters
Receive notifications when new entries are published.