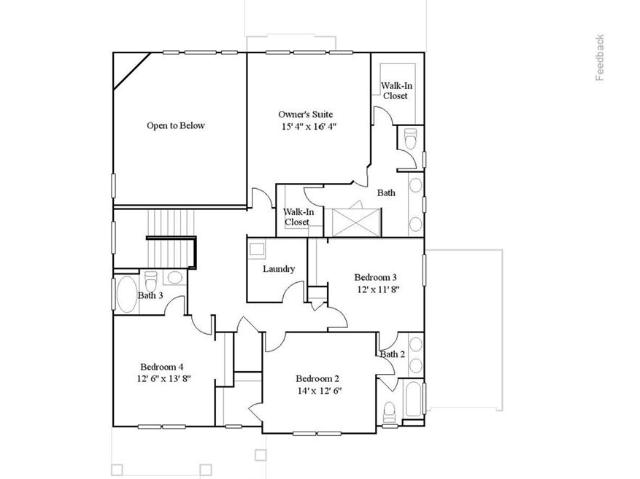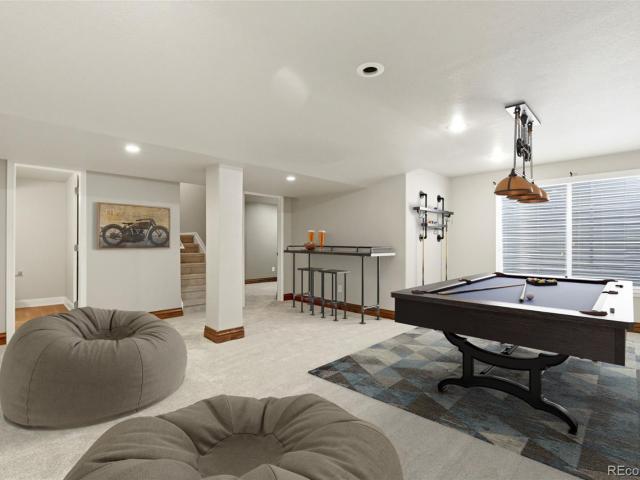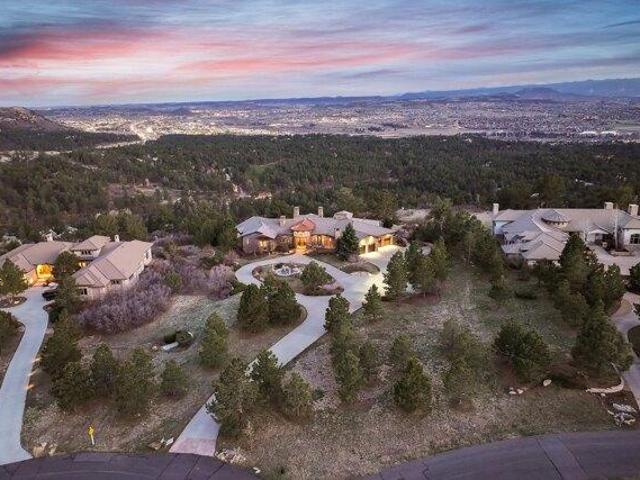
552 properties for sale in Reserve at Castle Highlands

house with 5 bedroom, Castle Rock CO ES103501458
View photo
House · for sale
USD 4,750,000
USD 493/sq.ft
house with 5 bedroom, Castle Rock CO ES103501458
Reserve at Castle Highlands
· 9,623 sq.ft · 5 Bedrooms · House
· Patio · Fireplace · Equipped kitchen · Swimming pool
Reserve at Castle Highlands · 9,623 sq.ft · 5 Bedrooms · House · Patio · Fireplace · Equipped kitchen · Swimming pool
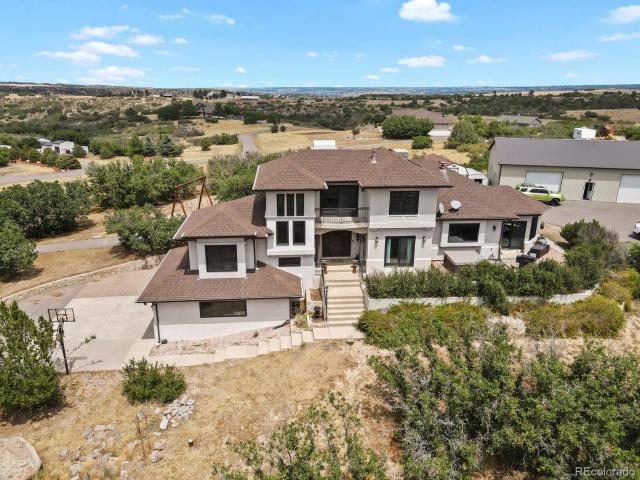
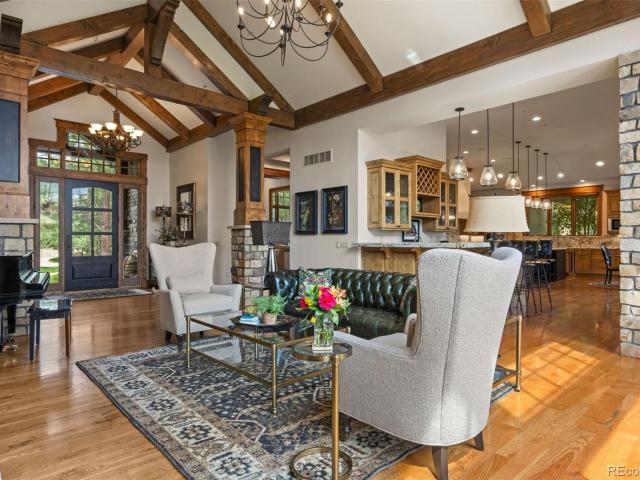
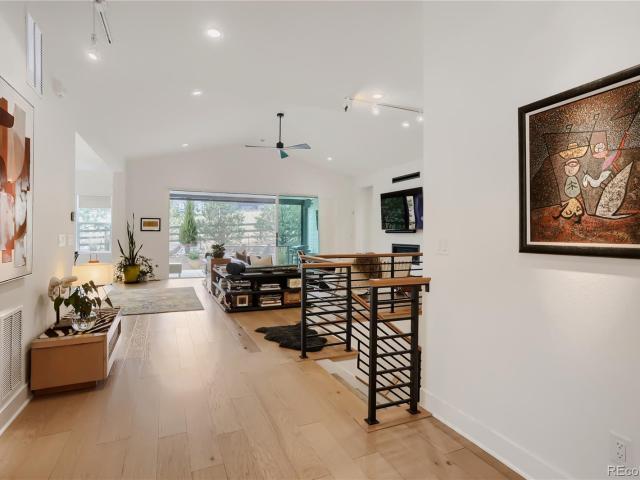
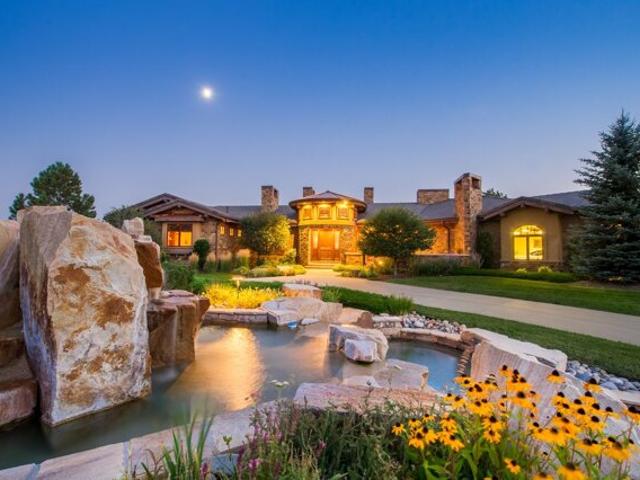
Perched upon 1.62 acres of untouched beauty, this European-style retreat offers a captivating vista of the majestic Rocky Mountains, Step outside and immerse yourself in pure enchantment, where sprawling terraces and a welcoming patio await; complete with a kitchen, bar, resort-like pool, and rejuvenating spa. You'll share this space with the charming inhabitants of the wilderness, for here, wildlife roams freely, adding a touch of untamed beauty to your everyday existence. Enter a realm of refined elegance indoors, where every detail exudes sophistication. Marvel at the intricate millwork, graceful arches, and timeless allure of hardwood floors that grace this sanctuary. Gather around the grand stone fireplace in the spacious living area, where panoramic windows frame the awe-inspiring vistas. True Ranch-style living with a primary retreat boasting cathedral ceilings, cozy fireplace, and a lavish ensuite bath. Double sinks, vanities, and a luxurious BainUltra jetted bathtub, and a hug
USD 4,750,000
Home For Sale In Castle Rock, Colorado
View photo
House · for sale
USD 4,750,000
USD 493/sq.ft
Home For Sale In Castle Rock, Colorado
Reserve at Castle Highlands
· 9,623 sq.ft · 5 Bedrooms · 6 Baths · House
· Patio · Fireplace · Equipped kitchen · Swimming pool
Reserve at Castle Highlands · 9,623 sq.ft · 5 Bedrooms · 6 Baths · House · Patio · Fireplace · Equipped kitchen · Swimming pool
Perched upon 1.62 acres of untouched beauty, this European-style retreat offers a captivating vista of the majestic Rocky Mountains, Step outside and immerse yourself in pure enchantment, where sprawling terraces and a welcoming patio await; complete with a kitchen, bar, resort-like pool, and rejuvenating spa. You'll share this space with the charming inhabitants of the wilderness, for here, wildlife roams freely, adding a touch of untamed beauty to your everyday existence. Enter a realm of refined elegance indoors, where every detail exudes sophistication. Marvel at the intricate millwork, graceful arches, and timeless allure of hardwood floors that grace this sanctuary. Gather around the grand stone fireplace in the spacious living area, where panoramic windows frame the awe-inspiring vistas. True Ranch-style living with a primary retreat boasting cathedral ceilings, cozy fireplace, and a lavish ensuite bath. Double sinks, vanities, and a luxurious BainUltra jetted bathtub, and a hug
USD 4,750,000
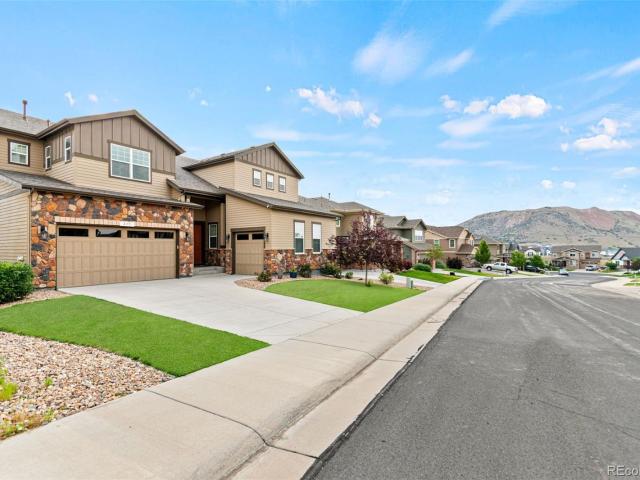
435 Sage Grouse Circle
View photo
House · for sale
USD 810,000
USD 167/sq.ft
New
435 Sage Grouse Circle
Reserve at Castle Highlands
· 4,833 sq.ft · 5 Bedrooms · 3 Baths · House
· Office room · Fireplace · Equipped kitchen
Reserve at Castle Highlands · 4,833 sq.ft · 5 Bedrooms · 3 Baths · House · Office room · Fireplace · Equipped kitchen
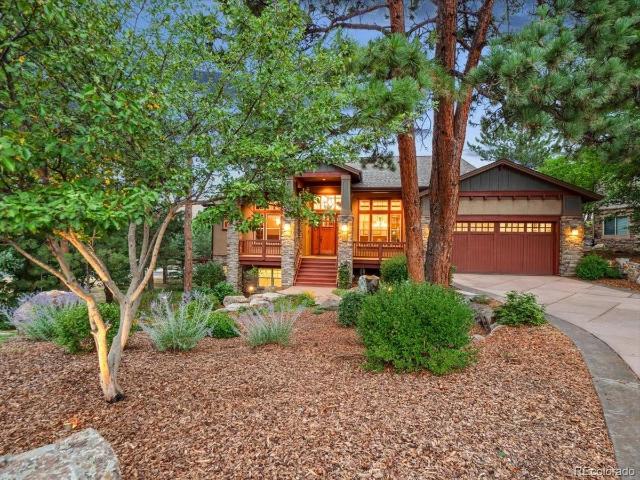
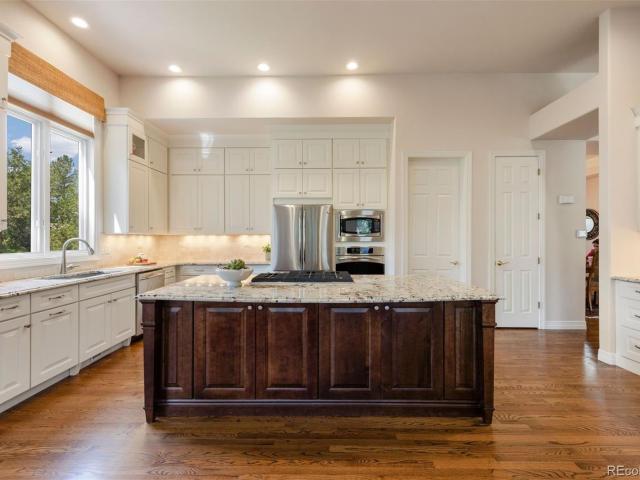
Designed for the way people gather, entertain, and live every day, 435 Sage Grouse Circle offers a rare combination of thoughtful design, timeless finishes, and exceptional livability. With 4 bedrooms, 4 bathrooms, 3,365 finished square feet above grade, and nearly 4,900 total square feet, this home delivers the space today's buyers want with craftsmanship they'll appreciate for years to come. At the heart of the home, an expansive open-concept living area seamlessly connects the gourmet kitchen, dining space, and great room. An oversized island naturally becomes the gathering place for family and friends, while rich hardwood floors, soaring ceilings, abundant natural light, and a warm fireplace create a space that is both inviting and refined. A main-floor junior suite with its own bathroom and walk-in closet provides exceptional flexibility for guests, multigenerational living, or a private home office. Upstairs, a spacious loft offers the perfect setting for movie nights, a playroom
USD 810,000
532 Oakwood Drive # D103
View photo
Condo · for sale
USD 198,000
USD 278/sq.ft
New
532 Oakwood Drive # D103
Reserve at Castle Highlands
· 710 sq.ft · 1 Bedroom · 1 Bath · Condo
· Fireplace · Equipped kitchen · Parking
Reserve at Castle Highlands · 710 sq.ft · 1 Bedroom · 1 Bath · Condo · Fireplace · Equipped kitchen · Parking
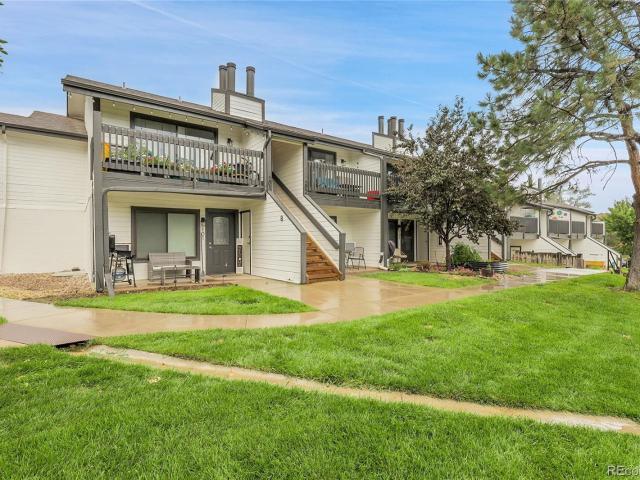
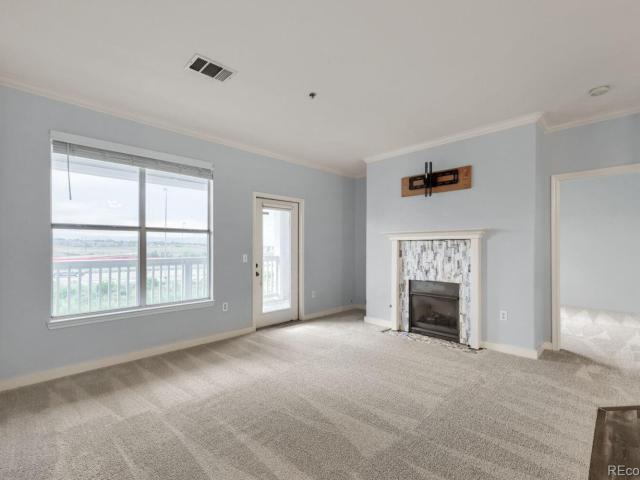
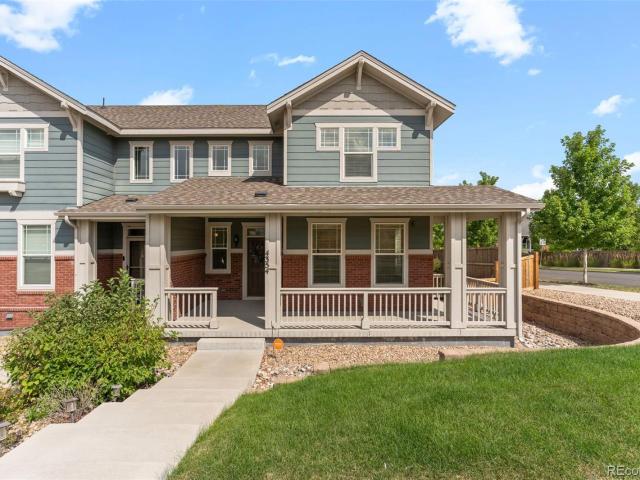
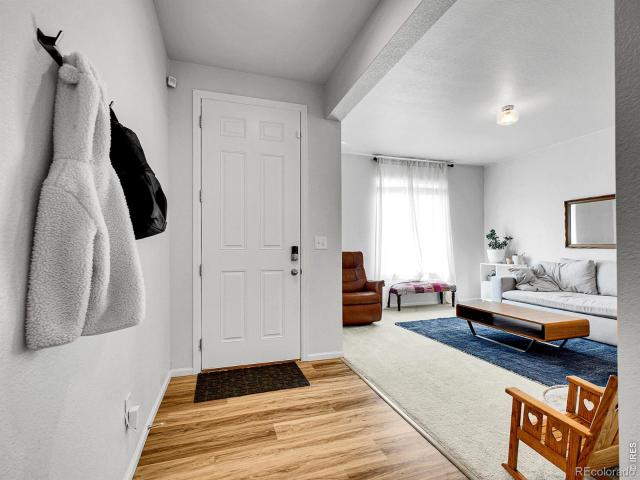
Welcome home to this beautifully refreshed, move-in-ready 719 sqft condo with thoughtfully designed living space. Fresh interior paint, new carpet, new countertops, and smooth ceilings give the home a clean, updated feel—(unlike many units in the community, NO popcorn ceilings here! The inviting living room features a cozy fireplace and spacious open layout. Built-in shelving in kitchen and dining, spacious closets, and built-in storage throughout make excellent use of every square foot. The kitchen opens to the living area with a convenient eat-in countertop, and in-unit laundry adds everyday convenience. Step outside to your private front porch overlooking the greenbelt, a peaceful spot to enjoy your morning coffee or unwind at the end of the day. An additional storage closet located right on the porch provides even more space. Two private parking spaces are conveniently located nearby. Enjoy a well-maintained community surrounded by mature landscaping and scenic walking paths, with
USD 198,000
532 Oakwood Drive # B102
View photo
Condo · for sale
USD 225,000
USD 373/sq.ft
New
532 Oakwood Drive # B102
Reserve at Castle Highlands
· 603 sq.ft · 1 Bedroom · 1 Bath · Condo
· Garden · Equipped kitchen · Parking
Reserve at Castle Highlands · 603 sq.ft · 1 Bedroom · 1 Bath · Condo · Garden · Equipped kitchen · Parking
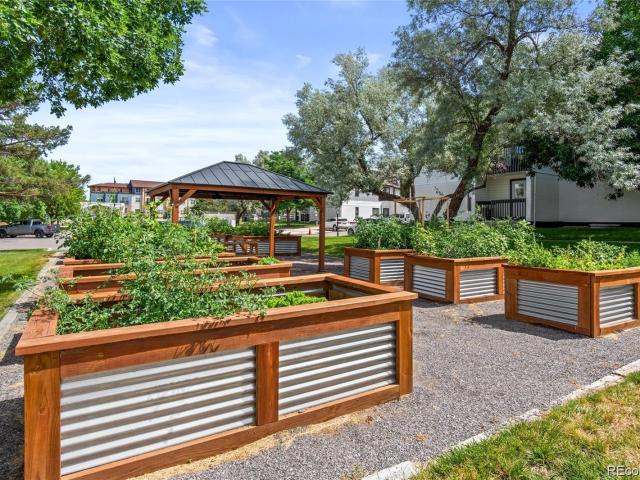
Welcome home to this beautifully updated and move-in ready. *main-level*. 1-bedroom, 1-bath condo offering comfortable, low-maintenance living in a convenient Castle Rock location. With no stairs to navigate, this home provides easy accessibility and everyday convenience. The open-concept floor plan creates a bright and inviting space, perfect for relaxing or entertaining. The kitchen has been tastefully updated with newer countertops, newer appliances, and updated flooring that adds a fresh, modern feel throughout the home. Stay comfortable during the summer months with the included room air conditioner. Enjoy peaceful views overlooking the community pool and take advantage of the beautifully maintained grounds and community garden. The HOA covers water, sewer, trash, exterior insurance, and grounds maintenance, making homeownership simple and affordable. Located just steps from the walkway, this home also includes one reserved parking space conveniently located near the community mai
USD 225,000
4351 Stone Post Drive
View photo
House · for sale
USD 1,599,000
USD 301/sq.ft
Updated
4351 Stone Post Drive
Reserve at Castle Highlands
· 5,296 sq.ft · 5 Bedrooms · 4 Baths · House
· Office room · Swimming pool · Fireplace · Equipped kitchen
Reserve at Castle Highlands · 5,296 sq.ft · 5 Bedrooms · 4 Baths · House · Office room · Swimming pool · Fireplace · Equipped kitchen
Perched atop nearly 5 private acres in sought-after Castle Oaks, this fully remodeled luxury home offers breathtaking panoramic mountain views, including Pikes Peak, with no HOA and just minutes from shopping, dining, and everyday conveniences. Designed for both entertaining and comfortable living, the spacious floor plan features a private office, theater room, wet bar with wine cooler and refrigerator, four fireplaces, and expansive windows that capture spectacular views throughout the home. The gourmet kitchen is the heart of the home, offering abundant workspace, an inviting eat-in dining area, and a cozy fireplace—perfect for gathering with family and friends. Recent improvements include custom Andersen windows and doors throughout, a 30-year roof installed just six years ago, an updated interior, and a luxurious Jacuzzi tub. For hobbyists, collectors, or business owners, the insulated and heated 40' x 60' workshop including 175 gallon compressor, provides exceptional flexibility,
USD 1,599,000
2643 Hawk Point Court
View photo
House · for sale
USD 1,529,000
USD 300/sq.ft
New
2643 Hawk Point Court
Reserve at Castle Highlands
· 5,081 sq.ft · 5 Bedrooms · 5 Baths · House
· Office room
Reserve at Castle Highlands · 5,081 sq.ft · 5 Bedrooms · 5 Baths · House · Office room
Nestled among towering pines in beautiful Escavera, this stunning custom home was originally built as the builder’s own residence, showcasing exceptional craftsmanship and thoughtful details throughout. Gorgeous alder wood accents add warmth and character, complemented by newer hardwood flooring, brand-new carpet, fresh interior paint and beautiful new light fixtures. Stunning curb appeal welcomes you to a grand entrance and inviting covered front porch, setting the tone for the impressive interiors beyond. The spacious floor plan features five bedrooms, seven bathrooms, a formal study, elegant dining room, butler’s station, large walk-in pantry and two laundry rooms. The five bedrooms feature private en-suite baths, offering exceptional comfort for family and guests. The home offers an incredible amount of flexible living space, with separate areas ideal for home offices, study spaces, playrooms, yoga or fitness studios, hobby spaces and more—allowing the home to easily evolve with yo
USD 1,529,000
6017 Castlegate Drive W # F26
View photo
Condo · for sale
USD 289,900
USD 271/sq.ft
New
6017 Castlegate Drive W # F26
Reserve at Castle Highlands
· 1,066 sq.ft · 2 Bedrooms · 2 Baths · Condo
· Patio · Deck · Fireplace · Equipped kitchen
Reserve at Castle Highlands · 1,066 sq.ft · 2 Bedrooms · 2 Baths · Condo · Patio · Deck · Fireplace · Equipped kitchen
Welcome to this beautiful sunlit second-floor Castle Villas condo in Castle Rock featuring 2 bedrooms and 2 bathrooms. Step inside and find beautiful laminate flooring, fresh interior paint and new carpet throughout! The 1st bedroom is to your left with a nice walk-in closet and optional private access to the hall bathroom. Just inside the door to the right is the laundry room with included washer and dryer and extra storage. The living room is open and cozy with a nice fireplace and access to the sunny, covered patio with amazing mountain views. The dining room and kitchen are adjacent to the living room making this a great space to entertain guests, and the kitchen appliances are all included! The owner's suite boasts mountain views, large walk-in closet and an en-suite bathroom with large oval tub and dual sinks for added convenience. Relax on the deck and soak in the breathtaking sunsets right from the comfort of your own home. You'll also love the amenities that come with living i
USD 289,900
4515 Silver Cliff Court
View photo
House · for sale
USD 1,250,000
USD 265/sq.ft
New
4515 Silver Cliff Court
Reserve at Castle Highlands
· 4,715 sq.ft · 3 Bedrooms · 3 Baths · House
· Office room · Deck · Fireplace · Equipped kitchen
Reserve at Castle Highlands · 4,715 sq.ft · 3 Bedrooms · 3 Baths · House · Office room · Deck · Fireplace · Equipped kitchen
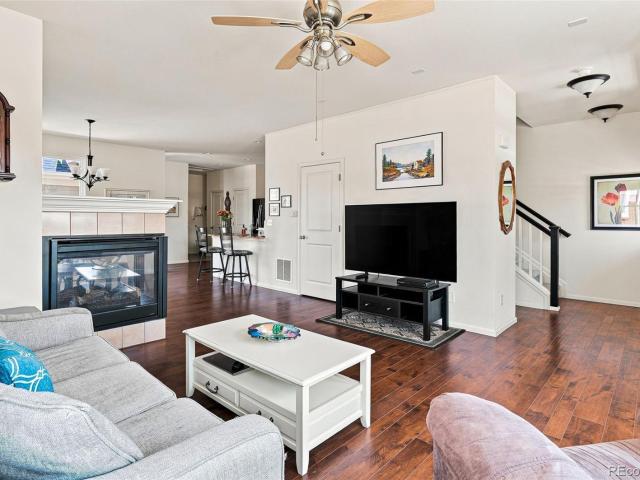
Located on a quiet cul-de-sac in the revered Village at Castle Pines, this light and bright 3 bedroom | 4 bathroom residence offers generous living and entertaining spaces and a desirable low-maintenance, lock-and-leave lifestyle. With hardwood floors throughout the main level, large windows that bring the outside in, 3 separate access doors to the huge back deck, and soaring ceilings, this home is a perfect gathering spot for everyone you want to spend quality time with. An inviting foyer opens to a comfortable living room that sits adjacent to the dining room. Perfect for entertaining. With a useful office nearby. Day-to-day life is centered around the updated open concept family room | kitchen combo. Complemented by a dual-sided fireplace with linear stone surround, granite counters, large center island, abundant cabinets, and stainless steel appliances. Enjoy morning tea in the cozy breakfast nook or meander out to the spacious deck as hummingbirds flutter back and forth through th
USD 1,250,000
5528 Renbarger Street
View photo
House · for sale
USD 1,150,000
USD 170/sq.ft
New
5528 Renbarger Street
Reserve at Castle Highlands
· 6,738 sq.ft · 4 Bedrooms · 3 Baths · House
· Patio · Equipped kitchen
Reserve at Castle Highlands · 6,738 sq.ft · 4 Bedrooms · 3 Baths · House · Patio · Equipped kitchen
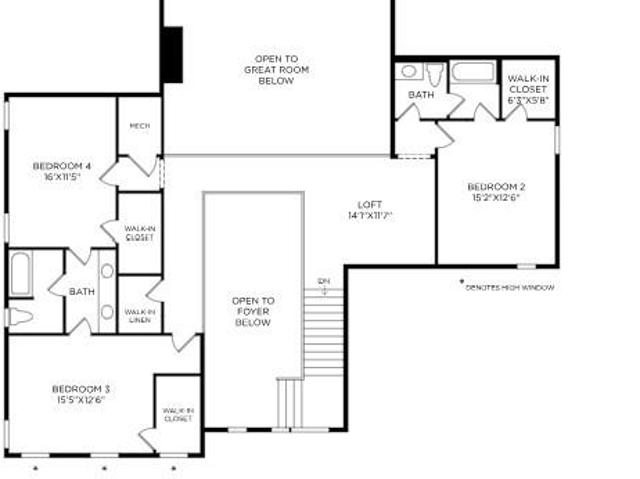
NEW! Toll Brothers Home Ready October 2026. The Wheeler is the epitome of luxury, offering elegant features within an open-concept floor plan. The impressive two-story great room is central to a soaring two-story foyer, a beautiful dining room, and a large covered patio. An intimate casual dining area overlooks the well-appointed kitchen that features an oversized center island with a breakfast bar, plenty of counter and cabinet space, and a roomy walk-in pantry. Enhancing the serene primary bedroom suite is a generous walk-in closet and a spa-like primary bath with dual vanities, a large soaking tub, a luxe shower with a seat, and a private water closet. Additional highlights in this home include upgraded Mastercraft Lancaster cabinets, Kohler plumbing fixtures, an upgraded 6' tub in the primary bedroom, Shaw hardwood flooring, and Quartz counter tops. Don't miss this opportunity, call to schedule a tour of this gorgeous home today!
USD 1,150,000
181 Lullaby Lane
View photo
House · for sale
USD 696,000
USD 186/sq.ft
181 Lullaby Lane
Reserve at Castle Highlands
· 3,735 sq.ft · 4 Bedrooms · 3 Baths · House
· Equipped kitchen · Cellar
Reserve at Castle Highlands · 3,735 sq.ft · 4 Bedrooms · 3 Baths · House · Equipped kitchen · Cellar
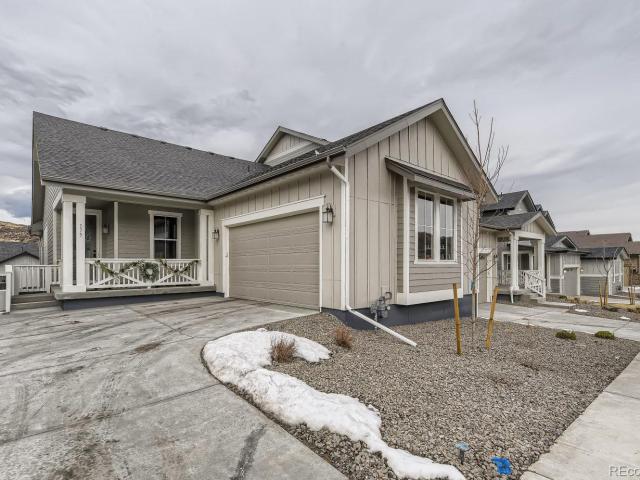
This beautiful two-story home with a walk-out finished basement is for the perfect family home. Upgrades are too many to name and include Quartz counter tops, 42' upper cabinets, and a gourmet kitchen with a gas cooktop, Whirlpool appliances include a cooktop, microwave, dishwasher, and refrigerator. The main living area has luxury vinyl flooring and upgraded carpeting on the stairs and in the bedrooms. The first floor and basement have 9' high ceilings. The finished basement with an additional bedroom, bathroom, and recreation room is perfect for your out-of-town visitors or teenagers. Our community backs to Phillip S Miller Park where you can experience zip lining, ropes courses, and miles of open space and trails, great for dog walking, mountain biking, and hiking. Castle Rock's quaint downtown is just minutes away. The Outlets at Castle Rock and major stores and restaurants are also a few minutes away. Make this amazing home yours today! The main level is perfect for entertaining w
USD 696,000
2318 Fairway Wood Circle
View photo
House · for sale
USD 850,000
USD 200/sq.ft
2318 Fairway Wood Circle
Reserve at Castle Highlands
· 4,230 sq.ft · 5 Bedrooms · 4 Baths · House
· Office room · Equipped kitchen
Reserve at Castle Highlands · 4,230 sq.ft · 5 Bedrooms · 4 Baths · House · Office room · Equipped kitchen
Welcome home to this striking Castle Rock Red Hawk gem! Situated just a 2-minute walk to Red Hawk Ridge Golf Course and only a 5-minute drive to downtown Castle Rock, this move-in-ready home offers an unbeatable location, beautiful views, and an easy-to-love Colorado lifestyle. Step inside to a bright, open floor plan featuring gorgeous new wide-plank hardwood floors installed in 2024 and a spacious layout designed for comfortable living and entertaining. The chef’s kitchen impresses with abundant cabinetry, generous counter space, gas cooktop, and eat-in island, all seamlessly connected to the main living areas. A main-level office provides a private work-from-home space, while a main-level bedroom with a nearby full bath is ideal for guests. Upstairs, find four generously sized bedrooms, including a luxurious primary retreat with vaulted ceilings, extra space, and a spa-like 5-piece en-suite bath. One secondary bedroom also has an attached bath! The recently finished walk-out basemen
USD 850,000
4354 N Meadows Drive
View photo
Townhouse · for sale
USD 534,000
USD 213/sq.ft
4354 N Meadows Drive
Reserve at Castle Highlands
· 2,497 sq.ft · 3 Bedrooms · 2 Baths · Townhouse
· Garden · Equipped kitchen · Cellar
Reserve at Castle Highlands · 2,497 sq.ft · 3 Bedrooms · 2 Baths · Townhouse · Garden · Equipped kitchen · Cellar
Beautiful corner townhome located in The Meadows in Castle Rock. This 3-bedroom, 3-bathroom home features beautiful wood flooring and a remodeled kitchen with quartz countertops and a stylish backsplash. The unfinished basement offers endless possibilities to expand the living space and customize it to your needs. Enjoy the privacy of a fenced-in yard, creating a welcoming space that truly feels like home, all with a low HOA. Ideally located near restaurants, shopping centers, and everyday conveniences, this home offers comfort, style, and convenience in one of Castle Rock’s desirable communities
USD 534,000
4703 N Wildflowers Way
View photo
House · for sale
USD 725,000
USD 205/sq.ft
4703 N Wildflowers Way
Reserve at Castle Highlands
· 3,520 sq.ft · 5 Bedrooms · 4 Baths · House
· Office room · Cellar
Reserve at Castle Highlands · 3,520 sq.ft · 5 Bedrooms · 4 Baths · House · Office room · Cellar
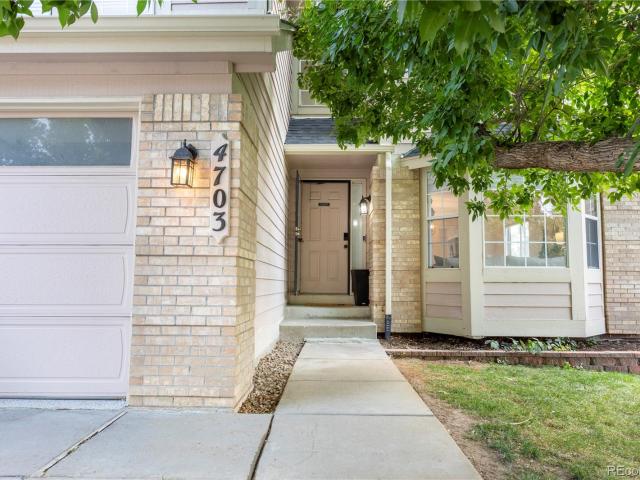
Beautiful Meadows Home in Castle Rock — Space, Flexibility & Prime Location! Welcome home to this inviting property in The Meadows of Castle Rock, perfectly situated for convenience, recreation, and everyday Colorado living. Enjoy easy access to I-25 and Santa Fe Drive, making commuting to Denver and surrounding areas a breeze. You’ll also be just minutes from Castle Rock AdventHealth Hospital, schools, restaurants, shopping, Butterfield Park, and miles of scenic trails. Renovated master suite Retreat to your beautifully renovated primary bathroom featuring a relaxing soaking tub and electric bidet—a thoughtful touch that brings comfort and luxury to your everyday routine. Finished Walk-Out Basement The finished walk-out basement adds valuable living space and includes an additional bedroom and bathroom. The versatile space offers a wonderful blank canvas for a multigenerational living arrangement, private guest suite, home office, entertainment area, or whatever best fits your lifesty
USD 725,000
958 Westchester Circle
View photo
House · for sale
USD 3,600,000
USD 466/sq.ft
958 Westchester Circle
Reserve at Castle Highlands
· 7,718 sq.ft · 5 Bedrooms · 6 Baths · House
· Office room · Deck · Fireplace · Equipped kitchen · Parking · Cellar
Reserve at Castle Highlands · 7,718 sq.ft · 5 Bedrooms · 6 Baths · House · Office room · Deck · Fireplace · Equipped kitchen · Parking · Cellar
This month, we're spotlighting a stunning mountain modern retreat at 958 Westchester Cir, tucked along the 5th fairway of The Country Club at Castle Pines with sweeping golf course views. A stately driveway offers off-street parking and leads to two separate two-car garages, with a covered flagstone porch welcoming you into this 5-bedroom, 8-bathroom home. The great room draws you in with rich wood floors, wood beamed ceilings and a wall of windows framing the golf course beyond. The kitchen has been thoughtfully updated by the current owner, anchored by a massive leathered granite island and flowing into a connected hearth room and wet bar. The eating space opens through accordion folding glass doors to the back deck, blurring indoors and out. Warmth follows you throughout the main level, with four fireplaces — in the great room, kitchen area, primary suite, and study — each adding its own quiet glow. A formal dining room, adjacent wine cellar private office and main-floor primary sui
USD 3,600,000
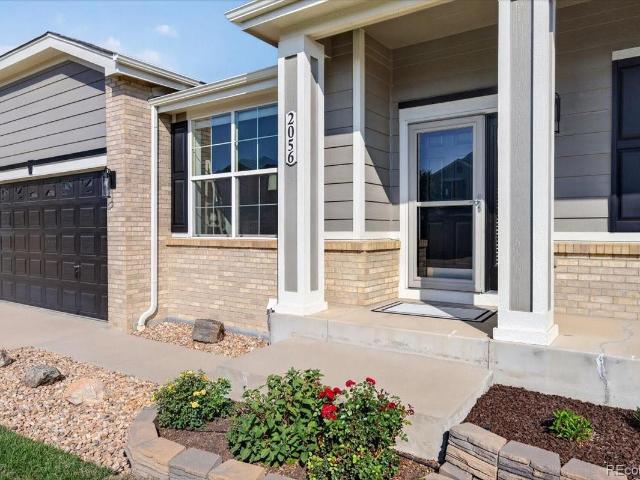
2056 Baguette Drive
View photo
House · for sale
USD 770,000
USD 225/sq.ft
2056 Baguette Drive
Reserve at Castle Highlands
· 3,412 sq.ft · 3 Bedrooms · 2 Baths · House
· Fireplace · Equipped kitchen
Reserve at Castle Highlands · 3,412 sq.ft · 3 Bedrooms · 2 Baths · House · Fireplace · Equipped kitchen
Welcome to this meticulously maintained, move-in-ready ranch home, which sits on a beatiful lot, offering a rare combination of space, privacy, and thoughtfully curated landscaping. Upon entering this home you will find approximately 2,400 square feet of finished living space, showcasing many updates throughout the past several years; including new interior paint, carpet, hot water heater, HVAC system, updates to front and back landscaping, and more. The floor plan features 10-foot ceilings, luxury vinyl plank flooring, and many large floor-to-ceiling windows. The kitchen includes quartz countertops, a gas cooktop, double ovens, and a large walk-in pantry. Adjacent to the kitchen is the great room, centered around a floor-to-ceiling-tiled fireplace, seamlessly flowing into the dining and living areas. The primary suite is located on the main floor and includes double doors, transom window, picture window, five-piece bath, and a spacious walk-in closet. Also located on the main floor ar
USD 770,000
1704 Tall Tale Lane
View photo
House · for sale
USD 750,000
USD 203/sq.ft
1704 Tall Tale Lane
Reserve at Castle Highlands
· 3,692 sq.ft · 5 Bedrooms · 4 Baths · House
· Office room · Deck · Fireplace · Equipped kitchen
Reserve at Castle Highlands · 3,692 sq.ft · 5 Bedrooms · 4 Baths · House · Office room · Deck · Fireplace · Equipped kitchen
Welcome to this beautifully cared-for home in Castle Oaks Estates, ideally situated on the ridge with beautiful views to the west and east. Thoughtfully updated in 2026 with fresh paint, flooring, lighting, appliances, and more, this home offers a versatile layout for everyday living. The main level features an inviting foyer with hardwood floors, a spacious living room with fireplace and updated lighting, and a well-appointed kitchen with granite counters, large island, pantry, and double oven. The dining room offers high ceilings, a new chandelier, and access to the expansive covered rear deck. A bright, front-facing office provides an ideal workspace. Upstairs, the spacious primary suite features high ceilings, great natural light, and a five-piece ensuite with soaking tub, standalone shower, and dual vanities. The spacious laundry room is conveniently located nearby. Two additional bedrooms share a Jack-and-Jill bath, while a fourth bedroom offers a private ensuite. New flooring th
USD 750,000
7679 Blue Water Drive
View photo
House · for sale
USD 600,000
USD 193/sq.ft
7679 Blue Water Drive
Reserve at Castle Highlands
· 3,100 sq.ft · 5 Bedrooms · 3 Baths · House
· Equipped kitchen · Cellar
Reserve at Castle Highlands · 3,100 sq.ft · 5 Bedrooms · 3 Baths · House · Equipped kitchen · Cellar
There’s finally an affordable way to get into Cobblestone Ranch—and you don’t have to sacrifice space to do it. With more than 3,000 finished square feet, 5 bedrooms, 4 bathrooms and a finished basement, this home delivers a whole lot of house at a price point that’s becoming increasingly hard to find in the neighborhood. The main level is warm, open and incredibly functional, featuring hardwood floors, a dedicated office/flex room and a spacious kitchen centered around a huge island that’s made for everything from morning coffee to homework, dinner prep and entertaining. 42-inch cabinetry provides plenty of storage, while the open layout keeps the kitchen connected to the heart of the home. Upstairs, you’ll find 3 bedrooms plus a large loft, giving you the flexibility for a second living room, playroom, homework space or whatever your household needs. Head downstairs and the finished basement adds another 2 bedrooms and a full bathroom—perfect for guests, teenagers, extended family, a
USD 600,000
5009 Vermillion Court
View photo
House · for sale
USD 1,450,000
USD 294/sq.ft
5009 Vermillion Court
Reserve at Castle Highlands
· 4,930 sq.ft · 3 Bedrooms · 3 Baths · House
· Patio · Deck · Fireplace · Equipped kitchen · Parking
Reserve at Castle Highlands · 4,930 sq.ft · 3 Bedrooms · 3 Baths · House · Patio · Deck · Fireplace · Equipped kitchen · Parking
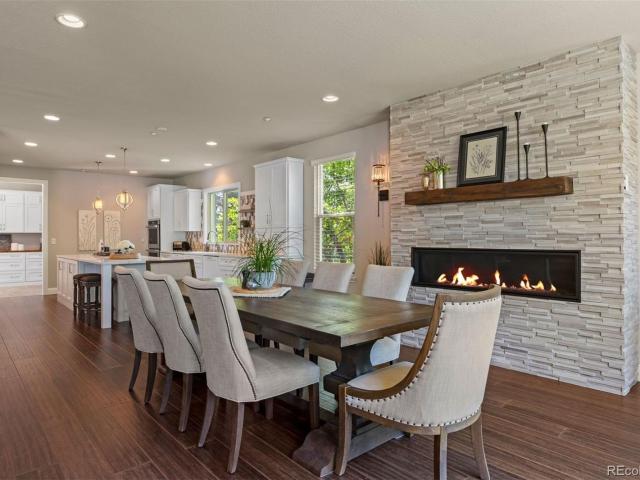
Step through your own private courtyard and into a patio home that has been completely reimagined, where every finish has been chosen with intention and executed with care. From the studs out, this is a remodel done right — elevated, cohesive, and exquisitely designed throughout. Engineered hardwood, styled to mimic hand-scraped bamboo, carries you past a main-floor office and into an open great room made for gathering. The kitchen is the true showpiece: a sweeping island, quartz counters, custom cabinetry, and a chef-caliber lineup of appliances that make everyday cooking feel like an occasion. An adjoining eating space, warmed by a stacked-stone linear fireplace, makes casual dining feel just as special. Just beyond, a walk-in pantry doubles as a mudroom, complete with heated floors, abundant cabinetry, and generous counter space — offering convenient access to both the front courtyard and the garage. The main-floor primary suite is a retreat unto itself, with private deck access and
USD 1,450,000
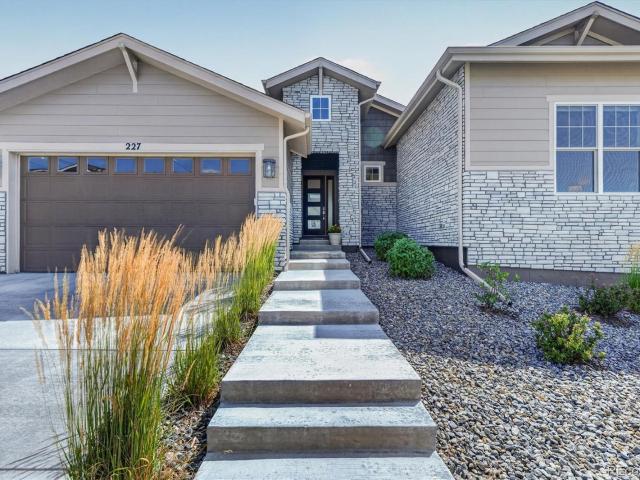
227 Scrubjay Lane
View photo
House · for sale
USD 1,379,900
USD 250/sq.ft
227 Scrubjay Lane
Reserve at Castle Highlands
· 5,511 sq.ft · 2 Bedrooms · 2 Baths · House
· Equipped kitchen · Swimming pool
Reserve at Castle Highlands · 5,511 sq.ft · 2 Bedrooms · 2 Baths · House · Equipped kitchen · Swimming pool
Impeccably customized and thoughtfully designed, this exceptional single-level residence is perfectly positioned on a coveted open space homesite, where breathtaking, unobstructed panoramic views create an extraordinary backdrop of mountains, open space, and abundant Colorado wildlife. Located in the premier community of Montaine, this active adult neighborhood offers an exceptional lifestyle with resort-inspired amenities, that include a clubhouse, pool, pickle ball courts, and endless opportunities for recreation and connection with friends and neighbors. Only two years old, this home has been extensively enhanced with high-end custom finishes throughout. Wide-plank hardwood flooring, solid-core interior doors, and thoughtfully selected upgrades create a timeless elegance. The beautifully appointed kitchen features an abundance of rich cherry wood cabinetry, designer tile backsplash, quartz countertops, a spacious island, and a walk-in pantry. Every window has been replaced to maximi
USD 1,379,900
1058 Earmark Lane
View photo
House · for sale
USD 1,225,000
USD 185/sq.ft
1058 Earmark Lane
Reserve at Castle Highlands
· 6,609 sq.ft · 3 Bedrooms · 2 Baths · House
· Patio · Equipped kitchen
Reserve at Castle Highlands · 6,609 sq.ft · 3 Bedrooms · 2 Baths · House · Patio · Equipped kitchen
Beautifully upgraded & thoughtfully designed this Chatfield ranch by Toll Brothers is impressive & offers an exceptional layout that feels both sophisticated & comfortable. Set on a premier corner lot this home is impeccably finished for easy lock-and-leave living. The spacious kitchen is perfect for entertaining and features upgraded cabinetry & appliances & an expansive island & casual dining area that flow beautifully into the great room with cathedral ceilings. Stacking sliding doors open to the covered patio making seamless indoor/outdoor living space that’s perfect for everyday life. The butler’s pantry and custom walk-in pantry provide remarkable storage. A versatile dining room offers the flexibility to serve as a reading room, music room or additional sitting area. The private main-floor office features striking modern glass French doors. The serene Primary Bedroom with ensuite offers a 5-piece bath, dual vanities, soaking tub, glass shower & custom walk-in closet. The laundry
USD 1,225,000
2545 Villageview Lane
View photo
House · for sale
USD 585,000
USD 188/sq.ft
2545 Villageview Lane
Reserve at Castle Highlands
· 3,100 sq.ft · 4 Bedrooms · 2 Baths · House
· Swimming pool
Reserve at Castle Highlands · 3,100 sq.ft · 4 Bedrooms · 2 Baths · House · Swimming pool
Outstanding buyer incentives make this Crystal Valley home an incredible opportunity. The seller is offering one year of prepaid HOA dues, a home warranty with an acceptable offer, and, when using the seller's preferred lender, a complimentary 1-0 interest rate buydown plus appraisal costs. Located just minutes from Plum Creek Golf Club, historic downtown Castle Rock, shopping, dining, parks, and miles of scenic trails, this move-in-ready home combines generous living space, resort-style amenities, and exceptional value. Situated on a desirable corner lot just steps from the Crystal Valley Ranch Recreation Center, this home offers one of the largest above-grade floor plans in the neighborhood. Enjoy a fitness center, swimming pool, parks, group exercise classes, and year-round community events. Inside, the bright, open layout is perfect for everyday living and entertaining. A welcoming front living room is ideal for a home office or sitting area, while the formal dining room is perfect
USD 585,000
4298 N Meadows Drive
View photo
House · for sale
USD 510,000
USD 235/sq.ft
4298 N Meadows Drive
Reserve at Castle Highlands
· 2,164 sq.ft · 2 Bedrooms · 2 Baths · House
· Patio · Fireplace · Equipped kitchen · Parking
Reserve at Castle Highlands · 2,164 sq.ft · 2 Bedrooms · 2 Baths · House · Patio · Fireplace · Equipped kitchen · Parking
Open House Sat, 8/15; 11-1! Welcome home to the heart of The Meadows, where this light, bright, low-maintenance property offers a thoughtful floor plan across multiple levels. The main level impresses with an open-concept family room overlooking the open space, featuring a gas wraparound fireplace and warm wood floors, flowing seamlessly into a stunning kitchen with granite countertops, a bar-seating counter, and a continuation of the wood floors, all just steps from the patio for effortless indoor-outdoor living. The spacious dining room shares the other side of the wraparound fireplace and overlooks the patio, creating a light and airy space perfect for gathering. The roomy laundry room offers great storage and sits across from a mudroom off the garage. A convenient powder bath with a pedestal sink completes this level. Upstairs, the primary suite is a true retreat, expansive, bright, and airy, with a walk-in closet and an en suite bathroom featuring a large shower and tile floor. A
USD 510,000
4040 Buttongrass Trail
View photo
House · for sale
USD 917,900
USD 235/sq.ft
4040 Buttongrass Trail
Reserve at Castle Highlands
· 3,897 sq.ft · 3 Bedrooms · 4 Baths · House
· Parking · Deck · Equipped kitchen · Cellar
Reserve at Castle Highlands · 3,897 sq.ft · 3 Bedrooms · 4 Baths · House · Parking · Deck · Equipped kitchen · Cellar
Contact builder today about Special Financing for this home. Terms and conditions apply*. Available NOW! Gorgeous Stonehaven 2-story in beautiful Macanta features 3 beds, 4 baths, great room, spacious kitchen, main floor study, loft, 4 car garage and unfinished basement. Beautiful upgrades and finishes including stainless steel appliances, luxury vinyl plank floor, slab quartz counter/island, covered rear deck and more. The builder seamlessly blended & showcased the unparalleled beauty of Colorado with the most innovative homes, energy efficient technologies & modern conveniences, bringing the best of both worlds together. Each floor plan is thoughtfully designed to combine elegance & luxury together with hi-tech energy efficient features. What some builders consider high-end upgrades, this builder makes standard. Colorado living at it’s finest. Close to dining, shopping, entertainment & other amenities. Don’t wait – this community will sell out quickly! Welcome Home! Photos and 3D wal
USD 917,900
854 Ironspur Court
View photo
Townhouse · for sale
USD 534,000
USD 205/sq.ft
854 Ironspur Court
Reserve at Castle Highlands
· 2,594 sq.ft · 3 Bedrooms · 2 Baths · Townhouse
· Fireplace · Parking · Cellar
Reserve at Castle Highlands · 2,594 sq.ft · 3 Bedrooms · 2 Baths · Townhouse · Fireplace · Parking · Cellar
Looking for more space without giving up convenience? 854 Ironspur Court offers 2,602 total square feet, 3 bedrooms, 4 bathrooms, a finished basement, attached 2-car garage, mountain views, and a low-maintenance lock-and-leave lifestyle in Metzler Ranch. The location is hard to beat—just minutes from I-25, shopping, dining, parks, trails, the Castle Rock Recreation Center, community pool amenities, and the MAC. Whether you’re commuting, running errands, working out, or enjoying everything Castle Rock has to offer, this location keeps everyday conveniences close. Inside, vaulted ceilings and abundant natural light create an open, comfortable main level with spacious living and dining areas, wood flooring, and a gas fireplace. Upstairs are three bedrooms plus a bonus room, including a generous primary suite with a five-piece bath. New carpet adds a fresh, move-in-ready feel. The finished basement provides valuable additional living space with a large family or recreation room, wet bar, h
USD 534,000

Get email alerts

Don't miss out: be the first to know about new properties

The alert was correctly created

On subscribing you accept the conditions of use and the privacy policy
Alert
Receive new ads in your inbox
Save this search
Receive alerts for new listings

We'll send you an email when we have new properties for: "Properties for sale in Reserve at Castle Highlands"

The alert was correctly created

Heritage Estates, Lone Tree city Sedalia CCD Douglas County Colorado
Sierra Ridge, Parker CCD Douglas County Colorado
Get email alerts and be the first to see new listings
Required field
On subscribing I accept the terms of the privacy policy
Perfect! You'll soon start receiving new listings via email
Alert
Receive an email when we have new ads for Properties for sale in Reserve at Castle Highlands
Save this search
Filters

Bedrooms

Size (sq.ft)

sq.ft
sq.ft

Price

USD
USD

Property type

Bathrooms

Clear all filters
Receive notifications when new entries are published.