557 properties for sale in Reserve at Castle Highlands

E Melody Way
View photo
House · for sale
Request Details
Updated
E Melody Way
Reserve at Castle Highlands
· 2,185 sq.ft · 3 Bedrooms · 2 Baths · House
Reserve at Castle Highlands · 2,185 sq.ft · 3 Bedrooms · 2 Baths · House
This home is in preforeclosure, which means the homeowner is in default (missed payments). Therefore, there could be an opportunity to strike a great deal with the owner and the bank
Request Details
Blue Teal Dr
View photo
House · for sale
Request Details
Updated
Blue Teal Dr
Reserve at Castle Highlands
· House
Reserve at Castle Highlands · House
This is a Real Estate-Owned (REO)/post-foreclosure home owned or managed by a bank. All offers are considered; however, the highest and best will most likely be accepted
Request Details
Ian Ct
View photo
House · for sale
Request Details
Updated
Ian Ct
Reserve at Castle Highlands
· 2,982 sq.ft · 4 Bedrooms · 4 Baths · House
Reserve at Castle Highlands · 2,982 sq.ft · 4 Bedrooms · 4 Baths · House
This home is in preforeclosure, which means the homeowner is in default (missed payments). Therefore, there could be an opportunity to strike a great deal with the owner and the bank
Request Details
N Tabor Dr
View photo
House · for sale
Request Details
Updated
N Tabor Dr
Reserve at Castle Highlands
· 2,831 sq.ft · 4 Bedrooms · 4 Baths · House
Reserve at Castle Highlands · 2,831 sq.ft · 4 Bedrooms · 4 Baths · House
This home is in preforeclosure, which means the homeowner is in default (missed payments). Therefore, there could be an opportunity to strike a great deal with the owner and the bank
Request Details
E Tabor Dr
View photo
House · for sale
Request Details
Updated
E Tabor Dr
Reserve at Castle Highlands
· 1,808 sq.ft · 3 Bedrooms · 3 Baths · House
Reserve at Castle Highlands · 1,808 sq.ft · 3 Bedrooms · 3 Baths · House
This home is in preforeclosure, which means the homeowner is in default (missed payments). Therefore, there could be an opportunity to strike a great deal with the owner and the bank
Request Details
4465 Charing Drive
View photo
House · for sale
USD 710,000
USD 166/sq.ft
4465 Charing Drive
Reserve at Castle Highlands
· 4,252 sq.ft · 6 Bedrooms · 4 Baths · House
· Deck · Fireplace · Equipped kitchen · Parking
Reserve at Castle Highlands · 4,252 sq.ft · 6 Bedrooms · 4 Baths · House · Deck · Fireplace · Equipped kitchen · Parking
Welcome to this spacious 6-bedroom, 4-bathroom, 3-car garage two-story home in the picturesque community of Castle Rock! Offering the perfect blend of comfort, functionality, and abundant storage, this home is designed to fit a variety of lifestyles. Step inside to a bright and inviting main level where the formal living and dining rooms greet you with plush carpeting and abundant natural light. Continue into the well-equipped kitchen featuring generous counter space, granite countertops, a pantry, smooth-top oven/range, newer refrigerator and microwave, and a walk-out to the deck through the sliding glass door. The adjoining family room showcases soaring vaulted ceilings, custom built-ins, and a cozy fireplace, creating an open great room ideal for gathering and everyday living. Upstairs, the spacious primary suite offers a walk-in closet and an adjoining 5-piece bath with soaker tub for your own private retreat. Three additional bedrooms and a full bathroom with double vanities compl
USD 710,000
532 Luton Drive
View photo
Townhouse · for sale
USD 524,990
USD 384/sq.ft
532 Luton Drive
Reserve at Castle Highlands
· 1,367 sq.ft · 3 Bedrooms · 2 Baths · Townhouse
· Equipped kitchen
Reserve at Castle Highlands · 1,367 sq.ft · 3 Bedrooms · 2 Baths · Townhouse · Equipped kitchen
As you walk through the front door of the two-story Catalina, you'll be dazzled by an open-concept layout, specially designed to meet your daily living and entertaining needs. A two-story foyer ushers you into a large great room, which flows into a casual dining area and a well-appointed kitchen with a center island. On the upper level, you'll find two spacious secondary bedrooms, a full bath, and a convenient laundry room. Completing the upstairs, a luxurious primary suite boasts a roomy walk-in-closet and a private bath with dual vanities and a walk-in shower. Photos are not of this exact property. They are for representational purposes only. Please contact the builder for specifics on this property. Ask about our incentives
USD 524,990
4423 Mcmurdo Court
View photo
House · for sale
USD 899,000
USD 200/sq.ft
4423 Mcmurdo Court
Reserve at Castle Highlands
· 4,489 sq.ft · 4 Bedrooms · 3 Baths · House
· Office room · Equipped kitchen · Cellar
Reserve at Castle Highlands · 4,489 sq.ft · 4 Bedrooms · 3 Baths · House · Office room · Equipped kitchen · Cellar
Come see this fantastic house only 10 minutes from downtown Castle Rock, you will be amazed at the views, the upgrades and privacy at this stunning home in Castle Oaks Estates with fresh paint in and out and custom planation shutters! Boasting 4 spacious bedrooms, including a luxurious primary suite, plus a loft on the upper level, 5 bathrooms, and a laundry room just steps from the bedrooms, this home is designed with style. The open-concept main level includes a gourmet kitchen, a spacious pantry, high-end stainless steel appliances, granite countertops, a large center island and beautiful LVP flooring throughout. Natural light highlight the living and dining areas. Everyone will applaud the closet organization with Elfa Systems by Container Store throughout the home. The home is wired for sound, speakers can be added in the office, family room, kitchen, loft, primary bedroom and primary bathroom. The finished basement includes a cozy hangout area, a wine/storage room with a heavy du
USD 899,000
228 Back Nine Drive
View photo
House · for sale
USD 850,000
USD 207/sq.ft
228 Back Nine Drive
Reserve at Castle Highlands
· 4,090 sq.ft · 5 Bedrooms · 4 Baths · House
· Patio · Garden · Fireplace · Equipped kitchen
Reserve at Castle Highlands · 4,090 sq.ft · 5 Bedrooms · 4 Baths · House · Patio · Garden · Fireplace · Equipped kitchen
Backs to open space! Premium lot with fenced backyard! Classic, elegant, and well-designed can only begin to describe this Castle Pines home. This well-planned home offers a first-floor bedroom space and full bath, perfect for generational living. Or, use it as an office, and still have four generous bedrooms upstairs! The well-appointed kitchen offers slab granite, 42' maple cabinets, hidden storage features, huge island, walk-in pantry, gourmet stainless steel appliances, and dining area. The owner's entrance features a coat closet, staging area, and even more cabinets with a planning desk and built-in file cabinets. Entertain in the great room with its soaring two-story ceiling and gas fireplace. Watch the wildlife strut across the open space from the huge windows and patio door. Rejuvenate in the second-floor primary suite, complete with huge windows to catch the view, and an en suite featuring a whirlpool tub, glass enclosed shower, granite countertop, double-sink vanity and two w
USD 850,000
6503 Still Pine Circle
View photo
House · for sale
USD 1,602,170
USD 235/sq.ft
6503 Still Pine Circle
Reserve at Castle Highlands
· 6,792 sq.ft · 7 Bedrooms · 5 Baths · House
· Patio · Fireplace · Equipped kitchen · Parking · Cellar
Reserve at Castle Highlands · 6,792 sq.ft · 7 Bedrooms · 5 Baths · House · Patio · Fireplace · Equipped kitchen · Parking · Cellar
Gorgeous 2 story Multi-Gen home with finished basement in The Canyons. This home features a separate entrance to the 2 bedroom, 1.5 bath, with kitchenette multi-gen suite. The main has 5 bedrooms, 4.5 baths, large loft, covered patio, finished basement, fireplace, and finished 3-bay split garage. Design finishes include Mirage-Muse Exclusive Grade Collection 7' engineered wood flooring in Rachel, engineered stone/Silestone counter tops in Victorian Silver (metallic) polished, AZT engineered stone counter tops in Serene, and Aristokraft Dayton Birch cabinets in Burlap and White. Please contact a Community Representative for complete details on the interior design finishes for this home. The Canyons Metropolitan Districts provide various services to the property and in addition to the estimated taxes, a $30 per month operations fee is imposed
USD 1,602,170
1679 Stable View Drive
View photo
House · for sale
USD 799,000
USD 234/sq.ft
1679 Stable View Drive
Reserve at Castle Highlands
· 3,412 sq.ft · 4 Bedrooms · 3 Baths · House
· Garden · Swimming pool · Equipped kitchen
Reserve at Castle Highlands · 3,412 sq.ft · 4 Bedrooms · 3 Baths · House · Garden · Swimming pool · Equipped kitchen
Act quickly before sellers decide to add this to a rental portfolio! Welcome to Resort-Style Living — step into a home that feels less like a residence and more like a permanent vacation. Nestled in The Canyons, enjoy coffee runs to the Coffee Exchange, sunset drinks by the fire pits at The Canyon House, pickleball, kids' play yards, the resort pool and hot tub, and miles of trails where elk, deer, and cattle roam year-round. A rare private setting. This home sits on a coveted 6,403 sq ft lot with no neighbors on one side (backing to a utility lot) and open space behind the yard — true privacy on a low-maintenance turf yard framed by split-rail fencing with unobstructed meadow views. Watch the sunrise from your upper deck and the sunset from your covered front porch, complete with stacked-stone pillars and room to entertain year-round. The seller invested MORE than $100K in custom finishes: designer tile in every bathroom, upgraded lighting, and a chef-caliber kitchen with double wall
USD 799,000
1203 N Calhan Avenue
View photo
House · for sale
USD 655,000
USD 168/sq.ft
1203 N Calhan Avenue
Reserve at Castle Highlands
· 3,897 sq.ft · 4 Bedrooms · 2 Baths · House
· Office room
Reserve at Castle Highlands · 3,897 sq.ft · 4 Bedrooms · 2 Baths · House · Office room
OPEN HOUSE Saturday, July 18 10am-12pm Welcome to this meticulously maintained one-owner home in the heart of Founders Village! Built in 2001, this exceptional 4-bedroom plus office, 3-bath residence showcases pride of ownership throughout and has been meticulously cared for inside and out for over two decades. Step inside and you'll immediately notice the rich oak finishes that bring warmth, character, and timeless appeal to the home. The thoughtfully designed floor plan offers both flexibility and functionality, featuring a dedicated office, spacious living areas, and generously sized bedrooms. The standout feature is the beautifully remodeled primary suite. The luxurious five-piece primary bathroom was completely updated in 2023 and features heated tile floors, creating a spa-like space to start and end your day. The spacious primary bedroom provides the perfect place to relax. Major updates provide peace of mind, including a new roof (2019), furnace and air conditioning system (202
USD 655,000
7099 Cerney Circle
View photo
House · for sale
USD 865,000
USD 261/sq.ft
7099 Cerney Circle
Reserve at Castle Highlands
· 3,305 sq.ft · 5 Bedrooms · 3 Baths · House
· Garden · Office room · Fireplace · Equipped kitchen
Reserve at Castle Highlands · 3,305 sq.ft · 5 Bedrooms · 3 Baths · House · Garden · Office room · Fireplace · Equipped kitchen
Perfectly situated on a beautifully landscaped 0.19-acre lot in the heart of Castle Pines, this thoughtfully updated two-story home blends timeless design with everyday comfort. Filled with natural light, soaring vaulted ceilings, and custom wood accents throughout. At the center of the home, the spacious kitchen features granite countertops, abundant prep space, counter seating, stainless steel appliances including a gas range and hood, a custom pantry, and newly installed custom blinds in the kitchen and adjoining family room. The kitchen flows seamlessly into a stunning dining area framed by picture windows and glass doors overlooking the backyard. Vaulted ceilings with exposed wood beams create a warm, architectural focal point, while the adjacent family room with fireplace opens effortlessly to the outdoor living spaces. The main level also offers a welcoming foyer with a sweeping staircase, a formal dining room, and a flexible living room or home office. A convenient powder bath,
USD 865,000
4830 Fiadore Lane
View photo
House · for sale
USD 579,000
USD 303/sq.ft
4830 Fiadore Lane
Reserve at Castle Highlands
· 1,905 sq.ft · 3 Bedrooms · 2 Baths · House
· Equipped kitchen · Parking
Reserve at Castle Highlands · 1,905 sq.ft · 3 Bedrooms · 2 Baths · House · Equipped kitchen · Parking
Smile, You're home! Welcome to this nearly new home, located in coveted Crystal Valley Ranch, complete with beautiful landscaping and outdoor entertaining spaces. This wonderful neighborhood offers a great amenities and community, all in the heart of Castle Rock. Inside you enjoy luxury vinyl flooring throughout the main level, an open floor plan, great kitchen with island, huge pantry, and stainless steel appliances. Upstairs offers spacious bedrooms with walk in closets, a loft and master suite. Additional features include a fully insulated garage and convenient upstairs laundry. This home is super clean, better than new and move in ready!
USD 579,000
5850 Still Meadow Place
View photo
Townhouse · for sale
USD 510,000
USD 175/sq.ft
5850 Still Meadow Place
Reserve at Castle Highlands
· 2,906 sq.ft · 3 Bedrooms · 2 Baths · Townhouse
· Deck · Fireplace · Equipped kitchen · Parking · Cellar
Reserve at Castle Highlands · 2,906 sq.ft · 3 Bedrooms · 2 Baths · Townhouse · Deck · Fireplace · Equipped kitchen · Parking · Cellar
Ask the neighbors; they'll say this is the best townhome in the Enclave at Founders Village. Custom touches, unobstructed views of the Mitchell Creek Canyon trail, with surrounding trees creating privacy and connection to nature from every window. An end unit with only one shared wall, the spacious two-story interior includes a two-car garage and a walk-out basement opening directly to open space. Watch wildlife from the upper and lower deck or step onto the trail just around the corner. The Enclave HOA handles exterior maintenance, landscaping and irrigation, for low maintenance, Colorado living at its best. 18-foot ceilings in the entry draw your eye to the first custom detail: a stacked stone fireplace beside a wide window that brings the views into the great room. 9-foot ceilings carry into the kitchen, where the stacked stone is mirrored beneath a generous granite island. Bright white cabinetry offers ample storage alongside stainless-steel appliances. A rustic chandelier frames t
USD 510,000
248 Hampshire Lane
View photo
House · for sale
USD 899,999
USD 186/sq.ft
Updated
248 Hampshire Lane
Reserve at Castle Highlands
· 4,822 sq.ft · 5 Bedrooms · 4 Baths · House
· Garden · Office room · Gym · Fireplace · Equipped kitchen · Cellar
Reserve at Castle Highlands · 4,822 sq.ft · 5 Bedrooms · 4 Baths · House · Garden · Office room · Gym · Fireplace · Equipped kitchen · Cellar
Welcome to this exceptional 5-bedroom, 4-bathroom smart home in the heart of Castle Pines, where modern luxury meets Colorado living. Built in 2021, this nearly new 4,839 total sq ft masterpiece has been thoughtfully upgraded throughout — truly move-in ready from day one. Step inside and be immediately impressed by gleaming hardwood floors flowing through every room, bathed in natural light filtered through custom shutters on every window. The showstopping chef-inspired kitchen features premium appliances — a dream for entertaining and everyday cooking alike. Work from home in style in the dedicated office, while the spacious layout comfortably accommodates everyone. The home also features a cozy fireplace, a whole-house water filtration system with a 7-stage drinking water filter, and smart home technology throughout. The unfinished basement (1,602 sq ft) offers a blank canvas — home theater, gym, or extra living space — the possibilities are endless. Outside, your private backyard sa
USD 899,999
225 Back Nine Drive
View photo
House · for sale
USD 800,000
USD 183/sq.ft
225 Back Nine Drive
Reserve at Castle Highlands
· 4,370 sq.ft · 4 Bedrooms · 3 Baths · House
· Office room · Fireplace · Equipped kitchen
Reserve at Castle Highlands · 4,370 sq.ft · 4 Bedrooms · 3 Baths · House · Office room · Fireplace · Equipped kitchen
This single-owner Lennar Huntington floor plan in Castle Pines is thoughtfully maintained and sits less than half a mile from both American Academy and DCS Montessori Charter School. Built in 2018, this home stands out with a southeast-facing driveway for easier winters, an inviting front porch, and refreshed low-maintenance front flower beds with stone accents, boulders, edging, and layered plantings. The open main level is bright and functional, with upgraded light fixtures, expansive windows, wood flooring, and a comfortable flow between the living room, dining areas, and kitchen. The kitchen features granite counters, stainless steel appliances, a large island, butler's pantry, and eat-in space, while the living room features a corner fireplace. A stylish main-level office adds a true work-from-home or study option, with custom board-and-batten-style wall paneling and smart lighting. The four bedrooms are located on the upper level, along with a spacious loft that's perfectly suite
USD 800,000
3580 Collins Street
View photo
House · for sale
USD 800,000
USD 297/sq.ft
3580 Collins Street
Reserve at Castle Highlands
· 2,691 sq.ft · 5 Bedrooms · 3 Baths · House
· Patio · Swimming pool · Gym · Deck · Equipped kitchen · Parking
Reserve at Castle Highlands · 2,691 sq.ft · 5 Bedrooms · 3 Baths · House · Patio · Swimming pool · Gym · Deck · Equipped kitchen · Parking
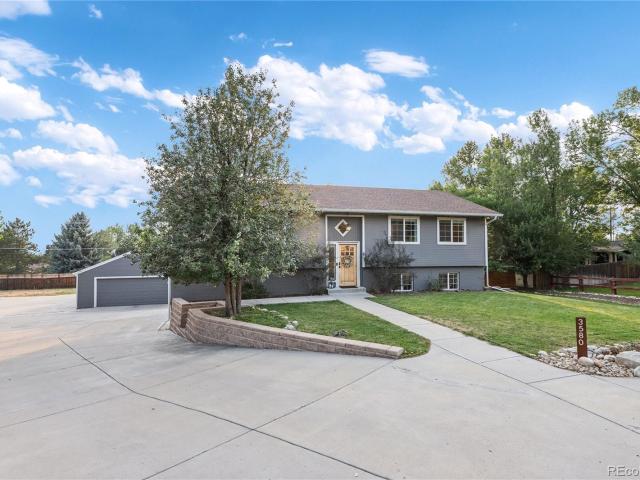
Take in Front Range Views from the. Brand New Deck on this pristine property and take advantage of the fact this community is one of the rare ones in Castle Rock with NO HOA! This property checks every box / LOW TAXES in a Douglas County unincorporated property / Over ½ acre with plenty of trees and hardscapes / Massive detached structure with 4+ Parking Spaces currently outfitted with a Gym and Golf Simulator. Inside you’ll find a Grand Living Space w/ Contemporary Hardwood Floors / Lofted, Wood-Plank Ceiling / Open-concept kitchen with custom cabinetry and all stainless-steel appliances included. 3 Bedrooms and Full Bath on Upper Level. Sliding Glass Door allows access to the New Composite Deck with Wrought Iron Railings and Built-In Drainage Management. Unobstructed mountain views the Deck and Main Living Spaces. On the Lower Level – Vast Primary Suite with Walk-Out Access to Lower Patio where Hot Tub sits / Large Walk-In Closet, Laundry, and Resort-Style Primary Bath. The lower lev
USD 800,000
7005 Cumbria Court
View photo
Townhouse · for sale
USD 495,000
USD 285/sq.ft
7005 Cumbria Court
Reserve at Castle Highlands
· 1,733 sq.ft · 4 Bedrooms · 3 Baths · Townhouse
· Parking
Reserve at Castle Highlands · 1,733 sq.ft · 4 Bedrooms · 3 Baths · Townhouse · Parking
Modern, spacious, and perfectly located, this newer 4-bedroom, 4-bath townhome in Castle Pines offers the ideal blend of comfort and convenience. Enjoy easy access to I-25, making commuting a breeze, while being just minutes from fantastic shopping, dining, and everyday essentials. The thoughtfully designed floor plan provides generous living spaces, private bedrooms, and bathrooms for everyone, making it perfect for both daily living and hosting guests. A 2-car garage adds extra storage and convenience, while the low-maintenance lifestyle of townhome living lets you focus on what matters most. This is a rare opportunity to own a move-in-ready home in one of Castle Pines’ most desirable areas
USD 495,000
1612 Stablecross Drive
View photo
House · for sale
USD 825,000
USD 273/sq.ft
1612 Stablecross Drive
Reserve at Castle Highlands
· 3,014 sq.ft · 5 Bedrooms · 3 Baths · House
· Patio · Garden · Swimming pool · Equipped kitchen
Reserve at Castle Highlands · 3,014 sq.ft · 5 Bedrooms · 3 Baths · House · Patio · Garden · Swimming pool · Equipped kitchen
Welcome to one of the most sought-after floor plans in The Canyons, where a main-level primary suite, beautifully designed indoor-outdoor living, & exceptional functionality come together in one truly turnkey home. Situated on one of the larger lots in the neighborhood, this meticulously maintained property offers rare, usable outdoor living space with thoughtful upgrades and pride of ownership throughout. Extensively renovated in 2024, the backyard features premium synthetic turf, custom paver patios, multiple gathering areas, a hot tub pad, expanded grilling space, & dedicated dining area—creating the perfect setting for relaxing or entertaining. Inside, the gourmet kitchen is the heart of the home, seamlessly connecting to the dining area, family room, & backyard. Highlights include quartz countertops, an upgraded backsplash, stainless steel appliances, a gas range with professional hood, an oversized island, & generous dining space. Expansive windows fill the home with natural ligh
USD 825,000
461 Hideaway Court
View photo
House · for sale
USD 565,000
USD 380/sq.ft
461 Hideaway Court
Reserve at Castle Highlands
· 1,485 sq.ft · 2 Bedrooms · 2 Baths · House
· Patio · Garden · Equipped kitchen · Swimming pool
Reserve at Castle Highlands · 1,485 sq.ft · 2 Bedrooms · 2 Baths · House · Patio · Garden · Equipped kitchen · Swimming pool
From the gourmet kitchen, to the sprawling views, welcome home to this inviting oasis. This beautifully upgraded 2-bedroom, 2-bath ranch-style paired patio home combines privacy, low-maintenance living, and scenic open-space views. TV's stay, mirrors stay, power blinds throughout, and no upgrade overlooked! Built in 2020, this thoughtfully designed home features more than $60K in upgrades and true main-level living. The light-filled, open-concept floor plan centers around a gourmet kitchen with quartz countertops, a large gathering island, solid wood cabinetry, and modern lighting. The spacious primary suite includes custom built-ins, a spa-inspired bath, and a generous walk-in closet. Xeriscaped front and back yards provide easy care, while the backyard’s open-space setting creates a peaceful, private feel. Located in the sought-after Terrain community, with access to parks, trails, pools, and a clubhouse. Low-maintenance, energy-efficient, and designed for the Colorado lifestyle
USD 565,000
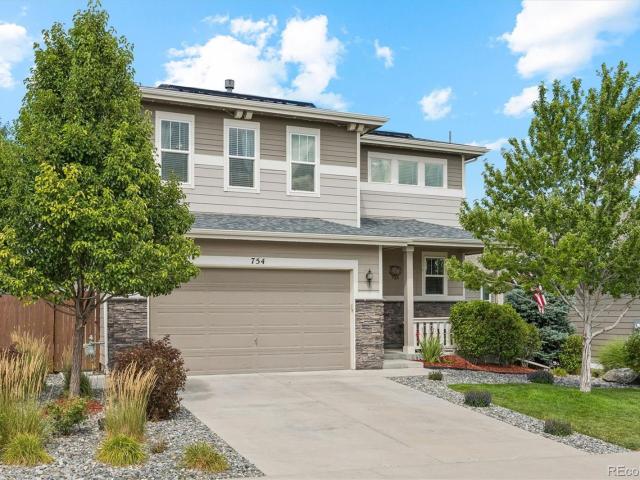
754 Blue Teal Drive
View photo
House · for sale
USD 599,000
USD 314/sq.ft
754 Blue Teal Drive
Reserve at Castle Highlands
· 1,905 sq.ft · 3 Bedrooms · 2 Baths · House
· Office room · Equipped kitchen
Reserve at Castle Highlands · 1,905 sq.ft · 3 Bedrooms · 2 Baths · House · Office room · Equipped kitchen
Welcome to 754 Blue Teal Drive in Castle Rock, a meticulously updated and beautifully maintained home designed for modern Colorado living. Step inside to a bright, open-concept main level featuring durable luxury vinyl plank flooring and a spacious kitchen with quartz countertops, a large center island, stainless steel appliances, and a walk-in pantry. The kitchen flows seamlessly into the dining and living areas, where large glass sliding doors create an effortless connection to the outdoor living space. Built-in ceiling surround sound enhances the living room and makes the main level perfect for entertaining or relaxing at home. Upstairs, beautifully maintained carpeting continues throughout an additional loft that provides a versatile second family room, media space, playroom, or home office. The spacious primary suite features a private en-suite bathroom with a beautifully finished walk-in shower, while two additional bedrooms offer plenty of flexibility for guests or additional wo
USD 599,000
520 Luton Drive
View photo
Townhouse · for sale
USD 499,990
USD 365/sq.ft
Updated
520 Luton Drive
Reserve at Castle Highlands
· 1,367 sq.ft · 3 Bedrooms · 2 Baths · Townhouse
· Equipped kitchen · Parking
Reserve at Castle Highlands · 1,367 sq.ft · 3 Bedrooms · 2 Baths · Townhouse · Equipped kitchen · Parking
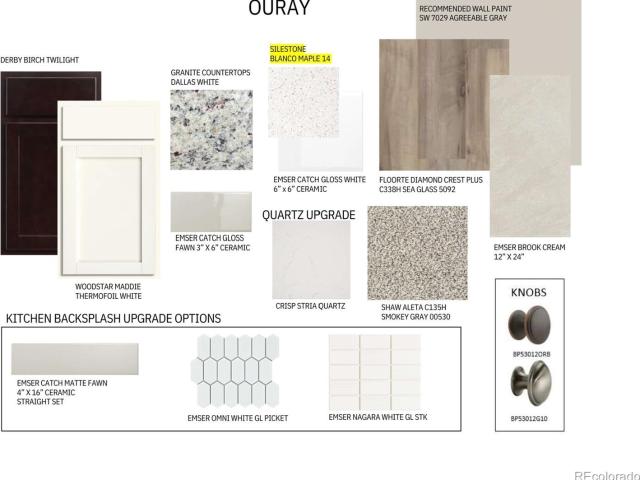
Discover your dream home at The Townes at Skyline Ridge! The elegant Avalon features a smartly designed blend of functional living and entertaining space. Highlights include an expansive great room and dining area on the main level, both flowing into a well-appointed kitchen with wrap-around counters and a spacious center island. Making your way to the upper level, you'll find two sizeable secondary bedrooms with access to a full bath and a convenient laundry room. The luxurious primary suite features a roomy walk-in-closet and a private primary bath with double vanity sinks and a benched shower. Additional home highlights include white cabinets, subway tile backsplash, upgraded oil rubbed bronze hardware, garage door opener, and faces open space. Self-guided tour available. Contact for more details. Renderings and model photos are provided for representational purposes only and may not depict this exact property. Contact the builder for specifics on this property
USD 499,990
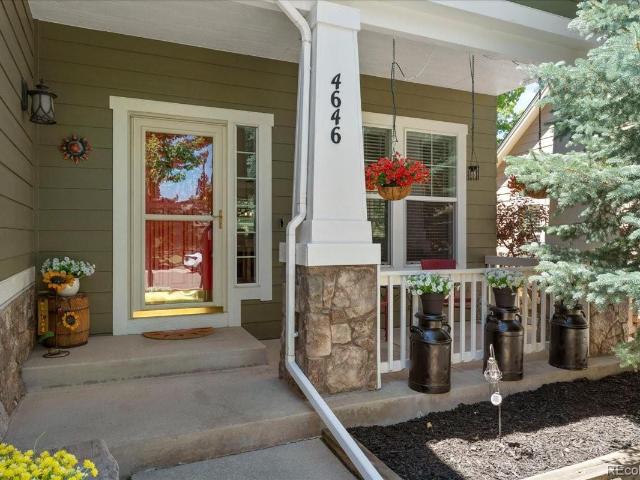
4646 Sunridge Terrace Drive
View photo
House · for sale
USD 675,000
USD 228/sq.ft
4646 Sunridge Terrace Drive
Reserve at Castle Highlands
· 2,949 sq.ft · 4 Bedrooms · 3 Baths · House
· Garden · Office room · Terrace · Gym · Deck · Fireplace · Equipped kitchen · Cellar
Reserve at Castle Highlands · 2,949 sq.ft · 4 Bedrooms · 3 Baths · House · Garden · Office room · Terrace · Gym · Deck · Fireplace · Equipped kitchen · Cellar
Nestled in one of Castle Rock's most sought-after master-planned communities, this beautifully updated home offers the perfect balance of comfort, style, and Colorado living. From the inviting covered front porch to the spacious backyard designed for entertaining, every space has been thoughtfully updated and meticulously maintained. Recent improvements include fresh paint, new carpet, updated HVAC systems, and a beautifully remodeled primary bath, making this truly move-in ready. Inside, you'll find soaring vaulted ceilings, an open-concept kitchen with granite countertops, stainless steel appliances, and an inviting family room centered around a cozy fireplace. Upstairs, the spacious primary suite features mountain views, a luxurious five-piece bath, and a large walk-in closet. The finished basement offers flexible living space perfect for a media room, home gym, guest suite, or home office. Outside, enjoy summer evenings on the expansive deck beneath the pergola or unwind in the pri
USD 675,000
5891 E Tabor Place
View photo
House · for sale
USD 1,850,000
USD 528/sq.ft
5891 E Tabor Place
Reserve at Castle Highlands
· 3,498 sq.ft · 5 Bedrooms · 2 Baths · House
· Office room · Equipped kitchen · Parking · Cellar
Reserve at Castle Highlands · 3,498 sq.ft · 5 Bedrooms · 2 Baths · House · Office room · Equipped kitchen · Parking · Cellar
Prepare to fall in love with this beautifully updated, 2-story gem offering 2,096 square feet of living space. The main level greets you with stylish new luxury vinyl plank flooring, a convenient main-floor laundry room, and a versatile bedroom that currently serves as a dedicated home office. You will love the updated kitchen, boasting sleek stainless steel appliances and brand-new, gleaming quartz countertops. Upstairs features fresh paint, new carpet, and four spacious bedrooms, including a serene primary suite complete with a luxurious 5-piece bath. Rest easy knowing the home features a quiet, efficient HVAC system (approx. 6 years old) and smart-home upgrades like a MyQ garage door opener and a Ring camera system. Need even more space? The expansive basement is a blank canvas ready for your imagination. Seller is related to Broker
USD 1,850,000

Get email alerts

Don't miss out: be the first to know about new properties

The alert was correctly created

On subscribing you accept the conditions of use and the privacy policy
Alert
Receive new ads in your inbox
Save this search
Receive alerts for new listings

We'll send you an email when we have new properties for: "Properties for sale in Reserve at Castle Highlands"

The alert was correctly created

Heritage Estates, Lone Tree city Sedalia CCD Douglas County Colorado
Sierra Ridge, Parker CCD Douglas County Colorado
Get email alerts and be the first to see new listings
Required field
On subscribing I accept the terms of the privacy policy
Perfect! You'll soon start receiving new listings via email
Alert
Receive an email when we have new ads for Properties for sale in Reserve at Castle Highlands
Save this search
Filters

Bedrooms

Size (sq.ft)

sq.ft
sq.ft

Price

USD
USD

Property type

Bathrooms

Clear all filters
Receive notifications when new entries are published.