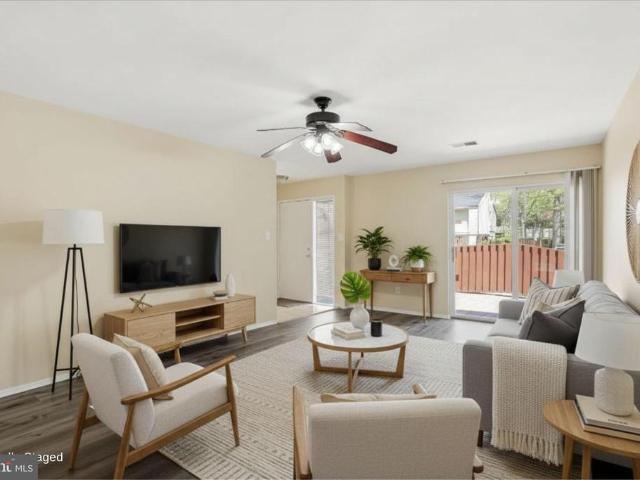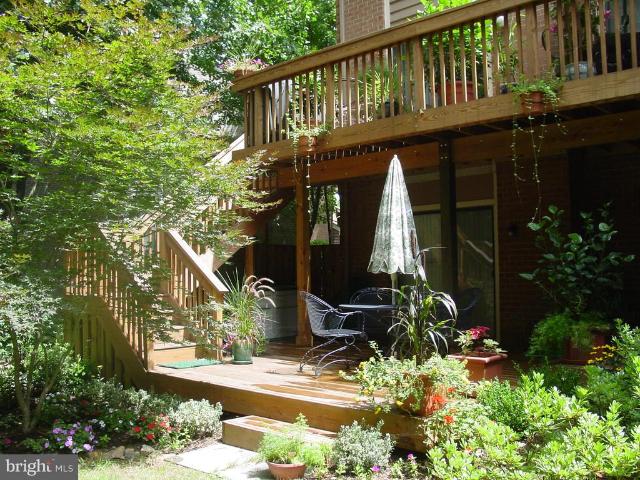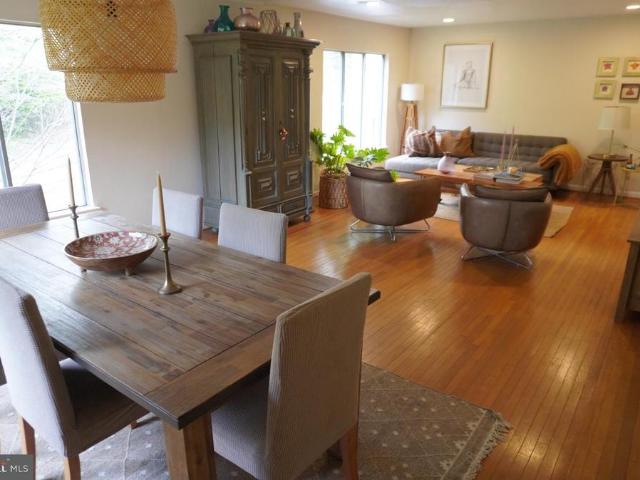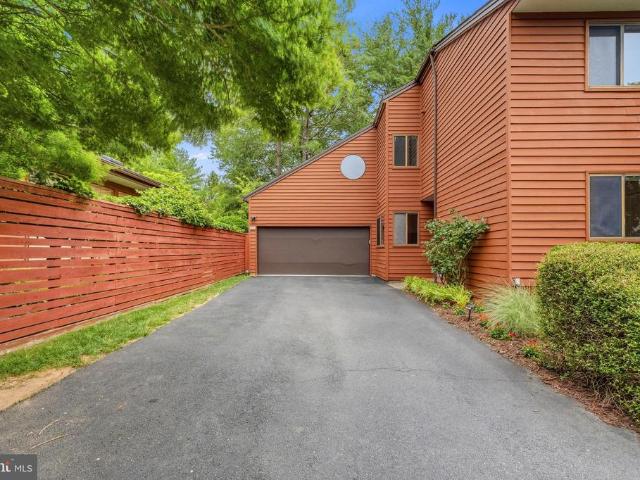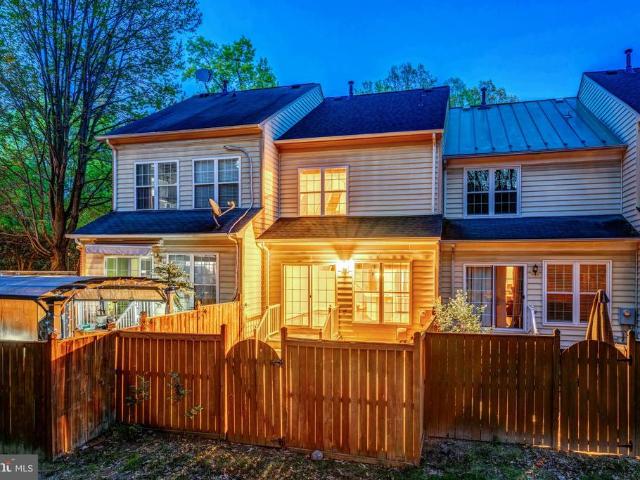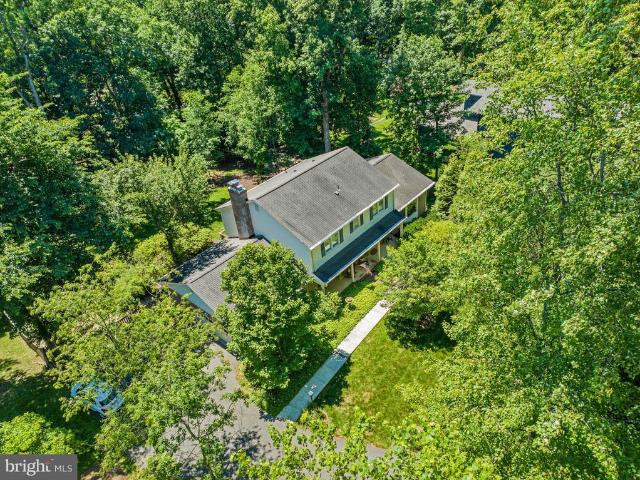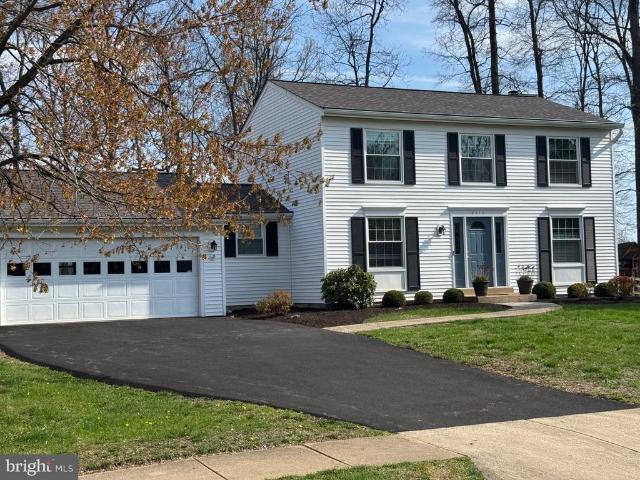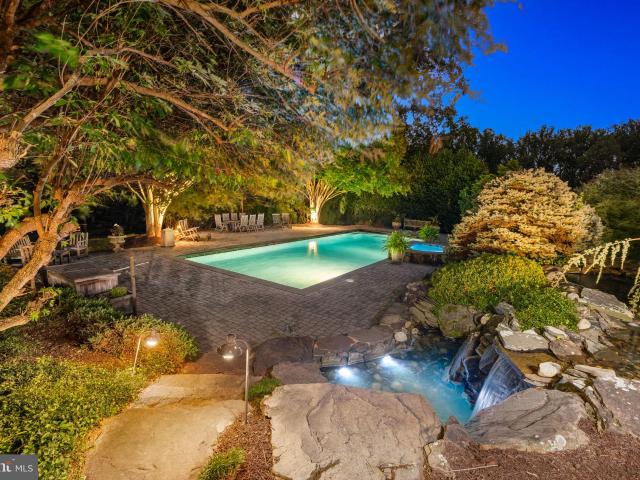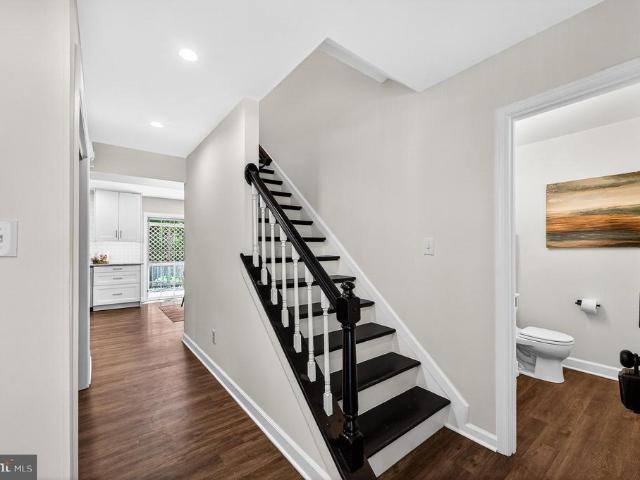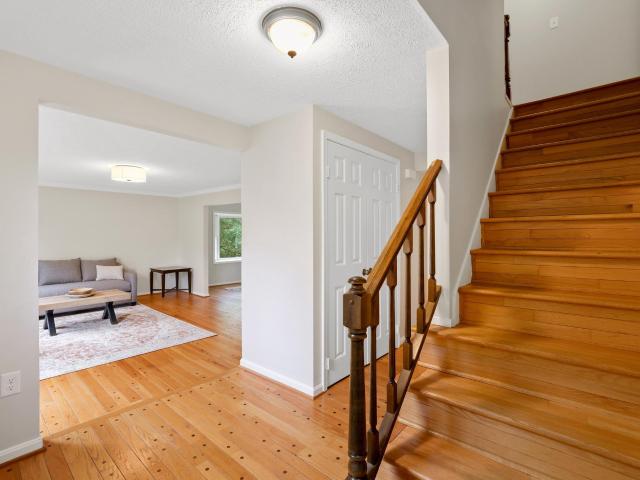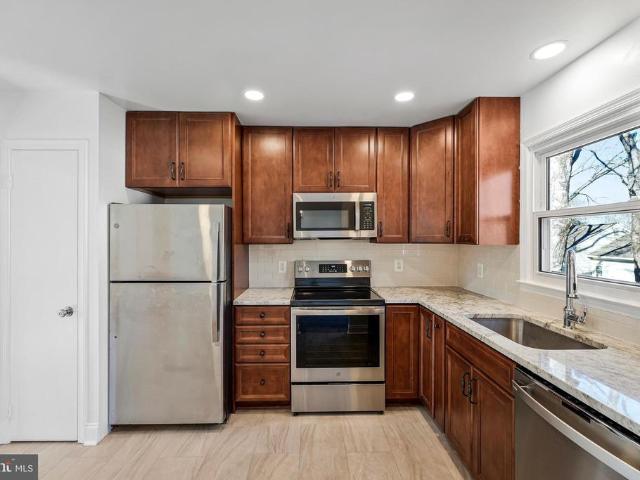
3,990 houses for sale in Reston, Hunter Mill district Fairfax County Virginia

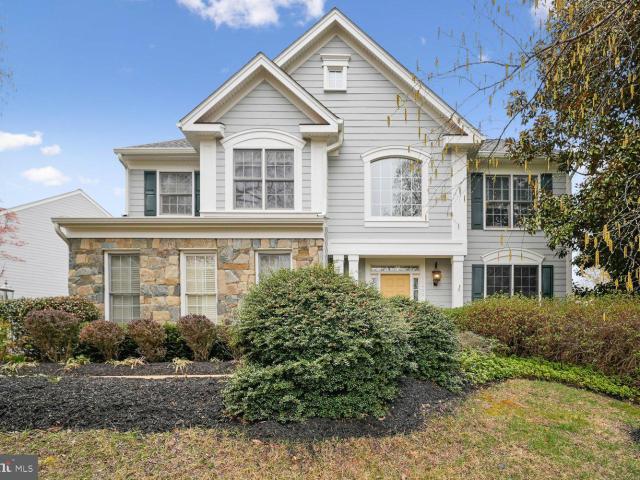
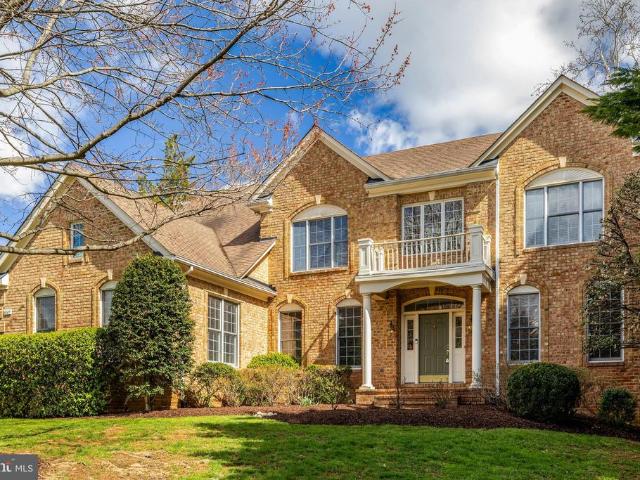
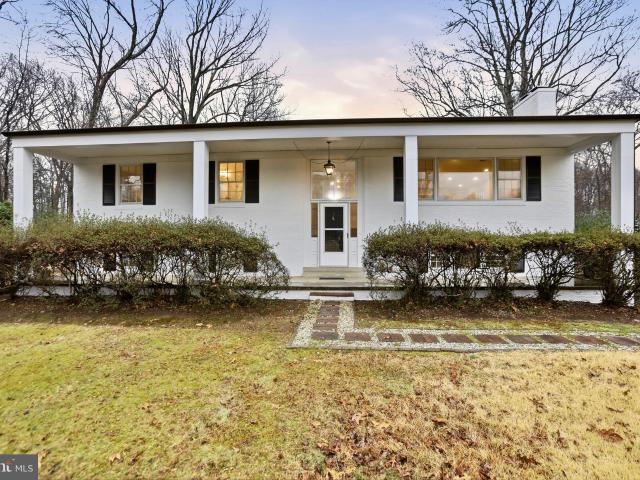
11328 Vale Rd, Oakton, VA 22124 | MLS #VAFX2295
View photo
House · for sale
USD 1,199,999
USD 427/sq.ft
11328 Vale Rd, Oakton, VA 22124 | MLS #VAFX2295
Reston, Hunter Mill district Fairfax County Virginia
· 2,809 sq.ft · 5 Bedrooms · 3 Baths · House
· Fireplace · Equipped kitchen
Reston, Hunter Mill district Fairfax County Virginia · 2,809 sq.ft · 5 Bedrooms · 3 Baths · House · Fireplace · Equipped kitchen
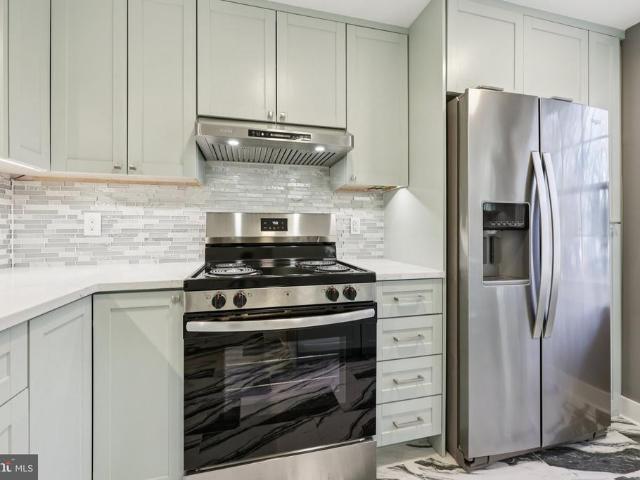
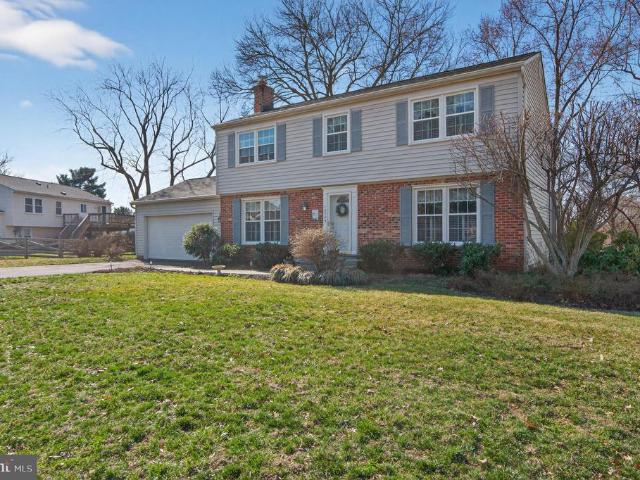
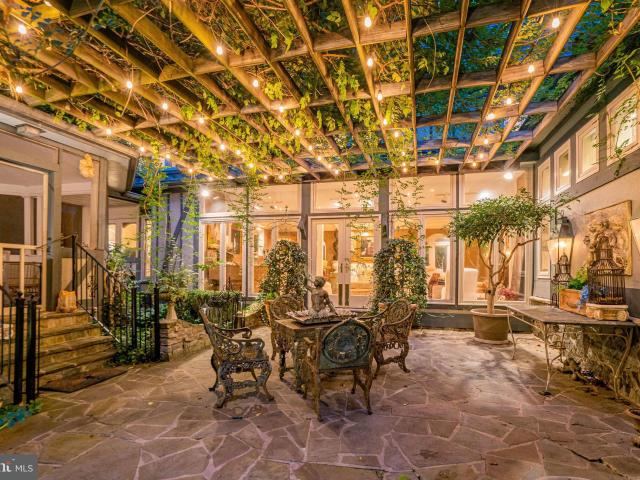
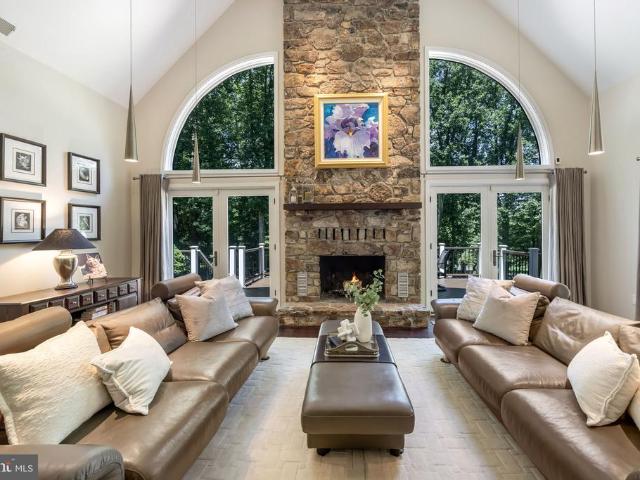
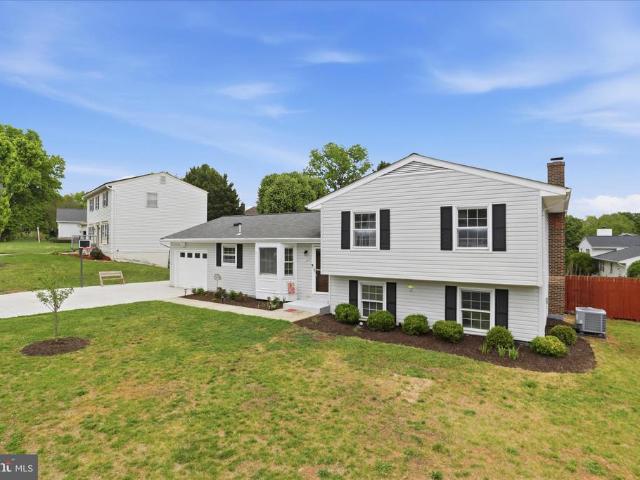
75,000 price reduction! Beautiful, modern and updated home with a 1 acre lot in Oakton! Welcome to a reimagined all‑brick estate on prestigious Vale Road—one of Oakton’s most admired corridors, known for its collection of multi‑million‑dollar homes and serene, wooded landscapes. Set on an expansive almost 1‑acre (. 95‑acre) level lot, this residence blends the timeless presence and comfort of an estate home with the sophistication of a complete designer renovation. A long, graceful setback framed by mature azaleas, lilac, forsythia, and flowering trees creates a sense of arrival, leading to a stately columned front porch and crisp white brick exterior with black shutters. Inside, the home unfolds with abundant natural light, beautiful hardwood floors, and the warmth of two fireplaces—one anchoring the chic and functional upper living room and another enhancing the spacious lower‑level recreation room with built‑in shelving. The heart of the home is a fully rebuilt, showpiece kitchen, r
USD 1,199,999
1337 Shallow Ford Road
12 pictures
House · for sale
USD 450,090
USD 177/sq.ft
1337 Shallow Ford Road
Reston, Hunter Mill district Fairfax County Virginia
· 2,530 sq.ft · 4 Bedrooms · 3 Baths · House
· Office room · Equipped kitchen · Cellar
Reston, Hunter Mill district Fairfax County Virginia · 2,530 sq.ft · 4 Bedrooms · 3 Baths · House · Office room · Equipped kitchen · Cellar
Welcome to 1337 Shallow Ford Road in Herndona beautifully maintained four-bedroom, three-bath home that blends comfort, space, and peace of mind. Pride of ownership shines throughout, with thoughtful updates and warranties in place for major systems, including the roof, HVAC, water heater, and deckgiving buyers added confidence and long-term value. Inside, youll find a spacious and functional layout perfect for both everyday living and entertaining. The home features updated kitchen appliances, gleaming hardwood floors, generous bedroom sizes, multiple living areas, and a seamless flow that makes it easy to settle in and feel at home. The fully finished basement adds incredible versatility, featuring two bonus rooms that can be used as a home office, in-law suite, guest space, or even potential rental opportunitiestailored to fit your needs. Step outside to an expansive backyardideal for gatherings, relaxing evenings, or creating your own outdoor retreat. Whether you're hosting or unwi
USD 450,090
1666 Harvest Green Court
12 pictures
Townhouse · for sale
USD 500,000
USD 393/sq.ft
1666 Harvest Green Court
Reston, Hunter Mill district Fairfax County Virginia
· 1,270 sq.ft · 2 Bedrooms · 1 Bath · Townhouse
· Equipped kitchen
Reston, Hunter Mill district Fairfax County Virginia · 1,270 sq.ft · 2 Bedrooms · 1 Bath · Townhouse · Equipped kitchen
Fabulous and Thoughtful Custom Renovated Townhome. Modern Light Filled Townhome was renovated especially for the owners in 2025/2026. Enter into the Foyer to a Custom Mudroom with Built in Seating with Storage and Cabinet Above with Pull out Storage. Next is a Custom Coat Closet with so Lots Pull Out Organizer Storage Drawers for easy access. Porcelaine Tile in Foyer Flowing into Kitchen. Modern Custom Kitchen Remodel. All new Appliances, Kitchen Vent Vented to Outside. Pull-out Storage Above the Fridge, Toe kick drawers beneath the cabinets, Pull out Pantry alongside the fridge. Popcorn ceilings were removed in 2022 and Approximately 85 Sq Ft were added to the main floor, expanding the Living and Dining Space with Hickory Engineered Hardwoods. Breakfast Bar Added alongside Dining Area leads into a Living Area with a beautiful Picture Window overlooking a Treed landscape. Upstairs to the Two Bedrooms and Shared Full Bath. Two light Filled Bedrooms. Primary has two Closets and a Dressin
USD 500,000
2412 Southgate Square, Reston, VA 20191 | MLS #VAFX2287
View photo
Townhouse · for sale
USD 500,000
USD 279/sq.ft
2412 Southgate Square, Reston, VA 20191 | MLS #VAFX2287
Reston, Hunter Mill district Fairfax County Virginia
· 1,787 sq.ft · 3 Bedrooms · 4 Baths · Townhouse
· Office room · Gym · Deck · Equipped kitchen · Swimming pool · Cellar
Reston, Hunter Mill district Fairfax County Virginia · 1,787 sq.ft · 3 Bedrooms · 4 Baths · Townhouse · Office room · Gym · Deck · Equipped kitchen · Swimming pool · Cellar
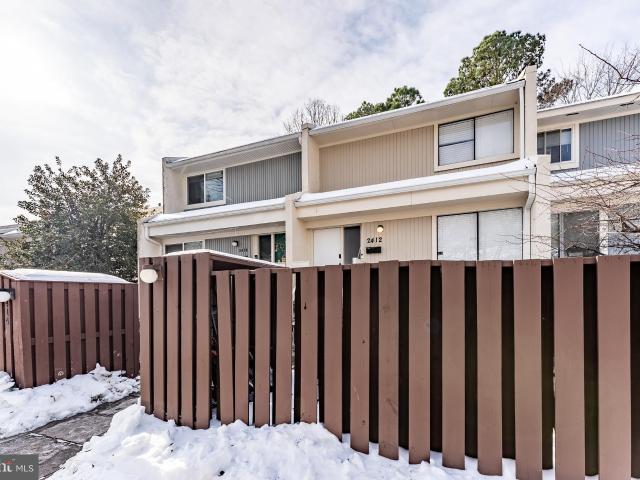
Welcome to 2412 Southgate Sq — a beautifully updated 3-bedroom, 3.5-bath townhome offering nearly 1,800 square feet of thoughtfully renovated living space in highly desirable Southgate Square in Reston. With major upgrades completed in 2023–2024, this home delivers modern style and true move-in-ready confidence. Inside, you’ll find hardwood flooring, a bright open-concept kitchen and living area, and a layout designed for both comfortable daily living and effortless entertaining. The finished walkout basement provides flexible bonus space ideal for a rec room, home office, gym, or guest area. Step out onto your private deck and enjoy a peaceful tree-lined backdrop — the perfect place to relax and unwind. Recent improvements include water heater (2023), deck (2023), basement bathroom (2023), upper-level bathroom (2024), and hardwood flooring (2024) — giving buyers peace of mind with big-ticket updates already completed. Southgate Square amenities include pools, fitness center, community
USD 500,000
Could you also be interested in
12709 Bradwell Road
12 pictures
House · for sale
USD 829,900
USD 461/sq.ft
12709 Bradwell Road
Reston, Hunter Mill district Fairfax County Virginia
· 1,798 sq.ft · 4 Bedrooms · 2 Baths · House
· Deck · Equipped kitchen · Swimming pool
Reston, Hunter Mill district Fairfax County Virginia · 1,798 sq.ft · 4 Bedrooms · 2 Baths · House · Deck · Equipped kitchen · Swimming pool
This beautifully, well maintained, original owner, 4-bedroom, 2.5-bath home is located in the highly sought-after Fox Mill Estates community. Conveniently located close to the Elementary School and between both pools and playgrounds. From the moment you arrive, youll notice the pride of ownership and thoughtful attention to detail that make this house truly feel like a forever home. The well-kept exterior creates a welcoming and impressive first impression. Owner has strategically planted flowers and vegetation that will bloom and last throughout the season. Step inside to discover refined details throughout. The spectacular kitchen is filled with natural light and features custom cabinetry with exceptional storage, stainless steel appliances, a deep farmhouse sink, and space for a small breakfast table (see photos with and without the table). Just off the kitchen is a separate dining room with a sliding glass door that opens to your private screened porch, deck, and backyardperfect fo
USD 829,900
10227 Lawyers Road
12 pictures
House · for sale
USD 1,475,000
USD 390/sq.ft
10227 Lawyers Road
Reston, Hunter Mill district Fairfax County Virginia
· 3,778 sq.ft · 5 Bedrooms · 3 Baths · House
· Office room · Balcony · Fireplace · Equipped kitchen
Reston, Hunter Mill district Fairfax County Virginia · 3,778 sq.ft · 5 Bedrooms · 3 Baths · House · Office room · Balcony · Fireplace · Equipped kitchen
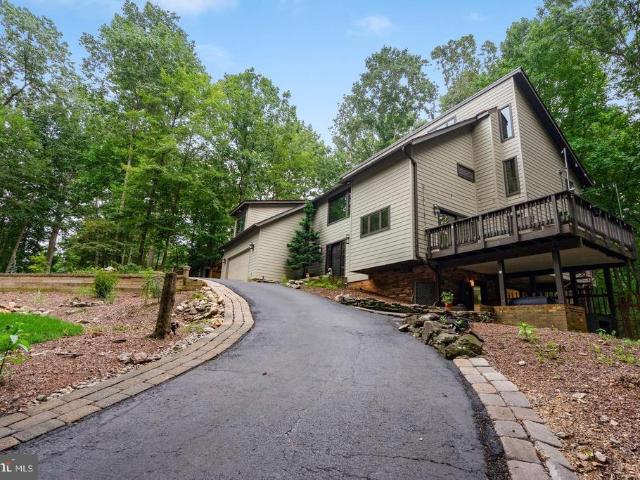
Contemporary Retreat on a Private Wooded Lot. Nestled on 3.12 acres (property includes an out-lot 0372 01 0-B and 0274 0 10-A) with wooded and water views, this beautifully updated contemporary home offers the perfect blend of modern style and natural serenity. With 4 bedrooms, 3.5 bathrooms, and hardwood floors on all three levels, this move-in ready home is designed for both comfort and sophistication. The main level features walls of windows that flood the living and dining rooms with light, both warmed by a striking two-sided stone fireplace. The updated kitchen boasts an island with gas cooking, generous storage, and seamless flow into the sunny family room with scenic views. Upstairs, the owners suite is a bright retreat with skylights, a private balcony, loft office space, and a spa-like bathroom with dual vanities, soaking tub, oversized glass shower, and separate water closet. The walk-out lower level impresses with a wood-burning fireplace, full-size window, wet bar, and full
USD 1,475,000
10205 Cedar Pond Dr, Vienna, VA 22182 | MLS #VAFX2272
View photo
House · for sale
USD 4,497,000
USD 577/sq.ft
10205 Cedar Pond Dr, Vienna, VA 22182 | MLS #VAFX2272
Reston, Hunter Mill district Fairfax County Virginia
· 7,793 sq.ft · 4 Bedrooms · 4 Baths · House
· Garden · Terrace · Equipped kitchen · Swimming pool
Reston, Hunter Mill district Fairfax County Virginia · 7,793 sq.ft · 4 Bedrooms · 4 Baths · House · Garden · Terrace · Equipped kitchen · Swimming pool
Over 7400 Sq. Ft. Of renewed living space this hidden oasis in one of the most sought-after areas of vienna. Magnificently sited on 1.23 acres backing to 15 acres of woods, this exceptional estate offers unmatched privacy and character while remaining just minutes from McLean, Tysons, Oakton and Reston Town Center. The approach begins with a gentle hilltop location and meticulously landscaped grounds framed by mature trees, setting the stage for the romantic architecture and elegant interiors. At the heart of the home, a stunning custom kitchen by Apex Homes features custom Neff cabinetry, professional-grade Wolf and Sub-Zero appliances, and an expansive design ideal for both everyday living and entertaining. The adjoining formal dining room is highlighted by a dramatic plaster groin-vaulted ceiling and walls of windows that capture serene views of the landscaped grounds and pool beyond. A sun-filled garden room opens directly to the rear terrace, blending indoor and outdoor living. Th
USD 4,497,000
10120 Walker Lake Drive
View photo
House · for sale
USD 2,299,900
USD 299/sq.ft
10120 Walker Lake Drive
Reston, Hunter Mill district Fairfax County Virginia
· 7,685 sq.ft · 5 Bedrooms · 5 Baths · House
· Garden · Fireplace
Reston, Hunter Mill district Fairfax County Virginia · 7,685 sq.ft · 5 Bedrooms · 5 Baths · House · Garden · Fireplace
Nestled on more than two beautifully landscaped acres at the end of a private cul-de-sac in one of Great Falls' most sought-after communities, this impressive stone-front estate offers approximately 7,500 square feet of beautifully designed living space across three levels. Gently sloping to a backdrop of mature woodlands, this custom-built home combines timeless elegance, exceptional craftsmanship, and complete privacy. Rich hardwood floors, custom millwork, soaring ceilings, architectural details, walls of windows and expansive living spaces create a warm yet sophisticated atmosphere throughout. The expansive main level welcomes you with a gracious foyer highlighted by a dramatic glass wall and staircase that frames beautiful views of the backyard beyond. Thoughtfully designed for both everyday living and entertaining, the home features a luxurious main-level primary suite retreat complete with expansive, custom walk-in closet, a wood burning fireplace anchored by built-in closet and
USD 2,299,900
1431 Kingstream Drive
12 pictures
House · for sale
USD 825,000
USD 412/sq.ft
1431 Kingstream Drive
Reston, Hunter Mill district Fairfax County Virginia
· 2,002 sq.ft · 4 Bedrooms · 3 Baths · House
· Cellar
Reston, Hunter Mill district Fairfax County Virginia · 2,002 sq.ft · 4 Bedrooms · 3 Baths · House · Cellar
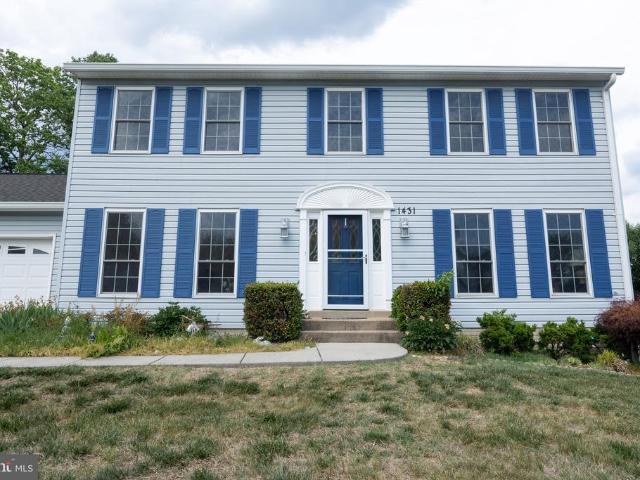
Welcome home! A rare opportunity to own a home that has been truly cherished. Tucked away in a desirable and well-established Herndon neighborhood, this home has been lovingly cared for by the same couple since 1986. After decades of memories, laughter, and life lived within these walls, the time has come for a new chapter and a new owner ready to begin their own journey here. This property features 4 bedrooms and 3.5 bathrooms, along with a finished basement, offering flexible space for everyday living, entertaining, working from home, or future customization. It is being offered AS-IS, with the sellers intentionally choosing not to make extensive renovations. Instead, they are passing it on in its current condition, giving the next owner the freedom to bring their own vision, style, and creativity to life. Whether youre looking to update gradually or reimagine it entirely, this is a home with strong bones and endless potential. The home is ready for another story to be written, anoth
USD 825,000
11582 Southington Lane
12 pictures
House · for sale
USD 990,000
USD 293/sq.ft
11582 Southington Lane
Reston, Hunter Mill district Fairfax County Virginia
· 3,369 sq.ft · 4 Bedrooms · 3 Baths · House
· Garden · Fireplace · Equipped kitchen
Reston, Hunter Mill district Fairfax County Virginia · 3,369 sq.ft · 4 Bedrooms · 3 Baths · House · Garden · Fireplace · Equipped kitchen
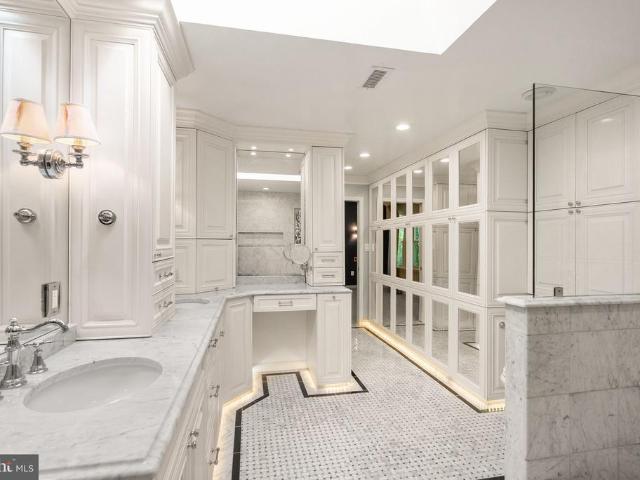
Welcome to 11582 Southington Lane, a truly special home in the highly desirable Shaker Woods community. From the moment you step inside, the main level just feels right. You have a spacious family room with a cozy fireplace, a separate living room and dining room, and a beautifully updated kitchen with an eat-in area. One of the best parts of this home is the view. You can see straight out to the backyard from both the kitchen and family room, and its incredibly picturesque. The home backs to mature trees, so it feels peaceful, private, and tucked away. Upstairs, youll find brand new carpet and four great-sized bedrooms, along with an updated hall bathroom. The primary suite is truly a standout. Vaulted cathedral ceilings, wall-to-ceiling custom built-ins, and a spa-like bathroom that feels like a retreat. It features marble tile, separate vanities, custom closet built-ins, a walk-in shower with custom mosaic tile work, a soaking tub, and even skylights that bring in beautiful natural
USD 990,000
11400 Night Star Way, Reston, VA 20194 | MLS #VAFX2301
View photo
House · for sale
USD 1,199,999
USD 428/sq.ft
11400 Night Star Way, Reston, VA 20194 | MLS #VAFX2301
Reston, Hunter Mill district Fairfax County Virginia
· 2,799 sq.ft · 5 Bedrooms · 4 Baths · House
· Equipped kitchen · Lift
Reston, Hunter Mill district Fairfax County Virginia · 2,799 sq.ft · 5 Bedrooms · 4 Baths · House · Equipped kitchen · Lift
Major price reduction! Don't let this opportunity pass you by. Welcome to this beautifully updated home in the heart of Reston! This exceptional property offers a rare combination of thoughtful upgrades, timeless finishes, and modern convenience. This spacious residence features a three-story ELEVATOR, providing effortless access to all levels—perfect for both everyday living and long-term flexibility. The main level is enhanced by plantation shutters throughout and showcases refinished hardwood floors, creating a warm and elegant atmosphere. The entire home has been freshly painted and includes new carpeting, making it truly move-in ready. The updated kitchen is designed for both functionality and style, featuring dual wall ovens, brand new appliances and countertops, flowing seamlessly into the main living areas—ideal for entertaining. Upstairs, the updated primary bathroom offers a fresh, modern retreat. The primary bedroom also offers two walk in closets. Additional highlights incl
USD 1,199,999
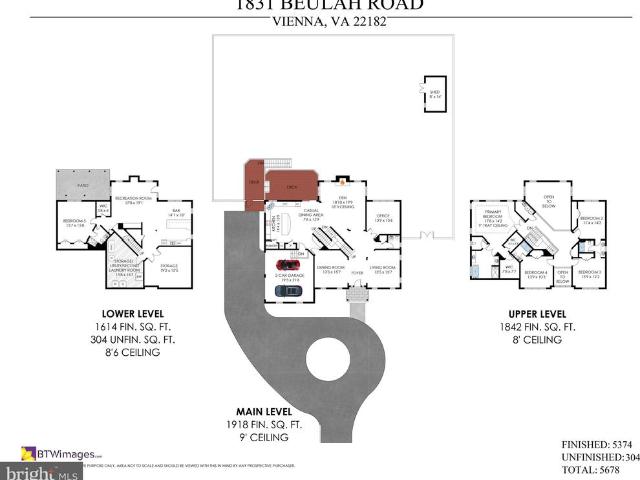
1831 Beulah Road
12 pictures
House · for sale
USD 1,775,000
USD 330/sq.ft
1831 Beulah Road
Reston, Hunter Mill district Fairfax County Virginia
· 5,371 sq.ft · 5 Bedrooms · 4 Baths · House
· Garden · Fireplace · Equipped kitchen
Reston, Hunter Mill district Fairfax County Virginia · 5,371 sq.ft · 5 Bedrooms · 4 Baths · House · Garden · Fireplace · Equipped kitchen
Seller accepted an offer on opening day. Future showings and open houses are cancelled. Welcome to 1831 Beulah Road! This classic brick Sekas colonial, the Regency model, offers 5000+ square feet of grand living on 3 levels. It is poised on 1 acre with a fully fenced backyard and a fabulous circle driveway. The cherry tree should be blooming to greet you at the front door! The 2 story foyer showcases the SPACE, natural light and HEIGHT thats found throughout this home on every level. The dining and living rooms are elegant with plantation shutters, moldings and high ceilings. The 2 story den with a gas fireplace and bank of windows opens to the upstairs hallway AND to the open-concept kitchen. The large kitchen has it all. Big island, high-end stainless appliances (Wolfe, GE Monogram, Bosch, GE Cafe) premium grade Italian granite countertops with fancy Ogee edging, solid wood custom cabinets with all the goodies (pull outs, soft close, dovetailed drawers, storage galore), Butlers pantr
USD 1,775,000
2226 Gunsmith Square, Reston, VA 20191 | MLS #VAFX2291
View photo
Townhouse · for sale
USD 507,000
USD 413/sq.ft
2226 Gunsmith Square, Reston, VA 20191 | MLS #VAFX2291
Reston, Hunter Mill district Fairfax County Virginia
· 1,227 sq.ft · 2 Bedrooms · 3 Baths · Townhouse
Reston, Hunter Mill district Fairfax County Virginia · 1,227 sq.ft · 2 Bedrooms · 3 Baths · Townhouse
Priced below Market-Motivated Sellers! This original three-bedroom, one-full bath townhouse included 1 primary suite and 2 very undersized secondary bedrooms all sharing a single bathroom. In 2020, this home was converted into a thoughtfully designed two-bedroom layout with dual master suites each with its own full bathroom, enhancing livability. The original small, impractical bedrooms were cramped and underutilized – now you have two spacious private retreats offering comfort and functionality. This model improves daily flow, reduces shared-space conflicts, and elevates this home’s overall appeal. If you are seeking to prioritize quality of space over quantity of rooms, this home is a must see. Nestled in the heart of Reston, this beautifully renovated townhouse offers a perfect blend of modern and traditional charm. As you step inside, you are greeted by an inviting atmosphere that flows seamlessly throughout the 1,232 square feet of living space. The open-concept layout is perfect
USD 507,000
1827 Beulah Road
12 pictures
House · for sale
USD 1,750,000
USD 348/sq.ft
1827 Beulah Road
Reston, Hunter Mill district Fairfax County Virginia
· 5,016 sq.ft · 5 Bedrooms · 4 Baths · House
· Garden · Fireplace · Equipped kitchen
Reston, Hunter Mill district Fairfax County Virginia · 5,016 sq.ft · 5 Bedrooms · 4 Baths · House · Garden · Fireplace · Equipped kitchen
Open house sunday 3/22/26 from 2-4 pm! A wonderful opportunity to own this classic Sekas-built home set on. 87 acres in a beautifully established community, where residents enjoy the rare ability to walk to a private neighborhood lake. This gracious colonial welcomes you with a traditional two foyer flanked by a formal living room and dining room. Toward the back of the home, the light-filled two-story family room opens to a spacious kitchen designed for gathering and everyday living. French doors lead to a private, flat backyard oasis, offering a wonderful space for outdoor entertaining and relaxation. The upper level features four generously sized bedrooms and three full baths, including a comfortable primary en-suite and jack & jill bath serving bedrooms 2 & 3. The 4th bedroom has it's own full bathroom. The walk-out lower level provides additional flexibility with a large rec room with a gas fireplace, a fifth bedroom, full bath, exercise room, craft room, and storage. A three-car
USD 1,750,000
2438 Southgate Square
12 pictures
Townhouse · for sale
USD 530,000
USD 443/sq.ft
2438 Southgate Square
Reston, Hunter Mill district Fairfax County Virginia
· 1,195 sq.ft · 3 Bedrooms · 2 Baths · Townhouse
· Garden · Equipped kitchen · Air conditioning
Reston, Hunter Mill district Fairfax County Virginia · 1,195 sq.ft · 3 Bedrooms · 2 Baths · Townhouse · Garden · Equipped kitchen · Air conditioning
!Welcome to 2438 Southgate Square, located in the desirable Southgate community in Reston. This beautifully move in ready 3 bedroom, Den and 2.5 bath townhome with a walk-out lower level is nestled in a tranquil setting and backs to mature trees. Designed for modern living, this three level home combines comfort and style. The main level offers an open concept layout ideal for entertaining, with a bright living and dining area that flows seamlessly into the kitchen. Updated in 2020 includes new kitchen with stainless steel appliances, new cabinets, back splash and pendant lights. Upper level bathroom also updated in 2020. HW Heather replace in 2021, New AC unit 2022. New carpet and floors 2026. Fresh paint in and out. The walk-out lower level adds even more versatility, offering a rec room and a bonus guest room/den and full BR. And a separate laundry room. Sliding glass doors open to a fenced backyard, perfect for relaxing or entertaining. This move-in-ready home is conveniently locat
USD 530,000
2024 Swans Neck Way
12 pictures
Townhouse · for sale
USD 815,000
USD 360/sq.ft
2024 Swans Neck Way
Reston, Hunter Mill district Fairfax County Virginia
· 2,260 sq.ft · 4 Bedrooms · 3 Baths · Townhouse
· Deck · Equipped kitchen · Swimming pool
Reston, Hunter Mill district Fairfax County Virginia · 2,260 sq.ft · 4 Bedrooms · 3 Baths · Townhouse · Deck · Equipped kitchen · Swimming pool
Welcome home to this beautiful, all brick end unit townhouse on a cul-de-sac in the sought after Lake Thoreau community of Walden Cluster. Bring your paddle board, canoe or kayak and enjoy exploring Lake Thoreau from the dock that is mere steps from your front door or jump on the 2.3 mile Red trail loop that meanders around the lake, passed Ridge Heights and Lake Thoreau pools, through the golf course and South Lakes Shopping Center. This 4 bedroom, 3.5 bath home has been lovingly updated over the last 30 years. The eat-in kitchen was redesigned with 42 cabinetry, granite counters and backsplash, stainless steel appliances (to include double wall ovens), and updated lighting. A large, freshly stained deck with stairs to the lower level deck sits in nature surrounded by beautiful landscaping. Hardwood floors run through the foyer and dining room, with a step down to the spacious family room. Upstairs you will find the primary suite with an updated ensuite and 2 additional bedrooms that
USD 815,000
1434 Yellowwood Court
View photo
Townhouse · for sale
USD 689,900
USD 366/sq.ft
1434 Yellowwood Court
Reston, Hunter Mill district Fairfax County Virginia
· 1,884 sq.ft · 4 Bedrooms · 3 Baths · Townhouse
· Equipped kitchen · Parking · Cellar
Reston, Hunter Mill district Fairfax County Virginia · 1,884 sq.ft · 4 Bedrooms · 3 Baths · Townhouse · Equipped kitchen · Parking · Cellar
Welcome to 1434 Yellowwood Court! Rarely available semi detached home in this quiet, family friendly neighborhood. Spacious main level with living and dining area overlooking the trail, plus a generously sized kitchen. Upper level offers 4 spacious bedrooms and 2 full bathrooms. Fully finished walk-out basement with full bath and additional space for a recreation room. Enjoy added privacy with only one neighboring side. Garage and driveway parking, plus one assigned/reserved space (total of 3 parking spaces). Conveniently located approximately 3 miles to Metro, with easy access to bus stops, shopping, and major routes. Residents enjoy access to Reston Association amenities, including 15 community pools, tennis and pickleball courts, walking trails, and extensive common areas. Perfect blend of space, privacy, and convenience!
USD 689,900
2105 South Bay Lane
View photo
House · for sale
USD 1,195,000
USD 375/sq.ft
2105 South Bay Lane
Reston, Hunter Mill district Fairfax County Virginia
· 3,186 sq.ft · 4 Bedrooms · 2 Baths · House
· Deck
Reston, Hunter Mill district Fairfax County Virginia · 3,186 sq.ft · 4 Bedrooms · 2 Baths · House · Deck
If you've been waiting for something other than the typical cookie-cutter home, this is it. Nestled in one of Reston's most desirable lake communities, this move-in-ready Mid-Century Modern home showcases the architectural character and thoughtful design that made Reston famous. From its soaring ceilings and open layout to the abundance of natural light, this home delivers a style and feel that's increasingly hard to find in today's market. Recent updates include refreshed hardwood floors, fresh paint throughout, and a refreshed deck, allowing you to move right in and start enjoying the lifestyle this home offers from day one. One of the home's most unique features is the versatile loft space overlooking the main living area. Whether you're working remotely, need a creative studio, reading retreat, fitness area, or simply a place to escape for a few quiet moments, this flexible space adapts to your lifestyle. Step outside and you'll quickly understand why so many people fall in love wi
USD 1,195,000
1228 Vintage Place
5 pictures
Townhouse · for sale
USD 699,900
USD 318/sq.ft
1228 Vintage Place
Reston, Hunter Mill district Fairfax County Virginia
· 2,196 sq.ft · 3 Bedrooms · 3 Baths · Townhouse
· Patio · Garden · Equipped kitchen
Reston, Hunter Mill district Fairfax County Virginia · 2,196 sq.ft · 3 Bedrooms · 3 Baths · Townhouse · Patio · Garden · Equipped kitchen
Set in one of North Restons most picturesque neighborhoods, this brick-front Colonial gives buyers the space, privacy, and flexibility that are getting harder to find in a townhome. Inside, the main level feels open and easy, with 9-foot ceilings, hardwood floors throughout, hardwood stairs to the upper level, a generous family room just off the kitchen, a formal dining area for holidays or dinner parties combined with a large kitchen with 42-inch cabinetry, granite counters, stainless steel appliances, and a center island. Off the kitchen, the slate patio and fenced backyard create the kind of outdoor space buyers actually use, whether that means grilling with friends, dining outside on warm nights, setting up a fire pit area, or simply enjoying a quiet morning coffee with nothing behind you but trees and open space. The privacy here is a real advantage, with no townhomes directly behind the home, just trees and open space. Upstairs, the spacious primary suite stands out with vaulted
USD 699,900
12007 Turf Lane
View photo
House · for sale
USD 1,175,000
USD 260/sq.ft
12007 Turf Lane
Reston, Hunter Mill district Fairfax County Virginia
· 4,510 sq.ft · 5 Bedrooms · 3 Baths · House
· Garden · Office room · Fireplace · Equipped kitchen
Reston, Hunter Mill district Fairfax County Virginia · 4,510 sq.ft · 5 Bedrooms · 3 Baths · House · Garden · Office room · Fireplace · Equipped kitchen
Tucked at the end of a quiet cul-de-sac on a. 83-acre wooded lot, this 4,515 sq. Ft. brick Colonial is one of South Reston's most meticulously maintained and comprehensively upgraded homes. Inside, this one delivers on every level literally. The main floor flows with hardwoods throughout a formal living room, dining room, and an updated kitchen with SubZero refrigerator, double ovens, double sinks, custom inset cabinets and a walk-in pantry. A generous family room features a refurbished fireplace and views of the meticulously landscaped backyard. Additionaly you will find two powder rooms, a mudroom and a dedicated office on the entry level. Upstairs the primary suite impresses with an enormous walk-in closet, in-suite laundry, and expansive bath with soaking tub, shower, separate toilet room and double vanity The upper floor also features two additional bedrooms and a hall bath. The fully finished walkout lower level is not to be missed. This floor adds two large rec rooms, a 2nd wood
USD 1,175,000
4515 Silas Hutchinson Drive
12 pictures
House · for sale
USD 700,000
USD 422/sq.ft
4515 Silas Hutchinson Drive
Reston, Hunter Mill district Fairfax County Virginia
· 1,658 sq.ft · 3 Bedrooms · 2 Baths · House
· Equipped kitchen
Reston, Hunter Mill district Fairfax County Virginia · 1,658 sq.ft · 3 Bedrooms · 2 Baths · House · Equipped kitchen
Nestled in the charming Pleasant Valley subdivision, this beautifully maintained Colonial offers the perfect blend of comfort, space, and long-term value. With three spacious bedrooms and two and a half bathrooms, the home provides a functional layout ideal for both everyday living and effortless entertaining. The inviting main living area features a cozy fireplaceperfect for relaxing eveningswhile the well-appointed kitchen flows seamlessly into the dining space, creating a natural hub for gatherings. Thoughtful updates throughout, including modern lighting and a custom pantry area, enhance both style and practicality. What truly sets this home apart is the extensive list of major system upgrades already completed for you. Over the past several years, the owners have replaced the roof, HVAC system, water heater, windows, doors, and updated electrical componentsbringing this home in line with todays standards and offering real peace of mind for the next owner. Upstairs features fresh c
USD 700,000
1205 Towlston Rd, McLean, VA 22102 | MLS #VAFX2277
View photo
House · for sale
USD 5,599,000
USD 474/sq.ft
1205 Towlston Rd, McLean, VA 22102 | MLS #VAFX2277
Reston, Hunter Mill district Fairfax County Virginia
· 11,797 sq.ft · 6 Bedrooms · 9 Baths · House
· Garden · Fireplace
Reston, Hunter Mill district Fairfax County Virginia · 11,797 sq.ft · 6 Bedrooms · 9 Baths · House · Garden · Fireplace
First time offered for sale, this exceptional 5-acre estate is nestled at the end of a private road surrounded by lush gardens and mature trees. The custom designed field stone manor home boasts timeless elegance and offers over 12,000 Sq ft of living space. A circular drive framed by boxwoods leads you to the grand portico. Entering the home, grandeur unfolds with soaring 12’ ceilings, luxurious cornice moldings, wide plank floors and a towering 2 story wall of windows looking out to the verdant backyard. The two-story foyer with double curved staircase and in-laid rosewood compass medallion in the center are breathtaking. The main level features elegant formal rooms grand in scale and include a living room and dining room with period fireplace mantels and antique lighting. Unique features include a butler’s pantry hidden behind pocket doors, custom designed pine library, extra wide hallways, a separate guest coat closet, formal powder room and light-filled conservatory with double do
USD 5,599,000
1323 Mason Mill Court
12 pictures
House · for sale
USD 889,900
USD 300/sq.ft
1323 Mason Mill Court
Reston, Hunter Mill district Fairfax County Virginia
· 2,960 sq.ft · 4 Bedrooms · 3 Baths · House
· Patio · Garden · Deck · Fireplace · Equipped kitchen · Parking · Swimming pool · Cellar
Reston, Hunter Mill district Fairfax County Virginia · 2,960 sq.ft · 4 Bedrooms · 3 Baths · House · Patio · Garden · Deck · Fireplace · Equipped kitchen · Parking · Swimming pool · Cellar
Welcome home! This charming Colonial home in the desirable Crestbrook community offers a perfect blend of modern comfort and classic style. Major renovations in 2020 have revitalized this 4-bedroom, 3.5-bath residence, showcasing an open floor plan that invites warmth and connection. The heart of the home features a spacious eat-in kitchen with stainless steel appliances, perfect for culinary adventures, and a family room that flows seamlessly for entertaining. Enjoy cozy evenings by the wood-burning fireplace or retreat to the luxurious primary suite with a walk-in closet and en-suite bath. The fully finished basement adds valuable living space, while the expansive 0.31-acre lot provides a level yard for outdoor activities. Relax on the deck or patio, ideal for gatherings or quiet moments. With an attached oversized garage and a convenient main-floor laundry and mud room, this home is designed for ease. Located near local amenities, parks, pool, and schools, this property is a true sa
USD 889,900
9718 Locust Hill Drive
12 pictures
House · for sale
USD 1,299,900
USD 347/sq.ft
9718 Locust Hill Drive
Reston, Hunter Mill district Fairfax County Virginia
· 3,746 sq.ft · 4 Bedrooms · 3 Baths · House
· Garden · Office room · Deck · Fireplace · Equipped kitchen
Reston, Hunter Mill district Fairfax County Virginia · 3,746 sq.ft · 4 Bedrooms · 3 Baths · House · Garden · Office room · Deck · Fireplace · Equipped kitchen
OPEN HOUSES: June 6 and 7 from 1pm 4pm. Well maintained Great Falls home in the Langley High School Pyramid. Situated on a quiet cul-de-sac just minutes from Tysons Corner, Rt 495 and the Metro Silver Line. This spacious single-family home is ready for you to move right in! The heart of the house is in the kitchen that is a cook's dream with a Viking six burner gas range and 48' commercial Thermador Refrigerator. The expansive family room with a wood burning fireplace is ideal for relaxing and gatherings with family and friends. Extend the good times on the large deck at the back of the house to grill and enjoy the tranquil backyard views. A generously sized primary bedroom with a gas fireplace and three additional bedrooms makes up the upper level. The walk-out lower level presents a versatile living space ideal for a recreation room, home office, fitness area, and guest overflow. Major system features to note: Whole house fresh paint 2026; Deck 2020; Roof 2014; HVAC and Water Heater
USD 1,299,900
12016 Trossack Road
12 pictures
House · for sale
USD 715,000
USD 377/sq.ft
12016 Trossack Road
Reston, Hunter Mill district Fairfax County Virginia
· 1,894 sq.ft · 4 Bedrooms · 3 Baths · House
· Parking · Deck · Equipped kitchen · Cellar
Reston, Hunter Mill district Fairfax County Virginia · 1,894 sq.ft · 4 Bedrooms · 3 Baths · House · Parking · Deck · Equipped kitchen · Cellar
Immaculate Renovation*Updated Kitchen Includes: Stainless Steel Appliances, Maple Cabinets, Granite Countertops, Ceramic Tile Floors, Recessed Lights*New Master Bathroom*New HVAC*New Windows on Order*New Recessed Lighting*Walk out Basement*Walk out to Deck on Main Level*One Car Garage with New Opener*New Washer & Dryer*Fresh Paint Throughout*New Luxury Vinyl Plank Floors with New Carpet in Bedrooms*Great Cul de Sac Location*Close to Reston Town Center, Restaurants and Shopping*Close to Fairfax County Pkwy, Rt 7 and Dulles Toll Rd Commuter Routes
USD 715,000

Get email alerts

Don't miss out: be the first to know about new properties

The alert was correctly created

On subscribing you accept the conditions of use and the privacy policy
Alert
Receive new ads in your inbox
Save this search
Receive alerts for new listings

We'll send you an email when we have new properties for: "Houses for sale in Reston, Hunter Mill district Fairfax County Virginia"

The alert was correctly created

Pinecrest, Reston Hunter Mill district Fairfax County Virginia
Glencourse Cluster
Get email alerts and be the first to see new listings
Required field
On subscribing I accept the terms of the privacy policy
Perfect! You'll soon start receiving new listings via email
Alert
Receive an email when we have new ads for Houses for sale in Reston, Hunter Mill district Fairfax County Virginia
Save this search
Filters

Bedrooms

Size (sq.ft)

sq.ft
sq.ft

Price

USD
USD

Property type

Bathrooms

Clear all filters
Receive notifications when new entries are published.