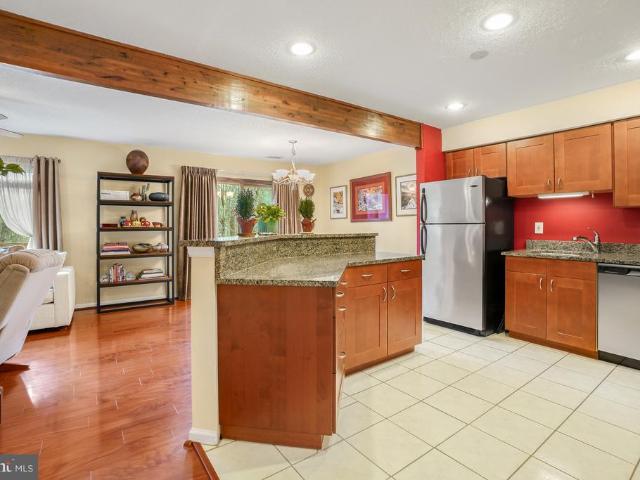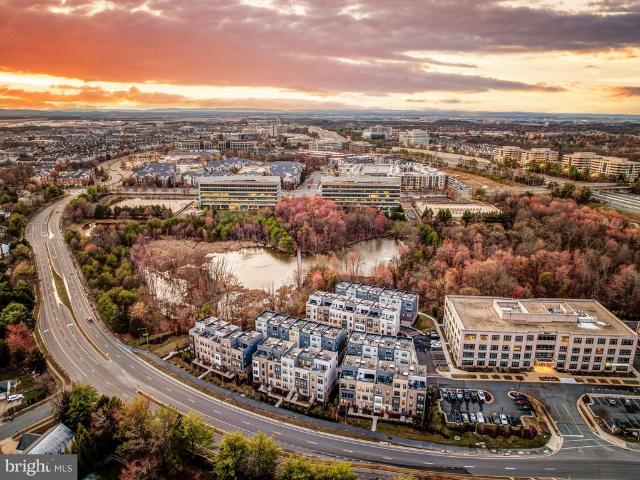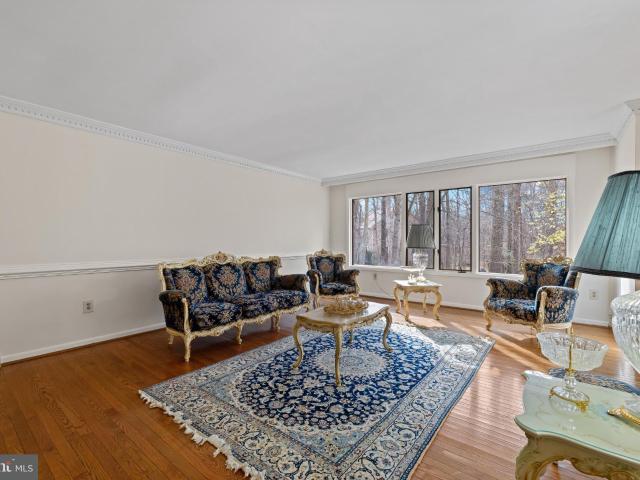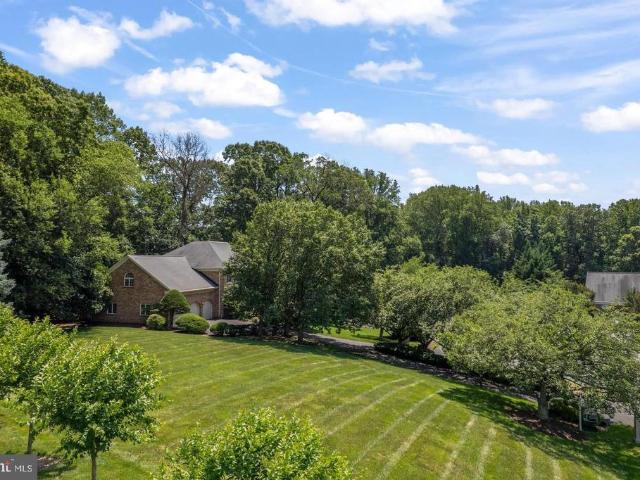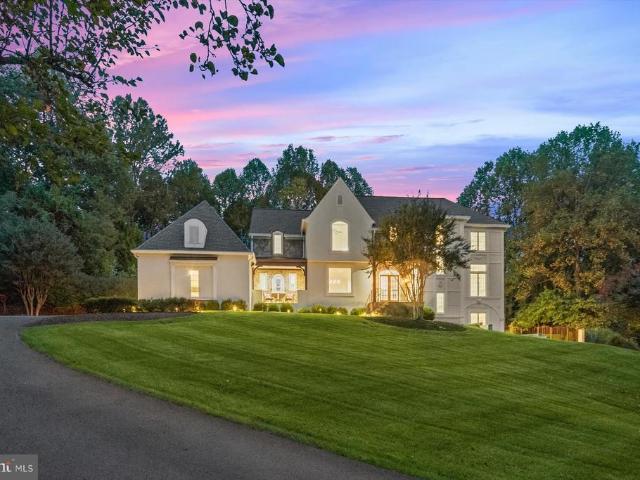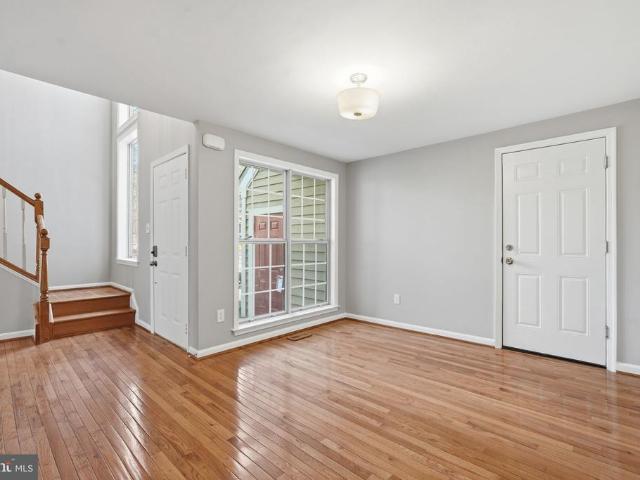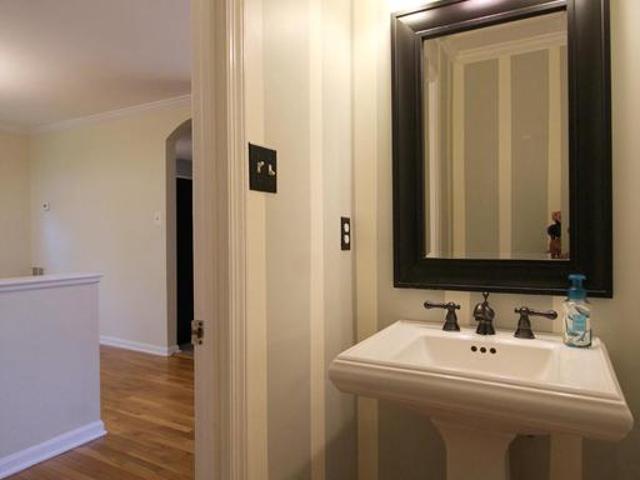
3,990 houses for sale in Reston, Hunter Mill district Fairfax County Virginia

1838 Golf View Court
12 pictures
Townhouse · for sale
USD 650,000
USD 372/sq.ft
1838 Golf View Court
Reston, Hunter Mill district Fairfax County Virginia
· 1,744 sq.ft · 3 Bedrooms · 2 Baths · Townhouse
· Patio · Equipped kitchen
Reston, Hunter Mill district Fairfax County Virginia · 1,744 sq.ft · 3 Bedrooms · 2 Baths · Townhouse · Patio · Equipped kitchen
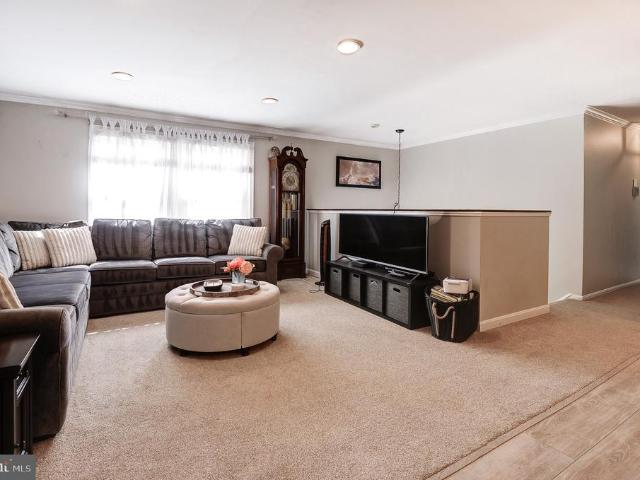
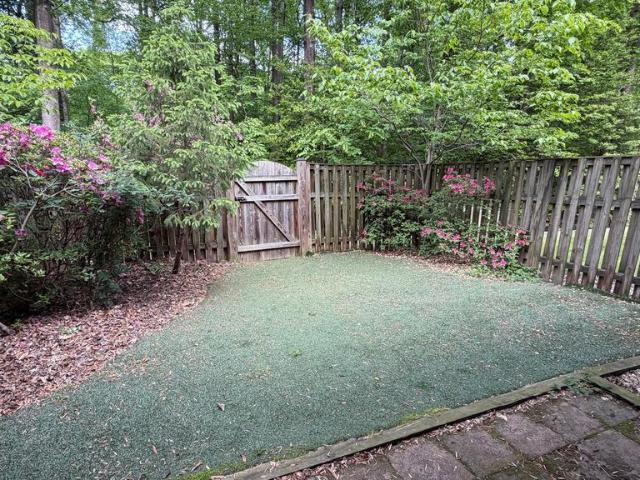
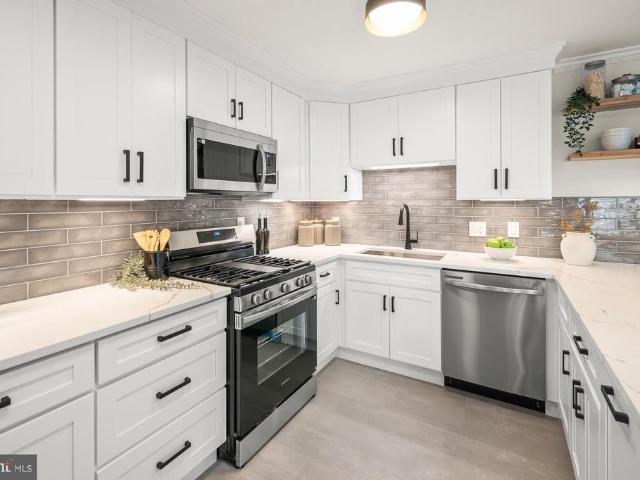
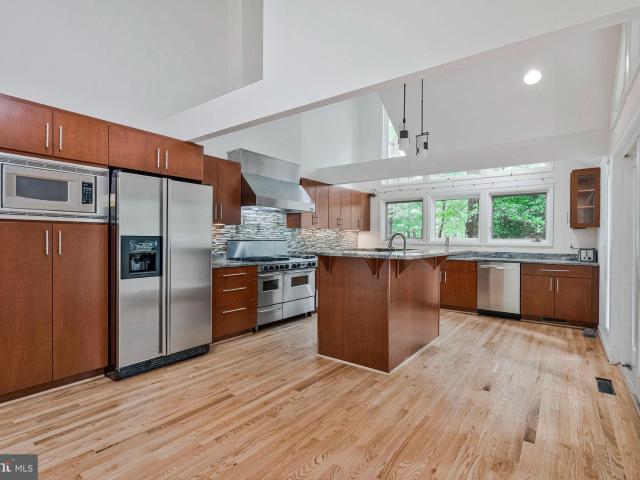
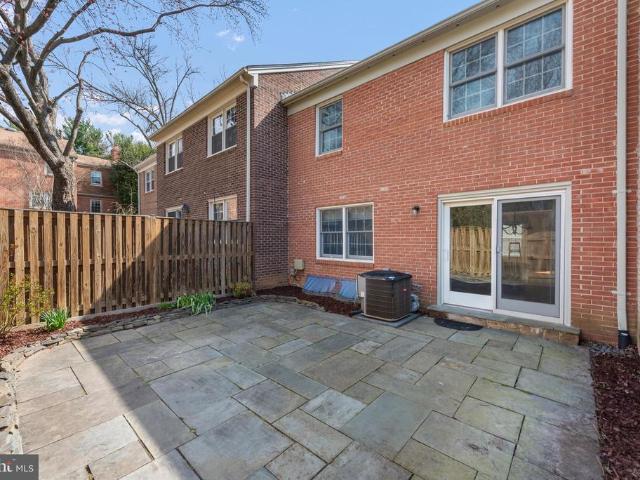
Welcome to 1838 Golf View Court, an exquisite all-brick townhome in the quaint North Shore Cluster of Reston. Offering a classic Georgetown row house feel and backing to open green space and golf course views, this townhome is a real gem. Freshly painted throughout, this home is ready for its new owner. From the front entry, youre welcomed into a bright main level with hardwood floors and a comfortable living room that flows into the dining area. Sliding glass doors lead from the dining area to the stone patio, creating an easy indoor-outdoor connection. The kitchen, renovated in 2012, is set just off the dining space and features white cabinetry, granite countertops, tile backsplash, and updated appliances, including a new stove (2025). A convenient half bath completes this level. Upstairs, youll find three bedrooms, all with hardwood floors. The spacious primary suite features a completely reconfigured bath designed to better utilize the space, with tile flooring, a seamless glass sh
USD 650,000
1882 beulah rd road, vienna, us, va
5 pictures
House · for sale
USD 2,300,000
1882 beulah rd road, vienna, us, va
Reston, Hunter Mill district Fairfax County Virginia
· 6 Bedrooms · 6 Baths · House
· Equipped kitchen
Reston, Hunter Mill district Fairfax County Virginia · 6 Bedrooms · 6 Baths · House · Equipped kitchen
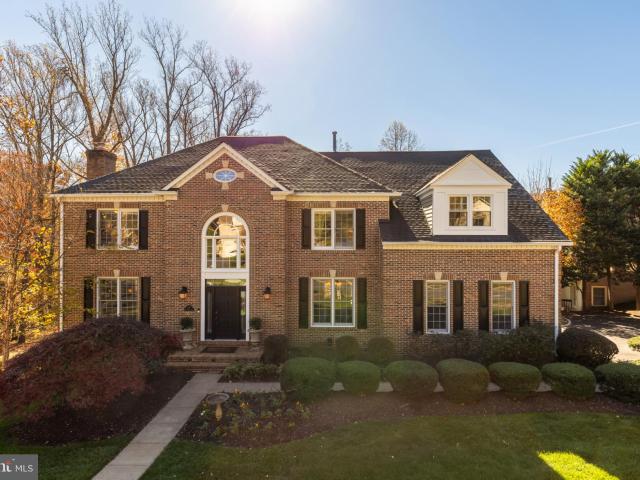
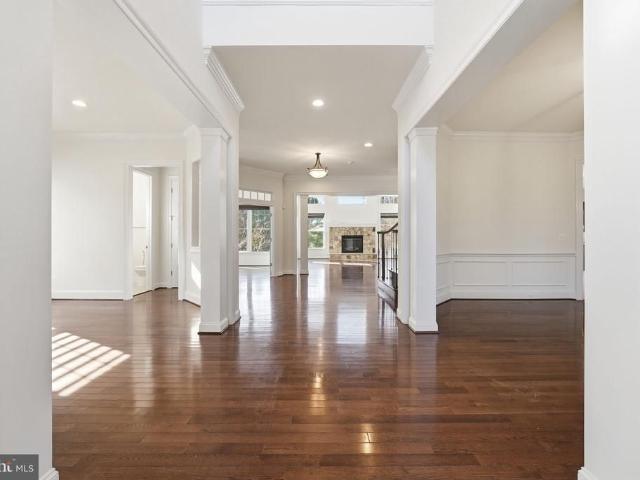
Introducing a truly exceptional residence in Vienna, where timeless elegance meets modern luxury across four meticulously designed levels. Sited on over an acre across two lots, this property offers privacy, luxury, and expansion potential—just moments from Tysons Corner, Metro, and Wolftrap Elementary. This distinguished home welcomes you with a charming front porch and professionally landscaped grounds, setting the stage for the sophistication found within. Inside, soaring two-story ceilings and expansive windows fill the home with natural light, creating an open, airy ambiance that highlights the architectural details and fine finishes throughout. The gourmet kitchen is a chef’s dream, featuring top-of-the-line appliances, custom cabinetry, a center island, and a bright breakfast area that flows seamlessly into the family room, perfect for casual dining or entertaining guests. Multiple formal and informal living spaces—including elegant dining and sitting rooms—offer versatility for
USD 2,300,000
2315 Glade Bank Way
12 pictures
Townhouse · for sale
USD 595,000
USD 418/sq.ft
2315 Glade Bank Way
Reston, Hunter Mill district Fairfax County Virginia
· 1,421 sq.ft · 3 Bedrooms · 2 Baths · Townhouse
· Patio · Garden · Deck · Equipped kitchen · Parking
Reston, Hunter Mill district Fairfax County Virginia · 1,421 sq.ft · 3 Bedrooms · 2 Baths · Townhouse · Patio · Garden · Deck · Equipped kitchen · Parking
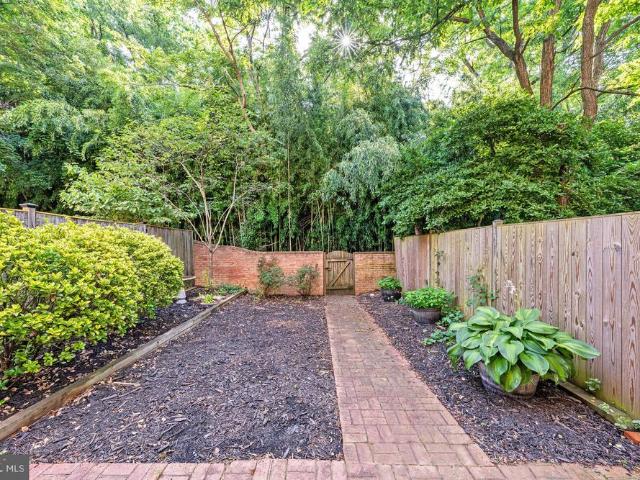
Welcome to this beautifully maintained townhome tucked into a quiet cluster in the heart of Reston. Offering three bedrooms, two and a half baths, and approximately 1,700 square feet of comfortable living space with a great deck, a patio and garage! This home blends thoughtful updates with a peaceful natural setting. Large windows fill this home with natural light and afford views of the private rear yard. The main level features a bright and inviting layout with spacious living and dining areas, perfect for both everyday living and entertaining. The kitchen offers ample updated cabinetry, beautiful granite countertops with a multi-level design which adds generous counter space. The dining area boasts lovely views of the gorgeous rear yard and access to the expansive deck. There is a main level laundry room as well with great storage. Upstairs, the primary suite includes a walk-in fitted closet, a private bathroom with a skylight, plus two additional bedrooms providing flexibility for
USD 595,000
12742 Verdant Way
12 pictures
Townhouse · for sale
USD 825,000
USD 461/sq.ft
12742 Verdant Way
Reston, Hunter Mill district Fairfax County Virginia
· 1,787 sq.ft · 3 Bedrooms · 3 Baths · Townhouse
· Fireplace · Equipped kitchen
Reston, Hunter Mill district Fairfax County Virginia · 1,787 sq.ft · 3 Bedrooms · 3 Baths · Townhouse · Fireplace · Equipped kitchen
There is something refreshing about living in a place where daily life simply works. In Reston Arboretum, one of the areas newest townhouse communities, this three-bedroom, three-and-a-half bath home sits just a six-minute walk from the HerndonReston East Metro, making trips to Dulles Airport, Tysons, Arlington, or downtown DC surprisingly easy while still giving you the calm of a residential neighborhood. Inside, the main level centers around a beautiful kitchen designed for the way people actually live today, with a striking 10-foot waterfall quartz island that seats four, soft-close gray cabinetry, stainless appliances, pendant lighting, and a pantry for everyday practicality. The layout flows naturally with the dining area on one side and the family room on the other, where large windows bring in great light and a sleek linear gas fireplace creates a comfortable place to gather. Upstairs, the primary suite offers a quiet retreat with a walk-in closet and a spa-style bath with dual
USD 825,000
Could you also be interested in
2026 Hunter Mill Rd, Vienna, VA 22181 | MLS #VAFX2317
View photo
House · for sale
USD 1,350,000
USD 526/sq.ft
2026 Hunter Mill Rd, Vienna, VA 22181 | MLS #VAFX2317
Reston, Hunter Mill district Fairfax County Virginia
· 2,562 sq.ft · 3 Bedrooms · 3 Baths · House
· Parking · Equipped kitchen · Swimming pool
Reston, Hunter Mill district Fairfax County Virginia · 2,562 sq.ft · 3 Bedrooms · 3 Baths · House · Parking · Equipped kitchen · Swimming pool
Tucked behind mature trees on more than two acres, this refined residence delivers rare privacy, serene wooded vistas, and resort-style outdoor living with a deep pool perfect for relaxation and entertaining. Inside, a sophisticated yet welcoming ambiance unfolds across a generous open floor plan designed for both everyday comfort and effortless gatherings. Expansive rooms offer flexible spaces for work, play, and multi-generational living, easily adapting to evolving needs. Extended 2 car garage, Screened porch, updated Kitchen and bathroom, Roof, Au002FC, Water Heater all less than 5 years young. Whole house freshly painted. Move-in ready as-is with timeless appeal, the property also presents outstanding long-term potential: enjoy now, renovate to your tastes, or pursue a future custom new build on this exceptional lot. Few offerings combine this level of seclusion, acreage, and opportunity in such a sought-after Vienna location
USD 1,350,000
12541 Alder Woods Dr, Fairfax, VA 22033 | MLS #VAFX2293
View photo
Townhouse · for sale
USD 699,988
USD 331/sq.ft
12541 Alder Woods Dr, Fairfax, VA 22033 | MLS #VAFX2293
Reston, Hunter Mill district Fairfax County Virginia
· 2,110 sq.ft · 3 Bedrooms · 3 Baths · Townhouse
· Deck · Equipped kitchen · Cellar
Reston, Hunter Mill district Fairfax County Virginia · 2,110 sq.ft · 3 Bedrooms · 3 Baths · Townhouse · Deck · Equipped kitchen · Cellar
Price improvement. OAKTON HS Pyramid side of the popular Fair Woods community. Offering 3 bedrooms plus a den with closet in the walkout basement and 2.5 bathrooms that have ALL been beautifully renovated. Gorgeous wood floors span the main level, creating warmth and seamless flow throughout the living and dining spaces. The primary suite is a true retreat featuring a walk-in closet, ceiling fan, and a stunning spa-inspired bathroom with an oversized shower and heated tile floors for everyday luxury. The renovated eat-in kitchen shines with stainless steel appliances, granite countertops, a stylish designer backsplash, wall-to-wall extra custom cabinetry for exceptional storage, built-ins, and a 5-burner gas stove, making it perfect for cooking and entertaining. Step right out onto the deck for effortless al fresco dining and outdoor gatherings. Recessed lighting throughout the home adds warmth and a modern touch. The large walkout basement offers incredible additional living space wit
USD 699,988
11316 Bright Pond Lane
12 pictures
House · for sale
USD 1,479,000
USD 239/sq.ft
11316 Bright Pond Lane
Reston, Hunter Mill district Fairfax County Virginia
· 6,178 sq.ft · 6 Bedrooms · 4 Baths · House
· Garden · Deck · Fireplace · Equipped kitchen
Reston, Hunter Mill district Fairfax County Virginia · 6,178 sq.ft · 6 Bedrooms · 4 Baths · House · Garden · Deck · Fireplace · Equipped kitchen
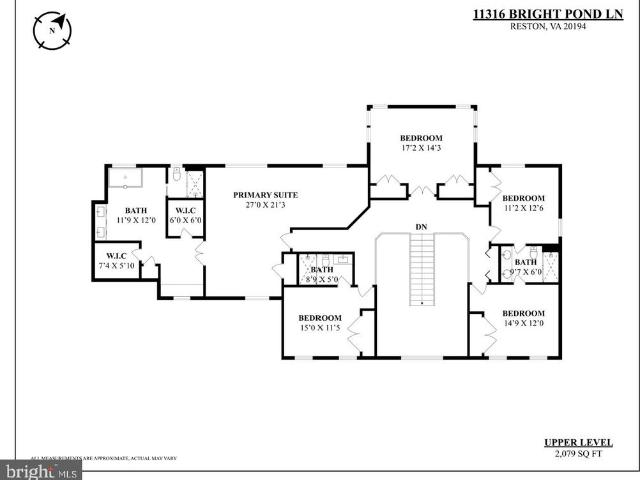
Price reduction. This is a home for making memories! Located on a lovely street, surrounded by walking trails, this beautiful home is move-in ready. Summer evenings enjoying the deck, or the expansive rear yard, await you! The dramatic foyer with the sweeping staircase is a perfect welcome to this expansive home. This home begs to entertain with generously sized rooms and a transitional floor-plan. The well-appointed kitchen opens to the cozy family room with a gas fireplace. A main level office offers a bright and comfortable place to work with custom built-ins for all of your books and collectibles. The upper level features a large, central bonus room that would be ideal as an office, homework room, exercise or play room (and it is technically a bedroom). The luxurious owners suite has a sitting area, and an updated en suite bathroom with two walk-in closets, a double sink, a heated surface soaking tub, heated floor and separate toilet/shower area. Three other bedrooms and two full b
USD 1,479,000
12609 Etruscan Drive
12 pictures
House · for sale
USD 729,000
USD 670/sq.ft
12609 Etruscan Drive
Reston, Hunter Mill district Fairfax County Virginia
· 1,087 sq.ft · 5 Bedrooms · House
· Patio · Deck · Equipped kitchen · Parking
Reston, Hunter Mill district Fairfax County Virginia · 1,087 sq.ft · 5 Bedrooms · House · Patio · Deck · Equipped kitchen · Parking
Youre not going to want to miss this one! Experience modern luxury in this meticulously updated home, headlined by a stunning open-concept kitchen renovation. This chefs dream features quartz countertops, a travertine stone backsplash, and custom cabinetry with soft-close drawers. High-end functional details include dual pantries, a dedicated spice drawer, a glass wine display, a Lazy Susan, and integrated trash/recycle bins, all highlighted by elegant under-cabinet lighting. The main level flows effortlessly into the dining area and out to the added screened-in porch and deck. Below, enjoy a beautiful new paver patio. Extensive upgrades provide total peace of mind: a new roof (2021), all-new thermal windows (2020), new driveway (2022), and new garage door (2022). The downstairs family room was enhanced in 2023 with custom built-in bookshelves and durable LVP flooring. Recent 2026 improvements include a new dishwasher, front entry door, downstairs French doors, and fresh paint in sever
USD 729,000
1257 New Bedford Ln, Reston, VA 20194 | MLS #VAFX2322
View photo
House · for sale
USD 1,849,000
USD 318/sq.ft
1257 New Bedford Ln, Reston, VA 20194 | MLS #VAFX2322
Reston, Hunter Mill district Fairfax County Virginia
· 5,813 sq.ft · 6 Bedrooms · 7 Baths · House
· Fireplace
Reston, Hunter Mill district Fairfax County Virginia · 5,813 sq.ft · 6 Bedrooms · 7 Baths · House · Fireplace
Welcome to 1257 New Bedford Lane, just 8 miles from Dulles International Airport, it’s a gracious, fully renovated home with six-full sized bedrooms, 5 full size bath and 2 half bathrooms, all with wooden floors throughout. It’s tucked at the end of a quiet cul-de-sac surrounded by mature trees and natural beauty. It’s tucked at the end of a quiet cul-de-sac surrounded by mature trees and natural beauty. From the moment you arrive, this home feels special. The classic brick façade, private wooded backdrop, and abundant natural light create a perfect blend of elegance and warmth. The classic brick façade, private wooded backdrop, and abundant natural light create a perfect blend of elegance and warmth. MAIN LEVEL: Step inside a two-story foyer that opens to a beautifully proportioned elegant living room with gas fireplace and a dining room, ideal for both large and small gatherings. The heart of the home is the sun-filled family room where vaulted ceilings, and large windows provide all
USD 1,849,000
606 Brockman Ct, Great Falls, VA 22066 | MLS #VAFX2300
View photo
House · for sale
USD 3,999,000
USD 265/sq.ft
606 Brockman Ct, Great Falls, VA 22066 | MLS #VAFX2300
Reston, Hunter Mill district Fairfax County Virginia
· 15,069 sq.ft · 12 Bedrooms · 13 Baths · House
· Patio · Fireplace · Equipped kitchen · Swimming pool
Reston, Hunter Mill district Fairfax County Virginia · 15,069 sq.ft · 12 Bedrooms · 13 Baths · House · Patio · Fireplace · Equipped kitchen · Swimming pool
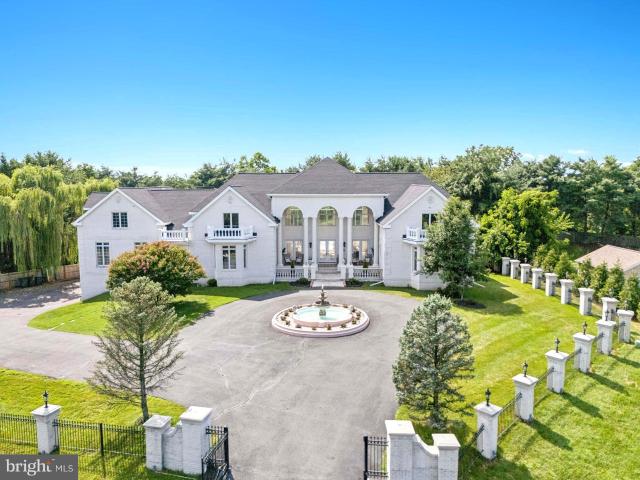
A rare offering, this gated estate on two pristine acres presents nearly 15,000 square feet of exquisitely renovated living space across the main residence, guest house, and private apartment. Designed for grand entertaining and refined everyday living, the property seamlessly blends timeless elegance with modern luxuries. With 12 bedrooms, 11 full and 2 half baths, this estate offers unrivaled space and comfort for family and guests alike. The main residence features six ensuite bedrooms, including a spectacular main-level primary suite with a serene sitting area and a spa-inspired bath retreat. A soaring great room with custom marble floors flows effortlessly to a sweeping stone patio, creating a dramatic indoor-outdoor living experience with views of the pool and manicured grounds. The main level showcases a newly renovated gourmet kitchen with fireplace and seating area, and a formal dining room. Resort-style amenities abound: a sparkling pool and spa, multiple outdoor entertaining
USD 3,999,000
11852 St Trinians Ct, Reston, VA 20191 | MLS #VAFX2299
View photo
Townhouse · for sale
USD 620,000
USD 364/sq.ft
11852 St Trinians Ct, Reston, VA 20191 | MLS #VAFX2299
Reston, Hunter Mill district Fairfax County Virginia
· 1,701 sq.ft · 3 Bedrooms · 3 Baths · Townhouse
· Deck · Fireplace · Equipped kitchen
Reston, Hunter Mill district Fairfax County Virginia · 1,701 sq.ft · 3 Bedrooms · 3 Baths · Townhouse · Deck · Fireplace · Equipped kitchen
Beautifully updated brick townhouse in the Deepwood neighborhood in Reston Falcon model with unique huge storage room Welcoming foyer wu002F big coat closet & updated half bath wu002F bronze basin and tiled wall treatment Updated lighting fixtures and custom window treatments throughout the home Complete kitchen remodel in 2021: Gorgeous and ultra-modern, with quartz countertops and expanded cabinetry. Including pantry space GE Cafe Wi-Fi-enabled appliances including 6-burner gas range wu002F double oven, French door refrigerator, and convection microwave Deep kitchen sink wu002F drain rack Oak hardwood flooring in dining room, stairwell and upper hallway Large dining room with custom wrought iron railing overlooks living room Living room features vaulted ceiling and sliding glass door to the back deck Down one level to the cozy family room, with electric fireplace & built-in bookshelves Large utility room also on this level, with front-loading washer & dryer, deep sink A few steps dow
USD 620,000
2331 Middle Creek Lane
12 pictures
Townhouse · for sale
USD 600,000
USD 304/sq.ft
2331 Middle Creek Lane
Reston, Hunter Mill district Fairfax County Virginia
· 1,970 sq.ft · 3 Bedrooms · 2 Baths · Townhouse
· Deck · Equipped kitchen · Swimming pool
Reston, Hunter Mill district Fairfax County Virginia · 1,970 sq.ft · 3 Bedrooms · 2 Baths · Townhouse · Deck · Equipped kitchen · Swimming pool
Nestled in the heart of Reston, this lovely home offers the perfect blend of comfort, convenience, and lifestyle in one of Northern Virginias most sought-after communities. Enjoy all the incredible amenities Reston has to offer, including pools, pickleball and soccer courts, miles of scenic trails, clubhouses and party rooms, fishing, boating, aquatics programs, summer camps for children, and so much more. Ideally located near the DC Metro station with easy access to Washington, DC, this home is also just minutes from countless restaurants, shops, and entertainment options. Inside, the home features 3 finished levels with thoughtfully designed living spaces throughout. The upper level includes a spacious primary suite with private bath, 2 additional guest bedrooms, and a full guest bathroom. The main level offers a bright and spacious eat-in kitchen with breakfast bar and access to the large deck, a welcoming living room with built-in shelving, a dining room, and a convenient half bath
USD 600,000
1652 Wainwright Drive
12 pictures
Townhouse · for sale
USD 875,000
USD 334/sq.ft
1652 Wainwright Drive
Reston, Hunter Mill district Fairfax County Virginia
· 2,616 sq.ft · 4 Bedrooms · 2 Baths · Townhouse
· Fireplace · Equipped kitchen
Reston, Hunter Mill district Fairfax County Virginia · 2,616 sq.ft · 4 Bedrooms · 2 Baths · Townhouse · Fireplace · Equipped kitchen
Open house is canceled. Sellers ratified a contract. Your refuge from the city. This is the retreat youve been waiting for. Welcome to this beautifully renovated 3-level townhouse in the sought-after Coleson Cluster where homes are set within a natural landscape and connected by a network of paths running throughout the neighborhood. As you enter, floor-to-celing windows bring in natural light across the main level drawing you towards fully renovated kitchen with white shaker cabinetry, quartz countertops and modern backspash. A large waterfall peninsula creates a natural place to gather whether for a quick morning coffee or a full evening with people around it. Down the short hallway, the space opens up into a large family room where the natural light floods the space. Here, a fireplace creates a perfect space where you can relax and unwind, or pull down a book from the built-in shelves framing the fire place. A large window framing the surrounding trees and the sliding door opening o
USD 875,000
1926 Lakeport Way
11 pictures
Townhouse · for sale
USD 850,000
USD 320/sq.ft
1926 Lakeport Way
Reston, Hunter Mill district Fairfax County Virginia
· 2,648 sq.ft · 3 Bedrooms · 3 Baths · Townhouse
· Deck · Fireplace · Equipped kitchen
Reston, Hunter Mill district Fairfax County Virginia · 2,648 sq.ft · 3 Bedrooms · 3 Baths · Townhouse · Deck · Fireplace · Equipped kitchen
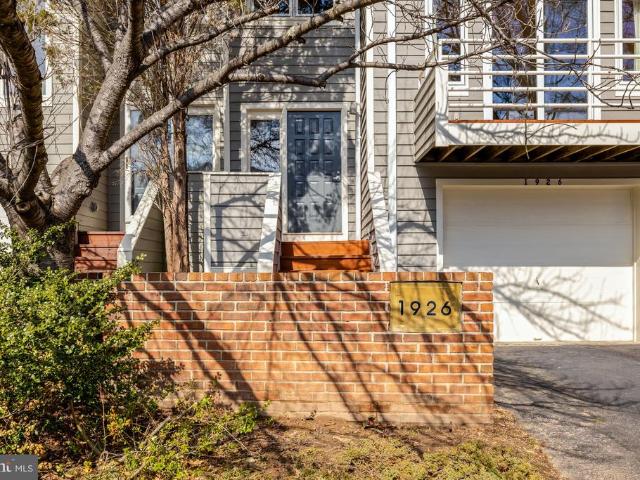
Welcome to 1926 Lakeport Way in the sought-after community of Lakeport Cluster, with wateraccess to Reston's Lake Thoreau. Featuring 3bedrooms and 3 1/2 baths, and 2,700 square feet of living space, this home is ready for you to enjoy! The spacious foyer opens to the beautifully updated and upgraded kitchen, whichis the perfect spot for casual dining. With upgraded soft-close cabinets and quartz counters, stainless steel appliances, and a spacious quartz island, this space sets the tone for easy entertaining! A sliding glass doorleads to the main level deck with space for grilling and relaxing. The open floor plan continues into the dining room and living room, and hardwood floors extend throughout the main level. The living room is an inviting spacewith a two-sided, wood-burning fireplace witha marble hearth creating a contemporary and inviting area. The walls of windows throughout the home provideterrific natural light, and the sliding glass door in the living room leads to a front b
USD 850,000
2231 Sanibel Dr, Reston, VA 20191 | MLS #VAFX2294
View photo
House · for sale
USD 650,000
USD 525/sq.ft
2231 Sanibel Dr, Reston, VA 20191 | MLS #VAFX2294
Reston, Hunter Mill district Fairfax County Virginia
· 1,238 sq.ft · 4 Bedrooms · 3 Baths · House
· Garden · Deck · Equipped kitchen · Cellar
Reston, Hunter Mill district Fairfax County Virginia · 1,238 sq.ft · 4 Bedrooms · 3 Baths · House · Garden · Deck · Equipped kitchen · Cellar
Welcome to this beautifully maintained and move-in ready split-level contemporary home with around 1,700 square feet living space in the heart of Reston durability! This home is move-in ready and freshly painted throughout. Two extra rooms in the basement. The kitchen provides ample cabinet storage, and opens to a deck overlooking the large, fenced backyard—perfect for outdoor entertaining. With a fully finished basement for extra space, must-see! No rent back
USD 650,000
9259 Bailey Lane
View photo
Townhouse · for sale
USD 739,900
USD 328/sq.ft
9259 Bailey Lane
Reston, Hunter Mill district Fairfax County Virginia
· 2,250 sq.ft · 3 Bedrooms · 2 Baths · Townhouse
· Patio · Garden · Deck · Fireplace · Equipped kitchen
Reston, Hunter Mill district Fairfax County Virginia · 2,250 sq.ft · 3 Bedrooms · 2 Baths · Townhouse · Patio · Garden · Deck · Fireplace · Equipped kitchen
These homes are brick over block construction, and only a very few have small decks. This means less exterior maintenance, which enhances the attractive, and charming setting. *This spacious 3BR, 2.55 BA Hampton model features a desirable circular plan for entertaining with 2 entrances to the living room, dining room & kitchen. The impressive kitchen features high-end, full height, raised panel, creamy white cabinetry with soft close doors and drawers, granite counters, stainless appliances & porcelain tile floor. There is recessed lighting plus undercabinet LED lighting. The primary bath boasts a newly tiled shower, tile floor, and new vanity, while the secondary full bath offers a re-glazed tub, tile tub surround, and tile floor. Both full baths and the 2 powder baths boast Toto commodes. The walkout lower level provides a cozy, but spacious rec room with new gray soft berber, a raised-hearth re-lined brick fireplace, and access to the Georgetown-style patio and fenced yard backing t
USD 739,900
11657 Vantage Hill Rd, Lot 4, Reston, VA 20190 | MLS #VAFX2308
View photo
Townhouse · for sale
USD 1,069,555
USD 441/sq.ft
11657 Vantage Hill Rd, Lot 4, Reston, VA 20190 | MLS #VAFX2308
Reston, Hunter Mill district Fairfax County Virginia
· 2,422 sq.ft · 3 Bedrooms · 5 Baths · Townhouse
· Equipped kitchen
Reston, Hunter Mill district Fairfax County Virginia · 2,422 sq.ft · 3 Bedrooms · 5 Baths · Townhouse · Equipped kitchen
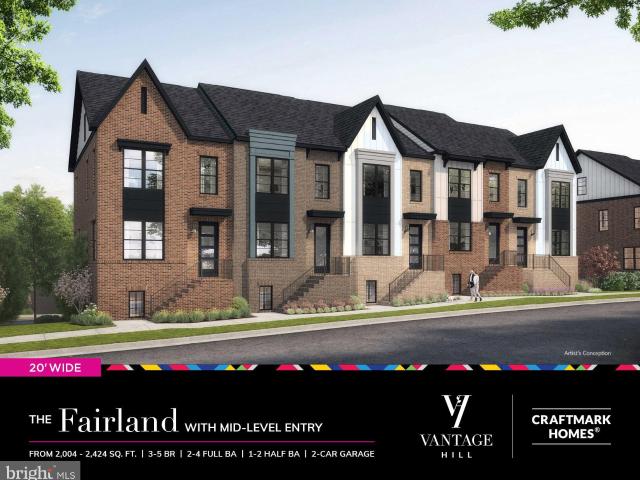
New CRAFTMARK HOMES End 4-Level Townhome. Luxury and convenience all in one! ENERGY STAR CERTIFIED, High-end construction with high-end finishes. Positioned next to green space. Loft includes over-sized Bedroomu002FBath. Alternate bedroom layout with 2 larger bedrooms on bedroom level and full bath in lower level with Rec. Room. Gourmet Kitchen Layout with Bosch Gourmet Appliances, Upg. Quartz Countertops included in Kitchen, Matte Black Lighting, Plumbing Fixtures and Hardware with FRAMED Kohler Matte Black Mirrors. Black Metal rails, oak stairs and more! Visit Builder Website and reach out to Builder Sales Manager from our website. Model available to view in Rockville. FUTURE Model Address: 11663 Vantage Hill Rd. Lot 1 reston, va 20190 model and several buildings under constuction. Please view builder website and email builder sales manager. Directions to off-site sales by appointment. 11663 Vantage Hill #LOT 1, Reston, VA 20190 Model Address
USD 1,069,555
900 Seneca Rd, Great Falls, VA 22066 | MLS #VAFX2308
View photo
House · for sale
USD 2,900,000
USD 821/sq.ft
900 Seneca Rd, Great Falls, VA 22066 | MLS #VAFX2308
Reston, Hunter Mill district Fairfax County Virginia
· 3,531 sq.ft · 3 Bedrooms · 2 Baths · House
Reston, Hunter Mill district Fairfax County Virginia · 3,531 sq.ft · 3 Bedrooms · 2 Baths · House
A rare opportunity to secure nearly 8 acres of beautiful, mostly level land in one of Great Falls' most desirable locations. With over 400 feet of road frontage, RE zoning, no HOA, and exceptional convenience, this property offers a combination that is becoming increasingly difficult to find. Whether your vision is to create a private estate, explore future subdivision potential, or enjoy the existing residence while planning your dream home, the possibilities are extraordinary. The gently rolling landscape features open areas, mature trees, partial fencing, and a setting that captures the beauty and tranquility Great Falls is known for. Enjoy a country atmosphere while remaining minutes from Reston, Tysons, world-class shopping and dining, major hospitals, and approximately 10 minutes from Dulles International Airport. Washington, DC, the Silver Line Metro, and major commuter routes are all easily accessible. Located within the highly sought-after Langley High School pyramid, this pro
USD 2,900,000
11663 Vantage Hill Rd LOT 1, Reston, VA
5 pictures
Townhouse · for sale
USD 949,900
11663 Vantage Hill Rd LOT 1, Reston, VA
Reston, Hunter Mill district Fairfax County Virginia
· 3 Bedrooms · 4 Baths · Townhouse
· Parking · Swimming pool
Reston, Hunter Mill district Fairfax County Virginia · 3 Bedrooms · 4 Baths · Townhouse · Parking · Swimming pool
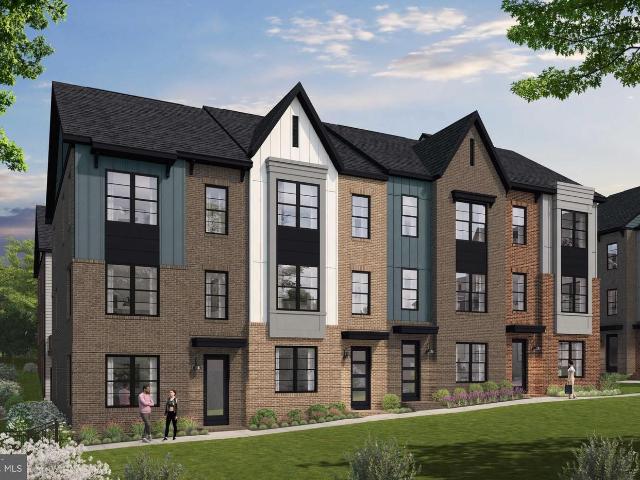
Act now! New craftmark homes townhome community within walking distance to reston town center. Secluded community of 28 townhomes. 3 and 4 level with 2-car garages available. Enjoy high end construction with high end brands. Enjoy reston amenities, pools, parks and more along with community amenities. Ask about incentives/closing costs assistance. Energy star certified. This is a base price 3 level townhome. Model and first three buildings under constuction. Please view builder website and email builder sales manager. Directions to off-site sales by appointment. 11663 Vantage Hill #LOT 1, Reston, VA 20190 Show Days and Times: 11am-5pm Daily
USD 949,900
2713 Silkwood Court
12 pictures
House · for sale
USD 2,298,000
USD 317/sq.ft
2713 Silkwood Court
Reston, Hunter Mill district Fairfax County Virginia
· 7,233 sq.ft · 7 Bedrooms · 7 Baths · House
· Equipped kitchen
Reston, Hunter Mill district Fairfax County Virginia · 7,233 sq.ft · 7 Bedrooms · 7 Baths · House · Equipped kitchen
Special financing available! Qualified buyers may secure an introductory interest rate starting as low as 3.99% through the sellers preferred lender, offering substantial monthly payment savings compared to current market rates. Contact listing agent for details and qualification requirements. NO HOA | Fully Rebuilt & Renovated in 2026 | 7,345 SQFT of Luxury Living Welcome to 2713 Silkwood Ct, a spectacular luxury residence completely reimagined and rebuilt in 2026. Offering 7,345 square feet of thoughtfully designed living space, this turnkey home combines modern elegance, exceptional craftsmanship, and unmatched functionality in one of Oakton's most desirable locations. Every major component has been upgraded, including the floor plan, electrical, plumbing, flooring, doors, lighting, and premium finishes throughout. The gourmet KitchenAid kitchen opens seamlessly to expansive living and dining areas, creating the perfect setting for both everyday living and entertaining. Featuring 6
USD 2,298,000
1404 Wynhurst Lane
12 pictures
House · for sale
USD 2,895,000
USD 516/sq.ft
1404 Wynhurst Lane
Reston, Hunter Mill district Fairfax County Virginia
· 5,608 sq.ft · 5 Bedrooms · 4 Baths · House
· Patio · Garden · Equipped kitchen · Swimming pool
Reston, Hunter Mill district Fairfax County Virginia · 5,608 sq.ft · 5 Bedrooms · 4 Baths · House · Patio · Garden · Equipped kitchen · Swimming pool
Perched atop a hill at the end of a quiet cul-de-sac, this stately residence offers timeless elegance paired with a complete top-to-bottom renovation. Set on nearly two private acres, the property features a stunning pool, outdoor kitchen, expansive patio, and ample yard spaceperfect for both entertaining and everyday living. Inside, soaring ceilings, abundant natural light, and beautifully designed living spaces create a warm and inviting atmosphere. The home offers 5 spacious bedrooms and 4.5 luxurious bathrooms, including a serene primary suite with a spa-like bath. The gourmet chefs kitchen is equipped with top-of-the-line appliances, custom cabinetry, and an oversized island that serves as the heart of the home. The walkout lower level includes a large recreation room, private bedroom, and full bath, offering ideal flexibility for guests or extended living. Combining stately presence, resort-style outdoor living, and an exceptional location with easy access to Washington, DC, Dull
USD 2,895,000
11719 Arbor Glen Way
12 pictures
Townhouse · for sale
USD 765,000
USD 272/sq.ft
11719 Arbor Glen Way
Reston, Hunter Mill district Fairfax County Virginia
· 2,809 sq.ft · 3 Bedrooms · 3 Baths · Townhouse
· Cellar
Reston, Hunter Mill district Fairfax County Virginia · 2,809 sq.ft · 3 Bedrooms · 3 Baths · Townhouse · Cellar
Offer deadline. Tuesday, april 7. 12 NOON 3 Level Townhouse. 3 Bedrooms / 3.5 Baths. Walkout Basement. Arbor Glen Cluster of Reston
USD 765,000
1649 Bennington Hollow Lane
View photo
House · for sale
USD 999,900
1649 Bennington Hollow Lane
Reston, Hunter Mill district Fairfax County Virginia
· 5 Bedrooms · 2 Baths · House
· Office room · Fireplace · Equipped kitchen
Reston, Hunter Mill district Fairfax County Virginia · 5 Bedrooms · 2 Baths · House · Office room · Fireplace · Equipped kitchen
Welcome to 1649 Bennington Hollow Lane, a beautifully maintained 5/3.5 colonial nestled on a quiet cul-de-sac in one of Reston's most sought-after neighborhoods. Offering over 3,300 square feet of thoughtfully designed living space, this exceptional home seamlessly blends timeless elegance with modern updates, making it the perfect place to call home. The light-filled main level features spacious formal living and dining rooms, ideal for both everyday living and entertaining. The beautifully renovated gourmet kitchen boasts premium cabinetry, granite countertops, stainless steel appliances, abundant workspace, and opens to a warm and inviting family room complete with a cozy fireplace. Upstairs, the expansive primary suite serves as a private retreat with generous closet space and a beautifully remodeled spa-inspired en-suite bath. Four additional bedrooms provide flexibility for family, guests, or home office space, while the updated bathrooms offer both style and functionality. The f
USD 999,900
11598 newport cove ln, reston, us, va
5 pictures
House · for sale
USD 1,025,000
11598 newport cove ln, reston, us, va
Reston, Hunter Mill district Fairfax County Virginia
· 6 Bedrooms · 4 Baths · House
· Deck · Equipped kitchen · Parking
Reston, Hunter Mill district Fairfax County Virginia · 6 Bedrooms · 4 Baths · House · Deck · Equipped kitchen · Parking
Beautiful home in the highly sought-after Reston community, offering the perfect combination of comfort, style, and convenience. Nestled on a quiet cul de sac and backing to mature trees, this residence provides a serene setting with private views that can be enjoyed from the spacious deck. Inside, you are greeted by a bright and open layout designed for both everyday living and entertaining. The home has been freshly painted inside and features NEW carpet on the upper level, refinished hardwood floors on the main level, and new LVP flooring on the lower level. The newly updated kitchen is gorgeous and seamlessly opens to the family room with soaring ceilings. Upstairs, the generous primary suite is a private retreat with a spa-inspired bathroom that includes dual sinks, a separate soaking tub, and a walk-in shower. Additional bedrooms are well-sized with plenty of natural light. An attached garage provides added convenience and storage. Enjoy all that Reston has to offer, including a
USD 1,025,000
12604 Bridoon Lane
12 pictures
House · for sale
USD 960,000
USD 356/sq.ft
12604 Bridoon Lane
Reston, Hunter Mill district Fairfax County Virginia
· 2,691 sq.ft · 4 Bedrooms · 3 Baths · House
· Fireplace · Equipped kitchen · Parking
Reston, Hunter Mill district Fairfax County Virginia · 2,691 sq.ft · 4 Bedrooms · 3 Baths · House · Fireplace · Equipped kitchen · Parking
Sunday open house canceled! Welcome to 12604 Bridoon Lane. This beautifully updated 4-bedroom, 3.5-bath, two-car garage single-family home is situated at the end of a quiet cul-de-sac in one of Restons most desirable neighborhoods. Stepping inside, gleaming hardwood floors throughout the main level create a seamless and inviting flow between rooms. The fully remodeled eat-in kitchen, featuring an oversized island, granite countertops, upgraded cabinets, glass mosaic tile backsplash, stainless-steel appliances, and recessed lighting, opens into the bright family room, complete with built-in bookcases. On chilly nights, enjoy the cozy atmosphere and superior heat of the high-efficiency Regency wood-burning fireplace with a book or a glass of wine. Ideal for hosting, the formal living room connects to the expansive dining room, creating a perfect backdrop for family gatherings. A newly remodeled powder room showcases designer decorative tiles, a chic new light fixture, and a modern backli
USD 960,000

Get email alerts

Don't miss out: be the first to know about new properties

The alert was correctly created

On subscribing you accept the conditions of use and the privacy policy
Alert
Receive new ads in your inbox
Save this search
Receive alerts for new listings

We'll send you an email when we have new properties for: "Houses for sale in Reston, Hunter Mill district Fairfax County Virginia"

The alert was correctly created

Pinecrest, Reston Hunter Mill district Fairfax County Virginia
Glencourse Cluster
Get email alerts and be the first to see new listings
Required field
On subscribing I accept the terms of the privacy policy
Perfect! You'll soon start receiving new listings via email
Alert
Receive an email when we have new ads for Houses for sale in Reston, Hunter Mill district Fairfax County Virginia
Save this search
Filters

Bedrooms

Size (sq.ft)

sq.ft
sq.ft

Price

USD
USD

Property type

Bathrooms

Clear all filters
Receive notifications when new entries are published.