3,990 houses for sale in Reston, Hunter Mill district Fairfax County Virginia

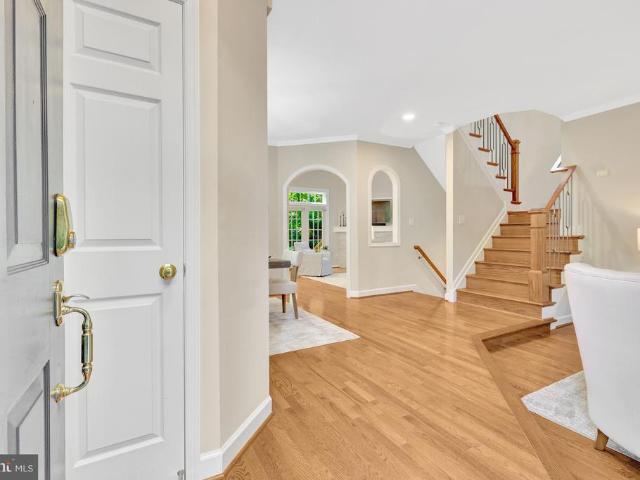
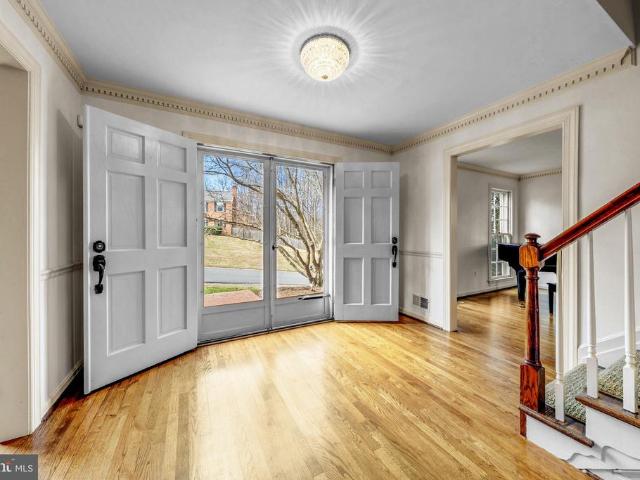
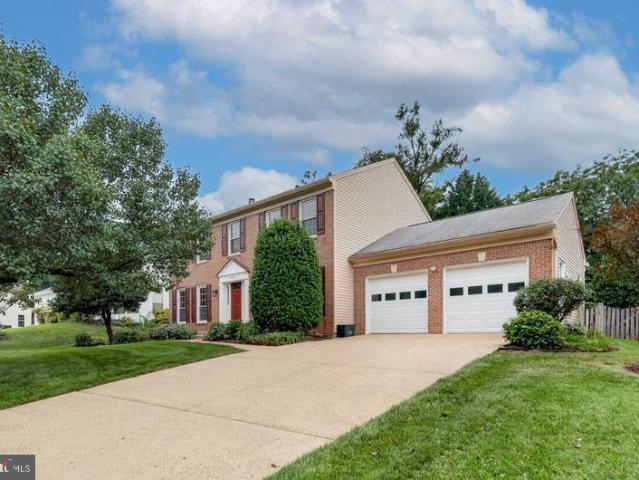
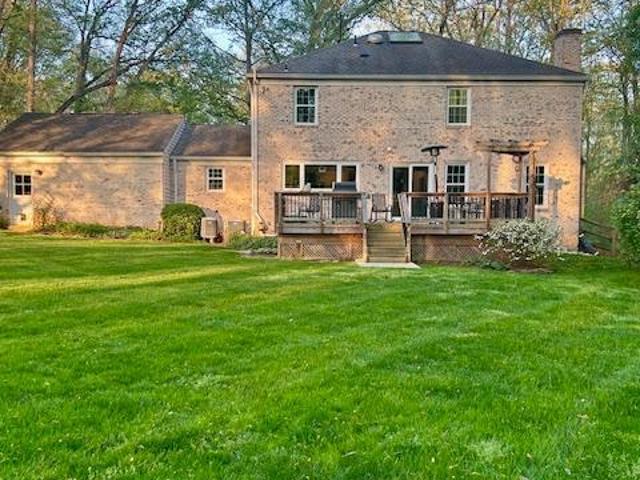
11405 Northwind Ct, Reston, VA 20194 | MLS #VAFX2325
View photo
House · for sale
USD 1,399,000
USD 296/sq.ft
Updated
11405 Northwind Ct, Reston, VA 20194 | MLS #VAFX2325
Reston, Hunter Mill district Fairfax County Virginia
· 4,715 sq.ft · 5 Bedrooms · 4 Baths · House
· Office room · Equipped kitchen
Reston, Hunter Mill district Fairfax County Virginia · 4,715 sq.ft · 5 Bedrooms · 4 Baths · House · Office room · Equipped kitchen
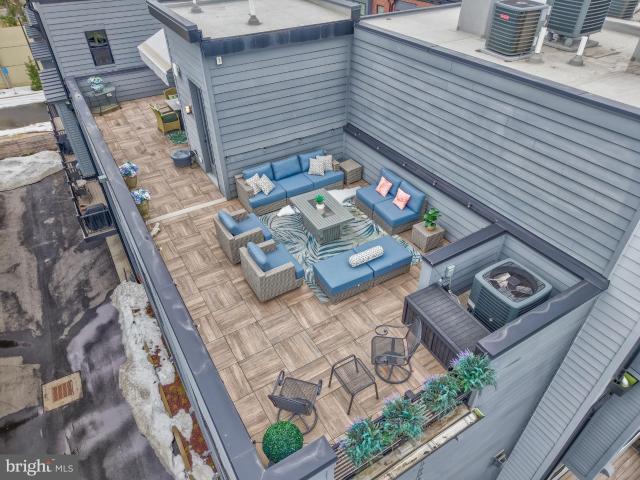
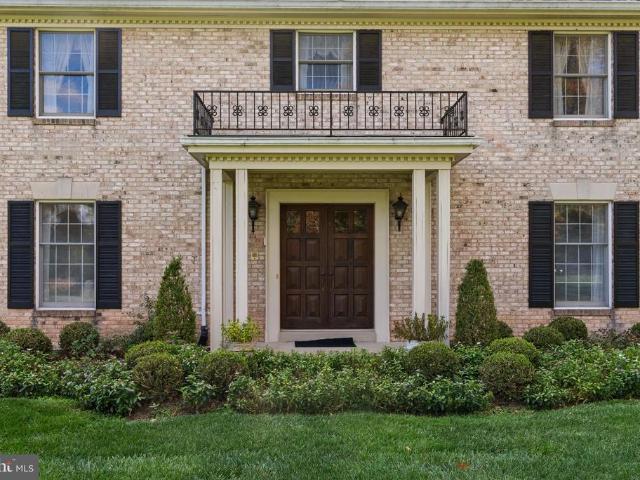
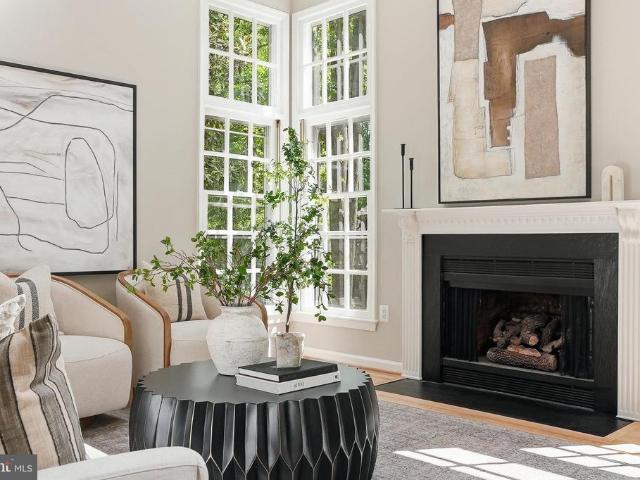
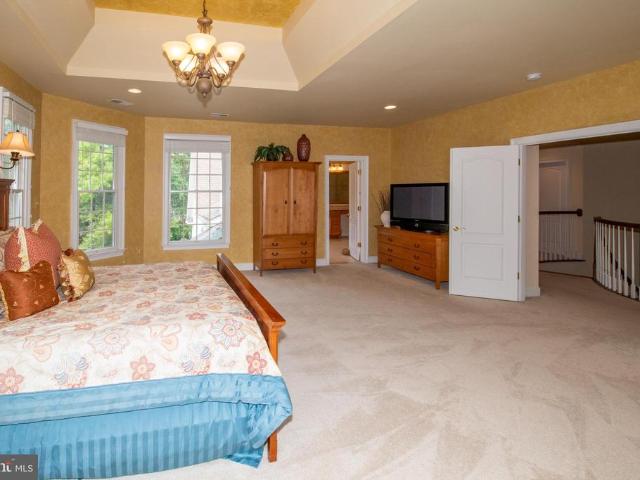
Refined Living in WESCOTT WOODS cluster, in the Heart of North Reston. Step into a beautiful 5-bedroom residence designed for both everyday comfort and elevated entertaining. A move-in ready home that blends timeless design with modern updates in one of Reston’s most desirable locations. Minutes to Dulles Airport, Reston Town Center, Route 7, The Toll Road, Tysons Corner. Close to 3 Metro Stations and the Monroe Park and Ride commuter lot. If you like to cook, you will enjoy this chef’s kitchen that anchors the home with sleek stainless steel appliances, gas cooking on the kitchen island, and generous prep space—flowing effortlessly into a soaring two-story living room and a light-filled breakfast area. Flexible living spaces include a private main-level office or library and elegant areas for hosting. Upstairs, the spacious primary suite offers a true retreat with a custom walk-in closet and a spa-inspired bathroom. 3 additional bedrooms, an updated hall bathroom and the laundry room
USD 1,399,000
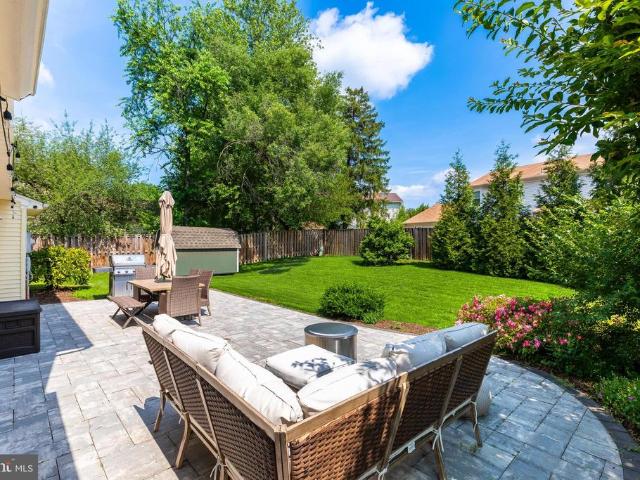
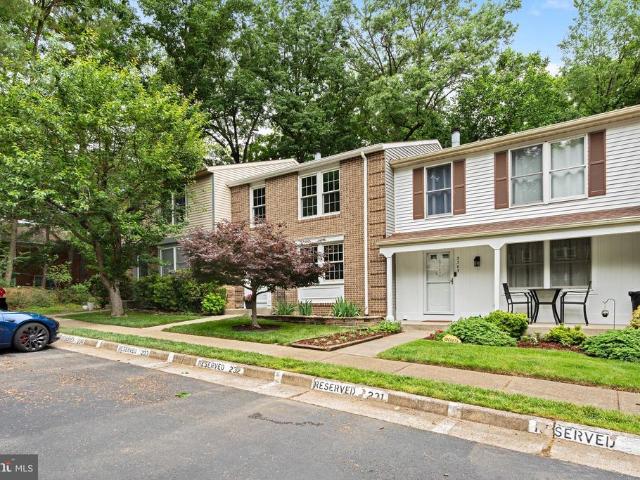
12728 Builders Road
View photo
House · for sale
USD 725,000
USD 428/sq.ft
12728 Builders Road
Reston, Hunter Mill district Fairfax County Virginia
· 1,690 sq.ft · 4 Bedrooms · 2 Baths · House
· Office room · Fireplace · Equipped kitchen
Reston, Hunter Mill district Fairfax County Virginia · 1,690 sq.ft · 4 Bedrooms · 2 Baths · House · Office room · Fireplace · Equipped kitchen
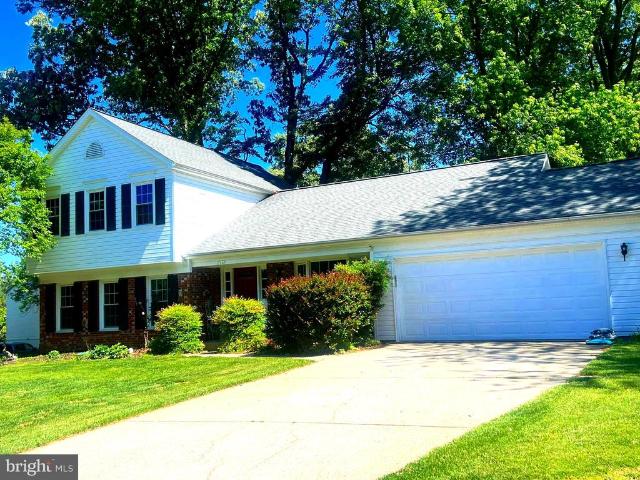
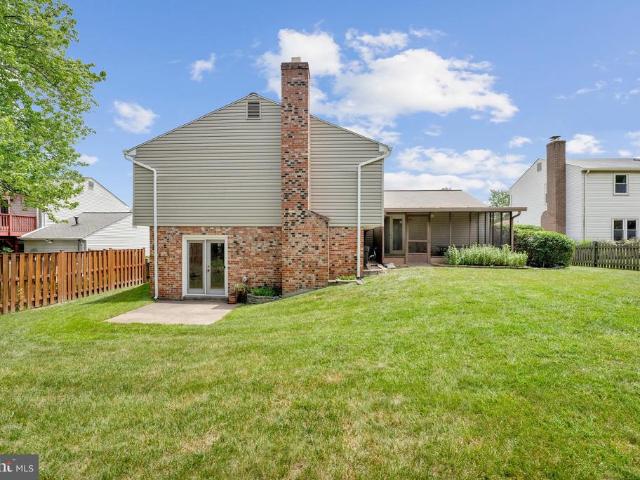
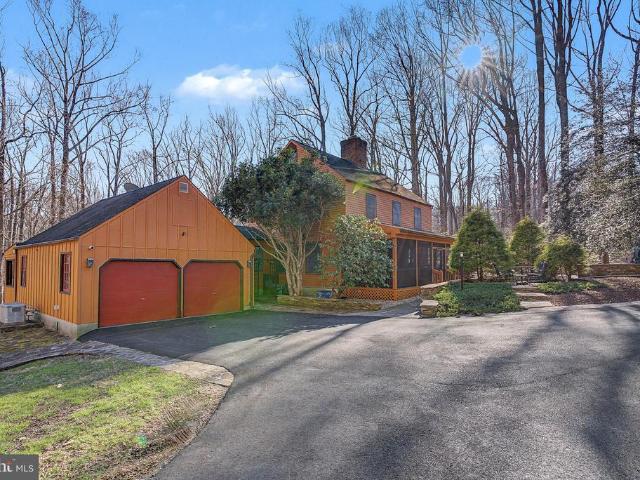
Welcome home to the highly sought-after Kingston Chase community! This beautifully updated 4-bedroom, 2.5-bath residence combines comfort, style, and exceptional outdoor living in one of the area's most desirable neighborhoods. Step inside to discover warm and inviting living spaces, including a spacious family room centered around a cozy fireplace, perfect for gathering with family and friends. New luxury vinyl plank flooring throughout the main level adds both elegance and durability, while the formal dining room provides the ideal setting for holiday celebrations and special occasions. The bright and airy kitchen features stainless steel appliances, crisp white cabinetry, abundant natural light, and a generous breakfast area designed to accommodate everyday living and entertaining alike. A versatile main-level bedroom offers flexibility as a home office, guest room, playroom, or study. Upstairs, you'll find three generously sized bedrooms, including a spacious primary suite with an
USD 725,000
11413 Hollow Timber Way
12 pictures
Townhouse · for sale
USD 950,000
USD 329/sq.ft
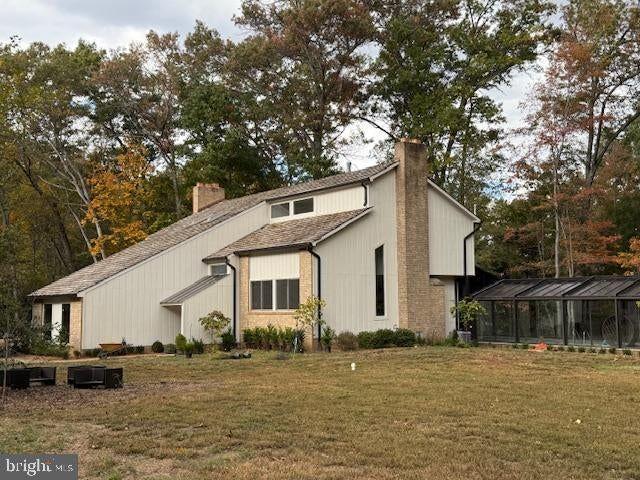
11413 Hollow Timber Way
Reston, Hunter Mill district Fairfax County Virginia
· 2,885 sq.ft · 3 Bedrooms · 3 Baths · Townhouse
· Patio · Garden · Office room · Fireplace · Equipped kitchen · Parking
Reston, Hunter Mill district Fairfax County Virginia · 2,885 sq.ft · 3 Bedrooms · 3 Baths · Townhouse · Patio · Garden · Office room · Fireplace · Equipped kitchen · Parking
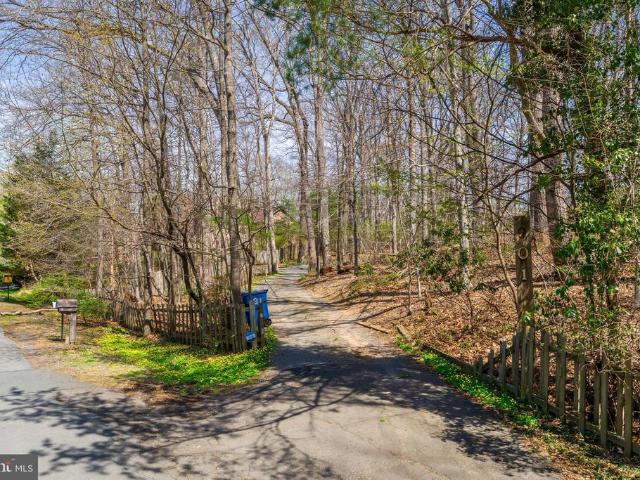
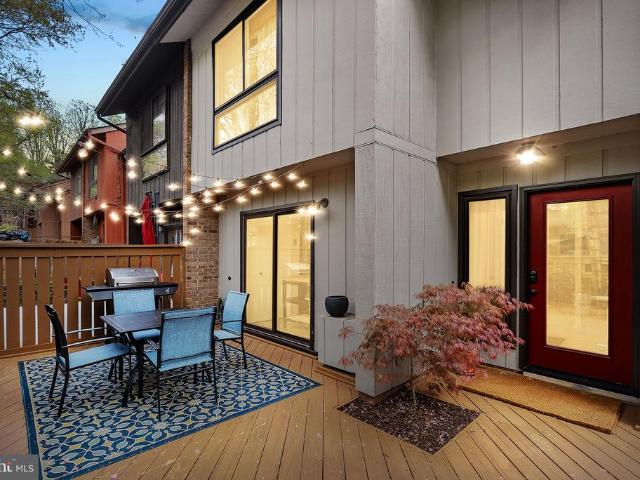
Offer Deadline. Monday, May 11th, 2 pm. *. Beautifully maintained Timberview home in Restons sought-after North Point area offering approximately 3,000 finished sq ft over 3 levels. This Z-lot-line property lives like a single-family home with a private backyard, paver patio, and attached 2-car garage. The main level features hardwood floors throughout, with additional hardwood flooring in the upper hallway and primary bedroom. The completely redesigned and remodeled kitchen includes updated cabinetry, countertops, flooring, and appliances. Bathrooms have been renovated, and the family room fireplace features updated gas logs and surround. The upper level offers 3 bedrooms and 2 full baths. The finished lower level includes a spacious recreation room and an additional bonus room ideal for a home office, guest space, workout room, or flexible living area. Conveniently located near North Point Village Center, Reston Town Center, major commuter routes, Silver Line Metro stations, and Dull
USD 950,000
2584 John Milton Drive
View photo
House · for sale
USD 800,000
USD 412/sq.ft
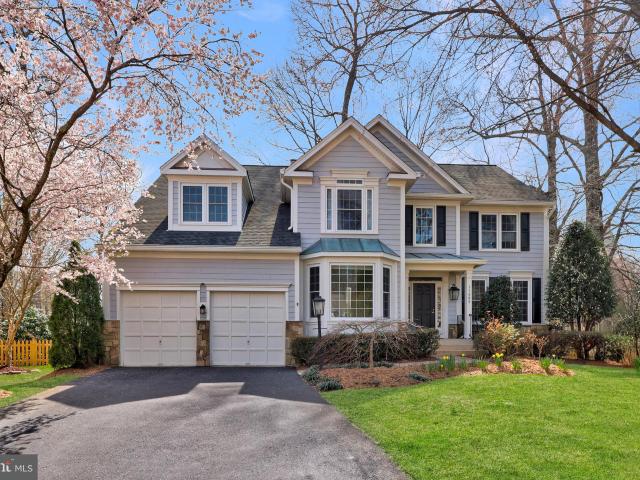
2584 John Milton Drive
Reston, Hunter Mill district Fairfax County Virginia
· 1,938 sq.ft · 4 Bedrooms · 2 Baths · House
· Patio · Fireplace · Equipped kitchen
Reston, Hunter Mill district Fairfax County Virginia · 1,938 sq.ft · 4 Bedrooms · 2 Baths · House · Patio · Fireplace · Equipped kitchen
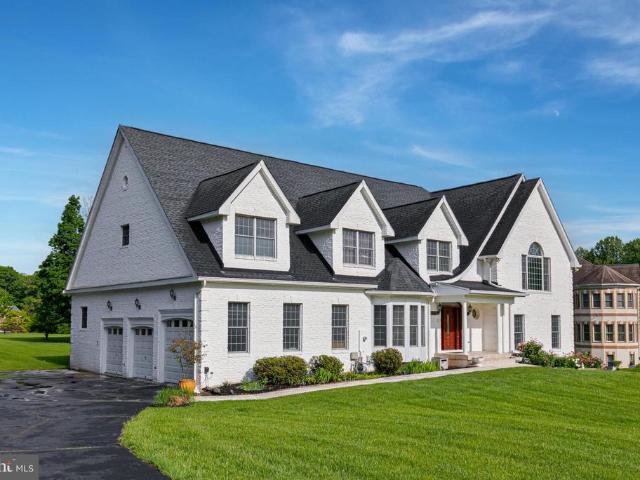
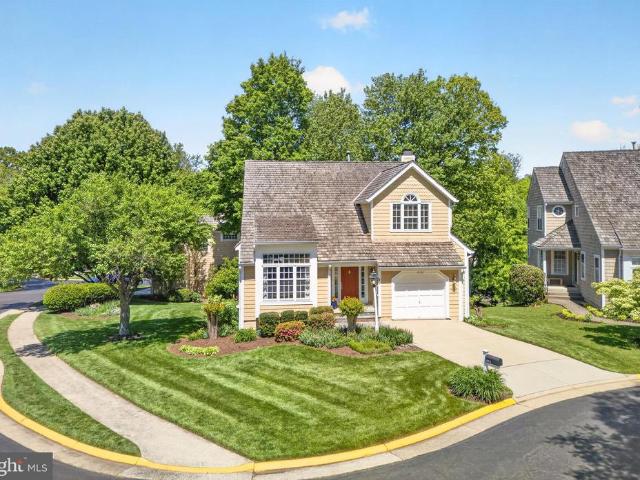
Beautiful brick single family home w/ Ashleigh Model located corner lot in quiet neighborhood in Fox Mill Estates*. 4 Br & 2.5 Bath, 1/4 acre lot with walking distance to neighborhood shopping center*. Main level offers hardwoods throughout, main level bedroom, powder room, large sunken living room w/ high ceiling, formal dining area with bay window, laundry room, family room with masonry fireplace. *The kitchen stainless steel appliances, access to the large flagstone patio out back. The Upper Level offers 3 nice sized bedrooms, 2 full baths. *The Master bedroom w/ cathedral ceiling, double closets, and full bath*. Fox Mill Estates is an community that includes tennis courts, tot lots, jog/walk path, bike trail, and a community pool*This great commuter spot is walking distance away from grocery stores, restaurants, and just minutes from Metro, Dulles Airport and Reston Town center location
USD 800,000
Could you also be interested in
901 Chinquapin Road
11 pictures
House · for sale
USD 1,700,000
USD 831/sq.ft
901 Chinquapin Road
Reston, Hunter Mill district Fairfax County Virginia
· 2,045 sq.ft · 4 Bedrooms · 2 Baths · House
Reston, Hunter Mill district Fairfax County Virginia · 2,045 sq.ft · 4 Bedrooms · 2 Baths · House
Seller accepting back up offers. An incredible 3 acres nestled between Georgetown Pike and Old Dominion Dr and located in the desirable Langley High School pyramid the possibilities are endless to create your dream home!
USD 1,700,000
837 Seneca Road
12 pictures
House · for sale
USD 1,675,000
USD 323/sq.ft
837 Seneca Road
Reston, Hunter Mill district Fairfax County Virginia
· 5,177 sq.ft · 6 Bedrooms · 5 Baths · House
· Garden · Equipped kitchen · Parking
Reston, Hunter Mill district Fairfax County Virginia · 5,177 sq.ft · 6 Bedrooms · 5 Baths · House · Garden · Equipped kitchen · Parking
Welcome to 837 Seneca Road, a beautifully sited residence on two private acres in the heart of Great Falls, offering space, flexibility, and an exceptional setting for everyday living and entertaining. The main level is filled with natural light and thoughtfully designed for both comfort and functionality. Enjoy a sun-drenched living room and formal dining area, along with an upgraded kitchen that overlooks the expansive backyard and opens to a charming eat-in area. A large family room provides the perfect gathering space, while a versatile main-level bedroom or office is complemented by a newly renovated full bath. This level also features an additional half bath, a spacious mudroom, a dedicated laundry room, and convenient access to the three-car garage. Upstairs, the home continues to impress with a well-appointed layout. The expansive primary suite offers a generously sized walk-in closet, a separate sitting room/office, and a private en-suite bath. There is also a second primary s
USD 1,675,000
9508 Brian Jac Lane
12 pictures
House · for sale
USD 1,525,000
USD 388/sq.ft
9508 Brian Jac Lane
Reston, Hunter Mill district Fairfax County Virginia
· 3,929 sq.ft · 4 Bedrooms · 3 Baths · House
· Deck · Fireplace · Equipped kitchen
Reston, Hunter Mill district Fairfax County Virginia · 3,929 sq.ft · 4 Bedrooms · 3 Baths · House · Deck · Fireplace · Equipped kitchen
Welcome to 9508 Brian Jac Lane in the heart of Great Falls! This beautifully maintained 4-bedroom, 3.5-bath home offers timeless elegance, thoughtful updates, and an exceptional location within the highly sought-after Langley High School pyramid. Step into a gracious foyer with hardwood floors, crown molding, and classic chair railing, setting the tone for the refined interiors throughout. The formal living and dining rooms are filled with natural light and enhanced by detailed millwork, including wainscoting and a stunning chandelier. The inviting family room features a cozy gas fireplace with brick surround, built-in shelving, and seamless flow into the spectacular sunroom. With vaulted ceilings, exposed wood beams, skylight (2026), walls of windows, and newly refinished floors (2026), the sunroom offers year-round enjoyment and direct access to the expansive multi-level deck. The kitchen is both functional and efficient, showcasing cherry oak cabinetry, granite countertops, full-hei
USD 1,525,000
11172 Glade Drive
View photo
Townhouse · for sale
USD 897,000
USD 505/sq.ft
11172 Glade Drive
Reston, Hunter Mill district Fairfax County Virginia
· 1,776 sq.ft · 4 Bedrooms · 3 Baths · Townhouse
· Equipped kitchen · Parking
Reston, Hunter Mill district Fairfax County Virginia · 1,776 sq.ft · 4 Bedrooms · 3 Baths · Townhouse · Equipped kitchen · Parking
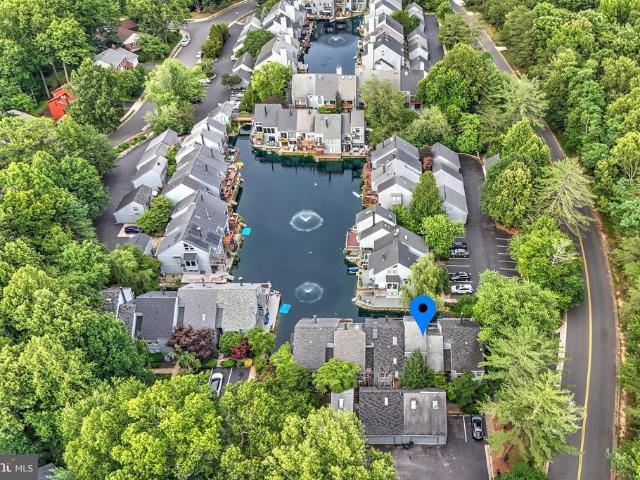
Welcome to the wharf! Nestled within one of Restons most distinctive and picturesque communities, this exceptional three-level townhome in The Wharf offers roughly 2,000 square feet of beautifully updated living space with 4 bedrooms and 3.5 baths. Surrounded by nature yet moments from the conveniences of Reston, this hidden gem provides a rare opportunity to enjoy tranquil waterfront living in an unmatched setting. Thoughtfully remodeled in recent months, the home shines with a brand-new kitchen featuring stylish cabinetry, quartz countertops, updated fixtures, a new refrigerator, and a new stove. Fresh paint throughout most of the home, along with new luxury vinyl plank flooring and plush carpeting, creates a bright, modern canvas ready for your personal touch. A truly unique feature of this home is the skylight-filled studio suite above the garage, complete with a full bath and partial kitchenette. Accessible from both the interior of the home and the garage staircase, this versatil
USD 897,000
12842 Fantasia Drive
View photo
House · for sale
USD 690,000
USD 315/sq.ft
12842 Fantasia Drive
Reston, Hunter Mill district Fairfax County Virginia
· 2,185 sq.ft · 5 Bedrooms · 3 Baths · House
· Garden · Office room · Fireplace · Equipped kitchen · Parking
Reston, Hunter Mill district Fairfax County Virginia · 2,185 sq.ft · 5 Bedrooms · 3 Baths · House · Garden · Office room · Fireplace · Equipped kitchen · Parking
A wonderful opportunity to purchase a spacious single-family home in the lovely community of Kingston Chase. Long-term owners have loved this home for many years. The roof, windows, gutters, siding, and HVAC have all been replaced with quality replacements. Wonderful. 21-acre lot with lush landscaping and fully fenced rear yard. Screened porch. 5 bedrooms and 3 full bathrooms. Wood-burning fireplace. Ready for the new owner to come in and refresh the interior. Priced below market value. The main level features a warm and welcoming foyer, access to the one-car garage, and access to the screened-in porch, the room where so many happy memories have been made over the years. The upper level has a Dining Room/Living Room combination, kitchen, 2 secondary bedrooms, a full hall bathroom, and a primary bedroom with its own en suite full bathroom. The lower level has two additional bedrooms, one with built-in shelving that makes a great office, a third full bathroom, a large Family Room with a
USD 690,000
9420 Vernon Dr, Great Falls, VA 22066 | MLS #VAFX2296
View photo
House · for sale
USD 3,280,000
USD 438/sq.ft
Updated
9420 Vernon Dr, Great Falls, VA 22066 | MLS #VAFX2296
Reston, Hunter Mill district Fairfax County Virginia
· 7,481 sq.ft · 6 Bedrooms · 8 Baths · House
· Garden · Parking · Swimming pool
Reston, Hunter Mill district Fairfax County Virginia · 7,481 sq.ft · 6 Bedrooms · 8 Baths · House · Garden · Parking · Swimming pool
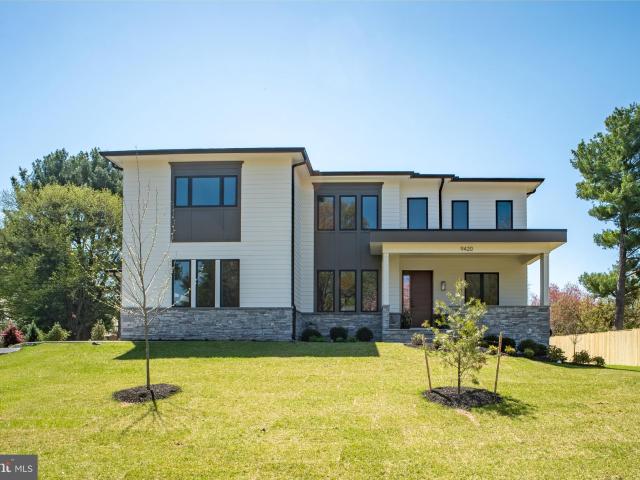
New price improvement! Welcome! Newly built home on a flat half acre lot! Public sewer, water and gas! Open layout concept! Main level guest suite! Ensuite bedrooms upper level! 3 car garage! Open house sunday july 12th, from 2 pm to 4 pm. All welcome! Stunning new construction of uncompromising luxury and refined elegance by Bella Home Construction at 9420 Vernon Dr, Great Falls, Virginia, perfectly positioned on a flat half-acre lot along a quiet street. This move-in-ready property offers a 3-car garage and endless potential to create your dream backyard—yes, there’s room for a pool. This new home is connected to all public utilities! Enjoy a prime location just minutes from downtown McLean, with easy access to Washington, DC, Dulles Airport, and major commuter routes, all within the prestigious Langley High School district. Designed with modern finishes and thoughtful functionality throughout, this home offers a well-balanced layout ideal for both everyday living and entertaining. T
USD 3,280,000
11236 Faraday Park Dr, Reston, VA 20190 | MLS #VAFX2291
View photo
Townhouse · for sale
USD 1,249,000
USD 475/sq.ft
11236 Faraday Park Dr, Reston, VA 20190 | MLS #VAFX2291
Reston, Hunter Mill district Fairfax County Virginia
· 2,626 sq.ft · 4 Bedrooms · 4 Baths · Townhouse
· Office room · Equipped kitchen
Reston, Hunter Mill district Fairfax County Virginia · 2,626 sq.ft · 4 Bedrooms · 4 Baths · Townhouse · Office room · Equipped kitchen
Welcome home to 11236 Faraday Park Drive. This spacious, brick end-unit townhome offers an impressive 2,672 square feet of living space with premium upgrades throughout and is situated in the vibrant and bustling neighborhood of Midline at Reston Station. Experience the best of modern living in this like-new, end-unit townhome built in 2022 by renowned builder EYA. As you enter the home, you are greeted by an open floor plan that seamlessly connects each area of the house. The high ceilings add to the overall sense of openness and luxury. This level features double doors which open to a bedroom with direct access to the full hall bathroom, or it could also make a great, entry level office space. The main level features a chef's kitchen equipped with stacked cabinets reaching up to the ceiling and matching panel cabinet doors for both the dishwasher and refrigerator. A tasteful touch that adds to the sleek design of the space. The kitchen also features a Silestone quartz waterfall cente
USD 1,249,000
521 Lost Acre Lane
9 pictures
House · for sale
USD 1,650,000
USD 713/sq.ft
521 Lost Acre Lane
Reston, Hunter Mill district Fairfax County Virginia
· 2,314 sq.ft · 5 Bedrooms · 3 Baths · House
· Garden · Swimming pool · Fireplace · Equipped kitchen · Parking
Reston, Hunter Mill district Fairfax County Virginia · 2,314 sq.ft · 5 Bedrooms · 3 Baths · House · Garden · Swimming pool · Fireplace · Equipped kitchen · Parking
Additional professional photos to come! Nestled on over 5 private, wooded acres, this unique 4-bedroom property offers the perfect blend of peaceful country living and unbeatable conveniencejust 5 minutes to Great Falls Village Center and 15 minutes to Tysons Corner. This exceptional retreat features a beautifully refurbished in-ground pool (2025) with hot tub, creating a true backyard oasis ideal for relaxing or entertaining. Enjoy evenings by the outdoor fireplace surrounded by nature and complete privacy. The property includes seven additional structures, offering incredible versatility: an in-law suite or guest house, pool house, multiple garages, a separate kitchen space, and extensive storage for all your outdoor toys, vehicles, and equipment. Whether you're looking for a serene escape, multi-generational living, or space to expand your lifestyle, this one-of-a-kind property is ready for you to move in and make it your Great Falls dream home
USD 1,650,000
11907 Escalante Court
12 pictures
Townhouse · for sale
USD 650,000
USD 377/sq.ft
11907 Escalante Court
Reston, Hunter Mill district Fairfax County Virginia
· 1,722 sq.ft · 3 Bedrooms · 2 Baths · Townhouse
· Office room · Deck · Fireplace
Reston, Hunter Mill district Fairfax County Virginia · 1,722 sq.ft · 3 Bedrooms · 2 Baths · Townhouse · Office room · Deck · Fireplace
Welcome home to 11907 Escalante Ct in Restonan updated end-unit townhome tucked into a quiet, tree-lined setting in the heart of the community. With two inviting outdoor spaces, including a private deck backing to trees, this home offers the perfect balance of indoor comfort and outdoor living. Inside, youll find over 1,700 square feet with three bedrooms, two full baths, and a half bath, plus a spacious upper-level loft ideal for a home office, rec room, or flex space. The home blends classic Reston charm with thoughtful modern updates throughout. The owner has taken great pride in maintaining and upgrading the home over time. Recent improvements include new flooring, brand new appliances and countertops (2026), a new HVAC system (2023), updated lighting and ceiling fans, new interior doors, and a Pella front door. The fireplace has been beautifully refreshed, the bathrooms have been tastefully updated, and the exterior has been freshly paintedmaking this home truly move-in ready. The
USD 650,000
1273 Lamplighter Way
12 pictures
House · for sale
USD 1,125,000
USD 448/sq.ft
1273 Lamplighter Way
Reston, Hunter Mill district Fairfax County Virginia
· 2,508 sq.ft · 4 Bedrooms · 3 Baths · House
· Garden · Deck · Fireplace · Equipped kitchen · Parking
Reston, Hunter Mill district Fairfax County Virginia · 2,508 sq.ft · 4 Bedrooms · 3 Baths · House · Garden · Deck · Fireplace · Equipped kitchen · Parking
Welcome to 1273 Lamplighter Way, a charming Cape Cod-style single-family home in the heart of North Reston. Offering 4 bedrooms, 3.5 baths, and a one-car garage, this home blends classic character with thoughtful updates and is filled with natural light. The main level features an open living and dining space with vaulted ceilings, creating a bright and inviting feel. The renovated kitchen features leathered granite countertops, a tile backsplash, under-cabinet lighting, stainless steel appliances, and a butcher-block island with seating and extra cabinetry. There is also a pantry, recessed lighting, and a corner sink with a window and pendant lighting. The kitchen opens to the family room, which features a fireplace, built-in bookcases, and a ceiling fan. French doors from the family room lead to the deck with stairs down to the backyard. Upstairs, youll find three bedrooms, including a spacious primary suite with vaulted ceilings, a large window, a ceiling fan, and a walk-in closet.
USD 1,125,000
1207 Towlston Road
12 pictures
House · for sale
USD 3,600,000
USD 626/sq.ft
1207 Towlston Road
Reston, Hunter Mill district Fairfax County Virginia
· 5,748 sq.ft · 6 Bedrooms · 4 Baths · House
Reston, Hunter Mill district Fairfax County Virginia · 5,748 sq.ft · 6 Bedrooms · 4 Baths · House
Set on an extraordinary five-acre estate along one of Mclean and Great Fallss most desirable and scenic roads, 1207 Towlston Road presents a rare opportunity to own a substantial parcel in an area known for privacy, prestige, and enduring value. The property is gracefully set back from the road, surrounded by mature trees and open green space, offering a tranquil retreat in a coveted Great Falls location. The residence is thoughtfully positioned to maximize the scale and serenity of the land, creating a true estate setting with expansive grounds ideal for outdoor living, entertaining, or future enhancements. Whether envisioned as a private sanctuary, a multi-generational retreat, or a canvas for further customization, the acreage provides remarkable flexibility rarely found in this market. Whether you choose to build a custom estate or renovate the existing home, this property offers a serene and private setting to bring your vision to life. Enjoy the best of both worlds peaceful, park
USD 3,600,000
1291 Lamplighter Way
11 pictures
House · for sale
USD 1,149,000
USD 334/sq.ft
1291 Lamplighter Way
Reston, Hunter Mill district Fairfax County Virginia
· 3,434 sq.ft · 4 Bedrooms · 3 Baths · House
· Office room · Deck · Fireplace
Reston, Hunter Mill district Fairfax County Virginia · 3,434 sq.ft · 4 Bedrooms · 3 Baths · House · Office room · Deck · Fireplace
1291 Lamplighter Way presents a rare opportunity to own a beautifully updated single-family residence with the sought-after convenience of a main level primary suite, ideally situated in one of Restons most walkable and connected locations. Offering more than 3,400 square feet of thoughtfully curated living space across three finished levels, this light-filled home blends timeless architectural character with expansive interiors and meaningful recent improvements throughout. Designed for both effortless daily living and gracious entertaining, the airy open floor plan is defined by soaring vaulted ceilings, skylights, and dramatic walls of glass that flood the interiors with natural light. At the heart of the home, the stunning two-story living room is anchored by a gas fireplace and framed by French doors that open seamlessly to the rear deck and private outdoor spaces, creating a beautiful indoor-outdoor connection. Just off the main living area, a dedicated home office offers a refin
USD 1,149,000
2403 Andorra Place
3 pictures
House · for sale
USD 850,000
USD 268/sq.ft
2403 Andorra Place
Reston, Hunter Mill district Fairfax County Virginia
· 3,165 sq.ft · 5 Bedrooms · 2 Baths · House
· Garden · Deck
Reston, Hunter Mill district Fairfax County Virginia · 3,165 sq.ft · 5 Bedrooms · 2 Baths · House · Garden · Deck
Lovely Single family home nestled in a quiet Cul-de-Sac. Beautifully landscaped yard. Close to all that Reston wonderful Rec Centers. Hunters Wood is very close within just minutes away. Walk to Park and ride from the neighborhood. Home is large, lovely and ready for your own personal touches. Updates include majors items, such as. Roof 2015, 2021 HVAC, Trek deck 2019, Hot Water heater 2023, New Electric Panel 2025, Gutter guards 2009, Carpets 2015
USD 850,000
4319 General Kearny Court
12 pictures
House · for sale
USD 770,000
USD 355/sq.ft
4319 General Kearny Court
Reston, Hunter Mill district Fairfax County Virginia
· 2,164 sq.ft · 5 Bedrooms · 2 Baths · House
· Deck · Equipped kitchen
Reston, Hunter Mill district Fairfax County Virginia · 2,164 sq.ft · 5 Bedrooms · 2 Baths · House · Deck · Equipped kitchen
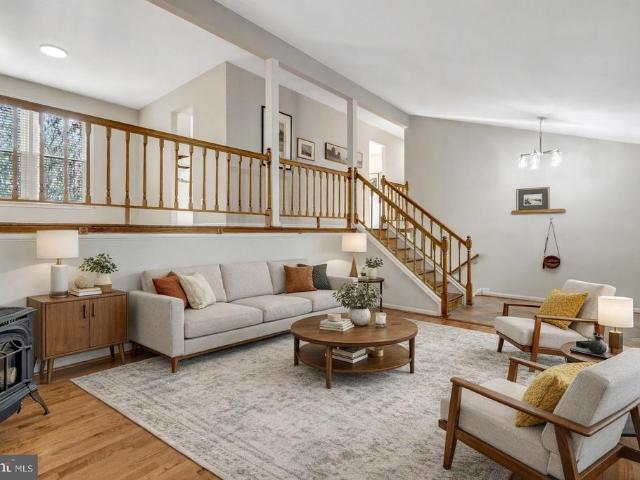
Professional Photos to be uploaded 3/26. *. A well-maintained and thoughtfully updated single-family home in Chantilly offering comfortable living, practical upgrades, and a commuter-friendly location on a quiet cul-de-sac. This brick-front, split-level home has been professionally cleaned and features hardwood floors throughout, fresh paint, new light fixtures, and is move-in ready. The refreshed kitchen includes stainless steel appliances, a new microwave, and granite countertops while connected to cozy eat in breakfast area leading out to an expansive deck. Vaulted ceiling and ample natural light adds an open feel to the main living area, while an old fashioned stove provides warmth and character. The separate dining area over looks the main level giving an elevated, formal feel for entertaining. The upper level includes the main suite, full hall bath and 2 additional bedrooms. The primary bedroom offers walk in closet and newly renovated bathroom with updated finishes. The lower-le
USD 770,000
12212 Meadowstream
View photo
House · for sale
USD 869,000
USD 326/sq.ft
New
12212 Meadowstream
Reston, Hunter Mill district Fairfax County Virginia
· 2,659 sq.ft · 4 Bedrooms · 3 Baths · House
· Office room · Fireplace · Equipped kitchen · Parking · Swimming pool
Reston, Hunter Mill district Fairfax County Virginia · 2,659 sq.ft · 4 Bedrooms · 3 Baths · House · Office room · Fireplace · Equipped kitchen · Parking · Swimming pool
Welcome Home to this gorgeous brick front colonial located in the fabulous Kingstream Community in Herndon! Gourmet kitchen with granite counters, a center island breakfast bar with bright bay window, a French door pantry, new refrigerator, the kitchen opens to your large family room with a cozy wood burning fireplace. Rec room downstairs plus den/office and an additional full bathroom with shower. Kingstream offers fantastic amenities, including a swimming pool with swim team, tennis and basketball courts, tot lots, and access to the Sugarland Stream Valley Trails. A short walk to the W&OD Trail and Historic Downtown Herndon, where you can enjoy shopping, dining, farmers markets, concerts, and more. Commuters will appreciate easy access to the Reston Town Center, Metro, Dulles Airport, and major highways such as Route 7, Route 267 (Dulles Toll Road/Dulles Greenway). Recent Capital Improvements Include: 2026: Finished garage with resurfaced flooring, and extra storage space in the atti
USD 869,000
11379 Seneca Knoll Drive
View photo
House · for sale
USD 2,150,000
USD 302/sq.ft
11379 Seneca Knoll Drive
Reston, Hunter Mill district Fairfax County Virginia
· 7,115 sq.ft · 5 Bedrooms · 4 Baths · House
· Office room · Fireplace · Equipped kitchen · Parking
Reston, Hunter Mill district Fairfax County Virginia · 7,115 sq.ft · 5 Bedrooms · 4 Baths · House · Office room · Fireplace · Equipped kitchen · Parking
Price improved and ready for you! Discover the perfect blend of luxury and privacy in this stunning 7,000+ square foot brick and stone home nestled on a sprawling 1.8-acre fenced lot with mature landscaping in a quiet neighborhood. The possibilities are endless across three finished levels, featuring 5 bedrooms, 4 full baths, and 2 half baths. Custom Built by Foley Construction in 2006, this architectural gem greets you with a grand circular driveway and an oversized three-car garage. Step inside the two story foyer with grand staircase to find soaring 10-foot ceilings and gleaming hardwoods throughout the main level, with elegant formal living and dining rooms off the foyer. The main level features a chefs kitchen with 13-foot ceilings, top-of-the-line appliances, durable ceramic tile, and a cozy morning room leading to a large sun-drenched family room with stone fireplace, making this space the heart of the home. This level also features custom touches such as a large home office wit
USD 2,150,000
11704 Foxvale Court
12 pictures
House · for sale
Request Details
11704 Foxvale Court
Reston, Hunter Mill district Fairfax County Virginia
· 1,819 sq.ft · 4 Bedrooms · 2 Baths · House
· Fireplace
Reston, Hunter Mill district Fairfax County Virginia · 1,819 sq.ft · 4 Bedrooms · 2 Baths · House · Fireplace
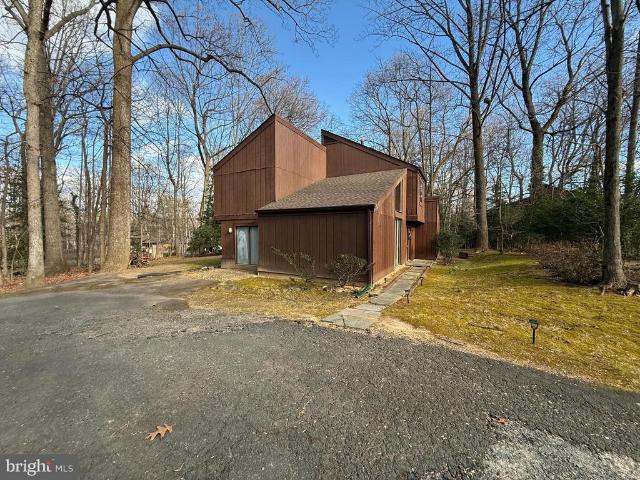
Mid-century modern opportunity in sought-after Oakton. This 4-bedroom, 2 bath single-family home offers 1,826 square feet of living space on a private 1-acre lot, surrounded by $1M+ homes, it is a rare chance to buy into the neighborhood under $850K. The primary bedroom is on the main level, and vaulted wood ceilings highlight the homes classic architectural character. The dining area features recessed lighting, and the living space is anchored by a wood-burning fireplace, adding warmth and charm. Major system updates include a new roof (2024) and new HVAC system (2024), providing an excellent foundation for future improvements. The home is connected to sewer with an existing septic system and percs for four bedrooms. This property is ideal for buyers or investors looking to renovate, customize, or restore a timeless mid-century home in a premier location. A unique opportunity to create long-term value in Oakton
Request Details
11655 Vantage Hill Rd, Lot 5, Reston, VA 20190 | MLS #VAFX2308
View photo
Townhouse · for sale
USD 1,028,005
USD 424/sq.ft
11655 Vantage Hill Rd, Lot 5, Reston, VA 20190 | MLS #VAFX2308
Reston, Hunter Mill district Fairfax County Virginia
· 2,422 sq.ft · 4 Bedrooms · 5 Baths · Townhouse
· Deck · Fireplace · Equipped kitchen · Parking
Reston, Hunter Mill district Fairfax County Virginia · 2,422 sq.ft · 4 Bedrooms · 5 Baths · Townhouse · Deck · Fireplace · Equipped kitchen · Parking
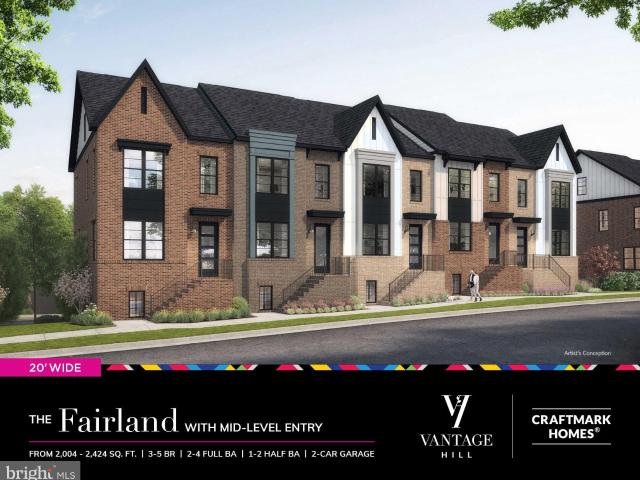
NEW Home and New Community near Reston Town Center-CRAFTMARK HOMES-Enjoy luxury features throughout. 2-Car Garage, Interior 4 level Townhome includes deck with 3 bedrooms on the bedroom level and a large bedroomu002Fbath on the loft level with a full bath in the rec. Room level. Gourmet kitchen with Bosch Gourmet Appliances, Upg. Quartz Kitchen, Hardwood, Gas Fireplace, Black Metal Rails, Oak Stairs, Black Lighting fixtures, hardware and plumbing fixtures. Other Homesites also available. Contactu002FEmail Builder Sales Manager for details. Visit Builder Website. Model and first three buildings under constuction. Please view builder website and email builder sales manager. Directions to off-site sales by appointment. 11663 Vantage Hill #LOT 1, Reston, VA 20190 Show Days and Times: 11am-5pm Daily
USD 1,028,005
3121 Trenholm Drive
12 pictures
House · for sale
USD 1,395,000
USD 377/sq.ft
3121 Trenholm Drive
Reston, Hunter Mill district Fairfax County Virginia
· 3,692 sq.ft · 4 Bedrooms · 4 Baths · House
· Equipped kitchen
Reston, Hunter Mill district Fairfax County Virginia · 3,692 sq.ft · 4 Bedrooms · 4 Baths · House · Equipped kitchen
Tucked at the end of a private, wooded pipestem in the highly coveted Fox Heritage, this fully renovated colonial offers a rare blend of privacy, architectural presence, and refined, high-end designset on nearly an acre within an intimate enclave with access to a private lake and nearby trails. A large, striking front door with expansive glass panels and matching sidelights creates a dramatic, light-filled entry, opening to a soaring two-story foyer anchored by a sculptural, winding staircase. Just beyond, the dining roompositioned immediately off the foyerwelcomes you with expansive windows framing serene woodland views. Throughout the home, windows flank nearly every room, flooding the interiors with natural light and drawing the outdoors in. The main level unfolds with intentionopen, connected spaces elevated by new white oak hardwood floors that bring warmth and continuity throughout. The kitchen serves as the true heart of the homebright, open, and completely reimagined with clean
USD 1,395,000
2303 Middle Creek Lane
12 pictures
Townhouse · for sale
USD 630,000
USD 372/sq.ft
2303 Middle Creek Lane
Reston, Hunter Mill district Fairfax County Virginia
· 1,690 sq.ft · 3 Bedrooms · 2 Baths · Townhouse
· Deck · Equipped kitchen
Reston, Hunter Mill district Fairfax County Virginia · 1,690 sq.ft · 3 Bedrooms · 2 Baths · Townhouse · Deck · Equipped kitchen
Tucked away on a quiet cul-de-sac in Reston and backing to serene wooded views, this beautifully maintained brick-front townhome offers the perfect blend of comfort, style, and thoughtful updates. Framed by mature landscaping and a stunning maple tree, the home welcomes you with timeless curb appeal and peaceful surroundings. Inside, the light-filled main living area features a large picture window, recessed lighting, custom built-in bookcase, and gleaming hardwood floors that extend throughout the main level, stairways, upper hallway, primary bedroom, and walk-in closet. The spacious kitchen offers abundant cabinet space, updated lighting, tile backsplash, and hardwood flooring, flowing seamlessly into the dining area and out to the expansive deck through a Phantom retractable screen door ideal for indoor-outdoor living and entertaining. Upstairs, the primary suite features a beautifully updated bath with a frameless glass walk-in shower and custom tilework, along with a professionall
USD 630,000
11000 Oakton Woods Way, Oakton, VA
5 pictures
House · for sale
USD 1,770,000
11000 Oakton Woods Way, Oakton, VA
Reston, Hunter Mill district Fairfax County Virginia
· 4 Bedrooms · 4 Baths · House
· Deck · Equipped kitchen · Swimming pool
Reston, Hunter Mill district Fairfax County Virginia · 4 Bedrooms · 4 Baths · House · Deck · Equipped kitchen · Swimming pool
Price reduced! Remarkable restoration! The transformation is complete. Sooo much to talk about in this spectacular transformation. Truly a one of a kind home, indoor outdoor pool, can be used year round, 3 fully restored levels of the finest upgrades, include: WATERWORKS KITCHEN AND BATH PLUMBING FIXTURES THROUGHOUT HOME. Brazilian quartzite kitchen countertops and backsplashes. Slim shaker custom cabinetry with polished nickel hardware. Ai integrated appliances with bluetooth and smart technology. Custom made sinda copper white and silver stainless hood. Integrated undercounter and floating shelf accent lighting. Italian marble bathroom showers, floors, and countertops. European white oak wide plank flooring throughout, imported black iron, glass and steel front door. New wood decking, landscaping, and silver sandstone stone deck indoor/ outdoor newly renovated sylvan swimming pool. Renovated pool enclosure with custom bronze all weather paneling. Majority of windows were replaced wit
USD 1,770,000

Get email alerts

Don't miss out: be the first to know about new properties

The alert was correctly created

On subscribing you accept the conditions of use and the privacy policy
Alert
Receive new ads in your inbox
Save this search
Receive alerts for new listings

We'll send you an email when we have new properties for: "Houses for sale in Reston, Hunter Mill district Fairfax County Virginia"

The alert was correctly created

Pinecrest, Reston Hunter Mill district Fairfax County Virginia
Glencourse Cluster
Get email alerts and be the first to see new listings
Required field
On subscribing I accept the terms of the privacy policy
Perfect! You'll soon start receiving new listings via email
Alert
Receive an email when we have new ads for Houses for sale in Reston, Hunter Mill district Fairfax County Virginia
Save this search
Filters

Bedrooms

Size (sq.ft)

sq.ft
sq.ft

Price

USD
USD

Property type

Bathrooms

Clear all filters
Receive notifications when new entries are published.