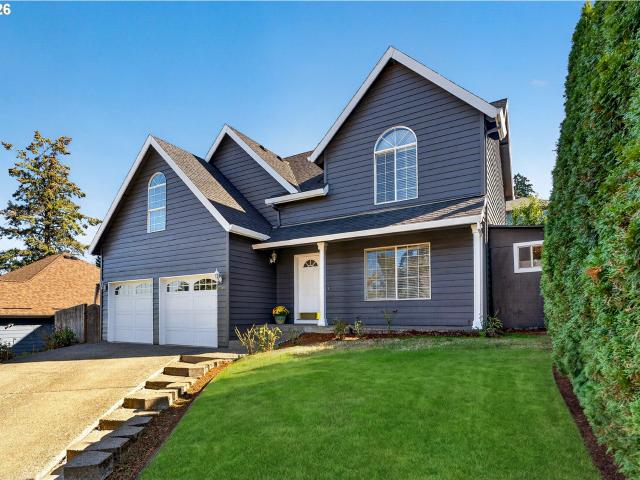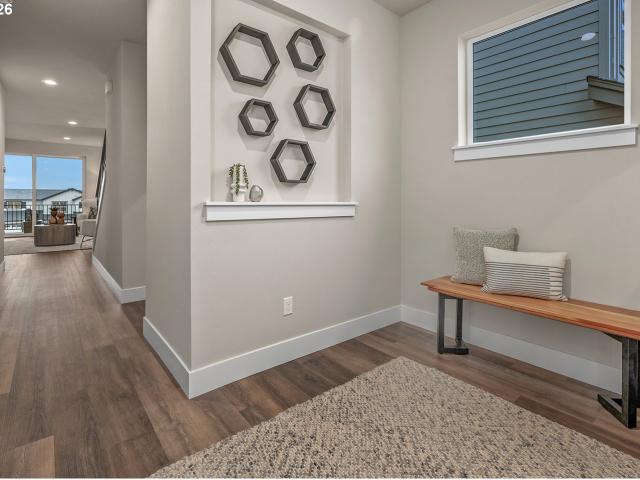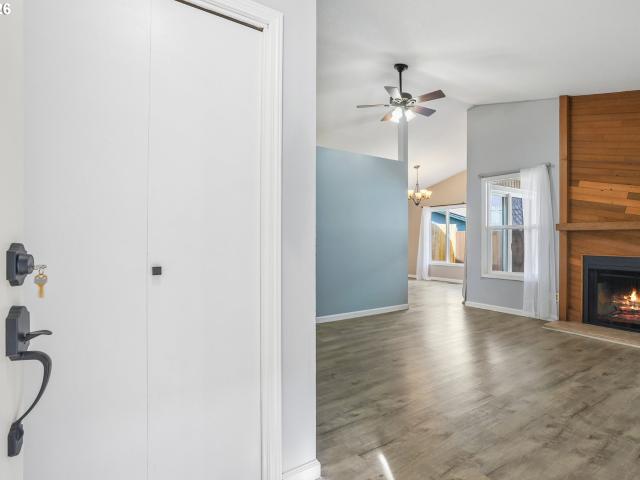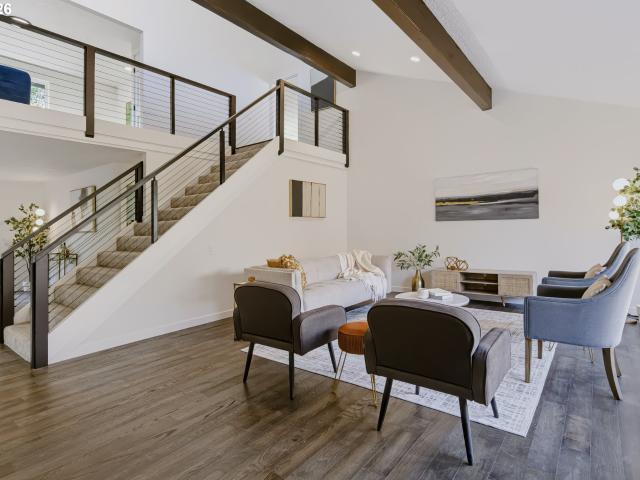
717 houses for sale in River Terrace Polygon Collection

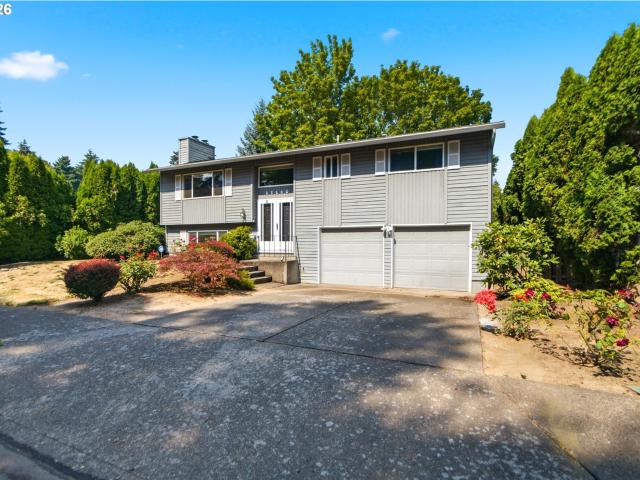
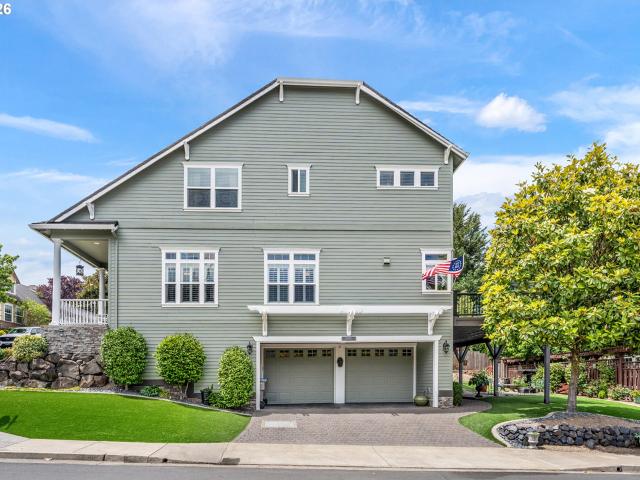
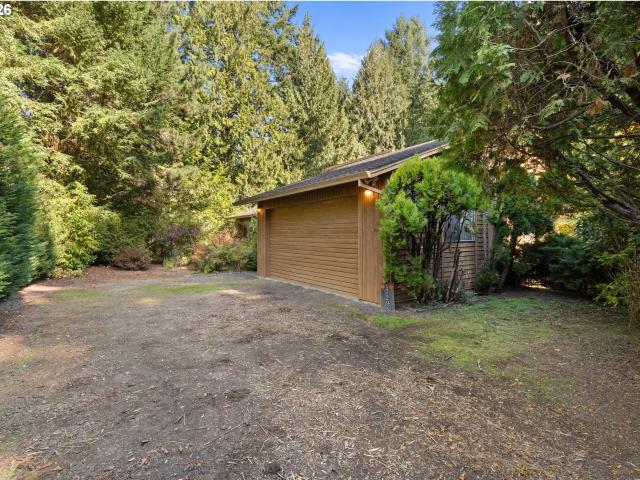
17295 sw kemmer rd
View photo
House · for sale
USD 650,000
USD 216/sq.ft
17295 sw kemmer rd
River Terrace Polygon Collection
· 3,003 sq.ft · 4 Bedrooms · 3 Baths · House
· Gym · Deck · Fireplace
River Terrace Polygon Collection · 3,003 sq.ft · 4 Bedrooms · 3 Baths · House · Gym · Deck · Fireplace
Open House this Sunday (11/8) from 1-3pm Tucked away at the end of a long, private driveway and surrounded by mature trees, this 4-bedroom, 3-bath home sits on over half an acre, offering privacy, space, and an opportunity to create something special. Lovingly owned by the same owners for over 40 years, this home is ready for its next chapter. Bring your vision, creativity, and updates to make it your own! The inviting floor plan features vaulted ceilings, a fireplace, and abundant natural light in the spacious living room, with peaceful tree views and access to a deck spanning the back of the home. The generous primary suite includes an ensuite bathroom, ample closet space, and its own sliding door to the deck. Two additional bedrooms and a full bathroom complete the main level. The dining area offers plenty of room for a large table and gatherings with family and friends. Downstairs, a huge family room with a wood stove provides flexible space for entertaining, relaxing, a home gym,
USD 650,000
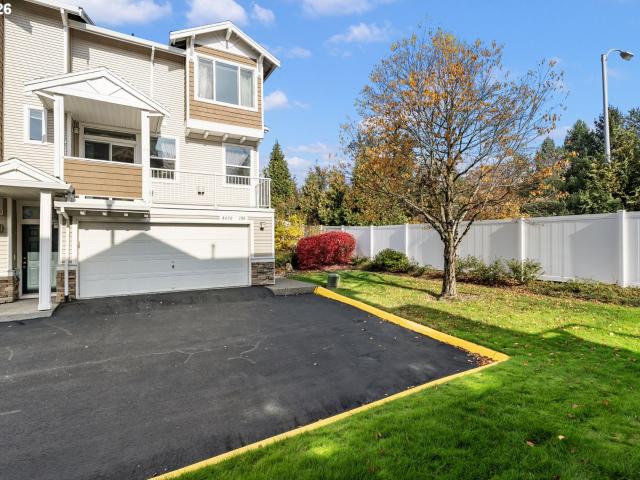
4898 SW 150TH PL
View photo
House · for sale
USD 625,000
4898 SW 150TH PL
River Terrace Polygon Collection
· 4 Bedrooms · 4 Baths · House
· Parking · Deck
River Terrace Polygon Collection · 4 Bedrooms · 4 Baths · House · Parking · Deck
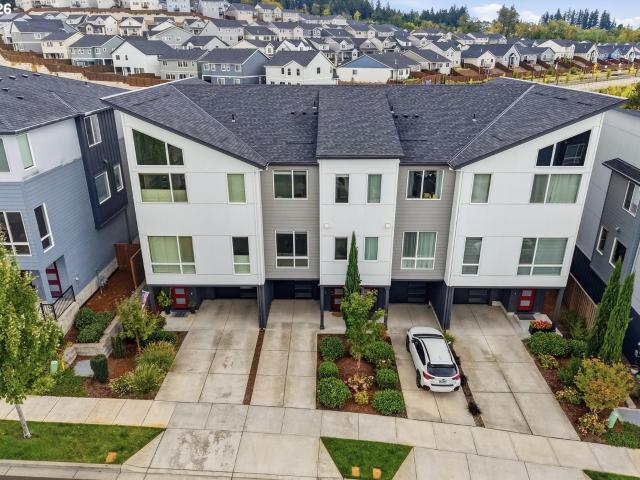
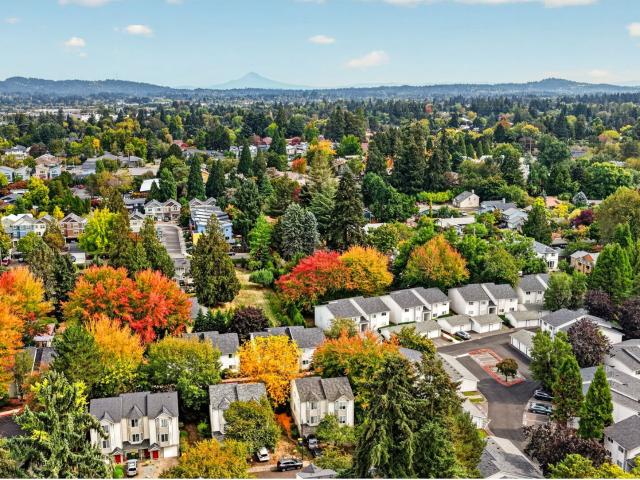
Wonderful townhome style duplex at the end of a small cul-de-sac in prime location, near Nike, Tektronix, etc. One unit on lease and one is month to month. Stable rents with room to grow. Original Owners of building are finally ready to pass the baton to a new investor! Please DO NOT disturb the occupants. Each unit has LVP flooring on the main and carpeted stairs and bedrooms. 1 car garage with washer and dryer. Private rear decks
USD 625,000
7502 sw applegate dr
View photo
House · for sale
USD 535,000
USD 297/sq.ft
7502 sw applegate dr
River Terrace Polygon Collection
· 1,798 sq.ft · 4 Bedrooms · 2 Baths · House
· Garden · Deck · Fireplace · Equipped kitchen
River Terrace Polygon Collection · 1,798 sq.ft · 4 Bedrooms · 2 Baths · House · Garden · Deck · Fireplace · Equipped kitchen
Perfectly positioned property in Beaverton's Miller Hill/Hazeldale area. This turnkey 4-bedroom home offers the best neighborhood views, a spacious traditional floor plan, standout Sunroom and Backyard with no neighborhood HOA. Buyers take note: this home has option for an assumable VA loan at an incredible 2.5% interest rate — inquire for details on qualification and terms. Brand new exterior paint, Natural light fills the main level, where two separate living areas provide plenty of room to spread out. The front living room features a fireplace and adjoining dining area, while the family room sits just off the kitchen with slab granite countertops and included Stainless Steel appliances. Upstairs, the vaulted primary suite offers a walk-in closet, along with three additional bedrooms for guests, work-from-home space, or playroom. Out back, the fully fenced yard is a true highlight with a composite deck, raised garden beds, established berry bushes, espalier apple trees, an impressive
USD 535,000
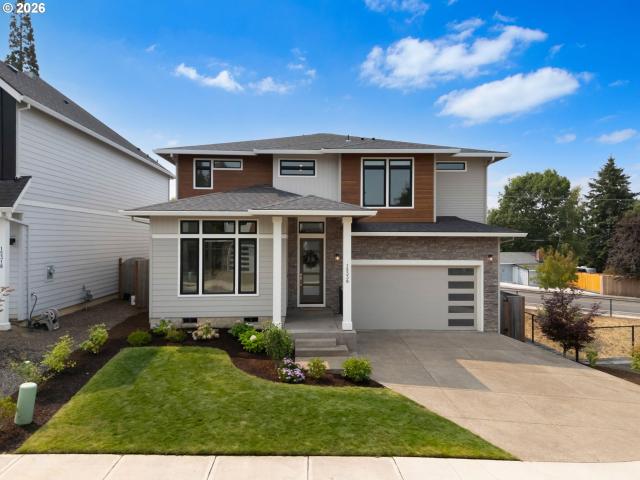
15328 sw hawk ridge rd
View photo
House · for sale
USD 799,990
USD 253/sq.ft
15328 sw hawk ridge rd
River Terrace Polygon Collection
· 3,154 sq.ft · 3 Bedrooms · 3 Baths · House
· Terrace · Cellar
River Terrace Polygon Collection · 3,154 sq.ft · 3 Bedrooms · 3 Baths · House · Terrace · Cellar
Move-in ready at River Terrace Crossing! Ask about current seller incentives and preferred lender opportunities. The Coventry plan offers a spacious upstairs family room and a daylight basement bonus room, providing flexible living space for today's lifestyle. This home also includes a rare full bathroom in the daylight basement, creating additional flexibility for guests, extended living, or a private recreation space. Built by ICHIJO USA, this home combines exceptional energy efficiency, premium standard features, and modern design. Enjoy custom piano-finish cabinetry with built-in organization, quartz countertops, luxury vinyl plank flooring, air conditioning, and a thoughtfully designed open-concept layout. Conveniently located in Tigard's desirable River Terrace community with easy access to parks, trails, shopping, dining, and major commuter routes. V
USD 799,990
14110 SW 80TH CT
View photo
Townhouse · for sale
USD 449,900
USD 394/sq.ft
14110 SW 80TH CT
River Terrace Polygon Collection
· 1,141 sq.ft · 2 Bedrooms · 2 Baths · Townhouse
· Patio · Garden · Equipped kitchen · Parking
River Terrace Polygon Collection · 1,141 sq.ft · 2 Bedrooms · 2 Baths · Townhouse · Patio · Garden · Equipped kitchen · Parking
Enjoy the ease of one-level living in this beautifully remodeled Tigard townhome that lives like a detached home! Tucked away on a quiet cul-de-sac, the home features a gated front entry for added privacy, with convenient guest parking nearby. Inside, the vaulted living room creates an open, airy feel and flows seamlessly into the brand-new kitchen. Fresh LVP flooring, updated windows and sliders, and included appliances add comfort and convenience throughout. A newer washer and dryer are also included! Both bedrooms are generously sized, while the private primary suite offers its own bathroom and walk-in closet. The second bedroom features direct access to a private patio and fully fenced yard, creating a great space to relax and enjoy a little extra privacy. Unwind on the covered back patio or enjoy the peace of mind that comes with practical upgrades, including a new garage door, updated water heater, and installed EV charger. With easy access to Highway 217 and I-5, you’re just abo
USD 449,900
13910 sw rawhide ct
View photo
House · for sale
USD 844,999
USD 336/sq.ft
Updated
13910 sw rawhide ct
River Terrace Polygon Collection
· 2,508 sq.ft · 4 Bedrooms · 2 Baths · House
· Garden · Parking · Equipped kitchen
River Terrace Polygon Collection · 2,508 sq.ft · 4 Bedrooms · 2 Baths · House · Garden · Parking · Equipped kitchen
Mid-Century Gem on a Quiet Cul-de-Sac. Welcome to this beautifully updated 2,510 sq. Ft. Mid-Century home, ideally situated on a peaceful cul-de-sac. Offering 4 bedrooms, 2 bathrooms, and a 3 car garage, this spacious home combines timeless mid-century character, with modern updates and plenty of room to live, entertain, and relax. Step inside to find beautiful engineered hard wood floors and a warm, inviting layout filled with natural light. The heart of the home is the updated kitchen, featuring brand-new cabinetry, quartz countertops, and a large island. Perfect for everyday living, entertaining, and gathering with family and friends. The spacious backyard provides plenty of room for outdoor entertaining, gardening, play, or simply enjoying your own private retreat. RV parking adds convenience and flexibility for recreational vehicles, boats, or additional parking needs. With its desirable cul-de-sac location, generous living space, updated kitchen, 3 car garage, RV parking, and spa
USD 844,999
11660 sw ashwood ct
View photo
House · for sale
USD 575,000
USD 303/sq.ft
11660 sw ashwood ct
River Terrace Polygon Collection
· 1,894 sq.ft · 3 Bedrooms · 2 Baths · House
· Garden · Office room · Deck
River Terrace Polygon Collection · 1,894 sq.ft · 3 Bedrooms · 2 Baths · House · Garden · Office room · Deck
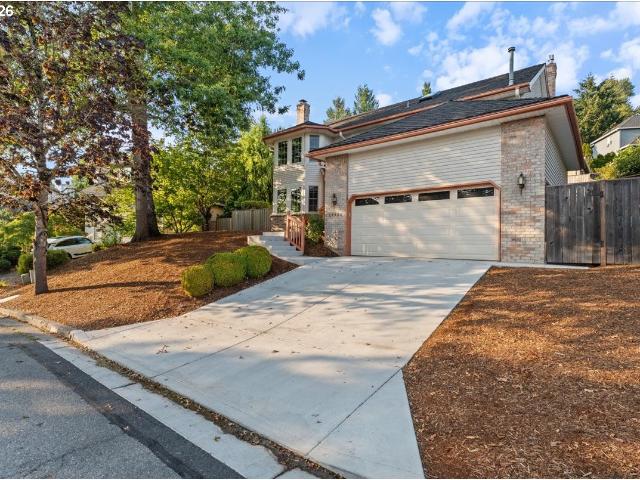
Nestled in a quiet cul-de-sac in the peaceful Englewood Park neighborhood, this 3 bedroom, 2.5 bath split-level home offers space, flexibility, and incredible potential. The lower level great room provides endless possibilities for a second living area, home office, or playroom. Many of the major updates have already been completed within the last five years, including a new roof, HVAC system, and back deck, leaving you free to add your own personal touches. Situated on one of the larger lots in the neighborhood, the spacious backyard features blueberry bushes and plum trees with plenty of room to garden, entertain, or simply enjoy the outdoors. Don't miss this opportunity to make this home your own!
USD 575,000
8630 SW 147TH TER # 104
View photo
Townhouse · for sale
USD 389,900
USD 274/sq.ft
8630 SW 147TH TER # 104
River Terrace Polygon Collection
· 1,421 sq.ft · 3 Bedrooms · 2 Baths · Townhouse
· Patio · Garden · Fireplace · Equipped kitchen · Parking
River Terrace Polygon Collection · 1,421 sq.ft · 3 Bedrooms · 2 Baths · Townhouse · Patio · Garden · Fireplace · Equipped kitchen · Parking
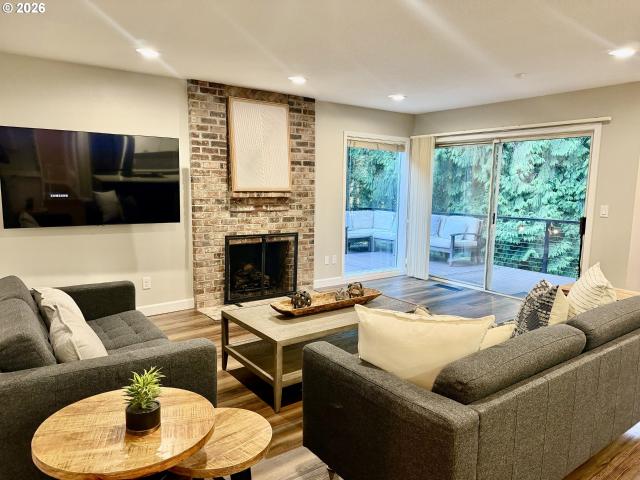
Welcome to this desirable end-unit condo in the highly sought-after Sexton Mountain neighborhood of Beaverton! Located within the Beaverton School District, this home offers an ideal combination of location, comfort, and convenience. Featuring vaulted ceilings, abundant natural light, and a spacious, functional floor plan, the inviting living room boasts a cozy gas fireplace, while the kitchen offers gas appliances and ample cabinet space. Enjoy your private patio and outdoor yard space, perfect for relaxing or entertaining. The primary suite overlooks the peaceful backyard, providing added privacy. A rare three-car tandem garage offers exceptional parking, storage, and flexibility. Ideally situated near Nike, Intel, shopping, dining, grocery stores, neighborhood parks, and schools, with convenient access to Hwy 217, major commuter routes, and downtown Portland. Enjoy low-maintenance living in an established Beaverton neighborhood with easy access to everyday amenities. An incredible o
USD 389,900
15244 SW 169th AVE # H159
View photo
House · for sale
USD 529,250
USD 292/sq.ft
15244 SW 169th AVE # H159
River Terrace Polygon Collection
· 1,808 sq.ft · 4 Bedrooms · 2 Baths · House
· Fireplace · Equipped kitchen · Air conditioning
River Terrace Polygon Collection · 1,808 sq.ft · 4 Bedrooms · 2 Baths · House · Fireplace · Equipped kitchen · Air conditioning
This new construction two-story home is located in a planned community with multiple parks, close to schools, shopping, dining, and freeway access. The main floor features an open concept design connecting the kitchen, living and dining areas, with a cozy fireplace in the great room creating a warm focal point. Upstairs, the Clark plan features 4 bedrooms, including a primary suite with an en-suite bathroom featuring a double vanity and walk-in closet. Interior highlights include quartz countertops, shaker-style cabinets, LVP (luxury vinyl plank) flooring in the entry, kitchen and Great Room, with LVT (luxury vinyl tile) flooring in the bathrooms. This home also includes central air conditioning, a refrigerator, washer and dryer, and blinds—all at no extra cost. Photos are of a similar home, but cabinet colors, counter tops & flooring are as shown. Homesite 159. Estimated completion: September 2026
USD 529,250
16811 sw lorikeet ln
View photo
House · for sale
USD 559,900
USD 321/sq.ft
16811 sw lorikeet ln
River Terrace Polygon Collection
· 1,744 sq.ft · 3 Bedrooms · 2 Baths · House
· Air conditioning
River Terrace Polygon Collection · 1,744 sq.ft · 3 Bedrooms · 2 Baths · House · Air conditioning
Price improvement! Move-In ready single-level home at Heights at Cooper Mountain. Everything included: Central A/C, appliances, blinds, fencing, landscaping and irrigation. Community park and playground near schools, shopping, dining and trails. Homesite 172
USD 559,900
11806 SW Howlock LN
View photo
House · for sale
USD 749,990
USD 269/sq.ft
11806 SW Howlock LN
River Terrace Polygon Collection
· 2,788 sq.ft · 4 Bedrooms · 2 Baths · House
· Equipped kitchen
River Terrace Polygon Collection · 2,788 sq.ft · 4 Bedrooms · 2 Baths · House · Equipped kitchen
Introducing the Burgundy, our newest and most captivating floorplan, beautifully situated in the heart of the breathtaking Vineyard community in sought-after Beaverton. Designed for both elevated entertaining and effortless everyday living, this home welcomes you with soaring 10-foot ceilings on the main floor, 9' ceilings upstairs, and a thoughtfully designed open-concept layout that feels light, airy, and inviting from the moment you step inside. At the heart of the home, the kitchen truly shines. Featuring a built-in wall oven and microwave, generous counter space, butler's pantry and an expansive island perfect for gathering, this is a kitchen made for connection. Picture slow Sunday mornings with coffee at the island, holiday meals filled with laughter, or evenings where friends linger long after dessert. The seamless flow into the dining and living areas keeps everyone connected while still offering room to breathe. The main level offers the rare luxury of two distinct living spa
USD 749,990
16844 SW Rubicon LN
View photo
House · for sale
USD 663,250
USD 281/sq.ft
16844 SW Rubicon LN
River Terrace Polygon Collection
· 2,357 sq.ft · 4 Bedrooms · 3 Baths · House
· Patio · Terrace · Fireplace · Equipped kitchen · Air conditioning
River Terrace Polygon Collection · 2,357 sq.ft · 4 Bedrooms · 3 Baths · House · Patio · Terrace · Fireplace · Equipped kitchen · Air conditioning
This new construction two-story home is located at South River Terrace, a community near schools, shopping, dining, and freeway access, with its own park and sports courts. The Judith plan includes a main-level bedroom near the entry plus an expansive great room with fireplace, dining area, and kitchen that flow to a patio. Upstairs, three additional bedrooms, a bonus room, and the private primary suite with a soaking tub and walk-in closet complete the layout. Interior details include quartz countertops, shaker-style cabinets, LVP flooring, two-tone paint, and a separate tub and shower in the primary bath. This home also includes central air conditioning, a refrigerator, washer and dryer, and blinds—all at no extra cost! Located on Homesite 175 Judith. Estimated completion is October. Rendering is artist conception only. Photos are of a similar home, features and finishes will vary
USD 663,250
14022 sw chehalem ct
View photo
House · for sale
USD 714,876
USD 402/sq.ft
14022 sw chehalem ct
River Terrace Polygon Collection
· 1,776 sq.ft · 3 Bedrooms · 2 Baths · House
· Garden · Fireplace · Equipped kitchen
River Terrace Polygon Collection · 1,776 sq.ft · 3 Bedrooms · 2 Baths · House · Garden · Fireplace · Equipped kitchen
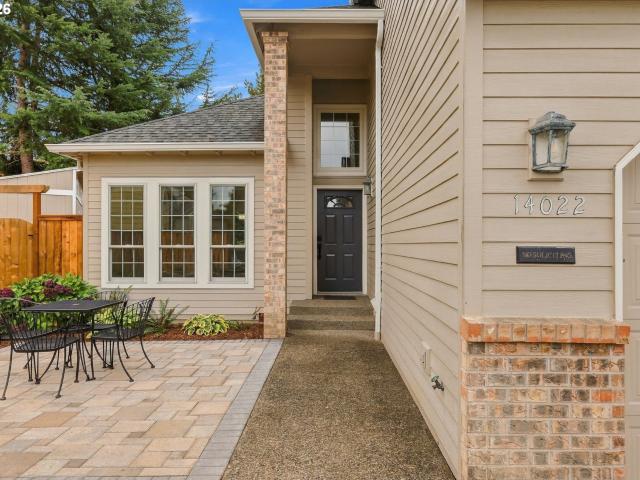
New price! Nearly $200,000 in upgrades and renovations! Beautifully renovated traditional home tucked away on a quiet cul-de-sac in sought-after Tigard neighborhood. Move in ready and thoughtfully updated throughout, this home features vaulted ceilings, natural lighting, and stylish finishes that create a warm and inviting space. The tastefully updated kitchen offers custom cabinetry with soft-close drawers, stainless steel appliances, a pantry, counter top seating and a charming dining nook. The adjoining family room features a contemporary gas fireplace insert and windows with a view of the beautifully landscaped backyard. Formal living and dining areas showcase vaulted ceilings and architectural plant ledges, an elegant setting for entertaining. Luxury vinyl plank floors extend throughout the home, including the staircase, creating both beauty and durability. The spacious primary suite includes an adjoining sitting area or office space surrounded by natural light, a newly updated en
USD 714,876
7970 sw fanno creek dr
View photo
House · for sale
USD 550,000
USD 282/sq.ft
7970 sw fanno creek dr
River Terrace Polygon Collection
· 1,948 sq.ft · 3 Bedrooms · 2 Baths · House
· Deck
River Terrace Polygon Collection · 1,948 sq.ft · 3 Bedrooms · 2 Baths · House · Deck
Discover a truly distinctive home in an exceptionally private setting along Fanno Creek. This contemporary 3-bedroom, 2.1-bath home offers 1,949 sqft of living space and a design that stands apart from the typical homes in the area. Massive vaulted ceilings, skylights, and dramatic open spaces create an architectural feel rarely found in this area. The oversized primary suite features vaulted ceilings, a walk-in closet, skylights, and a private bath. Outside, a large deck overlooks Fanno Creek, with greenspace directly behind the home and extending along the east side, creating an incredibly private and peaceful backdrop. Well maintained and ready for its next chapter, this is a rare opportunity to make a truly unique home your own
USD 550,000
15330 sw silkwood ct
View photo
House · for sale
USD 729,900
USD 277/sq.ft
15330 sw silkwood ct
River Terrace Polygon Collection
· 2,626 sq.ft · 5 Bedrooms · 2 Baths · House
· Garden · Office room · Parking
River Terrace Polygon Collection · 2,626 sq.ft · 5 Bedrooms · 2 Baths · House · Garden · Office room · Parking
Beautifully upgraded Chad E. Davis-built home on a quiet Bull Mountain cul-de-sac. Main-level bedroom. This 5 bed, 2.5 bath home offers approx. 2,632 square feet, soaring ceilings, abundant natural light, and a main-level room/office. Over $50K in thoughtful upgrades, including brand-new flooring, a renovated backyard with new greenhouse, and a full suite of KitchenAid appliances. RARE tandem 3-car garage features impressive 12-ft ceilings, plus an oversized driveway for additional parking. Zoned for Art Rutkin Elementary. Parks, trails, and everyday amenities. Move-in ready with space, flexibility, and upgrades throughout. Welcome Home!
USD 729,900
16825 sw timberland dr
View photo
House · for sale
USD 660,000
USD 292/sq.ft
16825 sw timberland dr
River Terrace Polygon Collection
· 2,260 sq.ft · 4 Bedrooms · 2 Baths · House
· Garden · Office room · Deck · Fireplace · Equipped kitchen · Air conditioning
River Terrace Polygon Collection · 2,260 sq.ft · 4 Bedrooms · 2 Baths · House · Garden · Office room · Deck · Fireplace · Equipped kitchen · Air conditioning
Welcome to this beautifully maintained 4-bedroom, 2.5-bath home offering 2,267 square feet of beautifully designed living space on a private 0.17-acre lot in the highly sought-after Burntwood West neighborhood. Designed for both everyday living and entertaining, the home features formal living and dining rooms, including a wood-burning fireplace in the formal living room, a bright kitchen with breakfast nook, and an inviting family room with a gas stove that opens to an expansive deck overlooking the private, terraced backyard. The spacious primary suite offers a walk-in closet, dual vanity, soaking tub, and separate shower, while three additional bedrooms provide flexibility for family, guests, a home office, or hobbies. Recent improvements include a new 50-year roof, new concrete driveway, quartz countertops, newer high-efficiency furnace and central air conditioning, Fibrex replacement windows, LeafGuard gutters, fresh exterior trim paint, refreshed landscaping, and annual professio
USD 660,000
16828 SW Everton St
View photo
House · for sale
USD 641,150
USD 367/sq.ft
16828 SW Everton St
River Terrace Polygon Collection
· 1,744 sq.ft · 3 Bedrooms · 2 Baths · House
· Patio · Office room · Terrace · Fireplace · Equipped kitchen
River Terrace Polygon Collection · 1,744 sq.ft · 3 Bedrooms · 2 Baths · House · Patio · Office room · Terrace · Fireplace · Equipped kitchen
Welcome to South River Terrace by Lennar! This home offers the perfect blend of comfort, style, and convenience in a desirable community access to shopping, dining, golf courses, parks, excellent schools, and easy freeway access. The popular Ashley plan features a thoughtfully designed open-concept layout, seamlessly connecting the kitchen, dining area, and Great Room. A cozy fireplace creates a warm and inviting focal point, while sliding glass doors lead to a covered patio, perfect for relaxing or entertaining year-round. Privately located at the rear of the home, the spacious owner's suite serves as a peaceful retreat with a luxurious en-suite bathroom featuring dual vanities and a generous walk-in closet. Two secondary bedrooms are in the front of the home which provide flexible space for guests, hobbies, or a home office. Designer finishes include quartz countertops, shaker-style cabinetry, luxury vinyl plank flooring in the kitchen and entry, and luxury vinyl tile flooring in the
USD 641,150
6644 sw sussex st
View photo
Townhouse · for sale
USD 319,950
USD 258/sq.ft
6644 sw sussex st
River Terrace Polygon Collection
· 1,238 sq.ft · 3 Bedrooms · 2 Baths · Townhouse
· Parking
River Terrace Polygon Collection · 1,238 sq.ft · 3 Bedrooms · 2 Baths · Townhouse · Parking
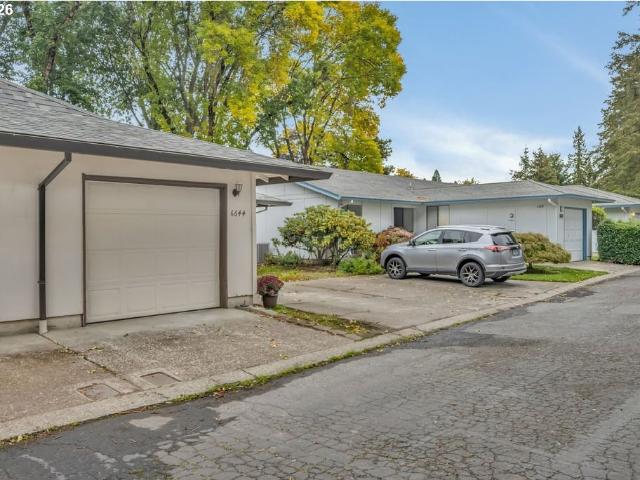
Say hello to your next condo! This beautiful one level condo had some recent new updates so it can meet it's next owners: new garage opener, windows, interior doors, closets mirrored doors, garbage disposal, fridge. The roof was also changed about 5 years ago. The condo is close to stores and bus line. Come tour this beauty and be the next neighbor
USD 319,950
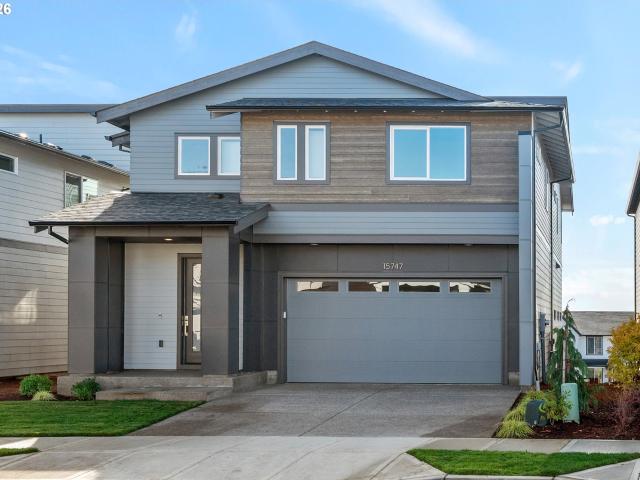
15747 sw vanderwood ave
View photo
House · for sale
USD 749,990
USD 237/sq.ft
15747 sw vanderwood ave
River Terrace Polygon Collection
· 3,154 sq.ft · 4 Bedrooms · 2 Baths · House
· Office room · Terrace · Cellar
River Terrace Polygon Collection · 3,154 sq.ft · 4 Bedrooms · 2 Baths · House · Office room · Terrace · Cellar
Move-in ready at River Terrace Crossing! Ask about current seller incentives and preferred lender opportunities. The Windsor plan features a spacious daylight basement bonus room that provides flexible living space for today's lifestyle. Built by ICHIJO USA, this home combines exceptional energy efficiency, premium standard features, and modern design. Enjoy custom piano-finish cabinetry with built-in organization, quartz countertops, luxury vinyl plank flooring, air conditioning, and a thoughtfully designed open-concept layout. The versatile floor plan offers comfortable living spaces for everyday life, entertaining, working from home, or accommodating guests. Conveniently located in Tigard's desirable River Terrace community with easy access to parks, trails, shopping, dining, and major commuter routes. Visit our Sales Office and Model Home at 15210 SW Coolwater Ln, Tigard. Open Monday through Friday from 10 AM to 5 PM and Saturday through Sunday from 12 PM to 6 PM. Private appointme
USD 749,990
12955 sw river terrace blvd
View photo
House · for sale
Request Details
New
12955 sw river terrace blvd
River Terrace Polygon Collection
· 2,702 sq.ft · 4 Bedrooms · 2 Baths · House
· Garden · Terrace · Fireplace · Equipped kitchen · Parking · Air conditioning
River Terrace Polygon Collection · 2,702 sq.ft · 4 Bedrooms · 2 Baths · House · Garden · Terrace · Fireplace · Equipped kitchen · Parking · Air conditioning
Modern living meets everyday convenience in this beautifully-maintained home in the desirable River Terrace community! Offering 4 bedrooms and 2.5 baths, this home features an inviting open floor plan with wood flooring, a cozy fireplace, and a well-appointed kitchen complete with stainless steel appliances, quartz countertops and a center island. Upstairs, the primary suite provides a relaxing retreat with vaulted ceilings, a walk-in closet and an ensuite bath. Enjoy the added comfort of central AC, an attached 2-car garage, and a low-maintenance yard for easy outdoor living. Ideally located across from Mountainside High School, with nearby parks and trails and just minutes away from Progress Ridge shopping, dining, and entertainment. With thoughtful features, comfortable living spaces, and a convenient location, this home is ready to welcome its next owner. Schedule your private showing today!
Request Details
13130 sw falcon rise dr
View photo
House · for sale
USD 559,000
USD 326/sq.ft
13130 sw falcon rise dr
River Terrace Polygon Collection
· 1,711 sq.ft · 3 Bedrooms · 3 Baths · House
· Garden · Office room · Deck · Equipped kitchen · Parking
River Terrace Polygon Collection · 1,711 sq.ft · 3 Bedrooms · 3 Baths · House · Garden · Office room · Deck · Equipped kitchen · Parking
Step into this beautiful 3 bedroom, 3 bath home in the Morning Hill neighborhood featuring an open floor plan with a great room designed to bring the outdoors in. Floor to ceiling windows flood the room with natural light. A gorgeous covered deck invites you to spend time outside and enjoy a private backyard showcasing the sweet fruits of a grapevine. The kitchen features stainless steel appliances, open shelves, lots of storage, granite countertops, tiled backsplash and an eating bar. The second downstairs bedroom includes a space saving Murphy bed with storage shelves. There's also an office area conveniently tucked away near the entrance to the garage. Upstairs bedroom suite offers a full bath. Washer and dryer included in the sale. New roof installed in 2018. Located close to Summer Lake park, schools, shopping and easy freeway access. This home has it all
USD 559,000
16715 sw oregon jade ct
View photo
House · for sale
USD 940,000
USD 248/sq.ft
16715 sw oregon jade ct
River Terrace Polygon Collection
· 3,789 sq.ft · 4 Bedrooms · 3 Baths · House
· Office room · Fireplace · Equipped kitchen · Parking
River Terrace Polygon Collection · 3,789 sq.ft · 4 Bedrooms · 3 Baths · House · Office room · Fireplace · Equipped kitchen · Parking
First time on the market since new, this lovingly lived-in 2013 Pahlisch-built home in the Reserve at Cooper Mountain pairs a desirable greenspace setting with expansive territorial views and three levels of thoughtfully designed space. Offering 4 bedrooms, 3.5 baths, 3,792 square feet, a 2-car garage and a 0.16-acre lot, the home takes full advantage of its setting with large windows and outdoor living spaces on all three levels. On the main level, the expansive family room frames the treed outlook and features a gas fireplace with tile surround, wood mantel and built-in cabinetry on each side of the fireplace. The kitchen centers on a generous quartz island with seating, surrounded by rich wood cabinetry, stainless steel appliances, gas cooktop, vent hood, abundant prep space and a walk-in pantry. A main-level den/office adds flexible workspace. Upstairs, the spacious primary suite features a tray ceiling, with fan, and large walk-in closet with built-in shelving. The primary bath of
USD 940,000
14185 SW 131ST TER
View photo
House · for sale
USD 999,999
USD 274/sq.ft
14185 SW 131ST TER
River Terrace Polygon Collection
· 3,649 sq.ft · 4 Bedrooms · 2 Baths · House
· Office room · Deck · Fireplace · Equipped kitchen
River Terrace Polygon Collection · 3,649 sq.ft · 4 Bedrooms · 2 Baths · House · Office room · Deck · Fireplace · Equipped kitchen
First time ever offered, this custom-built Tigard-area residence delivers 3,652 square feet of refined living, with 4 bedrooms, 2.5 baths, 10 ft. Ceilings, generous entertaining spaces, remodeled primary bath, oversized deck, territorial views, exceptional storage, and no HOA. Designed for both daily comfort and elegant gatherings, this home offers the space, flexibility, and craftsmanship increasingly difficult to find in today’s market. The main level features hardwood floors, extensive custom built-ins, and elegant formal living and dining rooms. The gourmet kitchen is designed for both everyday living and entertaining, offering granite countertops, stainless steel appliances, double ovens, and a spacious walk-in pantry. A generous main-level office with French doors provides the perfect work-from-home space. Cozy family room with fireplace and wet-bar complete the main floor living. Upstairs you'll find four spacious bedrooms, including an oversized primary suite with a private sit
USD 999,999
15943 sw bluewater ter
View photo
House · for sale
USD 633,411
USD 323/sq.ft
15943 sw bluewater ter
River Terrace Polygon Collection
· 1,959 sq.ft · 3 Bedrooms · 2 Baths · House
· Patio · Fireplace · Equipped kitchen
River Terrace Polygon Collection · 1,959 sq.ft · 3 Bedrooms · 2 Baths · House · Patio · Fireplace · Equipped kitchen
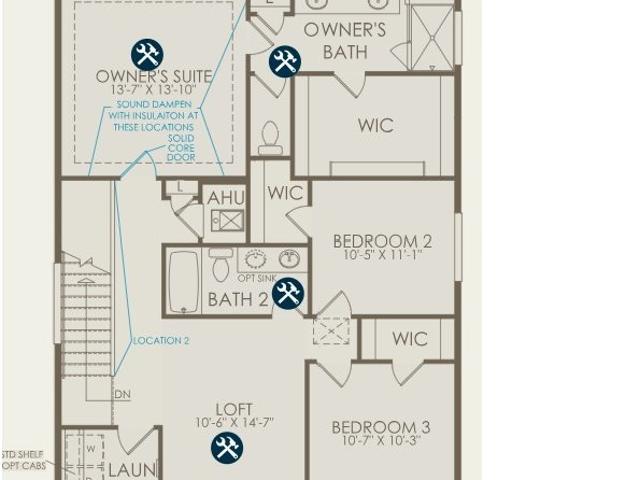
Home is to be built. The thoughtfully created Vashon floorplan comes with an upgraded gas fireplace, quartz countertops, and the popular chef's kitchen layout! This home even includes a convenient covered patio, perfect for any season. Upstairs you will find three bedrooms with generous walk-in closets, a spacious loft, and laundry room. Stop by to learn more! We are open Thursday through Monday 10am-5pm. *Photos are for example purposes only
USD 633,411
6675 sw imperial dr
View photo
House · for sale
USD 560,000
USD 346/sq.ft
6675 sw imperial dr
River Terrace Polygon Collection
· 1,615 sq.ft · 3 Bedrooms · 2 Baths · House
· Patio · Garden · Swimming pool · Deck
River Terrace Polygon Collection · 1,615 sq.ft · 3 Bedrooms · 2 Baths · House · Patio · Garden · Swimming pool · Deck
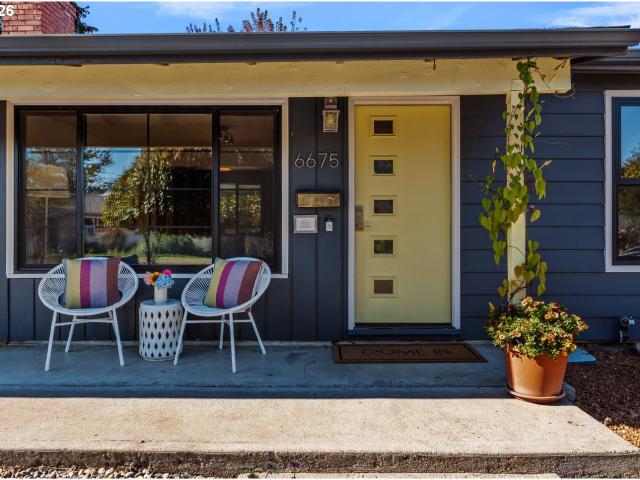
Welcome home to 3 bedrooms, 2 baths, and 30 years of memories, all on one level in inner Beaverton. This 1620 square foot home has hosted music, art, and family celebrations for three decades, and you can feel the love the moment you walk in. Spacious living areas, colorful character, and updated baths throughout, with everything you need on a single floor. French doors off the primary suite open to a private patio and hot tub. Outside, the large fenced yard is made for gathering: a partially covered deck, sunny raised garden beds, a 25-year-old grapevine, and a big shade tree. All the updates show the care this home has received and offer you peace of mind. In the past 3 years: studs-out main bath remodel, new electrical panel, EV charger, and new wood stove. In the past 6 years: exterior paint, new Anderson front windows, French doors, guest bath remodel, and new front and interior doors. Roof, gutters, furnace, and water heater replaced within the past 10-12 years. Enjoy an inviting
USD 560,000
9765 SW 163RD AVE
View photo
House · for sale
USD 899,950
USD 223/sq.ft
9765 SW 163RD AVE
River Terrace Polygon Collection
· 4,026 sq.ft · 5 Bedrooms · 3 Baths · House
· Office room · Deck · Equipped kitchen · Parking
River Terrace Polygon Collection · 4,026 sq.ft · 5 Bedrooms · 3 Baths · House · Office room · Deck · Equipped kitchen · Parking
Beautiful traditional home on a private lot in the sought-after Murrayhill area! Move-in ready with stunning updates throughout and a peaceful setting backing to greenspace. Separate lower-level living quarters feature a full kitchen, private entry and laundry, ideal for multigenerational living or guests. Dream kitchen with high-end stainless steel appliances, slab quartz countertops and custom tile backsplash. Luxury vinyl plank flooring throughout the main level and lower level. Newer composite decks on both levels are perfect for enjoying the beautiful greenspace setting, plus an impressive Mt. Hood view from one of the upstairs bedrooms. Spacious primary suite with walk-in closet, double vanity and walk-in shower. Exceptional floor plan with five bedrooms, bonus room and main-level office. The second and third bedrooms share a connecting bathroom with direct access from each room. Ceiling fans in many rooms. Extra-deep three-car garage. Desirable location with easy access to Murra
USD 899,950
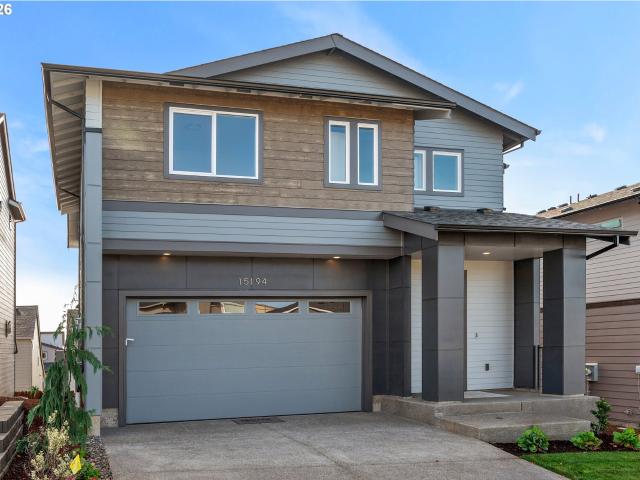
15194 sw coolwater ln
View photo
House · for sale
USD 749,990
USD 237/sq.ft
15194 sw coolwater ln
River Terrace Polygon Collection
· 3,154 sq.ft · 3 Bedrooms · 2 Baths · House
· Office room · Terrace · Cellar
River Terrace Polygon Collection · 3,154 sq.ft · 3 Bedrooms · 2 Baths · House · Office room · Terrace · Cellar
Move-in ready at River Terrace Crossing! Ask about current seller incentives and preferred lender opportunities. The Coventry plan offers 3 bedrooms, 2 full baths, 2 half baths, a spacious upstairs family room, and a daylight basement bonus room, providing flexible living space for today's lifestyle. Built by ICHIJO USA, this home combines exceptional energy efficiency, premium standard features, and modern design. Enjoy custom piano-finish cabinetry with built-in organization, quartz countertops, luxury vinyl plank flooring, air conditioning, and a thoughtfully designed open-concept layout. Conveniently located in Tigard's desirable River Terrace community with easy access to parks, trails, shopping, dining, and major commuter routes. Visit our Sales Office and Model Home at 15210 SW Coolwater Ln, Tigard. Open Monday through Friday from 10 AM to 5 PM and Saturday through Sunday from 12 PM to 6 PM. Private appointments outside of regular business hours and online scheduling are availab
USD 749,990
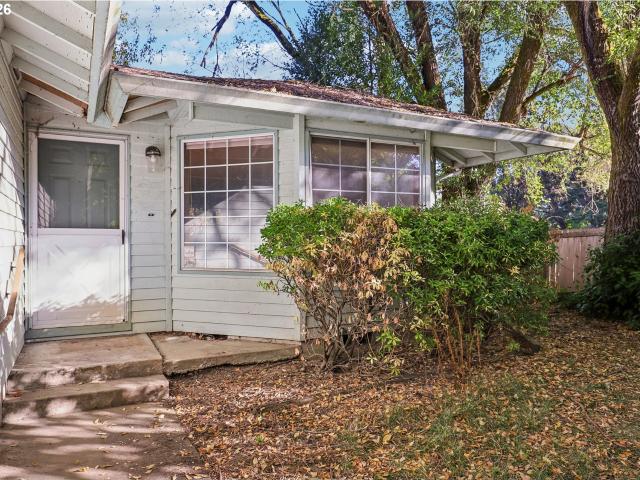
11892 sw morning hill dr
View photo
House · for sale
USD 400,000
USD 297/sq.ft
11892 sw morning hill dr
River Terrace Polygon Collection
· 1,345 sq.ft · 3 Bedrooms · 2 Baths · House
· Equipped kitchen
River Terrace Polygon Collection · 1,345 sq.ft · 3 Bedrooms · 2 Baths · House · Equipped kitchen
Fantastic opportunity to make this spacious, single-level home your own! Featuring 3 bedrooms and an inviting open-concept floor plan, this home offers comfortable living with plenty of potential. The kitchen features granite countertops, a generous island and an easy flow into the dining and living areas, perfect for everyday living and entertaining. The primary suite includes a spacious walk-in closet and private ensuite bath. Bring your vision and personal touches to make this home truly shine! Enjoy convenient access to Tigard-area shopping, dining, parks and recreation, including popular destinations such as Washington Square and Cook Park
USD 400,000
12418 SW 171ST TER
View photo
Townhouse · for sale
USD 415,000
USD 250/sq.ft
12418 SW 171ST TER
River Terrace Polygon Collection
· 1,658 sq.ft · 2 Bedrooms · 2 Baths · Townhouse
· Garden · Deck · Equipped kitchen · Parking
River Terrace Polygon Collection · 1,658 sq.ft · 2 Bedrooms · 2 Baths · Townhouse · Garden · Deck · Equipped kitchen · Parking
Rare Greenspace-Backing Townhome with Two Private Bedroom Suites in South Cooper Mountain! Built in 2021, this beautifully designed Beaverton townhome offers 1,658 sq ft of modern living with 2 bedrooms, 2.5 baths and an oversized two-car tandem garage with EV charger. The bright, open-concept main level features high ceilings, luxury vinyl plank flooring and abundant windows overlooking a peaceful greenspace setting. Enjoy a stylish kitchen with quartz countertops, stainless steel gas appliances, soft-close drawers, breakfast bar and pantry. The spacious living room opens to a covered deck and private fenced yard, ideal for relaxing or entertaining. Upstairs, both bedrooms have access to their own full bathrooms, including a primary suite with walk-in closet, dual sinks and walk-in shower. Additional highlights include upstairs laundry, energy-efficient heating and cooling, and convenient access to neighborhood parks and nearby schools. The $236 monthly HOA includes specified exterior
USD 415,000
16561 sw botany bay ln
View photo
House · for sale
USD 1,075,000
USD 299/sq.ft
16561 sw botany bay ln
River Terrace Polygon Collection
· 3,595 sq.ft · 4 Bedrooms · 2 Baths · House
· Patio · Garden · Office room
River Terrace Polygon Collection · 3,595 sq.ft · 4 Bedrooms · 2 Baths · House · Patio · Garden · Office room
What if your next home wasn’t just a house, but a statement? A space where style, function, and craftsmanship come together in ways that make every day feel like an upgrade. Welcome to The Sunstone at Eastridge Legacy, a home that has been completely transformed with over $200,000 in enhancements, from eye-catching accent walls to luxury appliances and an expertly designed outdoor retreat. Step inside and immediately feel the difference. The bright and open main level is designed to inspire, offering abundant space for both work and play. A dedicated home office ensures you can work efficiently without distraction, while the seamless flow to the covered patio and backyard invites relaxation. Upstairs, a light-filled bonus room creates the perfect space to unwind, entertain, or set up a second workspace. At the heart of it all, the primary suite is more than just a bedroom—it’s a retreat. Featuring a spacious walk-in closet, dual-sink vanity, spa-like shower, and soaking tub, it’s desig
USD 1,075,000

Get email alerts

Don't miss out: be the first to know about new properties

The alert was correctly created

On subscribing you accept the conditions of use and the privacy policy
Alert
Receive new ads in your inbox
Save this search
Receive alerts for new listings

We'll send you an email when we have new properties for: "Houses for sale in River Terrace Polygon Collection"

The alert was correctly created

Vose, Beaverton city Beaverton-Hillsboro CCD Washington County Oregon
Denny Whitford
Get email alerts and be the first to see new listings
Required field
On subscribing I accept the terms of the privacy policy
Perfect! You'll soon start receiving new listings via email
Alert
Receive an email when we have new ads for Houses for sale in River Terrace Polygon Collection
Save this search
Filters

Bedrooms

Size (sq.ft)

sq.ft
sq.ft

Price

USD
USD

Property type

Bathrooms

Clear all filters
Receive notifications when new entries are published.