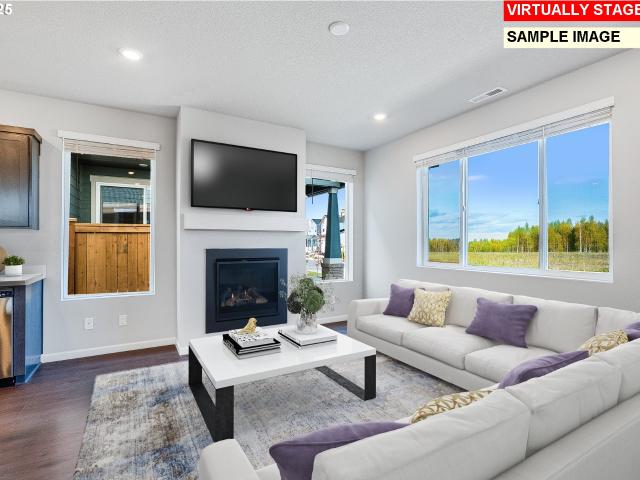
717 houses for sale in River Terrace Polygon Collection

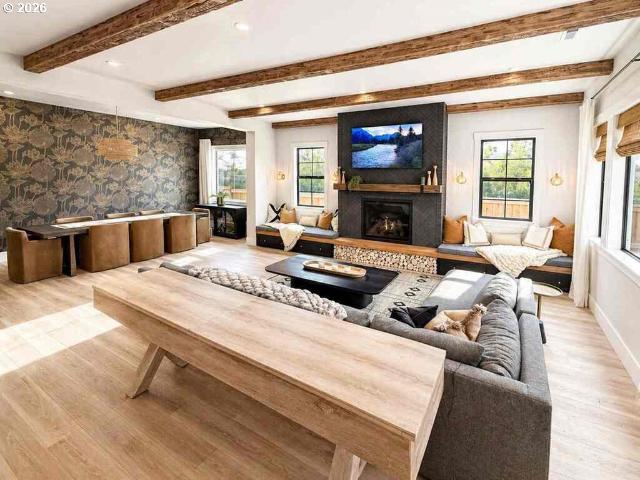
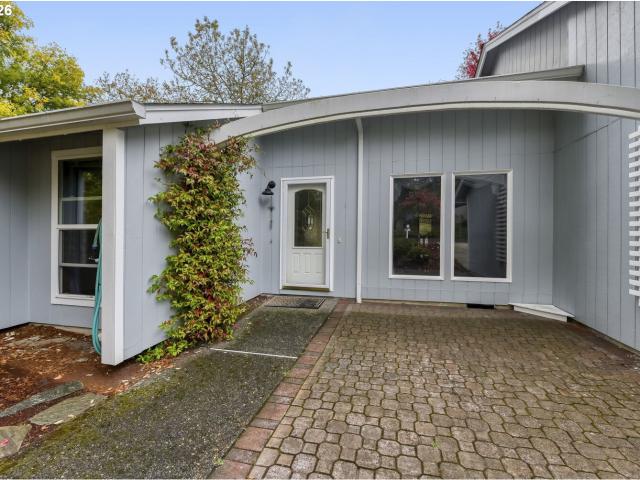
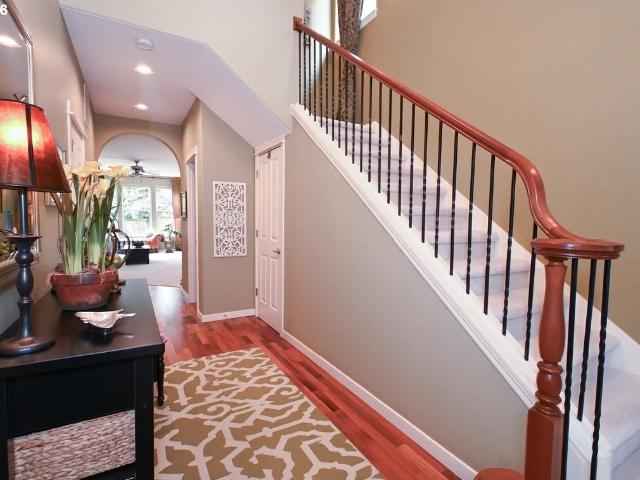
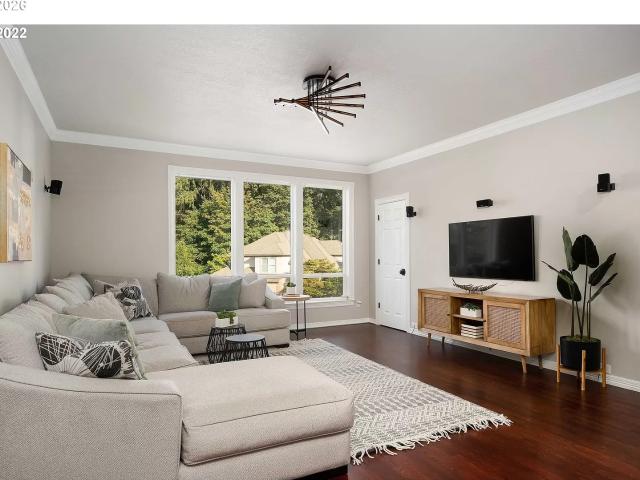
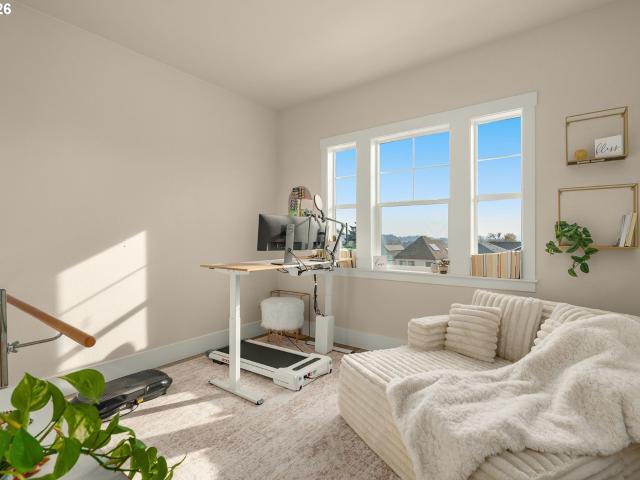
15243 SW 168th Ave
View photo
House · for sale
USD 529,400
USD 279/sq.ft
15243 SW 168th Ave
River Terrace Polygon Collection
· 1,894 sq.ft · 3 Bedrooms · 2 Baths · House
· Fireplace · Equipped kitchen · Air conditioning
River Terrace Polygon Collection · 1,894 sq.ft · 3 Bedrooms · 2 Baths · House · Fireplace · Equipped kitchen · Air conditioning
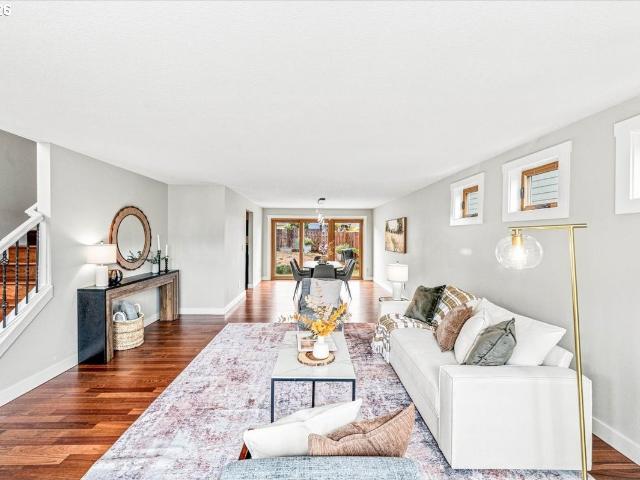
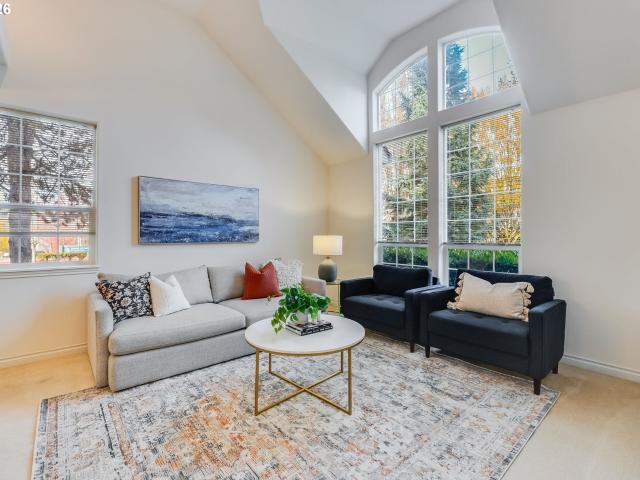
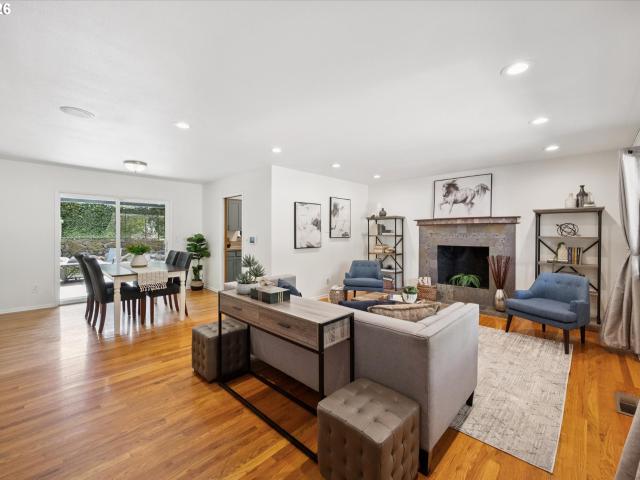
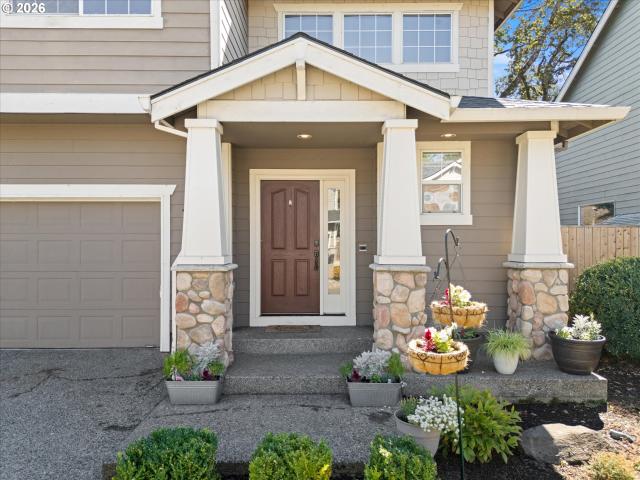
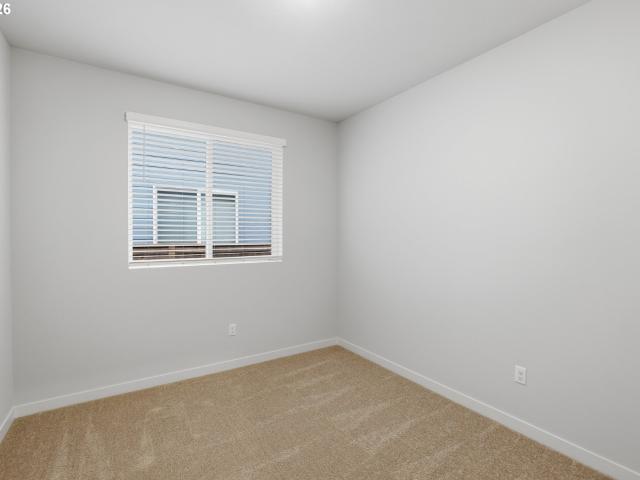
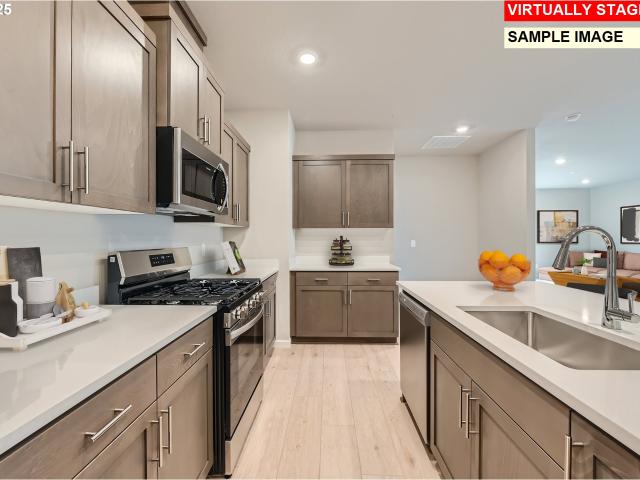
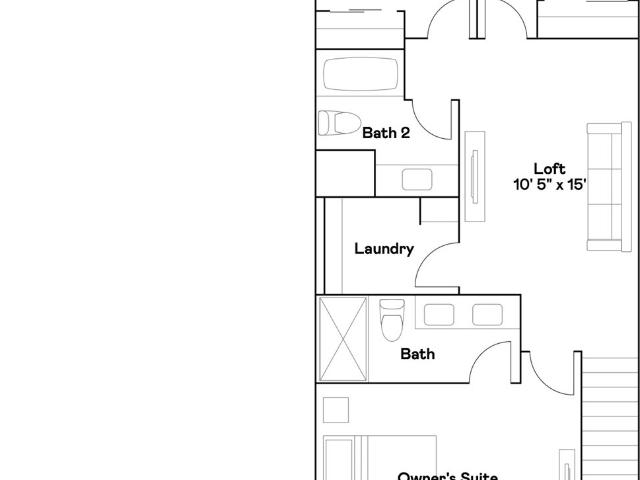
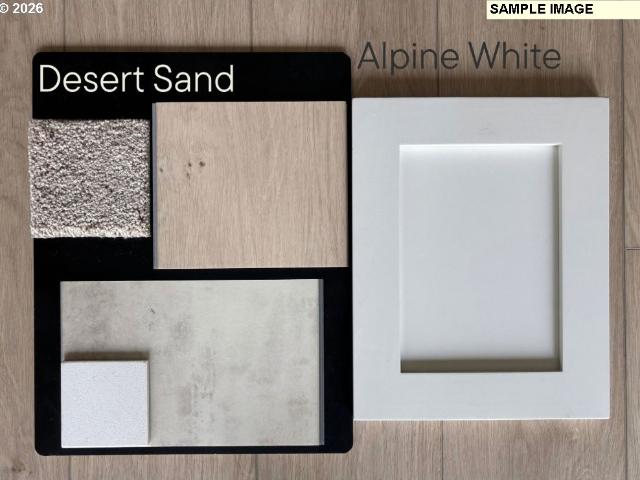
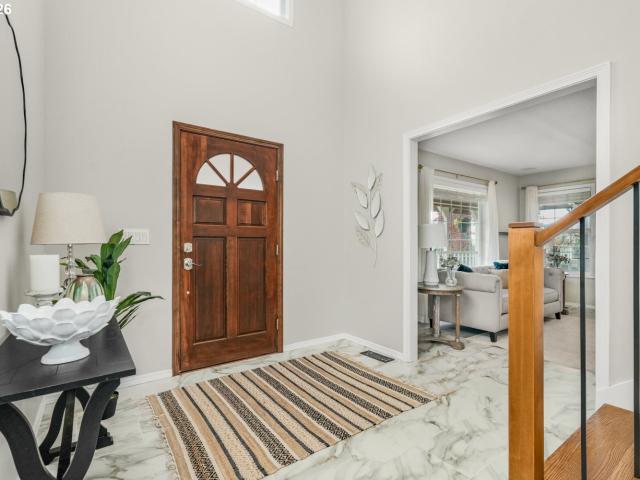
This new construction two-story home is located in a planned community with multiple parks, close to schools, shopping, dining, and freeway access. The main floor features an open concept design connecting the kitchen, living and dining areas, with a cozy fireplace in the great room creating a warm focal point. Upstairs, a generous primary suite with an en-suite bathroom featuring a double vanity and walk-in closet. Interior highlights include quartz countertops, shaker-style cabinets, LVP (luxury vinyl plank) flooring in the kitchen and entryway, and LVT (luxury vinyl tile) flooring in the bathrooms. This home also includes central air conditioning, a refrigerator, washer and dryer, and blinds—all at no extra cost. Rendering is artist conception only. Photos are of a similar home, features and finishes will vary. Homesite 147. Move-in-ready
USD 529,400
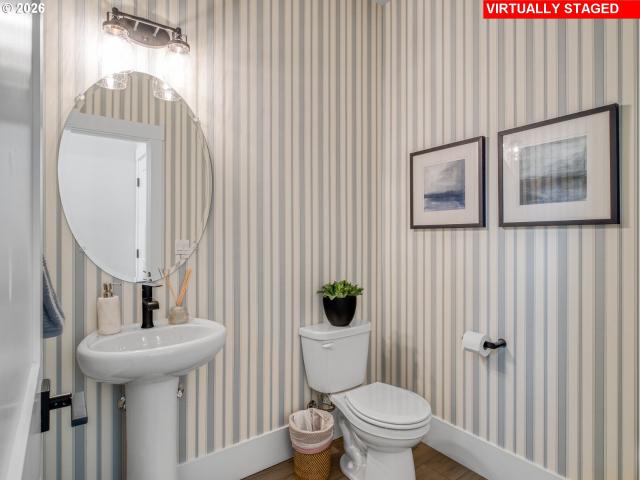
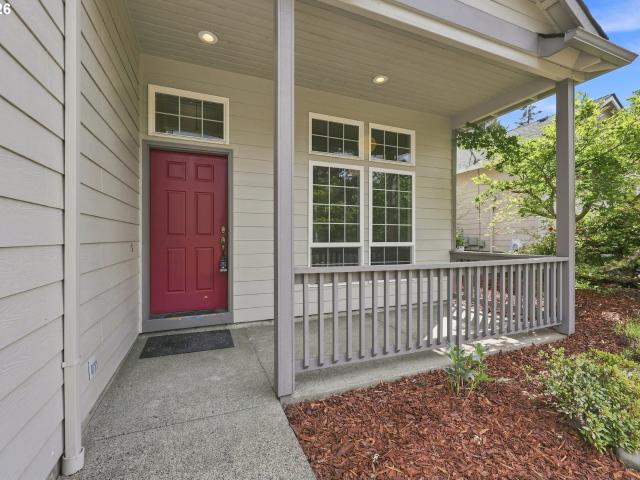
11792 SW Strobel
View photo
House · for sale
USD 729,990
USD 261/sq.ft
11792 SW Strobel
River Terrace Polygon Collection
· 2,788 sq.ft · 4 Bedrooms · 2 Baths · House
· Deck · Equipped kitchen · Parking
River Terrace Polygon Collection · 2,788 sq.ft · 4 Bedrooms · 2 Baths · House · Deck · Equipped kitchen · Parking
At the Reserve. Live well. Risewell. This corner lot offers west-facing sunset views in a quiet neighborhood setting. Special financing is available, with significantly lower monthly payments compared to market rates! Discover the brand-new Burgundy floor plan, now available for the very first time in the highly desirable Reserve community. This modern tuck-under design features an oversized two-car garage with bonus storage, giving you plenty of room for vehicles, weekend gear, and the lifestyle you’re building here. Inside, the main level opens into a bright, airy great room where the kitchen, dining, and living spaces flow effortlessly together—ideal for hosting, connecting, or simply unwinding after a long day. A front deck extends the living area outdoors with a serene overlook of the protected Greenbelt, offering a daily dose of nature right outside your door. Upstairs, four well-proportioned bedrooms provide the space and flexibility families, remote workers, and multi-taskers n
USD 729,990
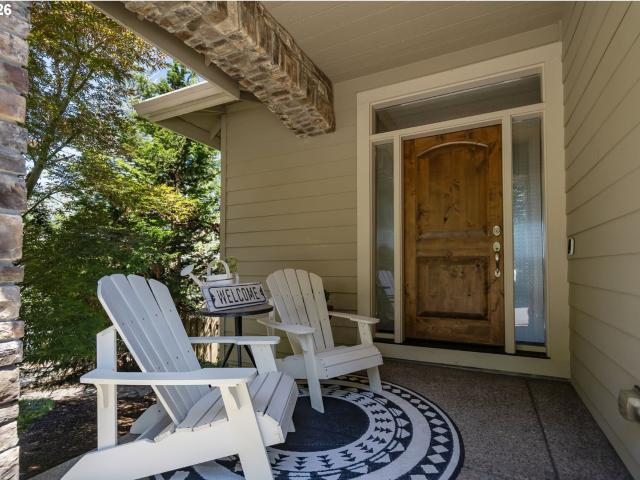
13602 SW 165TH AVE
View photo
House · for sale
USD 949,000
USD 300/sq.ft
13602 SW 165TH AVE
River Terrace Polygon Collection
· 3,154 sq.ft · 5 Bedrooms · 3 Baths · House
· Fireplace · Equipped kitchen
River Terrace Polygon Collection · 3,154 sq.ft · 5 Bedrooms · 3 Baths · House · Fireplace · Equipped kitchen
Welcome to elevated living in this designer-finished Tigard home, ideally positioned on a premium corner lot selected for its exceptional privacy, natural setting, and beautiful views of the adjoining open space. Offering approximately 3,200 square feet, this exceptional residence features 5 bedrooms, 3.5 bathrooms, a versatile bonus room, and a main-level bedroom and full bath—ideal for dual primary suites or separate living areas in this flexible floor plan. The light-filled, open-concept interior showcases luxury vinyl plank flooring, custom millwork, designer lighting and wallcoverings, oversized faux-wood beams, built-in storage benches, and a striking custom fireplace. The chef-inspired kitchen features an oversized quartz island, premium Samsung Café appliances, double ovens with built-in air fry functionality, upgraded fixtures, and seamless flow into the dining and living spaces. The serene primary suite offers a spa-inspired bath, soaking tub, and expansive custom closet. Sma
USD 949,000
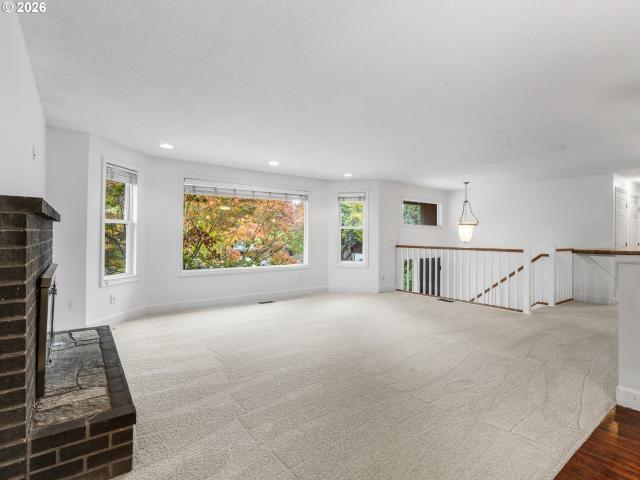
7580 SW 149TH AVE
View photo
House · for sale
USD 589,000
USD 300/sq.ft
7580 SW 149TH AVE
River Terrace Polygon Collection
· 1,959 sq.ft · 4 Bedrooms · 2 Baths · House
· Patio · Garden · Fireplace · Equipped kitchen
River Terrace Polygon Collection · 1,959 sq.ft · 4 Bedrooms · 2 Baths · House · Patio · Garden · Fireplace · Equipped kitchen
Recently Reduced! Your Forever home has arrived! Spacious 4 bed 2.5 bath home in desirable Sexton Mountain Neighborhood! Extensively updated throughout, the interior features fresh paint, updated new lighting, areas of new flooring and carpet, classic wainscoting, and sunny bay windows with abundant natural light. The main living space connects directly to the family room, centered around a cozy gas fireplace. The wraparound kitchen includes new countertops and faucets, located adjacent to the formal dining room. Plenty of cabinet storage in kitchen. Bathrooms offer new counters, updated fixtures, and refinished tubs and showers. Step outside to a fully fenced, landscaped backyard featuring a patio pad perfect for entertaining and a persimmon fruit tree. Well kept community with no HOA! Conveniently situated within blocks to local parks and trails, come find your city nature oasis
USD 589,000
16909 sw marcile ln
View photo
House · for sale
USD 999,900
USD 263/sq.ft
16909 sw marcile ln
River Terrace Polygon Collection
· 3,789 sq.ft · 4 Bedrooms · 3 Baths · House
· Equipped kitchen · Cellar
River Terrace Polygon Collection · 3,789 sq.ft · 4 Bedrooms · 3 Baths · House · Equipped kitchen · Cellar
Step into comfort and craftsmanship at 16909 SW Marcile Ln. Nestled at the beginning of a quiet cul-de-sac, this beautifully improved home stands out with high-quality upgrades and inviting spaces that make every room special. From the moment you enter, you’ll notice the care and attention poured into the finishes — stylish surfaces, upgraded fixtures, and a layout that feels both open and inviting. Whether you’re cooking in the refreshed kitchen, unwinding in the upgraded living spaces, or enjoying the peaceful outdoor setting, this home offers a lifestyle of ease and enjoyment. The daylight basement provides flexible living space with access to the backyard-perfect for gardening, entertaining, hobbies, or multi-generaltional living. A rare find in a quiet Beaverton community close to everything you love
USD 999,900
15815 SW 88TH AVE
View photo
House · for sale
USD 599,900
USD 306/sq.ft
15815 SW 88TH AVE
River Terrace Polygon Collection
· 1,959 sq.ft · 4 Bedrooms · 3 Baths · House
· Deck · Fireplace · Equipped kitchen
River Terrace Polygon Collection · 1,959 sq.ft · 4 Bedrooms · 3 Baths · House · Deck · Fireplace · Equipped kitchen
From quiet mornings on the deck to evenings gathered by the fire, I offer a comfortable setting for your everyday routine. With four bedrooms, three full bathrooms and separate living areas across two levels, I offer space to come together and room to spread out. Fresh interior paint and new carpeting add a clean, refreshed feel. My main living level welcomes you with a spacious living room and a generous front window that brings in natural light. The connected dining area opens through sliding doors to an elevated deck, making it easy to take meals and conversation outdoors. In the kitchen, solid surface countertops, an island with an eat bar and ample cabinetry, including a pantry, provide practical space for cooking, serving and storage. Three bedrooms occupy this level, including a primary bedroom with an ensuite bathroom, plus a separate hall bathroom. Downstairs, a second living area with its own wood burning fireplace creates a comfortable retreat for movie nights or hobbies. A
USD 599,900
16552 sw henderson ct
View photo
House · for sale
USD 530,000
USD 344/sq.ft
16552 sw henderson ct
River Terrace Polygon Collection
· 1,539 sq.ft · 3 Bedrooms · 2 Baths · House
· Patio · Garden · Swimming pool · Equipped kitchen · Parking
River Terrace Polygon Collection · 1,539 sq.ft · 3 Bedrooms · 2 Baths · House · Patio · Garden · Swimming pool · Equipped kitchen · Parking
2.7% assumable loan! Quiet, desirable neighborhood with NO HOA features this beautiful single level home on a stunning corner lot! This immaculate, updated home features vaulted ceilings, luxury vinyl plank flooring throughout the main living areas, ceiling fans, stylish shiplap accents and newer carpet in the bedrooms. The kitchen offers ample storage, a charming breakfast nook, granite counters, spacious pantry with a barn door and new microwave and range. Host dinner parties and holiday gatherings in the inviting dining room. Large walk-in closet and double-sink vanity in the primary suite. Step outside the primary and second bedroom to your fully fenced, private backyard retreat that offers an entertaining size patio, hot tub and side lawn. Be sure to check out the exterior storage closet ideal for your landscaping tools and supplies! The garage includes free standing shelving, overhead storage and a one-year old freezer
USD 530,000
15235 sw jasper ln
View photo
Townhouse · for sale
USD 399,000
USD 274/sq.ft
15235 sw jasper ln
River Terrace Polygon Collection
· 1,453 sq.ft · 3 Bedrooms · 2 Baths · Townhouse
· Office room · Deck
River Terrace Polygon Collection · 1,453 sq.ft · 3 Bedrooms · 2 Baths · Townhouse · Office room · Deck
Affordable updated townhome in the Eagle Ridge Community of S. Beaverton. 2026 updates include granite countertops, carpet, appliances, sinks, interior paint, and Trex deck. Newer roof and siding. Open concept main level w/ 9' ceilings and hardwood floors Primary suite is spacious with vaulted ceilings, walk-in closet with custom storage system, and updated attached bathroom. Upstairs hallway is large enough for an office/desk area. Desirable location with easy access to public transportation, shopping, walking trails and parks. Great schools including Sexton Mtn Elem and Mountainside HS
USD 399,000
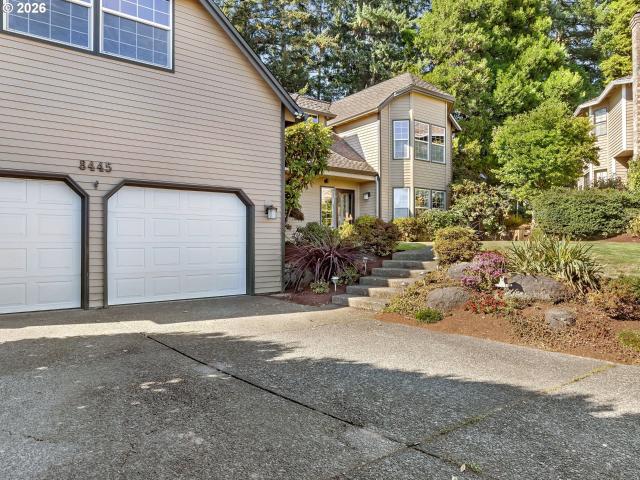
8445 sw maverick pl
View photo
House · for sale
USD 839,900
USD 244/sq.ft
8445 sw maverick pl
River Terrace Polygon Collection
· 3,434 sq.ft · 4 Bedrooms · 2 Baths · House
· Garden · Deck · Equipped kitchen · Parking
River Terrace Polygon Collection · 3,434 sq.ft · 4 Bedrooms · 2 Baths · House · Garden · Deck · Equipped kitchen · Parking
Welcome home to this beautifully cared-for traditional two-story in a highly desirable Beaverton location! Nestled on a level cul-de-sac lot backing to peaceful greenspace, this inviting 4-bedroom home offers a spacious bonus room and thoughtful updates throughout, including fresh interior paint, new carpet, new gutters. The gourmet kitchen shines with hardwood floors, granite counters, a center island, and a sunny nook. Cozy up in the family room beside the brick-surround cast iron heating stove or step through the slider onto the large deck overlooking the private backyard setting. An oversized 2-car garage with an interior workshop provides exceptional space for projects and storage. Close to highly rated schools, shopping, restaurants, parks, and everyday conveniences, this one has it all!
USD 839,900
17018 sw jean louise rd
View photo
Townhouse · for sale
USD 345,000
USD 250/sq.ft
17018 sw jean louise rd
River Terrace Polygon Collection
· 1,378 sq.ft · 2 Bedrooms · 2 Baths · Townhouse
· Office room · Terrace · Deck · Fireplace · Equipped kitchen
River Terrace Polygon Collection · 1,378 sq.ft · 2 Bedrooms · 2 Baths · Townhouse · Office room · Terrace · Deck · Fireplace · Equipped kitchen
Welcome home to this beautifully maintained French-inspired townhome in River Terrace, one of the Tigard area’s most sought-after communities. Thoughtful finishes and a like-new feel make it easy to settle right in. The light-filled main level features soaring ceilings and an open, inviting floor plan. At the heart of the home, a beautifully appointed kitchen offers an oversized granite island, stainless steel appliances, abundant cabinetry, and plenty of space to gather, flowing seamlessly into the dining and living areas. A cozy gas fireplace adds warmth to the space, while sliding doors open to a deck perfect for morning coffee or unwinding at the end of the day. Upstairs, two spacious bedroom suites each feature high ceilings and private ensuite baths. The lower-level den offers flexibility for a home office, workout space, or bonus room, along with a convenient half bath. Fresh new carpet makes this home truly move-in ready. Just moments from Progress Ridge, Murray Hill, New Seaso
USD 345,000
12647 sw springwood dr
View photo
House · for sale
USD 634,999
USD 271/sq.ft
12647 sw springwood dr
River Terrace Polygon Collection
· 2,336 sq.ft · 4 Bedrooms · 2 Baths · House
· Garden · Office room · Equipped kitchen
River Terrace Polygon Collection · 2,336 sq.ft · 4 Bedrooms · 2 Baths · House · Garden · Office room · Equipped kitchen
Move-in ready, spacious, and ideally located in Tigard! This beautifully updated 4-bedroom, 2.5-bath home offers the space, flexibility, and convenience you've been looking for. With approximately 2,352 square feet, generous living areas, and a large fenced backyard, this home truly lives large. Step inside to a light and inviting interior featuring fresh interior paint and brand-new carpet, creating a clean, move-in ready feel throughout. The main level offers multiple living spaces designed for everyday life and entertaining, including a comfortable living room, spacious family room, dining area, and kitchen with ample cabinetry, granite countertops, and stainless-steel appliances. The layout gives everyone room to gather while still providing space to spread out. Upstairs, you'll find four generously sized bedrooms, including a spacious primary suite, offering plenty of flexibility for family, guests, a home office, hobby space, or whatever life requires. Updated bathrooms add to th
USD 634,999
16340 sw loon dr
View photo
House · for sale
USD 610,000
USD 299/sq.ft
16340 sw loon dr
River Terrace Polygon Collection
· 2,034 sq.ft · 3 Bedrooms · 2 Baths · House
· Fireplace · Equipped kitchen
River Terrace Polygon Collection · 2,034 sq.ft · 3 Bedrooms · 2 Baths · House · Fireplace · Equipped kitchen
Three bedrooms, two and a half baths, a corner lot! This house has the room most people are hunting for. There’s a living room for company, a family room for real life, an actual dining room for holidays, and a main-floor office with a door that closes for the meetings that should’ve been an email. The vaulted ceilings and big arched windows pull in all the light Oregon has to give, and the hardwood floors lead straight to the kitchen. Granite counters, stainless appliances and an island with bar stools make it the spot where homework, snacks and “what’s for dinner? ” all happen. The family room is right there with a gas fireplace, so nobody in the kitchen misses the good stories. Upstairs, the primary suite is your escape hatch. It has a vaulted ceiling, a sitting area for your morning coffee, a walk-in closet with built-ins, and a bathroom with double sinks so nobody fights over counter space. There’s also a soaking tub for the nights you’ve earned it. Two more bedrooms and a full ha
USD 610,000
11370 sw blakeney st
View photo
House · for sale
USD 599,950
USD 314/sq.ft
11370 sw blakeney st
River Terrace Polygon Collection
· 1,905 sq.ft · 4 Bedrooms · 2 Baths · House
· Garden · Gym · Parking · Air conditioning
River Terrace Polygon Collection · 1,905 sq.ft · 4 Bedrooms · 2 Baths · House · Garden · Gym · Parking · Air conditioning
Beautifully refreshed traditional home in a sought-after Beaverton neighborhood, move-in ready and thoughtfully updated throughout. Fresh interior paint, updated bathrooms, and a new roof mean there’s nothing left to do but unpack. Stay comfortable year-round with a recently installed furnace and AC, both backed by 8-year parts and labor warranties. Enjoy real energy savings with an oversized solar system and an efficient tankless water heater. The oversized, fully finished garage features an insulated door, ideal for a workshop, gym, or extra storage. Outside, the large, level, fully fenced yard offers room to garden, play, and entertain. Just two blocks to Vose Elementary via a dedicated walking path, with quick access to Hwy 217, Portland, and shopping. A wonderful opportunity you won’t want to miss. Open house Saturday 1-3
USD 599,950
8310 sw norfolk ln
View photo
House · for sale
USD 569,960
USD 326/sq.ft
8310 sw norfolk ln
River Terrace Polygon Collection
· 1,744 sq.ft · 3 Bedrooms · 2 Baths · House
· Patio · Garden · Fireplace
River Terrace Polygon Collection · 1,744 sq.ft · 3 Bedrooms · 2 Baths · House · Patio · Garden · Fireplace
Well-maintained 1,744 sq ft home in Hampton Court with an efficient, open floor plan. Main level features a spacious living room with gas fireplace and great flow for everyday living and entertaining. Upstairs offers a primary suite with walk-in closet, 2 additional bedrooms, and a versatile bonus room. Enjoy a private, low-maintenance backyard with stamped concrete patio—perfect for relaxing or entertaining
USD 569,960
12685 sw percheron ln
View photo
House · for sale
USD 492,000
USD 374/sq.ft
12685 sw percheron ln
River Terrace Polygon Collection
· 1,313 sq.ft · 3 Bedrooms · 2 Baths · House
· Garden · Fireplace · Equipped kitchen · Parking
River Terrace Polygon Collection · 1,313 sq.ft · 3 Bedrooms · 2 Baths · House · Garden · Fireplace · Equipped kitchen · Parking
12685 SW Percheron Ln is a one-story Beaverton single-family home built in 1979 on a 6,970-square-foot lot. The kitchen offers wood cabinetry, generous counter space, and a full appliance suite with an adjacent dining area. The main living area centers on a fireplace and connects to a bright, open gathering space. Three bedrooms provide comfortable single-level proportions, served by two full bathrooms with glass showers. A dedicated laundry space adds everyday convenience. Out back, a fully fenced, tree-lined backyard offers open outdoor room, and a two-car garage adds covered parking and storage. Spanning 1,302 square feet, this home offers easy single-level living with a functional layout. This home has been virtually staged to illustrate its potential
USD 492,000
12845 sw conestoga dr
View photo
House · for sale
USD 524,900
USD 341/sq.ft
12845 sw conestoga dr
River Terrace Polygon Collection
· 1,539 sq.ft · 3 Bedrooms · 2 Baths · House
· Garden · Fireplace · Equipped kitchen · Parking · Air conditioning
River Terrace Polygon Collection · 1,539 sq.ft · 3 Bedrooms · 2 Baths · House · Garden · Fireplace · Equipped kitchen · Parking · Air conditioning
Major price improvement! Enjoy easy, single-level living in this solid ranch-style home featuring generously sized living spaces and luxury vinyl plank flooring throughout. The kitchen, with a peninsula eating bar, opens to a casual dining area and spacious family room, while the formal dining room flows into the living room with a cedar accent wall and cozy wood-burning fireplace. The oversized primary bedroom features an attached bath with a tiled shower. The big-ticket updates are already done! Improvements include the furnace and A/C (2021), water heater (2023), in-ground sprinkler system (2023), PEX plumbing (2024), comp roof (2017), vinyl windows and fiber cement siding. Additional features include 2-inch blinds, an extra-wide two-car garage with insulated door and LiftMaster opener, and a fully fenced, private backyard on a. 17-acre lot. Conveniently located within walking distance of Southridge High School, Conestoga Middle School, and Conestoga Rec. Center
USD 524,900
15375 sw fossil ln
View photo
Townhouse · for sale
USD 389,000
USD 86/sq.ft
15375 sw fossil ln
River Terrace Polygon Collection
· 4,521 sq.ft · 2 Bedrooms · 2 Baths · Townhouse
· Office room · Equipped kitchen
River Terrace Polygon Collection · 4,521 sq.ft · 2 Bedrooms · 2 Baths · Townhouse · Office room · Equipped kitchen
Beautifully updated and move-in ready in desirable Murrayhill! This inviting townhome combines a thoughtfully renovated interior with a private outdoor space and an incredibly convenient location. Extensive updates completed in 2022 include new HVAC ductwork, fresh interior paint, new carpet and pad, LVP flooring, updated bathrooms and hardware, and new appliances. The refreshed kitchen is bright and functional with quartz countertops, a generous center island, updated cabinet hardware, and a new window bringing in plenty of natural light. The well-designed floor plan features two spacious en-suite bedrooms, offering privacy and flexibility for everyday living, guests, or a home office. A queen-size Murphy bed with built-in storage, added in 2023, provides even more versatility. Additional improvements include a new roof and EV charger in 2023, a new water heater in 2024, and new ceiling fans and stylish light fixtures added in 2026, providing a fresh, modern finishing touch throughout
USD 389,000
10874 sw teal crest pl
View photo
House · for sale
USD 899,900
USD 295/sq.ft
10874 sw teal crest pl
River Terrace Polygon Collection
· 3,046 sq.ft · 4 Bedrooms · 4 Baths · House
· Office room · Parking
River Terrace Polygon Collection · 3,046 sq.ft · 4 Bedrooms · 4 Baths · House · Office room · Parking
Enjoy over 3,000 square feet of a David Weekly luxury home special. This stunning home features four spacious bedrooms, four bathrooms, and an open, inviting main level ideal for entertaining or relaxing evenings at home. A dedicated office and formal dining room add versatility and elegance to the first floor, while elevated finishes, sophisticated paint colors, and attention to detail create a truly beautiful setting. This rare oversized five car garage offers plenty of room for hobbies, projects, or additional storage. Every detail comes together to offer exceptional comfort, style, and functionality. Situated in the Summerbrook neighborhood you are very close to freeway access and prime shopping locations
USD 899,900
15229 SW 169th AVE
View photo
House · for sale
USD 677,400
USD 374/sq.ft
15229 SW 169th AVE
River Terrace Polygon Collection
· 1,808 sq.ft · 3 Bedrooms · 2 Baths · House
· Patio · Terrace · Fireplace · Equipped kitchen
River Terrace Polygon Collection · 1,808 sq.ft · 3 Bedrooms · 2 Baths · House · Patio · Terrace · Fireplace · Equipped kitchen
Get into a brand-new home before the end of the year! Welcome to South River Terrace by Lennar, located in one of Oregon's most desirable communities with convenient access to shopping, dining, golf, parks, and highly rated schools. The Marigold floorplan offers comfortable single-level living with a thoughtful, low-maintenance design. Two secondary bedrooms and a full bath are located near the entry, while the heart of the home features an open-concept kitchen, dining area, and great room. A cozy fireplace creates the perfect gathering space, and the covered patio extends your living area outdoors for year-round enjoyment. Tucked away at the back of the home, the private primary suite offers a relaxing retreat with a double vanity, soaking tub, separate shower, and spacious walk-in closet. Designer finishes include quartz countertops, shaker-style cabinetry, a fireplace with floating mantle, two-tone interior paint with painted trim, luxury vinyl plank flooring in the kitchen and entr
USD 677,400
16855 SW Everton ST
View photo
House · for sale
USD 599,900
USD 343/sq.ft
16855 SW Everton ST
River Terrace Polygon Collection
· 1,744 sq.ft · 3 Bedrooms · 2 Baths · House
· Patio · Office room · Terrace · Fireplace · Equipped kitchen
River Terrace Polygon Collection · 1,744 sq.ft · 3 Bedrooms · 2 Baths · House · Patio · Office room · Terrace · Fireplace · Equipped kitchen
Welcome to South River Terrace by Lennar! This home offers the perfect blend of comfort, style, and convenience in a desirable community access to shopping, dining, golf courses, parks, excellent schools, and easy freeway access. The popular Ashley plan features a thoughtfully designed open-concept layout, seamlessly connecting the kitchen, dining area, and Great Room. A cozy fireplace creates a warm and inviting focal point, while sliding glass doors lead to a covered patio, perfect for relaxing or entertaining year-round. Privately located at the rear of the home, the spacious owner's suite serves as a peaceful retreat with a luxurious en-suite bathroom featuring dual vanities and a generous walk-in closet. Two secondary bedrooms are in the front of the home which provide flexible space for guests, hobbies, or a home office. Designer finishes include quartz countertops, shaker-style cabinetry, luxury vinyl plank flooring in the kitchen and entry, and luxury vinyl tile flooring in the
USD 599,900
16887 SW Yarra LN
View photo
Townhouse · for sale
USD 429,900
USD 277/sq.ft
16887 SW Yarra LN
River Terrace Polygon Collection
· 1,550 sq.ft · 3 Bedrooms · 2 Baths · Townhouse
· Office room · Fireplace · Equipped kitchen · Air conditioning
River Terrace Polygon Collection · 1,550 sq.ft · 3 Bedrooms · 2 Baths · Townhouse · Office room · Fireplace · Equipped kitchen · Air conditioning
New construction in Tigard with designer finishes, open-concept living, central A/C, and all appliances included—plus a community park and sport court just minutes from shops, dining, golf, and scenic greenspace. Located in a thoughtfully planned community with convenient freeway access and highly regarded schools in Tigard, this home blends modern comfort with everyday convenience. The Pioneer plan offers a bright two-story layout designed for easy living and entertaining. The main level features an open-concept kitchen, dining, and great room that flow seamlessly together, highlighted by quartz countertops, Shaker-style cabinetry, LVP flooring, and a cozy fireplace with a floating mantle. Two-tone interior paint adds a modern designer touch throughout. Upstairs, three bedrooms surround a versatile loft—perfect for a home office, media space, or play area. The spacious primary suite serves as a relaxing retreat with a private bath and generous walk-in closet. Enjoy thoughtful upgrades
USD 429,900
15257 SW 169th Ave
View photo
House · for sale
USD 664,900
USD 343/sq.ft
15257 SW 169th Ave
River Terrace Polygon Collection
· 1,938 sq.ft · 4 Bedrooms · 2 Baths · House
· Patio · Garden · Fireplace · Equipped kitchen · Air conditioning
River Terrace Polygon Collection · 1,938 sq.ft · 4 Bedrooms · 2 Baths · House · Patio · Garden · Fireplace · Equipped kitchen · Air conditioning
This new construction single-story home is located in a vibrant planned community with multiple parks, near schools, shopping, dining, and freeway access. The Endicott plan includes an open-concept kitchen, dining area, and great room with a fireplace leading to a covered patio and landscaped yard. Three secondary bedrooms and a full bath sit near the front, while the private primary suite is tucked at the back with a soaking tub and walk-in closet. Interior highlights include quartz countertops, shaker-style cabinets, LVP flooring, and two-tone paint. This home also includes central air conditioning, a refrigerator, washer and dryer, and blinds—all at no extra cost! Located on homesite 155 with estimated completion in February'27. Rendering is artist conception only. Photos are of a similar home, features and finishes will vary
USD 664,900
14925 sw carolwood dr
View photo
House · for sale
USD 500,000
USD 262/sq.ft
14925 sw carolwood dr
River Terrace Polygon Collection
· 1,905 sq.ft · 4 Bedrooms · 2 Baths · House
· Equipped kitchen
River Terrace Polygon Collection · 1,905 sq.ft · 4 Bedrooms · 2 Baths · House · Equipped kitchen
Fabulous curb appeal in a fantastic neighborhood! Sprawling single-level homes this size are hard to find, and this one is ready for your vision. Many of the big-ticket exterior items are already done: newer roof and gutters, recent exterior paint, fencing, and a new electrical panel. Inside, the versatile floor plan offers room to expand the kitchen, update the baths, and add fresh flooring and paint to make it shine. This is a great opportunity for a contractor, investor, or savvy buyer ready to build sweat equity and create a home of their own. Known repairs include the sewer line, crawl space, attic, chimney, dry rot, and minor plumbing. Bring your ideas and your toolbox!
USD 500,000
7798 sw alder st
View photo
Townhouse · for sale
USD 575,000
USD 261/sq.ft
7798 sw alder st
River Terrace Polygon Collection
· 2,196 sq.ft · 4 Bedrooms · 2 Baths · Townhouse
· Parking
River Terrace Polygon Collection · 2,196 sq.ft · 4 Bedrooms · 2 Baths · Townhouse · Parking
40K Price Improvement. Beautifully maintained, Turnkey Legend Homes property in desirable Hambach Crossing, minutes to downtown PDX, I-5, Hwy 217, Cook Park, Bridgeport Village, Whole Foods, TJ's and schools. Best floor plan in the community, this home lives much like a detached home with only a shared garage wall. Well funded HOA supports low-maintenance ownership by covering many exterior and community expenses homeowners often pay separately, including exterior maintenance, gutter and roof maintenance, front landscaping, irrigation, backflow testing, common-area maintenance, professional mgmt. And certain insurance/reserve funding. The 2026-2027 budget includes over $148,000 in reserve contribution for future capital improvements. Hambach Crossing homes were freshly painted in 2024 using HOA funds, and future roof replacement is currently anticipated in next 2-3 yrs. Major updates include: Bradford White water heater (Oct 2026) and Carrier H/E furnace with Ecobee thermostat (2022) w
USD 575,000
12822 sw morningstar dr
View photo
House · for sale
USD 855,000
USD 240/sq.ft
12822 sw morningstar dr
River Terrace Polygon Collection
· 3,552 sq.ft · 5 Bedrooms · 3 Baths · House
· Office room · Equipped kitchen
River Terrace Polygon Collection · 3,552 sq.ft · 5 Bedrooms · 3 Baths · House · Office room · Equipped kitchen
Step into a world of refined elegance and luxury in this meticulously updated residence. The gourmet kitchen is designed to impress, featuring custom cabinetry, waterfall quartz countertops, and premium appliances, including a built-in refrigerator, built-in wine refrigerator, gas cooktop, and built-in coffee machine. The open layout flows seamlessly into the spacious great room, creating the perfect space for everyday living, entertaining, and gathering with family and friends. The thoughtfully designed floor plan includes a main-level bedroom with an attached full bathroom featuring a shower, offering flexibility for guests, multigenerational living, or a private office space. The lower level offers a versatile bonus room that can be used as a media/theater room, game room, or additional living space. The primary suite provides a relaxing retreat with a beautifully updated ensuite featuring dual sinks, a jetted soaking tub, a separate shower, travertine flooring, granite countertops,
USD 855,000
17731 sw alvord ln
View photo
House · for sale
USD 839,900
USD 243/sq.ft
17731 sw alvord ln
River Terrace Polygon Collection
· 3,444 sq.ft · 4 Bedrooms · 2 Baths · House
· Fireplace · Equipped kitchen · Parking
River Terrace Polygon Collection · 3,444 sq.ft · 4 Bedrooms · 2 Baths · House · Fireplace · Equipped kitchen · Parking
Open House Saturday 1pm-3pm. Beautifully designed custom home in cooper mountain! Built in 2025, this stunning 3,454 SF modern farmhouse offers timeless finishes, generous living spaces, and an exceptional Beaverton location near Mountainside High School. Featuring 4 spacious bedrooms, 2.5 baths, and a rare 3-car garage, this nearly new home combines thoughtful architecture with everyday functionality. Step inside to light-filled interiors and inviting spaces designed for both entertaining and comfortable living. The chef’s kitchen features warm wood cabinetry, quartz countertops, an oversized island, stainless steel appliances, a statement range hood, and a butler’s pantry. The dining area showcases a striking box beam ceiling, while the living room features a fireplace and abundant natural light. Multiple living areas provide flexibility for entertaining, relaxing, or working from home. The spacious primary suite offers a private retreat, complemented by generously sized additional b
USD 839,900
14945 sw hawk ridge rd
View photo
House · for sale
USD 1,100,000
USD 247/sq.ft
14945 sw hawk ridge rd
River Terrace Polygon Collection
· 4,445 sq.ft · 4 Bedrooms · 4 Baths · House
· Garden · Fireplace · Equipped kitchen
River Terrace Polygon Collection · 4,445 sq.ft · 4 Bedrooms · 4 Baths · House · Garden · Fireplace · Equipped kitchen
Luxury living meets exceptional recreation in this one-of-a-kind Tigard home, where elegant spaces, beautiful grounds and your very own indoor sports court set it apart from the rest! Situated on a beautifully landscaped. 68-acre corner lot, this impressive 4-bedroom, 4.5-bath home offers 4,456 square feet of upscale living with amenities rarely found in a private residence. Extensively remodeled in 2007, the home welcomes you with a grand entry, elegant living room with marble tile floors and fireplace, and formal dining room featuring hardwood floors, wainscoting and French doors. The gourmet kitchen is designed to impress with granite countertops, an oversized cook island with eating bar, stainless steel appliances, walk-in pantry and convenient work station. An informal dining area opens to the backyard, while the adjoining family room features a stunning floor-to-ceiling stone fireplace. Upstairs, the spacious primary suite offers a luxurious bath with dual vanities, soaking tub,
USD 1,100,000
12805 SW Trigger DR
View photo
House · for sale
USD 649,900
USD 293/sq.ft
12805 SW Trigger DR
River Terrace Polygon Collection
· 2,217 sq.ft · 4 Bedrooms · 2 Baths · House
· Garden · Deck · Fireplace · Equipped kitchen · Parking · Air conditioning · Heating
River Terrace Polygon Collection · 2,217 sq.ft · 4 Bedrooms · 2 Baths · House · Garden · Deck · Fireplace · Equipped kitchen · Parking · Air conditioning · Heating
Meticulously maintained & thoughtfully updated 4-bed, 2.5-bath home in a desirable SW Beaverton neighborhood. Features include an updated kitchen & bathrooms, a primary suite with a walk-in closet, a covered deck, and a spacious backyard perfect for entertaining or relaxing. The light-filled interior features newer Pergo flooring throughout, central heating & cooling, a gas fireplace, an attached 2-car garage, a dedicated laundry room with a utility sink, and wood-wrapped windows throughout. The kitchen includes an island with an eat bar, granite countertops, a pantry, stainless steel appliances, a gas stove, a built-in microwave, and sliding glass doors leading to the backyard. Additional improvements include a newer roof, interior & exterior paint, an AC unit, deck boards, Pergo flooring, wood-wrapped windows, a Tuff Shed, appliances, an updated kitchen, and quartz countertops & LVT flooring in all upstairs bathrooms. Outside, enjoy a covered deck, a fully fenced, spacious backyard,
USD 649,900
13255 sw kingston pl
View photo
Townhouse · for sale
USD 439,900
USD 237/sq.ft
13255 sw kingston pl
River Terrace Polygon Collection
· 1,851 sq.ft · 3 Bedrooms · 2 Baths · Townhouse
· Deck · Fireplace · Equipped kitchen
River Terrace Polygon Collection · 1,851 sq.ft · 3 Bedrooms · 2 Baths · Townhouse · Deck · Fireplace · Equipped kitchen
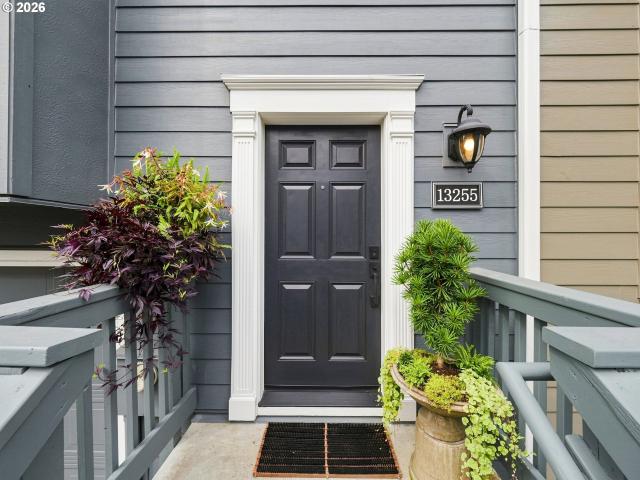
Open house sunday, 11/1 from 12-2.3bdrm Bull Mountain townhome w/designer finishes & custom details. This home stands apart for its exceptional quality, sophisticated style & attention to detail throughout. Carefully selected materials create a polished cohesive interior that feels elevated the moment you step inside. 3. Level floor plan provides separation between main living areas & bedrooms. Wide plank white oak flooring, designer lighting from Visual Comfort & Restoration Hardware & Rejuvenation & West Elm window treatments. Kitchen features Brazilian black soapstone countertops, Bosch 800 Pro Series applcs, under cabinet lighting, pantry & opens to dining room. Living room w/gas fireplace, custom wainscoting & oversized slider to deck. Vaulted primary suite has w-in closet & bathroom w/porcelain terrazzo style tile, quartz countertops, glass sink & skylight. Large 2nd bdrm w/w-in closet has adjacent full bathroom w/Taj Mahal Quartzsite countertops & penny tile flooring. Lower leve
USD 439,900
18072 SW Howlock LN
View photo
House · for sale
USD 719,990
USD 284/sq.ft
18072 SW Howlock LN
River Terrace Polygon Collection
· 2,530 sq.ft · 4 Bedrooms · 2 Baths · House
· Garden · Office room · Gym · Air conditioning
River Terrace Polygon Collection · 2,530 sq.ft · 4 Bedrooms · 2 Baths · House · Garden · Office room · Gym · Air conditioning
Views! Views Views! Come see for yourself this light filled home with southern exposure/views! Create an abundant garden or neighborhood hangout in this 4 bedroom plus bonus room with spacious level backyard. The 500 sq ft. Bonus room is a perfect space for a home theater, office/flex space or home gym! This home is upgraded to the max with our contemporary design package, Refrigerator, Washer/Dryer and AC included! Smart technology features such as video doorbells, wifi enabled thermostat and Deako switches personalize the way you live in your home here at Risewell Homes. Embrace convenience and accessibility at The Vineyard, where nearby retail and commercial centers enhance your daily life. Whether you’re grabbing a quick bite, running errands, or meeting friends for coffee, everything you need is within easy reach, making everyday living convenient and enjoyable. This home has it all with valley views and trails to enjoy. Come see today!
USD 719,990

Get email alerts

Don't miss out: be the first to know about new properties

The alert was correctly created

On subscribing you accept the conditions of use and the privacy policy
Alert
Receive new ads in your inbox
Save this search
Receive alerts for new listings

We'll send you an email when we have new properties for: "Houses for sale in River Terrace Polygon Collection"

The alert was correctly created

Vose, Beaverton city Beaverton-Hillsboro CCD Washington County Oregon
Denny Whitford
Get email alerts and be the first to see new listings
Required field
On subscribing I accept the terms of the privacy policy
Perfect! You'll soon start receiving new listings via email
Alert
Receive an email when we have new ads for Houses for sale in River Terrace Polygon Collection
Save this search
Filters

Bedrooms

Size (sq.ft)

sq.ft
sq.ft

Price

USD
USD

Property type

Bathrooms

Clear all filters
Receive notifications when new entries are published.