315 properties for sale in Rivershore

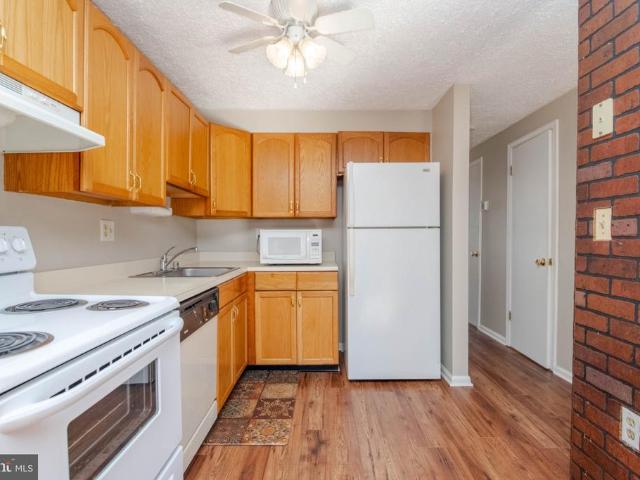
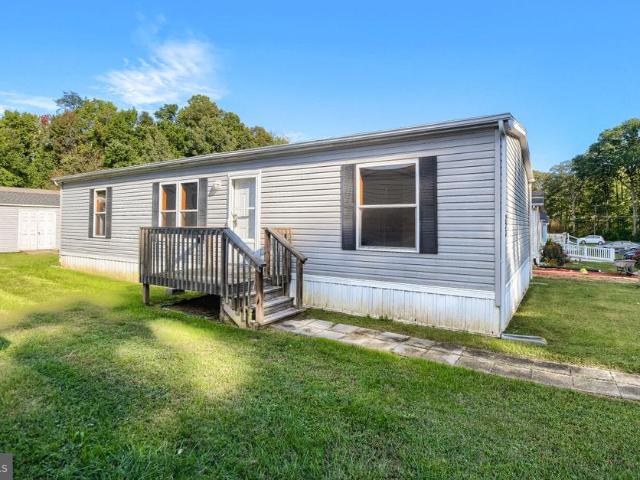
1928 Chipper Drive
View photo
House · for sale
USD 20,000
USD 20/sq.ft
1928 Chipper Drive
Rivershore
· 980 sq.ft · 2 Bedrooms · 1 Bath · House
· Parking
Rivershore · 980 sq.ft · 2 Bedrooms · 1 Bath · House · Parking
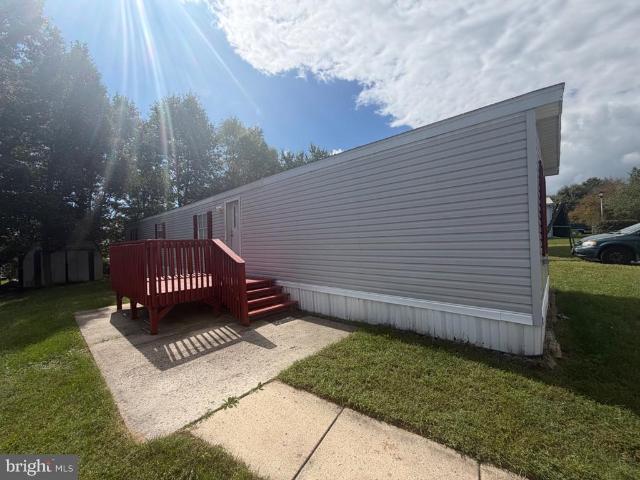
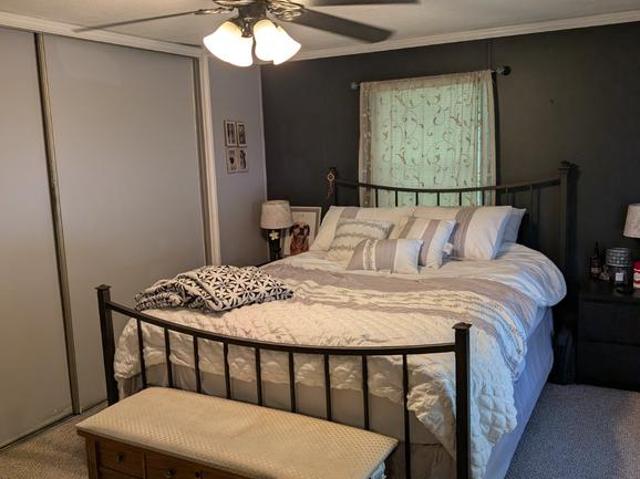
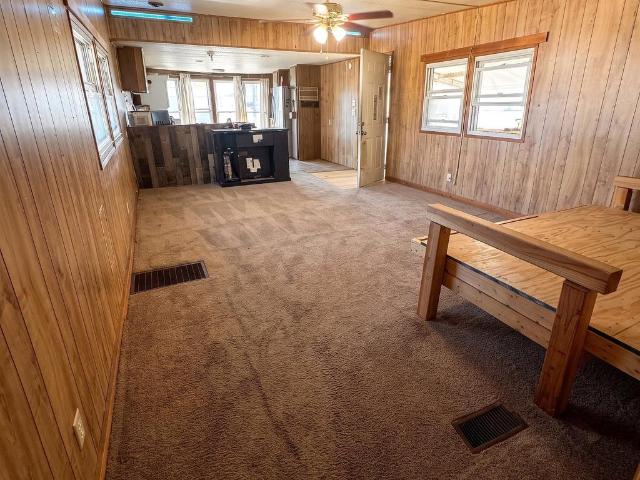
Think homeownership is out of reach, or that a rental property is out of budget? Think again. 1928 Chipper Drive in Edgewood, MD, is a low-cost entry point into real estate, whether you're buying your first home or adding a budget-friendly property to your portfolio. This 2-bedroom, 1-bathroom single-wide manufactured home sits in the established Harford Mobile Village community and offers comfortable living without the price tag of traditional housing. Built in 1975, the home features a practical layout, ceiling fans, durable aluminum siding, and driveway parking. The manageable lot gives you outdoor space without extensive upkeep, and the community pool is a refreshing perk in warmer months. For investors: a low basis means lower capital outlay, a shorter path to break-even on rent, and more room for margin. Rental income potential is subject to community approval and rental restrictions, so confirm the specifics before you commit. For a first asset or a small addition to an existing
USD 20,000
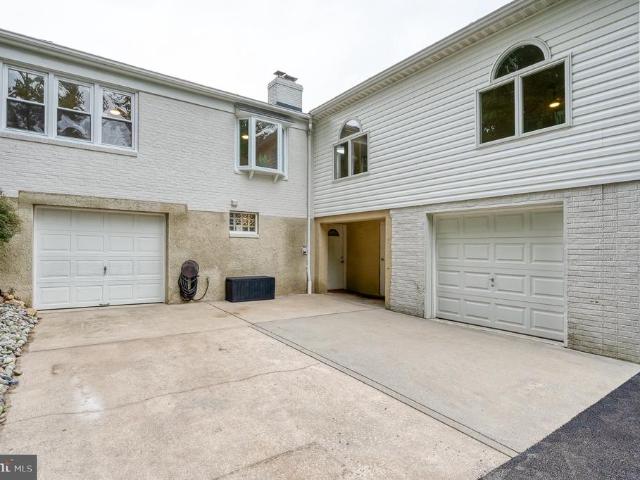
1203 Halls Chance Lane
View photo
House · for sale
USD 150,000
USD 109/sq.ft
1203 Halls Chance Lane
Rivershore
· 1,367 sq.ft · 3 Bedrooms · 2 Baths · House
· Garden · Deck · Fireplace · Equipped kitchen · Air conditioning
Rivershore · 1,367 sq.ft · 3 Bedrooms · 2 Baths · House · Garden · Deck · Fireplace · Equipped kitchen · Air conditioning
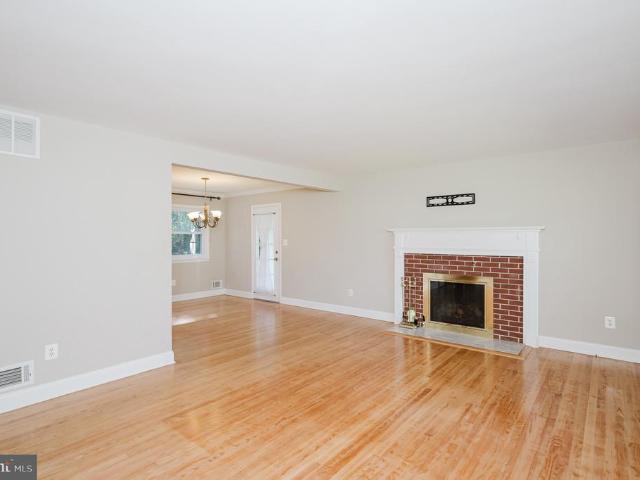
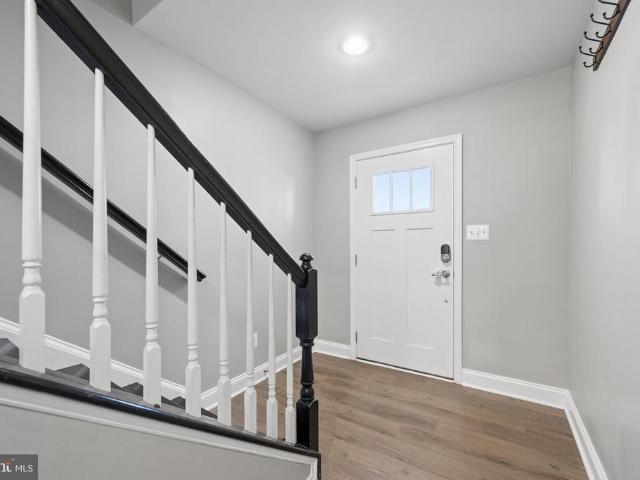
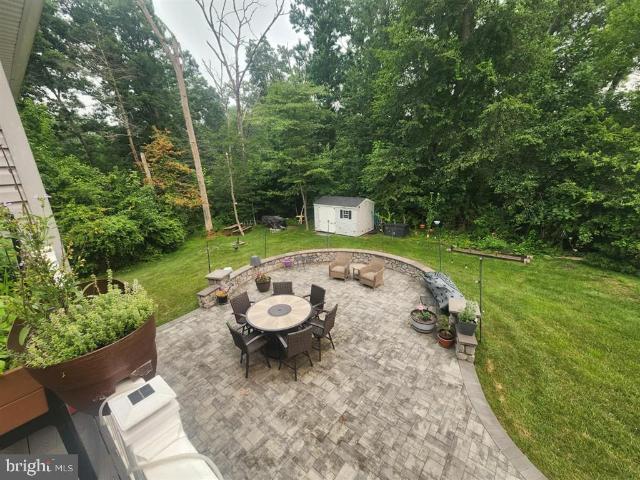
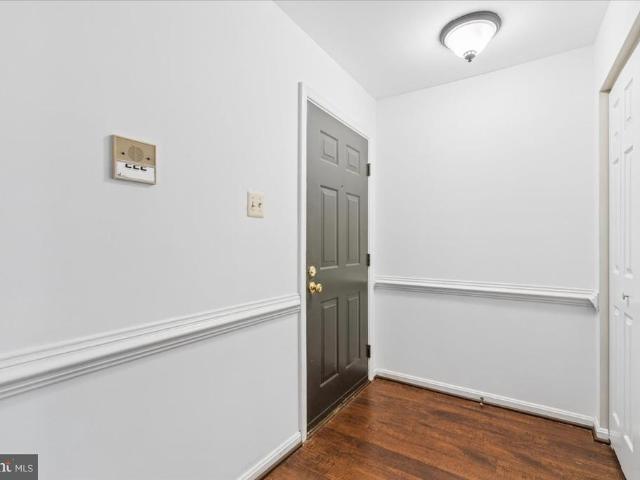
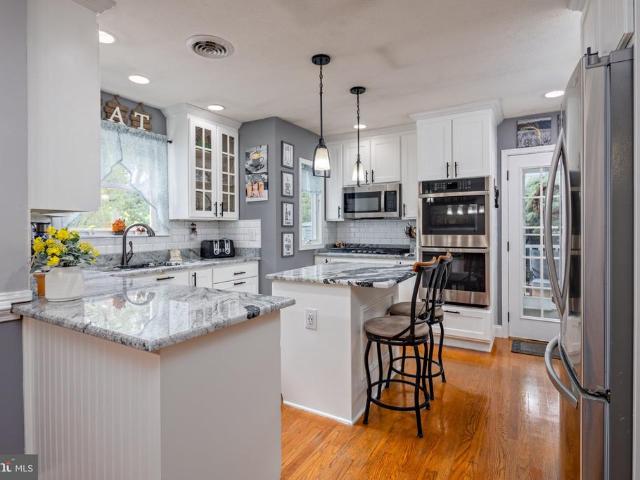
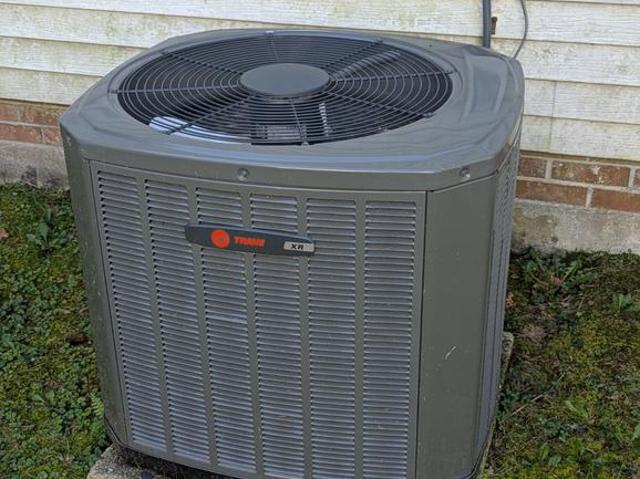
150,000.00 list price suggested opening bid at auction. *no pre bid*. Auction friday october, 2026 @ 11:00 am on premises. Broker/agent registration form is available upon request and must be in the hands of Jay Edwards Auctioneers 48 hours prior to the auction. Enter from front entrance to entry foyer w/ coat closet. Formal living room w/ fireplace, track/recessed lighting, & hard wood flooring. Formal dining room w/ digital thermostat. Country kitchen w/ refrigerator, electric stove, microwave, dishwasher, stainless steel commercial sink, tile backsplash, hardwood cabinetry, & dining area w/ slider door exit to rear deck & private back yard. Hallway powder room. Walk upstairs to BRs #1 & #2 both w/ ceiling fans & closets. Hallway full bathroom/utility closet w/ washer & dryer. BR #3 (primary) w/ walk-in closet & full bath w/ skylight. Lower level has a partially finished clubroom area. Utility room area w/ sump pump. 2 nd Utility room area. Electric hot water, heat pump, central air,
USD 150,000
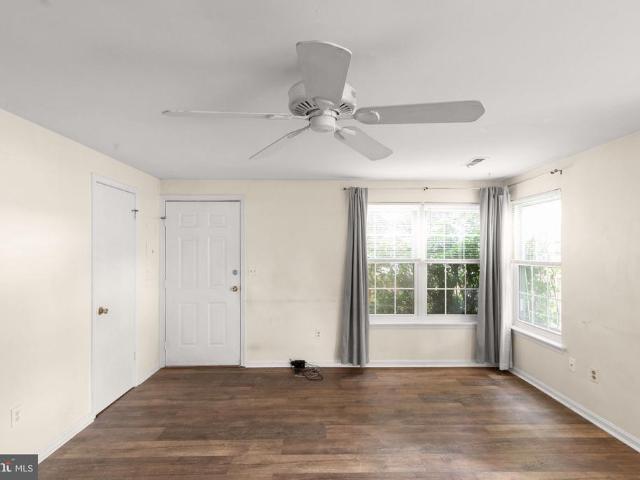
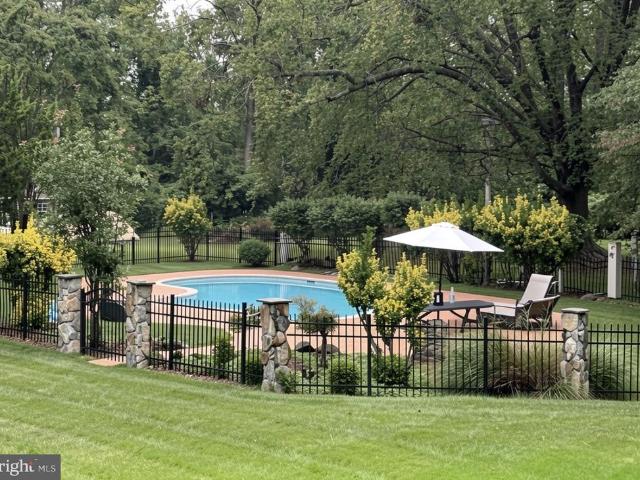
1255 Musket Court # 27
View photo
Condo · for sale
USD 200,000
USD 202/sq.ft
1255 Musket Court # 27
Rivershore
· 990 sq.ft · 2 Bedrooms · 1 Bath · Condo
· Garden · Equipped kitchen · Swimming pool · Parking
Rivershore · 990 sq.ft · 2 Bedrooms · 1 Bath · Condo · Garden · Equipped kitchen · Swimming pool · Parking
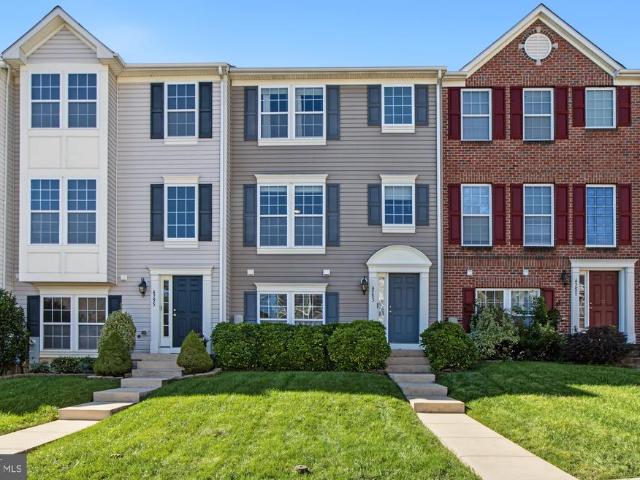
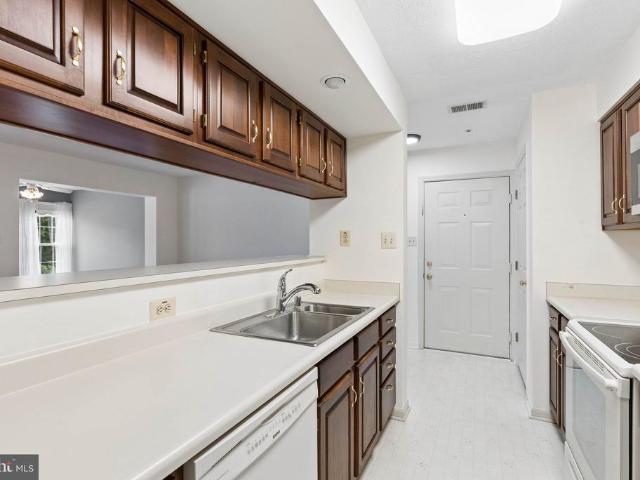
Lovely Move-In Ready Condo in Desirable Community of Riverside. First floor features a nice sized kitchen with lots of cabinet & counter space as well as a separate breakfast area for a table. Condo has a sizable living room with sliders to fully fenced in back yard. Upper level includes two big bedrooms and an updated full bath. Upper level also includes a bonus standing-height, fully finished attic with stationary steps and plenty of room for all your storage needs. You will love your fully fenced-in flat back yard. Summer is made easy with the Riverside Community Association Pool. Home also boasts newer roof (2021), siding (2022), and neutral paint & flooring throughout. Condo fees include lawn mowing, trash pickup, and snow removal on sidewalks and parking lots. Rec fees are paid quarterly ($49.38 per quarter). Move Right In! Check out Virtual Tour
USD 200,000
223 Forest Green Road
View photo
House · for sale
USD 69,900
USD 55/sq.ft
223 Forest Green Road
Rivershore
· 1,270 sq.ft · 3 Bedrooms · 2 Baths · House
· Office room · Deck · Equipped kitchen · Air conditioning
Rivershore · 1,270 sq.ft · 3 Bedrooms · 2 Baths · House · Office room · Deck · Equipped kitchen · Air conditioning
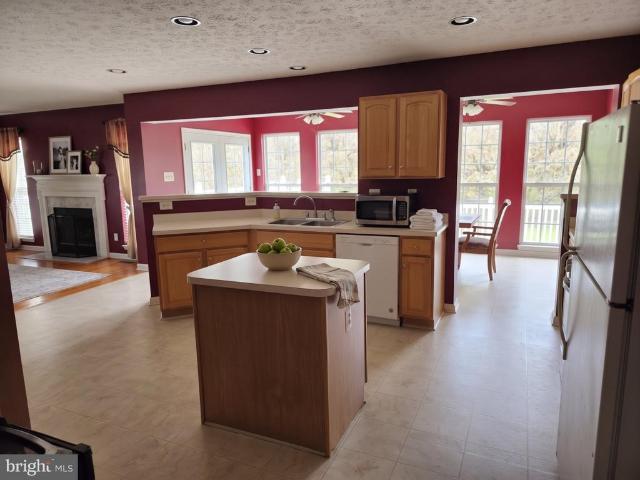
Double-wide for the price of a single-wide! This 2016 Champion double-wide has 3 bedrooms, 2 full baths, about 1,280 sq ft, and a walk-in closet in every bedroom. It faces a Harford Land Trust preserve with a fishing pond and walking trails, so no one will ever build across the street. Inside, a split floor plan puts the open 19'5' x 12'10' living room and the 14'11' x 12'6' kitchen at the center, with a built-in wood entertainment wall in the living room. The kitchen has an island and a full set of black Whirlpool appliances, including a range that has never been used. The primary suite sits on its own side of the home with a 16'5' x 12'6' bedroom, a private full bath, and a 10'10' x 7' walk-in closet about the size of a small office. The two bedrooms at the other end share the hall bath, and each has its own walk-in. Brand-new carpet, newer wood-look flooring, central air with a heat pump, a 200-amp panel, and a laundry room with washer and dryer included. Outside are a deck, a barn-
USD 69,900
618 Plumtree Road
View photo
House · for sale
USD 625,000
USD 317/sq.ft
618 Plumtree Road
Rivershore
· 1,970 sq.ft · 3 Bedrooms · 2 Baths · House
· Office room · Fireplace · Equipped kitchen · Parking
Rivershore · 1,970 sq.ft · 3 Bedrooms · 2 Baths · House · Office room · Fireplace · Equipped kitchen · Parking
Rare move in ready. 5-Acre Nature Paradise Retreat with Modern Updates, Flexible Living Space & Two Garages! 1 year home warranty included, for that extra piece of mind! Welcome to this beautifully updated 3-bedroom plus additional Den/Office, 2-full-bath home nestled on 5 private acres at the end of a quiet road. Surrounded by nature, this property offers the perfect combination of peaceful country living and convenient access to shopping and everyday amenities. Step inside to find new flooring, fresh paint, new stainless-steel appliances, and a new kitchen with granite countertops, creating a clean and inviting atmosphere throughout. This home also features a versatile bonus room/office/den. Snuggle up in front of a cozy fireplace in the primary bedroom. While the open family room offers the warmth from the wood stove, and extra space for dining, offering the perfect space for gathering and entertaining. This huge room has beautifully designed windows that allow spectacular views and
USD 625,000
1209 Liberty Square # 11
View photo
Condo · for sale
USD 205,000
USD 207/sq.ft
1209 Liberty Square # 11
Rivershore
· 990 sq.ft · 3 Bedrooms · 1 Bath · Condo
· Garden · Equipped kitchen · Parking
Rivershore · 990 sq.ft · 3 Bedrooms · 1 Bath · Condo · Garden · Equipped kitchen · Parking
This charming Colonial style townhouse located in the Riverside community offers a blend of comfort and convenience. This end unit features three spacious bedrooms and one and a half bathrooms, making it an ideal choice for those seeking a well designed living space. Step inside to discover a traditional floor plan that includes a formal dining area and a galley kitchen equipped with essential appliances. Laminate flooring on main level, complemented by newer windows in 2011 that enhance energy efficiency and natural light. Extra storage available in the attic perfect for storing luggage and holiday decorations. Condo fees cover many services including mowing the yard weekly during warm months, garbage pickup, snow removal in public areas (sidewalks/parking lot). New heating/air system replaced 12/2025. The property also includes off-street parking. This townhouse/condo combines practical living with community benefits, making it a wonderful place to call home. Being sold as-is
USD 205,000
3009 Creswell Road
View photo
House · for sale
USD 757,000
USD 129/sq.ft
3009 Creswell Road
Rivershore
· 5,834 sq.ft · 5 Bedrooms · 4 Baths · House
· Fireplace · Equipped kitchen
Rivershore · 5,834 sq.ft · 5 Bedrooms · 4 Baths · House · Fireplace · Equipped kitchen
Welcome to a truly unique property offering space, privacy, versatility, and endless opportunities to entertain! Situated on a sprawling 5.67-acre lot surrounded by peaceful, wooded views, this impressive 5-bedroom, 4.5-bath home combines a relaxing country atmosphere with exceptional indoor and outdoor living. Step inside to an expansive, light-filled floor plan featuring 10-foot tray ceilings, LVP flooring, timber accents, stained-glass details, recessed lighting, and multiple fireplaces. At the heart of the home is the beautifully renovated Tuscany-inspired kitchen, complete with Italian granite countertops, a large center island, stainless steel appliances, 45-inch cabinetry, breakfast nook, sitting area, wood stove, and gas fireplacean inviting space designed for gathering and entertaining. The spacious primary suite offers its own fireplace, sitting area, large walk-in closet, and private ensuite bath. Recent updates include fresh paint, new windows, recessed lighting, and a wet
USD 757,000
1892 Emily Drive
View photo
House · for sale
USD 60,000
USD 60/sq.ft
1892 Emily Drive
Rivershore
· 990 sq.ft · 2 Bedrooms · 2 Baths · House
· Deck
Rivershore · 990 sq.ft · 2 Bedrooms · 2 Baths · House · Deck
Renovated home in the Harford Village community. Features include fresh paint, recessed lighting, new LVP flooring, and stainless steel appliances. Shed is included and front and back decks are in great shape
USD 60,000
1989 Mitchell Drive
View photo
House · for sale
USD 879,000
USD 151/sq.ft
1989 Mitchell Drive
Rivershore
· 5,791 sq.ft · 6 Bedrooms · 5 Baths · House
· Equipped kitchen
Rivershore · 5,791 sq.ft · 6 Bedrooms · 5 Baths · House · Equipped kitchen
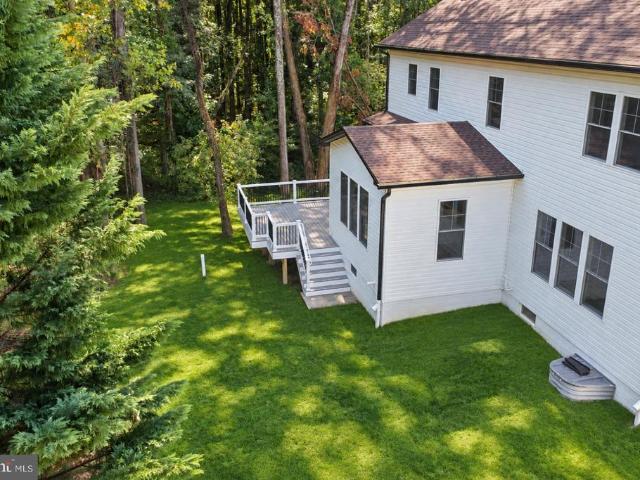
New price includes 2 years lawn service, lowest priced new house in Hardord county per living space, Nestled in the prestigious Forest Greens community, this exquisite new construction home, completed in 2026, embodies the perfect blend of coastal charm and colonial elegance. Spanning 6 spacious bedrooms and 5.5 luxurious bathrooms, this residence offers an unparalleled lifestyle of comfort and sophistication. Step inside to discover an open floor plan that seamlessly connects the gourmet kitchen, featuring upgraded countertops and stainless steel appliances, to the inviting family room. The kitchen island and pantry provide both functionality and style, making it a chef's dream. Enjoy intimate meals in the breakfast area or host formal gatherings in the separate dining room, all bathed in natural light from double-hung windows. Retreat to the primary suite, complete with a lavish soaking tub and walk-in shower, ensuring a spa-like experience at home. Each additional bedroom is generou
USD 879,000
1009 E Wheel Road
View photo
House · for sale
USD 450,000
USD 212/sq.ft
1009 E Wheel Road
Rivershore
· 2,120 sq.ft · 3 Bedrooms · 2 Baths · House
· Office room · Gym · Deck · Fireplace · Equipped kitchen
Rivershore · 2,120 sq.ft · 3 Bedrooms · 2 Baths · House · Office room · Gym · Deck · Fireplace · Equipped kitchen
Set on 0.70 acre framed by mature shade trees, this 3-bedroom, 2-bath brick rancher in Bel Air's Fairway neighborhood has an updated kitchen, updated baths and a fully finished lower level. With more than 2,100 finished square feet, a composite deck and no HOA, it offers comfortable main-level living with plenty of room to spread out. Hardwood floors run through the living room and all three bedrooms on the main level. A wood-burning fireplace makes the living room the natural place to gather. The updated kitchen has quartz counters and stainless steel appliances. The primary bedroom has its own attached full bath, and both baths have been updated with ceramic tile. Downstairs, the fully finished lower level adds about 900 square feet of flexible space for a rec room, home office, gym or media room, plus unfinished space for storage. Outside, the classic brick exterior, black shutters and landscaped beds give the home strong curb appeal. The composite deck looks out over a spacious lot
USD 450,000
718 Perthshire Place # 10
View photo
Condo · for sale
USD 639,000
USD 503/sq.ft
718 Perthshire Place # 10
Rivershore
· 1,270 sq.ft · 3 Bedrooms · 2 Baths · Condo
· Garden · Office room · Deck · Equipped kitchen
Rivershore · 1,270 sq.ft · 3 Bedrooms · 2 Baths · Condo · Garden · Office room · Deck · Equipped kitchen
Exceptionally clean and well maintained, this bright Abingdon home offers comfortable living space, a functional layout and a private setting in a great neighborhood. Natural light fills the main level, with an easy flow between the kitchen, living areas and sunroom creating an inviting space for everyday living. Upstairs, the spacious primary suite includes a walk-in closet and private bath, along with two additional bedrooms. The finished lower level provides valuable additional living space with plenty of flexibility for a recreation room, home office, playroom or workout space, plus a rough-in for a future full bath. Outside, the deck overlooks a pretty, private backyard that provides a peaceful setting for relaxing, entertaining or enjoying time outdoors. Clean, bright and truly move-in ready, this home has been carefully maintained and is ready for its next owner. Backs to Winters Run with access to a nature trails. Community amenities include lawn care, fertilization and shrub m
USD 639,000
3306 Trellis Lane
View photo
House · for sale
USD 495,000
USD 171/sq.ft
3306 Trellis Lane
Rivershore
· 2,885 sq.ft · 4 Bedrooms · 3 Baths · House
· Patio · Garden · Deck · Equipped kitchen · Cellar
Rivershore · 2,885 sq.ft · 4 Bedrooms · 3 Baths · House · Patio · Garden · Deck · Equipped kitchen · Cellar
Beautiful 4 bed, 3.5 bath Colonial in the desirable community of Constant Friendship! The main level boasts LVP flooring throughout, a spacious living room leading to the separate dining room, an eat-in kitchen with granite counters, a center island and stainless steel appliances. The adjoining sunken bonus room has a slider to the rear deck, brick paver patio and fully fenced backyard perfect for outdoor entertaining! Upstairs are 3 incredibly spacious spare bedrooms with a full bathroom in the hallway as well as the laundry area for added convenience. But the true gem is the large primary suite boasting a walk-in closet and en-suite bath with a soaking tub, separate shower and double sinks! The basement is fully finished with another full bathroom, rec room and ample bonus storage. This home offers the perfect blend of comfort and convenience, located in a quiet community but just around the corner from shopping, dining, parks, and major routes for an easy work day commute!
USD 495,000
1014 Westshore Drive
View photo
Townhouse · for sale
USD 210,000
USD 121/sq.ft
1014 Westshore Drive
Rivershore
· 1,722 sq.ft · 3 Bedrooms · 1 Bath · Townhouse
· Garden · Deck
Rivershore · 1,722 sq.ft · 3 Bedrooms · 1 Bath · Townhouse · Garden · Deck
End of group townhome priced to reflect the work needed to improve the home. Good bones. Deck, fence and rear yard are in great shape. Interior of the home needs significant renovation
USD 210,000
339 Regal Drive
View photo
House · for sale
USD 504,999
USD 203/sq.ft
339 Regal Drive
Rivershore
· 2,476 sq.ft · 3 Bedrooms · 2 Baths · House
· Patio · Office room · Fireplace · Equipped kitchen · Cellar
Rivershore · 2,476 sq.ft · 3 Bedrooms · 2 Baths · House · Patio · Office room · Fireplace · Equipped kitchen · Cellar
Dream big! Price improvement! Nestled in the charming Broadview community, this delightful Colonial home offers a perfect blend of comfort and style. With 3 spacious bedrooms and 2.5 bathrooms, 339 Regal is ideal for both relaxation and entertaining. From the new roof (2023) and the new energy efficient, double hung windows (2024) and fresh paint this home is ready for you to make new memories in! Step inside to discover a warm and inviting family room with built in shelves and a wood burning fireplace that flows seamlessly into a country-style kitchen, complete with upgraded countertops and ample table space for casual dining. The dining area is perfect for hosting gatherings. The fully finished basement provides a finished rec room and a dedicated office space (refinished in 2020! )leading to the conveniently located laundry room off the office and ample under stairs storage. Enjoy the outdoors on the custom paver patio under the pergola, perfect for morning coffee or evening relaxat
USD 504,999
1978 Chipper Drive
View photo
House · for sale
USD 39,900
USD 40/sq.ft
1978 Chipper Drive
Rivershore
· 980 sq.ft · 2 Bedrooms · 1 Bath · House
· Fireplace · Parking
Rivershore · 980 sq.ft · 2 Bedrooms · 1 Bath · House · Fireplace · Parking
Nestled in the charming Harford Village, this delightful manufactured home offers a perfect blend of comfort and convenience. Built in 1990, the modular design showcases a warm and inviting atmosphere, ideal for creating lasting memories. Inside, the cozy layout features two spacious bedrooms and a full bathroom, ensuring ample space for your needs. Gather around the wood-burning fireplace, a centerpiece that adds warmth and charm to your living area, perfect for cozy nights in. For those who enjoy community living, a refreshing community pool awaits just a short stroll away, offering a great place to unwind and socialize. The driveway provides convenient parking, making it easy for you and your guests to come and go. This home is not just a place to live; it's somewhere you can truly feel at home. With its inviting features and community amenities, this property is ready to welcome you into a lifestyle of comfort and joy. Don't miss the opportunity to make this charming residence your
USD 39,900
519 Roszel Way
View photo
Townhouse · for sale
USD 370,000
USD 183/sq.ft
519 Roszel Way
Rivershore
· 2,013 sq.ft · 3 Bedrooms · 2 Baths · Townhouse
· Garden · Deck · Equipped kitchen · Parking
Rivershore · 2,013 sq.ft · 3 Bedrooms · 2 Baths · Townhouse · Garden · Deck · Equipped kitchen · Parking
Welcome home to this beautifully maintained move in ready home. The main level features a spacious family room ideal for relaxing or entertaining along with a convenient half bath. The second level is where the home truly shines with an open concept kitchen and living room. The kitchen boasts a large island perfect for casual dining or gathering with friends. A second half bath completes this level. Step out on the deck for your morning coffee or evening entertaining. Enjoy the private backyard ideal for pets, play or quiet relaxation. On the third level you will find 3 spacious bedrooms and 2 full bathrooms. An attached garage provides parking and extra storage. This home offers the perfect blend of comfort, style an convenience
USD 370,000
4753 Witchhazel Way
View photo
Townhouse · for sale
USD 310,000
USD 167/sq.ft
4753 Witchhazel Way
Rivershore
· 1,851 sq.ft · 3 Bedrooms · 3 Baths · Townhouse
· Office room · Gym · Deck · Equipped kitchen · Parking
Rivershore · 1,851 sq.ft · 3 Bedrooms · 3 Baths · Townhouse · Office room · Gym · Deck · Equipped kitchen · Parking
A turnkey home at a fixer-upper price! Sellers have aggressively repositioned this immaculate townhome for an immediate sale. Don't let the rock-bottom price fool you. This home has been meticulously maintained and priced to sell this weekend! Upgraded and lovingly maintained by its original owners, this townhome in the heart of Harford County features 3 bedrooms, 3.5 baths, and a 2-car garage. Enjoy convenient, turnkey living just minutes from APG and I-95! The entry level welcomes you with a versatile rec room featuring custom, built-in cabinetry and a full bath. Ideal for a home office, gym, or guest suite. Upstairs, the sun-drenched main level boasts an open floor plan, a custom recessed wall alcove with floating shelves, and a convenient powder room. The gourmet eat-in kitchen and dining area shine with 42' crown-molded cabinets, upgraded countertops, a center island, new tile backsplash, stainless steel appliances, and direct access to a large private deck. Upstairs features dram
USD 310,000
412 Spry Island Road
View photo
House · for sale
USD 510,000
USD 150/sq.ft
412 Spry Island Road
Rivershore
· 3,380 sq.ft · 3 Bedrooms · 3 Baths · House
· Parking
Rivershore · 3,380 sq.ft · 3 Bedrooms · 3 Baths · House · Parking
Welcome to 412 Spry Island Rd in Joppa! This spacious home offers 3 bedrooms, 3.5 bathrooms, and a 2-car garage, providing plenty of space and flexibility for its next owner. The home features a functional layout with generous living areas and great potential for buyers looking to customize a property to their own taste. With three full bathrooms plus a powder room and the convenience of a two-car garage, there is plenty to work with. The property is in need of cosmetic repairs and updating and has been priced accordingly. Property is being sold AS-IS. A great opportunity for an owner-occupant looking to build equity or an investor searching for their next project. Bring your vision and make this home your own!
USD 510,000
2507 Mountain Road
View photo
House · for sale
USD 849,990
USD 303/sq.ft
2507 Mountain Road
Rivershore
· 2,799 sq.ft · 4 Bedrooms · 3 Baths · House
· Equipped kitchen
Rivershore · 2,799 sq.ft · 4 Bedrooms · 3 Baths · House · Equipped kitchen
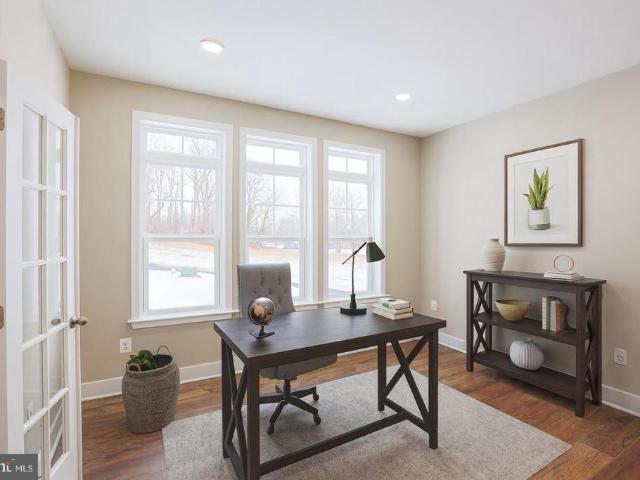
New construction! Beautiful 3.8 acre lot with wooded privacy in the Fallston School Feeder! The Kingston plan features 4 or 5 bedrooms and up to 4 1/2 baths with a variety of customizing interior and exterior options including Traditional, Craftsmen and Modern Farmhouse. This open concept plan features a private study, formal dining room, gourmet kitchen with 42' painted shaker style cabinets, stainless appliances, upgraded countertops, 9 Ceilings and a large great room. Additional flex room on the main floor can be a bedroom with an adjacent full bath or can be deleted to expand the kitchen and arrival areas with built-in cabinets and bench with cubbies. 4 spacious bedrooms upstairs with up to 3 baths and an upper level laundry for convenience. The large owners suite includes a huge walk-in closet and a spacious bath that can be expanded. Photos are of Previously Built Home and may show Virtually Staging / Additional Options. Other plans are also available. This lot is building permit
USD 849,990
812 Ferguson Road
View photo
House · for sale
USD 299,000
USD 233/sq.ft
812 Ferguson Road
Rivershore
· 1,281 sq.ft · 4 Bedrooms · 1 Bath · House
· Patio · Garden · Equipped kitchen · Air conditioning · Parking
Rivershore · 1,281 sq.ft · 4 Bedrooms · 1 Bath · House · Patio · Garden · Equipped kitchen · Air conditioning · Parking
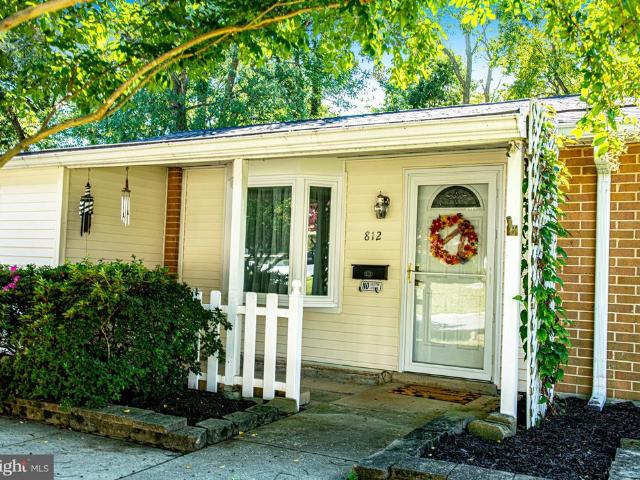
Adorable Rancher Offering Easy One-Level Living! This charming four-bedroom home is full of updates and ready for its next owner. The spacious primary bedroom offers a comfortable retreat, while new carpet throughout, fresh paint throughout and new kitchen flooring add a fresh, updated feel. The fully fenced backyard is truly a standout! Enjoy privacy, three locking gates, and a patio perfect for grilling, relaxing, and entertaining. Two sheds provide plenty of storage, with one equipped with electric and ideal for a workshop, hobby space, or shop. A pellet stove keeps the home cozy and toasty during the cooler months. Major updates include: roof in 2019, AC replaced in 2021, exterior doors in 2015, and most windows replaced around 2019 with a transferable warranty. Driveway parking adds convenience. If youre looking for comfortable one-level living, great outdoor space, and important updates already completed, this sweet rancher is a must-see!
USD 299,000
2917 Auden Court
View photo
House · for sale
USD 339,900
USD 292/sq.ft
2917 Auden Court
Rivershore
· 1,163 sq.ft · 3 Bedrooms · 2 Baths · House
· Patio · Equipped kitchen · Swimming pool · Parking
Rivershore · 1,163 sq.ft · 3 Bedrooms · 2 Baths · House · Patio · Equipped kitchen · Swimming pool · Parking
Discover the charm of this Cape Cod-style home nestled in the desirable Box Hill North community. With 1,170 sq ft of thoughtfully designed space, this residence features three cozy bedrooms and two full bathrooms, perfect for comfortable living. Enjoy modern conveniences with upgraded countertops and stainless steel appliances in the kitchen, including a built-in microwave and dishwasher. The main floor laundry adds to the ease of daily living. Retreat to the spacious primary bedroom, complete with a walk-in closet for all your storage needs. Step outside to your private patio, ideal for morning coffee or evening relaxation. The community offers outdoor pool access and well-maintained common grounds. With a low-maintenance lot and driveway parking, this home is a perfect blend of comfort and convenience. Experience the warmth and community spirit that awaits you!
USD 339,900
737 Shore Drive
View photo
House · for sale
USD 499,900
USD 322/sq.ft
737 Shore Drive
Rivershore
· 1,550 sq.ft · 3 Bedrooms · 2 Baths · House
· Patio · Equipped kitchen · Cellar
Rivershore · 1,550 sq.ft · 3 Bedrooms · 2 Baths · House · Patio · Equipped kitchen · Cellar
Price Reduction! Welcome to your dream home in sought after Rumsey Island! Completely renovated split level has all the amenities you could dream of, with beautiful views of the water. This home was meant for entertaining with the open concept, the gourmet kitchen that opens to the the sunroom with vaulted ceilings and great water views. Added updates to kitchen to include gold hardware and pendant lighting to make this space even more appealing. Gather in outside in the covered patio with kitchen or around the fire pit surrounded by gorgeous landscaping. The three bedroom two and half bath has plenty of storage in the lower level and more entertaining space in the large basement area. Don't miss this one!
USD 499,900
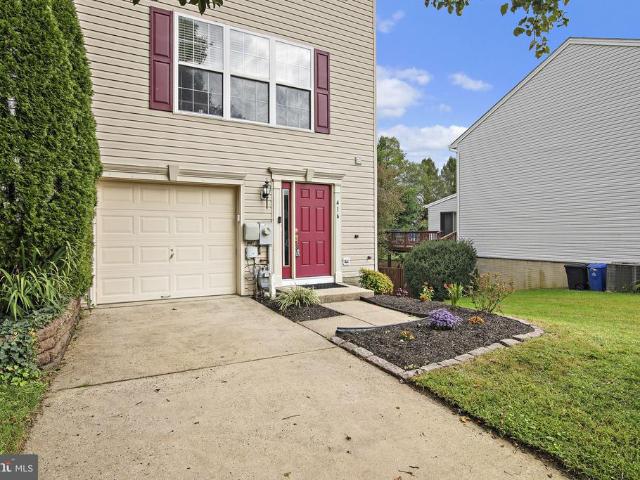
416 Autumn Harvest Court
View photo
Townhouse · for sale
USD 360,000
USD 167/sq.ft
416 Autumn Harvest Court
Rivershore
· 2,153 sq.ft · 3 Bedrooms · 2 Baths · Townhouse
· Patio · Garden · Deck · Fireplace · Equipped kitchen · Parking
Rivershore · 2,153 sq.ft · 3 Bedrooms · 2 Baths · Townhouse · Patio · Garden · Deck · Fireplace · Equipped kitchen · Parking
Welcome to this three-level townhome in Constant Friendship featuring a one-car garage, three bedrooms, 2.5 baths, and a finished walkout main level. The main level offers a spacious family room with carpeting, a ceiling fan, and a sliding glass door leading to the covered paver patio and fully fenced-in backyard. The laundry area includes a washer, dryer, and a utility tub. There is also a powder room connected to the foyer with an interior access to the garage for added convenience. The one-car garage includes built-in cabinetry along the back wall for additional storage. The upper level features LVP flooring throughout the area. The living room offers a ceiling fan, corner gas fireplace, rear window, and sliding glass door leading to a wood deck overlooking the fenced backyard. The dining area features modern lighting and a pass-through window to the kitchen. The kitchen is brightly lit with 3 large windows and offers wood cabinetry, a center island with optional seating, a five-bur
USD 360,000
1857 Brookside Drive
View photo
Townhouse · for sale
USD 214,900
USD 173/sq.ft
1857 Brookside Drive
Rivershore
· 1,238 sq.ft · 4 Bedrooms · 1 Bath · Townhouse
· Garden
Rivershore · 1,238 sq.ft · 4 Bedrooms · 1 Bath · Townhouse · Garden
2% Rate Buy down credit available with an acceptable offer. Plus an opportunity for an additional closing cost credit with an acceptable price offset. Call for details. This townhome is a great opportunity to become a homeowner especially with the financing incentives being offered. Featuring spacious living areas, comfortable bedrooms, and a finished lower-level bonus room with walkout sliding door to the backyard. New Carpet, paint, new refrigerator. You can truly just move right in. Conveniently located near major commuter routes, shopping, dining, and everyday essentials. Whether you're an investor, a first-time buyer or simply looking for an affordable place to call home, this property is a great price point with great incentives being offered. Schedule your showing today!
USD 214,900
1308 Moscato Way
View photo
House · for sale
USD 750,000
USD 185/sq.ft
1308 Moscato Way
Rivershore
· 4,036 sq.ft · 5 Bedrooms · 3 Baths · House
· Equipped kitchen
Rivershore · 4,036 sq.ft · 5 Bedrooms · 3 Baths · House · Equipped kitchen
Beautifully appointed. Thoughtfully designed. Meticulously maintained. Welcome home. Welcome to 1308 Moscato Way, an exceptional corner-lot residence in the sought-after Magness Farms community of Bel Air, where timeless style, modern comfort, and effortless living come together. Positioned on a premium corner lot, this beautifully maintained 5-bedroom, 3-full-bath home offers an impressive combination of space, functionality, and refined finishes. From the moment you enter, you're greeted by upgraded hardwood flooring, abundant natural light, custom blinds, and designer window treatments that create a warm and sophisticated atmosphere throughout. At the heart of the home is an impressive gourmet kitchen designed for both everyday living and memorable entertaining. Featuring GE Profile appliances, a generous walk-in pantry, abundant cabinetry, and expansive workspace, this inviting space is as functional as it is beautiful. Just off the kitchen, a stylishdry bar/beverage stationprovide
USD 750,000
314 Millwright Circle
View photo
Townhouse · for sale
USD 560,000
USD 226/sq.ft
314 Millwright Circle
Rivershore
· 2,476 sq.ft · 3 Bedrooms · 2 Baths · Townhouse
· Patio · Deck · Equipped kitchen
Rivershore · 2,476 sq.ft · 3 Bedrooms · 2 Baths · Townhouse · Patio · Deck · Equipped kitchen
Welcome to Millstone, a rarely available and sought-after Clark Turner community in Abingdon! This meticulously maintained end-of-group, 3-bedroom, 2-full and 1-half-bath carriage-style home offers the perfect blend of elegance, comfort, and easy main-level livingwith no age restrictions. Set on a premium lot backing to mature trees and peaceful natural surroundings, this beautiful home features a spacious Trex deck and patio, an ideal setting for outdoor entertaining and relaxing. Step inside to a light-filled interior showcasing a dramatic two-story living room with vaulted ceilings, gleaming hardwood floors, and beautiful moldings throughout the main level. The living room flows effortlessly into the formal dining room, highlighted by a tray ceiling, exquisite moldings, and stately pillars. The spacious eat-in kitchen opens to the family room and features granite countertops, a large center island with breakfast bar, rich cherry cabinetry, and a new wall oven/microwave. The kitchen
USD 560,000
528 Potomac Road
View photo
House · for sale
USD 620,000
USD 140/sq.ft
528 Potomac Road
Rivershore
· 4,402 sq.ft · 4 Bedrooms · 3 Baths · House
· Patio · Garden · Deck · Air conditioning · Cellar
Rivershore · 4,402 sq.ft · 4 Bedrooms · 3 Baths · House · Patio · Garden · Deck · Air conditioning · Cellar
This beautiful home features 4 bedrooms, 3.5 bathrooms, and comes in good-as-new, turnkey condition. Step outside to an backyard retreat, complete with a expansive deck and custom hardscape patio designed for seamless outdoor living and entertaining. Inside, you will find a fully finished basement featuring two dedicated storage units. Equipped with gas heating, electric central A/C, public utilities, and an full appliance package. Enjoy local common area maintenance and snow removal provided by the low-cost $530/yr HOA
USD 620,000
3402 Tulleys Pointe Court # 1C
View photo
Condo · for sale
USD 209,900
3402 Tulleys Pointe Court # 1C
Rivershore
· 3 Bedrooms · 2 Baths · Condo
· Patio · Equipped kitchen
Rivershore · 3 Bedrooms · 2 Baths · Condo · Patio · Equipped kitchen
3402 Tulleys Pointe Court #1C is a spacious 3 bedroom, 2 bath condo with 1,210 square feet of well laid out living space. Gleaming flooring runs throughout the hallway, family room, dining room, and kitchen, with abundant closet space. A nicely sized bedroom with plush carpet greets you just inside the door, while the generous family room opens through a large sliding glass door to a patio overlooking an enormous green space. The extra-large kitchen features a cozy breakfast area and stainless steel appliances. The primary suite offers plush carpet plus a private en-suite bath with tiled flooring, an extra-large vanity, and a glassed-in tiled shower stall
USD 209,900
3102 Cardinal Wy # 3102 H
View photo
Condo · for sale
USD 195,000
USD 203/sq.ft
3102 Cardinal Wy # 3102 H
Rivershore
· 958 sq.ft · 2 Bedrooms · 1 Bath · Condo
· Office room · Balcony
Rivershore · 958 sq.ft · 2 Bedrooms · 1 Bath · Condo · Office room · Balcony
Why rent when you can own? This affordable and inviting second-floor condo offers comfortable, low-maintenance living in a convenient location with plenty of natural light and a neutral, move-in-ready interior. Freshly painted with new carpet in the primary bedroom, there is truly nothing to do but move in and make it your own! The open floor plan features a spacious living room and dining area with a breakfast bar that creates an easy flow for everyday living and entertaining. Just off the living area, the versatile sunroom offers a wonderful bonus space with views of the trees and access to your private balcony. Use it as a dining room, home office, reading nook, hobby roomor simply a peaceful place to relax and enjoy the natural surroundings. The spacious primary bedroom offers plenty of room to unwind and features a large walk-in closet. Additional updates include windows, washing machine, microwave and a heat pump replaced in 2016. Conveniently located near I-95 and Routes 924 and
USD 195,000
2303 Mcguigan Drive
View photo
House · for sale
USD 448,400
USD 356/sq.ft
2303 Mcguigan Drive
Rivershore
· 1,259 sq.ft · 3 Bedrooms · 1 Bath · House
· Garden · Fireplace · Equipped kitchen
Rivershore · 1,259 sq.ft · 3 Bedrooms · 1 Bath · House · Garden · Fireplace · Equipped kitchen
So much more than meets the eye! Welcome to 2303 McGuigan Drive, a beautifully updated 3-bedroom, 1.5-bath home offering charm, character and an incredible amount of usable living space inside and out. From the moment you arrive, the beautifully landscaped yard, mature trees and inviting covered porch make this home feel special. Step inside to gleaming hardwood floors, abundant natural light and warm, welcoming spaces. The living room features custom built-ins and an electric fireplace, while the adjoining dining room is accented with decorative molding and plenty of room to gather. The updated kitchen is a standout with crisp white cabinetry, stone countertops, subway tile backsplash, stainless steel appliances, gas cooking, double wall ovens, generous storage and a center island with seating. Just beyond is one of the home's most charming spaces a cozy sunroom with a wood-plank ceiling, pellet stove, oversized windows and access to the outdoor living areas. It's the kind of room you
USD 448,400

Get email alerts

Don't miss out: be the first to know about new properties

The alert was correctly created

On subscribing you accept the conditions of use and the privacy policy
Alert
Receive new ads in your inbox
Save this search
Receive alerts for new listings

We'll send you an email when we have new properties for: "Properties for sale in Rivershore"

The alert was correctly created

Abingdon, Edgewood District 1 Abingdon Harford County Maryland
Holman Manor
Get email alerts and be the first to see new listings
Required field
On subscribing I accept the terms of the privacy policy
Perfect! You'll soon start receiving new listings via email
Alert
Receive an email when we have new ads for Properties for sale in Rivershore
Save this search
Filters

Bedrooms

Size (sq.ft)

sq.ft
sq.ft

Price

USD
USD

Property type

Bathrooms

Clear all filters
Receive notifications when new entries are published.