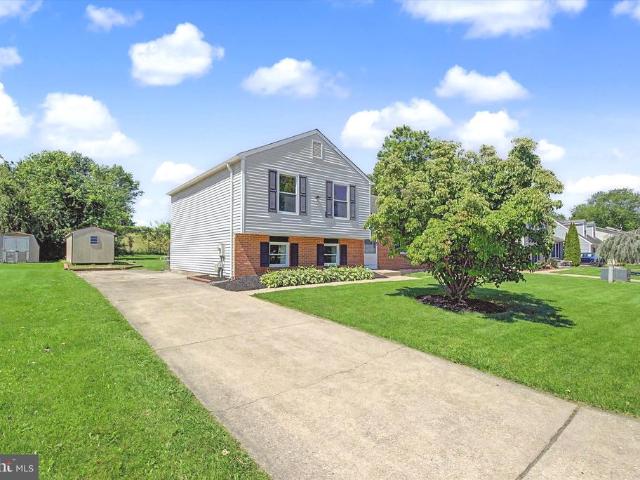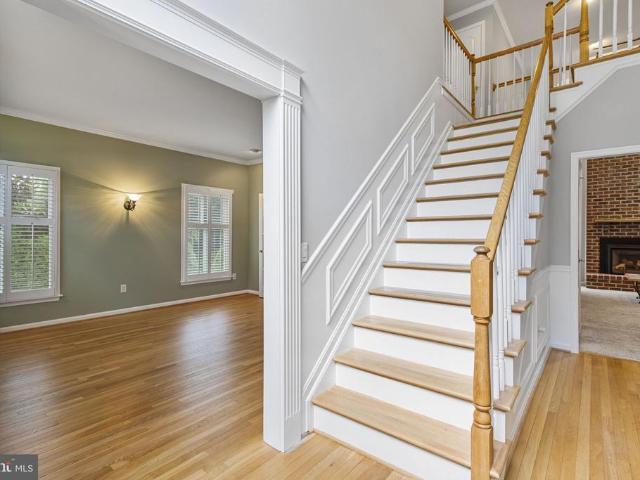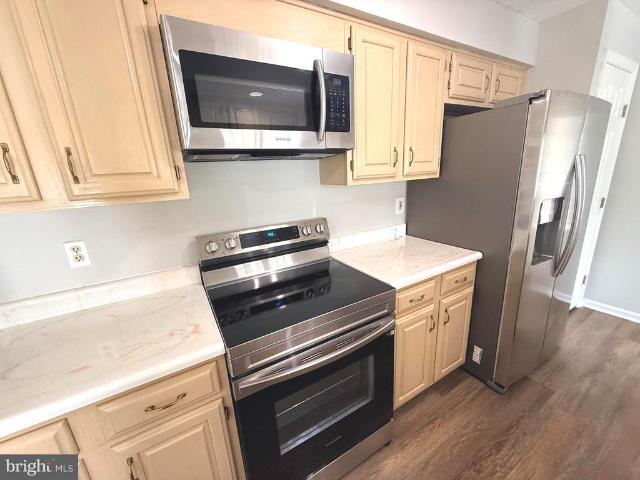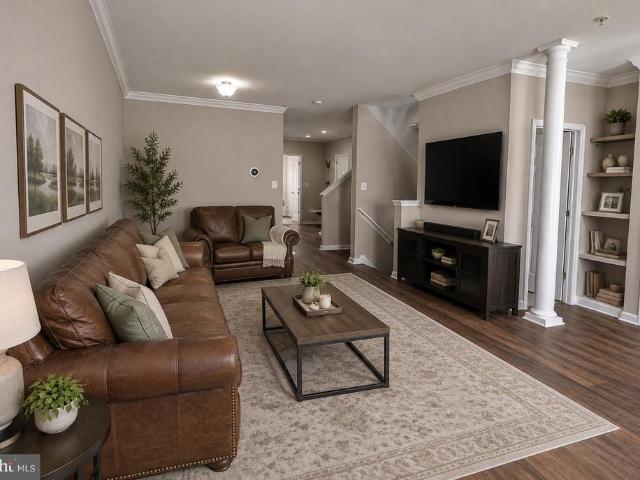
300 properties for sale in Rivershore

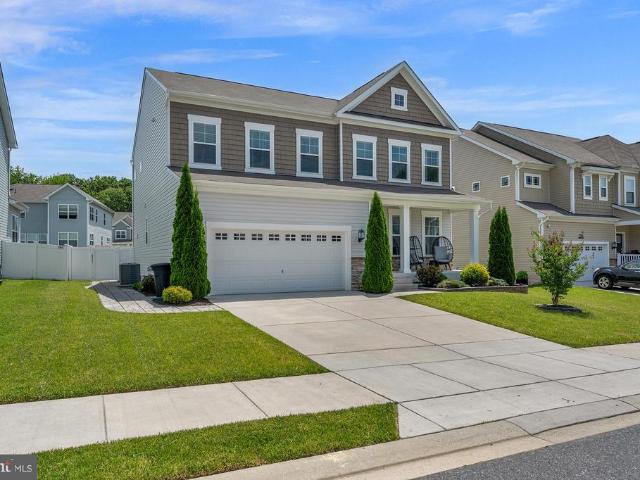
805 Spikeresh Way
View photo
House · for sale
USD 479,990
USD 224/sq.ft
805 Spikeresh Way
Rivershore
· 2,142 sq.ft · 4 Bedrooms · 2 Baths · House
· Garden · Parking
Rivershore · 2,142 sq.ft · 4 Bedrooms · 2 Baths · House · Garden · Parking
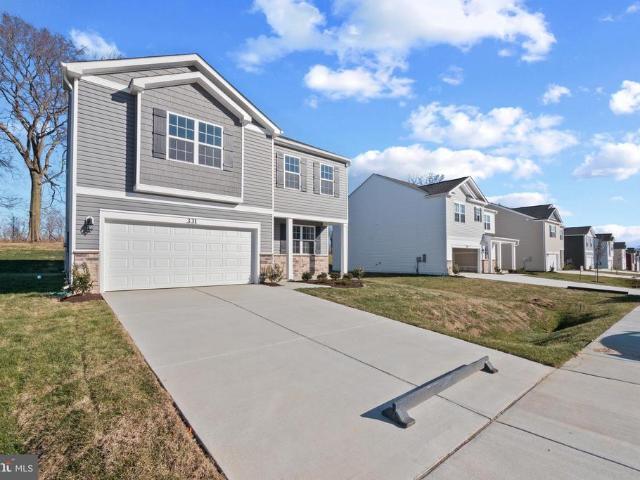
Ridgelys Reserve is Harford Countys most sought after premier single family and villa style townhome community. Ridgleys Reserve sits high over Harford County and provides breathtaking views of the tree lined community. Once inside the spacious, airy, greenery filled neighborhood its immediately evident that the developer put a lot of thought into the details. The Brick monuments and beautiful landscaping upon entry, large lots, playground, widened streets, pocket parks, walking trails, extra parking and more all come together to provide the community members a quiet, comfortable place to call home. The Penwell floor plan, by D. R. Horton features a spacious, open floor plan boasting 2,159 square feet. The Penwell is a two-story living plan with a two-car garage, inviting front porch, large yard, 4 spacious bedrooms and 2 and a half bathrooms. Upon entering the home, you will be greeted with beautiful natural light; the home is full of bright windows and a large glass sliding door in t
USD 479,990
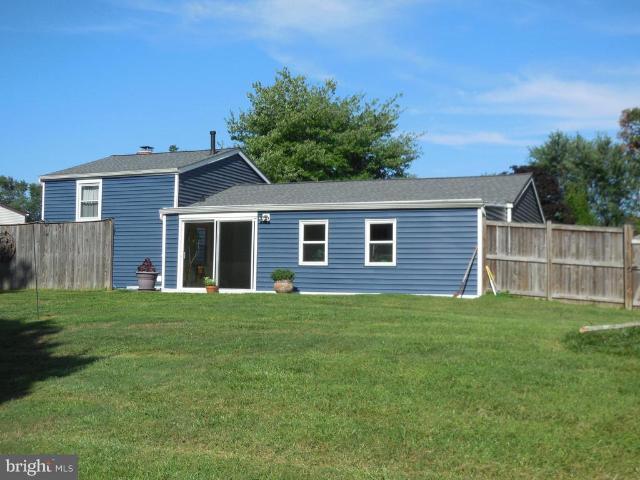
603 Monterey Court
View photo
House · for sale
USD 370,000
USD 200/sq.ft
603 Monterey Court
Rivershore
· 1,841 sq.ft · 3 Bedrooms · 2 Baths · House
· Patio · Garden · Fireplace · Parking
Rivershore · 1,841 sq.ft · 3 Bedrooms · 2 Baths · House · Patio · Garden · Fireplace · Parking
Split level home on rumsey island. Recent updates. Architectural roof. Vinyl siding. High efficient hvac. 2 family rooms. Main level family room 26 x 11, lower level family room 24 x 11 with full bath and wood burning fire place. Open and flexible floor plan. Oversized garage 26 x 15. You will not believe this amazing lot the property sits on. 53 acres, deep fenced back yard ideal for entertaining with large patio. Also with side yards, private and great for gardening, kids and pets. No hoa. On a quite court. Some photos are virtually staged. Immediate possession
USD 370,000
377 Hackley Drive
View photo
Townhouse · for sale
USD 368,000
USD 201/sq.ft
377 Hackley Drive
Rivershore
· 1,830 sq.ft · 3 Bedrooms · 2 Baths · Townhouse
· Deck · Equipped kitchen · Parking
Rivershore · 1,830 sq.ft · 3 Bedrooms · 2 Baths · Townhouse · Deck · Equipped kitchen · Parking
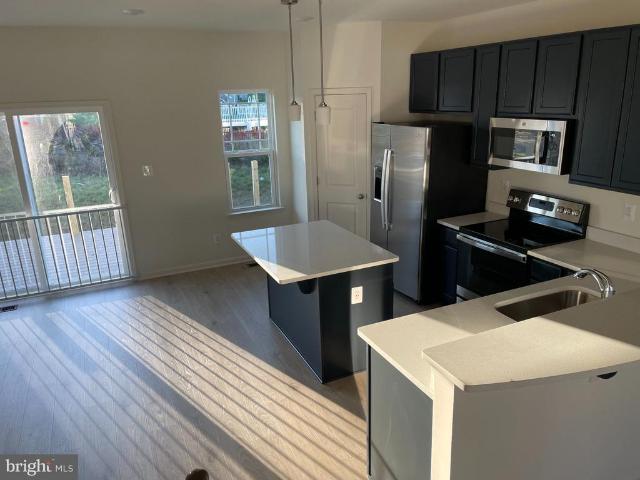
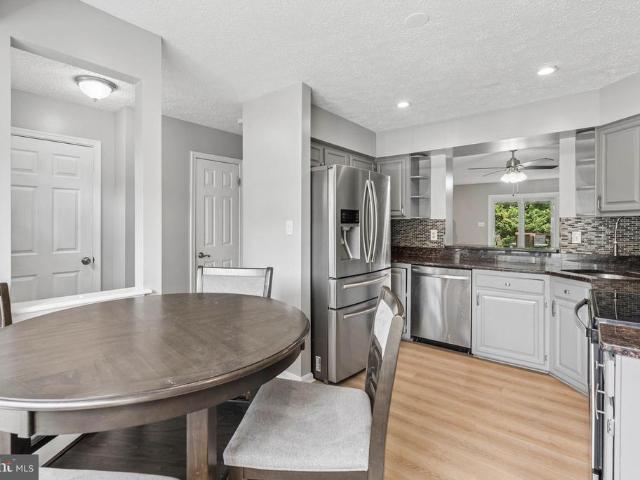
Welcome to 377 Hackley Dr. This beautifully designed home offers plenty of space to relax, entertain, and enjoy everyday living. The lower-level recreation room provides a versatile space that can easily be transformed into a game room, home theater, fitness area, or cozy gathering spot. The main level features an inviting open-concept layout with a bright, modern kitchen complete with stainless steel appliances, a spacious eat-in island, and recessed lighting. Whether you're enjoying your morning coffee or hosting friends and family, this space is designed for both comfort and connection. Step outside onto the deck, accessible by stairs, and enjoy the added privacy of the fully fenced-in yardperfect for outdoor entertaining, relaxing, or enjoying some fresh air. Upstairs, you'll find two bedrooms along with a primary suite featuring a walk-in closet and private ensuite bathroom. The home also offers the convenience of a one-car garage. With stylish finishes, flexible living spaces, an
USD 368,000
4028 Timothy Drive
View photo
House · for sale
USD 250,000
USD 211/sq.ft
4028 Timothy Drive
Rivershore
· 1,184 sq.ft · 3 Bedrooms · 2 Baths · House
· Garden · Equipped kitchen
Rivershore · 1,184 sq.ft · 3 Bedrooms · 2 Baths · House · Garden · Equipped kitchen
Offer Deadline Sunday 8/2/26 by 6pm. *. Welcome to 4028 Timothy Drive. Constructed in 2015, this 3 bed 2 full bath rancher checks off all the boxes! Private lot with fenced in yard. No ground rent or land lease! Large kitchen with island and new stainless steel appliances. Recently updated bathrooms 2026. Fresh paint and new carpeting throughout. New water heater 2025. Nothing to do but move right in!
USD 250,000
206 Oak Street
View photo
House · for sale
USD 229,999
USD 207/sq.ft
206 Oak Street
Rivershore
· 1,109 sq.ft · 3 Bedrooms · 1 Bath · House
· Patio · Garden · Office room
Rivershore · 1,109 sq.ft · 3 Bedrooms · 1 Bath · House · Patio · Garden · Office room
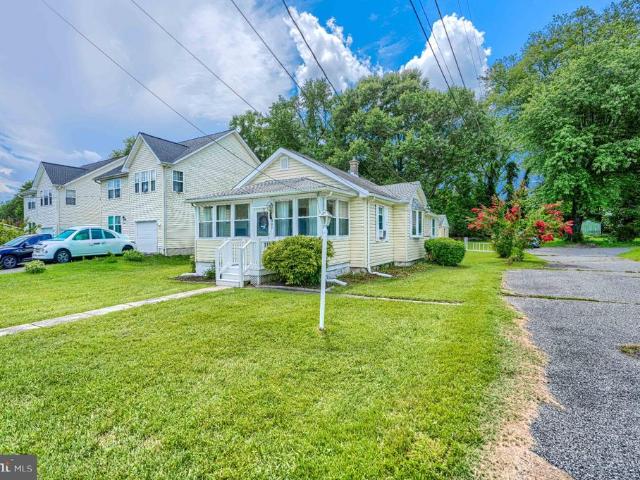
Welcome home to this charming 3-bedroom, 1-bath rancher nestled on a quiet street! Step inside through the spacious enclosed patio room, an inviting space to enjoy year-round that offers endless possibilities as a sunroom, sitting area, or mudroom. Inside, you'll be welcomed by a open-concept floor plan with a seamless flow between the living and dining areas, creating the perfect setting for everyday living and entertaining. Toward the rear of the home, you'll find a versatile bonus room ideal for a home office, den, playroom, or hobby space. With convenient one-level living with a rear ramp to enter the home and no interior steps to climb, this home offers comfort and accessibility for a variety of lifestyles. Step outside to the covered rear porch, the perfect place to enjoy your morning coffee or unwind on warm summer evenings. Enjoy the workshop/ shed for extra storage. The spacious backyard provides plenty of room for entertaining, gardening, pets, or outdoor activities, making i
USD 229,999
1020 Goldenaster Way
View photo
House · for sale
USD 579,990
USD 235/sq.ft
1020 Goldenaster Way
Rivershore
· 2,465 sq.ft · 5 Bedrooms · 3 Baths · House
· Parking · Deck · Cellar
Rivershore · 2,465 sq.ft · 5 Bedrooms · 3 Baths · House · Parking · Deck · Cellar
Model home for sale! Custom painting, deck, designer lighting, accent walls, irragation system ridgelys reserve is harford countys most sought after premier single-family community. Ridgleys Reserve sits high over peaceful Harford County and provides breathtaking views of the tree lined community. Once inside the spacious, airy, greenery filled neighborhood its immediately evident that the developer put a lot of thought into the details. The Brick monuments, beautiful landscaping, large lots, playground, widened streets, pocket parks, walking trails, extra parking and more all come together to provide the community members a quiet, comfortable place to call home. The Eastover floor plan by D. R.Horton is a one of our most popular three-story, finished basement, floor plans. Sitting at 2,625 square feet, it features a large two car garage, sun-drenched front porch, 5 spacious bedrooms, plus 2 1/2 and a half baths. The Lower Level Finished Basement Includes a rough in for Bedroom and Ful
USD 579,990
1214 Up And Over Lane
View photo
House · for sale
USD 569,997
USD 213/sq.ft
1214 Up And Over Lane
Rivershore
· 2,669 sq.ft · 4 Bedrooms · 4 Baths · House
· Office room · Equipped kitchen · Parking · Cellar
Rivershore · 2,669 sq.ft · 4 Bedrooms · 4 Baths · House · Office room · Equipped kitchen · Parking · Cellar
Welcome to 1214 Up And Over Lane in the Beech Creek community of Aberdeen! Built in 2020, this inviting home offers a comfortable layout with plenty of room for everyday living, entertaining, and relaxing. The main level features a bright, open living space where the kitchen, dining area, and family room flow together. The second level offers a spacious primary bedroom with a private bath and walk-in closet, along with additional bedrooms that provide flexibility for family, guests, or a home office. The finished basement adds valuable additional living space and endless possibilities to suit your needs. A two-car attached garage and private driveway provide added convenience. Enjoy the benefits of a newer home in a convenient location close to shopping, dining, parks, and major commuter routes. Come see all that 1214 Up And Over Lane has to offer!
USD 569,997
3230 Woodspring Drive
View photo
Townhouse · for sale
USD 430,000
USD 170/sq.ft
3230 Woodspring Drive
Rivershore
· 2,519 sq.ft · 3 Bedrooms · 3 Baths · Townhouse
· Fireplace · Equipped kitchen · Cellar
Rivershore · 2,519 sq.ft · 3 Bedrooms · 3 Baths · Townhouse · Fireplace · Equipped kitchen · Cellar
Convenience, comfort, and modern living come together beautifully in this open-concept townhome! A newly installed HVAC system provides year-round comfort in this spacious 3-bedroom, 3.5-bath home with a finished basement. The main level features an eat-in gourmet kitchen with upgraded countertops, stainless steel appliances, updated lighting and an open layout that flows seamlessly into the family room. A cozy gas fireplace and soaring cathedral ceilings and wood flooring create a warm, inviting atmosphere, while oversized windows fill the space with natural light. Whether you're entertaining guests or enjoying a quiet evening with a good book by the fire, this home is designed for comfortable living. Upstairs, the spacious primary suite offers a walk-in closet and an en-suite bath featuring a large walk-in shower and dual sinks. Two additional bedrooms, a full hall bath, and a generously sized laundry room with a stylish rolling farmhouse door complete the upper level. The finished l
USD 430,000
273 Maple Wreath Court
View photo
Townhouse · for sale
USD 300,000
USD 199/sq.ft
273 Maple Wreath Court
Rivershore
· 1,507 sq.ft · 2 Bedrooms · 1 Bath · Townhouse
· Patio · Garden · Deck · Fireplace · Equipped kitchen
Rivershore · 1,507 sq.ft · 2 Bedrooms · 1 Bath · Townhouse · Patio · Garden · Deck · Fireplace · Equipped kitchen
This 2-bedroom, 1.5-bath traditional interior townhome in Laurel Woods stands out with three finished levels, an open-concept main level, and multiple outdoor living spaces overlooking a beautifully landscaped fenced rear yard. Neutral dcor and a polished, model-home presentation create an inviting feel from the start, while newer windows, sliding doors, and appliances add to the homes move-in-ready appeal. The main level flows easily from the kitchen with breakfast bar into the dining and living areas, where a faux-brick fireplace adds character and a sliding door opens to the deck with brand-new deck boards. Upstairs, vaulted ceilings and skylights bring an airy, spacious feel to the bedroom level. Two generously sized bedrooms share a full bath refreshed in 2020 with updated tile work and tub. The finished lower level adds another comfortable gathering space with a recreation room, half bath, storage, and a sliding door leading directly to a paver patio. Mature landscaping surrounds
USD 300,000
523 Eckhart Drive
View photo
House · for sale
USD 265,000
USD 181/sq.ft
523 Eckhart Drive
Rivershore
· 1,464 sq.ft · 3 Bedrooms · 1 Bath · House
· Office room · Equipped kitchen
Rivershore · 1,464 sq.ft · 3 Bedrooms · 1 Bath · House · Office room · Equipped kitchen
Welcome to this spacious 3 bedroom, 1 bath rancher in the heart of Joppatowne! Situated on a large corner lot, this home offers comfortable living with a functional layout and room to enjoy both indoors and out. Step inside to a bright living room filled with natural light. The separate dining room provides an inviting space for everyday meals or entertaining, with sliding glass doors leading to a screened in porch, a great spot for relaxing, outdoor activities, and summer cookouts. The kitchen features a large breakfast bar with ample room for seating, generous cabinet space, and room to add your personal touches. Just off the kitchen, a versatile family/rec room or home office provides additional living space. The extended laundry room is conveniently located off this area and offers tons of storage space. The primary bedroom includes its own half bath and a walk-in closet, while two additional generously sized bedrooms provide comfortable space for family, guests, or a home office.
USD 265,000
958 Edmund Street
View photo
House · for sale
USD 359,000
USD 225/sq.ft
958 Edmund Street
Rivershore
· 1,593 sq.ft · 4 Bedrooms · 1 Bath · House
· Garden · Equipped kitchen
Rivershore · 1,593 sq.ft · 4 Bedrooms · 1 Bath · House · Garden · Equipped kitchen
Renovated. Major systems updated. No hoa. Great yard. If you're looking for a first home without a long list of expensive projects waiting for you, 958 Edmund Street delivers. This 4-bedroom, 1.5-bath split level has been renovated with all the stylish updates you love. The big-ticket systems are already updated, taking some of the most expensive homeownership surprises off your plate. The roof is approximately 6 years old, while the HVAC, water heater and sump pump are approximately 1 year old. Windows are vinyl replacement, too. Buyers can move in with confidence knowing many of the home's major expenses have already been addressed. Inside, everything feels fresh and ready: new LVP flooring and carpet, fresh paint, new cabinetry, quartz countertops, designer backsplash, updated bathrooms, new lighting and a full suite of NEW KITCHEN APPLIANCES including refrigerator with ice maker, range, microwave, dishwasher and garbage disposal. Washer and dryer are included, and the accessible cr
USD 359,000
2205 Erin Way
View photo
House · for sale
USD 875,000
USD 190/sq.ft
2205 Erin Way
Rivershore
· 4,585 sq.ft · 4 Bedrooms · 2 Baths · House
· Fireplace · Equipped kitchen
Rivershore · 4,585 sq.ft · 4 Bedrooms · 2 Baths · House · Fireplace · Equipped kitchen
4-bedroom, 2 full and 2 half-bath all-brick detached Colonial backing to woods offers an elevated Cedarday setting with custom finishes, dramatic three-level living, and exceptional outdoor entertaining. The main level makes a memorable first impression with a two-story foyer, hardwood floors, and a striking family room featuring soaring ceilings, a gas fireplace, and an upper-level overlook. The kitchen brings both style and function with heated floors, deluxe cabinetry with custom lighting and thoughtful storage solutions, while the mudroom also includes heated floors. A sunroom with a mini split adds a polished extension of the living space and includes an electronic pet door with collar. The upper level is anchored by a refined primary suite with cathedral ceilings, a walk-in closet with custom built-ins, an adjacent laundry room with stackable washer and dryer, and a beautifully appointed primary bath with heated floors, a freestanding tub and oversized tile shower. Three addition
USD 875,000
1401 H Sage Lane # 1401 H
View photo
Condo · for sale
USD 187,000
1401 H Sage Lane # 1401 H
Rivershore
· 2 Bedrooms · 2 Baths · Condo
· Balcony · Equipped kitchen · Parking
Rivershore · 2 Bedrooms · 2 Baths · Condo · Balcony · Equipped kitchen · Parking
Gorgeous 2 bedroom, 2 full bath, open floor condo in the Riverside community! Stainless steel appliances, plenty of cabinet space and breakfast bar in the kitchen! Updated gleaming vinyl floors throughout! Sunroom with french doors that lead to a beautiful balcony, great for relaxing! Spacious principal bedroom with its own full bath and walk in closet! Large second bedroom across from the 2nd full bath in the hallway! In-unit laundry room! Huge parking lot in front of the building with ample parking space! Enjoy shopping, restaurants and entertainment options in close proximity! Conveniently located close to I-95, Route 7 and Route 40
USD 187,000
615 Kirkcaldy Way
View photo
Townhouse · for sale
USD 399,999
USD 183/sq.ft
615 Kirkcaldy Way
Rivershore
· 2,174 sq.ft · 3 Bedrooms · 3 Baths · Townhouse
· Garden · Deck · Cellar
Rivershore · 2,174 sq.ft · 3 Bedrooms · 3 Baths · Townhouse · Garden · Deck · Cellar
Welcome to 615 Kirkcaldy Way! Nestled in the highly sought-after Monmouth Meadows community, this beautiful well maintained home is move in ready and features 3 spacious bedrooms, 3 full baths, 1 half bath, and a finished basement, complete with a versatile bonus room. The primary suite boasts a generous walk-in closet and an updated ensuite bath featuring a large soaking tub. Pride of ownership shines with major recent updates, including a brand-new roof (June 2026), fresh paint throughout, and new carpeting across the entire upper level. Enjoy seamless outdoor living and entertaining on the extra-large composite deck, which steps down to a fully fenced backyard with direct access to the lower level. Need extra storage? The walk-up attic features installed flooring and electric. Unbeatable location with quick access to I-95 and local shopping, plus walking distance to Emmorton Elementary and the Abingdon Public Library. Please look at the Fast Facts sheet on the listing for additional
USD 399,999
907 G Woodbridge Court # 907G
View photo
Condo · for sale
USD 140,000
907 G Woodbridge Court # 907G
Rivershore
· 2 Bedrooms · 1 Bath · Condo
· Balcony · Equipped kitchen · Swimming pool
Rivershore · 2 Bedrooms · 1 Bath · Condo · Balcony · Equipped kitchen · Swimming pool
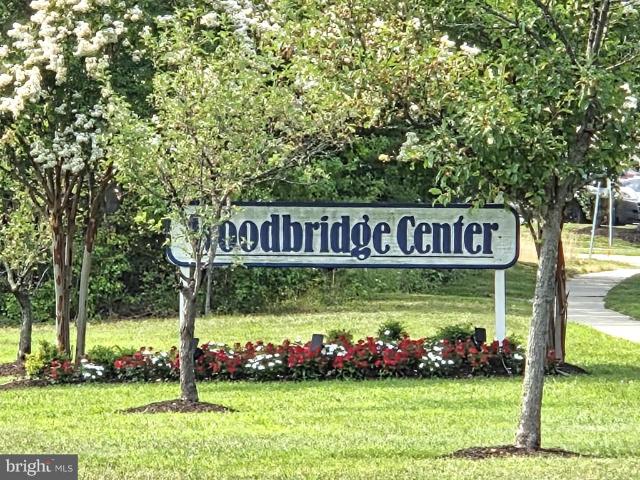
Welcome to this 2-bedroom, 1-bath second-floor condo in the Woodbridge Center community. This home is comfortable enough to enjoy as it is so you take your time and transform it into your ideal home. The HVAC was replaced in July 2025, giving the next owner an important mechanical upgrade already in place. Inside, you'll find a galley style kitchen, large living room and dining room with access to the balcony. Woodbridge Center offers amenities designed to enhance everyday living, including a community center, pool, and tennis courts. It is ideally located just minutes from Route 40 and I-95, commuting is simple, while everyday conveniences. Including grocery stores, restaurants, shopping, gas stations, and other essential services. Are all just a short drive away. This condo provides an excellent opportunity to create a home that reflects your vision while enjoying a location that keeps you close to everything you need
USD 140,000
4715 Coralberry Court
View photo
Townhouse · for sale
USD 300,000
USD 182/sq.ft
4715 Coralberry Court
Rivershore
· 1,647 sq.ft · 3 Bedrooms · 2 Baths · Townhouse
· Garden · Office room · Gym · Deck · Cellar
Rivershore · 1,647 sq.ft · 3 Bedrooms · 2 Baths · Townhouse · Garden · Office room · Gym · Deck · Cellar
Welcome to 4715 Coralberry Court! A beautiful home offering the perfect blend of comfort, style, and room to grow. This inviting 3-bedroom 2 full 1 half-bathroom townhouse features fresh paint throughout, creating a bright, clean, and move-in-ready atmosphere. The thoughtfully designed floor plan provides comfortable living spaces ideal for both everyday living and entertaining. Owner is willing to entertain a carpet/flooring credit. Step outside and enjoy a recently upgraded deck and added gazebo, the perfect place to relax with your morning coffee, host summer cookouts, or unwind after a long day while enjoying the backyard. Deck is a fresh three years old with documentation. The basement offers endless possibilities for future expansion. Already equipped with a rough-in for a full bathroom, is ready for your visionwhether you dream of a recreation room, home office, guest suite, gym, or additional living space. Also in the basement is a new HVAC (2025) and water heater (2024). Conve
USD 300,000
2408 A Willoughby Beach Road
View photo
House · for sale
USD 299,000
USD 187/sq.ft
2408 A Willoughby Beach Road
Rivershore
· 1,593 sq.ft · 4 Bedrooms · 2 Baths · House
· Deck · Parking
Rivershore · 1,593 sq.ft · 4 Bedrooms · 2 Baths · House · Deck · Parking
Adorable! Well maintained Very Large Rancher with 4-bedroom 2 Full baths Dining Room, with one Master Bedroom Family Room, retractable Awning over the rear deck! So Much More! Wall to wall carpet and tile flooring. Amazing amount of space! Parking for up to 5 cars in the driveway and 1 on the parking pad. Bring ALL your friends and family and enjoy this quiet gem. There is even an 8X10 shed. Everthing is new or relatively new! Roof is newer about 5 yrs old on the front and maybe 10 years on a 30-yr roof on the back. Owned by a decorated war veteran and retired police officer. Meticulously maintained. Make your appointment today! This is a rare opportunity. Don't miss it
USD 299,000
275 Point To Point Square
View photo
Townhouse · for sale
USD 379,000
USD 225/sq.ft
275 Point To Point Square
Rivershore
· 1,679 sq.ft · 3 Bedrooms · 2 Baths · Townhouse
· Garden · Office room · Deck · Equipped kitchen · Cellar
Rivershore · 1,679 sq.ft · 3 Bedrooms · 2 Baths · Townhouse · Garden · Office room · Deck · Equipped kitchen · Cellar
Welcome to your dream townhouse, featuring an elegant brick front that sets the tone for this stunning residence. Inside, you'll find new flooring throughout, accentuating the freshly painted walls and creating a modern yet inviting ambiance. The spacious primary suite boasts a vaulted ceiling, providing a sense of openness and tranquility. With three bedrooms and 2.5 bathrooms, this home offers ample space for families or guests. The finished basement adds versatility, perfect for a recreation room or home office. Step outside to the deck off the kitchen, ideal for entertaining or morning coffee, and enjoy the privacy of a fenced backyard. Conveniently located near shopping, this move-in ready home is a blend of comfort and style. Don't miss the opportunity to make it yours!
USD 379,000
312 Bauers Drive
View photo
House · for sale
USD 69,750
USD 54/sq.ft
312 Bauers Drive
Rivershore
· 1,270 sq.ft · 3 Bedrooms · 2 Baths · House
Rivershore · 1,270 sq.ft · 3 Bedrooms · 2 Baths · House
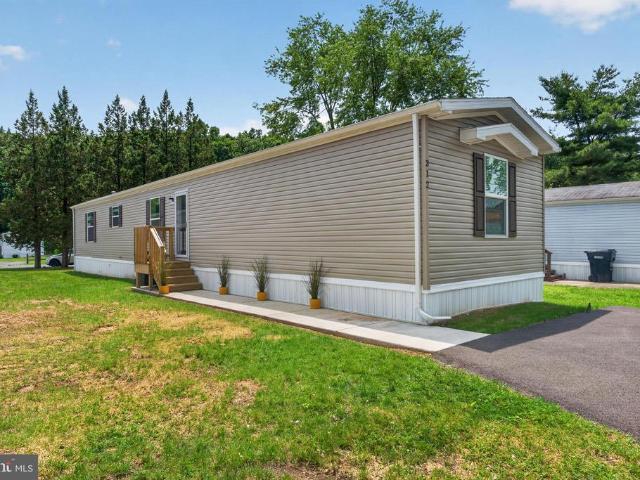
High end 2025 clayton home that looks new. 16 x 80 3 bd x 2 ba with large bedrooms and open floor plan. High end upgrades include low e argon windows. Rheem water heater with mulpile setting such as vacation, energy saver. High end heat pump with programmable thermostat. 2 x 6 walls with upgraded insulation. New full view upgraded front door and so much more. Nice small community with the lowest ground rent around at $870 per month. Like to boat or fish well flying point park is right around the corner. This home is priced to sell and is a must see! Compare this home to others as you won't be dissapointed!
USD 69,750
811 Spikeresh Way
View photo
House · for sale
USD 484,990
USD 226/sq.ft
811 Spikeresh Way
Rivershore
· 2,142 sq.ft · 4 Bedrooms · 2 Baths · House
· Garden · Parking
Rivershore · 2,142 sq.ft · 4 Bedrooms · 2 Baths · House · Garden · Parking
Ridgelys Reserve is Harford Countys most sought after premier single family and villa style townhome community. Ridgleys Reserve sits high over Harford County and provides breathtaking views of the tree lined community. Once inside the spacious, airy, greenery filled neighborhood it's immediately evident that the developer put a lot of thought into the details. The Brick monuments and beautiful landscaping upon entry, large lots, playground, widened streets, pocket parks, walking trails, extra parking and more all come together to provide the community members a quiet, comfortable place to call home. The Penwell floor plan, by D. R. Horton features a spacious, open floor plan boasting 2,159 square feet. The Penwell is a two-story living plan with a two-car garage, inviting front porch, large yard, 4 spacious bedrooms and 2 and a half bathrooms. Upon entering the home, you will be greeted with beautiful natural light; the home is full of bright windows and a large glass sliding door in
USD 484,990
416 Darby Lane
View photo
Townhouse · for sale
Request Details
416 Darby Lane
Rivershore
· 1,507 sq.ft · 3 Bedrooms · 2 Baths · Townhouse
· Office room · Gym · Fireplace · Equipped kitchen
Rivershore · 1,507 sq.ft · 3 Bedrooms · 2 Baths · Townhouse · Office room · Gym · Fireplace · Equipped kitchen
Welcome home to 416 Darby Lane! This spacious and beautifully updated townhome offers 3 bedrooms, 2 full bathrooms, 2 half bathrooms, and a versatile third-floor loft, providing the perfect blend of comfort, functionality, and style. Step inside to a bright and spacious eat-in kitchen featuring abundant counter space and cabinetry, making meal prep and entertaining a breeze. Just off the foyer is a convenient powder room before entering the expansive living room, complete with a cozy gas fireplace and access to the rear deckperfect for relaxing or enjoying your morning coffee. The second level features two generously sized guest bedrooms, a full hall bathroom, and an oversized primary suite with a private ensuite bath featuring a stand-up shower. Continue upstairs to the bonus loft, offering additional living space with two closetsideal for a home office, fitness room, media room, or cozy sitting area. The finished lower level provides even more flexible living space, another half bath
Request Details
1024 Westshore Drive
View photo
Townhouse · for sale
USD 249,900
USD 160/sq.ft
1024 Westshore Drive
Rivershore
· 1,561 sq.ft · 3 Bedrooms · 2 Baths · Townhouse
· Office room · Deck · Cellar
Rivershore · 1,561 sq.ft · 3 Bedrooms · 2 Baths · Townhouse · Office room · Deck · Cellar
New price & incredible value below $250k! Welcome to 1024 Westshore Drive, a beautifully maintained 3-bedroom, 2-bathroom townhome in Edgewood's desirable West Shore community. Step inside to find a spacious, light-filled main level that flows effortlessly to your private, newly updated deck and patioperfect for relaxing or entertaining against a peaceful common area backdrop. This home boasts a fully finished lower-level basement that provides the flexible extra living space, home office, or recreation room you've been looking for. Rest easy knowing you are just minutes away from Aberdeen Proving Ground, local parks, shopping, and major commuter routes. Combining an aggressive new price point with pristine care, a finished basement, and a fantastic location, this townhome represents the best value in Edgewood today. Schedule your tour before its gone!
USD 249,900
214 Merlin Drive
View photo
House · for sale
USD 339,000
USD 176/sq.ft
214 Merlin Drive
Rivershore
· 1,916 sq.ft · 3 Bedrooms · 2 Baths · House
· Equipped kitchen · Parking · Cellar
Rivershore · 1,916 sq.ft · 3 Bedrooms · 2 Baths · House · Equipped kitchen · Parking · Cellar
Welcome to 214 Merlin Drive, tucked away on a quiet cul-de-sac in the desirable Water's Edge community! This well-maintained 3-bedroom, 2.5-bath townhome offers a comfortable and functional layout ideal for everyday living. The main level features a spacious living area with a soaring vaulted ceiling that fills the home with natural light and creates an open, airy feel. Updated flooring throughout the main level (less than five years old) adds a fresh, modern touch, while the kitchen is equipped with a refrigerator, microwave, and stove that are all less than five years old. Brand-new carpet on the stairs provides a welcoming first impression as you head upstairs. The spacious primary suite features two walk-in closets and an en suite bath with updated flooring. The hot water heater was replaced in 2021 for added peace of mind. The home does not include a basement, but the attached two-car garage offers additional storage and functionality, including a dedicated workshop area, complete
USD 339,000
1886 Grempler Way
View photo
Townhouse · for sale
USD 219,999
USD 135/sq.ft
1886 Grempler Way
Rivershore
· 1,625 sq.ft · 6 Bedrooms · 1 Bath · Townhouse
· Office room · Deck · Equipped kitchen · Cellar
Rivershore · 1,625 sq.ft · 6 Bedrooms · 1 Bath · Townhouse · Office room · Deck · Equipped kitchen · Cellar
Step into modern comfort with this stunningly renovated 6-bedroom, 1.5-bathroom townhome on 1886 Grempler way. This home is fully upgraded and move-in ready, shines with designer finishes, fresh neutral paint, and sleek new flooring throughout a mix of vinyl and carpet. Low property taxes makes it more attractive. This house has a brand new architectural roof that will last you many years to come, brand new stainless steel appliances and brand new kitchen cabinets. The furnace and hot water heater are only around 4 years old. Main floor and basement has brand new vinyl flooring, all upstairs has brand new carpet. The heart of the home is a stylish, contemporary kitchen that flows into bright, inviting living spaces of dining and living room bathed in natural light and the exterior kitchen door opens up to a spacious deck for a family barbecue time. For ultimate versatility, the expansive walk-out basement offers a sun-drenched'bonus' levelperfect for a high-end home office, a cozy medi
USD 219,999
916 Pirates Court
View photo
Townhouse · for sale
USD 299,990
USD 204/sq.ft
916 Pirates Court
Rivershore
· 1,464 sq.ft · 4 Bedrooms · 3 Baths · Townhouse
· Garden · Deck · Equipped kitchen · Cellar · Parking
Rivershore · 1,464 sq.ft · 4 Bedrooms · 3 Baths · Townhouse · Garden · Deck · Equipped kitchen · Cellar · Parking
Welcome home to this outstanding 4-bedroom, 3.5-bath townhome on a Corner Lot in Edgewood. The home welcomes you with a bright living room that leads into the updated kitchen. From there, you'll see the dining room and half bath. Updates throughout the main level were completed in 2023. Upstairs you'll find a spacious primary suite, as well as 2 additional bedrooms and a second full bathroom. The basement offers a 4th bedroom and third full bathroom, plus a laundry room. Relax out back on the rear deck overlooking the flat rear yard. Easy access to shopping, dining and commuter routes. Property features plentiful visitor parking on the side of the home. Community fishing beach at Otter Point Creek Natural Area is just a 5 minute path away!
USD 299,990

Get email alerts

Don't miss out: be the first to know about new properties

The alert was correctly created

On subscribing you accept the conditions of use and the privacy policy
Alert
Receive new ads in your inbox
Save this search
Receive alerts for new listings

We'll send you an email when we have new properties for: "Properties for sale in Rivershore"

The alert was correctly created

Abingdon, Edgewood District 1 Abingdon Harford County Maryland
Harford Town
Get email alerts and be the first to see new listings
Required field
On subscribing I accept the terms of the privacy policy
Perfect! You'll soon start receiving new listings via email
Alert
Receive an email when we have new ads for Properties for sale in Rivershore
Save this search
Filters

Bedrooms

Size (sq.ft)

sq.ft
sq.ft

Price

USD
USD

Property type

Bathrooms

Clear all filters
Receive notifications when new entries are published.