293 properties for sale in Rivershore

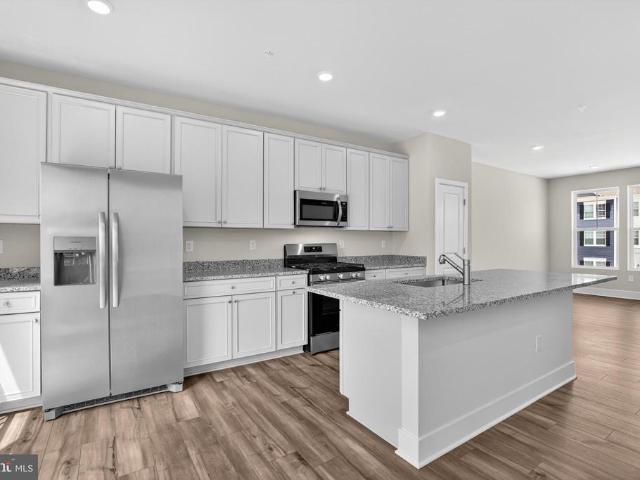
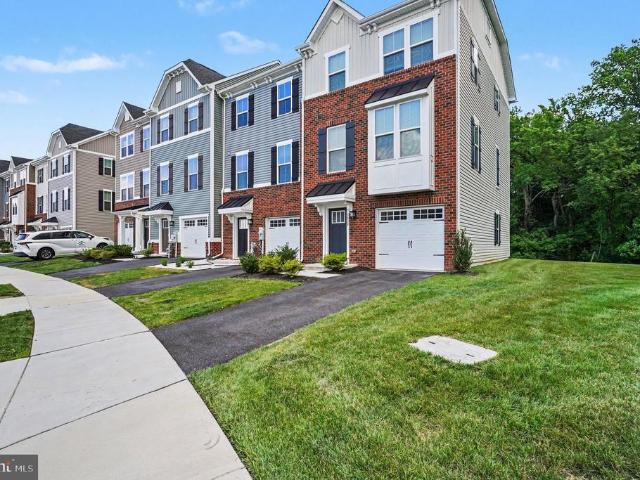
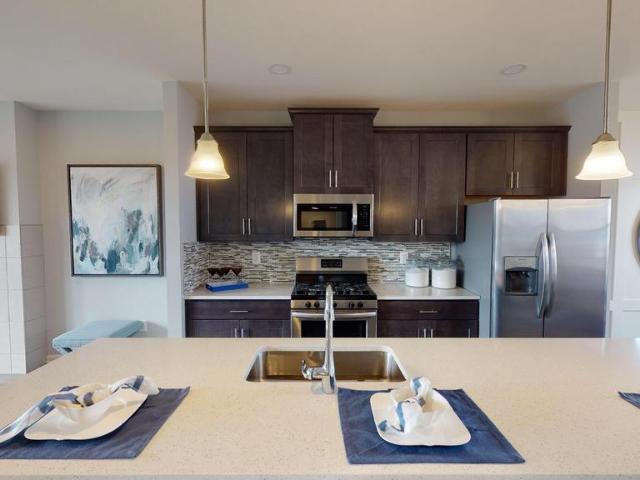
334 Aqua Square # 175
View photo
Townhouse · for sale
USD 399,990
USD 187/sq.ft
334 Aqua Square # 175
Rivershore
· 2,131 sq.ft · 3 Bedrooms · 2 Baths · Townhouse
· Equipped kitchen · Parking
Rivershore · 2,131 sq.ft · 3 Bedrooms · 2 Baths · Townhouse · Equipped kitchen · Parking
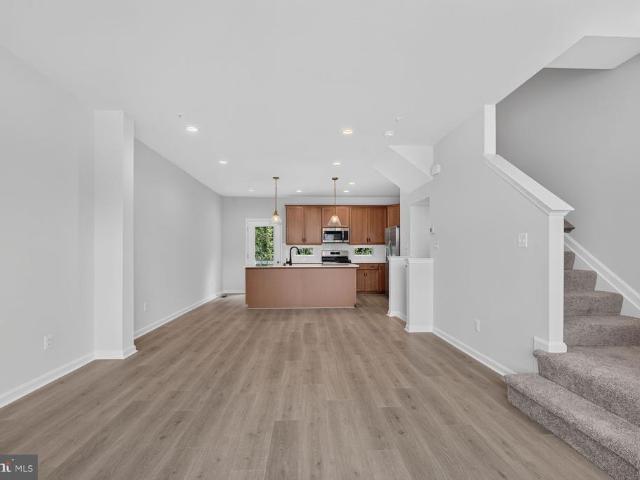
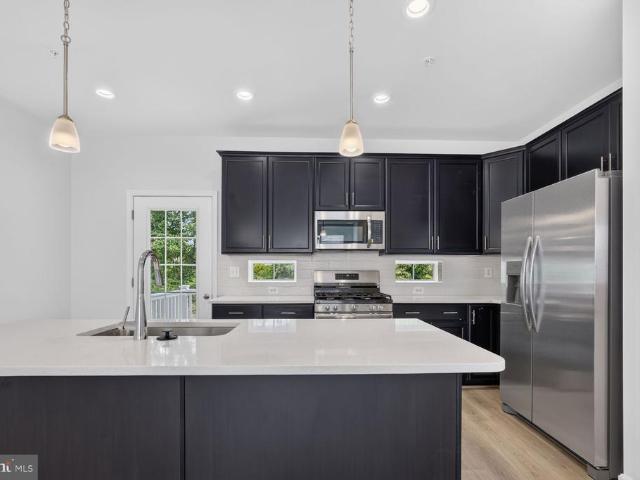
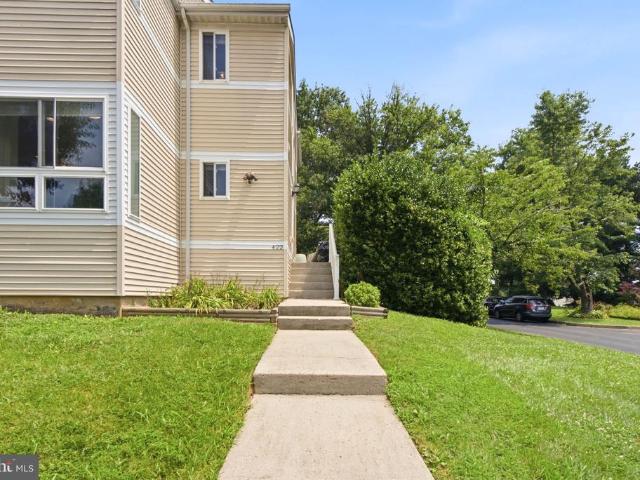
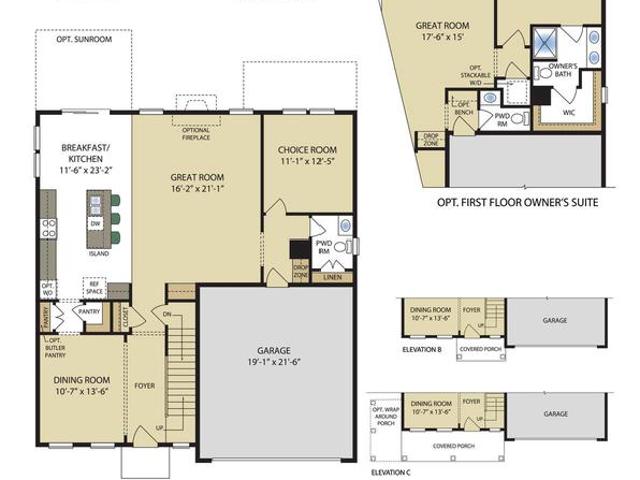
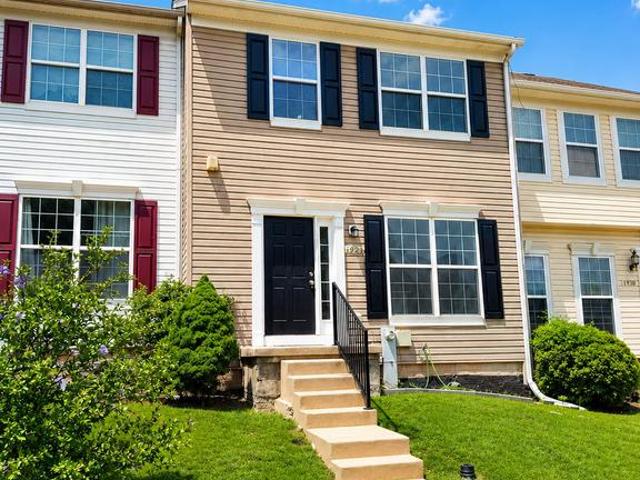
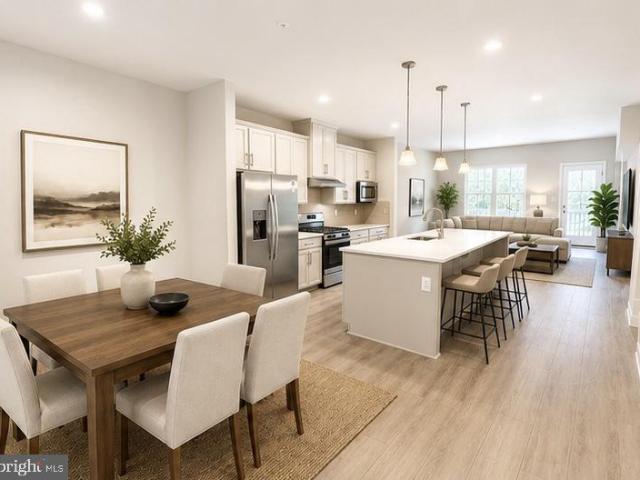
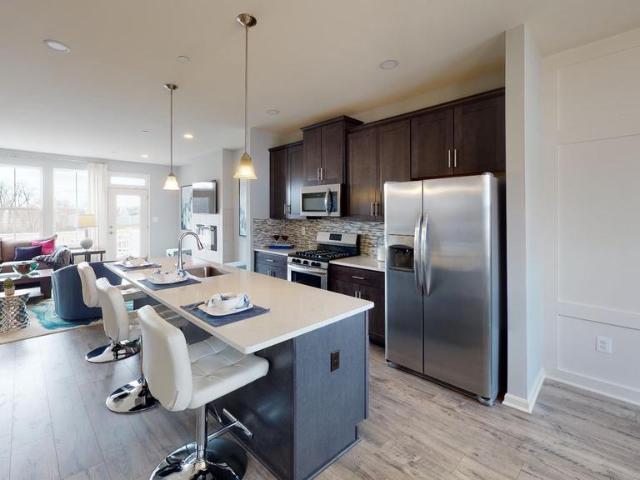
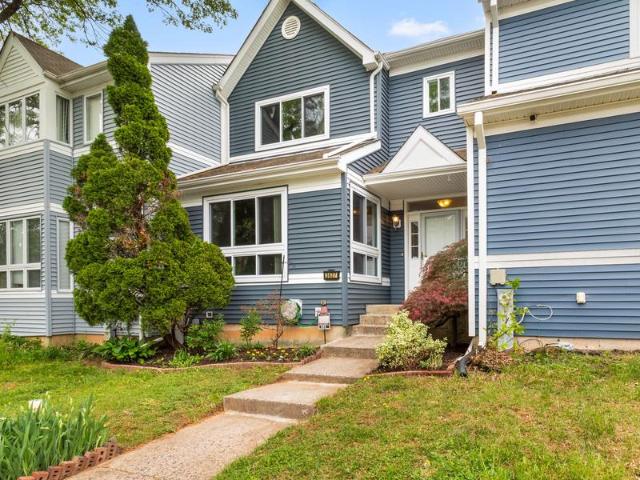
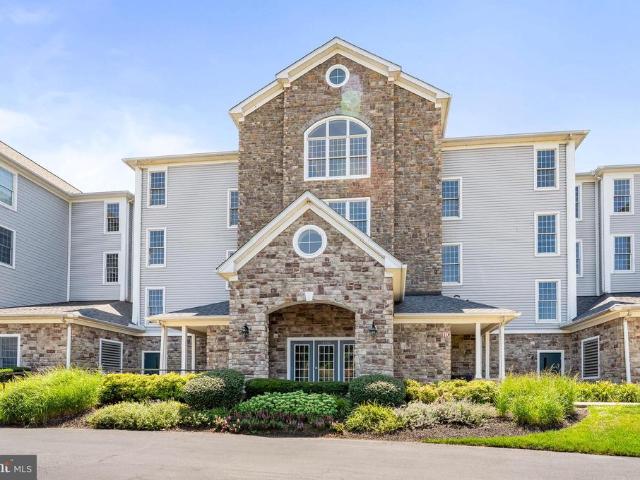
Last opportunity. Only 6 homes remain in this fast selling neighborhood! Price improvement on this quick move in. All closing paid w/ preferred lender and title com. SELLING OFF-SITE at our Sales Center and model located in our Vista Reserve Community located at 5941 Monk Ave, White Marsh. The Craftsman elevation immediately stands out with its striking color palette and rich stone accents, creating exceptional curb appeal. The Abigail offers a thoughtfully designed one-car garage townhome with space in all the right places. Inside, this impressive floor plan includes three bedrooms and three-and-a-half baths, providing comfort and convenience for any lifestyle. The main living level is bright, open, and perfect for gathering. The enormous kitchen island offers ample prep and seating space, while the oversized great roomcreates the perfect setting for relaxing or entertaining. A separate dining area ensures seamless hosting for family and friends. Upstairs, youll find three spacious be
USD 399,990
2507 Laurel Valley Garth
View photo
House · for sale
USD 399,500
USD 218/sq.ft
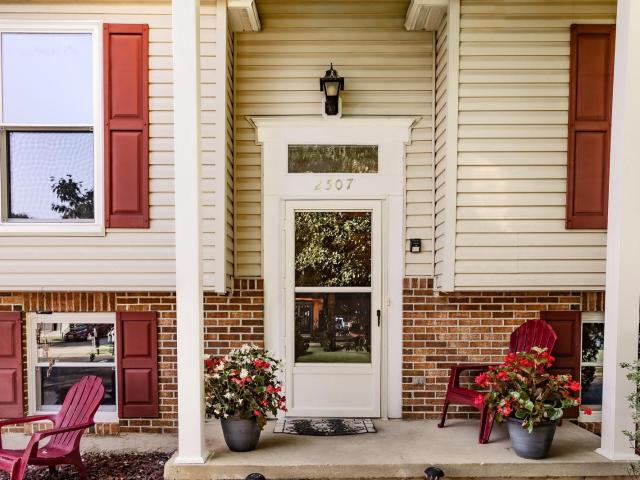
2507 Laurel Valley Garth
Rivershore
· 1,830 sq.ft · 3 Bedrooms · 2 Baths · House
· Equipped kitchen · Parking
Rivershore · 1,830 sq.ft · 3 Bedrooms · 2 Baths · House · Equipped kitchen · Parking
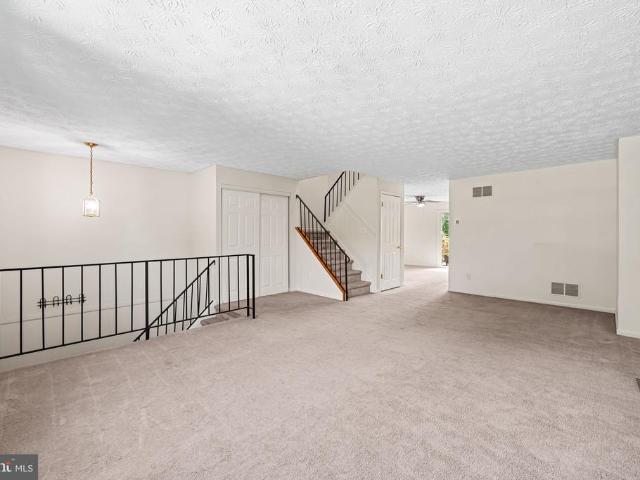
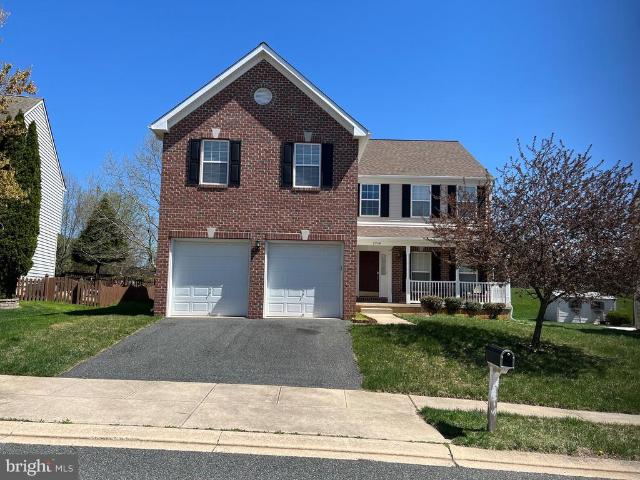
Nestled in the prestigious Laurel Valley, this exquisite split foyer home exudes warmth and sophistication, offering an unparalleled lifestyle of comfort and elegance. Open floor plan with updated kitchen, floors, and new windows. Newer roof with professional gutter guards. This contemporary residence boasts a classic brick front that invites you into a world of refined living. With three spacious bedrooms and two well-appointed bathrooms, this home is designed for both privacy and togetherness. Home has nice amount of storage possibly a 4th bedroom. The thoughtfully designed layout maximizes natural light, enhancing the inviting atmosphere throughout. The concrete driveway offers convenient parking, while the surrounding neighborhood provides a serene backdrop for leisurely strolls or outdoor activities. Imagine sipping your morning coffee on the porch, surrounded by the tranquility of your own private oasis. The 0.18-acre lot offers just the right amount of space for gardening or out
USD 399,500
375 Tumblers Way # 35
View photo
Condo · for sale
USD 364,990
USD 243/sq.ft
375 Tumblers Way # 35
Rivershore
· 1,496 sq.ft · 4 Bedrooms · 3 Baths · Condo
· Garden · Office room · Deck · Equipped kitchen · Parking
Rivershore · 1,496 sq.ft · 4 Bedrooms · 3 Baths · Condo · Garden · Office room · Deck · Equipped kitchen · Parking
Price improvement on this quick move in. New Construction at Joppa Crossing! Don't miss this opportunity to own one of the final quick move-in homes in Joppa Crossing, an intimate community of just 59 garage townhomes in Joppa, Maryland. Located at 375 Tumblers Way, this beautifully appointed new home by Ward Communities offers the perfect blend of style, comfort, and convenience. Featuring 3 bedrooms, 2 full baths, 2 half baths, and a spacious 1-car garage, the flexible lower level provides additional living space ideal for a home office, recreation room, guest suite, or optional fourth bedroom. Designed with today's lifestyle in mind, this home includes 9-foot ceilings, a bright open-concept floor plan, neutral designer finishes, custom window blinds, ceiling fan rough-ins, and a private composite deck with steps leading to the backyard. The gourmet kitchen is the centerpiece of the home, showcasing upgraded cabinetry, a classic subway tile backsplash, stainless steel appliances, and
USD 364,990
363 Tumblers Way # 29
View photo
Condo · for sale
USD 359,990
USD 240/sq.ft
363 Tumblers Way # 29
Rivershore
· 1,496 sq.ft · 3 Bedrooms · 2 Baths · Condo
· Garden · Office room · Deck · Equipped kitchen · Parking
Rivershore · 1,496 sq.ft · 3 Bedrooms · 2 Baths · Condo · Garden · Office room · Deck · Equipped kitchen · Parking
Move-In Ready New Construction at Joppa Crossing! Don't miss this opportunity to own one of the final quick move-in homes in Joppa Crossing, a community of just 59 garage townhomes in Joppa, Maryland. Located at 363 Tumblers Way, this beautiful new home by Ward Communities offers the perfect blend of style, comfort, and convenience. Featuring 3 bedrooms, 2 full baths, 2 half baths, and a spacious 1-car garage, the flexible lower level provides additional living space ideal for a home office, recreation room, guest suite, or optional fourth bedroom. Designed with today's lifestyle in mind, this home includes 9-foot ceilings, a bright open-concept floor plan, neutral designer finishes, custom window blinds, ceiling fan rough-ins, and a private composite deck with steps leading to the backyard. The gourmet kitchen is the centerpiece of the home, showcasing upgraded cabinetry, a classic subway tile backsplash, stainless steel appliances, and abundant workspace for cooking and entertaining.
USD 359,990
422 Kentmore Terrace
View photo
Townhouse · for sale
USD 339,997
USD 152/sq.ft
422 Kentmore Terrace
Rivershore
· 2,228 sq.ft · 4 Bedrooms · 2 Baths · Townhouse
· Office room · Terrace · Gym · Equipped kitchen · Cellar
Rivershore · 2,228 sq.ft · 4 Bedrooms · 2 Baths · Townhouse · Office room · Terrace · Gym · Equipped kitchen · Cellar
Welcome home to this beautifully maintained 4-bedroom, 2.5-bath townhome in the heart of Abingdon! Filled with natural light, this inviting home offers a spacious and functional layout designed for comfortable everyday living. The bright kitchen features stainless steel appliances, large windows, and hardwood flooring that continues into the dining area, creating a warm and welcoming space for meals and entertaining. Just off the kitchen, step onto the expansive deckperfect for outdoor dining, relaxing, or hosting guests. The sunken living room adds character and charm, while a bold accent wall creates a stylish focal point. Upstairs, the spacious primary bedroom showcases angled ceilings that enhance the room's openness and architectural appeal. Three additional bedrooms provide flexibility for family, guests, or a home office. The mostly finished walkout basement offers valuable additional living space, ideal for a recreation room, home gym, or media area. Outside, enjoy a fully fenc
USD 339,997
207 Gunmetal
View photo
House · for sale
USD 611,255
USD 176/sq.ft
207 Gunmetal
Rivershore
· 3,466 sq.ft · 4 Bedrooms · 3 Baths · House
· Deck
Rivershore · 3,466 sq.ft · 4 Bedrooms · 3 Baths · House · Deck
Last opportunity to own a sage homes on this quiet cul de sac. Move in for $0. With preferred lender and title. See Justin for more details. Certain Restrictions apply. Pricing is for homesite#185 selling offsite at our vista reserve location in white marsh under construction stunning 4 bedroom 3.5 bath single family home on a quiet cul de sac. Open and Innovative with space in all the right places. Expansive main level with an open living area, separate dining area and a versatile choice room. A large pantry and drop zone accent the main level. The bedroom level boasts 4 spacious bedrooms, 2 full baths and a spacious laundry room The Owner's suite is large with a HUGE walk. In closet and an exquisite private bath. All secondary bedrooms have walk-in closets A finished lower level rec room, den and full bath add even ore living space. Enjoy cookouts on your 16x10 rear deck. The entire main level, all bedrooms and upper hall and lower level rooms have upgraded laminated plank flooring.
USD 611,255
1928 Waltman Road
View photo
Townhouse · for sale
USD 360,000
USD 171/sq.ft
1928 Waltman Road
Rivershore
· 2,099 sq.ft · 4 Bedrooms · 3 Baths · Townhouse
· Deck · Equipped kitchen
Rivershore · 2,099 sq.ft · 4 Bedrooms · 3 Baths · Townhouse · Deck · Equipped kitchen
Thoughtfully and tastefully remodeled in 2026, 1928 Waltman Rd boasts three fully finished levels and is anything but an ordinary cookie-cutter townhome. Quality finishes and neutral tones make this home feel fresh and move-in ready while still providing the perfect backdrop to incorporate your own style. Step into the kitchen and you'll be wowed by the sprawling quartz countertops, abundant cabinet storage, and modern stainless steel appliances. A center island delivers exceptional prep space as well as the perfect place to pull up a stool and converse with the chef. The adjoining living and dining area provides ample space to accommodate a variety of furniture configurations and also offers direct access to the rear deck to enjoy the outdoors. Upstairs, you'll be in awe of the Primary Suite, which evokes the feel of a luxury hotel retreat. The spacious bedroom is complemented by a private bathroom featuring both a soaking tub and separate shower, each beautifully finished with elegan
USD 360,000
2428 Steamboat Way
View photo
Townhouse · for sale
USD 499,999
USD 146/sq.ft
2428 Steamboat Way
Rivershore
· 3,423 sq.ft · 3 Bedrooms · 3 Baths · Townhouse
· Garden · Office room · Gym · Equipped kitchen · Cellar
Rivershore · 3,423 sq.ft · 3 Bedrooms · 3 Baths · Townhouse · Garden · Office room · Gym · Equipped kitchen · Cellar
Motivated Seller and available for QUICK Settlement. Nestled in the prestigious James Run Carriage Homes community, this exquisite townhouse offers a harmonious blend of luxury and comfort. Built in 2023, the traditional architectural style is complemented by modern amenities, creating an inviting atmosphere that feels like home. Step inside to discover an open floor plan that seamlessly connects the gourmet kitchen, featuring stainless steel appliances, a spacious island, and elegant recessed lighting, to the dining and living areas. The main level also boasts an entry-level primary bedroom/bath combo and a beautifully designed half bath, perfect for guests. Upstairs, boast 2 generous bedrooms and a den/office/gym and a full bath. The almost fully finished basement offers additional living space, with a walkout entrance that leads to a serene backyard, backing to lush trees for added privacy. Enjoy outdoor living on the charming porch, or take advantage of the community amenities, inc
USD 499,999
705 Singer Road
View photo
House · for sale
USD 789,900
USD 105/sq.ft
705 Singer Road
Rivershore
· 7,513 sq.ft · 4 Bedrooms · 4 Baths · House
· Patio · Fireplace · Equipped kitchen
Rivershore · 7,513 sq.ft · 4 Bedrooms · 4 Baths · House · Patio · Fireplace · Equipped kitchen
This stunning four-bedroom with a potential for up to six-bedrooms, four-and-a-half-bath Colonial, boasting a high-end modern design is located in Abingdon's Winters Run Manor community. This turnkey single-family home features fresh paint, stylish matte black fixtures, refinished hardwood flooring and new carpet throughout its expansive floor plan. The main level is designed for effortless living and entertaining, featuring a dramatic light-filled foyer, a family room with soaring cathedral ceilings and a double-sided gas fireplace, a gourmet kitchen with sleek white cabinetry and stainless-steel appliances including gas cooking, and a dedicated morning room with sunlit skylights. A main-level primary suite features double walk-in closets, a spa-like ensuite with a standalone tub and walk-in shower, and direct access to a rear covered patio with integrated security lighting. Upstairs offers three bedrooms and two full bathrooms, including a Jack & Jill bath and a second primary-style
USD 789,900
316 Hackley Drive
View photo
Townhouse · for sale
USD 359,990
USD 221/sq.ft
316 Hackley Drive
Rivershore
· 1,625 sq.ft · 3 Bedrooms · 2 Baths · Townhouse
· Deck · Equipped kitchen
Rivershore · 1,625 sq.ft · 3 Bedrooms · 2 Baths · Townhouse · Deck · Equipped kitchen
Discover the beautifully designed Tydings II plan, currently under construction and scheduled for October delivery. This thoughtfully appointed townhome features 3 bedrooms, 2 full and 2 half baths, and an open-concept layout with luxury vinyl plank flooring throughout the main living level. The gourmet kitchen showcases granite countertops, a spacious center island, soft-close cabinetry and drawers, stainless steel appliances, a side-by-side refrigerator, and a gas range with an over-the-range microwave. Enjoy outdoor living on the large composite deck, perfect for relaxing or entertaining. The spacious owner's suite offers a walk-in closet and a private bath with a walk-in shower and built-in seat. A convenient bedroom-level laundry room includes a washer and dryer. Additional features include Lennar's Connected Home package with a smart thermostat and Ring video doorbell, upgraded stained railings with wrought iron balusters, 5-inch base molding, LED lighting throughout, and Lennar'
USD 359,990
346 Aqua Square # 181
View photo
Townhouse · for sale
USD 358,160
USD 189/sq.ft
346 Aqua Square # 181
Rivershore
· 1,894 sq.ft · 3 Bedrooms · 3 Baths · Townhouse
· Equipped kitchen
Rivershore · 1,894 sq.ft · 3 Bedrooms · 3 Baths · Townhouse · Equipped kitchen
Last building in this fast selling neighborhood. All closing paid w/ preferred lender and title com. SELLING OFF-SITE at our Sales Center and model located in our Vista Reserve Community located at 5941 Monk Ave, White Marsh. The Craftsman elevation immediately stands out with its striking color palette and rich stone accents, creating exceptional curb appeal. Inside, this impressive floor plan includes three bedrooms and three-and-a-half baths, providing comfort and convenience for any lifestyle. The main living level is bright, open, and perfect for gathering. The enormous kitchen island offers ample prep and seating space, while the oversized great roomcreates the perfect setting for relaxing or entertaining. A separate dining area ensures seamless hosting for family and friends. Upstairs, youll find three spacious bedrooms, including an owners suite with a private bath and a second full bath for guests. The bedroom-level laundry adds a level of convenience rarely found in townhome
USD 358,160
3637 Longridge Court
View photo
Townhouse · for sale
USD 340,000
USD 180/sq.ft
Updated
3637 Longridge Court
Rivershore
· 1,884 sq.ft · 4 Bedrooms · 3 Baths · Townhouse
· Patio · Garden · Deck · Equipped kitchen · Cellar
Rivershore · 1,884 sq.ft · 4 Bedrooms · 3 Baths · Townhouse · Patio · Garden · Deck · Equipped kitchen · Cellar
Move. in ready and thoughtfully updated, well maintained and loved 3 level Townhouse for sale. This property offers 4 bedrooms, and 3.5 baths. Inside, the updated kitchen features granite countertop, stainless steel appliances. Generously size home with deck and back yard! Beautiful wood floors, new carpet, freshly painted living areas! The basement includes a fully finished basement, with a bathroom and laundry room area. Step out of from the basement to your backyard oasis, including a deck and patio for entertaining. This home is all about location, location, location! Located near shopping centers, grocery stores, and gas station. Come see today because this beauty won't last long!
USD 340,000
705 Perthshire Place # 124
View photo
Condo · for sale
USD 449,900
USD 184/sq.ft
705 Perthshire Place # 124
Rivershore
· 2,433 sq.ft · 3 Bedrooms · 2 Baths · Condo
· Patio · Garden · Equipped kitchen · Parking
Rivershore · 2,433 sq.ft · 3 Bedrooms · 2 Baths · Condo · Patio · Garden · Equipped kitchen · Parking
Welcome to this beautifully maintained end-of-group garage townhome in the highly sought after monmouth meadows community. Stylish, modern finishes throughout, offering rich luxury pergo wood plank flooring, elegant crown molding, 9ft ceilings, and custom blinds. The light filled bright white kitchen is designed for every day living and entertaining showcasing 42 inch cabinetry, tile flooring, pretty solid surface countertops, large center island w/breakfast bar, oversized walk-in pantry, stainless appliances, gas range, and dining area with sliding door leading to a composite deck-2018. Living room is spacious. The primary bedroom has a vaulted ceiling, walk-in closet and en suite w/dual vanity and custom shower. Lower level is finished with a family room, walk-out, laundry, and powder bath. Rear yard is vinyl fenced complete with a patio w/sun shades and outdoor lighted ceiling fan. Ideally located just minutes from harford glen, apg, i95, wegmans, schools & library, downtown bel air
USD 449,900
2002 David Drive
View photo
House · for sale
USD 89,000
USD 89/sq.ft
2002 David Drive
Rivershore
· 990 sq.ft · 3 Bedrooms · 2 Baths · House
· Office room · Parking
Rivershore · 990 sq.ft · 3 Bedrooms · 2 Baths · House · Office room · Parking
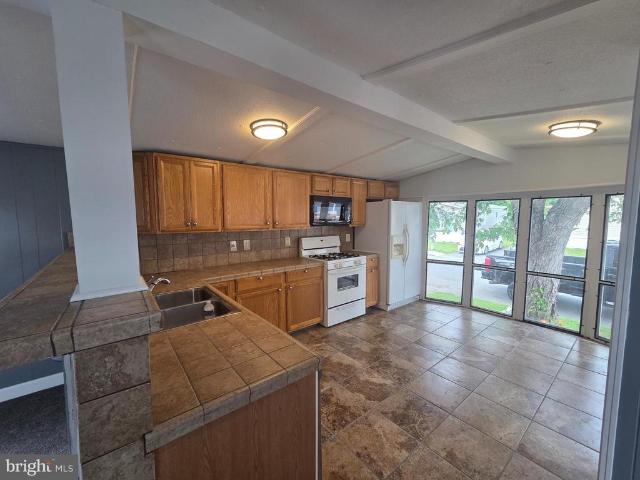
Private Wooded Setting in Harford Mobile Village Tucked toward the back of the community and backing to mature trees, this 3-bedroom, 2-bath manufactured home offers a more private setting than many homes in the neighborhood. With vaulted ceilings, an open feel, driveway parking, and a peaceful wooded backdrop, this home is a great opportunity for buyers looking for comfort, convenience, and affordability in Edgewood. Step inside to a bright, functional layout with vaulted ceilings that help the main living areas feel open and inviting. The floor plan offers comfortable everyday living, with space to relax, gather, and make the home your own. The home features three bedrooms and two full bathrooms, giving buyers flexibility for sleeping space, guests, a home office, or additional storage. Whether you are purchasing your first home, downsizing, or looking for a more affordable path to ownership, this property offers practical space in a convenient Harford County location. One of the sta
USD 89,000
713 English Ivy Way
View photo
Townhouse · for sale
USD 349,000
USD 153/sq.ft
713 English Ivy Way
Rivershore
· 2,271 sq.ft · 3 Bedrooms · 2 Baths · Townhouse
· Equipped kitchen · Parking · Cellar
Rivershore · 2,271 sq.ft · 3 Bedrooms · 2 Baths · Townhouse · Equipped kitchen · Parking · Cellar
Welcome to 713 English Ivy Way, a stunning, move-in-ready 3 level townhome offering 2,280 square feet of living space in Aberdeen's sought-after Holly Woods community! This home checks all the boxes! The bright main level features an open-concept layout where the spacious kitchen flows seamlessly into the dining and living area, complete with a convenient half bath. Upstairs, discover three spacious bedrooms and two full bathrooms, including a private primary suite. The fully finished basement adds incredible versatility with a large recreation room, a second half bath, and inside access to the 1-car garage. Perfect for commuters, you are minutes from Route 40, I-95, and Aberdeen Proving Ground. Enjoy nearby shopping, dining, Ripken Stadium, and waterfront Havre de Grace. This one won't last long, don't miss out, schedule a showing today!
USD 349,000
1959 Chipper Drive
View photo
House · for sale
USD 30,000
USD 30/sq.ft
1959 Chipper Drive
Rivershore
· 990 sq.ft · 2 Bedrooms · 1 Bath · House
· Swimming pool
Rivershore · 990 sq.ft · 2 Bedrooms · 1 Bath · House · Swimming pool
PRICED TO SELL Welcome to Harford Village! This well-maintained 2-bedroom, 2-bath single-wide home is move-in ready and offers numerous updates, including brand-new carpet, fresh paint, and a roof, HVAC system, and electric hot water heater that are approximately six years old and brand new skirting has been installed a two thousand dollar value. The open-concept floor plan provides a spacious living area that's perfect for everyday living and entertaining. Enjoy affordable homeownership with community amenities, including a swimming pool, and convenient access to Route 40 for commuting, shopping, and dining. All buyers must be approved by the park. Current lot rent is $770 per month; buyers should verify the current lot rent and park requirements directly with management
USD 30,000
4760 N Water Park Drive # 4760N
View photo
Condo · for sale
USD 539,000
USD 215/sq.ft
4760 N Water Park Drive # 4760N
Rivershore
· 2,497 sq.ft · 3 Bedrooms · 2 Baths · Condo
· Swimming pool · Balcony · Equipped kitchen
Rivershore · 2,497 sq.ft · 3 Bedrooms · 2 Baths · Condo · Swimming pool · Balcony · Equipped kitchen
Tucked away on the scenic Bush River. Welcome to Waters Edge! Rarely available, beautifully updated waterfront end-unit condo offering sweeping water views and a private balcony for relaxed outdoor living. Freshly painted throughout, the light-filled open floor plan features gleaming wood flooring and spacious living and dining areas designed to maximize the stunning waterfront backdrop. The renovated kitchen offers new cabinetry with plentiful storage, stainless steel appliances, and modern finishes. Additional recent upgrades include new HVAC system and a stacked washer and dryer for added convenience. Private storage room just down the hall. Enjoy low-maintenance living in a well-appointed community offering a clubhouse, fitness center, pool, hot tub, and regular community activities. Close to shopping, dining, and major commuter routes
USD 539,000
1006 Agate Drive
View photo
Townhouse · for sale
USD 275,000
USD 173/sq.ft
1006 Agate Drive
Rivershore
· 1,582 sq.ft · 4 Bedrooms · 2 Baths · Townhouse
· Garden · Deck · Equipped kitchen · Cellar
Rivershore · 1,582 sq.ft · 4 Bedrooms · 2 Baths · Townhouse · Garden · Deck · Equipped kitchen · Cellar
Welcome to Agate Dr. Where comfort, space, and versatility come together to create a place you'll be proud to call home. *Seller offering $5,000 towards buyers closing costs with an acceptable offer. *. From the moment you arrive, you'll appreciate the thoughtfully finished lower level and the bright, open layout. The spacious living room flows seamlessly into the dining area and kitchen. The kitchen offers generous counter space, abundant cabinetry, and plenty of room to gather with family and friends. Just off the dining area, through the sliding glass doors onto the rear deck, is the perfect spot to enjoy your morning coffee, unwind after a long day, or entertain while overlooking the backyard. On the upper level, you'll find three generously sized bedrooms and a full bathroom. The primary bedroom features a large closet and a built-in vanity with direct access to the bathroom, creating a comfortable and functional owner's retreat. The finished basement adds even more living space a
USD 275,000
2934 Airdrie Avenue
View photo
House · for sale
USD 659,333
USD 210/sq.ft
2934 Airdrie Avenue
Rivershore
· 3,132 sq.ft · 4 Bedrooms · 2 Baths · House
· Patio · Garden · Parking · Fireplace · Equipped kitchen
Rivershore · 3,132 sq.ft · 4 Bedrooms · 2 Baths · House · Patio · Garden · Parking · Fireplace · Equipped kitchen
Reduced price great value! 4 bedrooms. 2.5 baths. Huge primary suite with walk in closet and super bath with double vanity and cathedral ceiling. 2 story family room with 2nd story overlook. Stone faced gas fireplace. Hardwood floors through out. Upgraded counter tops and kitchen appliances. Gas cooking with vented hood. Paver patio off the sunroom. Formal dining room with triple bay window. Fresh paint. Architectural shingles replaced in 2023. Huge lower level with rough in for a full bath. 1st floor laundry and mud room off the two car garage with auto openers. Shows great pride of ownership. Very private back yard. Call for appointment
USD 659,333
323 Hackley Drive
View photo
Townhouse · for sale
USD 399,740
USD 222/sq.ft
323 Hackley Drive
Rivershore
· 1,798 sq.ft · 3 Bedrooms · 2 Baths · Townhouse
· Garden · Deck · Equipped kitchen · Parking
Rivershore · 1,798 sq.ft · 3 Bedrooms · 2 Baths · Townhouse · Garden · Deck · Equipped kitchen · Parking
Backing to a scenic wooded setting, this move-in ready townhome offers the perfect blend of privacy and comfort. Featuring three finished levels with 3 bedrooms, 2 full baths, and 2 half baths, the home includes a spacious kitchen with granite countertops, gas cooking, and an open layout ideal for everyday living. Enjoy outdoor relaxation on the private deck overlooking the backyard, plus the convenience of a 1-car garage, gas heat, front-load washer and dryer, and window blinds throughout. A fantastic opportunity with the space and features today's buyers are looking for
USD 399,740
3 Old Sound Road
View photo
House · for sale
USD 660,000
USD 282/sq.ft
3 Old Sound Road
Rivershore
· 2,336 sq.ft · 3 Bedrooms · 2 Baths · House
· Office room · Deck · Equipped kitchen
Rivershore · 2,336 sq.ft · 3 Bedrooms · 2 Baths · House · Office room · Deck · Equipped kitchen
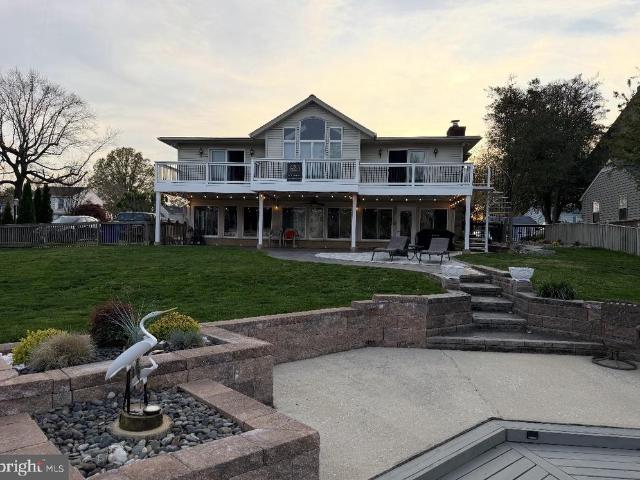
Home Appraised For $710,000 Seller is offering a credit for $10,000 towards buyers closing costs with accepted offer by 9/21 Welcome to 3 Old Sound Road, a beautifully updated WATERFRONT retreat located in sought after Rumsey Island. This exceptional home offers the perfect blend of modern updates and serene waterfront living. The main level features a spacious primary suite with a new en-suite bath, walk in closet, and ample space for a home office or sitting area. Sliding doors lead to a deck with breathtaking waterfront views. Two additional, nice sized bedrooms are also located on the main level The heart of the home is the large newly updated kitchen, complete with granite countertops, room for a large table, ample cabinet space, and seamless flow into the expansive family room. Vaulted ceilings, abundant windows, and French doors create a bright, open atmosphere and leads to a fully renovated, maintenance free deck that stretches the width of the house. This deck is composite. Ta
USD 660,000
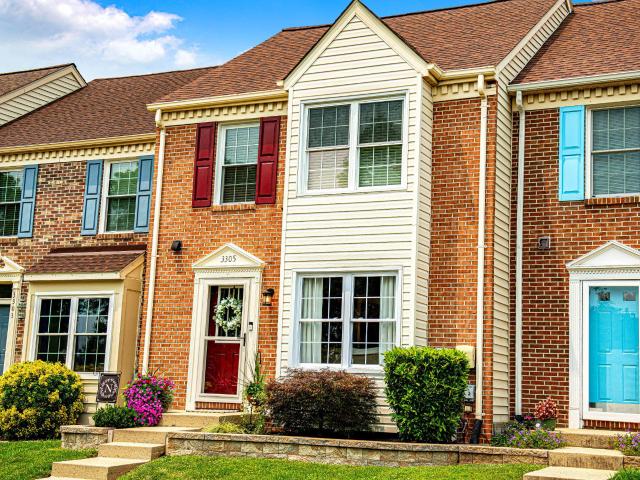
3305 Betterton Circle
View photo
Townhouse · for sale
USD 329,900
USD 214/sq.ft
3305 Betterton Circle
Rivershore
· 1,539 sq.ft · 3 Bedrooms · 2 Baths · Townhouse
· Patio · Garden · Deck · Equipped kitchen
Rivershore · 1,539 sq.ft · 3 Bedrooms · 2 Baths · Townhouse · Patio · Garden · Deck · Equipped kitchen
This meticulously maintained townhome features many charming and unique updates. Even from the street, this home instantly stands out with custom sweeping hardscaping around the front gardens offering significant curb appeal. The interior features all new lighting throughout, new hardwood stairs and railings, all new doors on the upper level and updated bathrooms. The kitchen has been updated with a new stainless steel dishwasher, oven and white cabinets. The HVAC (2025) and Hot Water Heater (2024) have also been replaced. In the rear, large glass sliders lead to a large deck overlooking a fenced private oasis featuring a brand new shed, custom hardscaping, gardens and a stone patio. This home is truly move in ready and shows beautifully inside and out!
USD 329,900
420 Fox Catcher Road
View photo
House · for sale
USD 775,000
USD 172/sq.ft
420 Fox Catcher Road
Rivershore
· 4,499 sq.ft · 4 Bedrooms · 3 Baths · House
· Fireplace · Equipped kitchen
Rivershore · 4,499 sq.ft · 4 Bedrooms · 3 Baths · House · Fireplace · Equipped kitchen
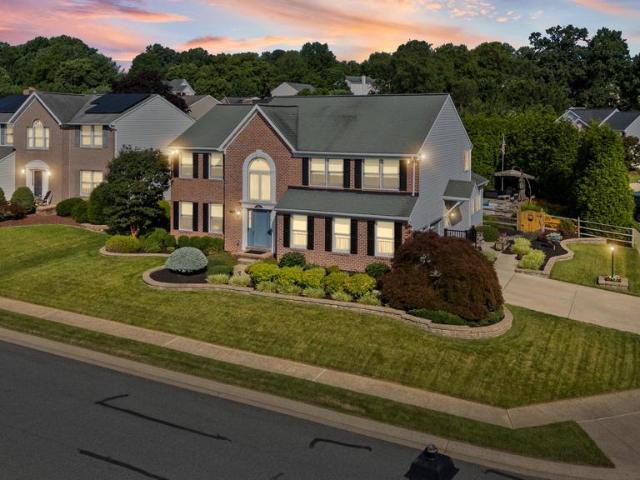
Nestled in the charming subdivision of Hunters Run, this delightful Colonial-style home offers a perfect blend of traditional elegance and modern comfort. Built in 1994, this well-maintained residence boasts 4500+ square feet of finished living space, providing ample room for relaxation and entertaining. Step inside to discover a warm and inviting atmosphere with a 2 story foyer (the entry chandelier is on an electronic cable to lower for easy maintenance) highlighted by a formal dining room and living room that sets the stage for memorable gatherings. The traditional floor plan, with crown molding throughout, flows seamlessly, making it easy to navigate between spaces. The heart of the home is the renovated gourmet eat-in kitchen featuring high end appliances(wolf range and microwave/ Subzero Fridge) ensuring that culinary adventures are a joy. The cozy family room is enhanced by a charming fireplace, perfect for those chilly evenings when you want to unwind with a good book or enjoy
USD 775,000
304 Sunray Court
View photo
Townhouse · for sale
USD 305,000
USD 183/sq.ft
304 Sunray Court
Rivershore
· 1,658 sq.ft · 3 Bedrooms · 2 Baths · Townhouse
· Patio · Garden · Deck · Fireplace · Equipped kitchen
Rivershore · 1,658 sq.ft · 3 Bedrooms · 2 Baths · Townhouse · Patio · Garden · Deck · Fireplace · Equipped kitchen
Welcome to 304 Sunray Court in Constant Friendship! This charming brick-front townhome offers three bedrooms and 2.5 bathrooms. Enjoy peace of mind with a new energy-efficient HVAC system (2024) with a transferable warranty, a new Pella sliding glass door (2025), and a new washer (2023), plus additional upgrades. The main level features a bright and functional layout with an eat-in kitchen, white cabinetry, stylish backsplash, and sliding door access to the rear deck. Perfect for everyday living or entertaining. From the deck, stairs lead down to a flat, fenced yard with a patio, offering great outdoor space. The finished, walkout lower level adds valuable living space with a family room, bathroom, laundry and a fireplace
USD 305,000
3037 Strasbaugh Drive
View photo
Townhouse · for sale
USD 389,900
USD 213/sq.ft
3037 Strasbaugh Drive
Rivershore
· 1,830 sq.ft · 3 Bedrooms · 2 Baths · Townhouse
· Deck · Equipped kitchen · Parking
Rivershore · 1,830 sq.ft · 3 Bedrooms · 2 Baths · Townhouse · Deck · Equipped kitchen · Parking
Open house cancelled for tuesday 8/18! Welcome Home to the highly desirable James Run community of Bel Air! This beautifully maintained townhome with interior garage, only 4 years old, offers the perfect blend of modern style and everyday convenience. Featuring 3 bedrooms, 2.5 baths, an open-concept layout, luxury vinyl plank flooring, and a gourmet kitchen with a large center island, this home is designed for comfortable living and effortless entertaining. The spacious primary suite provides a relaxing retreat, while the finished lower level offers additional flexible living space. Step outside and enjoy the maintenance-free deck. Enjoy low-maintenance living with access to outstanding community amenities, all conveniently located near shopping, dining, and commuter routes. Schedule your private tour today!
USD 389,900

Get email alerts

Don't miss out: be the first to know about new properties

The alert was correctly created

On subscribing you accept the conditions of use and the privacy policy
Alert
Receive new ads in your inbox
Save this search
Receive alerts for new listings

We'll send you an email when we have new properties for: "Properties for sale in Rivershore"

The alert was correctly created

Abingdon, Edgewood District 1 Abingdon Harford County Maryland
Harford Town
Get email alerts and be the first to see new listings
Required field
On subscribing I accept the terms of the privacy policy
Perfect! You'll soon start receiving new listings via email
Alert
Receive an email when we have new ads for Properties for sale in Rivershore
Save this search
Filters

Bedrooms

Size (sq.ft)

sq.ft
sq.ft

Price

USD
USD

Property type

Bathrooms

Clear all filters
Receive notifications when new entries are published.