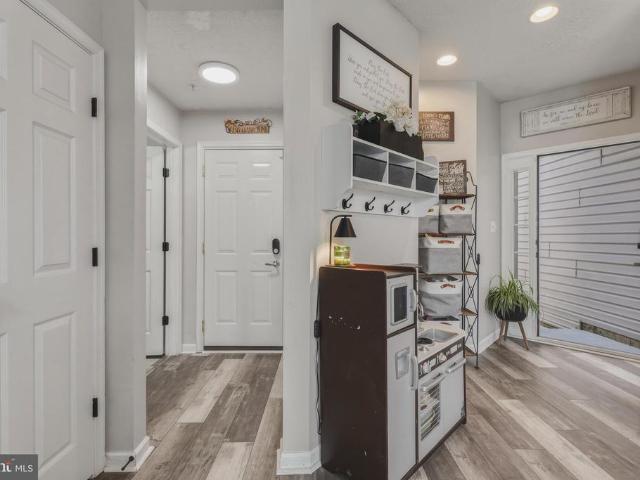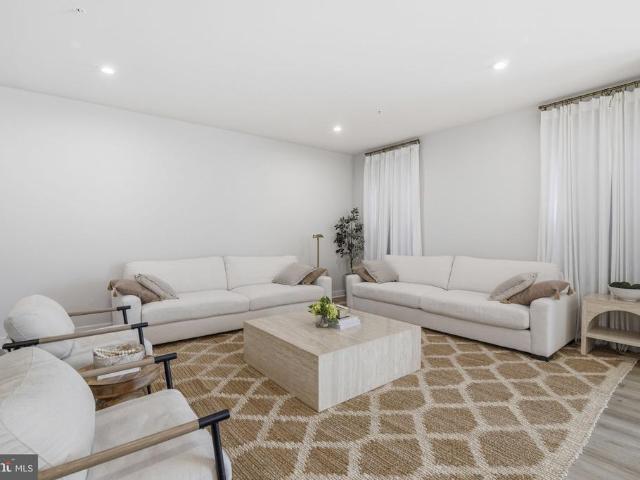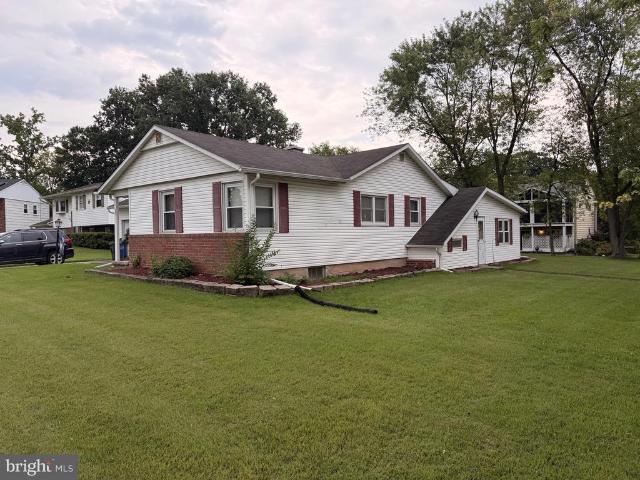
315 properties for sale in Rivershore

3134 Freestone Court
View photo
Townhouse · for sale
USD 369,000
USD 194/sq.ft
3134 Freestone Court
Rivershore
· 1,894 sq.ft · 4 Bedrooms · 3 Baths · Townhouse
· Garden · Deck · Equipped kitchen
Rivershore · 1,894 sq.ft · 4 Bedrooms · 3 Baths · Townhouse · Garden · Deck · Equipped kitchen
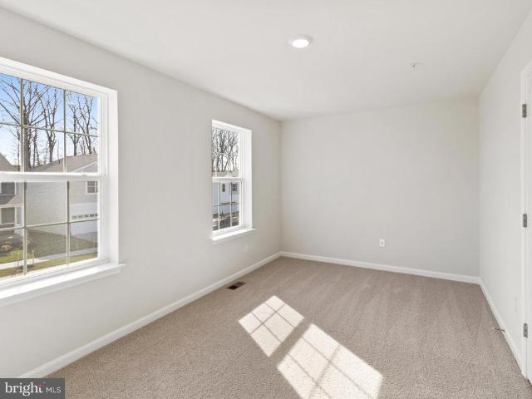
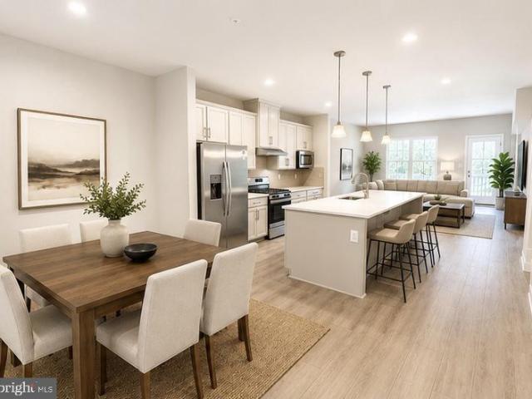
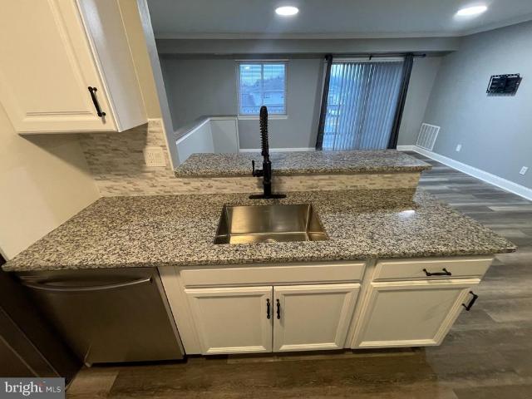
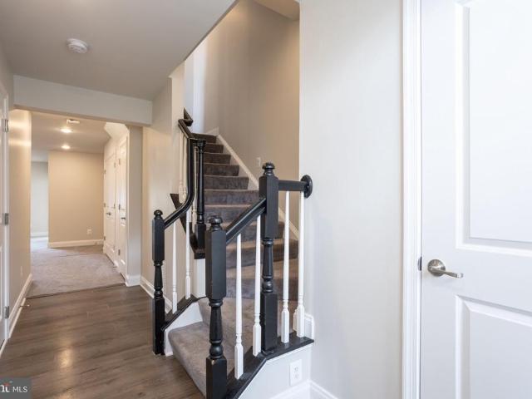
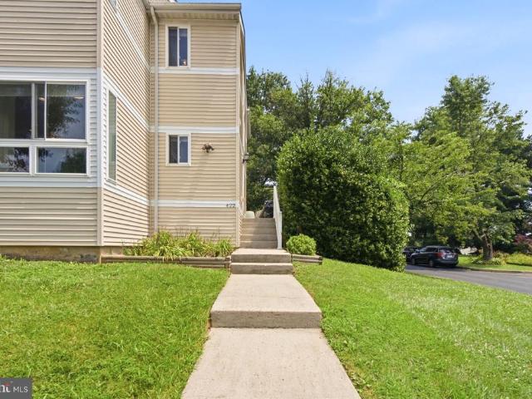
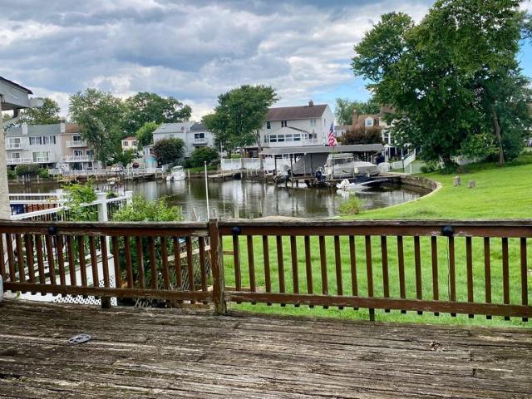
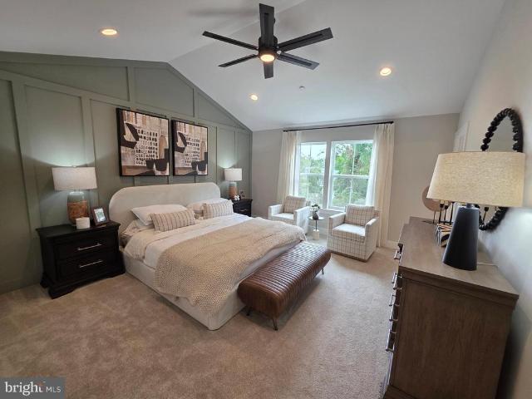
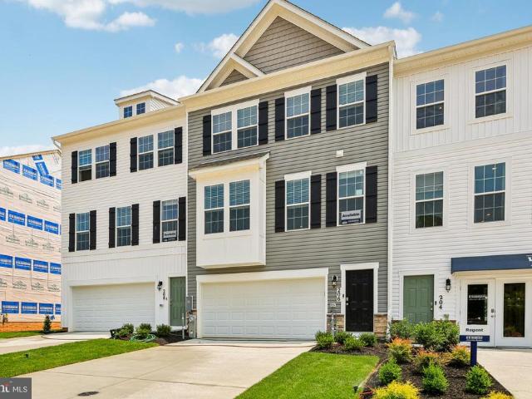
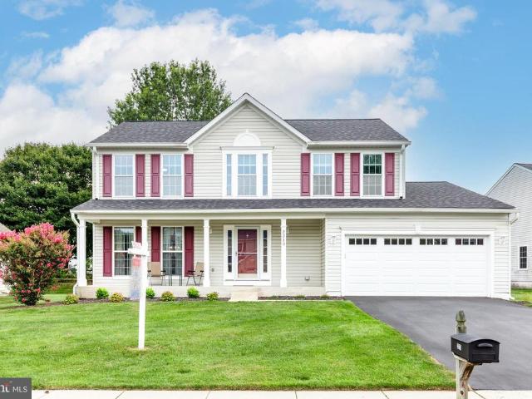
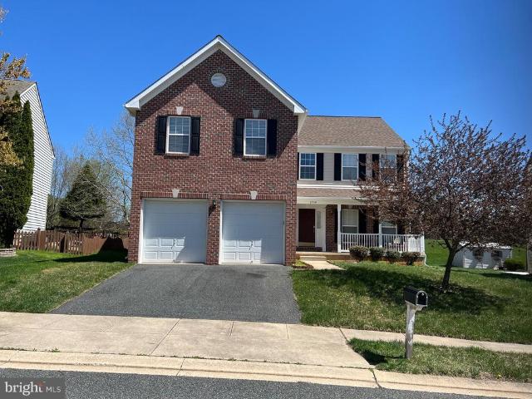
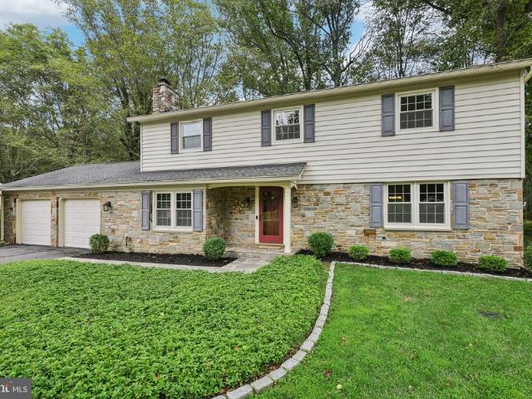
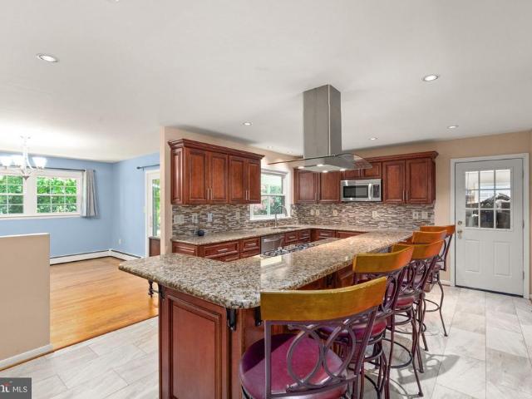
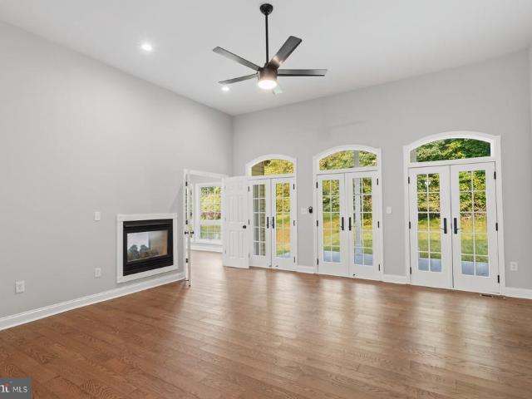
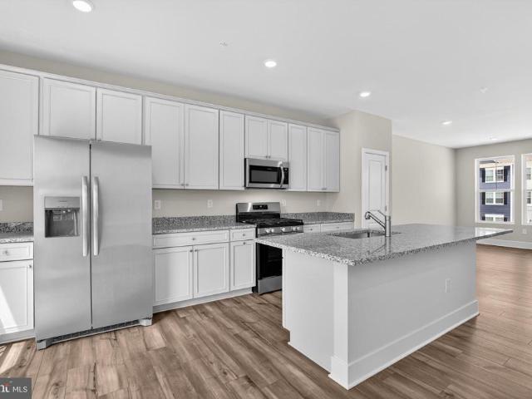
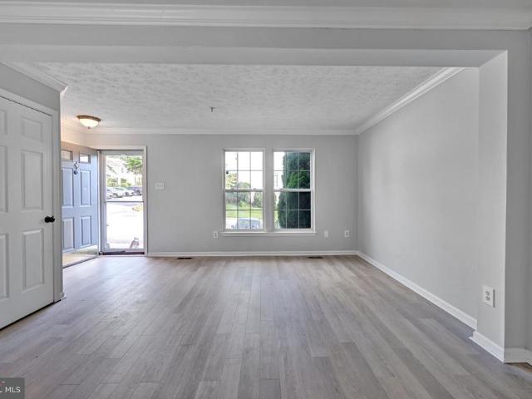
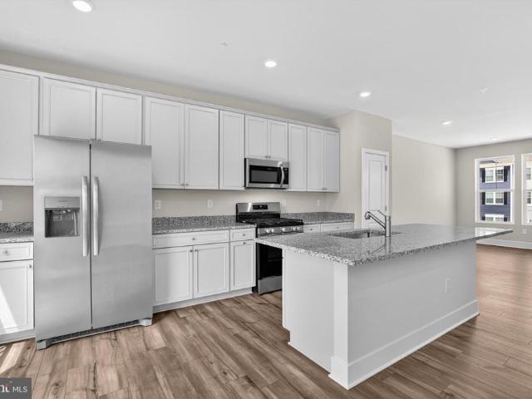
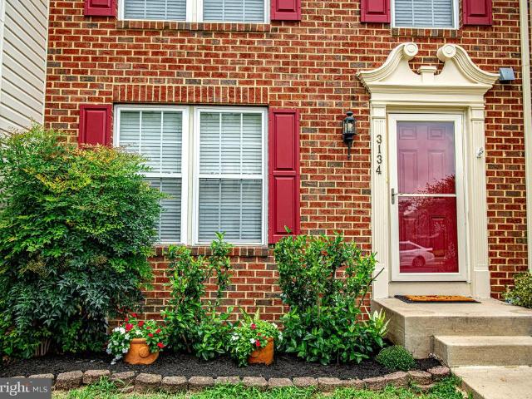
Welcome to 3134 Freestone Court, a spacious 4-bedroom, 3.5-bath home offering three finished levels, a fenced backyard and a peaceful wooded setting backing to Winters Run. Step inside to a bright, inviting main level featuring beautiful hardwood floors and an easy flow between the living, dining and kitchen spaces. The kitchen offers stainless steel appliances, generous cabinetry and plenty of room for everyday living and entertaining. Just beyond the dining area, step outside onto the expansive deck and enjoy one of this homes most special features a mature wooded backdrop where the sounds of nearby Winters Run create an unexpectedly peaceful retreat. Seasonal views of the water add to the setting when the leaves fall. Upstairs, youll find three bedrooms, including a spacious primary suite, along with additional full baths. The finished lower level adds an impressive amount of usable living space and includes a newly completed fourth bedroom, a full bathroom and exterior access. Outs
USD 369,000
3633 Torey Lane
View photo
Townhouse · for sale
USD 275,000
USD 186/sq.ft
3633 Torey Lane
Rivershore
· 1,475 sq.ft · 3 Bedrooms · 1 Bath · Townhouse
· Office room · Deck · Cellar
Rivershore · 1,475 sq.ft · 3 Bedrooms · 1 Bath · Townhouse · Office room · Deck · Cellar
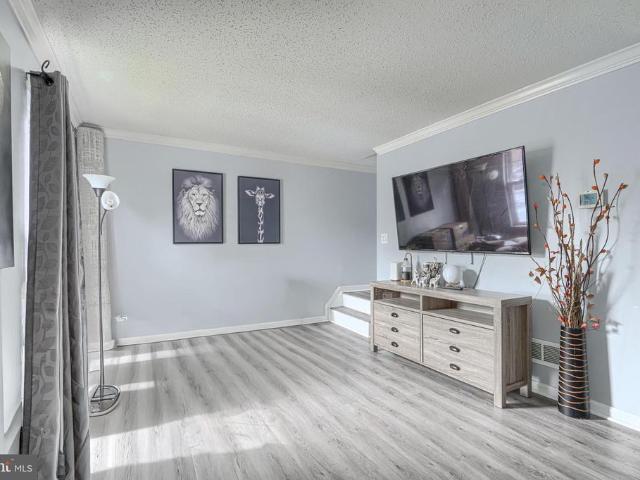
Welcome to this charming 3-bedroom, 1.5-bath townhome in sought-after Abingdon! The main level features a convenient half bath and thoughtful updates throughout. Step outside to a generously sized deck, perfect for entertaining or unwinding after a long day. The partially finished basement offers excellent potential for additional living space, a home office, or recreation room. Upstairs, three comfortable bedrooms and a full bath complete the layout. Ideally located with easy access to major commuter routes, shopping, and dining. Now priced at $275,000, a great opportunity to own in this wonderful community!
USD 275,000
1020 Goldenaster Way
View photo
House · for sale
USD 539,990
USD 219/sq.ft
1020 Goldenaster Way
Rivershore
· 2,465 sq.ft · 5 Bedrooms · 3 Baths · House
· Parking · Deck · Cellar
Rivershore · 2,465 sq.ft · 5 Bedrooms · 3 Baths · House · Parking · Deck · Cellar
Model home for sale! Custom painting, deck, designer lighting, accent walls, irrigation system ridgelys reserve is harford countys most sought after premier single-family community. Ridgleys Reserve sits high over peaceful Harford County and provides breathtaking views of the tree lined community. Once inside the spacious, airy, greenery filled neighborhood its immediately evident that the developer put a lot of thought into the details. The Brick monuments, beautiful landscaping, large lots, playground, widened streets, pocket parks, walking trails, extra parking and more all come together to provide the community members a quiet, comfortable place to call home. The Eastover floor plan by D. R.Horton is a one of our most popular three-story, finished basement, floor plans. Sitting at 2,625 square feet, it features a large two car garage, sun-drenched front porch, 5 spacious bedrooms, plus 2 1/2 and a half baths. The Lower Level Finished Basement Includes a rough in for Bedroom and Ful
USD 539,990
2428 Steamboat Way
View photo
Townhouse · for sale
USD 497,500
USD 145/sq.ft
2428 Steamboat Way
Rivershore
· 3,423 sq.ft · 3 Bedrooms · 3 Baths · Townhouse
· Garden · Office room · Deck · Equipped kitchen
Rivershore · 3,423 sq.ft · 3 Bedrooms · 3 Baths · Townhouse · Garden · Office room · Deck · Equipped kitchen
Welcome to this well-maintained carriage home located in the James Run community. This spacious residence offers main level living which features an open concept with a generous dining area, modern kitchen, and large living room. The kitchen offers upgraded cabinetry and countertops, tile backsplash, spacious pantry, and a large center island. The primary suite is conveniently located on the main level and features an upgraded en-suite bathroom with double vanity and walk-in shower, along with a walk-in closet. A half bath and dedicated laundry room are also located on the main level. Just off the living room, a covered deck overlooks the fenced rear yard and provides additional outdoor space. Upstairs, you'll find two generously sized bedrooms, a full bathroom, and a versatile bonus room that can be used as a den, home office, exercise area or room for overnight guests. The finished walk-out lower level offers a large family/recreation room, an additional full bathroom, and unfinished
USD 497,500
216 Garner Drive
View photo
House · for sale
USD 85,000
USD 63/sq.ft
216 Garner Drive
Rivershore
· 1,345 sq.ft · 3 Bedrooms · 2 Baths · House
· Deck · Parking
Rivershore · 1,345 sq.ft · 3 Bedrooms · 2 Baths · House · Deck · Parking
Welcome to 216 Garner Drive! This home is move-in ready. 3 Bedrooms and 2 Baths with spacious lot with storage shed, awning, and deck as well as ample parking spaces
USD 85,000
303 Brittany Drive
View photo
House · for sale
USD 329,000
USD 206/sq.ft
303 Brittany Drive
Rivershore
· 1,593 sq.ft · 3 Bedrooms · 2 Baths · House
· Garden · Deck · Parking
Rivershore · 1,593 sq.ft · 3 Bedrooms · 2 Baths · House · Garden · Deck · Parking
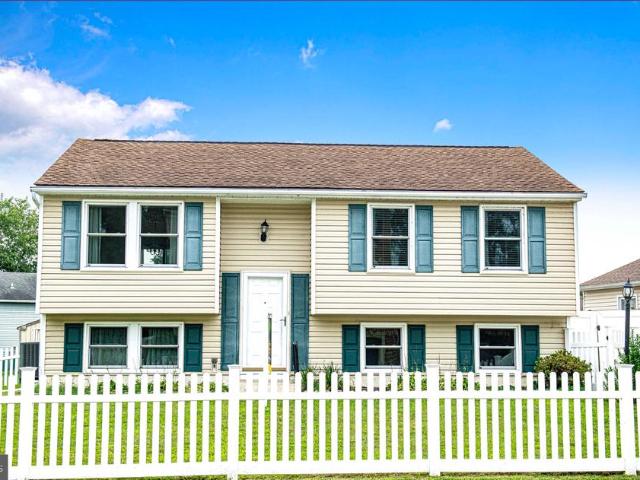
303 Brittany Drive, Joppa, MD 21085 A True Joppa Gem! Welcome to this one-owner home, offered for sale for the very first time! This spacious 3. Or 4-bedroom, 2-full-bath bi-level home has plenty to offer, along with numerous updates and exceptional storage and parking options. Major improvements include a replacement roof, replacement windows, an updated 200-amp electrical service, HVAC replaced in 2016, and a water heater replaced in 2026. The property features a vinyl-fenced front yard, perfect for children or pets, along with a fenced rear yard and rear deck for relaxing or entertaining. Car enthusiasts, boat owners, hobbyists, or anyone needing extra storage will appreciate the oversized 14' x 24' garage with electric service, heat, lighting, and an oversized concrete driveway. An additional 12' x 36' metal carport with a concrete driveway provides even more covered parking and includes a storage shed for all the extras. There is plenty of room for vehicles, a boat, recreational e
USD 329,000
214 Merlin Drive
View photo
Townhouse · for sale
USD 329,000
USD 171/sq.ft
214 Merlin Drive
Rivershore
· 1,916 sq.ft · 3 Bedrooms · 2 Baths · Townhouse
· Equipped kitchen · Parking
Rivershore · 1,916 sq.ft · 3 Bedrooms · 2 Baths · Townhouse · Equipped kitchen · Parking
New price of $329,000 now $13,000 below recent appraised value! Back on the market through no fault of the home, giving buyers another opportunity to make 214 Merlin Drive their own! Previously appraised at $342,000 and now offered at an even more attractive price, this well-maintained 3-bedroom, 2.5-bath townhome presents exceptional value in the desirable Water's Edge community. Tucked away on a quiet cul-de-sac, this home offers a spacious, functional layout, thoughtful updates, and an attached two-car garage. The main level features a spacious living area with a soaring vaulted ceiling that fills the home with natural light and creates an open, airy feel. Updated flooring throughout the main level adds a fresh, modern touch, while the kitchen is equipped with a refrigerator, microwave, and stove that are all less than five years old! Brand-new carpet on the stairs provides a welcoming first impression as you head upstairs. The spacious primary suite features two walk-in closets and
USD 329,000
1816 Graymount Way
View photo
Townhouse · for sale
USD 349,000
USD 169/sq.ft
1816 Graymount Way
Rivershore
· 2,056 sq.ft · 3 Bedrooms · 3 Baths · Townhouse
· Office room · Deck · Equipped kitchen · Cellar
Rivershore · 2,056 sq.ft · 3 Bedrooms · 3 Baths · Townhouse · Office room · Deck · Equipped kitchen · Cellar
Beautifully renovated from top-to-bottom 2 brm 3 ba EOG townhome. Featuring open and bright floorplan. Gleaming, new floors throughout. Updated island kitchen w/ SS appliances. Sizable bedrooms w/ cathedral ceilings. Spa bath in the primary, also fully updated. Fully finished basement with a club room, full bath, and an office. Nice deck overlooking nature. Must see!
USD 349,000
907 G Woodbridge Court # 907G
View photo
Condo · for sale
USD 140,000
907 G Woodbridge Court # 907G
Rivershore
· 2 Bedrooms · 1 Bath · Condo
· Balcony · Equipped kitchen · Swimming pool
Rivershore · 2 Bedrooms · 1 Bath · Condo · Balcony · Equipped kitchen · Swimming pool
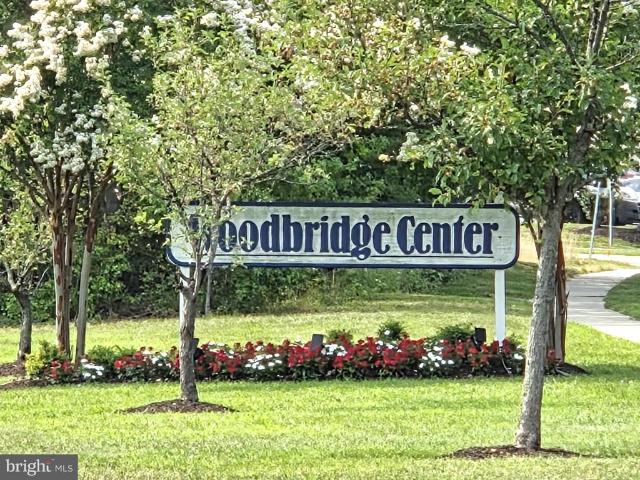
Welcome to this 2-bedroom, 1-bath second-floor condo in the Woodbridge Center community. This home is comfortable enough to enjoy as it is so you take your time and transform it into your ideal home. The HVAC was replaced in July 2025, giving the next owner an important mechanical upgrade already in place. Inside, you'll find a galley style kitchen, large living room and dining room with access to the balcony. Woodbridge Center offers amenities designed to enhance everyday living, including a community center, pool, and tennis courts. It is ideally located just minutes from Route 40 and I-95, commuting is simple, while everyday conveniences. Including grocery stores, restaurants, shopping, gas stations, and other essential services. Are all just a short drive away. This condo provides an excellent opportunity to create a home that reflects your vision while enjoying a location that keeps you close to everything you need
USD 140,000
3162 Strasbaugh Drive
View photo
Townhouse · for sale
USD 470,000
USD 196/sq.ft
3162 Strasbaugh Drive
Rivershore
· 2,390 sq.ft · 3 Bedrooms · 3 Baths · Townhouse
· Garden · Deck · Equipped kitchen · Parking
Rivershore · 2,390 sq.ft · 3 Bedrooms · 3 Baths · Townhouse · Garden · Deck · Equipped kitchen · Parking
This 3-bedroom, 3.5-bath traditional interior townhome in James Run offers an open-concept main level, a finished lower level, a generous fenced rear yard, and a 2-car garage. The bright main level features wide-plank flooring and recessed lighting throughout the spacious living and dining areas. The kitchen is finished with white cabinetry, light countertops, stainless steel appliances, pendant lighting, and a large center island with seating. A sliding glass door opens to the rear deck and extends the living space toward the fenced backyard, while a powder room and direct garage access complete the level. Upstairs, the primary suite features a tray ceiling, two walk-in closets, and a private bath with a dual vanity and walk-in shower. Two additional bedrooms, a full hall bath, a dedicated laundry room, and a versatile landing area complete the bedroom level. The finished lower level provides even more flexibility with a large recreation room, a separate bonus room suited for an offic
USD 470,000
231 Kershaw Court
View photo
House · for sale
USD 349,999
USD 117/sq.ft
231 Kershaw Court
Rivershore
· 2,971 sq.ft · 3 Bedrooms · 2 Baths · House
· Equipped kitchen · Parking · Cellar
Rivershore · 2,971 sq.ft · 3 Bedrooms · 2 Baths · House · Equipped kitchen · Parking · Cellar
This well-maintained ranch home offers three bedrooms, two full baths, and two half baths, designed for both comfort and flexibility. The primary bedroom includes an en-suite bath, and the finished basement with a half bath provides additional living space with the potential for a rec room, office, or even an extra bedroom. A brand new HVAC system, and the one-car garage gives convenient parking & storage. The addition really shines with soaring vaulted ceilings, a spacious kitchen, and an open layout that feels airy and welcoming. At the rear of the addition, a separate living area with a kitchenette, and half bath creates an excellent opportunity for a private in-law suite or guest quarters, with the option to convert the half bath to a full bath. With approximately 2360 square feet of living space, this unique layout blends classic ranch charm with a versatile design
USD 349,999
1216 Janet Drive
View photo
House · for sale
USD 39,000
USD 39/sq.ft
1216 Janet Drive
Rivershore
· 980 sq.ft · 2 Bedrooms · 1 Bath · House
· Equipped kitchen
Rivershore · 980 sq.ft · 2 Bedrooms · 1 Bath · House · Equipped kitchen
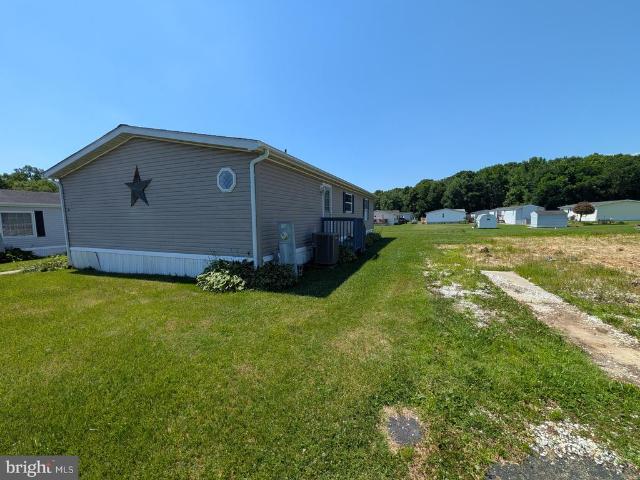
Charming Mobile Home in Harford Village Edgewood, MD Welcome to this well-maintained mobile home located in the desirable Harford Village community! This cozy property features: 2 Bedrooms 1 Full Bathroom Spacious Kitchen Comfortable Living Room Laundry Area The home offers an open layout with great natural light, a functional floor plan, and updated flooring throughout the main living areas. The kitchen flows nicely into the dining space, perfect for everyday living and entertaining. Conveniently located near shopping, dining, and major routes, making commuting easy
USD 39,000
205 Burkwood Court # 205 2F
View photo
Condo · for sale
USD 249,900
205 Burkwood Court # 205 2F
Rivershore
· 3 Bedrooms · 2 Baths · Condo
· Balcony · Equipped kitchen
Rivershore · 3 Bedrooms · 2 Baths · Condo · Balcony · Equipped kitchen
Outstanding second-floor condo in the desirable Country Walk community, ideally located in the heart of Bel Air near shopping, dining, and everyday conveniences! This spacious home offers 3 bedrooms, 2 full bathrooms, a formal dining room, comfortable living room, well-appointed kitchen with breakfast area with lots of light, and a large laundry/storage room. Enjoy peaceful wooded views and added privacy from the outdoor balcony, which also includes an additional storage closet. Recent updates include the water heater, refrigerator, microwave, washer, and dryer. The oversized primary suite features an updated private bathroom, while two additional generously sized bedrooms share a full hall bathroom. Best of allthe water bill is included in the condo fee! Exceptionally clean, comfortable, and move-in ready. This is a must-see!
USD 249,900
811 Spikeresh Way
View photo
House · for sale
USD 479,990
USD 224/sq.ft
811 Spikeresh Way
Rivershore
· 2,142 sq.ft · 4 Bedrooms · 2 Baths · House
· Garden · Parking
Rivershore · 2,142 sq.ft · 4 Bedrooms · 2 Baths · House · Garden · Parking
Ridgelys Reserve is Harford Countys most sought after premier single family and villa style townhome community. Ridgleys Reserve sits high over Harford County and provides breathtaking views of the tree lined community. Once inside the spacious, airy, greenery filled neighborhood it's immediately evident that the developer put a lot of thought into the details. The Brick monuments and beautiful landscaping upon entry, large lots, playground, widened streets, pocket parks, walking trails, extra parking and more all come together to provide the community members a quiet, comfortable place to call home. The Penwell floor plan, by D. R. Horton features a spacious, open floor plan boasting 2,159 square feet. The Penwell is a two-story living plan with a two-car garage, inviting front porch, large yard, 4 spacious bedrooms and 2 and a half bathrooms. Upon entering the home, you will be greeted with beautiful natural light; the home is full of bright windows and a large glass sliding door in
USD 479,990
3028 Benefit Court
View photo
Townhouse · for sale
USD 280,000
USD 216/sq.ft
3028 Benefit Court
Rivershore
· 1,292 sq.ft · 2 Bedrooms · 2 Baths · Townhouse
· Garden · Office room · Deck · Equipped kitchen · Air conditioning · Cellar
Rivershore · 1,292 sq.ft · 2 Bedrooms · 2 Baths · Townhouse · Garden · Office room · Deck · Equipped kitchen · Air conditioning · Cellar
Welcome to 3028 Benefit Court, a beautifully maintained 2-bedroom, 2 full-bath townhome located in the desirable Abingdon, MD community. This move-in ready home offers a functional layout and a convenient location close to everything you need. Step inside to a spacious main level featuring beautiful hardwood flooring that adds warmth and character throughout the living and dining areas. The kitchen offers plenty of space for meal preparation and everyday living, while both generously sized bedrooms provide comfortable retreats. The fully finished lower level expands your living space with a large, carpeted recreation room, perfect for entertaining guests, creating a home office, workout area, or additional family room. The basement also includes a full bathroom and a washer and dryer, providing added convenience and flexibility. Step outside onto the rear deck overlooking a fully fenced backyard, offering the perfect setting for relaxing, entertaining, gardening, or enjoying outdoor ac
USD 280,000
1721 Fountain Rock Way # D
View photo
Condo · for sale
USD 120,000
USD 131/sq.ft
1721 Fountain Rock Way # D
Rivershore
· 915 sq.ft · 2 Bedrooms · 1 Bath · Condo
· Deck · Equipped kitchen
Rivershore · 915 sq.ft · 2 Bedrooms · 1 Bath · Condo · Deck · Equipped kitchen
Renovated 2-bedroom, 1-bath condo with 924 sq ft of living space. The kitchen has white cabinets, granite countertops, a tile backsplash, and stainless steel appliances including a gas range, microwave, and dishwasher. New luxury vinyl plank flooring throughout, fresh paint, and updated lighting. The bathroom has a tiled tub/shower with built-in shelving, a new vanity, and matte black fixtures. Private deck off the living room. In-unit washer and dryer included. Close to shopping, dining, and major commuter routes
USD 120,000
645 Heathland Trl
View photo
Townhouse · for sale
USD 355,000
USD 177/sq.ft
645 Heathland Trl
Rivershore
· 2,002 sq.ft · 3 Bedrooms · 2 Baths · Townhouse
· Deck · Equipped kitchen
Rivershore · 2,002 sq.ft · 3 Bedrooms · 2 Baths · Townhouse · Deck · Equipped kitchen
Welcome to 645 Heathland Trail, a spacious end-of-group Craftsman-style townhome in Beechtree Estates offering 3 bedrooms, 2 full baths, 2 half baths and over 2,000 square feet of finished living space across three levels. Step inside to a home that has just been freshly painted throughout, giving the entire interior a bright, clean and move-in-ready feel. The open-concept main level is designed for both everyday living and entertaining, with generous living and dining areas that flow into the eat-in kitchen. The kitchen features upgraded countertops, a center island, pantry, recessed lighting and stainless steel appliances, along with plenty of space for casual dining. A sliding glass door provides easy access to the rear deck, extending your living space outdoors. Upstairs you'll find the primary bedroom with a private bath and walk-in closet, along with two additional bedrooms and another full bath. The convenience of upper-level laundry means no carrying baskets up and down the sta
USD 355,000
422 Kentmore Terrace
View photo
Townhouse · for sale
USD 309,999
USD 139/sq.ft
422 Kentmore Terrace
Rivershore
· 2,228 sq.ft · 4 Bedrooms · 2 Baths · Townhouse
· Office room · Terrace · Equipped kitchen · Cellar
Rivershore · 2,228 sq.ft · 4 Bedrooms · 2 Baths · Townhouse · Office room · Terrace · Equipped kitchen · Cellar
Seller to provide closing cost help for acceptable offer! Welcome home to this beautifully maintained 4-bedroom, 2.5-bath townhome in the heart of Abingdon! Filled with natural light, this inviting home offers a spacious and functional layout designed for comfortable everyday living. The bright kitchen features stainless steel appliances, large windows, and hardwood flooring that continues into the dining area, creating a warm and welcoming space for meals and entertaining. Just off the kitchen, step onto the expansive deckperfect for outdoor dining, relaxing, or hosting guests. The sunken living room adds character and charm, while a bold accent wall creates a stylish focal point. Upstairs, the spacious primary bedroom showcases angled ceilings that enhance the room's openness and architectural appeal. Three additional bedrooms provide flexibility for family, guests, or a home office. The mostly finished walkout basement offers valuable additional living space, ideal for a recreation
USD 309,999
111 Breakwater Court
View photo
Townhouse · for sale
USD 375,000
USD 254/sq.ft
111 Breakwater Court
Rivershore
· 1,475 sq.ft · 3 Bedrooms · 1 Bath · Townhouse
Rivershore · 1,475 sq.ft · 3 Bedrooms · 1 Bath · Townhouse
Waterfront Opportunity on Rumsey Island! This 3-bedroom, 1.5-bath semi-detached home offering direct waterfront living and exceptional potential. Nestled in the desirable Rumsey Island community, the property is in need of update, yet priced right for the buyer to make it their own. Private pier with room to dock a 30+ foot boat
USD 375,000
2303 Bells Tower Court
View photo
Townhouse · for sale
USD 499,990
USD 219/sq.ft
2303 Bells Tower Court
Rivershore
· 2,282 sq.ft · 3 Bedrooms · 3 Baths · Townhouse
· Parking
Rivershore · 2,282 sq.ft · 3 Bedrooms · 3 Baths · Townhouse · Parking
Price improvement! Quick Move-In Ready Bel Air's Newest Exclusive Townhome Community $15,000 TOWARDS CLOSING COSTS. With use of preferred lender and title Own in an exclusive 38-home cul-de-sac community just off West Wheel Road in Bel Air. The Parkland is a stunning 3-level Craftsman-style townhome featuring an oversized garage, 3 spacious bedrooms, 2.5 baths, and convenient bedroom-level laundry. The open-concept main level is filled with natural light perfect for everyday living and entertaining. Loaded with upgrades including: Designer blinds & upgraded lighting Double-bowl sink & upgraded ceramic tile in baths Fully finished rec room with full bath Full appliance package (fridge, washer/dryer) Upgraded flooring throughout Decorated Model Now Open: 2302 Bells Tower Ct, Bel Air Property Address: 2303 Bells Tower Ct, Bel Air Homesite #37 Don't wait this limited opportunity won't last!
USD 499,990
719 Beadilly Way
View photo
Townhouse · for sale
USD 435,588
USD 197/sq.ft
719 Beadilly Way
Rivershore
· 2,207 sq.ft · 4 Bedrooms · 3 Baths · Townhouse
· Equipped kitchen · Parking
Rivershore · 2,207 sq.ft · 4 Bedrooms · 3 Baths · Townhouse · Equipped kitchen · Parking
Immediate move in.This stunning 3-story townhome with a contemporary open floorplan is ready for its new homeowner today. Featuring 3-4 bedrooms, 3.5 baths, and a 2-car garage, this 2,208 sq ft home beautifully blends thoughtful design with modern luxury. Main Level: Spacious eat-in kitchen with sleek gray cabinets, recessed lighting, and a generous islandperfect for cooking and entertaining. Upper Level: Private laundry closet and a stylish primary suite complete with a walk-in closet and dual vanities. Lower Level: Finished 4th bedroom or rec room with a full bathideal for guests or extra living space. Hard surface flooring throughout adds contemporary appeal and easy maintenance. The home's urban, modern curb appeal is sure to turn heads, and it's conveniently located across the street from abundant shopping and entertainment options. Financing Made Easy: Incredible rates and closing incentives available with DHI Mortgage. Take advantage of flexible financing options that make closi
USD 435,588
2213 Autumn Glow Court
View photo
House · for sale
USD 629,000
USD 198/sq.ft
2213 Autumn Glow Court
Rivershore
· 3,165 sq.ft · 4 Bedrooms · 2 Baths · House
· Equipped kitchen
Rivershore · 3,165 sq.ft · 4 Bedrooms · 2 Baths · House · Equipped kitchen
A new price and an extra reason to fall in love! Sellers are motivated! Where can you find such a beautiful and spacious home at this price? New price is $629,000, and to make it even better, they are offering $10,000 towards closing costs! Don't miss this opportunity! Nestled on a quiet cul-de-sac in one of Bel Air's beautiful, established communities, this meticulously maintained Colonial offers the perfect blend of comfort, space, and timeless appeal. Boasting 4 bedrooms, 2 full baths, and 2 half baths, this exceptional home features generous living areas, numerous quality updates, and the pride of ownership that is evident throughout. The welcoming main level features a formal living room, formal dining room, convenient half bath, and beautiful hardwood flooring in the foyer and kitchen. The spacious eat-in kitchen offers a center island, two pantries, and plenty of cabinet space. Just off the kitchen is the impressive family room addition (2007), complete with custom built-in cabi
USD 629,000
2934 Airdrie Avenue
View photo
House · for sale
USD 659,333
USD 210/sq.ft
2934 Airdrie Avenue
Rivershore
· 3,132 sq.ft · 4 Bedrooms · 2 Baths · House
· Patio · Garden · Parking · Fireplace · Equipped kitchen
Rivershore · 3,132 sq.ft · 4 Bedrooms · 2 Baths · House · Patio · Garden · Parking · Fireplace · Equipped kitchen
Reduced price great value! 4 bedrooms. 2.5 baths. Huge primary suite with walk in closet and super bath with double vanity and cathedral ceiling. 2 story family room with 2nd story overlook. Stone faced gas fireplace. Hardwood floors through out. Upgraded counter tops and kitchen appliances. Gas cooking with vented hood. Paver patio off the sunroom. Formal dining room with triple bay window. Fresh paint. Architectural shingles replaced in 2023. Huge lower level with rough in for a full bath. 1st floor laundry and mud room off the two car garage with auto openers. Shows great pride of ownership. Very private back yard. Call for appointment
USD 659,333
7 Mcgregor Way
View photo
House · for sale
USD 599,900
USD 205/sq.ft
7 Mcgregor Way
Rivershore
· 2,917 sq.ft · 5 Bedrooms · 2 Baths · House
· Fireplace · Equipped kitchen · Cellar
Rivershore · 2,917 sq.ft · 5 Bedrooms · 2 Baths · House · Fireplace · Equipped kitchen · Cellar
Welcome home to this beautiful, spacious 5-bedroom residence tucked away in the desirable Glenwood neighborhood of Bel Air. Featuring 2 full baths and 2 half baths, this home combines classic charm and stylish aesthetic upgrades with key home maintenance peace of mind including a new HVAC system installed in 2024. Inside, you will find gleaming refinished hardwood floors running through the home, an updated eat-in kitchen and a cozy stone fireplace crafted to match the stone accenting the exterior. Upstairs, five exceptionally large bedrooms provide abundant closet space and natural light. Downstairs, the finished basement is fully outfitted as an impressive additional living space, complete with a built-in bar for entertaining family and friends, a convenient half bath and a large dedicated storage area. Your favorite spot in the house will undoubtedly be the gorgeous screened porch, where you can unwind with uninterrupted, peaceful views of the surrounding woods. Complete with an ove
USD 599,900
213 Glenwood Road
View photo
House · for sale
USD 624,999
USD 172/sq.ft
213 Glenwood Road
Rivershore
· 3,627 sq.ft · 4 Bedrooms · 3 Baths · House
· Equipped kitchen
Rivershore · 3,627 sq.ft · 4 Bedrooms · 3 Baths · House · Equipped kitchen
Ask how you can save up to $6700 at closing! Offered for the first time in 60 years. Nestled on a spacious corner lot in Bel Air's coveted Glenwood/Country Club Park community, this expansive residence offers timeless character, generous proportions, and thoughtful modern updates along with exceptional flexibility for multigenerational living or room to grow. Whether hosting gatherings, entertaining friends, or unwinding on a quiet evening in, every space here has been designed for both comfort and connection. The main level welcomes you with a bright living room, spacious dining area, full bathroom, and an updated kitchen featuring a large island, granite countertops, cooktop, and a statement range hood offering abundant workspace for effortless entertaining. Just steps away is the oversized screened in porch setting the stage for classic Maryland summer nights. Upstairs, four spacious bedrooms and two full baths include a generous primary suite with ample closets and an updated bath.
USD 624,999
705 Singer Road
View photo
House · for sale
USD 769,900
USD 102/sq.ft
705 Singer Road
Rivershore
· 7,513 sq.ft · 4 Bedrooms · 4 Baths · House
· Patio · Fireplace · Equipped kitchen
Rivershore · 7,513 sq.ft · 4 Bedrooms · 4 Baths · House · Patio · Fireplace · Equipped kitchen
This stunning four-bedroom with a potential for up to six-bedrooms, four-and-a-half-bath Colonial, boasting a high-end modern design is located in Abingdon's Winters Run Manor community. This turnkey single-family home features fresh paint, stylish matte black fixtures, refinished hardwood flooring and new carpet throughout its expansive floor plan. The main level is designed for effortless living and entertaining, featuring a dramatic light-filled foyer, a family room with soaring cathedral ceilings and a double-sided gas fireplace, a gourmet kitchen with sleek white cabinetry and stainless-steel appliances including gas cooking, and a dedicated morning room with sunlit skylights. A main-level primary suite features double walk-in closets, a spa-like ensuite with a standalone tub and walk-in shower, and direct access to a rear covered patio with integrated security lighting. Upstairs offers three bedrooms and two full bathrooms, including a Jack & Jill bath and a second primary-style
USD 769,900
316 Hackley Drive
View photo
Townhouse · for sale
USD 359,990
USD 221/sq.ft
316 Hackley Drive
Rivershore
· 1,625 sq.ft · 3 Bedrooms · 2 Baths · Townhouse
· Deck · Equipped kitchen
Rivershore · 1,625 sq.ft · 3 Bedrooms · 2 Baths · Townhouse · Deck · Equipped kitchen
Discover the beautifully designed Tydings II plan, currently under construction and scheduled for October delivery. This thoughtfully appointed townhome features 3 bedrooms, 2 full and 2 half baths, and an open-concept layout with luxury vinyl plank flooring throughout the main living level. The gourmet kitchen showcases granite countertops, a spacious center island, soft-close cabinetry and drawers, stainless steel appliances, a side-by-side refrigerator, and a gas range with an over-the-range microwave. Enjoy outdoor living on the large composite deck, perfect for relaxing or entertaining. The spacious owner's suite offers a walk-in closet and a private bath with a walk-in shower and built-in seat. A convenient bedroom-level laundry room includes a washer and dryer. Additional features include Lennar's Connected Home package with a smart thermostat and Ring video doorbell, upgraded stained railings with wrought iron balusters, 5-inch base molding, LED lighting throughout, and Lennar'
USD 359,990
275 Point To Point Square
View photo
Townhouse · for sale
USD 371,500
USD 221/sq.ft
275 Point To Point Square
Rivershore
· 1,679 sq.ft · 3 Bedrooms · 2 Baths · Townhouse
· Garden · Office room · Deck · Equipped kitchen · Cellar
Rivershore · 1,679 sq.ft · 3 Bedrooms · 2 Baths · Townhouse · Garden · Office room · Deck · Equipped kitchen · Cellar
Welcome to your dream townhouse, featuring an elegant brick front that sets the tone for this stunning residence. Inside, you'll find new flooring throughout, accentuating the freshly painted walls and creating a modern yet inviting ambiance. The spacious primary suite boasts a vaulted ceiling, providing a sense of openness and tranquility. With three bedrooms and 2.5 bathrooms, this home offers ample space for families or guests. The finished basement adds versatility, perfect for a recreation room or home office. Step outside to the deck off the kitchen, ideal for entertaining or morning coffee, and enjoy the privacy of a fenced backyard. Conveniently located near shopping, this move-in ready home is a blend of comfort and style. Don't miss the opportunity to make it yours!
USD 371,500
320 Hackley Drive
View photo
Townhouse · for sale
USD 392,740
USD 6,042/sq.ft
320 Hackley Drive
Rivershore
· 65 sq.ft · 3 Bedrooms · 2 Baths · Townhouse
· Deck · Equipped kitchen · Parking
Rivershore · 65 sq.ft · 3 Bedrooms · 2 Baths · Townhouse · Deck · Equipped kitchen · Parking
Welcome home to this beautifully designed three-level townhome featuring 3 bedrooms, 2-car garage, and a spacious deck perfect for outdoor living. The open-concept floorplan showcases stunning designer kitchen finishes, wide plank flooring, gas cooking and heating, front-load washer and dryer, and included blinds for added convenience. With thoughtfully selected upgrades and modern finishes throughout, this home offers the perfect combination of style, comfort, and everyday functionality
USD 392,740
702 Glen Court
View photo
House · for sale
USD 865,000
USD 154/sq.ft
702 Glen Court
Rivershore
· 5,597 sq.ft · 4 Bedrooms · 3 Baths · House
· Fireplace · Equipped kitchen
Rivershore · 5,597 sq.ft · 4 Bedrooms · 3 Baths · House · Fireplace · Equipped kitchen
Set on a cul-de-sac in Cedarday, this expansive 4-bedroom, 3-full. And 2-half-bath detached Colonial offers nearly 5,600 finished square feet, three gas fireplaces, and exceptional space for living and entertaining. The main level features a fully open central living area complemented by a large formal front room, a spacious dining room, and an inviting den with a gas fireplace. The kitchen is equipped with a wall oven and cooktop, along with a refrigerator and dishwasher replaced in 2025. The partially finished lower level is designed for memorable gatherings, showcasing a full custom bar with granite and rock finishes, a gas fireplace, a half bath, and a separate outside entrance. A substantial unfinished area provides valuable storage and flexibility for future expansion. Additional highlights include updated air-conditioning systems from 2024, a washer and dryer replaced in 2021, ceiling fans, two refrigerators, and a generator hookup supplying backup power to select circuits. Outd
USD 865,000

Get email alerts

Don't miss out: be the first to know about new properties

The alert was correctly created

On subscribing you accept the conditions of use and the privacy policy
Alert
Receive new ads in your inbox
Save this search
Receive alerts for new listings

We'll send you an email when we have new properties for: "Properties for sale in Rivershore"

The alert was correctly created

Abingdon, Edgewood District 1 Abingdon Harford County Maryland
Holman Manor
Get email alerts and be the first to see new listings
Required field
On subscribing I accept the terms of the privacy policy
Perfect! You'll soon start receiving new listings via email
Alert
Receive an email when we have new ads for Properties for sale in Rivershore
Save this search
Filters

Bedrooms

Size (sq.ft)

sq.ft
sq.ft

Price

USD
USD

Property type

Bathrooms

Clear all filters
Receive notifications when new entries are published.