817 properties for sale in Riverwalk at Wildwood

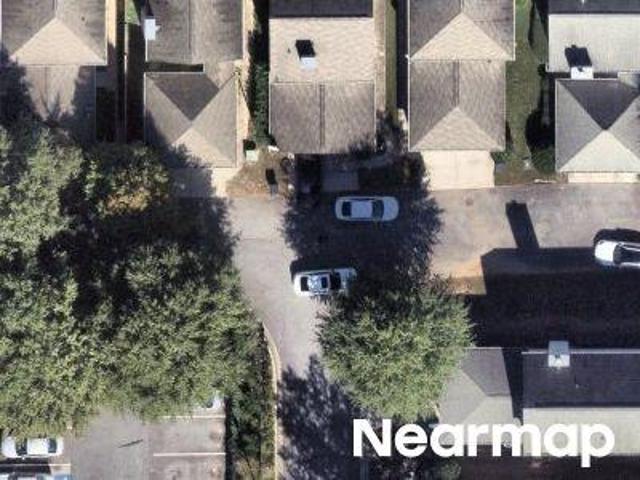
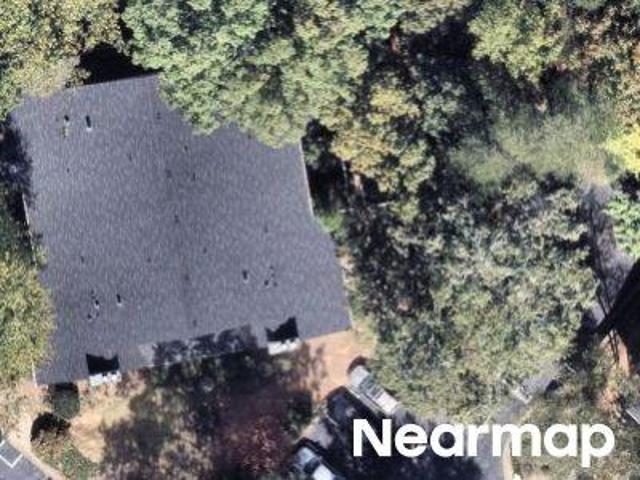
Bridlewood Ln SE
View photo
Condo · for sale
Request Details
Updated
Bridlewood Ln SE
Riverwalk at Wildwood
· 2,217 sq.ft · 2 Bedrooms · 3 Baths · Condo
Riverwalk at Wildwood · 2,217 sq.ft · 2 Bedrooms · 3 Baths · Condo
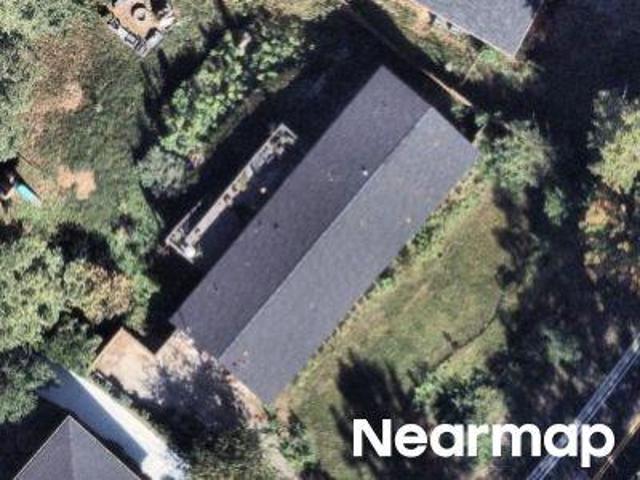
This home is in preforeclosure, which means the homeowner is in default (missed payments). Therefore, there could be an opportunity to strike a great deal with the owner and the bank
Request Details
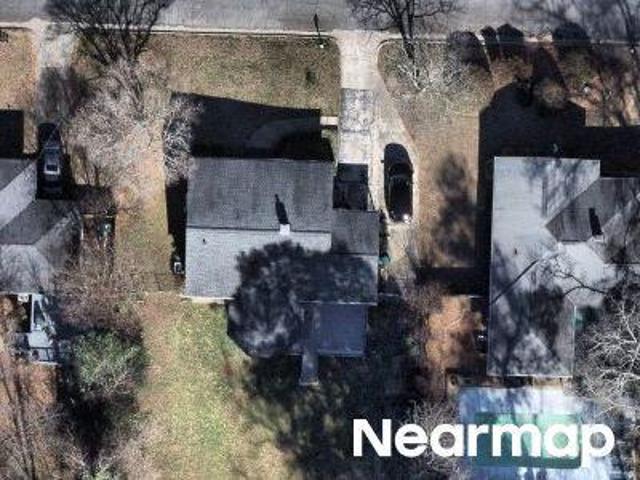
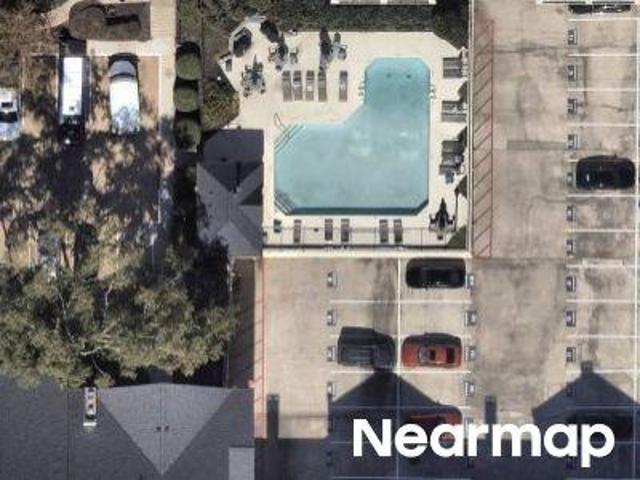
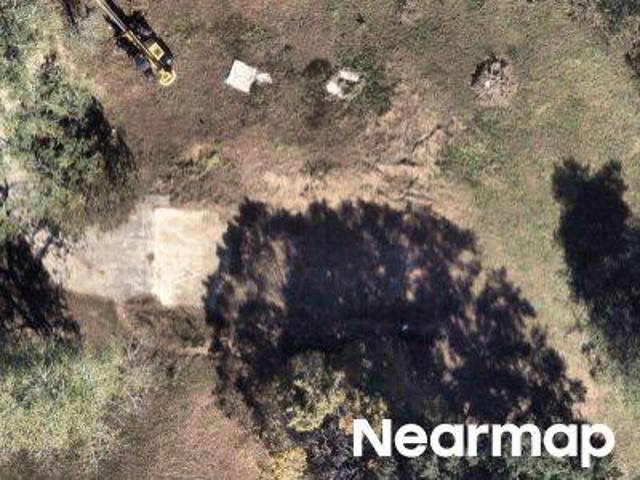
Pinedale Dr SE
View photo
House · for sale
Request Details
Updated
Pinedale Dr SE
Riverwalk at Wildwood
· 1,066 sq.ft · 2 Bedrooms · 1 Bath · House
Riverwalk at Wildwood · 1,066 sq.ft · 2 Bedrooms · 1 Bath · House
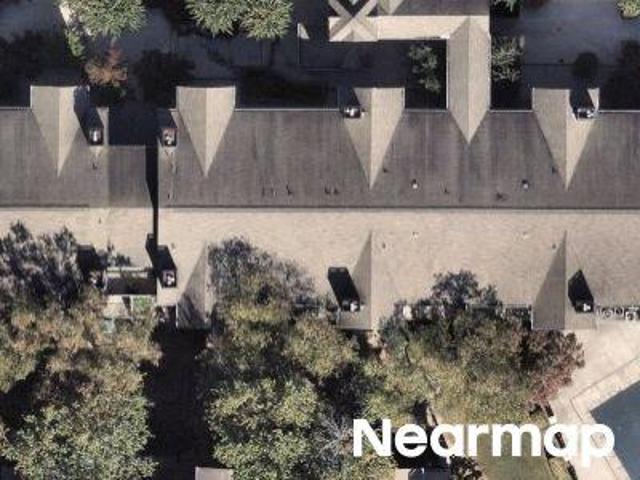
This is a Real Estate-Owned (REO)/post-foreclosure home owned or managed by a bank. All offers are considered; however, the highest and best will most likely be accepted
Request Details
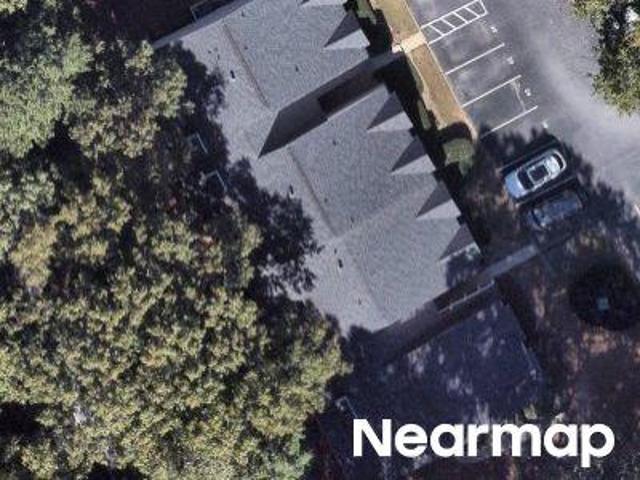
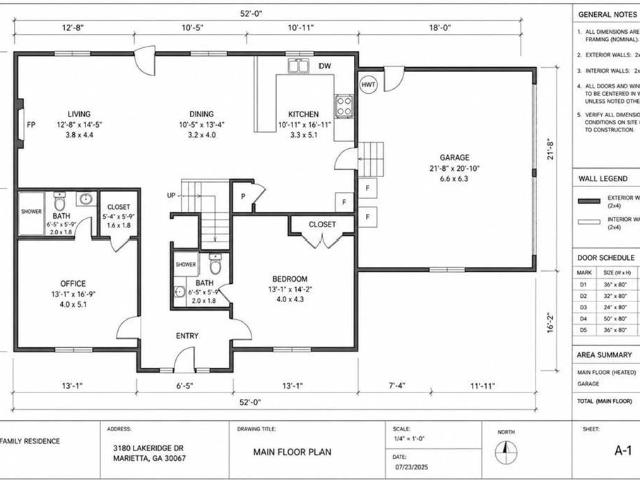
3180 Lakeridge Drive SE
View photo
House · for sale
USD 725,000
USD 290/sq.ft
3180 Lakeridge Drive SE
Riverwalk at Wildwood
· 2,497 sq.ft · 6 Bedrooms · 5 Baths · House
Riverwalk at Wildwood · 2,497 sq.ft · 6 Bedrooms · 5 Baths · House
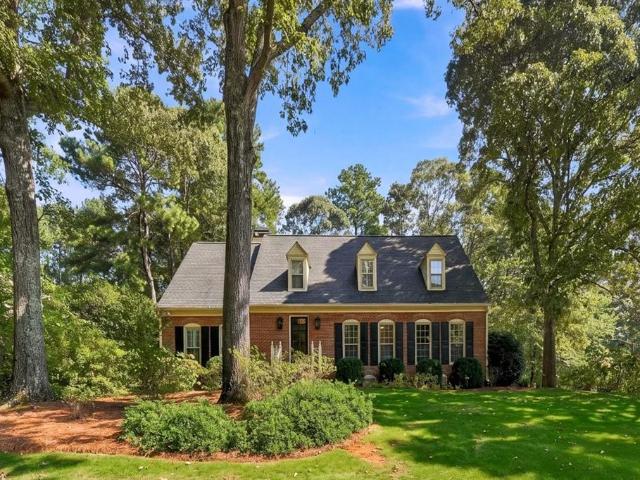
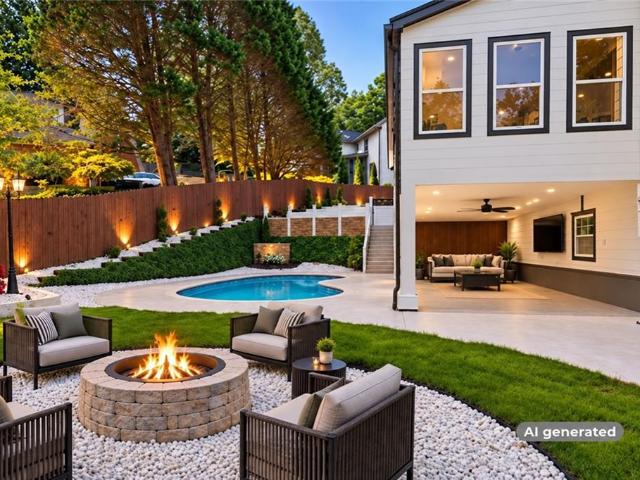
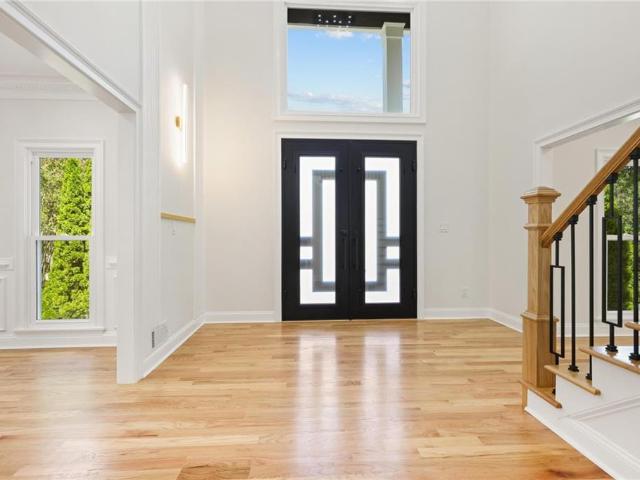
Welcome to this stunning, completely renovated six-bedroom, five-bathroom residence, nestled in a charming and exclusive neighborhood of Millridge in a prime Marietta location! Inside, discover a thoughtfully renovated home offering six spacious bedrooms and five bathrooms, providing exceptional flexibility for today's lifestyle. Whether accommodating a large household, hosting guests, creating private workspaces, or enjoying multigenerational living, this home offers room for everyone. Located in a small, established neighborhood with a desirable sense of community and privacy, this property combines the charm of traditional architecture with the appeal of modern living. Enjoy convenient access to shopping, dining, parks, entertainment, and major commuter routes, along with proximity to highly regarded schools. A rare opportunity to own a beautifully renovated, spacious brick home in one of Marietta's desirable residential settings! Come and visit, don't miss the opportunity to live i
USD 725,000
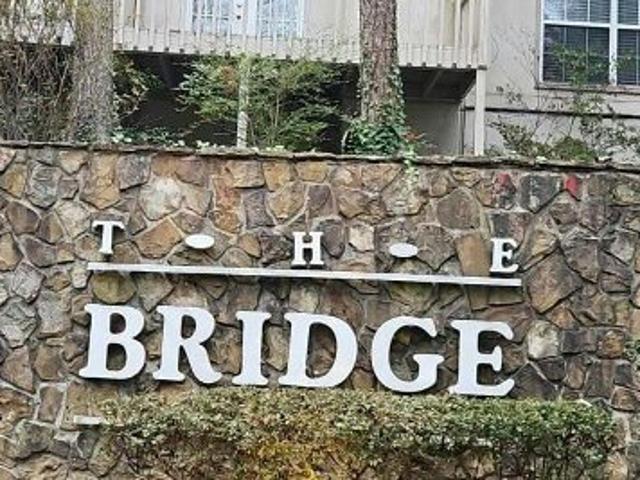
4832 Rivercliff Drive SE
View photo
House · for sale
USD 1,995,000
USD 272/sq.ft
New
4832 Rivercliff Drive SE
Riverwalk at Wildwood
· 7,309 sq.ft · 6 Bedrooms · 6 Baths · House
· Deck · Fireplace · Equipped kitchen
Riverwalk at Wildwood · 7,309 sq.ft · 6 Bedrooms · 6 Baths · House · Deck · Fireplace · Equipped kitchen
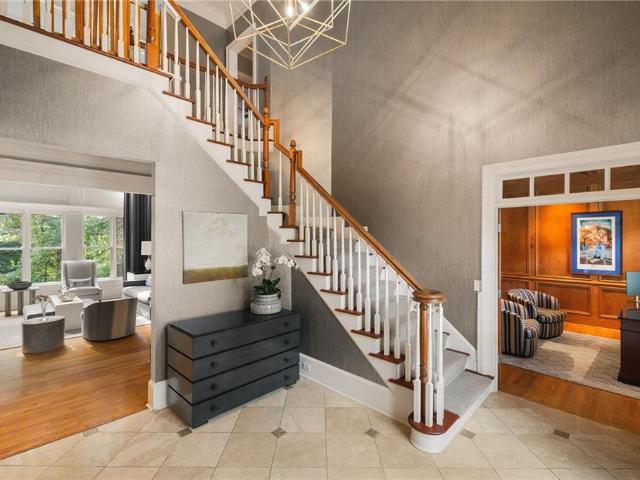
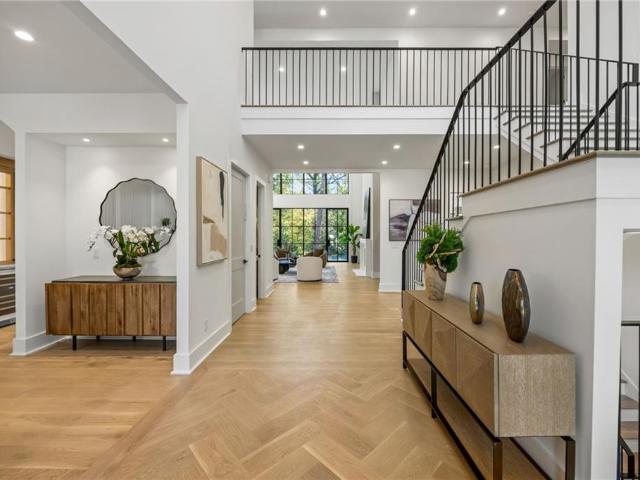
Located in East Cobb’s coveted Rivercliff swim and tennis community, within the Walton High School district, this six-bedroom residence offers three finished levels, generously proportioned living spaces and a wooded setting just north of Sandy Springs. Natural stone, shingle siding and mature landscaping distinguish the exterior, while the interior features six full bathrooms, two half bathrooms and an unusually versatile floor plan. The main level features a wood-paneled study with a fireplace, a formal dining room and a dramatic two-story great room with a second fireplace and expansive windows overlooking the rear grounds. The kitchen opens to a spacious keeping room with a third fireplace, creating a comfortable setting for everyday living. Accordion doors connect the main-level family room to the rear deck and screened porch, extending the living space outdoors and providing an ideal arrangement for entertaining. A guest bedroom with a private bathroom completes the main level. U
USD 1,995,000
415 Forest Hills Drive
View photo
House · for sale
USD 865,000
USD 306/sq.ft
415 Forest Hills Drive
Riverwalk at Wildwood
· 2,820 sq.ft · 4 Bedrooms · 3 Baths · House
· Garden · Deck · Equipped kitchen
Riverwalk at Wildwood · 2,820 sq.ft · 4 Bedrooms · 3 Baths · House · Garden · Deck · Equipped kitchen
Tucked away on a beautifully wooded lot in Sandy Springs' sought-after High Point neighborhood, this inviting home offers a wonderful combination of privacy, comfortable living, and exceptional outdoor spaces. Thoughtfully updated and refreshed, the home features hardwood floors, abundant natural light, and a versatile floor plan with generous spaces for both everyday living and entertaining. The updated kitchen connects effortlessly to the main living areas, creating an easy flow for gathering with family and friends. A spacious primary suite offers a relaxing retreat, while the vaulted sunroom brings the outdoors in and provides a beautiful setting to enjoy the surrounding greenery year-round. Outdoor living is a standout feature, with an expansive deck overlooking a private, tree-lined backyard. Whether hosting friends, enjoying a quiet morning coffee, or spending time outdoors, this peaceful setting offers plenty of room to relax and entertain. Recent improvements include a brand-n
USD 865,000
1059 Della Street SE
View photo
House · for sale
USD 525,000
USD 198/sq.ft
New
1059 Della Street SE
Riverwalk at Wildwood
· 2,648 sq.ft · 3 Bedrooms · 2 Baths · House
· Office room · Fireplace · Equipped kitchen
Riverwalk at Wildwood · 2,648 sq.ft · 3 Bedrooms · 2 Baths · House · Office room · Fireplace · Equipped kitchen
Just 10 minutes from The Battery Atlanta and Truist Park, and just over a mile from I-75, this charming East Cobb home offers the perfect blend of character, comfort, and convenience. Full of warmth and distinctive details, this home offers an abundance of living space, including a formal living room, separate dining room, and a welcoming family room, plus an additional flex space perfect for a home office, reading room, or quiet retreat. And with THREE fireplaces throughout the home, there's no shortage of charm and cozy ambiance! The spacious secondary bedrooms on the upper level are a wonderful surprise, each offering generous room to spread out and walk-in closets. The inviting primary suite features TWO walk-in closets and a well-appointed en-suite bath with a separate soaking tub and shower, a TV for enjoying your favorite show while you unwind, and the added convenience of a bidet. The bright, beautifully appointed kitchen is ready for everything from everyday meals to entertain
USD 525,000
911 Sharon Circle SE
View photo
House · for sale
USD 305,000
USD 322/sq.ft
911 Sharon Circle SE
Riverwalk at Wildwood
· 947 sq.ft · 3 Bedrooms · 1 Bath · House
· Swimming pool
Riverwalk at Wildwood · 947 sq.ft · 3 Bedrooms · 1 Bath · House · Swimming pool
Nestled on quiet Sharon Circle in the highly sought-after Smyrna Heights community, this charming 3-bedroom, 1-bath bungalow offers the perfect blend of classic character and thoughtful updates. A welcoming front porch sets the tone, inviting you to slow down and enjoy the charm of this established neighborhood. Inside, discover the warmth and character of the home's original cabinetry, beautifully complemented by its original hardware. The updated bathroom features classic subway tile, while brand-new HVAC and ductwork provide modern comfort and peace of mind. Smyrna Heights continues to attract attention with its charming homes, established streets, and exciting renovations that are adding value throughout the community. The neighborhood also benefits from Smyrna's continued investment in its future, including the exciting downtown redevelopment plans and the upcoming new aquatics center at Tolleson Park, featuring a competition pool, family recreation pool, waterslide, and children'
USD 305,000
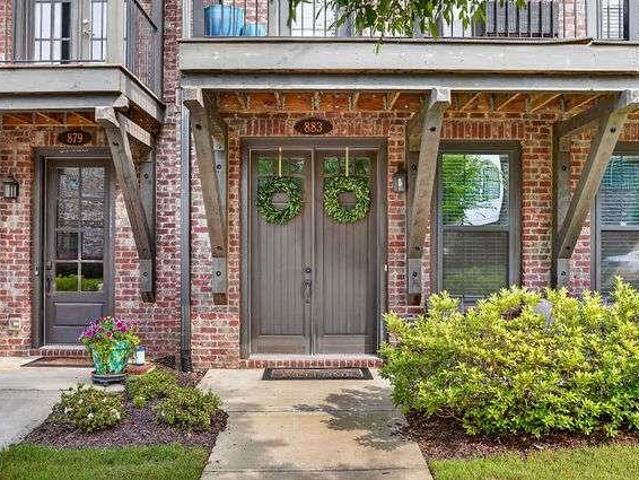
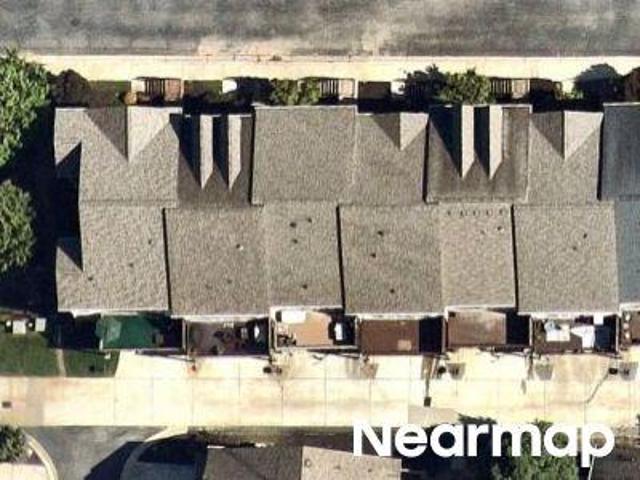
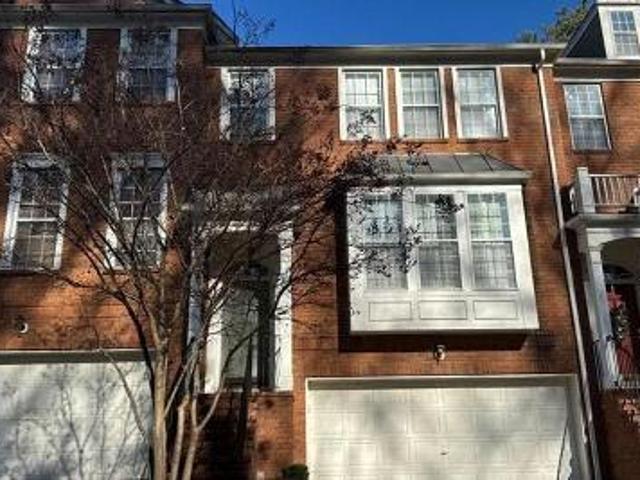
883 Tisdale Trail
View photo
Townhouse · for sale
USD 690,000
883 Tisdale Trail
Riverwalk at Wildwood
· 3 Bedrooms · 3 Baths · Townhouse
· Fireplace · Equipped kitchen
Riverwalk at Wildwood · 3 Bedrooms · 3 Baths · Townhouse · Fireplace · Equipped kitchen
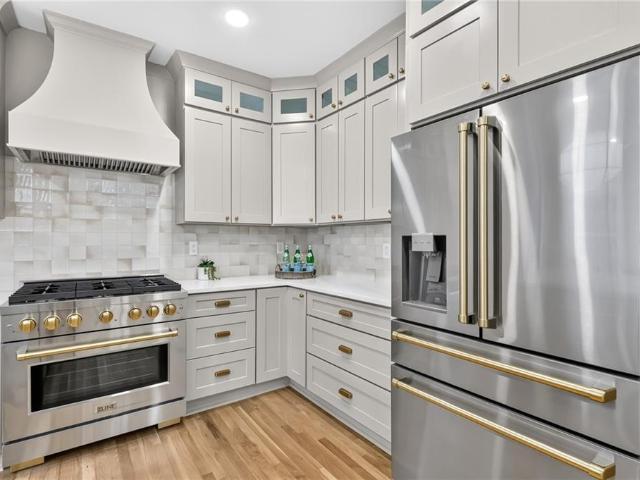
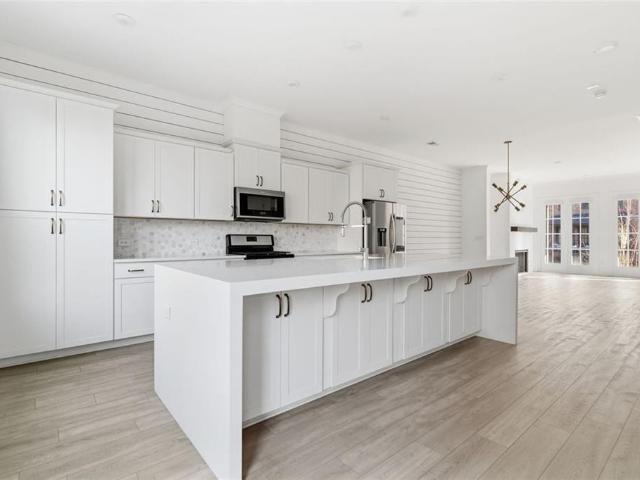
New price! Exceptional luxury! Premier east cobb location! Motivated seller! Discover elevated living in one of East Cobb's most desirable boutique communities, where timeless brownstone-inspired architecture meets sophisticated modern design. Located in the prestigious Walton High School district, this exceptional John Weiland-inspired townhome offers an unparalleled combination of luxury, comfort, and low-maintenance living. From the moment you enter, you're greeted by soaring 10-foot ceilings, rich site-finished hardwood flooring, abundant natural light, and beautifully curated designer finishes. The open-concept main level is designed for effortless entertaining and everyday living, featuring a stunning chef's kitchen with quartz countertops, premium stainless steel appliances, custom 42-inch cabinetry, an oversized center island, and a dedicated built-in workspace ideal for working from home. The expansive family room is anchored by a fireplace and framed by oversized windows that
USD 690,000
760 Bedford Oaks Drive
View photo
House · for sale
USD 1,250,000
USD 264/sq.ft
760 Bedford Oaks Drive
Riverwalk at Wildwood
· 4,725 sq.ft · 5 Bedrooms · 3 Baths · House
· Deck · Equipped kitchen · Cellar
Riverwalk at Wildwood · 4,725 sq.ft · 5 Bedrooms · 3 Baths · House · Deck · Equipped kitchen · Cellar
Beautifully renovated traditional brick home in the highly desirable New Bedford community. Features 5 beds and 3.5 baths with a fully finished basement. The home boasts beautiful, light hardwoods throughout both the main and upper levels. The kitchen is fully new, complete with SS appliances, quartz counters, new shaker-style cabinets, and a rare open-style concept in a traditional home that allows seamless integration into the living room. Main level has a separate dining room, but there are multiple eat-in areas in the kitchen area. An additional room provides versatility as an office or a kids play room. The back of the home has a screened-in porch as well as a new uncovered deck that overlooks a chiminea and a perfect place to enjoy fall weather in Georgia. Upstairs features 4 bedrooms with matching hardwood, 2 baths, and a laundry room location that makes doing laundry a breeze. All tile, vanities, and plumbing fixtures are new throughout the home. The primary has a walk-in close
USD 1,250,000
760 Denards Mill SE
View photo
House · for sale
USD 1,300,000
USD 329/sq.ft
760 Denards Mill SE
Riverwalk at Wildwood
· 3,950 sq.ft · 4 Bedrooms · 3 Baths · House
· Garden · Equipped kitchen
Riverwalk at Wildwood · 3,950 sq.ft · 4 Bedrooms · 3 Baths · House · Garden · Equipped kitchen
Come see oct 11 two to four. Welcome to 760 Denards Mill SE, an immaculate, beautifully updated home tucked away on a quiet cul-de-sac in sought-after Sibley Forest. Set on approximately half an acre with exceptional curb appeal, this lovingly maintained three-sided brick home offers generous living spaces, thoughtful upgrades, and a wonderfully private backyard—all in an incredibly convenient East Cobb location. Inside, you’ll find 4 bedrooms, 3½ baths, nine-foot ceilings on the main level, beautiful hardwood floors, plantation shutters, extensive molding and trim work, and recessed lighting throughout. The spacious family room features a wet bar with sink, while the elegant dining room makes a sophisticated statement with designer grasscloth wallpaper. The large chef’s kitchen is designed for both everyday living and entertaining, offering abundant cabinetry, stainless steel appliances, a gas range, and a warming drawer with slow-cooker functionality. A true highlight is the main-lev
USD 1,300,000
882 Bayliss Drive
View photo
House · for sale
USD 68,400,000
USD 29,143/sq.ft
882 Bayliss Drive
Riverwalk at Wildwood
· 2,347 sq.ft · 3 Bedrooms · 2 Baths · House
· Garden · Fireplace · Equipped kitchen · Parking
Riverwalk at Wildwood · 2,347 sq.ft · 3 Bedrooms · 2 Baths · House · Garden · Fireplace · Equipped kitchen · Parking
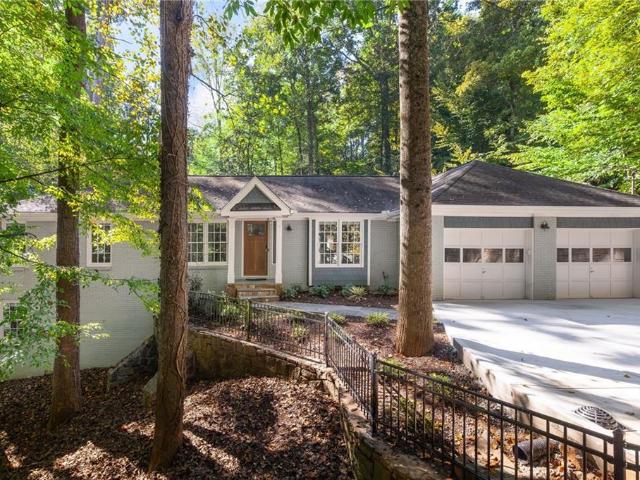
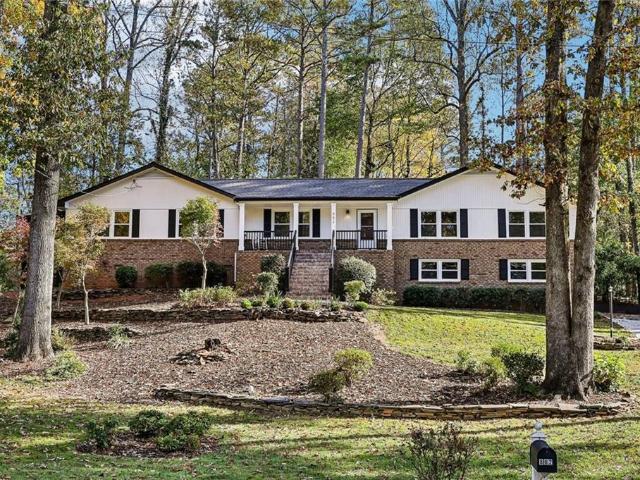
Fully remodeled in 2022 and move-in ready, this one-level ranch with an oversized drive-under garage sits on a private 0.27-acre lot in one of East Cobb's most sought-after locations, zoned for Walton High School. The driveway wraps behind the house to a nearly stepless entry at the main level. Everything is on one level. You get luxury plank flooring, recessed LED lighting, and a formal dining area that flows into the kitchen, which is the star of the show. It has a large center island, dark-veined granite, white Shaker cabinetry that runs to the ceiling, a gas cooktop, a built-in wall oven, and stainless appliances. The family room centers on a white-brick fireplace and opens to a large screened porch overlooking a wooded, park-like backyard. The primary suite has a spa-style bath with stone-topped vanities and a walk-in shower finished in marble-look porcelain tile. Behind the sliding barn doors is a custom walk-in closet with built-in dressers, shelving, and shoe storage. The overs
USD 68,400,000
3350 Concord Circle SE
View photo
House · for sale
USD 525,000
USD 291/sq.ft
3350 Concord Circle SE
Riverwalk at Wildwood
· 1,798 sq.ft · 3 Bedrooms · 3 Baths · House
· Patio · Garden · Office room · Gym · Deck · Fireplace · Equipped kitchen
Riverwalk at Wildwood · 1,798 sq.ft · 3 Bedrooms · 3 Baths · House · Patio · Garden · Office room · Gym · Deck · Fireplace · Equipped kitchen
Mid-century character, fresh updates, and room to spread out—all in a convenient Smyrna location! Set on a corner lot with a level yard and mature trees, this 3-bedroom, 3-bath brick home offers inviting gathering spaces and a versatile layout with more room than you might expect. Hardwood floors and abundant natural light welcome you into the living room, which opens to a kitchen featuring freshly painted cabinetry, quartzite countertops, a tile backsplash, and a striking mix of green and walnut finishes. A white brick fireplace with a wood mantel anchors the adjoining flex space, offering room for dining, relaxing, or both. The bright sunroom opens to the rear deck, while a covered patio provides another spot to enjoy the outdoors. The original portion of the home includes two bedrooms, one with an ensuite bath and updated shower, plus a separate full bathroom and laundry room. An expansive addition brings even more flexibility, with a main-level bonus room ideal for an office, gym,
USD 525,000
762 Bedford Oaks Drive
View photo
House · for sale
USD 1,325,000
USD 252/sq.ft
762 Bedford Oaks Drive
Riverwalk at Wildwood
· 5,253 sq.ft · 6 Bedrooms · 5 Baths · House
· Fireplace · Equipped kitchen
Riverwalk at Wildwood · 5,253 sq.ft · 6 Bedrooms · 5 Baths · House · Fireplace · Equipped kitchen
Classic East Cobb curb appeal gives way to something completely unexpected inside. Its northwest-facing orientation brings beautiful late-afternoon light and sunset skies across the front of the home. Extensively reimagined with a bold, design-forward aesthetic and a Miami-inspired resort feel, this home is for the buyer who wants more personality than the typical traditional renovation, all within the Mount Bethel, Dickerson and Walton school district. The interior pairs solid red oak hardwoods and abundant natural light with statement lighting, Sahara Noir marble, designer tile and two fireplaces. At the center is a custom kitchen built around a dramatic 10-foot waterfall island, with premium quartz, full-height soft-close cabinetry, KitchenAid appliances, ZLINE gas cooktop, coffee bar, built-in buffet and walk-in pantry. Upstairs, the primary suite continues the resort-inspired feel with a custom closet system, oversized rainfall shower, frameless glass and whirlpool tub. Three addi
USD 1,325,000
863 Tisdale Trail NE
View photo
Townhouse · for sale
USD 690,000
USD 272/sq.ft
863 Tisdale Trail NE
Riverwalk at Wildwood
· 2,530 sq.ft · 3 Bedrooms · 3 Baths · Townhouse
· Equipped kitchen
Riverwalk at Wildwood · 2,530 sq.ft · 3 Bedrooms · 3 Baths · Townhouse · Equipped kitchen
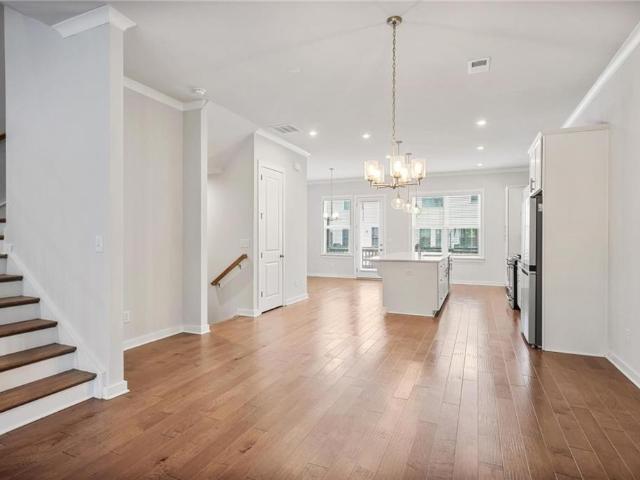
Brand-new furniture included! Professionally furnished & move-in ready! Discover an elevated approach to luxury townhome living at 863 Tisdale Trail. Beautifully designed and professionally furnished with brand-new furniture included in the sale, this exceptional residence offers a rare opportunity to enjoy a completely turnkey lifestyle without the expense or hassle of furnishing your new home. Step inside and experience an inviting open-concept floor plan complemented by luxury vinyl plank flooring, designer finishes, custom shiplap accents, and striking white-brick features. The thoughtfully appointed kitchen serves as the heart of the home, showcasing stunning waterfall-edge quartz countertops and an ideal setting for everyday living and entertaining. The home features three spacious bedrooms, each complete with its own private ensuite bathroom, offering comfort and privacy for family members and guests alike. Multiple private outdoor terraces provide inviting spaces to enjoy your
USD 690,000
812 Snider Walk NE
View photo
Townhouse · for sale
USD 700,000
USD 259/sq.ft
812 Snider Walk NE
Riverwalk at Wildwood
· 2,702 sq.ft · 3 Bedrooms · 3 Baths · Townhouse
· Deck · Equipped kitchen
Riverwalk at Wildwood · 2,702 sq.ft · 3 Bedrooms · 3 Baths · Townhouse · Deck · Equipped kitchen
Top charter school district: walton high & dickerson middle! Welcome to effortless luxury in East Cobb's premier Reserve at Olde Towne community. Crafted by acclaimed builder John Wieland, this sun-filled townhome shines with fresh touch-up paint, and beautiful hardwoods spanning every level. At the heart of the home, a gourmet kitchen with a massive quartz island, white cabinetry, and high-end stainless steel seamless flows into an inviting fireside great room. Enjoy morning coffee or weekend breezes on your newly waterproofed private deck with peaceful courtyard views. The smart layout includes 3 full en-suite bedrooms for ultimate privacy—highlighted by a flexible terrace-level guest suite and a serene primary retreat featuring a deep soaking tub, separate tile shower, and custom walk-in closet. Complete with included refrigerator, washer, dryer, and HOA-maintained grounds. Unbeatable location steps from Olde Towne Athletic Club, Whole Foods, fine dining, and smooth commutes via I-7
USD 700,000
762 Bedford Oaks Drive
View photo
House · for sale
USD 1,325,000
762 Bedford Oaks Drive
Riverwalk at Wildwood
· 6 Bedrooms · 5 Baths · House
· Fireplace · Equipped kitchen
Riverwalk at Wildwood · 6 Bedrooms · 5 Baths · House · Fireplace · Equipped kitchen
Classic East Cobb curb appeal gives way to something completely unexpected inside. Its northwest-facing orientation brings beautiful late-afternoon light and sunset skies across the front of the home. Extensively reimagined with a bold, design-forward aesthetic and a Miami-inspired resort feel, this home is for the buyer who wants more personality than the typical traditional renovation, all within the Mount Bethel, Dickerson and Walton school district. The interior pairs solid red oak hardwoods and abundant natural light with statement lighting, Sahara Noir marble, designer tile and two fireplaces. At the center is a custom kitchen built around a dramatic 10-foot waterfall island, with premium quartz, full-height soft-close cabinetry, KitchenAid appliances, ZLINE gas cooktop, coffee bar, built-in buffet and walk-in pantry. Upstairs, the primary suite continues the resort-inspired feel with a custom closet system, oversized rainfall shower, frameless glass and whirlpool tub. Three addi
USD 1,325,000
4671 E Conway Drive NW
View photo
House · for sale
USD 6,795,000
USD 595/sq.ft
Updated
4671 E Conway Drive NW
Riverwalk at Wildwood
· 11,410 sq.ft · 6 Bedrooms · 7 Baths · House
· Terrace · Equipped kitchen · Swimming pool · Lift
Riverwalk at Wildwood · 11,410 sq.ft · 6 Bedrooms · 7 Baths · House · Terrace · Equipped kitchen · Swimming pool · Lift
An architectural statement in the heart of Chastain Park, situated on a private one-acre lot, this exceptional new construction residence features thoughtful design, refined finishes, and beautifully appointed living spaces throughout. Designed for both everyday living and entertaining, the home offers a seamless balance of elegance, functionality, and indoor-outdoor living. A two-story foyer introduces the home’s open layout, leading to an impressive great room with soaring windows overlooking the infinity-edge pool and wooded backdrop. The chef’s kitchen serves as the heart of the home, complemented by a spacious scullery, ideal for entertaining. The primary suite on the main level offers a private retreat, while the upper level features four generously sized bedroom suites, including one designed with the comfort and scale of a secondary primary suite. An elevator provides convenient access between levels. The finished terrace level extends the home’s living and entertaining spaces,
USD 6,795,000
Brandon Mill Rd
View photo
House · for sale
Request Details
Updated
Brandon Mill Rd
Riverwalk at Wildwood
· 1,959 sq.ft · 3 Bedrooms · 2 Baths · House
Riverwalk at Wildwood · 1,959 sq.ft · 3 Bedrooms · 2 Baths · House
This home is in preforeclosure, which means the homeowner is in default (missed payments). Therefore, there could be an opportunity to strike a great deal with the owner and the bank
Request Details
Granville Ct
View photo
Condo · for sale
Request Details
Updated
Granville Ct
Riverwalk at Wildwood
· 1,023 sq.ft · 2 Bedrooms · 2 Baths · Condo
Riverwalk at Wildwood · 1,023 sq.ft · 2 Bedrooms · 2 Baths · Condo
This home is in preforeclosure, which means the homeowner is in default (missed payments). Therefore, there could be an opportunity to strike a great deal with the owner and the bank
Request Details
Dunleith Pkwy SW
View photo
House · for sale
Request Details
Updated
Dunleith Pkwy SW
Riverwalk at Wildwood
· 2,067 sq.ft · 3 Bedrooms · 2 Baths · House
Riverwalk at Wildwood · 2,067 sq.ft · 3 Bedrooms · 2 Baths · House
This home is in preforeclosure, which means the homeowner is in default (missed payments). Therefore, there could be an opportunity to strike a great deal with the owner and the bank
Request Details
Habersham Rd NE Apt 227
View photo
Condo · for sale
Request Details
Updated
Habersham Rd NE Apt 227
Riverwalk at Wildwood
· 980 sq.ft · 2 Bedrooms · 2 Baths · Condo
Riverwalk at Wildwood · 980 sq.ft · 2 Bedrooms · 2 Baths · Condo
This home is in preforeclosure, which means the homeowner is in default (missed payments). Therefore, there could be an opportunity to strike a great deal with the owner and the bank
Request Details
Arbor End SE # 63
View photo
Condo · for sale
Request Details
Updated
Arbor End SE # 63
Riverwalk at Wildwood
· 1,249 sq.ft · 2 Bedrooms · 2 Baths · Condo
Riverwalk at Wildwood · 1,249 sq.ft · 2 Bedrooms · 2 Baths · Condo
This home is in preforeclosure, which means the homeowner is in default (missed payments). Therefore, there could be an opportunity to strike a great deal with the owner and the bank
Request Details
Bridge Ln SE
View photo
House · for sale
Request Details
Updated
Bridge Ln SE
Riverwalk at Wildwood
· 1,421 sq.ft · 2 Bedrooms · 2 Baths · House
Riverwalk at Wildwood · 1,421 sq.ft · 2 Bedrooms · 2 Baths · House
This is a Real Estate-Owned (REO)/post-foreclosure home owned or managed by a bank. All offers are considered; however, the highest and best will most likely be accepted
Request Details
Caswell Pkwy # 8
View photo
House · for sale
Request Details
Updated
Caswell Pkwy # 8
Riverwalk at Wildwood
· 2,723 sq.ft · 3 Bedrooms · 3 Baths · House
Riverwalk at Wildwood · 2,723 sq.ft · 3 Bedrooms · 3 Baths · House
This home is in preforeclosure, which means the homeowner is in default (missed payments). Therefore, there could be an opportunity to strike a great deal with the owner and the bank
Request Details
Kings Row NE
View photo
House · for sale
Request Details
Updated
Kings Row NE
Riverwalk at Wildwood
· 5,307 sq.ft · 5 Bedrooms · 6 Baths · House
Riverwalk at Wildwood · 5,307 sq.ft · 5 Bedrooms · 6 Baths · House
This home is in preforeclosure, which means the homeowner is in default (missed payments). Therefore, there could be an opportunity to strike a great deal with the owner and the bank
Request Details
Ashborough Cir SE
View photo
Condo · for sale
Request Details
Updated
Ashborough Cir SE
Riverwalk at Wildwood
· 1,173 sq.ft · 2 Bedrooms · 1 Bath · Condo
Riverwalk at Wildwood · 1,173 sq.ft · 2 Bedrooms · 1 Bath · Condo
This home is in preforeclosure, which means the homeowner is in default (missed payments). Therefore, there could be an opportunity to strike a great deal with the owner and the bank
Request Details
Hammond Dr
View photo
Condo · for sale
Request Details
Updated
Hammond Dr
Riverwalk at Wildwood
· 1,109 sq.ft · 2 Bedrooms · 2 Baths · Condo
Riverwalk at Wildwood · 1,109 sq.ft · 2 Bedrooms · 2 Baths · Condo
This home is in preforeclosure, which means the homeowner is in default (missed payments). Therefore, there could be an opportunity to strike a great deal with the owner and the bank
Request Details
Countryside Pl SE # 807
View photo
Condo · for sale
Request Details
Updated
Countryside Pl SE # 807
Riverwalk at Wildwood
· 1,238 sq.ft · 2 Bedrooms · 2 Baths · Condo
Riverwalk at Wildwood · 1,238 sq.ft · 2 Bedrooms · 2 Baths · Condo
This home is in preforeclosure, which means the homeowner is in default (missed payments). Therefore, there could be an opportunity to strike a great deal with the owner and the bank
Request Details
Pinehurst Ln
View photo
House · for sale
Request Details
Updated
Pinehurst Ln
Riverwalk at Wildwood
· 1,367 sq.ft · 2 Bedrooms · 2 Baths · House
Riverwalk at Wildwood · 1,367 sq.ft · 2 Bedrooms · 2 Baths · House
This home is in preforeclosure, which means the homeowner is in default (missed payments). Therefore, there could be an opportunity to strike a great deal with the owner and the bank
Request Details
Vintage Cir SE
View photo
Condo · for sale
Request Details
Updated
Vintage Cir SE
Riverwalk at Wildwood
· 2,583 sq.ft · 2 Bedrooms · 3 Baths · Condo
Riverwalk at Wildwood · 2,583 sq.ft · 2 Bedrooms · 3 Baths · Condo
This home is in preforeclosure, which means the homeowner is in default (missed payments). Therefore, there could be an opportunity to strike a great deal with the owner and the bank
Request Details

Get email alerts

Don't miss out: be the first to know about new properties

The alert was correctly created

On subscribing you accept the conditions of use and the privacy policy
Alert
Receive new ads in your inbox
Save this search
Receive alerts for new listings

We'll send you an email when we have new properties for: "Properties for sale in Riverwalk at Wildwood"

The alert was correctly created

East Conway Hill
Forestdale Estates
Get email alerts and be the first to see new listings
Required field
On subscribing I accept the terms of the privacy policy
Perfect! You'll soon start receiving new listings via email
Alert
Receive an email when we have new ads for Properties for sale in Riverwalk at Wildwood
Save this search
Filters

Bedrooms

Size (sq.ft)

sq.ft
sq.ft

Price

USD
USD

Property type

Bathrooms

Clear all filters
Receive notifications when new entries are published.