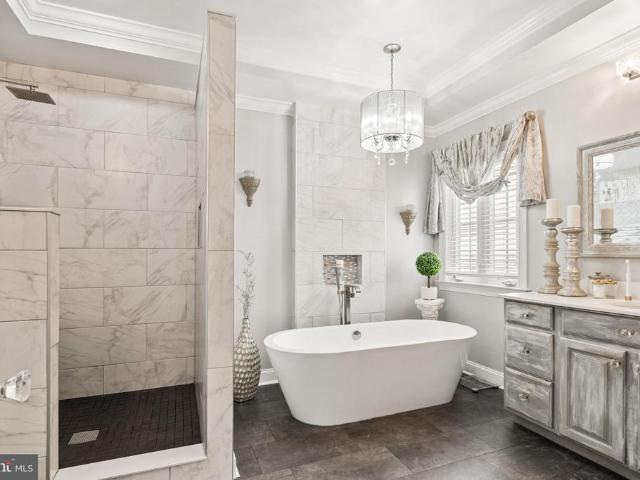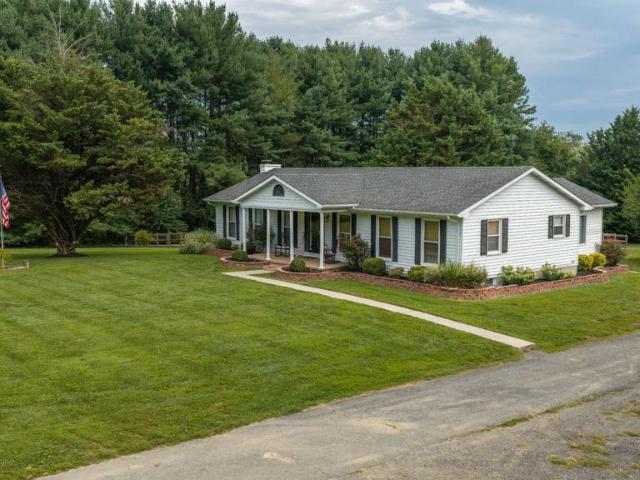
156 houses for sale in Robin Hood Manor

1755 Frenchtown Road
View photo
House · for sale
USD 409,000
USD 127/sq.ft
1755 Frenchtown Road
Robin Hood Manor
· 3,218 sq.ft · 4 Bedrooms · 2 Baths · House
· Equipped kitchen
Robin Hood Manor · 3,218 sq.ft · 4 Bedrooms · 2 Baths · House · Equipped kitchen
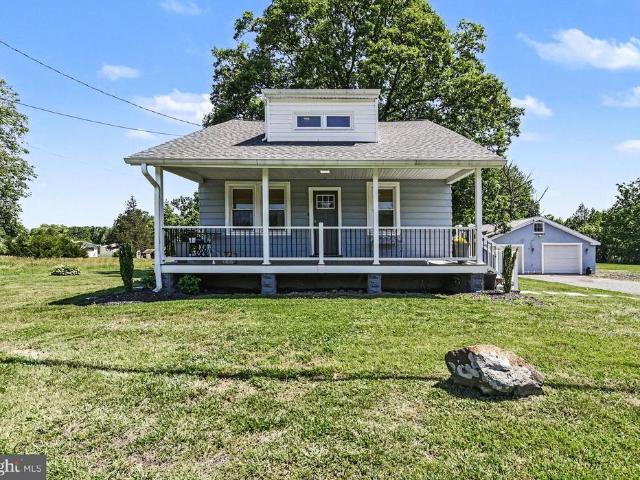
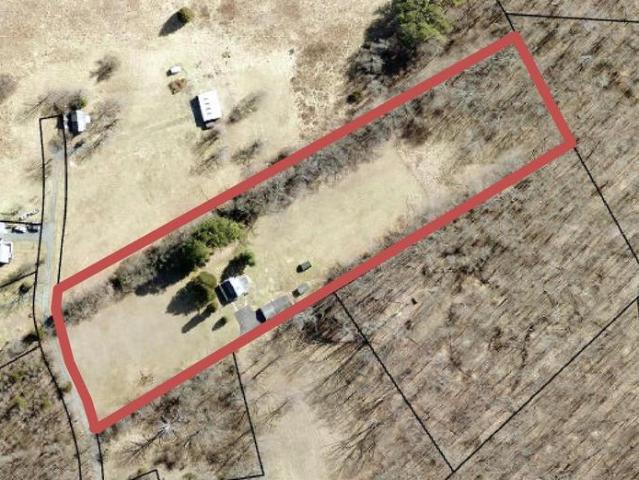
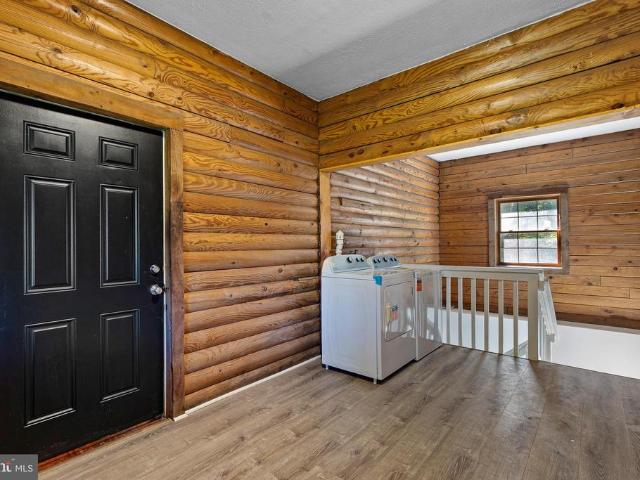
Set on four partially wooded acres beneath a canopy of mature trees, this distinctive log cabin offers authentic rustic character and an exceptionally versatile floor plan. A long covered front porch, metal roof, log exterior and stone accents create a welcoming first impression. Inside, exposed beams, warm wood-plank walls and richly grained hardwood floors celebrate the homes natural surroundings. The property is being sold as one home but is arranged as two separate living units, each with its own interior and exterior entrance. Together, the two units provide four bedrooms, two full kitchens, two full baths and generous shared space on the recently finished lower level. The main entrance opens into a central foyer with log and wood-paneled walls, durable plank flooring and a decorative glass exterior door that welcomes natural light. From the foyer, separate interior doors provide clear access to each private living area. Each unit features an inviting living room filled with rusti
USD 409,000
4941 Bristle Cone Circle
View photo
Townhouse · for sale
USD 338,000
USD 155/sq.ft
4941 Bristle Cone Circle
Robin Hood Manor
· 2,174 sq.ft · 3 Bedrooms · 2 Baths · Townhouse
· Garden · Deck · Fireplace
Robin Hood Manor · 2,174 sq.ft · 3 Bedrooms · 2 Baths · Townhouse · Garden · Deck · Fireplace
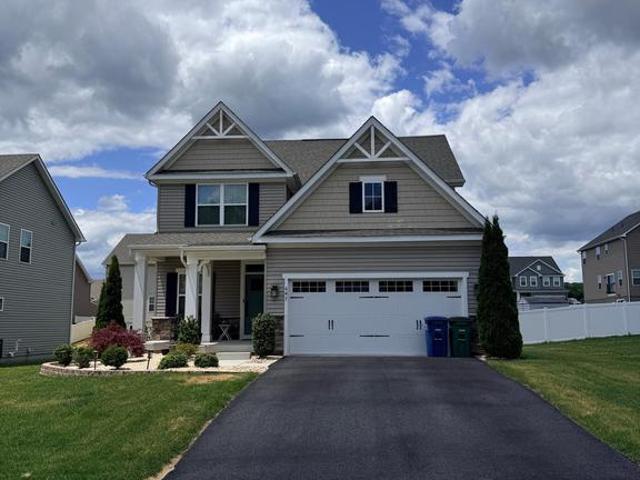
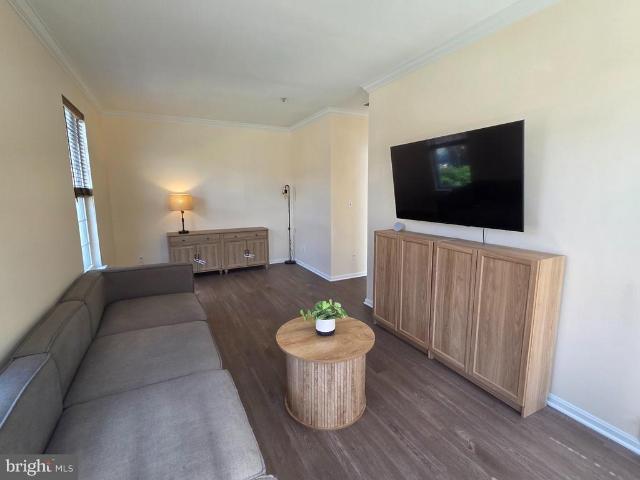
Welcome to this beautiful end unit home in the desirable Hollywoods sub-division, where folks enjoy strolling around this friendly neighborhood, walking their dogs or pushing strollers. Larger than some detached homes, you'll have plenty of room to spread out in the spacious 2200+ finished square feet of living space. Enjoy entertaining outside on the 2 year old maintenance free, composite deck with steps leading to a large, fenced yard, where you can curl up with a good book, under the shade tree & listen to nature from the wooded rear view or a frog jumping from lily pad to lily pad, in your corner pond. You'll enjoy two cozy gas fireplaces with mantles, a walk-in pantry, elegant vaulted ceilings, stylish wainscoted wall treatments, cherry stained hardwood floors & recent vinyl flooring and a unique ironing board/iron cubby right near the washer & dryer. There is a 2 piece rough-in downstairs to add a convenient half bath. Other important, major updates are the 6 year old roof & 2025
USD 338,000
132 S Parke Street
View photo
House · for sale
USD 329,900
USD 122/sq.ft
132 S Parke Street
Robin Hood Manor
· 2,702 sq.ft · 3 Bedrooms · 3 Baths · House
· Office room · Fireplace · Equipped kitchen
Robin Hood Manor · 2,702 sq.ft · 3 Bedrooms · 3 Baths · House · Office room · Fireplace · Equipped kitchen
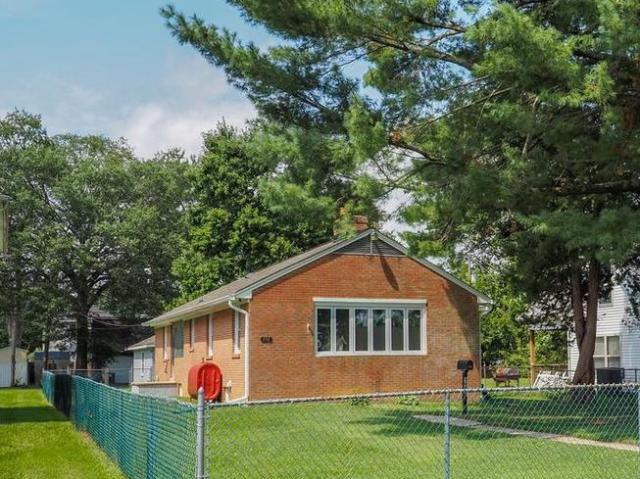
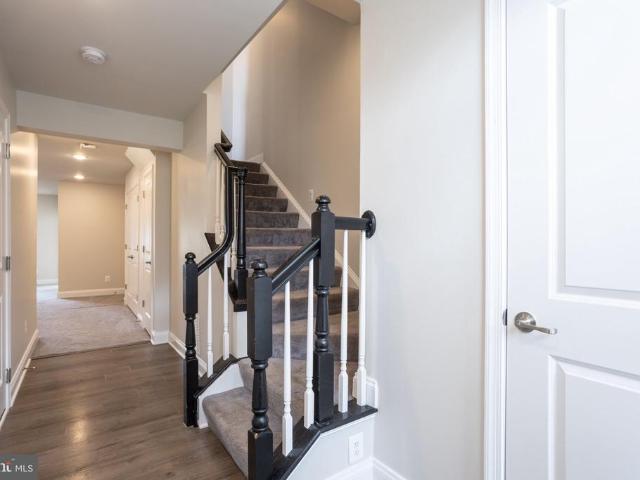
So many possibilities! This spacious 3-bedroom, 3-full-bath brick rancher is situated on a. 21-acre lot and offers much more space than you might expect from the exterior! This is definitely NOT A DRIVE-BYyou need to step inside to appreciate all this property has to offer. The main level features a comfortable Living Room, Dining Room, Kitchen, and an enclosed side porch. Wood flooring is believed to be under the carpeting, offering an opportunity to uncover and restore the original floors. The lower level provides an abundance of additional living and entertaining space, including a very spacious Family Room with a wet bar, bar area, and fireplace with wood stove insert. Two additional bonus rooms provide flexible space for a home office, den, playroom, hobby room, or whatever suits your needs. A third full bath and convenient Laundry/Utility Room complete the lower level. While the home has not had recent updates, it has good bones and plenty of potential for the buyer looking to ma
USD 329,900
316 S Union Avenue
View photo
Townhouse · for sale
USD 219,900
USD 246/sq.ft
316 S Union Avenue
Robin Hood Manor
· 893 sq.ft · 3 Bedrooms · 1 Bath · Townhouse
· Equipped kitchen
Robin Hood Manor · 893 sq.ft · 3 Bedrooms · 1 Bath · Townhouse · Equipped kitchen
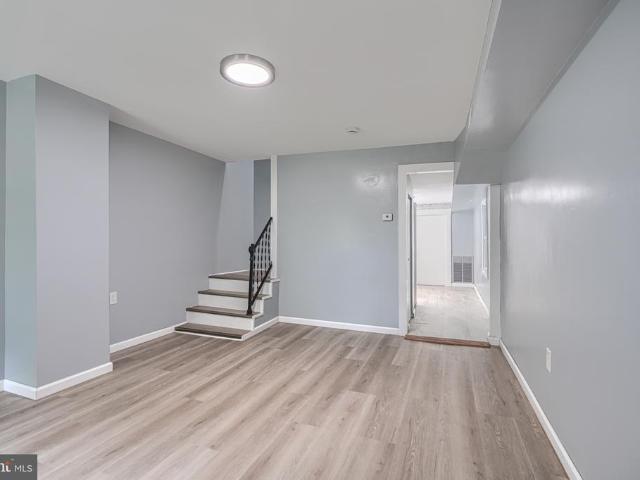
Welcome to 316 S. Union Ave, a beautifully remodeled 3-bedroom, 1.5-bath townhome nestled in the heart of Historic Havre de Grace! This charming home perfectly blends historic-town living with fresh, modern updates throughout. Step inside to gorgeous luxury vinyl plank flooring and a completely remodeled kitchen featuring stunning quartz countertops, updated cabinetry, SS appliances, and a bright, stylish feel! The beautifully renovated bathroom upstairs also features quartz finishes, adding a polished, upscale touch! And the location? Its hard to beat! Just a few minutes walk from downtown Havre de Grace, youll have restaurants, local shops, cafs, parks, and the waterfront right at your fingertips. Enjoy morning walks by the water, dinner downtown, and everything this charming waterfront community has to offerall without getting in the car! Completely remodeled, move-in ready, and perfectly located316 S. Union Ave is downtown Havre de Grace living at its best! Schedule your showing to
USD 219,900
301 Avatar Court
View photo
House · for sale
USD 624,999
USD 144/sq.ft
301 Avatar Court
Robin Hood Manor
· 4,338 sq.ft · 4 Bedrooms · 4 Baths · House
· Patio · Garden · Office room · Gym · Deck · Cellar
Robin Hood Manor · 4,338 sq.ft · 4 Bedrooms · 4 Baths · House · Patio · Garden · Office room · Gym · Deck · Cellar
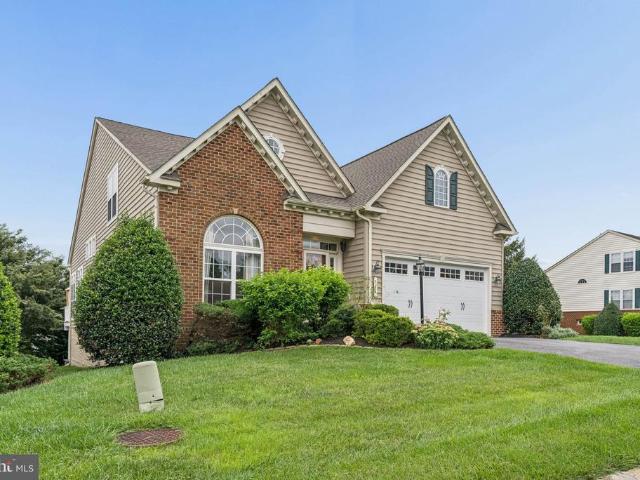
Welcome to 301 Avatar Ct, located in the highly desirable Bulle Rock community of Havre de Grace! This spacious home offers 4 bedrooms and 4 full bathrooms, with an open and inviting layout filled with natural light. The living room is highlighted by soaring vaulted ceilings and oversized windows, creating a bright and airy space perfect for both relaxing and entertaining. The fully finished walkout basement adds even more living space and features two additional rooms, offering plenty of flexibility for a home office, gym, guest space, or hobby room. Step directly outside to the stone patio, or enjoy the outdoors from the Trex deck overlooking the backyard. With generous living space across multiple levels, four full bathrooms, and a prime location within the Bulle Rock Golf Course community, 301 Avatar Ct offers the space, flexibility, and lifestyle you've been looking for
USD 624,999
146 Sachem Street
View photo
Townhouse · for sale
USD 398,000
USD 179/sq.ft
146 Sachem Street
Robin Hood Manor
· 2,217 sq.ft · 3 Bedrooms · 2 Baths · Townhouse
· Deck · Equipped kitchen · Parking
Robin Hood Manor · 2,217 sq.ft · 3 Bedrooms · 2 Baths · Townhouse · Deck · Equipped kitchen · Parking
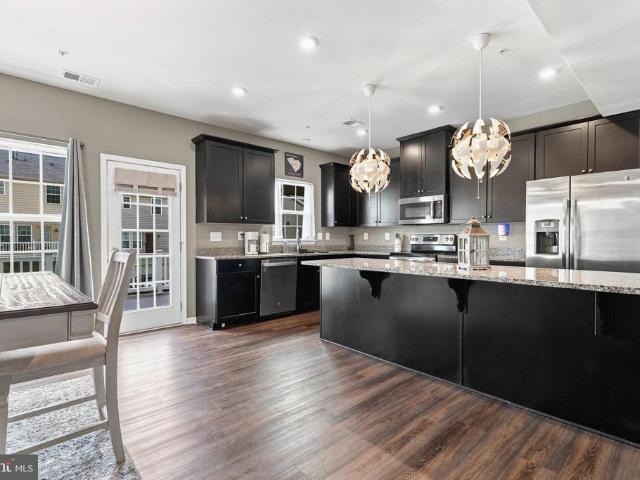
Welcome home to a beautifully open, move-in-ready 3-bedroom, 2.5-bath residence on Sachem St in Havre de Grace, Maryland, offering 2,228 square feet of fresh, durable living space. This inviting home features a spacious family room on the entry level with direct access from both the front door and the two-car garage. The main level showcases brand new luxury vinyl plank flooring throughout an open-concept layout, anchored by a gourmet kitchen with stainless steel appliances, granite countertops, and a striking puzzle-sphere pendant light fixture over a 10-foot island ideal for a breakfast bar, meal prep, homework, or entertaining. Just off the main-level dining area, step out onto a large composite deck for safe, low-maintenance outdoor living. Upstairs, two light-filled bedrooms share a full hall bath, while the expansive primary suite offers a spa-inspired primary bath with a double vanity, separate shower, and a large soaking tub with ceramic surround and Listello tile accents. Uppe
USD 398,000
221 Smarty Jones Terrace
View photo
House · for sale
USD 600,000
USD 165/sq.ft
221 Smarty Jones Terrace
Robin Hood Manor
· 3,617 sq.ft · 3 Bedrooms · 3 Baths · House
· Patio · Garden · Office room · Terrace · Deck · Fireplace · Equipped kitchen
Robin Hood Manor · 3,617 sq.ft · 3 Bedrooms · 3 Baths · House · Patio · Garden · Office room · Terrace · Deck · Fireplace · Equipped kitchen
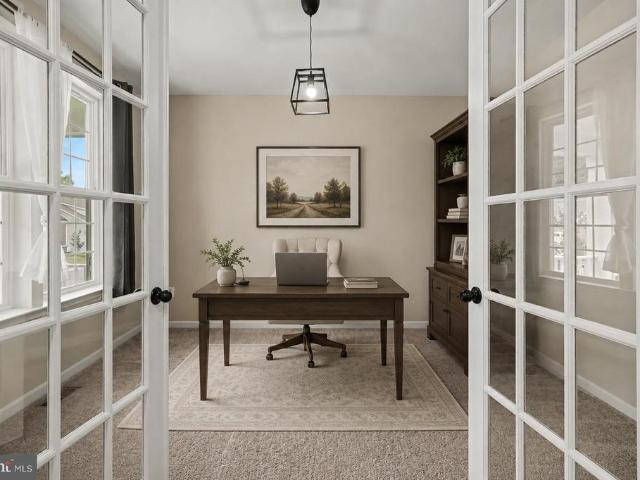
Experience the ultimate resort lifestyle in Bulle Rock! This beautiful DR Horton home in historic Havre de Grace, MD, offers seamless main-level living, premium custom upgrades, and exceptionally spacious finished spaces. Main-Level Elegance & Luxury Inside, enjoy a bright, flowing layout detailed with newer carpet, newer blinds, and rich hardwood flooring. Elegant crown moulding and decorative trim accent the formal living and dining rooms. Behind double glass French doors, the front office provides a quiet, dedicated workspace. The gourmet kitchen shines with granite countertops, stainless steel appliances, and a cozy breakfast nook. Relax in the family room beside the gas fireplace, or escape to the vaulted sunroom. Glass sliders with built-in blinds open to your private outdoor oasis: a low-maintenance composite deck and a paver patio with custom bench seating and a retaining wall garden backing to mature trees. The primary suite is a true retreat, featuring a tray ceiling, dual wa
USD 600,000
304 Sunrise Court
View photo
House · for sale
USD 645,000
USD 135/sq.ft
304 Sunrise Court
Robin Hood Manor
· 4,747 sq.ft · 4 Bedrooms · 4 Baths · House
· Office room · Equipped kitchen
Robin Hood Manor · 4,747 sq.ft · 4 Bedrooms · 4 Baths · House · Office room · Equipped kitchen
Sophisticated suburban living meets modern luxury at 304 Sunrise Court, a spectacular detached Colonial nestled in Havre de Grace's highly sought-after Scenic Manor community. From the welcoming covered front porch to the stone-accented facade, this immaculate home makes a striking first impression. Inside, gleaming engineered hardwood floors flow continuously throughout the bright, open main level. Work privately in the executive home office, entered through dual glass-paneled French doors and detailed with elegant crown molding. Across the foyer, host memorable dinners in the formal dining room, beautifully accented with decorative trim, crown molding, and a classic chair rail. The gourmet kitchen is a chefs dream, showcasing premium granite countertops, stainless steel appliances, double wall ovens, a gas cooktop, and an expansive walk-in pantry. Gather casually in the adjacent breakfast nook or the spacious family room with recessed lighting, which opens directly to a massive compo
USD 645,000
447 Majestic Prince Circle
View photo
Townhouse · for sale
USD 464,900
USD 118/sq.ft
447 Majestic Prince Circle
Robin Hood Manor
· 3,918 sq.ft · 5 Bedrooms · 4 Baths · Townhouse
· Swimming pool
Robin Hood Manor · 3,918 sq.ft · 5 Bedrooms · 4 Baths · Townhouse · Swimming pool
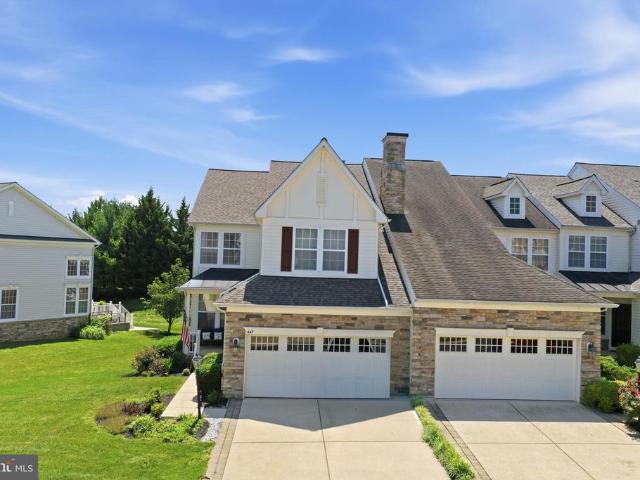
Luxury living begins at home and continues throughout the community. Welcome to this beautifully maintained end-of-row townhome in the sought-after gated community of Bulle Rock. Thoughtfully designed for comfort and flexibility, this home features three ensuite bedrooms, spacious walk-in closets in every bedroom, a finished lower level with abundant storage, and a brand-new HVAC system for added peace of mind. Beyond your front door, enjoy exclusive access to Bulle Rocks exceptional resort-style amenities, including a spectacular 37,000+ sq. Ft. Residents Club, indoor and outdoor pools, a state-of-the-art fitness center, tennis and pickleball courts, scenic walking trails, and a vibrant calendar of social events. With lawn care and snow removal included through the HOA, youll have more time to enjoy everything this premier gated community has to offer. Just minutes from Historic Downtown Havre de Grace, the scenic Susquehanna River, the Chesapeake Bay waterfront, charming shops and re
USD 464,900
405 Bostonian Way
View photo
Townhouse · for sale
USD 449,000
USD 117/sq.ft
405 Bostonian Way
Robin Hood Manor
· 3,810 sq.ft · 4 Bedrooms · 4 Baths · Townhouse
· Fireplace · Parking · Swimming pool
Robin Hood Manor · 3,810 sq.ft · 4 Bedrooms · 4 Baths · Townhouse · Fireplace · Parking · Swimming pool
Please excuse any clutter, seller is in the process of moving out. Coming Soon in Bulle Rock! This Colonial-style twin home offers approximately 3,812 square feet of living space across three finished levels. The floor plan includes 4 bedrooms, 4 full bathrooms, and 1 half bathroom, including a main-level bedroom and laundry. Additional features include a finished lower level, fireplace, front-entry 2-car garage, public water and sewer, and natural gas hot water. Located in the Bulle Rock community, residents have access to community amenities, including a pool. Conveniently situated near shopping, dining, golf, major commuter routes, and other area attractions
USD 449,000
228 Spectacular Bid Drive
View photo
House · for sale
USD 689,000
USD 172/sq.ft
228 Spectacular Bid Drive
Robin Hood Manor
· 4,004 sq.ft · 5 Bedrooms · 4 Baths · House
· Patio · Deck · Cellar
Robin Hood Manor · 4,004 sq.ft · 5 Bedrooms · 4 Baths · House · Patio · Deck · Cellar
This immaculate, 5-bedroom, 4-full bath, stately brick front colonial is adjacent to the Mid-Atlantics only 5-star, 235-acre, golf course; Bulle Rock. Featuring over 4,000 square feet of generous living space; functional for multi-generational living, if desired (see floor plans). Tucked away first floor primary suite features sitting area, tray ceiling, walk-in closet, 2nd closet, en-suite spa bathroom; featuring free standing Japanese style soaking tub, separate walk-in shower, separate sinks and water closet. Additional first floor bedroom and full bath add to the many conveniences within. Enjoy the serene view of the wooded backdrop from the primary suite, living area, basement living spaces, deck and rear patio. A smart energy efficient feature of the two-zone HVAC system allows for cooling or heating levels separately. Many, many, major renovations and upgrades including; New 30-year architecture roof. 21,000. Primary bathroom. 15,000. Basement finished rooms (recreational and wi
USD 689,000
3713 D Green Spring Road # D
View photo
House · for sale
USD 659,900
USD 189/sq.ft
3713 D Green Spring Road # D
Robin Hood Manor
· 3,477 sq.ft · 3 Bedrooms · 2 Baths · House
· Equipped kitchen · Cellar
Robin Hood Manor · 3,477 sq.ft · 3 Bedrooms · 2 Baths · House · Equipped kitchen · Cellar
Most 5 acre properties make you choose. Either the house is right and the land is an afterthought, or the land is beautiful and the house needs everything. This one does not ask you to choose. 3713-D Green Spring Road sits at the end of a quiet private lane in Havre de Grace, Harford County, on 5.24 acres of open lawn, mature pines and hardwoods. The driveway is long and wide with room to turn a trailer, park the boat and still have space for company. Deer and turkey work the tree line daily. The spring color through the hardwoods is the kind of thing the current owners talk about first. The home is a 1985 rancher with everything you need on one floor. Three bedrooms, two full baths and 1,863 square feet above grade, plus 1,620 finished square feet in the walkout basement for roughly 3,483 finished square feet total. The kitchen was remodeled with solid wood cabinets, Corian counters, tile backsplash and stainless appliances, and the peninsula seats four. Hardwood runs through the main
USD 659,900
242 Correri Street
View photo
Townhouse · for sale
USD 394,988
USD 178/sq.ft
242 Correri Street
Robin Hood Manor
· 2,207 sq.ft · 4 Bedrooms · 3 Baths · Townhouse
· Garden · Deck · Equipped kitchen · Parking
Robin Hood Manor · 2,207 sq.ft · 4 Bedrooms · 3 Baths · Townhouse · Garden · Deck · Equipped kitchen · Parking
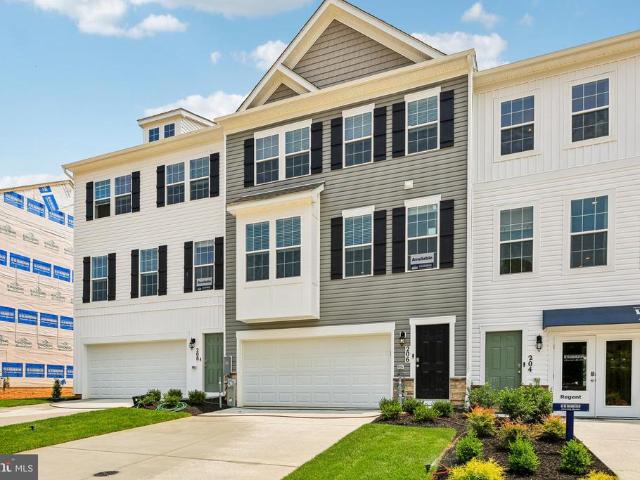
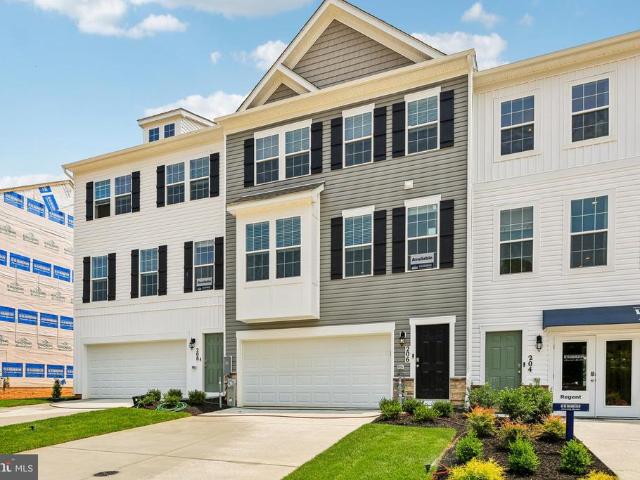
Immediate move in! includes deck overlooking a huge back yard! Looking for a home that lives like a single-family home at an affordable price? Well, look no further than the amazing and popular Regent by D. R. Horton! The Regent is a stunning new construction 3. Story townhome plan featuring 2,208 square feet of open living space, 4 bedrooms, 3.5 baths and 2-car garage. The convenience of townhome living meets the amenities of a single-family home with the Regent. The main level eat-in kitchen with large pantry and modern island opens to an airy, bright dining and living room. The upper level features 3 bedrooms, all with generous closet space, a hall bath, upstairs laundry, and spacious primary suite that highlights a large walk-in closet and primary bath with double vanity. The finished Flex/Rec room is the perfect additional space for a 4th Bedroom or Entertaining area equipped with a Full Bath! Stainless-Steel Kitchen appliances in the Regent, as well as our popular Smart Home Tech
USD 394,988
522 Counterpoint Circle
View photo
Townhouse · for sale
USD 450,000
USD 188/sq.ft
522 Counterpoint Circle
Robin Hood Manor
· 2,390 sq.ft · 3 Bedrooms · 3 Baths · Townhouse
· Deck · Fireplace · Equipped kitchen
Robin Hood Manor · 2,390 sq.ft · 3 Bedrooms · 3 Baths · Townhouse · Deck · Fireplace · Equipped kitchen
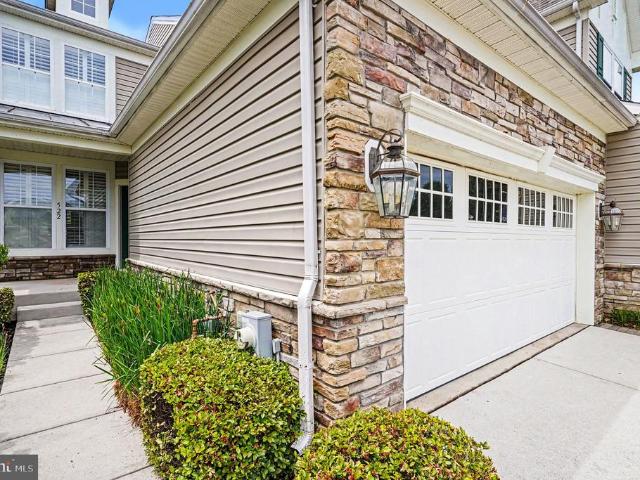
Welcome to 522 Counterpoint Circle, an incredibly spacious interior villa style home located in amenity-filled Bulle Rock. Featuring an open floor plan, hardwood floors, plantation shutters, a sun-filled great room with a vaulted ceiling and a cozy gas fireplace. Multiple access points to the newly built composite deck from the great room and the main level primary suite. This home backs to woods and has a lovely landscaped walkway leading to the covered front porch. The kitchen features a 5 burner gas stove, granite countertops, stainless steel appliances and a breakfast nook. The main level primary suite features a large walk-in closet, ensuite bath w/jetted tub, double vanity and a separate shower. The upper level has a large bedroom, full bath, a bonus loft space and a separate room perfect for a guest suite, library or exercise room. The fully finished lower level extends this home's living area with a huge and open recreation room and a full bath. Well designed flex area is adjac
USD 450,000
252 Correri Street
View photo
Townhouse · for sale
USD 389,990
USD 176/sq.ft
252 Correri Street
Robin Hood Manor
· 2,207 sq.ft · 4 Bedrooms · 3 Baths · Townhouse
· Equipped kitchen · Parking
Robin Hood Manor · 2,207 sq.ft · 4 Bedrooms · 3 Baths · Townhouse · Equipped kitchen · Parking
Late summer delivery! Looking for a home that lives like a single-family home at an affordable price? Well, look no further than the amazing and popular Regent by D. R. Horton! The Regent is a stunning new construction 3. Story townhome plan featuring 2,208 square feet of open living space, 4 bedrooms, 3.5 baths and 2-car garage. The convenience of townhome living meets the amenities of a single-family home with the Regent. The main level eat-in kitchen with large pantry and modern island opens to an airy, bright dining and living room. The upper level features 3 bedrooms, all with generous closet space, a hall bath, upstairs laundry, and spacious primary suite that highlights a large walk-in closet and primary bath with double vanity. The finished Flex/Rec room is the perfect additional space for a 4th Bedroom or Entertaining area equipped with a Full Bath! Stainless-Steel Kitchen appliances in the Regent, as well as our popular Smart Home Technology package and much more! The Regent
USD 389,990
516 Whimsical Drive
View photo
House · for sale
USD 663,236
USD 213/sq.ft
516 Whimsical Drive
Robin Hood Manor
· 3,100 sq.ft · 3 Bedrooms · 3 Baths · House
Robin Hood Manor · 3,100 sq.ft · 3 Bedrooms · 3 Baths · House
Quick move-in opportunity introducing the andrews! One of Our BEST-SELLING Floor Plans is Ready for YOU! The Andrews has taken the community by storm, quickly rising to the top as one of our most sought-after and best-selling floor plans and it's easy to see why! This stunning, thoughtfully designed home delivers the ultimate in One Level Living, combining elegance, comfort, and versatility all under one roof. What Makes The Andrews Extraordinary? Magnificent Primary Suite A true private retreat featuring a luxurious private bath and an oversized walk-in closet you have to see to believe Two Additional Main Floor Bedrooms Perfect for family, guests, a home library, a creative sewing room, or whatever your heart desires each with a walk-in closet Grand Open Living Area Soaring volume ceilings create a breathtaking, expansive atmosphere perfect for entertaining and everyday living with adjacent covered rear porch, large mud room and a seperate laundry room complete with washer/dryer. Gou
USD 663,236
656 Peace Chance Drive
View photo
House · for sale
USD 645,000
USD 212/sq.ft
656 Peace Chance Drive
Robin Hood Manor
· 3,035 sq.ft · 4 Bedrooms · 3 Baths · House
· Garden · Equipped kitchen
Robin Hood Manor · 3,035 sq.ft · 4 Bedrooms · 3 Baths · House · Garden · Equipped kitchen
Welcome to 656 Peace Chance Drive, an exceptional brick rancher offering the perfect blend of elegant main-level living, thoughtful upgrades, and resort-style amenities in the prestigious gated Bulle Rock community. Bulle Rock takes care of yard cutting, yard maintenance of shrubs, snow removal. From the inviting covered front porch to the peaceful wooded backdrop, this home has been meticulously designed for both everyday comfort and effortless entertaining. Step inside to discover soaring 9-foot ceilings, luxury vinyl plank flooring, and a bright, open floor plan that seamlessly connects each living space. Smart home features, including a smart thermostat and smart lighting switches, add modern convenience throughout. At the heart of the home is a beautifully appointed kitchen featuring 42-inch cabinetry, under-cabinet lighting, stainless steel appliances, a gas cooktop, double wall ovens, a spacious breakfast bar, and an oversized dining area that flows effortlessly into the family
USD 645,000
226 War Admiral Way
View photo
House · for sale
USD 915,000
USD 176/sq.ft
226 War Admiral Way
Robin Hood Manor
· 5,188 sq.ft · 4 Bedrooms · 3 Baths · House
· Equipped kitchen
Robin Hood Manor · 5,188 sq.ft · 4 Bedrooms · 3 Baths · House · Equipped kitchen
Welcome to one of the most exceptional homes in Bulle Rock's prestigious gated community, where timeless Clark Turner design meets superior craftsmanship on one of the community's most private and beautifully situated lots. Offering over 4,700 finished square feet, this exquisitely appointed 4-bedroom, 3.5-bath residence combines elegant design with sought-after main-level living. Gleaming hardwood floors, soaring ceilings with distinctive architectural details, and abundant natural light create an inviting atmosphere throughout the open floor plan. The gourmet kitchen features recently replaced stainless KitchenAid appliances, including a refrigerator, wall oven, built-in convection microwave, and gas cooktop, along with custom 42-inch cabinetry, granite countertops, an oversized island with seating, and a spacious dining area. The kitchen flows seamlessly into both the family room and formal dining area, making it ideal for everyday living and entertaining. The family room offers a g
USD 915,000
134 Sachem Street
View photo
Townhouse · for sale
USD 399,900
USD 180/sq.ft
134 Sachem Street
Robin Hood Manor
· 2,217 sq.ft · 3 Bedrooms · 2 Baths · Townhouse
· Equipped kitchen
Robin Hood Manor · 2,217 sq.ft · 3 Bedrooms · 2 Baths · Townhouse · Equipped kitchen
Located in the charming Greenway Farms community, this delightful end-of-row townhouse offers a perfect blend of modern comfort and inviting warmth. Built in 2018, this Colonial-style home features three spacious bedrooms and two and a half bathrooms, making it an ideal place for those seeking a cozy yet stylish living space. Step inside to discover an open floor plan that seamlessly connects the living, dining, and kitchen areas, creating an inviting atmosphere for gatherings and everyday living. The kitchen is a chef's dream, complete with a central island, gas oven/range, and modern appliances including a refrigerator, dishwasher, and microwave. Enjoy your morning coffee in the bright breakfast area, or unwind in the living room, enhanced by elegant crown moldings that add a touch of sophistication. The primary suite is a true sanctuary, featuring a luxurious walk-in closet and a private bathroom with a walk-in'Roman' shower, providing a perfect escape at the end of the day. Outside
USD 399,900
657 Peace Chance Drive
View photo
House · for sale
USD 575,000
USD 159/sq.ft
657 Peace Chance Drive
Robin Hood Manor
· 3,606 sq.ft · 4 Bedrooms · 2 Baths · House
· Garden · Office room · Fireplace · Equipped kitchen
Robin Hood Manor · 3,606 sq.ft · 4 Bedrooms · 2 Baths · House · Garden · Office room · Fireplace · Equipped kitchen
Easy to show and shows beautifully! Motivated seller. This one is priced to move! This home in sought-after Bulle Rock features an open-concept living core anchored by a main-level office with glass French doors. The gourmet kitchen is equipped with a large center island, stainless steel appliances, and a walk-in pantry, flowing seamlessly into a vaulted dining area. This bright space, highlighted by a curved transom window, offers views of the backyard which backs to a small wooded area. The spacious living room includes an electric linear fireplace and a ceiling fan for year-round comfort. The second floor is centered around a massive 16 x 17 loft hub, providing an ideal secondary living area. The primary suite serves as a private retreat, featuring a custom walk-in closet and a spa-like bath with a soaking tub and a separate shower with floor-to-ceiling tile. Three additional bedrooms, each with its own ceiling fan, share a hall bath with a double vanity. For added convenience, the
USD 575,000
1501 Barrett Street
View photo
House · for sale
USD 379,900
USD 332/sq.ft
1501 Barrett Street
Robin Hood Manor
· 1,141 sq.ft · 2 Bedrooms · 1 Bath · House
· Parking · Air conditioning · Heating · Cellar
Robin Hood Manor · 1,141 sq.ft · 2 Bedrooms · 1 Bath · House · Parking · Air conditioning · Heating · Cellar
Welcome home to this charming 2-bedroom, 1-bath rancher, perfectly situated on a spacious, level corner lot encompassing nearly half an acre (. 4320 acres). Built in 1955, this home showcases timeless character with its distinctive multi-colored brick exterior and offers endless potential to make it your own. Inside, you'll find hardwood floors hidden beneath the carpeting, ready to be uncovered and restored to their original beauty. The finished lower-level recreation room provides the perfect space for entertaining, hobbies, or a home office, while the unfinished basement area offers abundant storage. Enjoy year-round comfort with oil forced-air heat and central air conditioning. The detached two-car garage provides ample room for vehicles, tools, and additional storage. Whether you're a first-time buyer, downsizing, or looking for a solid home with great bones, this classic ranch offers a wonderful combination of space, character, and opportunityall on a generous corner lot with roo
USD 379,900
1328 Lewis Lane
View photo
Townhouse · for sale
USD 329,900
USD 139/sq.ft
1328 Lewis Lane
Robin Hood Manor
· 2,368 sq.ft · 3 Bedrooms · 3 Baths · Townhouse
· Deck · Fireplace · Lift · Parking
Robin Hood Manor · 2,368 sq.ft · 3 Bedrooms · 3 Baths · Townhouse · Deck · Fireplace · Lift · Parking
Welcome to this former model end-unit townhome offering approximately 2,376 finished square feet of comfortable living space. Featuring 3 bedrooms, 3 full bathrooms, and 1 half bath, this home is filled with thoughtful details, including hardwood floors, a gas fireplace, elegant crown molding, and a chair lift providing convenient access to the upper level. The finished lower level includes a spacious recreation room with a built-in bar, a bonus room, and a full bath. Beautiful custom murals and hand-painted accents add warmth and character throughout the home. Step outside to the rear deck with a retractable awning, creating the perfect space to relax or entertain, with stairs leading directly to two assigned parking spaces. An adjacent overflow parking lot provides plenty of convenient guest parking. With its attractive bay window, mature landscaping, and desirable end-unit location, this one-of-a-kind home offers the perfect blend of style, space, and functionality
USD 329,900
3645 Dexter Court # 154
View photo
Townhouse · for sale
USD 549,990
USD 217/sq.ft
3645 Dexter Court # 154
Robin Hood Manor
· 2,530 sq.ft · 4 Bedrooms · 3 Baths · Townhouse
· Office room · Fireplace · Equipped kitchen
Robin Hood Manor · 2,530 sq.ft · 4 Bedrooms · 3 Baths · Townhouse · Office room · Fireplace · Equipped kitchen
PRICE IMPROMVEMENT ON THIS QUICK MOVEIN AVAILABLE NOW Luxury EndofGroup 4Bedroom Villa Homesite 154 3- Dexter Court Aberdeen This luxury, endofgroup villa sits on one of the most premium homesites in the entire neighborhood, offering exceptional space, style, and functionality across all three levels. Main Level Oversized family room featuring a floortoceiling stone gas fireplace Stunning kitchen with generous prep and storage space Dedicated dining area ideal for everyday living or entertaining Upgraded laminate plank flooring throughoutbeautiful, durable, and lowmaintenance Second Floor Three spacious bedrooms, including a standout Owners Suite with: Two walkin closets Private bath with ceramic tile, doublebowl vanity, private water closet, and seated shower Additional full bath for family and guests Lower Level Fourth bedroomperfect for guests, multigenerational living, or a private office Large recreation room offering endless flexibility Third full bath Wet bar, making this level
USD 549,990
716 Revolution Street
View photo
Townhouse · for sale
USD 495,900
USD 241/sq.ft
716 Revolution Street
Robin Hood Manor
· 2,056 sq.ft · 6 Bedrooms · 2 Baths · Townhouse
· Equipped kitchen · Parking
Robin Hood Manor · 2,056 sq.ft · 6 Bedrooms · 2 Baths · Townhouse · Equipped kitchen · Parking
Renovated DUPLEX for Sale in Downtown Havre de Grace Featuring two spacious side-by-side, move-in-ready homes, this property is perfect someone to buy and live on one side and rent out the other or for an investors or owner-occupants looking to generate rental income. Both dwellings are on the same deed. One unit has 3 bedrooms and 1 full bathroom, while the other boasts 3 bedrooms and 1.5 bathrooms. Both units feature spacious living areas and kitchens with new appliances, new floors, and new countertops. Each unit has separate entrances, separate parking, and separate gas and electric, along with in-unit laundry for added convenience. This property is truly turnkey. Conveniently located near shopping and dining, it offers an excellent investment opportunity in a prime downtown location. Dont miss out on this incredible opportunity to live in town walking distance the the water and promenade. More pictures are coming soon
USD 495,900
114 Southway Drive
View photo
House · for sale
USD 1,000,000
USD 128/sq.ft
114 Southway Drive
Robin Hood Manor
· 7,772 sq.ft · 5 Bedrooms · 6 Baths · House
Robin Hood Manor · 7,772 sq.ft · 5 Bedrooms · 6 Baths · House
Set on over two private acres, this exceptional estate offers a rare blend of luxury, space, and serene natural surroundings. A dramatic, landscaped entrance and private driveway create a striking first impression, setting the tone for what lies beyond. Overlooking a picturesque pond, the property provides a peaceful setting with captivating views from every angle. Rich in history, this distinguished property, known as the Hamilton Residence, was crafted by builders renowned for their exceptional quality and enduring craftsmanship. Their legacy is evident in every detail, lending a meaningful sense of heritage to this already remarkable home. Offering nearly 10,000 square feet of thoughtfully designed living space, the home showcases a timeless Butler stone exterior, complemented by premium Andersen windows and doors that fill the interiors with natural light. Inside, high-end finishes throughout seamlessly blend elegance with functionality. An impressive addition introduces a private,
USD 1,000,000
567 Green Street
View photo
House · for sale
USD 360,000
USD 169/sq.ft
567 Green Street
Robin Hood Manor
· 2,120 sq.ft · 4 Bedrooms · 2 Baths · House
· Patio · Garden · Equipped kitchen · Cellar
Robin Hood Manor · 2,120 sq.ft · 4 Bedrooms · 2 Baths · House · Patio · Garden · Equipped kitchen · Cellar
Welcome to beautiful historic Havre de Grace. This is your chance to get a great corner location only one block from Union Avenue. Only 2 blocks from the heart of the newly renovated downtown shopping district. Updated roof, vinyl siding, and updated windows. Main level bedroom and main level full bath with seated shower. Nice sized kitchen and separate formal dining room. Living room, enclosed front porch and rear side laundry room finish out the main level. Hardwood floors and 3 bedrooms with 2nd full bath on the upper level plus a large 3rd level attic. Nicely landscaped with fenced yard and flowering bushes. Back yard patio and large shed/workshop with electric. Features a practically new US Boiler V8H radiant heating system housed in the water proofed basement. This home does need considerable cosmetic updating but has immense charm and character throughout and will once again make an excellent home in beautiful Havre de Grace
USD 360,000
539 Aldino Stepney Road
View photo
House · for sale
USD 450,000
USD 339/sq.ft
539 Aldino Stepney Road
Robin Hood Manor
· 1,324 sq.ft · 3 Bedrooms · 2 Baths · House
· Office room · Equipped kitchen · Cellar
Robin Hood Manor · 1,324 sq.ft · 3 Bedrooms · 2 Baths · House · Office room · Equipped kitchen · Cellar
Extremely nice 3 Bedroom 2 1/2 Bathroom home on over 2 acres. House is for sale, not for rent. Step inside to all new LVP flooring and updates throughout. The Kitchen has quartz counter tops, all newer stainless steel appliances, a deep sink and updated cabinetry. The Kitchen opens to a Formal Living Room and a Formal Dining Room. The main level Primary Suite has a spacious Bedroom and a very nice custom tiled Primary Bathroom. Down the hall is a Half Bathroom with Laundry hook ups and a Mud Room / Enclosed Porch area. Up the custom wood staircase are two more Bedrooms, both with walk in closets, LVP flooring and ceiling fans. At the end of the hall is a Full Bathroom with custom tile work. The basement is a walk out and has a space for an office as well as plenty of room for storage. The HVAC is updated, 200 amp Square D panel, new water conditioner, utility tub and radon remediation. Roof is 5 years old, new gutters and soffit. Outside is a new full front covered porch, plenty of par
USD 450,000
647 Falcon Lane
View photo
House · for sale
USD 560,000
USD 192/sq.ft
647 Falcon Lane
Robin Hood Manor
· 2,906 sq.ft · 3 Bedrooms · 2 Baths · House
· Equipped kitchen
Robin Hood Manor · 2,906 sq.ft · 3 Bedrooms · 2 Baths · House · Equipped kitchen
Price reduced. Welcome to 647 Falcon Lanewhere modern luxury meets effortless everyday living. Nestled in Aberdeen's desirable Eagles Rest community, this stunning 3-bedroom, 2.5-bath colonial with a study room that can easily convert into a fourth bedroom offers an abundance of thoughtfully designed, sun-drenched living space across three finished levels. Built in 2021, the home perfectly balances the pristine feel of a new build with the absolute ease of a move-in-ready property. At its heart is an expansive, open-concept floor plan designed for entertainment. The gourmet kitchen is a chef's dream, featuring premium stainless-steel appliances, gleaming granite countertops, and a massive center island that naturally flows into the bright living spaces. Upstairs, a versatile loft provides the perfect retreat, while the private owner's suite serves as a personal sanctuary, complete with a spa-like suite bath. Outdoors, the current owners have thoughtfully elevated the property with prof
USD 560,000
645 Heathland Trl
View photo
Townhouse · for sale
USD 355,000
USD 177/sq.ft
645 Heathland Trl
Robin Hood Manor
· 2,002 sq.ft · 3 Bedrooms · 2 Baths · Townhouse
· Deck · Equipped kitchen
Robin Hood Manor · 2,002 sq.ft · 3 Bedrooms · 2 Baths · Townhouse · Deck · Equipped kitchen
Welcome to 645 Heathland Trail, a spacious end-of-group Craftsman-style townhome in Beechtree Estates offering 3 bedrooms, 2 full baths, 2 half baths and over 2,000 square feet of finished living space across three levels. Step inside to a home that has just been freshly painted throughout, giving the entire interior a bright, clean and move-in-ready feel. The open-concept main level is designed for both everyday living and entertaining, with generous living and dining areas that flow into the eat-in kitchen. The kitchen features upgraded countertops, a center island, pantry, recessed lighting and stainless steel appliances, along with plenty of space for casual dining. A sliding glass door provides easy access to the rear deck, extending your living space outdoors. Upstairs you'll find the primary bedroom with a private bath and walk-in closet, along with two additional bedrooms and another full bath. The convenience of upper-level laundry means no carrying baskets up and down the sta
USD 355,000
601 Yarish Lane
View photo
House · for sale
USD 190,000
USD 135/sq.ft
601 Yarish Lane
Robin Hood Manor
· 1,399 sq.ft · 1 Bedroom · 1 Bath · House
· Equipped kitchen · Parking · Cellar
Robin Hood Manor · 1,399 sq.ft · 1 Bedroom · 1 Bath · House · Equipped kitchen · Parking · Cellar
The property is to be offered for sale at Public Auction on Thursday, September 10, 2026 at 12 pm. The list price is the suggested opening bid and is not the anticipated sale price. 10,000.00 Contract Deposit required. Settlement by October 26, 2026. Circa 1870 home on 5 acres. The first level floor plan consists of a living room, dining room, large eat-in kitchen with exit to the enclosed rear porch, study with exit to the open front porch, mud room with side door entry and laundry area, and half bath. The second level floor plan consists of a bedroom with a double closet, and a full bath with dressing room. The utility basement has the oil fired hotwater baseboard furnace with domestic hot water, 275 gallon oil tank, pressure tank, water filtration system including two sediment/iron cartridge filters, softener and pH treatments. There is a detached 2-car garage with billiard room, 500 sq. Ft. carport, 12' x 20' shed, and 12' x16' shed. See MLS documents for detailed brochure, auction
USD 190,000

Get email alerts

Don't miss out: be the first to know about new properties

The alert was correctly created

On subscribing you accept the conditions of use and the privacy policy
Alert
Receive new ads in your inbox
Save this search
Receive alerts for new listings

We'll send you an email when we have new properties for: "Houses for sale in Robin Hood Manor"

The alert was correctly created

Krouseland
Burkley Manor
Get email alerts and be the first to see new listings
Required field
On subscribing I accept the terms of the privacy policy
Perfect! You'll soon start receiving new listings via email
Alert
Receive an email when we have new ads for Houses for sale in Robin Hood Manor
Save this search
Filters

Bedrooms

Size (sq.ft)

sq.ft
sq.ft

Price

USD
USD

Property type

Bathrooms

Clear all filters
Receive notifications when new entries are published.