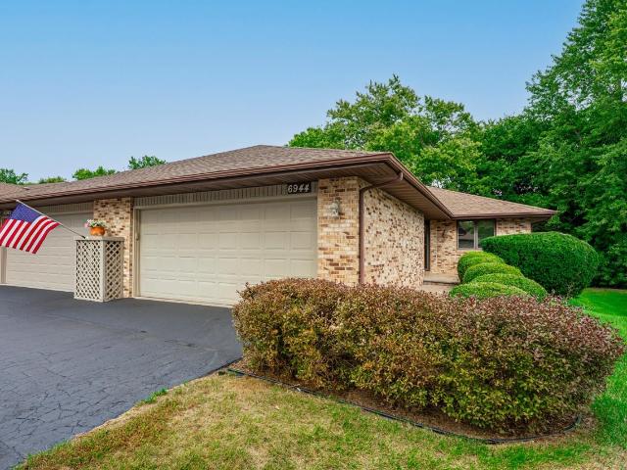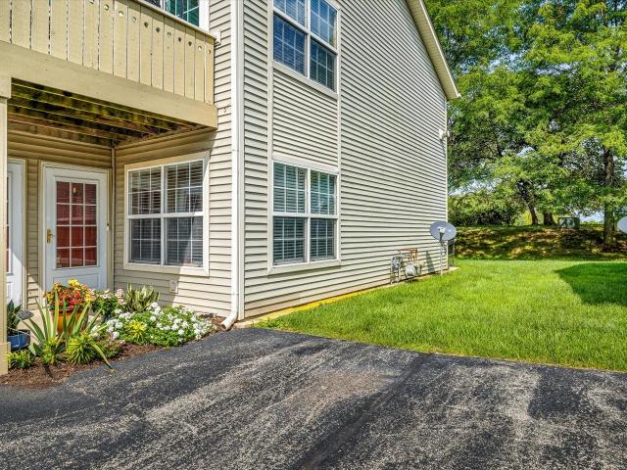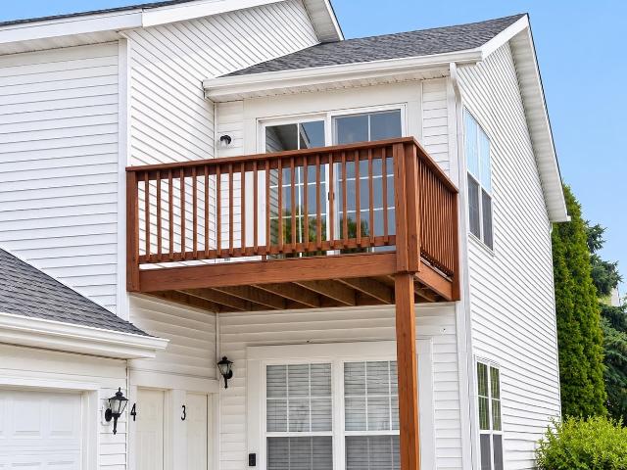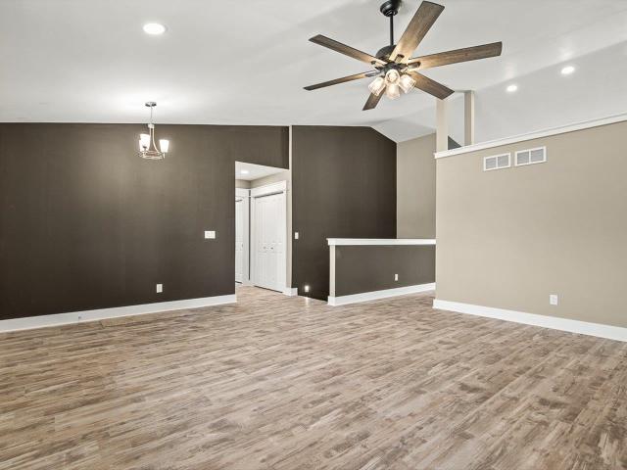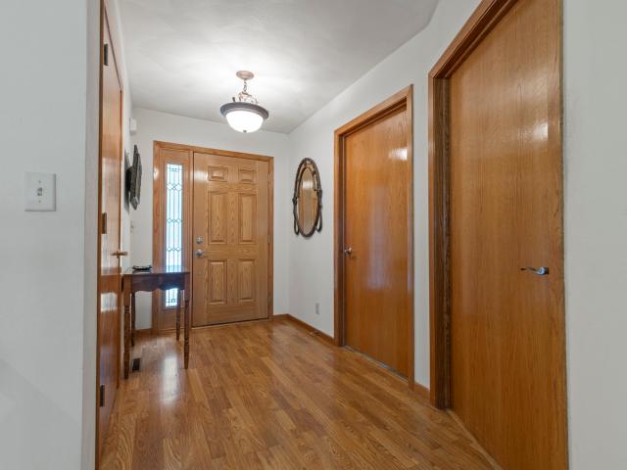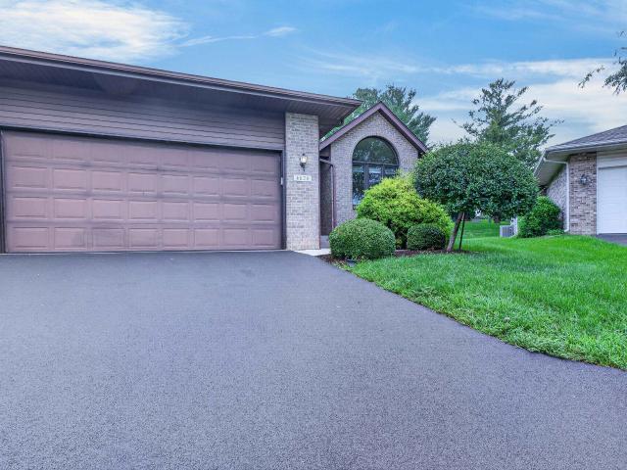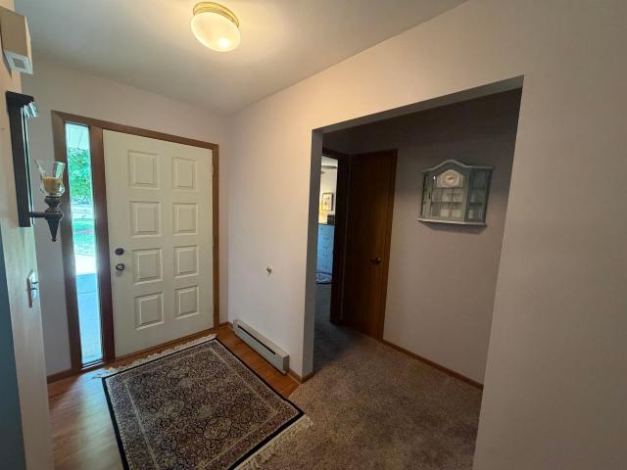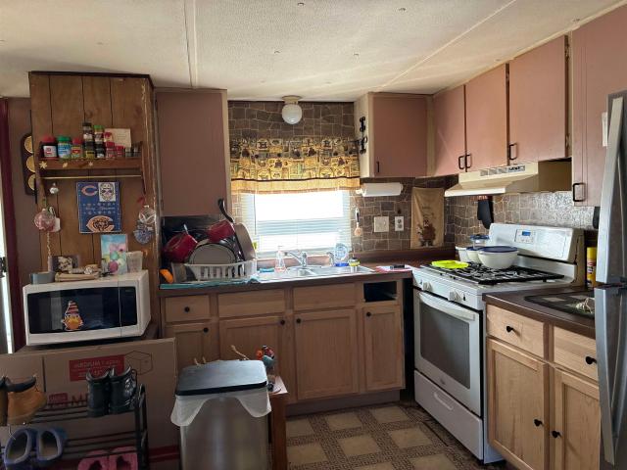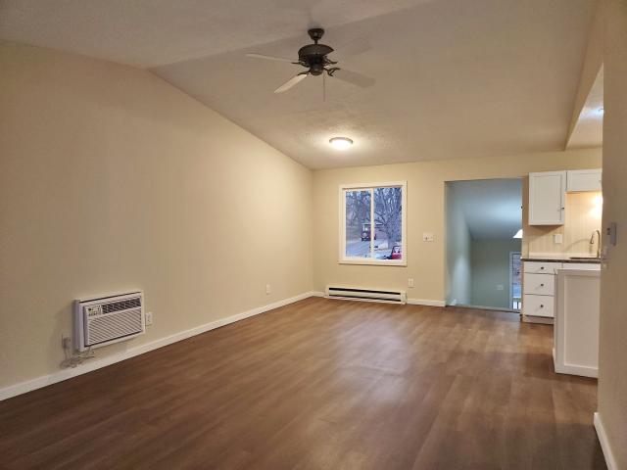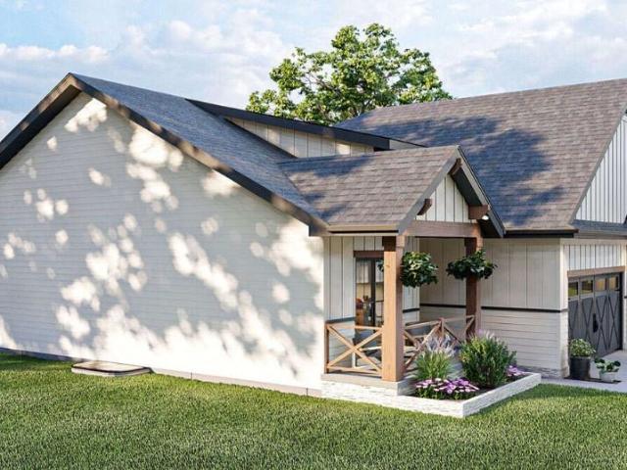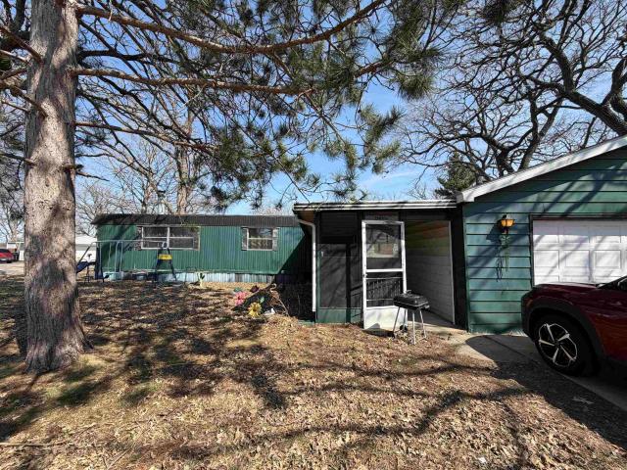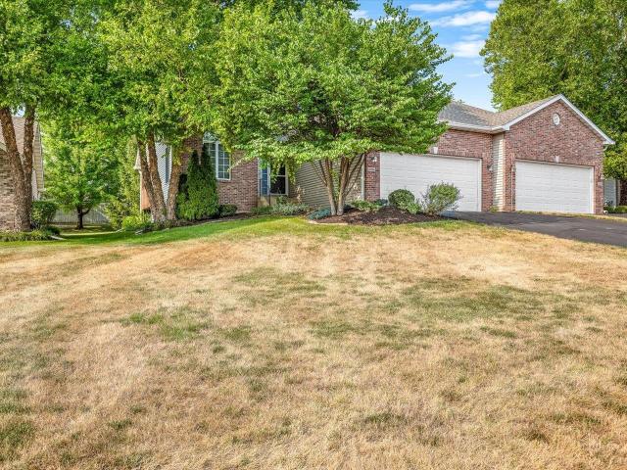
72 apartments for sale in Rockton village

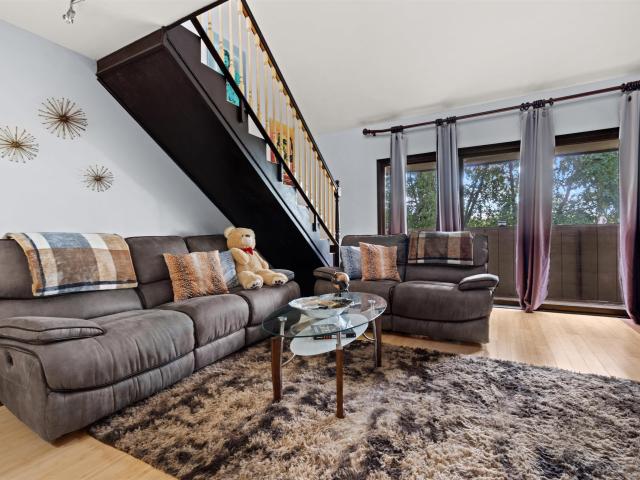
2947 Troon Court # 0
View photo
Condo · for sale
USD 299,900
USD 171/sq.ft
2947 Troon Court # 0
Rockton village
· 1,744 sq.ft · 2 Bedrooms · 2 Baths · Condo
· Deck · Fireplace · Equipped kitchen · Parking
Rockton village · 1,744 sq.ft · 2 Bedrooms · 2 Baths · Condo · Deck · Fireplace · Equipped kitchen · Parking
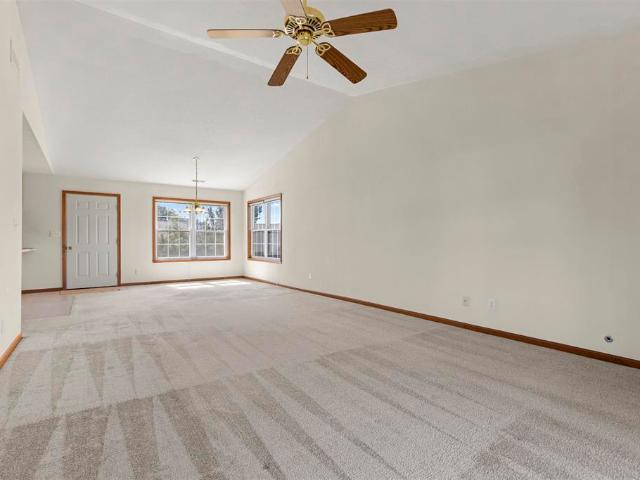
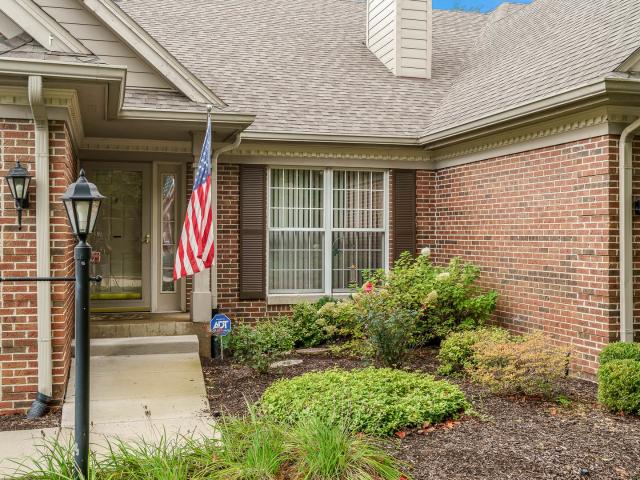
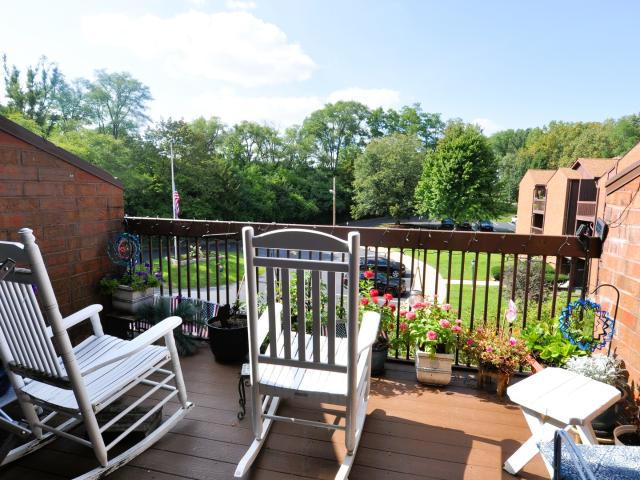
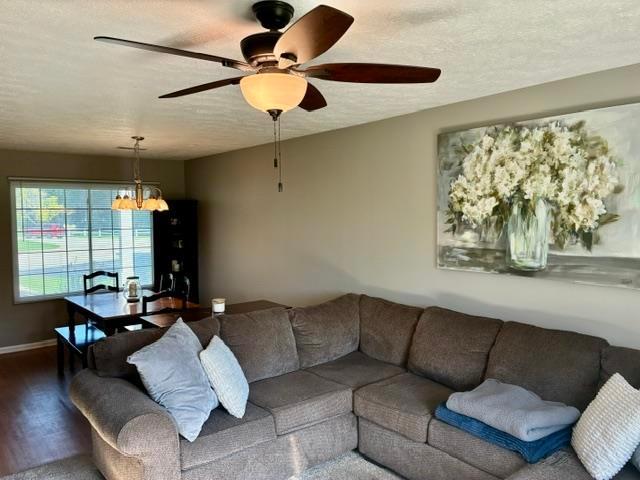
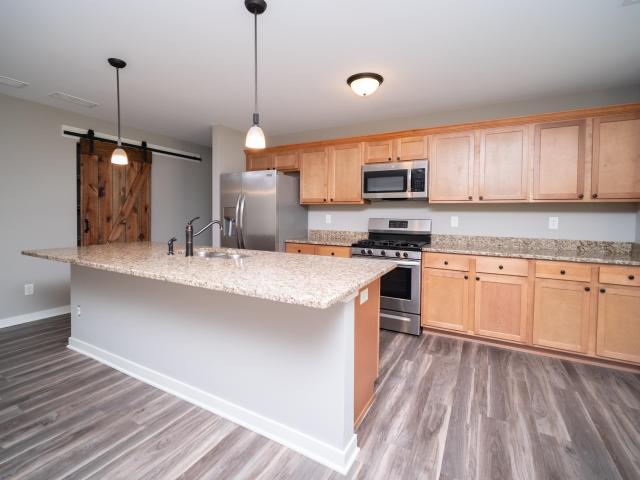
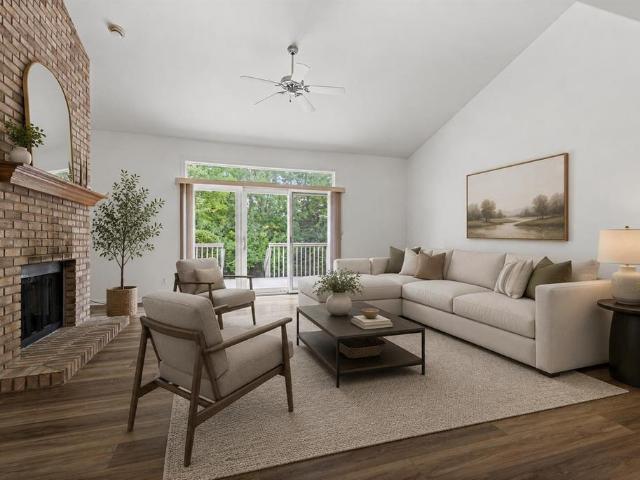
Discover this fantastic brick condo located in the heart of NE Rockford! This 1,747 square-foot home showcases modern updates throughout, featuring fresh paint and updated LVP flooring. The spacious living room impresses with a vaulted ceiling, charming brick fireplace, and oversized sliding glass doors opening to a composite deck overlooking a well-manicured lawn and natural tree line. The living area flows seamlessly into the formal dining room, creating an ideal entertaining space. The kitchen showcases maple cabinetry, laminate countertops, a functional island, and an eat-in area with a convenient pass-through to the dining room, complemented by all brand-new stainless steel appliances. The main level also includes a sizable guest bedroom, full guest bathroom, first-floor laundry, and direct access to the two-car garage. The luxurious primary suite is generously sized with an elegant tray ceiling, large picture window, and spacious walk-in closet. The spa-inspired ensuite bathroom
USD 299,900
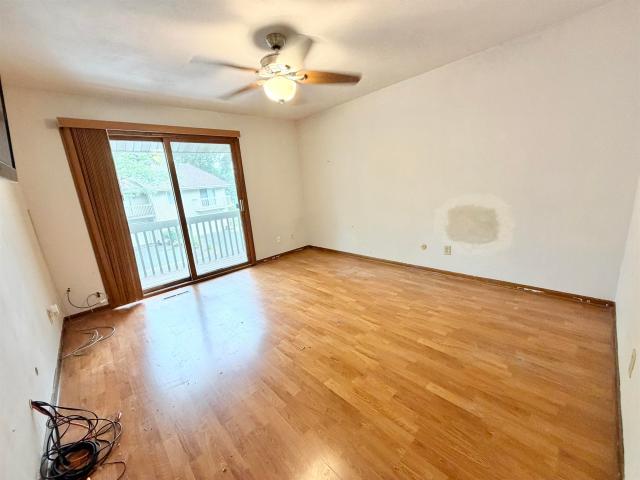
5426 Dierks Drive
View photo
Condo · for sale
USD 187,000
USD 140/sq.ft
5426 Dierks Drive
Rockton village
· 1,335 sq.ft · 2 Bedrooms · 2 Baths · Condo
· Deck · Fireplace · Equipped kitchen
Rockton village · 1,335 sq.ft · 2 Bedrooms · 2 Baths · Condo · Deck · Fireplace · Equipped kitchen
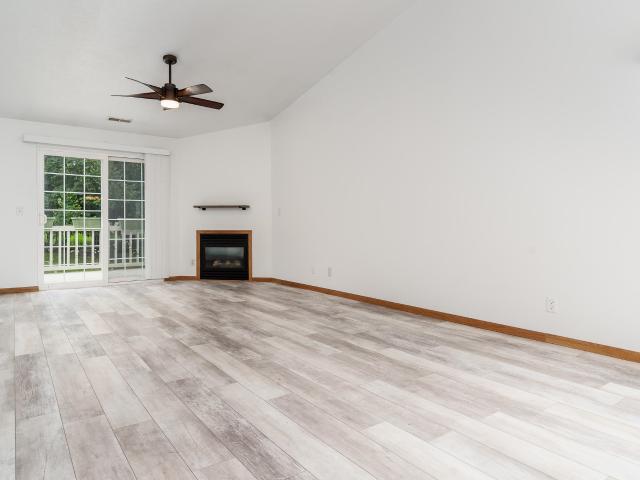
Welcome to easy, low-maintenance living in this well-maintained second-floor condo, conveniently located off Harrison Ave and Mulford Rd, with shopping, dining, and everyday conveniences just minutes away. Step inside to a bright, open-concept great room filled with natural light, featuring a vaulted ceiling and cozy gas fireplace. The kitchen flows seamlessly into the living space with a spacious peninsula offering abundant counter space and room for casual seatingâperfect for everyday living and entertaining. This 2-bedroom, 2-bath condo features a private primary suite with a walk-in closet. The second full bath adds a touch of luxury with a jetted tub and floor-to-ceiling tile. Fresh interior paint and LVP flooring throughout, including the stairs, create a clean, modern look that's also easy to maintain. Same-floor laundry and a generously sized storage room add everyday convenience, while TWO private decks give you plenty of space to relax and enjoy the outdoors. The HOA handles
USD 187,000
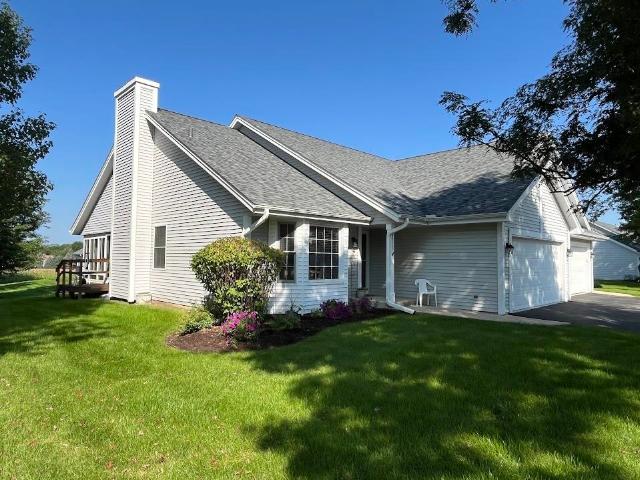
6422 Oak Crest Lane # 6422
View photo
Condo · for sale
USD 174,900
USD 126/sq.ft
6422 Oak Crest Lane # 6422
Rockton village
· 1,378 sq.ft · 2 Bedrooms · 2 Baths · Condo
· Parking · Deck · Fireplace · Equipped kitchen · Air conditioning
Rockton village · 1,378 sq.ft · 2 Bedrooms · 2 Baths · Condo · Parking · Deck · Fireplace · Equipped kitchen · Air conditioning
Spacious and inviting 2-bedroom, 2-full-bath second-floor condo offering 1,380 square feet of comfortable living space in the Harlem School District. The open living area features vaulted ceilings, a cozy gas fireplace, and sliders leading to a private deck overlooking peaceful green space. The kitchen includes newer stove, microwave, and dishwasher, plus newer ceramic tile flooring & a breakfast bar. Primary bedroom with walk-in closet & private full bath. Furnace and A/C were replaced in 2018, dining room windows in 2011, and both bathroom floors and toilets were updated this year. Attached 1.5 car garage with lots of room for storage. Enjoy low-maintenance living with an HOA that covers lawn care, snow removal, and exterior building maintenance. Pet-friendly, with up to two pets allowed, (40 lbs max). All appliances included! A wonderful opportunity for comfortable, carefree condo living!
USD 174,900
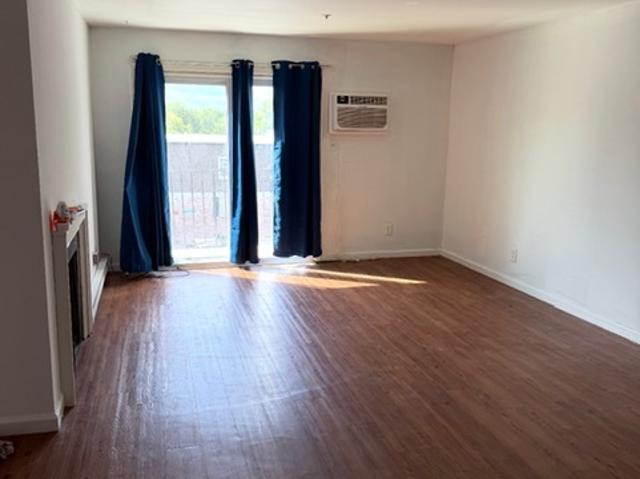
2932 TROON Court # 0
View photo
Condo · for sale
USD 365,000
USD 210/sq.ft
2932 TROON Court # 0
Rockton village
· 1,733 sq.ft · 2 Bedrooms · 3 Baths · Condo
· Office room · Deck · Fireplace · Equipped kitchen · Cellar
Rockton village · 1,733 sq.ft · 2 Bedrooms · 3 Baths · Condo · Office room · Deck · Fireplace · Equipped kitchen · Cellar
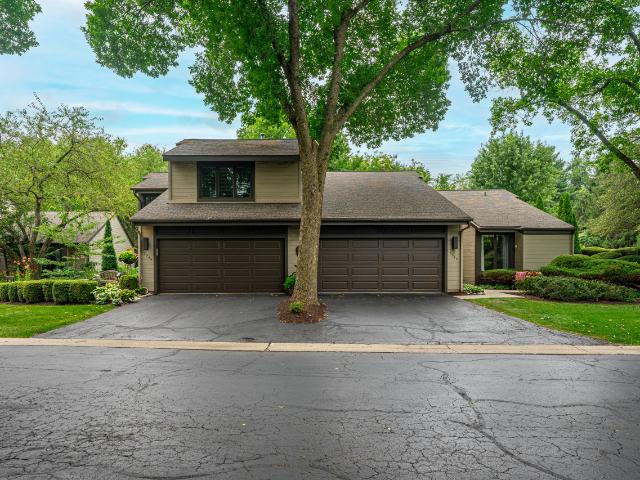
Welcome to this inviting 2-bedroom, 3-bathroom condo in the Condominiums at Spring Brook. The great room features a cozy brick fireplace, cathedral ceilings, and a dining area, creating a warm and welcoming space for everyday living and entertaining. The great room flows into a large kitchen offering ample storage, generous counter space, a convenient peninsula, and a charming breakfast nook. A sliding glass door leads to the deck, providing an easy connection to outdoor living. The main level includes two bedrooms and two full bathrooms, along with a convenient laundry/mud room. The partially finished basement expands the living space with a comfortable family room, office (previously used as a guest room), and a full bathroom. Two additional large unfinished areas provide abundant storage. HOA dues are $350 per month. Schedule your showing today!
USD 365,000
2932 Troon Court
View photo
Condo · for sale
USD 365,000
USD 157/sq.ft
2932 Troon Court
Rockton village
· 2,314 sq.ft · 2 Bedrooms · 3 Baths · Condo
· Office room · Deck · Fireplace · Equipped kitchen · Cellar
Rockton village · 2,314 sq.ft · 2 Bedrooms · 3 Baths · Condo · Office room · Deck · Fireplace · Equipped kitchen · Cellar
Welcome to this inviting 2-bedroom, 3-bathroom condo in the Condominiums at Spring Brook. The great room features a cozy brick fireplace, cathedral ceilings, and a dining area, creating a warm and welcoming space for everyday living and entertaining. The great room flows into a large kitchen offering ample storage, generous counter space, a convenient peninsula, and a charming breakfast nook. A sliding glass door leads to the deck, providing an easy connection to outdoor living. The main level includes two bedrooms and two full bathrooms, along with a convenient laundry/mud room. The partially finished basement expands the living space with a comfortable family room, office (previously used as a guest room), and a full bathroom. Two additional large unfinished areas provide abundant storage. HOA dues are $350 per month. Schedule your showing today!
USD 365,000
5343 winding creek road # 0
View photo
Condo · for sale
USD 254,900
USD 140/sq.ft
5343 winding creek road # 0
Rockton village
· 1,819 sq.ft · 3 Bedrooms · 2 Baths · Condo
· Patio · Garden · Parking · Fireplace · Equipped kitchen
Rockton village · 1,819 sq.ft · 3 Bedrooms · 2 Baths · Condo · Patio · Garden · Parking · Fireplace · Equipped kitchen
This lovely 2 bedroom, 2 bathroom ranch style condo is located in the well established Shadow Woods Association. Featuring a great room with soaring ceilings, abundant natural daylight, hardwood flooring and a gas fireplace. The great room overlooks the beautiful back yard with patio. A second dining area in your cozy eat-in kitchen is a plus for extended entertaining convenience. With a spacious en-suite master bedroom, an additional second bedroom and first floor laundry this condo floor plan provides for ease of living. The lower level highlights a bonus room/third bedroom option, lots of storage room and plenty of potential. Two car garage and home warranty are also included. Great proximity to schools, medical, shopping and I-90! Agent interest
USD 254,900
6944 Redansa
View photo
Condo · for sale
USD 249,900
USD 116/sq.ft
6944 Redansa
Rockton village
· 2,142 sq.ft · 3 Bedrooms · 3 Baths · Condo
· Garden · Office room · Equipped kitchen · Parking
Rockton village · 2,142 sq.ft · 3 Bedrooms · 3 Baths · Condo · Garden · Office room · Equipped kitchen · Parking
Set within Forest Valley Estates, 6944 Redansa Dr offers the ease of ranch-style condominium living with flexible space across two levels. This all-brick Zentz condo features three bedrooms, three full bathrooms, 1,346 square feet, and an attached two-car garage. The main level is arranged for comfortable everyday living. A welcoming great room opens to a three-season porch overlooking the private yard, creating a pleasant place for morning coffee, casual conversation, or quiet afternoons. The central dining area connects easily to the kitchen, where a breakfast nook provides another spot for meals and daily routines. Privacy and practicality are thoughtfully balanced. The main-floor primary bedroom includes a private bathroom and plentiful closet space. A second bedroom and another full bathroom are also located on this level, making guest accommodations or a home office easy to arrange. Main-floor laundry eliminates unnecessary trips downstairs, while neutral decor provides a versati
USD 249,900
7944 royal oaks road # 0
View photo
Condo · for sale
USD 170,000
USD 142/sq.ft
7944 royal oaks road # 0
Rockton village
· 1,195 sq.ft · 2 Bedrooms · 2 Baths · Condo
· Patio · Parking · Fireplace
Rockton village · 1,195 sq.ft · 2 Bedrooms · 2 Baths · Condo · Patio · Parking · Fireplace
Welcome to 7944 Royal Oaks Dr. A well maintained main floor condo offering comfortable, convenient living with 1203 square feet of space. This 2 bedroom, 2 bath home features hardwood flooring, brand new carpet and a spacious living room center around a cozy fireplace. Sliding glass doors open to a cement patio, providing an easy spot to relax or enjoy some fresh air. The primary bedroom includes its own private full bathroom, while a second full bath is conveniently located off the hallway for guests. A spacious 2 car garage provides plenty of room for vehicles and additional storage. With everything located on the main level and convenient access to I-90 nearby, this condo offers a great combination of comfort, functionality and accessibility
USD 170,000
10215 D Metalmark Lane
View photo
Condo · for sale
USD 186,000
USD 136/sq.ft
10215 D Metalmark Lane
Rockton village
· 1,367 sq.ft · 2 Bedrooms · 2 Baths · Condo
· Office room · Equipped kitchen
Rockton village · 1,367 sq.ft · 2 Bedrooms · 2 Baths · Condo · Office room · Equipped kitchen
Welcome to The Clearwing Condos! This spacious 2-bedroom, 2-bathroom second-floor condo offers approximately 1,400square feet of comfortable living space with an open floor plan designed for easy living and entertaining. From the moment you step inside, youâll appreciate the vaulted ceiling and abundance of natural light highlighting the fresh paint and luxury vinyl flooring throughout the main area. The updated kitchen features freshly painted black cabinetry for a modern touch, along with a large peninsula and built-in breakfast bar overlooking the dining and living areas. The open layout creates a welcoming space for everyday living or entertaining guests. The spacious primary suite offers a walk-in closet and private bathroom with a convenient stand-up shower. An additional bedroom and full bathroom provide plenty of space for guests, a home office, or flexible living arrangements. The convenience continues with an in-unit laundry area. Step outside onto your private deckâperfect f
USD 186,000
1038 Tebala Boulevard
View photo
Condo · for sale
USD 322,000
USD 204/sq.ft
1038 Tebala Boulevard
Rockton village
· 1,572 sq.ft · 2 Bedrooms · 2 Baths · Condo
· Parking · Equipped kitchen · Cellar
Rockton village · 1,572 sq.ft · 2 Bedrooms · 2 Baths · Condo · Parking · Equipped kitchen · Cellar
New construction offering upscale, low-maintenance condo living in a highly desirable location near the casino. Each spacious 1,572 sq. Ft. unit features two bedrooms and two full bathrooms, an attached two car garage, and a full daylight basement with an egress window and plumbing roughed in for a future third full bathroom. Interior finishes are premium: granite countertops throughout, GE stainless steel kitchen appliances, 22 mil LVP flooring in all main living areas, plush carpet in bedrooms, tile bathrooms with a ONYX walk-in showers in the primary bath, large walk-in closet, main level laundry, and craftsman-style trim with 6' baseboards. Thoughtful floor plan with open living areas, abundant natural light, and quality construction details. HOA dues just $250/month. Ideal for buyers seeking modern finishes, added future value. Agent Owned. Photos in listing reflect previous unit that has already been sold. Finishes will be indentical in this unit. Work in progress
USD 322,000
10 Lapidary Lane
View photo
Condo · for sale
USD 139,999
USD 153/sq.ft
10 Lapidary Lane
Rockton village
· 915 sq.ft · 3 Bedrooms · 2 Baths · Condo
· Equipped kitchen · Air conditioning
Rockton village · 915 sq.ft · 3 Bedrooms · 2 Baths · Condo · Equipped kitchen · Air conditioning
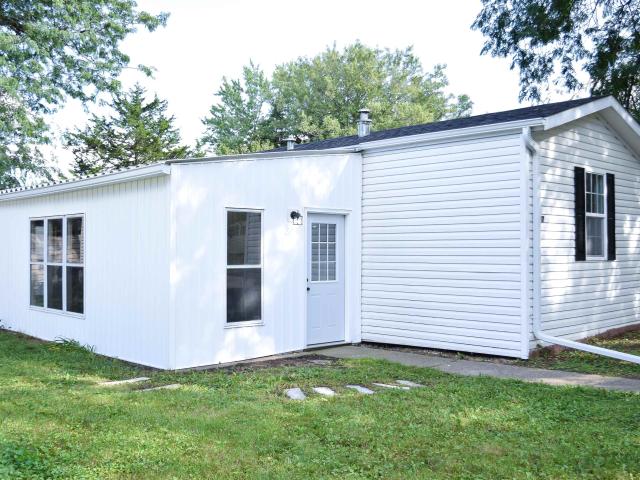
Welcome home! This beautifully renovated 948 sq. Ft. manufactured home has been completely refreshed from top to bottom and is truly move-in ready. Everything is brand new, including the roof, windows, gutters, furnace, water heater, central A/C, kitchen, and all appliances. The renovation combines modern updates with comfortable, practical living space, giving the next owner peace of mind and a fresh start without the hassle of costly projects. Whether you're a first-time buyer, downsizing, or simply looking for an affordable home that's ready to enjoy, this property is a must-see. The work has been done, all that's missing is a new family to call it home!
USD 139,999
5811 Elaine Drive
View photo
Condo · for sale
USD 215,000
USD 101/sq.ft
5811 Elaine Drive
Rockton village
· 2,110 sq.ft · 3 Bedrooms · 3 Baths · Condo
· Deck · Fireplace · Parking · Air conditioning · Equipped kitchen
Rockton village · 2,110 sq.ft · 3 Bedrooms · 3 Baths · Condo · Deck · Fireplace · Parking · Air conditioning · Equipped kitchen
Beautifully maintained and conveniently located, this spacious 3-bedroom, 3-full-bath condo offers comfortable living with plenty of natural light and privacy. The main level features an inviting living/dining room combination with a gas fireplace, solar tubes for amazing natural light, and a slider leading to the deck overlooking a peaceful wooded area. The primary suite offers double closets and an updated bath (2009), plus convenient first-floor laundry. The lower level has partial exposure and expands the living space with a large rec room, spacious bedroom, private full bath, and generous closetâjust add shelving to make it your own. A 2-car garage adds convenience and storage. Ideally located just minutes from shopping, dining, schools, parks and I-90. Recent updates include furnace, A/C and Aprilaire (2025), sump pump and garbage disposal (2021), and refrigerator, stove and dishwasher (2019). Roof 2015
USD 215,000
9006 Leicester Way
View photo
Condo · for sale
Request Details
9006 Leicester Way
Rockton village
· 1,464 sq.ft · 3 Bedrooms · 2 Baths · Condo
· Patio · Parking · Equipped kitchen
Rockton village · 1,464 sq.ft · 3 Bedrooms · 2 Baths · Condo · Patio · Parking · Equipped kitchen
Welcome to your dream home! This beautifully designed townhome offers the perfect blend of comfort and convenience! Featuring 3 spacious bedrooms, along with 2 full baths and 1 half bath. The owner's suite has it's own private bath along with a wall of closets for all of your things! The upper level also has a nice loft rec room, perfect for playing, working or relaxing after a long day! Enjoy sunlit living areas that flow seamlessly, making enteraining a delight. The well equipped kitchen boasts ample cabinet space, a pantry, and a breakfast bar. The main floor laundry adds a touch of practicality! Step outside onto your private patio for morning coffee. The 2 car garage offers plenty of room for your vehicles along with storage. Located in a prime area, close to Rte 251 & I90, shopping, dining and parks. Don't miss your chance to own this home located in the Harlem school district!
Request Details
7944 Royal Oaks Road
View photo
Condo · for sale
USD 170,000
USD 142/sq.ft
7944 Royal Oaks Road
Rockton village
· 1,195 sq.ft · 2 Bedrooms · 2 Baths · Condo
· Patio · Parking · Fireplace
Rockton village · 1,195 sq.ft · 2 Bedrooms · 2 Baths · Condo · Patio · Parking · Fireplace
Welcome to 7944 Royal Oaks Dr. A well maintained main floor condo offering comfortable, convenient living with 1203 square feet of space. This 2 bedroom, 2 bath home features hardwood flooring, brand new carpet and a spacious living room center around a cozy fireplace. Sliding glass doors open to a cement patio, providing an easy spot to relax or enjoy some fresh air. The primary bedroom includes its own private full bathroom, while a second full bath is conveniently located off the hallway for guests. A spacious 2 car garage provides plenty of room for vehicles and additional storage. With everything located on the main level and convenient access to I-90 nearby, this condo offers a great combination of comfort, functionality and accessibility
USD 170,000
218 Bienterra Trail
View photo
Condo · for sale
USD 145,000
USD 134/sq.ft
218 Bienterra Trail
Rockton village
· 1,076 sq.ft · 3 Bedrooms · 2 Baths · Condo
· Balcony · Equipped kitchen · Parking · Air conditioning · Cellar
Rockton village · 1,076 sq.ft · 3 Bedrooms · 2 Baths · Condo · Balcony · Equipped kitchen · Parking · Air conditioning · Cellar
Spacious 2nd-floor condo offering 3 bedrooms, 2 full bathrooms and a 1-car garage with an open, contemporary layout and several recent updates. The living room features bamboo flooring, soaring ceilings and access to a private balcony, while the updated kitchen offers granite countertops, stainless steel appliances, wood-look tile flooring and breakfast-bar seating. The primary bedroom includes a walk-in closet and private en-suite bathroom. A versatile loft area serves as the 3rd bedroom and also features bamboo flooring and newer vinyl windows. Both bathrooms have been updated. Additional improvements include kitchen and flooring updates completed in 2022, water heater in 2022, A/C approx. 2021, and a new washer and dryer. Extra storage space is available in the basement. Great central location and only minutes from dining, shopping, I-90
USD 145,000
4689 High Point Dr #8
View photo
Condo · for sale
USD 170,000
USD 162/sq.ft
4689 High Point Dr #8
Rockton village
· 1,044 sq.ft · 2 Bedrooms · 1 Bath · Condo
· Balcony · Fireplace · Equipped kitchen · Parking · Cellar
Rockton village · 1,044 sq.ft · 2 Bedrooms · 1 Bath · Condo · Balcony · Fireplace · Equipped kitchen · Parking · Cellar
Welcome to easy, low-maintenance living in High Point Village! This 2-bedroom townhouse-style condo offers a spacious, open main living area with vaulted ceilings, a cozy fireplace, and access to a semi-private back deckâa great spot to relax and enjoy the outdoors. The galley-style kitchen and adjoining dining area offer a functional layout with plenty of opportunity to make the space your own. Just a few steps upstairs, youâll find both bedrooms and the full bath featuring a walk-in shower with handrails. The primary bedroom also offers its own private balcony. Additional features include a full basement with laundry and plenty of storage, an attached 2-car garage, and a double-width driveway for convenient parking. The roof was replaced in 2021, adding another valuable update to the property. Conveniently located near shopping, dining, schools, and everyday amenities, this High Point Village condo is a great opportunity to bring your own style and personal touches while enjoying the
USD 170,000
4350 Sunset Terrace
View photo
Condo · for sale
USD 265,000
USD 144/sq.ft
4350 Sunset Terrace
Rockton village
· 1,830 sq.ft · 2 Bedrooms · 3 Baths · Condo
· Office room · Terrace · Fireplace · Equipped kitchen
Rockton village · 1,830 sq.ft · 2 Bedrooms · 3 Baths · Condo · Office room · Terrace · Fireplace · Equipped kitchen
Beautifully upgraded 2 bedroom, 3 bath condo in central location. Welcome home to this spacious condo offering main level living with plenty of room to spread out. Remodeled kitchen features custom cabinetry with soft close doors, convenient pullout shelves, tray cabinet making storage and entertainment a pleasure. Impressive great room has vaulted ceiling, striking stone fireplace extends to the ceiling creating a warm and inviting focal point. Main bedroom offers tray ceiling and double closets. First floor laundry adds everyday convenience. Three season porch provides perfect spot to relax and enjoy the outdoors. Additional lower level family room, office and full bath. Abundant storage throughout. Top-down/bottom-up blinds, durable vinyl and tile flooring. HOA maintains exterior, lawncare and snow removal. Located adjacent to a quiet retirement center
USD 265,000
3120 Jacqueline Drive # 12
View photo
Condo · for sale
USD 105,900
USD 96/sq.ft
3120 Jacqueline Drive # 12
Rockton village
· 1,098 sq.ft · 3 Bedrooms · 2 Baths · Condo
Rockton village · 1,098 sq.ft · 3 Bedrooms · 2 Baths · Condo
Investor opportunity with a tenant already in place! This property offers a turnkey addition to your rental portfolio with 10 months left on a 12-month lease at $1,395 per month. Skip the time, expense, and uncertainty of finding a tenant and start collecting rental income from day one. An excellent option for investors looking to expand their portfolio with an income-producing property and immediate cash flow. Tenant-occupied property; lease to transfer with the sale. Please allow appropriate notice for showings
USD 105,900
2929 sunnyside drive # 360d
View photo
Condo · for sale
USD 129,900
USD 125/sq.ft
2929 sunnyside drive # 360d
Rockton village
· 1,033 sq.ft · 2 Bedrooms · 1 Bath · Condo
· Patio · Garden · Sauna · Parking · Swimming pool
Rockton village · 1,033 sq.ft · 2 Bedrooms · 1 Bath · Condo · Patio · Garden · Sauna · Parking · Swimming pool
A refreshing alternative to weekend upkeep awaits at360D-2929 Sunnyside Dr, a spacious third-floor condo in Rockford's Cloisters of Forest Hills. With two bedrooms, 1.5 baths, secure entry, and a one-car garage, this residence brings comfort, convenience, and peace of mind together in one appealing package. Designed around practical daily living, the well-planned interior provides generous room to relax, dine, work from home, or welcome friends. The two bedrooms offer flexibility for a restful primary retreat and guest room or office, while the baths help streamline busy routines. Step onto the private patio for fresh air and a quiet moment without the demands of maintaining a yard. A dedicated storage area adds another layer of everyday usefulness. Life at the Cloisters extends well beyond your front door. Residents can enjoy a swimming pool, fitness center, sauna, recreation room, and clubhouse-an outstanding collection of amenities for exercise, relaxation, and socializing. Heated,
USD 129,900
6514 Timberleaf Unit 3
View photo
Condo · for sale
USD 180,000
6514 Timberleaf Unit 3
Rockton village
· 2 Bedrooms · 1 Bath · Condo
· Equipped kitchen · Air conditioning
Rockton village · 2 Bedrooms · 1 Bath · Condo · Equipped kitchen · Air conditioning
Charming First-Floor Condo â Move-In Ready! Welcome to this charming first-floor condo, thoughtfully updated and beautifully decorated to create a warm, cozy, and inviting atmosphere. The spacious living room and dining area provide plenty of room to relax and entertain. New carpet just installed The kitchen features beautiful hardwood flooring, granite countertops, and an abundance of cabinet space. All appliances are included, and lots of counterspace. A closet just off kitchen, offers extra-deep storage for added convenience. Main bedroom is roomy with large walkin closet and a specially designed area for your morning makeup area. The main bathroom has been beautifully designed with attention to detail and comfort large ceramic shower with storage and glass doors with a Bidet toliet. Additional features include first-floor laundry, a soft-water system, and a newer water heater. The furnace and central air conditioning were replaced in 2019. This condo is truly move-in readyâjust unp
USD 180,000
5604 Jackies Drive
View photo
Condo · for sale
USD 259,900
USD 181/sq.ft
5604 Jackies Drive
Rockton village
· 1,432 sq.ft · 3 Bedrooms · 2 Baths · Condo
· Patio · Office room
Rockton village · 1,432 sq.ft · 3 Bedrooms · 2 Baths · Condo · Patio · Office room
Striking 2 family attached condo resting high in one of Loves Parks premier locations French Quarter. Newer unit that's tucked away with a peaceful setting in a secluded location available for a quick possession. 3 bedroom could easily be a home office or guest bedroom based upon buyers needs. All appliances stay. Granite countertops. Privacy rear patio and a low tax rate. These sell quickly do not delay. No rentals or short term rentals allowed within the HOA
USD 259,900
4167 Redington Chase
View photo
Condo · for sale
USD 280,000
USD 224/sq.ft
4167 Redington Chase
Rockton village
· 1,249 sq.ft · 2 Bedrooms · 2 Baths · Condo
· Equipped kitchen · Parking · Cellar
Rockton village · 1,249 sq.ft · 2 Bedrooms · 2 Baths · Condo · Equipped kitchen · Parking · Cellar
NEW CONSTRUCTION â Sequoia Model (Left Side of Side-by-Side Condo). Welcome home to the beautifully designed condo â the perfect blend of style, comfort, and low-maintenance living! This thoughtfully designed condo features an open-concept kitchen, dining, and living area, creating a bright and spacious atmosphere ideal for both everyday living and entertaining. The kitchen comes fully equipped with refrigerator, stove, microwave, and dishwasher â everything you need from day one. Personalization Options Available! Choose your own interior colors. Luxury vinyl plank flooring throughout main areas. Tiled bathrooms. Optional carpet selection for bedrooms. Enjoy the convenience of an attached two-car garage, full basement with rough-in and egress window for future expansion, and the ease of condo living in a growing subdivision. Additional condo layouts and detached single-family homes are coming soon â now is the perfect time to secure your spot! Donât miss this opportunity to own brand-
USD 280,000
248 NELSON Parkway # 0
View photo
Condo · for sale
USD 280,000
USD 232/sq.ft
248 NELSON Parkway # 0
Rockton village
· 1,206 sq.ft · 2 Bedrooms · 3 Baths · Condo
· Office room · Equipped kitchen · Parking
Rockton village · 1,206 sq.ft · 2 Bedrooms · 3 Baths · Condo · Office room · Equipped kitchen · Parking
Welcome to Rivers Edge in Cherry Valley! This all-brick ranch-style condo offers an incredible combination of space, convenience, and potential, beginning with a bright and open main-level layout highlighted by impressive cathedral ceilings and abundant natural light. Both bedrooms are conveniently located on the main level, including a spacious primary suite featuring a massive walk-in closet and private primary bathroom. Enjoy the ease of true main-level living with the laundry located just off the attached 2-car garage, eliminating unnecessary trips up and down the stairs. The kitchen provides plenty of room to make the space your own and features granite countertops, an eat-in dining area, and appliances included. The possibilities continue downstairs with a massive finished lower level offering an incredible amount of additional living and entertaining space, plus an additional room and full bathroom, creating flexibility for guests, a home office, recreation space, hobbies, or mo
USD 280,000
6628 Timberline Lane
View photo
Condo · for sale
USD 219,900
USD 150/sq.ft
6628 Timberline Lane
Rockton village
· 1,464 sq.ft · 2 Bedrooms · 2 Baths · Condo
· Equipped kitchen
Rockton village · 1,464 sq.ft · 2 Bedrooms · 2 Baths · Condo · Equipped kitchen
All brick condo, quality built Zentz Construction. 2 bedrooms, 2 bathrooms. Rough-in for additional bathroom in lower level. On a cul-de-sac, no through traffic. Newer air conditioner (only 4 years old). Open & spacious kitchen with cathedral ceiling eating area, tile flooring and a brand new dishwasher. Main bathroom with a jetted, walk-in enclosed whirlpool tub. Family Room plus formal dining area. Newer water heater. New driveway
USD 219,900
3004 S Petunia Lane
View photo
Condo · for sale
USD 219,900
USD 184/sq.ft
3004 S Petunia Lane
Rockton village
· 1,195 sq.ft · 2 Bedrooms · 1 Bath · Condo
· Equipped kitchen
Rockton village · 1,195 sq.ft · 2 Bedrooms · 1 Bath · Condo · Equipped kitchen
55 or older? Looking for a great location and reasonably priced condo? This one's for you. Recent updates include: some new Pella windows, water heater, water softener, reverse osmosis, lights in kitchen and dining area, automatic kitchen shade with remote, sun setter awning, screen door, thermostats, faucets, fans in bathroom and sunporch. All new paint interior paint. UHP home warranty in place through January, 2027. Close to many amenities and boasting of great neighbors!
USD 219,900
101 Falling Creek Drive
View photo
Condo · for sale
USD 69,900
USD 71/sq.ft
101 Falling Creek Drive
Rockton village
· 980 sq.ft · 2 Bedrooms · 1 Bath · Condo
· Garden · Deck · Equipped kitchen · Air conditioning
Rockton village · 980 sq.ft · 2 Bedrooms · 1 Bath · Condo · Garden · Deck · Equipped kitchen · Air conditioning
For less than the cost of rent you could have an opportunity to own an affordable home in a quiet country setting. This ranch style mobile home condo offers a large living room with several large windows to let the sun shine in. An eat in kitchen with ample cabinets and storage. In-unit laundry, ample storage. 2 bedrooms and a large full bath complete this cozy home. A covered deck so you can enjoy your private back yard. Garden shed in back yard to store all your outdoor items. Furniture can be included in the sale. Roof, windows, furnace, AC, all less than 10 years old. Room sizes and square footage approximate. Home being sold in as is condition. Monthly condo fee $440. See associated documents for available financing options and condo docs. See Condo association web site at
USD 69,900
5303 Sandpiper Place # 0
View photo
Condo · for sale
USD 159,900
USD 153/sq.ft
5303 Sandpiper Place # 0
Rockton village
· 1,044 sq.ft · 2 Bedrooms · 1 Bath · Condo
· Deck · Equipped kitchen · Parking · Cellar
Rockton village · 1,044 sq.ft · 2 Bedrooms · 1 Bath · Condo · Deck · Equipped kitchen · Parking · Cellar
This second floor ranch style condo is located on a quiet cul-de-sac and has been updated throughout. It features a vaulted ceiling and an open floor plan from the living room through the dining area and kitchen with new LVP flooring and a sliding glass door that leads to the 12 ft x 8 ft deck overlooking the tree lined greenspace. The fully updated kitchen has brand new cabinets, new granite countertops, new stainless-steel appliances and connects to the main floor laundry. The bathroom has been updated with new LVP flooring, a new tub and surround and new cabinets. The bedrooms feature new carpeting with a nice sized walk-in closet in the main bedroom. New vinyl windows, new six panel interior doors and updated lighting throughout. The attached garage features a brand new garage door and opener and is shared with the first-floor unit as is the basement which features a large common area and a separate secure storage area. Don't miss this move-in ready home conveniently located within
USD 159,900
4038 Westwood Lane
View photo
Condo · for sale
USD 250,000
USD 200/sq.ft
4038 Westwood Lane
Rockton village
· 1,249 sq.ft · 2 Bedrooms · 2 Baths · Condo
· Equipped kitchen · Parking
Rockton village · 1,249 sq.ft · 2 Bedrooms · 2 Baths · Condo · Equipped kitchen · Parking
NEW CONSTRUCTION â Sequoia Model (Left Side of Side-by-Side Condo). Welcome home to the beautifully designed condo â the perfect blend of style, comfort, and low-maintenance living! This thoughtfully designed condo features an open-concept kitchen, dining, and living area, creating a bright and spacious atmosphere ideal for both everyday living and entertaining. The kitchen comes fully equipped with refrigerator, stove, microwave, and dishwasher â everything you need from day one. Personalization Options Available! Choose your own interior colors. Luxury vinyl plank flooring throughout main areas. Tiled bathrooms. Optional carpet selection for bedrooms. Enjoy the convenience of an attached two-car garage and the ease of condo living in a growing subdivision. Additional condo layouts and detached single-family homes are coming soon â now is the perfect time to secure your spot! Donât miss this opportunity to own brand-new construction with customizable finishes
USD 250,000
122 Falling Creek Circle
View photo
Condo · for sale
USD 59,900
USD 61/sq.ft
122 Falling Creek Circle
Rockton village
· 980 sq.ft · 2 Bedrooms · 1 Bath · Condo
· Parking
Rockton village · 980 sq.ft · 2 Bedrooms · 1 Bath · Condo · Parking
Peaceful village living. Home needs TLC. 2 bedroom, 1 bath, 2 car garage attached. Main bedroom features double closets. Desirable lot with mature oak trees, plus large enough for a double wide. Two enclosed porches. Updated mechanicals: furnace approximately 5 years old, newer water heater, newer appliances stay with the home
USD 59,900
4056 Pepper Drive
View photo
Condo · for sale
USD 199,900
USD 109/sq.ft
4056 Pepper Drive
Rockton village
· 1,819 sq.ft · 2 Bedrooms · 2 Baths · Condo
· Patio · Deck · Equipped kitchen · Parking · Air conditioning
Rockton village · 1,819 sq.ft · 2 Bedrooms · 2 Baths · Condo · Patio · Deck · Equipped kitchen · Parking · Air conditioning
Welcome home to this well-maintained side by side condo offering comfortable living with an open-concept design and a finished, partially exposed lower level. The spacious living room features a vaulted ceiling and large windows that fill the home with natural light, flowing into the dining area and well-appointed kitchen. The main level offers two bedrooms and two full bathrooms, including a primary suite with a private ensuite bathroom, along with the convenience of a first-floor laundry room. The finished lower level adds a rec-room, a versatile flex room, a half bath, and an unfinished area with an egress window and utility sink for future expansion or storage. Step outside to a covered deck overlooking a brick paver patio, perfect for relaxing or entertaining. Additional features include a 2.5-car attached garage, laminate tile flooring throughout, a radon mitigation system, gutter guards, a reverse osmosis system (2 years), new furnace and A/C (November 2023), new washer, dryer,
USD 199,900

Get email alerts

Don't miss out: be the first to know about new properties

The alert was correctly created

On subscribing you accept the conditions of use and the privacy policy
Alert
Receive new ads in your inbox
Save this search
Receive alerts for new listings

We'll send you an email when we have new properties for: "Apartments for sale in Rockton village"

The alert was correctly created

Rockton, Rockton village Rockton township Winnebago County Illinois
Delavan Lake
Get email alerts and be the first to see new listings
Required field
On subscribing I accept the terms of the privacy policy
Perfect! You'll soon start receiving new listings via email
Alert
Receive an email when we have new ads for Apartments for sale in Rockton village
Save this search
Filters

Bedrooms

Size (sq.ft)

sq.ft
sq.ft

Price

USD
USD

Property type

Bathrooms

Clear all filters
Receive notifications when new entries are published.