193 houses for sale in Rocky Ford town

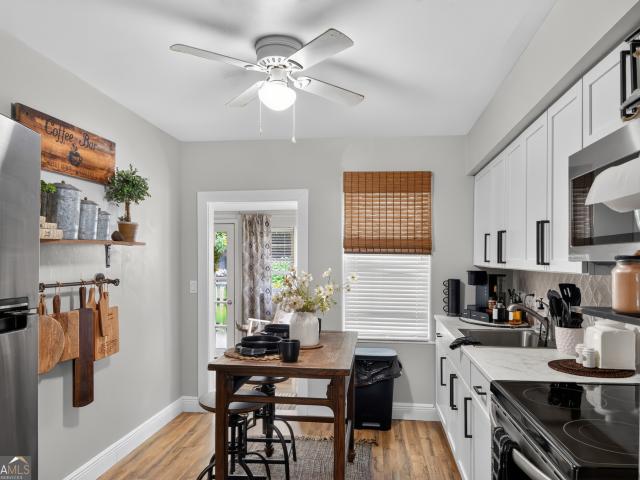
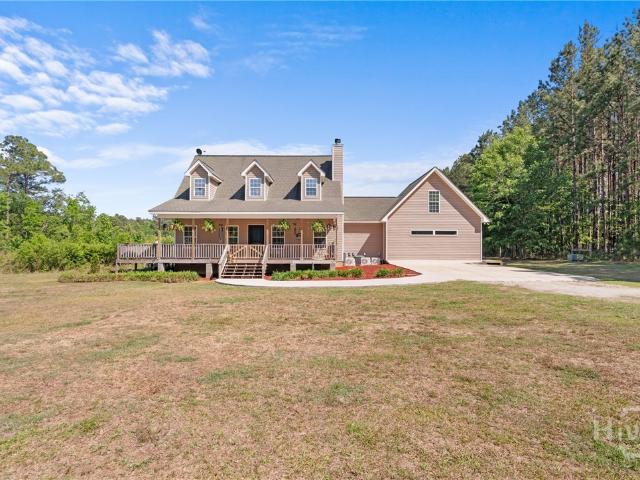
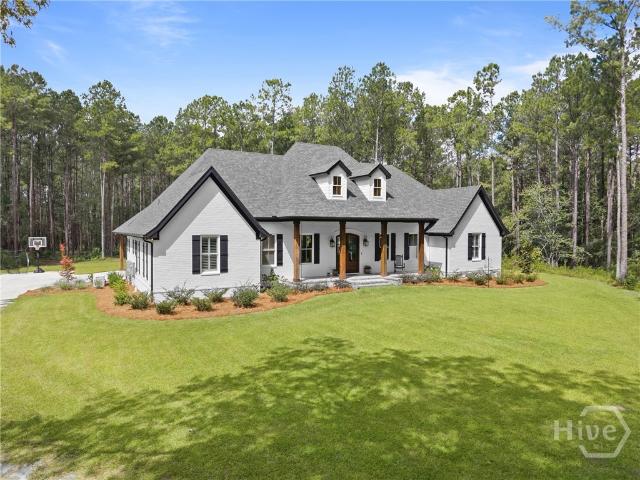
2200 Banks Dairy Road
View photo
House · for sale
USD 895,000
USD 392/sq.ft
2200 Banks Dairy Road
Rocky Ford town
· 2,282 sq.ft · 4 Bedrooms · 3 Baths · House
· Equipped kitchen
Rocky Ford town · 2,282 sq.ft · 4 Bedrooms · 3 Baths · House · Equipped kitchen
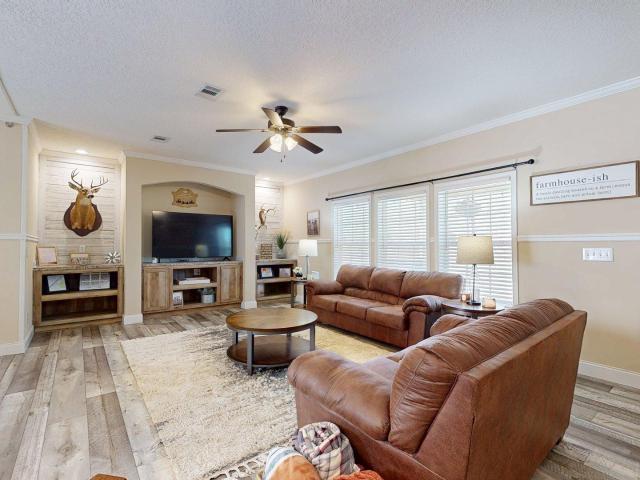
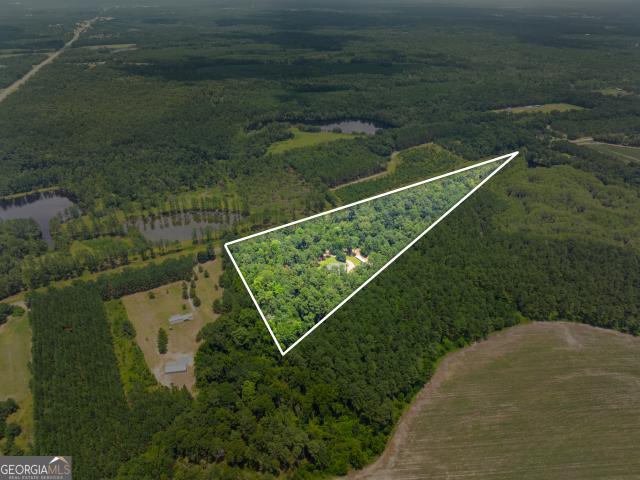
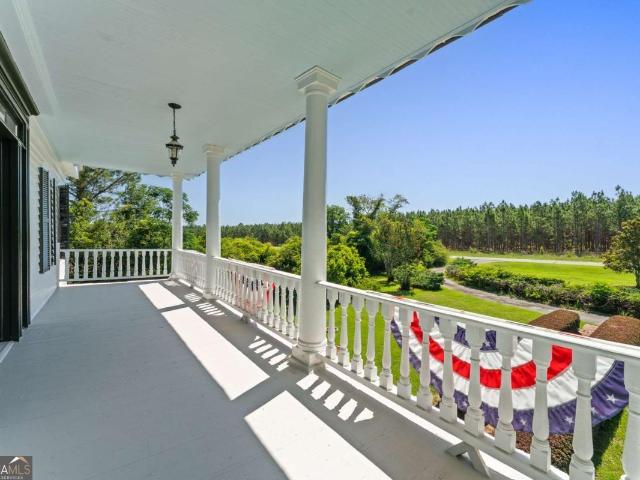
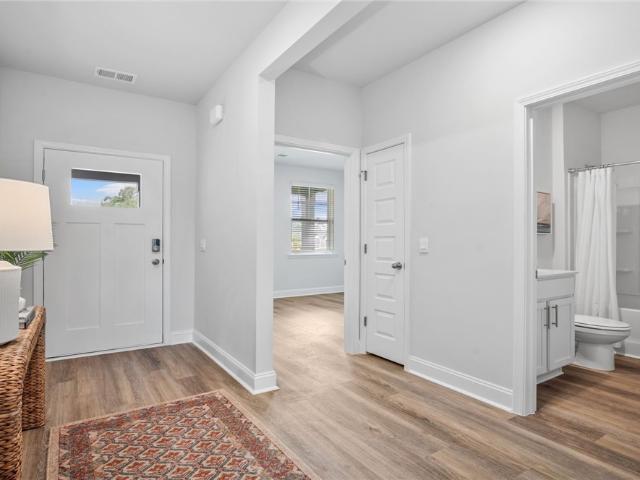
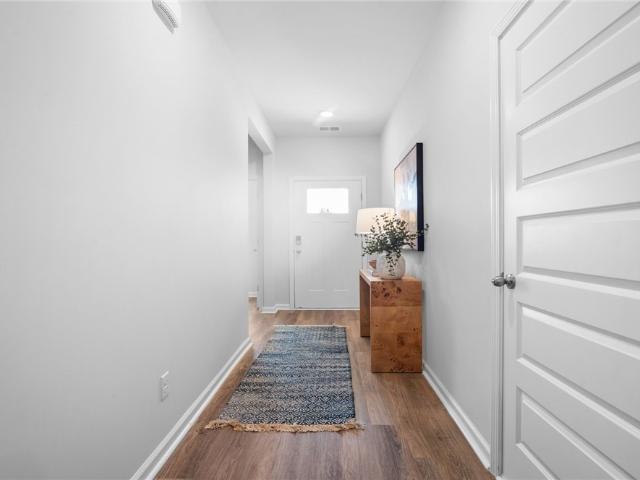
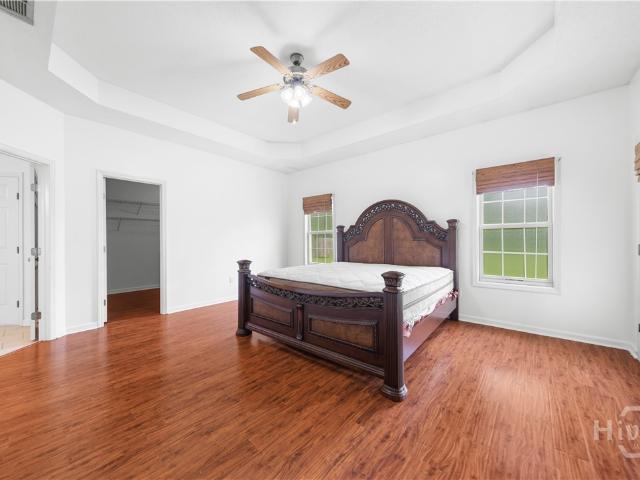
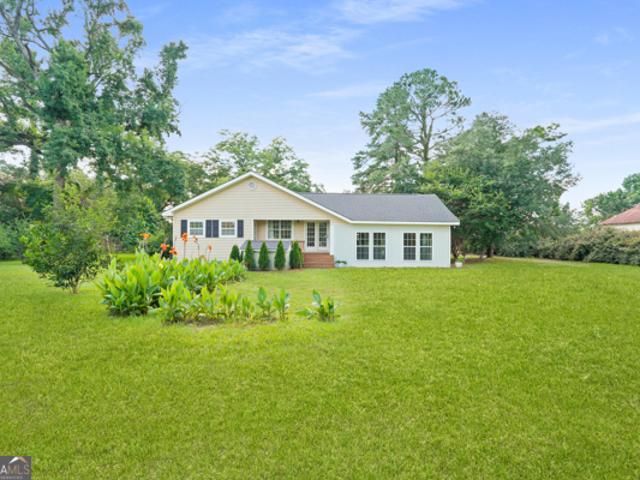
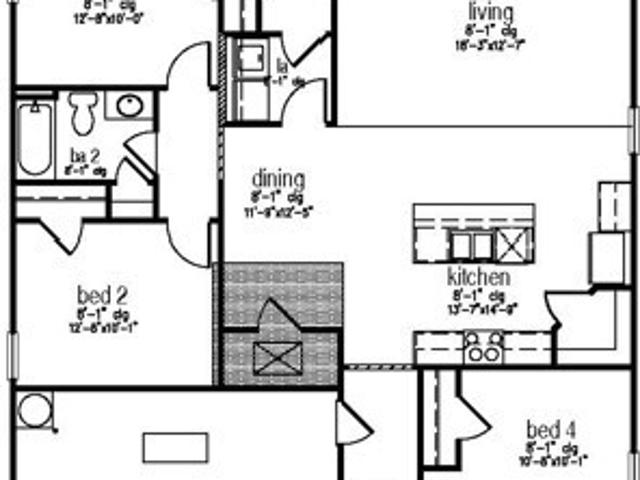
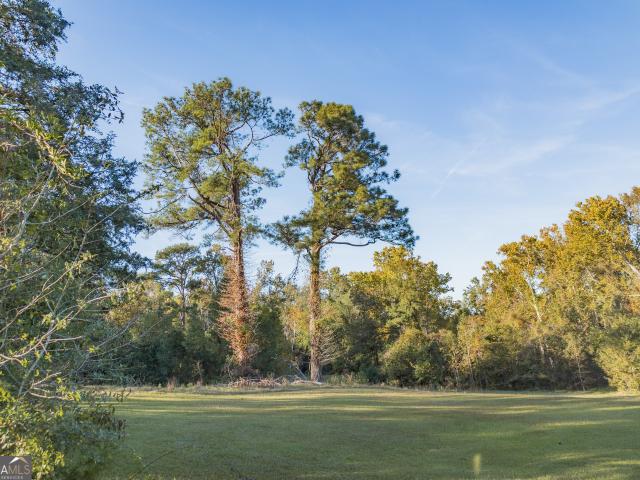
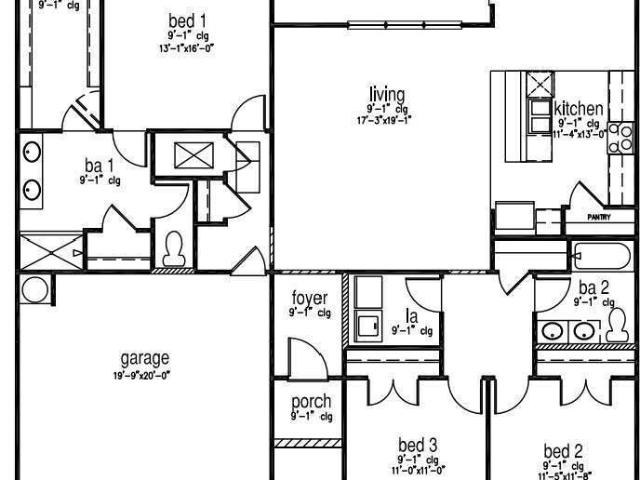
Welcome to 2200 Banks Dairy Rd! Built in 2024, this spacious 4-bedroom, 3.5-bath home offers 2,290 sq ft of comfortable living space on an impressive 17.65 acres. The thoughtfully designed split-bedroom floor plan provides privacy while maintaining an inviting flow between the kitchen, dining, and living areas. The spacious primary suite features a large bedroom, generous walk-in closet, and private bath, while three additional bedrooms provide plenty of room for family or guests. The kitchen offers ample workspace and a convenient walk-in pantry, with a large laundry room adding to the home's functionality. Step outside and enjoy the property's outdoor kitchen, perfect for entertaining or relaxing while taking in the expansive acreage. With modern construction, plenty of living space, and nearly 18 acres to enjoy, this property offers the ideal combination of comfort, privacy, and room to spread out. Don't miss your opportunity to make this beautiful property your own!
USD 895,000
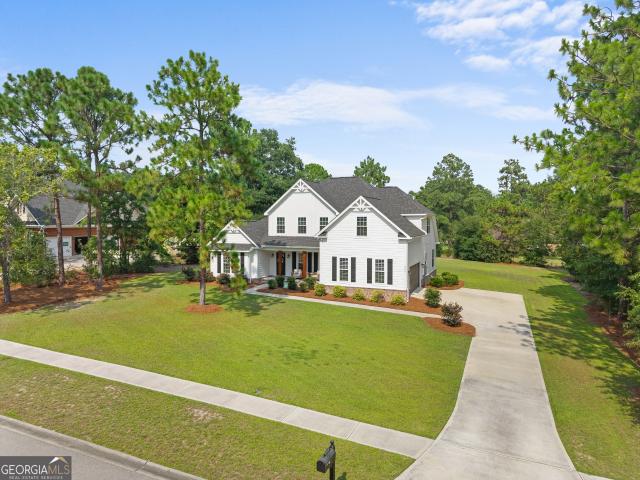
3009 Hawks Ridge Drive
View photo
House · for sale
USD 524,900
USD 172/sq.ft
3009 Hawks Ridge Drive
Rocky Ford town
· 3,046 sq.ft · 4 Bedrooms · 3 Baths · House
· Office room · Gym · Equipped kitchen
Rocky Ford town · 3,046 sq.ft · 4 Bedrooms · 3 Baths · House · Office room · Gym · Equipped kitchen
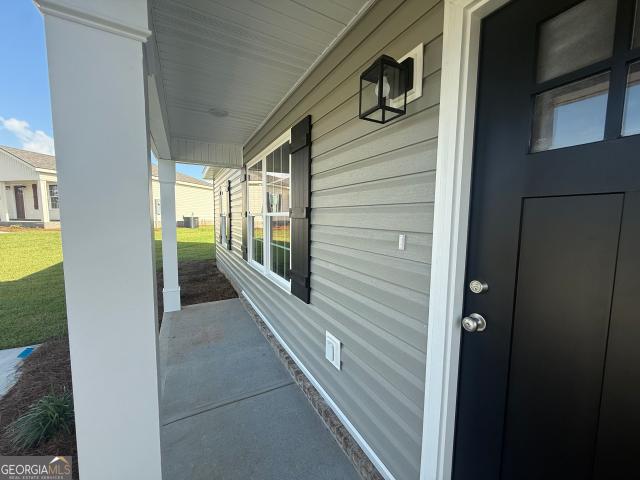
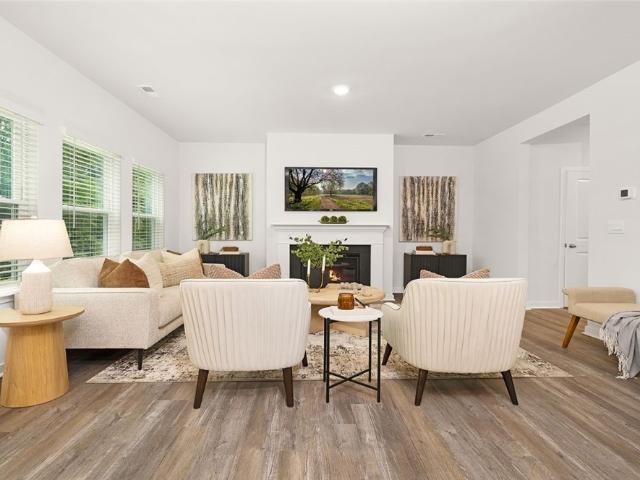
Beautiful, Move-In Ready Home in Desirable Hawks Ridge Neighborhood Welcome to this stunning 5-bedroom, 3-bathroom home that lives like new. Built just 4 years ago and lovingly maintained, it's ready for you to move right in and start making memories. From the moment you step inside, you'll fall in love with the open floor plan, filled with natural light and designed for both everyday living and easy entertaining. The main level offers a spacious primary suite complete with a private ensuite bath, along with a second bedroom and full bath. Ideal for guests, multigenerational living, or a home office. The gourmet kitchen shines with stainless steel appliances and elegant quartz countertops, flowing seamlessly into a cozy breakfast room and a separate formal dining room, perfect for holiday gatherings and special occasions. Upstairs, you'll find two generously sized bedrooms plus a third bedroom/bonus room, offering endless possibilities as a media room, playroom, home gym, or second liv
USD 524,900
1315 Hill Avenue
View photo
House · for sale
USD 174,900
USD 167/sq.ft
1315 Hill Avenue
Rocky Ford town
· 1,044 sq.ft · 3 Bedrooms · 1 Bath · House
· Garden
Rocky Ford town · 1,044 sq.ft · 3 Bedrooms · 1 Bath · House · Garden
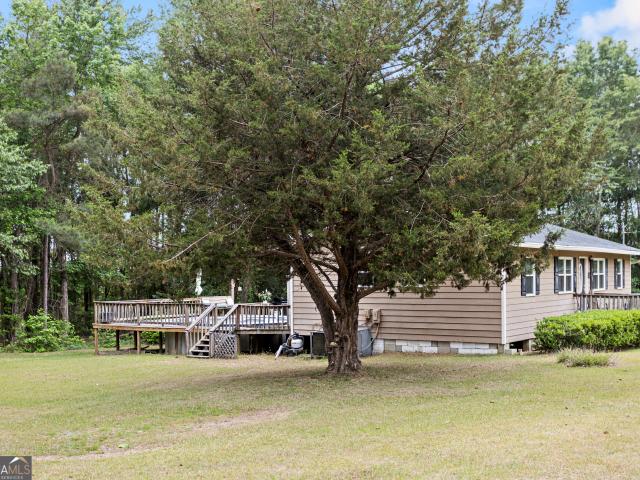
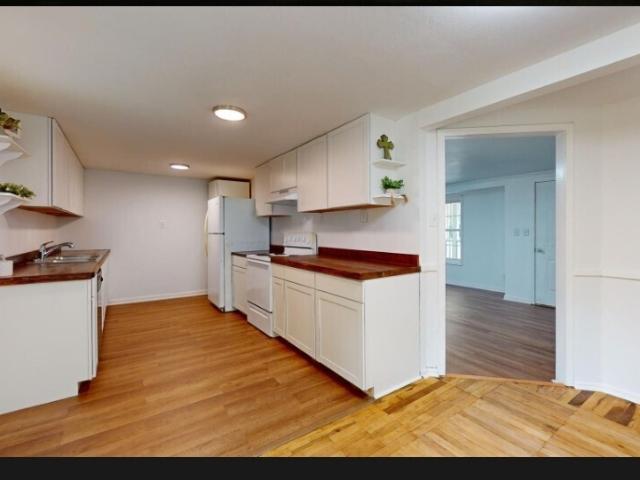
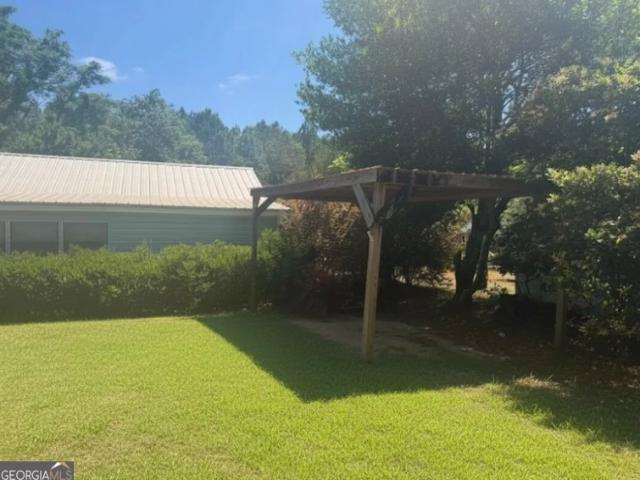
Yall! this adorable home is a must see in person! Experience the perfect blend of modern luxury and timeless farmhouse charm at 1315 Hill Avenue. This beautifully renovated 3-bedroom, 1 bath home has been thoughtfully reimagined from top to bottom with stylish finishes and exceptional attention to detail. The light-filled interior offers a warm, inviting atmosphere with designer-inspired touches to create a truly move in ready home. Whether you're relaxing with family or entertaining guests, you'll appreciate the seamless combination of comfort, elegance, and functionality. Every space has been updated to provide today's modern conveniences while preserving the home's welcoming character. Perfectly situated in the heart of Millen, this turnkey property offers and exceptional opportunity for first-time buyers, downsizers, or anyone searching a home that feels both sophisticated and effortlessly charming. Let us add, this wonderful backyard area also boasts an additional structure that c
USD 174,900
1039 Womack Road N
View photo
House · for sale
USD 849,000
USD 221/sq.ft
1039 Womack Road N
Rocky Ford town
· 3,832 sq.ft · 4 Bedrooms · 3 Baths · House
· Equipped kitchen
Rocky Ford town · 3,832 sq.ft · 4 Bedrooms · 3 Baths · House · Equipped kitchen
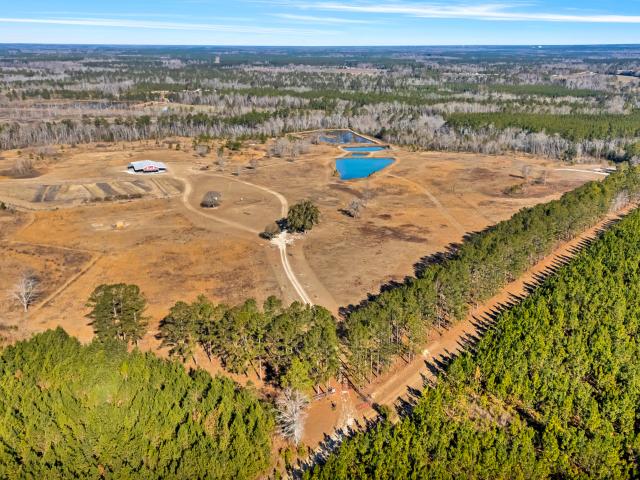
This beautiful oasis is located on 124 private acres. Take in the beautiful meadows as you drive down the long country driveway. Home has covered porches to take in the views and wildlife. There are four chains of ponds stocked with fish. This property is surrounded by planted pines and wooded wetlands. It has multiple usable wells and septic tanks on property. There is 3,840 heated square feet along with 2 workshops. There is sufficient covered storage area for RVs, boats, or equipment. One shop has 3 bay doors and an unfinished loft. Electrical is prewired; the other shop has 2 bay doors. In the back of the structure, you will find a'man-cave' that is perfect for entertaining! Upstairs, in the main living area, are 2 bedrooms, laundry room, and a full bathroom. Downstairs is the master bed and bath, kitchen and family room that leads into the first shop
USD 849,000
4236 S Newton Road
View photo
House · for sale
USD 990,000
USD 383/sq.ft
4236 S Newton Road
Rocky Ford town
· 2,583 sq.ft · 3 Bedrooms · 3 Baths · House
· Swimming pool
Rocky Ford town · 2,583 sq.ft · 3 Bedrooms · 3 Baths · House · Swimming pool
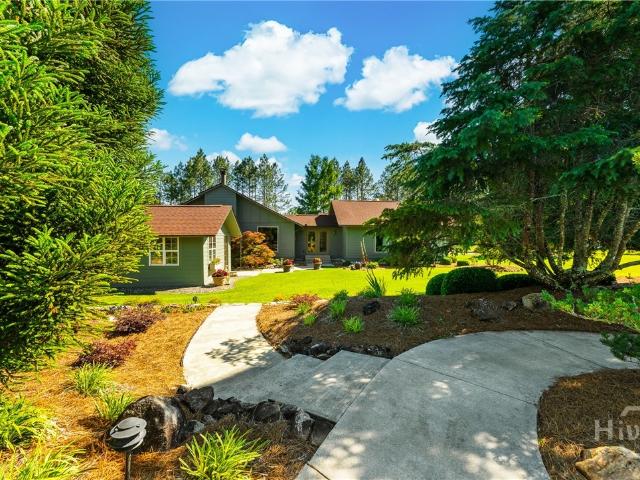
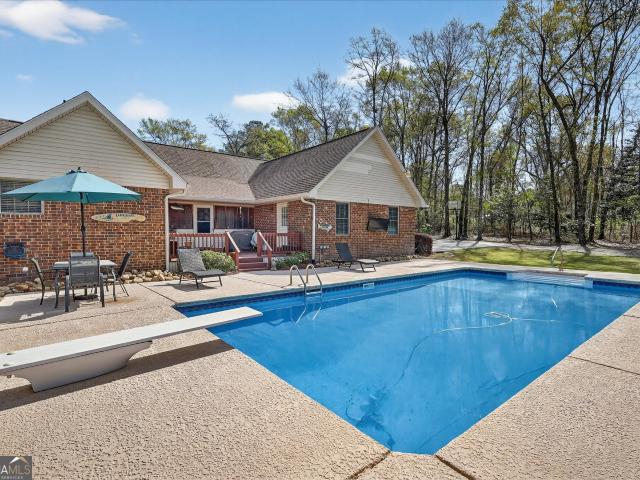
Welcome to your own private retreat in the heart of Jenkins County. Nestled behind a gated entrance and surrounded by 20 beautifully maintained acres, this custom-built estate offers a rare blend of luxury, recreation, and peaceful country living. Thoughtfully designed with a split floor plan, the residence combines comfort and functionality with quality craftsmanship throughout. Step outside and discover an outdoor oasis featuring an inground pool, pool house, and beautifully manicured grounds that create the perfect setting for entertaining or simply unwinding in complete privacy. For hobbyists, entrepreneurs, and outdoor enthusiasts alike, the property is second to none. A 32x60 workshop complete with a full bath provides endless possibilities, while a 100-yard private sporting range with covered firing station offers a unique recreational amenity rarely found on residential properties. An additional art or gardening studio creates the perfect space to pursue creative passions, whil
USD 990,000
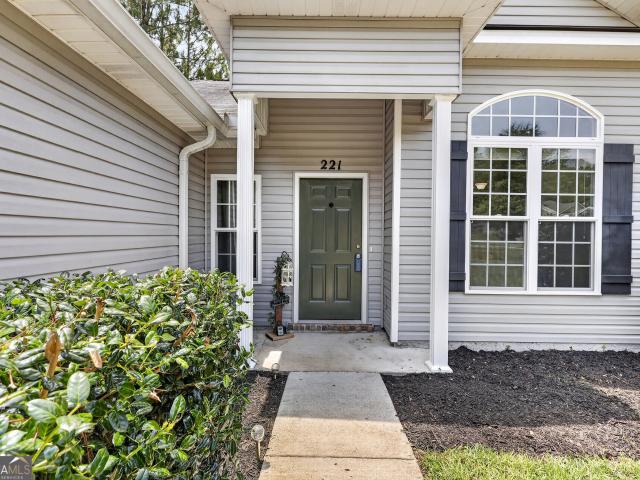
221 Stillwater Drive
View photo
House · for sale
USD 269,900
USD 171/sq.ft
221 Stillwater Drive
Rocky Ford town
· 1,572 sq.ft · 3 Bedrooms · 2 Baths · House
· Fireplace · Equipped kitchen
Rocky Ford town · 1,572 sq.ft · 3 Bedrooms · 2 Baths · House · Fireplace · Equipped kitchen
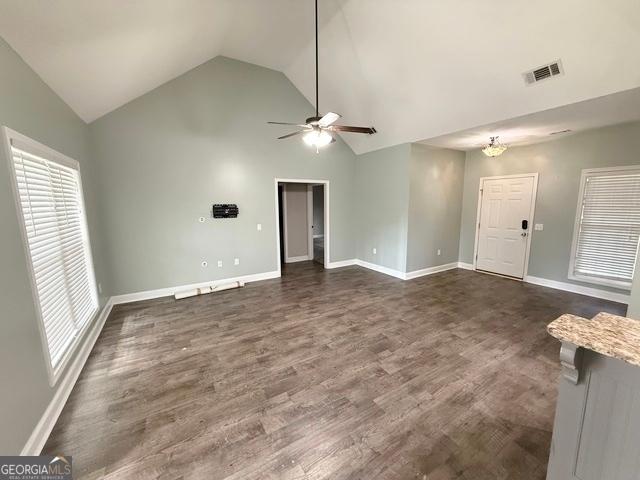
Welcome home to this beautifully designed 3-bedroom, 2-bath residence featuring a desirable split floor plan with lots of natural light and spacious open-concept living. Nestled on over half an acre and backing up to peaceful woods, this property offers both privacy and comfort. Step through the welcoming foyer entry into a bright and inviting living room highlighted by cathedral ceilings and a cozy tiled gas fireplace. Entertain guests in the elegant formal dining room or gather in the well-appointed kitchen featuring stainless steel appliances, a pantry, a breakfast bar, and a charming built-in china cabinet and hutch. The thoughtfully designed split-bedroom layout provides a private retreat in the spacious primary suite, complete with a walk-in closet and a luxurious en-suite bath featuring double vanities, a soaking tub, and a separate shower. This home combines classic charm, modern conveniences, and a serene setting perfect for relaxing or entertaining and NO HOA! Dont miss your
USD 269,900
4983 Ga Highway 121
View photo
House · for sale
USD 274,400
USD 143/sq.ft
4983 Ga Highway 121
Rocky Ford town
· 1,916 sq.ft · 3 Bedrooms · 2 Baths · House
· Garden · Equipped kitchen · Parking
Rocky Ford town · 1,916 sq.ft · 3 Bedrooms · 2 Baths · House · Garden · Equipped kitchen · Parking
Welcome to peaceful country living in Jenkins County! This brand-new 2025 Timberline Elite mobile home offers 3 bedrooms and 2 bathrooms and sits on 2.12 acres, providing plenty of space and privacy-while being conveniently located just 20 miles from Statesboro. Inside, you'll find a modern open layout featuring an upgraded farmhouse sink that adds both charm and functionality to the kitchen. Each bedroom includes a spacious walk-in closet, offering ample storage throughout the home. The property also features a newly constructed 32x36 pole barn-perfect for Parking, storage, equipment, or a workshop. The front yard has already been seeded, giving you a head start on establishing a beautiful lawn. Enjoy the comfort of a move-in ready home with the freedom of acreage living and an easy drive to town. Don't miss this opportunity to own a property with room to grow! Call your favorite Realtor today to see this beautiful home
USD 274,400
480 Best Bridge Road
View photo
House · for sale
USD 630,000
USD 234/sq.ft
480 Best Bridge Road
Rocky Ford town
· 2,691 sq.ft · 4 Bedrooms · 3 Baths · House
· Garden · Office room · Parking · Deck · Equipped kitchen
Rocky Ford town · 2,691 sq.ft · 4 Bedrooms · 3 Baths · House · Garden · Office room · Parking · Deck · Equipped kitchen
Beautiful home just off of Hwy 301 4 miles south of Sylvania. The home is secluded surrounded by large timber with a gravel drive that crosses a seasonal creek off of Best Bridge road. The main level has 3 bedrooms, 3 full baths, open living room and kitchen floorpan. The formal dining room, office and laundry room are also on the main level. The two car garage also has a 1/2 bath. Upstairs features a large bonus room with another 1/2 bath that could be converted into a 4TH bedroom. The back of the house has a large deck perfect for entertaining with a nice landscaped yard. On the left side of the home has a shop, large shelter, dog kennels and a goat pen. The majority of the 13 acres has mature hardwoods
USD 630,000
517 Nickies Way
View photo
House · for sale
USD 219,900
USD 185/sq.ft
517 Nickies Way
Rocky Ford town
· 1,184 sq.ft · 3 Bedrooms · 2 Baths · House
· Deck · Equipped kitchen
Rocky Ford town · 1,184 sq.ft · 3 Bedrooms · 2 Baths · House · Deck · Equipped kitchen
Perfect turn key property for an investor with a great tenant in place! Welcome to Northbridge's newest phase offering quality new construction at an affordable price! *Don't miss out on 10k in builders incentives! This beautifully designed 3 bedroom, 2 bath home features an inviting open floor plan perfect for everyday living and entertaining. The kitchen offers custom cabinetry, stainless steel appliances, and a pantry cabinet with a nice laundry room. The spacious primary suite includes a private en-suite bath with double vanities, shower and walk-in closet, while the additional two bedrooms share a nicely appointed hall bathroom. Energy-efficient spray foam insulation in the roof deck helps provide year-round comfort and savings. Conveniently located close to shopping, dining, schools, and everything Statesboro has to offer. New construction at this price is hard to find. Call today to and schedule your private showing!
USD 219,900
163 Timber Road
View photo
House · for sale
USD 279,880
USD 160/sq.ft
163 Timber Road
Rocky Ford town
· 1,744 sq.ft · 3 Bedrooms · 2 Baths · House
· Equipped kitchen · Parking
Rocky Ford town · 1,744 sq.ft · 3 Bedrooms · 2 Baths · House · Equipped kitchen · Parking
Welcome to Stockyard in Statesboro, Georgia! Ideally located near Julia P. Bryant Elementary School, Georgia Southern University, major employers such as the Hyundai plant, and just minutes from charming downtown, Stockyard offers a perfect balance of work, school, and leisure access. Discover The Darwin at Rice Hope by D. R. Horton — a beautifully designed 3 bedroom, 2.5 bath home with 1,749 square feet of living space and a 2-car garage. This thoughtfully planned residence features an open-concept layout with stylish finishes, including quartz countertops, shaker-style cabinetry, and stainless-steel appliances. The spacious kitchen overlooks the living area and boasts an adjacent breakfast nook, perfect for everyday living & entertaining. The second floor holds three bedrooms, each their own private escape. The primary bedroom is well appointed with a large bathroom complete with dual vanity and shower, while the secondary bedrooms each have their own spacious walk in closet and shar
USD 279,880
8075 Lakeview Road
View photo
House · for sale
USD 824,900
USD 208/sq.ft
8075 Lakeview Road
Rocky Ford town
· 3,961 sq.ft · 5 Bedrooms · 3 Baths · House
· Fireplace · Equipped kitchen
Rocky Ford town · 3,961 sq.ft · 5 Bedrooms · 3 Baths · House · Fireplace · Equipped kitchen
Own a piece of Bulloch County history with the renowned Blitch Lane House, a circa 1880 architectural treasure nestled on approximately 2.5 scenic acres near the Ogeechee River. Beautifully restored in 2009, this remarkable property blends timeless Southern charm with modern comfort while preserving the craftsmanship and character that make historic homes so special. Inside, youll find original heart pine floors, soaring 12-foot ceilings on the main level, intricate plaster crown molding, and eight fireplaces that showcase the homes rich history. The thoughtfully designed kitchen features, custom wood cabinetry and a copper farmhouse sink that serves as a focal point. The adjoining family and gathering spaces create an inviting atmosphere perfect for entertaining or relaxing. The spacious main-level primary suite offers comfort and privacy with separate his-and-her closets, dual vanities, and a private water closet. Bathrooms throughout the home feature timeless finishes including claw
USD 824,900
165 Timber Road
View photo
House · for sale
USD 274,880
USD 170/sq.ft
165 Timber Road
Rocky Ford town
· 1,615 sq.ft · 3 Bedrooms · 2 Baths · House
· Patio · Equipped kitchen
Rocky Ford town · 1,615 sq.ft · 3 Bedrooms · 2 Baths · House · Patio · Equipped kitchen
Welcome to Stockyard in Statesboro, Georgia! Ideally located near Julia P. Bryant Elementary School, Georgia Southern University, major employers such as the Hyundai plant, and just minutes from charming downtown, Stockyard offers a perfect balance of work, school, and leisure access. This one-story Aria offers the perfect open floorplan for modern living! Enjoy a chef’s kitchen with a large central island, spacious pantry, stainless steel appliances, and hardy granite countertops. The expansive family room, with a gorgeous accent trim wall, and generously sized breakfast room open to a covered back patio — perfect for relaxing or entertaining. The private primary suite includes a generous walk-in closet plus a secondary closet, double vanity, large walk-in shower, and private water closet. The sizable secondary bedrooms share a full size bathroom. The Aria truly has space for everyone! Schedule your tour today. Models open daily!
USD 274,880
318 Royal Fern Lane
View photo
House · for sale
USD 299,880
USD 148/sq.ft
318 Royal Fern Lane
Rocky Ford town
· 2,013 sq.ft · 5 Bedrooms · 3 Baths · House
· Patio · Garden · Equipped kitchen · Parking
Rocky Ford town · 2,013 sq.ft · 5 Bedrooms · 3 Baths · House · Patio · Garden · Equipped kitchen · Parking
Corner lot w/fully fenced in backyard! Refrigerator & washer/dryer included! Quick move in! Welcome to Fernhill Farms in Statesboro, GA. The Lakeside is a single-story new home w/ 5 spacious bedrooms, 3 baths, & a 2-car garage. Designed for both comfort & style. Upon entry through the foyer, two secondary bedrooms share a full bath which leads to the kitchen. The chef-inspired kitchen includes a large quartz island, walk-in pantry, ample white cabinetry, & natural gas appliances, perfect for meal prep & storage, adjacent to the dining & living space. Perfect for entertaining. The covered patio off the back of the home also provides additional outdoor living space, overlooking a fully fenced in backyard for complete privacy and opportunities for play. Two additional secondary bedrooms share another full bath near the conveniently& centrally located laundry. The private primary suite sits at the back of the home with a full bathroom, complete with dual vanities and standalone shower. Wit
USD 299,880
241 Waters Station Road
View photo
House · for sale
USD 447,500
USD 191/sq.ft
241 Waters Station Road
Rocky Ford town
· 2,336 sq.ft · 4 Bedrooms · 3 Baths · House
· Office room · Deck · Equipped kitchen · Swimming pool
Rocky Ford town · 2,336 sq.ft · 4 Bedrooms · 3 Baths · House · Office room · Deck · Equipped kitchen · Swimming pool
This FULL PACKAGE home features 5 private acres, a swimming pool, shop, 4 bedrooms, 3 full bathrooms, a workout/office/bonus room, screened in porch, large outdoor deck and so much more! The home has been kept in immaculate condition inside and out! The home features a spacious open kitchen with bar seating and large living room! With oversized bedrooms there is plenty of space for everyone! The large primary bedroom features a walk in closet, dual vanities, soaking tub and separate shower! Recent updates include new roof in 2026, new paint throughout and new carpet! This home is perfectly situated close to town but has the country feels! Located on the Statesboro side of Sylvania! Don't let this gem slip away!
USD 447,500
452 Joe Oglesby Road
View photo
House · for sale
USD 499,900
USD 146/sq.ft
452 Joe Oglesby Road
Rocky Ford town
· 3,412 sq.ft · 3 Bedrooms · 2 Baths · House
Rocky Ford town · 3,412 sq.ft · 3 Bedrooms · 2 Baths · House
Priced below appraised value! Great value in today's market. Bring your offers! Welcome to your own private retreat. Tucked behind a private gated entrance and sprawling across 9.5 unrestricted acres, this extraordinary estate offers the seclusion you've been searching for. Bring your horses, your dogs, your chickens, and everything in between. This is the kind of property where you can truly live on your own terms. The fully fenced grounds including a dedicated 1.5-acre pasture make this a rare find for hobby farmers, equestrian enthusiasts, or anyone who simply wants room to roam with their animals. Wide open views of the surrounding landscape remind you just how far removed you are from the noise of everyday life. Inside, the thoughtfully designed 3-bedroom, 2.5-bathroom layout offers over 3,400 square feet of living space built for both comfort and everyday function. The primary suite is conveniently located on the main floor, offering single-level ease without sacrificing luxury.
USD 499,900
107 Singleton Avenue
View photo
House · for sale
USD 495,000
USD 55/sq.ft
107 Singleton Avenue
Rocky Ford town
· 8,999 sq.ft · 3 Bedrooms · 2 Baths · House
· Fireplace
Rocky Ford town · 8,999 sq.ft · 3 Bedrooms · 2 Baths · House · Fireplace
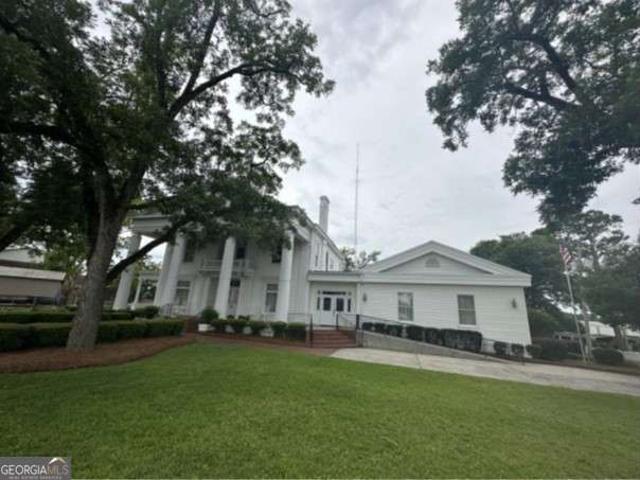
107 Singleton Avenue, Sylvania, GA 30467. Historic Southern Landmark with Endless Potential This property could easily be refurbished to become a residential home once again. Welcome to 107 Singleton Avenue. A stately and historically significant Southern property located in the heart of Sylvania, Georgia. Built circa 1890 by prominent local figure Lee Holmes Hilton, this grand home has stood as an architectural and cultural cornerstone in the community for well over a century. With nearly 9,000 square feet of interior space, this impressive residence showcases timeless Victorian-era craftsmanship, including soaring ceilings, original woodwork, intricate moldings, Roman columns, oversized parlors, and a wide central foyer that speaks to a bygone era of Southern hospitality. Key Features of the Property include: An expansive layout with a blend of formal and informal gathering spaces Multiple large rooms suitable for living, entertaining, or professional use Original fireplaces, hardwoo
USD 495,000
554 Rabitsch Road
View photo
House · for sale
USD 199,000
USD 172/sq.ft
554 Rabitsch Road
Rocky Ford town
· 1,152 sq.ft · 4 Bedrooms · 2 Baths · House
· Garden · Deck · Swimming pool
Rocky Ford town · 1,152 sq.ft · 4 Bedrooms · 2 Baths · House · Garden · Deck · Swimming pool
Home sweet home! This is a must see in person! This Home Qualifies for all lending! Conventional, usda, va, fha! You are missing out on this Quiet Living! Escape to this Stick Built 4-bedroom, 2 bath home offering room to roam and a quiet, private setting. The exterior of this home boast Hardie Plank siding, an above ground pool with plenty of decking for entertaining & 30x40 shop with endless possibilities with nature in your back yard. Whether you are looking for space for hobbies, animals, or just a slower pace of life, this is the Perfect New Home for You! Call Your Property Duo for a private tour!
USD 199,000
1005 Chase Court
View photo
House · for sale
USD 349,000
USD 139/sq.ft
1005 Chase Court
Rocky Ford town
· 2,508 sq.ft · 5 Bedrooms · 3 Baths · House
· Garden · Office room · Fireplace · Equipped kitchen
Rocky Ford town · 2,508 sq.ft · 5 Bedrooms · 3 Baths · House · Garden · Office room · Fireplace · Equipped kitchen
Welcome home to this beautifully maintained 5-bedroom, 3-bath all-brick home in the desirable Hunters Pointe community! Freshly painted throughout, this spacious home offers a split-bedroom floor plan designed for both comfort and privacy. The inviting living room features a cozy fireplace and flows seamlessly into the kitchen and dining areas. The kitchen offers ample cabinetry, a breakfast bar, and a sunny breakfast area, while a separate dining room provides the perfect space for gatherings and special occasions. The spacious primary suite features a tray ceiling and a private ensuite bath complete with double vanities, dedicated makeup space, a soaking tub, and a separate shower. Four additional bedrooms and two full baths provide plenty of room for guests, or a home office. Step outside to enjoy the fenced backyard, ideal for entertaining, pets, or play. Located in the sought-after Julia P. Bryant School District, Hunters Pointe residents also enjoy neighborhood amenities and a co
USD 349,000
439 Dover Road
View photo
House · for sale
USD 529,900
USD 176/sq.ft
439 Dover Road
Rocky Ford town
· 3,003 sq.ft · 4 Bedrooms · 3 Baths · House
· Garden · Office room · Equipped kitchen
Rocky Ford town · 3,003 sq.ft · 4 Bedrooms · 3 Baths · House · Garden · Office room · Equipped kitchen
Welcome to this stunning 4-bedroom, 3-full-bath home offering approximately 3,000 sq ft of heated living space, nestled on nearly an acre of beautifully landscaped grounds. This thoughtfully updated residence blends classic character with upscale finishes, featuring original oak flooring that has been meticulously resurfaced to its former glory. The heart of the home is a high-end kitchen designed to impress, complete with premium finishes and ample space for entertaining. An expansive layout flows seamlessly into multiple living and dining areas, making it perfect for hosting gatherings or enjoying everyday comfort. The luxurious master suite is a true retreat, featuring a spacious en-suite bath with Italian marble and an adjacent bonus room ideal for a nursery, office, or private sitting area. A large floored attic space storage accessible thru the laundry room pull down stairs. Enjoy the serenity of a large, lush yard with mature trees and vibrant greenery-perfect for outdoor living
USD 529,900
311 Royal Fern Lane
View photo
House · for sale
USD 299,880
USD 148/sq.ft
311 Royal Fern Lane
Rocky Ford town
· 2,013 sq.ft · 5 Bedrooms · 3 Baths · House
· Patio · Garden · Equipped kitchen · Parking
Rocky Ford town · 2,013 sq.ft · 5 Bedrooms · 3 Baths · House · Patio · Garden · Equipped kitchen · Parking
Welcome to Fernhill Farms. A new construction community that blends small town charm & living with premiere finishes, including durable hardie plank siding. The Lakeside is a single-story new home w/ 5 spacious bedrooms, 3 baths, & a 2-car garage. Designed for both comfort & style. Upon entry through the foyer, two secondary bedrooms share a full bath which leads to the kitchen. The chef-inspired kitchen includes a large quartz island, walk-in pantry, ample white cabinetry, & natural gas appliances, perfect for meal prep & storage, adjacent to the dining & living space. Perfect for entertaining. The covered patio off the back of the home also provides additional outdoor living space, overlooking a fully fenced in backyard for complete privacy and opportunities for play. Two additional secondary bedrooms share another full bath near the conveniently& centrally located laundry. The private primary suite sits at the back of the home with a full bathroom, complete with dual vanities and st
USD 299,880
99 Holly Road
View photo
House · for sale
USD 299,900
USD 83/sq.ft
99 Holly Road
Rocky Ford town
· 3,595 sq.ft · 5 Bedrooms · 2 Baths · House
· Gym · Equipped kitchen · Swimming pool
Rocky Ford town · 3,595 sq.ft · 5 Bedrooms · 2 Baths · House · Gym · Equipped kitchen · Swimming pool
Drastically reduced price, this unique home has lots of possibilities. Located on large lot in quiet neighborhood. Two separate wings with 3 bedrooms on one side and 2 located in the second wing. Giant game/sun room facing the pool. Second large room facing pool, to be used as gym, play room, etc. Large kitchen with lots of cabinets and pantry. This forever home is within walking distance of three lakes. The town of Sylvania is close to Statesboro, home of Georgia Southern University. We are approximately one hour from historic Savannah; one hour from Augusta, and close to Hilton Head Island resort. With the recent price reduction, this is the perfect time to relocate to this charming small town, which could become your hometown
USD 299,900
427 Harvey Street
View photo
House · for sale
USD 299,900
USD 100/sq.ft
Updated
427 Harvey Street
Rocky Ford town
· 2,992 sq.ft · 5 Bedrooms · 2 Baths · House
· Fireplace · Equipped kitchen
Rocky Ford town · 2,992 sq.ft · 5 Bedrooms · 2 Baths · House · Fireplace · Equipped kitchen
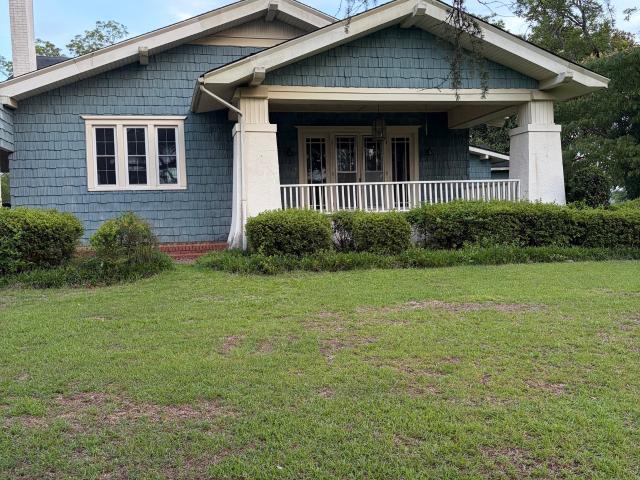
This stunning historic Craftsman invites you in with timeless beauty and thoughtful upgrades. From the moment you step onto the spacious front porch, you feel the character that only a true Craftsman can offer. Once inside you'll find heart pine floors, shiplap, and 12-foot ceilings that set the tone for gracious living. Sunlight pours through the large windows, highlighting the cozy fireplace in the living room. The heart of the home is the brand-new gourmet kitchen, featuring new cabinetry, gorgeous quartzite countertops, and stainless steel appliances—all designed for both style and function. With five bedrooms—three upstairs and two downstairs—and 2.5 baths, the layout offers space for everyone. Host gatherings in the formal dining room, then retreat to the screened back porch for quiet evenings. A new metal roof adds peace of mind while preserving the timeless appeal of this 3,000 sq ft home. The perfect blend of historic craftsmanship and modern luxury provides a rare opportunity
USD 299,900
623 Virginia Avenue
View photo
House · for sale
USD 179,000
USD 90/sq.ft
623 Virginia Avenue
Rocky Ford town
· 1,981 sq.ft · 4 Bedrooms · 2 Baths · House
· Garden
Rocky Ford town · 1,981 sq.ft · 4 Bedrooms · 2 Baths · House · Garden
More Space. More Charm. More Value. *. Discover the possibilities at 623 Virginia Avenue in Millen! Situated on a generous lot with mature trees and inviting outdoor spaces, this home offers the room and character that's becoming harder to find. Inside, you'll find spacious rooms, abundant natural light, and flexible living areas that can easily adapt to your lifestyle-whether you're hosting family gatherings, working from home, or simply enjoying a quiet evening. Every corner of this home offers warmth, comfort, and the opportunity to make it uniquely yours. Step outside to enjoy the peaceful yard with plenty of space for gardening, entertaining, children, pets, or simply relaxing with your morning coffee. Conveniently located near downtown Millen, schools, shopping, and dining, this home combines small-town charm with everyday convenience. Some homes just have a feeling you can't capture in photographs-and this is one of them. If you've been searching for a home with space, charm, an
USD 179,000
136 Sweet Briar Trail
View photo
House · for sale
USD 319,000
USD 181/sq.ft
136 Sweet Briar Trail
Rocky Ford town
· 1,755 sq.ft · 4 Bedrooms · 2 Baths · House
· Patio · Garden · Equipped kitchen
Rocky Ford town · 1,755 sq.ft · 4 Bedrooms · 2 Baths · House · Patio · Garden · Equipped kitchen
Tucked into the heart of desirable Sweetbriar subdivision, this exquisite 2015 brick residence is the kind of home that makes you stop scrolling. Four spacious bedrooms and two spa inspired bathrooms with dual vanities offer room to breathe. And live comfortably. Step inside to an open concept layout where the kitchen, family room, and dining area flow together effortlessly, anchored by soaring vaulted ceilings that make every gathering feel bigger than life. The gourmet kitchen shines with granite countertops and a generous center island, perfect for morning coffee or weekend entertaining. Retreat to the primary suite, a true sanctuary featuring two walk in closets, a separate linen closet, and a luxurious en suite bathroom built for relaxation. A well appointed laundry room with built in cabinetry adds everyday convenience you'll actually appreciate. Outside, the expansive backyard and charming rear patio create the perfect backdrop for sunset dinners, weekend cookouts, or simply unw
USD 319,000
560 Rabitsch Road
View photo
House · for sale
USD 135,000
USD 75/sq.ft
560 Rabitsch Road
Rocky Ford town
· 1,798 sq.ft · 3 Bedrooms · 2 Baths · House
· Garden
Rocky Ford town · 1,798 sq.ft · 3 Bedrooms · 2 Baths · House · Garden
Fixer Upper on 1 Acre in Jenkins County, GA | Investment Opportunity Looking for a fixer upper with land in Jenkins County, GA? This 3 bedroom, 2 bathroom home offers approximately 1,800 square feet and sits on a 1-acre lot, making it the perfect opportunity for investors, first-time buyers, or anyone ready to create their dream home in Southeast Georgia. This home features a spacious layout with strong bones, giving you the flexibility to renovate, update, or completely transform the space to fit your vision. Major updates have already been handled with a roof replaced in 2019, and the HVAC system has been regularly serviced, providing peace of mind as you plan your improvements. Enjoy the benefits of country living in Jenkins County with room to expand, garden, or add a workshop. The large lot offers privacy and endless potential, while still being conveniently located near Millen, GA and surrounding Southeast Georgia areas. Whether you're searching for a fixer upper in Jenkins Count
USD 135,000
341 Azalea Avenue
View photo
House · for sale
USD 200,000
USD 110/sq.ft
341 Azalea Avenue
Rocky Ford town
· 1,808 sq.ft · 3 Bedrooms · 2 Baths · House
· Office room · Parking
Rocky Ford town · 1,808 sq.ft · 3 Bedrooms · 2 Baths · House · Office room · Parking
Back Active at no fault to the seller! Charming Brick Home on Nearly 2 Acres Welcome to this delightful brick residence nestled on a spacious 1.99-acre lot, offering privacy, comfort, and convenience. This well-maintained home features 3 bedrooms and 2 full bathrooms, perfect for families or those seeking extra space. Step inside to discover a warm and inviting family room, ideal for relaxing or entertaining. A small formal living room provides a quiet retreat and can easily be transformed into a home office or study. The heart of the home is a large bonus room with expansive windows on three sides, flooding the space with natural light and offering stunning views of the beautiful, private backyard-a serene setting for morning coffee or evening gatherings. Additional highlights include a 2-car carport, ample storage, and a layout that balances functionality with charm. Located just minutes from local schools, shopping centers, and the hospital, this property combines peaceful living wi
USD 200,000
101 Halcyondale Road
View photo
House · for sale
USD 299,900
USD 95/sq.ft
101 Halcyondale Road
Rocky Ford town
· 3,132 sq.ft · 4 Bedrooms · 3 Baths · House
· Office room · Access for people with disabilities · Fireplace · Equipped kitchen
Rocky Ford town · 3,132 sq.ft · 4 Bedrooms · 3 Baths · House · Office room · Access for people with disabilities · Fireplace · Equipped kitchen
This 3134 sq ft. Beautiful 1940's Bungalow home is a must see. It features 4 BRs, 3 of which have decorative fireplaces, 3 Baths-1 is handicap accessible. Also, an eat in Kitchen with new Stainless Steel Appliances, marble countertops, a formal dining room with decorative fireplace, formal living room features fireplace with gas logs and both have decorative wooden beams in the ceiling. The attic has blown in foam insulation. This house also has a sunroom/den/ breakfast room with built in book shelves, a designated office, laundry room and if that is not enough; it has an exterior building, partially screened in outdoor kitchen formally known as the pea shelling shed on a concrete slab, and features gas stove, sink and counter space. There is a material relationship between seller and listing agent
USD 299,900
125 Friendship Road
View photo
House · for sale
USD 279,900
USD 168/sq.ft
Updated
125 Friendship Road
Rocky Ford town
· 1,658 sq.ft · 3 Bedrooms · 2 Baths · House
· Office room · Equipped kitchen
Rocky Ford town · 1,658 sq.ft · 3 Bedrooms · 2 Baths · House · Office room · Equipped kitchen
New construction. 2.19 acres. No hoa! Can close in 30 days! Discover room to spread out at 125 Friendship Rd in the City of Sylvania. The Ashford Plan offers 3 bedrooms, 2 bathrooms, and a dedicated study, all on one level. An open-concept living, kitchen, and dining area creates a welcoming space for everyday living and entertaining, while abundant cabinetry and generous counter space add convenience to the kitchen. The split-bedroom layout provides privacy for the owner’s suite, featuring a large walk-in closet, double vanity, and spacious walk-in shower. Two additional bedrooms share a full bath, and the separate study offers flexibility for a home office, hobby room, or playroom. Outside, the spacious 2.19-acre homesite offers possibilities for gardening, outdoor gatherings, and simply enjoying the extra elbow room. With no HOA and a location within the city limits, this home combines the appeal of acreage with the convenience of Sylvania living. Start your next chapter with a bran
USD 279,900
326 Royal Fern Lane
View photo
House · for sale
USD 314,250
USD 181/sq.ft
326 Royal Fern Lane
Rocky Ford town
· 1,733 sq.ft · 3 Bedrooms · 2 Baths · House
· Patio · Equipped kitchen
Rocky Ford town · 1,733 sq.ft · 3 Bedrooms · 2 Baths · House · Patio · Equipped kitchen
Limited time special pricing! Move in ready! Celebrate 250 years of freedom with this specially-priced'250' home! Welcome to Fernhill Farms in Statesboro, GA! The Alston is a Beautiful 3-bed, 2-bath single-story ranch plan featuring durable Hardie Plank siding and natural gas for modern style and efficiency. Inside, enjoy a spacious kitchen with a stunning quartz island, sleek stainless-steel appliances, and a tankless water heater for ultimate comfort. Each bedroom includes walk-in closets, and the primary suite offers a spacious walk-in closet and private bath. Additional entertaining & relaxing take place on the covered back patio. This home blends comfort, convenience, and modern amenities in a peaceful neighborhood. Features include Quick Move-In! Ready NOW! Smart Home technology and 2 faux wood blinds. Located near Georgia Southern University and the Hyundai META plant. Schedule your tour today and make this home yours. Models open daily!
USD 314,250
103 Wildwood Drive
View photo
House · for sale
USD 219,000
USD 119/sq.ft
Updated
103 Wildwood Drive
Rocky Ford town
· 1,830 sq.ft · 3 Bedrooms · 2 Baths · House
· Garden · Deck · Equipped kitchen
Rocky Ford town · 1,830 sq.ft · 3 Bedrooms · 2 Baths · House · Garden · Deck · Equipped kitchen
Welcome to 103 Wildwood Drive. Everything you need in a great neighborhood. Close to historic downtown Sylvania for all your shopping needs. This classic ranch style 3 bedroom 2 bath home has a beautiful large well kept yard, offering plenty of space for landscaping or outdoor activities. Home features large family room and living room is spacious. Kitchen has adequate cabinet space which leads to a comfortable den. The den has sliding door which leads to a back deck for all your grilling or entertaining events. The formal dining room and large living room make it perfect for a large family or hosting gatherings or enjoying special occasions. Home also features a large sunroom with a nice buck stove to keep you warm on the chilly nights as you enjoy relaxing. Master bedroom includes it's own bathroom. Two more large bedrooms will accommodate family members or overnight guests. Roof is 7-8 years old. HVAC is only 2 years old. This home is ready to move in and start enjoying the peaceful
USD 219,000

Get email alerts

Don't miss out: be the first to know about new properties

The alert was correctly created

On subscribing you accept the conditions of use and the privacy policy
Alert
Receive new ads in your inbox
Save this search
Receive alerts for new listings

We'll send you an email when we have new properties for: "Houses for sale in Rocky Ford town"

The alert was correctly created

Rincon town
Springfield city, Guyton-Springfield CCD Effingham County Georgia
Get email alerts and be the first to see new listings
Required field
On subscribing I accept the terms of the privacy policy
Perfect! You'll soon start receiving new listings via email
Alert
Receive an email when we have new ads for Houses for sale in Rocky Ford town
Save this search
Filters

Bedrooms

Size (sq.ft)

sq.ft
sq.ft

Price

USD
USD

Property type

Bathrooms

Clear all filters
Receive notifications when new entries are published.