193 houses for sale in Rocky Ford town

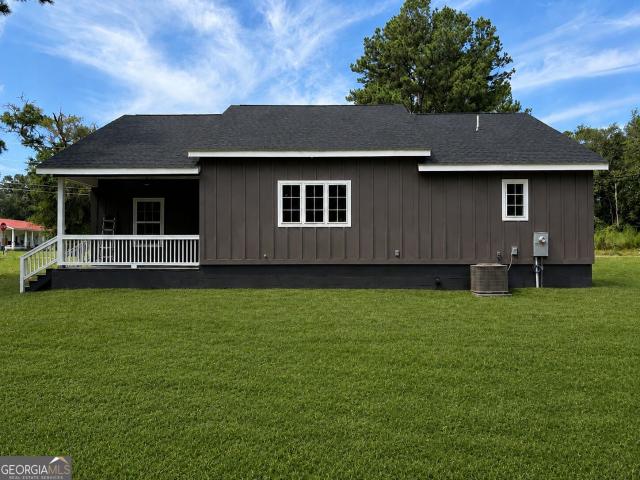
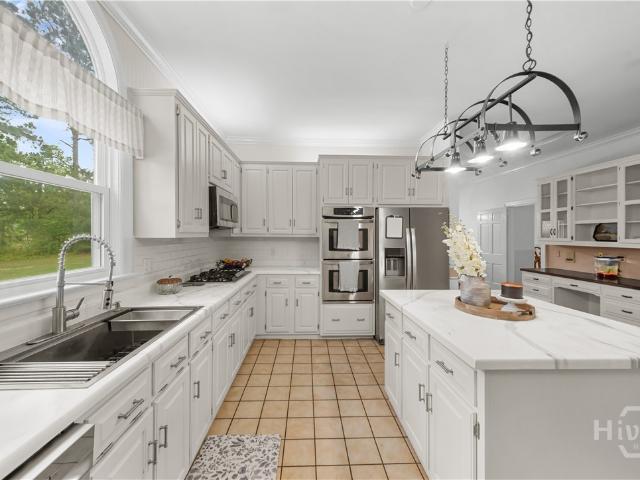
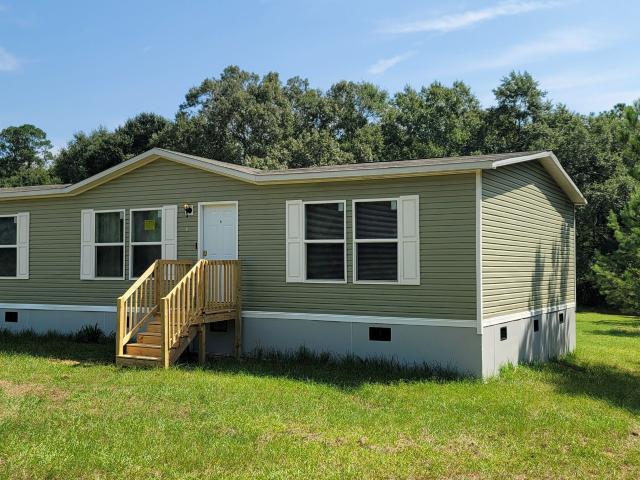
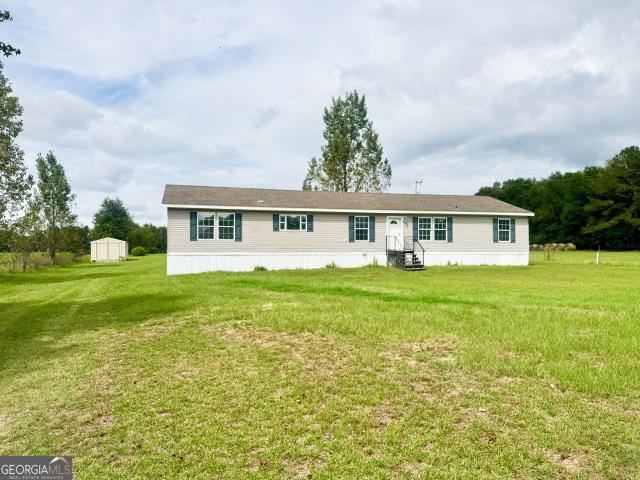
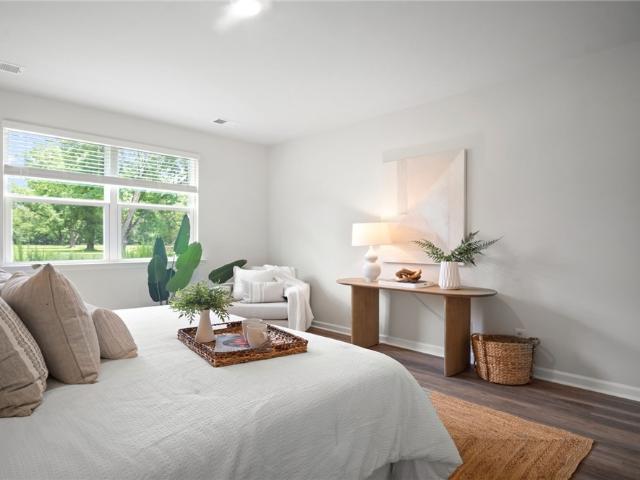
133 Fernhill Drive
View photo
House · for sale
USD 316,930
USD 182/sq.ft
133 Fernhill Drive
Rocky Ford town
· 1,733 sq.ft · 3 Bedrooms · 2 Baths · House
· Patio · Equipped kitchen
Rocky Ford town · 1,733 sq.ft · 3 Bedrooms · 2 Baths · House · Patio · Equipped kitchen
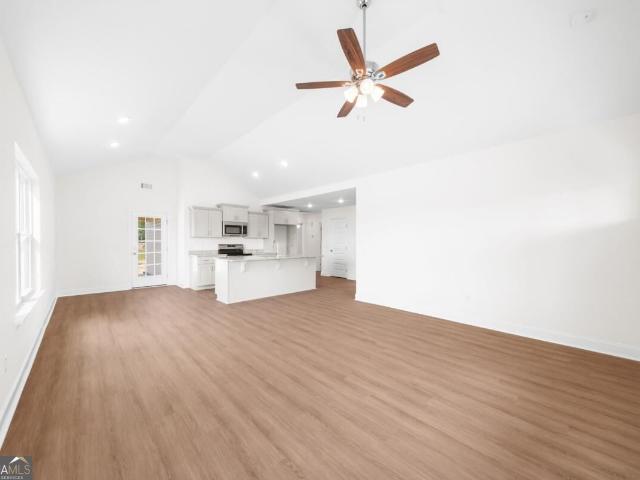
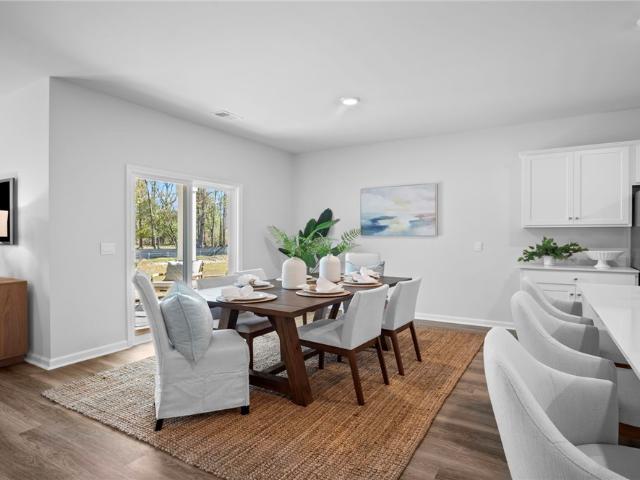
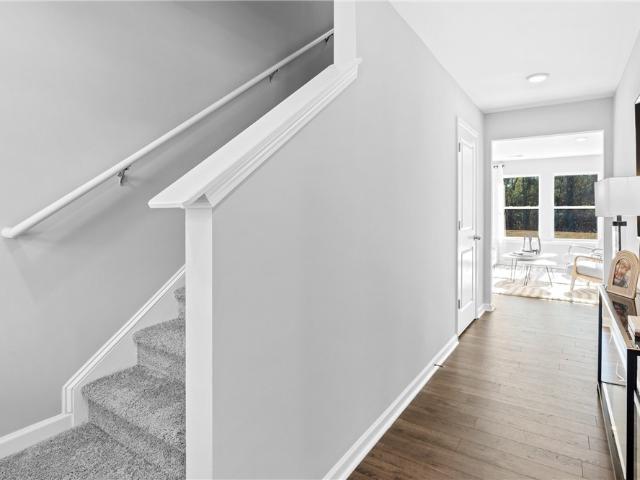
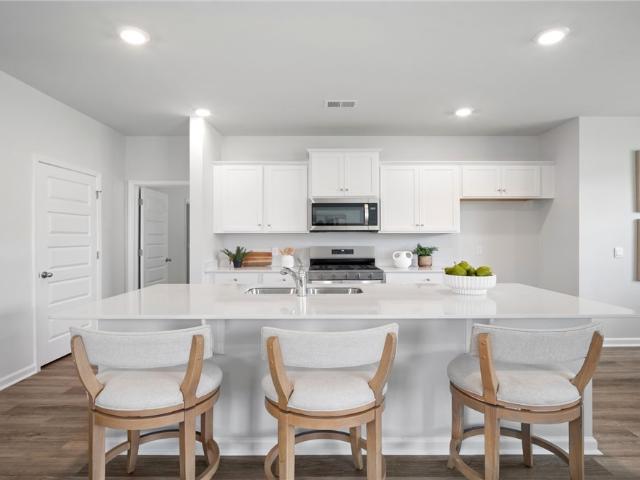
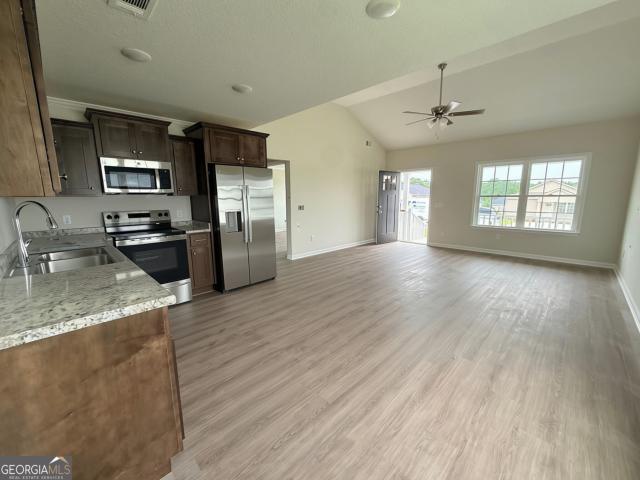
Welcome to Fernhill Farms. A new construction community that blends small town charm & living with premiere finishes, including durable hardie plank siding. The Alston is a Beautiful 3-bed, 2-bath single-story ranch plan featuring durable Hardie Plank siding and natural gas for modern style and efficiency. Inside, enjoy a spacious kitchen with a stunning quartz island, sleek stainless-steel appliances, and a tankless water heater for ultimate comfort. Each bedroom includes walk-in closets, and the primary suite offers a Large, Huge, Amazing walk-in closet and private bath. Relax or entertain on the covered rear patio. This home blends comfort, convenience, and modern amenities in a peaceful neighborhood. Features include Smart Home technology and 2 faux wood blinds. Located near Georgia Southern University and the Hyundai META plant. Schedule your tour today and make this home yours! Pictures, photographs, colors, features, and sizes are for illustration only and may vary. Home is unde
USD 316,930
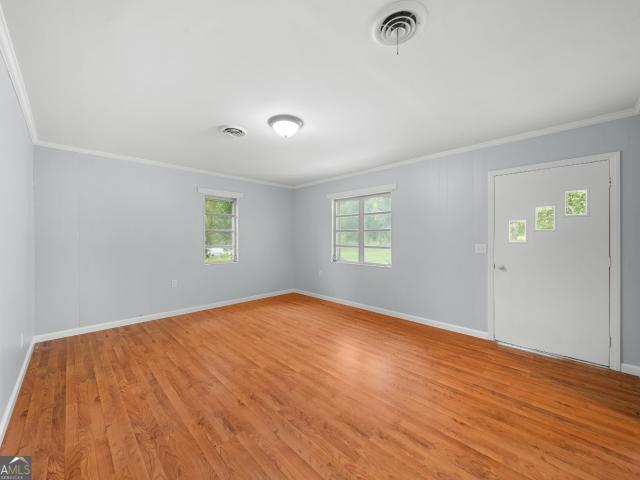
603 Scrub Oak Road
View photo
House · for sale
USD 194,900
USD 120/sq.ft
603 Scrub Oak Road
Rocky Ford town
· 1,615 sq.ft · 2 Bedrooms · 2 Baths · House
· Garden · Office room · Equipped kitchen
Rocky Ford town · 1,615 sq.ft · 2 Bedrooms · 2 Baths · House · Garden · Office room · Equipped kitchen
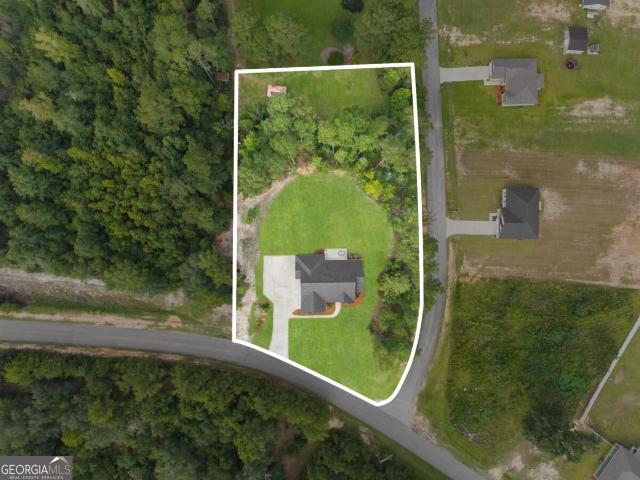
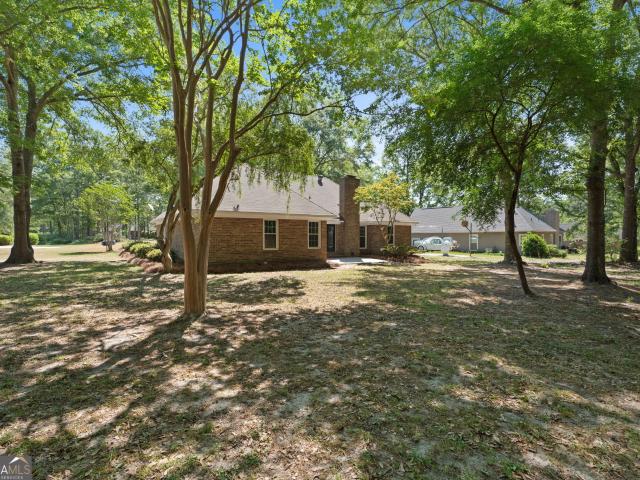
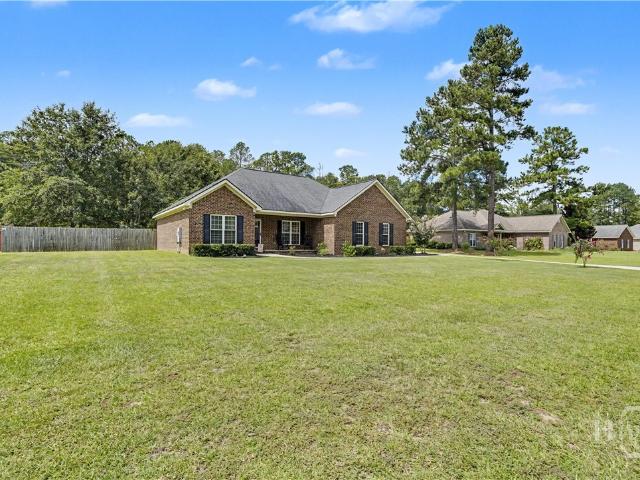
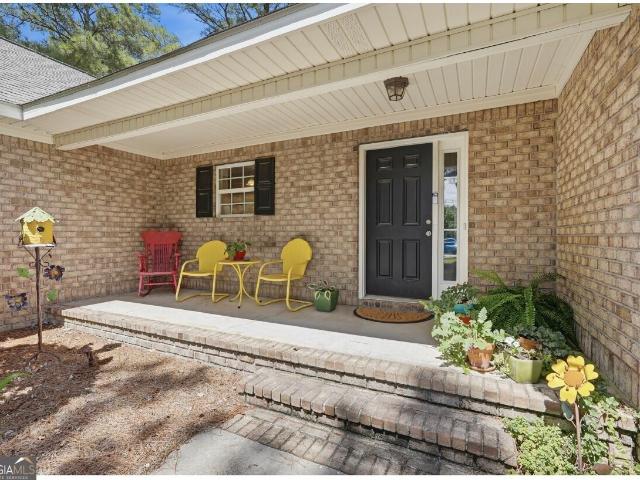
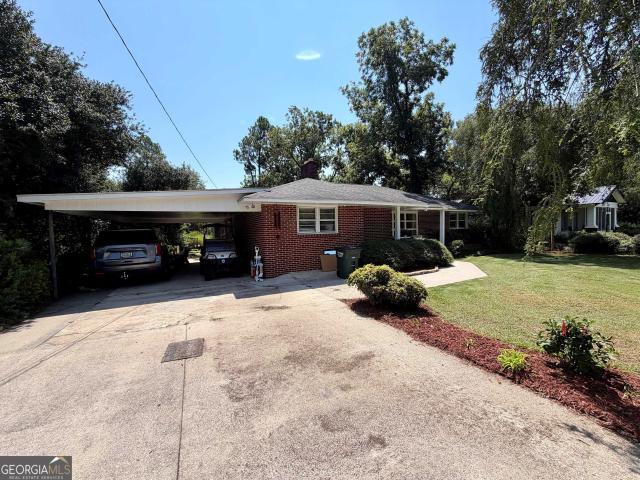
Set on approximately 2 acres, this beautifully updated all-brick home offers a wonderful blend of timeless character and the space to enjoy a more relaxed setting. Fresh interior paint and recent improvements give the home a refreshed feel while maintaining the warmth and charm that make it so inviting. Inside, the thoughtfully designed layout features two spacious bedrooms and two full baths, along with a versatile bonus/flex room offering the potential for a third bedroom, home office, hobby room, or additional living space. The welcoming living area flows into a dedicated dining room, while the eat-in kitchen provides an additional space for casual meals and everyday gatherings. A generously sized laundry room adds both function and valuable storage. Outside, the expansive homesite provides an exceptional sense of space and possibility, with plenty of room to create gardens, outdoor entertaining areas, a workshop, or simply enjoy the peaceful surroundings. With its classic brick ext
USD 194,900
205 Mossberg Circle
View photo
House · for sale
USD 339,900
205 Mossberg Circle
Rocky Ford town
· 4 Bedrooms · 2 Baths · House
· Fireplace · Equipped kitchen
Rocky Ford town · 4 Bedrooms · 2 Baths · House · Fireplace · Equipped kitchen
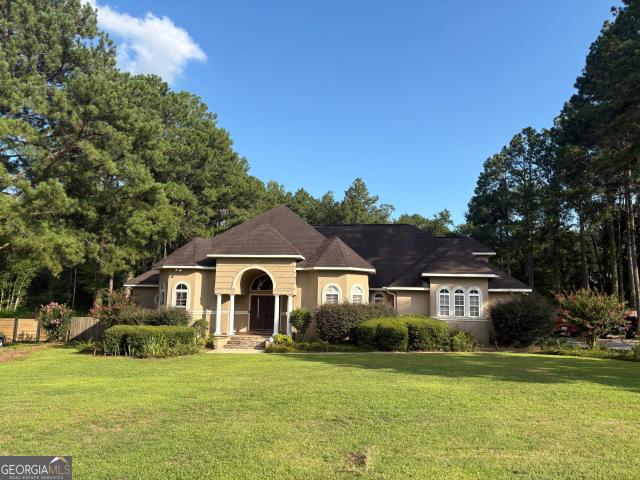
This stunning, fully renovated all-brick ranch in the desirable Huntington subdivision offers a perfect blend of modern style and classic comfort. The bright and airy interior features a split-bedroom floor plan highlighted by brand-new LVP flooring, fresh paint throughout, and a grand family room with high ceilings and a cozy fireplace. The heart of the home is a gourmet kitchen equipped with granite countertops, all-new stainless steel appliances, and a charming breakfast area, complemented by a separate formal dining room for special occasions. Each bedroom is fitted with new ceiling fans, while both bathrooms showcase elegant granite surfaces and trendy black fixtures-especially the primary suite, which serves as a true retreat with its double vanity, soaking tub, separate shower, and spacious walk-in closet. Outside, the property sits on an expansive, wooded lot that provides exceptional privacy and includes a convenient additional storage building. This move-in-ready gem is a rar
USD 339,900
228 Woodrum Road N
View photo
House · for sale
USD 592,500
USD 182/sq.ft
228 Woodrum Road N
Rocky Ford town
· 3,251 sq.ft · 4 Bedrooms · 3 Baths · House
· Office room · Fireplace · Equipped kitchen
Rocky Ford town · 3,251 sq.ft · 4 Bedrooms · 3 Baths · House · Office room · Fireplace · Equipped kitchen
Beautiful neighborhood where comfort, convenience and thoughtful design come together in this spacious, move-in ready home. A dramatic two-story foyer welcomes you inside and opens to an elegant living room featuring built-ins, fireplace and high ceilings. Large parlor or study, built-ins, wet bar, and adjacent formal dining room. An updated kitchen complete with granite countertops, stainless steel appliances, a center Island and abundant cabinetry. Also included is a prep area with sink and extra workspace. Large gas stove with grill, double oven, dishwasher, and wine cooler. The master bedroom offers a relaxing retreat with a spa like ensuite bath, featuring a Jetted tub, dual vanity and walk-in closets. Plantation shutters and ceiling fans add comfort and efficiency throughout. Additional features include two bedrooms, private bath and a convenient 1/2 bath. A large media room, playroom or large office on second level plus the fourth bedroom and private bath. Hardwood floors, centr
USD 592,500
31 N Easy Street
View photo
House · for sale
USD 172,000
USD 218/sq.ft
31 N Easy Street
Rocky Ford town
· 786 sq.ft · 2 Bedrooms · 1 Bath · House
· Equipped kitchen
Rocky Ford town · 786 sq.ft · 2 Bedrooms · 1 Bath · House · Equipped kitchen
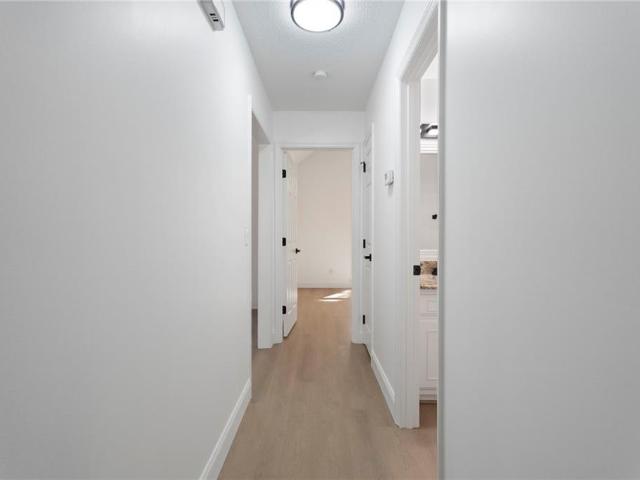
Charming 2-bedroom, 1-bath home conveniently located near the heart of Statesboro! Step inside to a beautifully remodeled interior featuring a welcoming living room and an inviting open-concept kitchen complete with stainless steel appliances. Both bedrooms are generously sized, offering plenty of comfortable living space. The bathroom provides convenient access to the spacious laundry room, which offers excellent additional storage. Outside, enjoy the privacy of a fully fenced backyard-perfect for relaxing, entertaining, or letting pets play. Conveniently located close to town, shopping, dining, and everyday amenities. Whether you're a first-time homebuyer looking for the perfect starter home or an investor searching for a great rental opportunity, this property is worth a look!
USD 172,000
260 Pasture Lane
View photo
Townhouse · for sale
USD 255,880
USD 145/sq.ft
260 Pasture Lane
Rocky Ford town
· 1,755 sq.ft · 4 Bedrooms · 2 Baths · Townhouse
· Office room · Equipped kitchen · Parking
Rocky Ford town · 1,755 sq.ft · 4 Bedrooms · 2 Baths · Townhouse · Office room · Equipped kitchen · Parking
Don’t miss this rare opportunity to own a highly sought-after end-unit townhome in the desirable Stockyard community of Statesboro, Georgia! The popular Norman floor plan offers 4-bedrooms, 2.5 bath at 1,763 square feet for the perfect blend of style, space, and flexibility. Step inside to an inviting open-concept kitchen featuring sleek granite countertops, stainless steel appliances, and an included refrigerator—plus Smart Home technology and 2' faux wood blinds that elevate everyday living. Enjoy the luxury of a main-level primary suite, complete with dual vanities, a walk-in closet, and a spa-style stand-up shower—your own private retreat after a long day. An attached garage and a convenient half bath complete the main floor. Upstairs, you’ll find three additional bedrooms, a full bath, and a versatile loft, ideal for a home office, playroom, or media space—designed to grow with your lifestyle. Perfectly positioned near Julia P. Bryant Elementary, Georgia Southern University, Bullo
USD 255,880
1009 Pampas Lane 55
View photo
House · for sale
USD 263,900
USD 196/sq.ft
1009 Pampas Lane 55
Rocky Ford town
· 1,345 sq.ft · 3 Bedrooms · 2 Baths · House
· Office room · Equipped kitchen
Rocky Ford town · 1,345 sq.ft · 3 Bedrooms · 2 Baths · House · Office room · Equipped kitchen
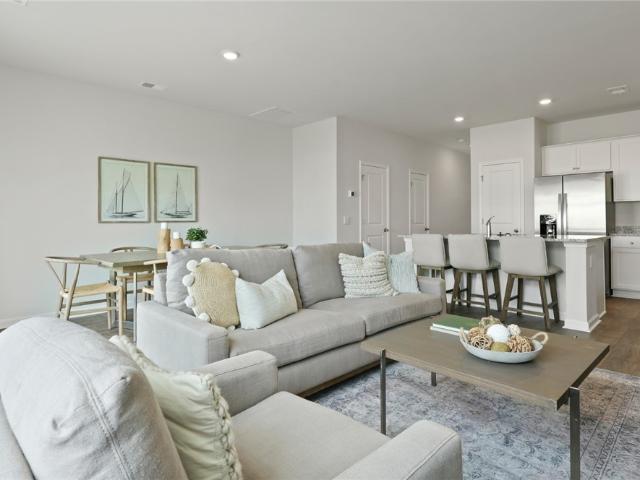
15K Seller Incentives*. Beautiful 3-bedroom, 2-bath home situated in a desirable neighborhood with convenient access to Publix, shopping, dining, and everyday amenities. The open-concept floor plan creates an inviting flow between the living, dining, and kitchen areas. The kitchen serves as the heart of the home, featuring a large island with breakfast bar seating, ample workspace, and an easy connection to the dining area. The spacious primary bedroom offers a private ensuite bath, while two additional bedrooms provide flexibility for guests, a home office, or additional living needs. Thoughtfully designed with an open and functional layout, this home offers comfort, convenience, and a wonderful location
USD 263,900
135 Fernhill Drive
View photo
House · for sale
USD 321,990
USD 182/sq.ft
135 Fernhill Drive
Rocky Ford town
· 1,765 sq.ft · 4 Bedrooms · 2 Baths · House
· Equipped kitchen · Parking
Rocky Ford town · 1,765 sq.ft · 4 Bedrooms · 2 Baths · House · Equipped kitchen · Parking
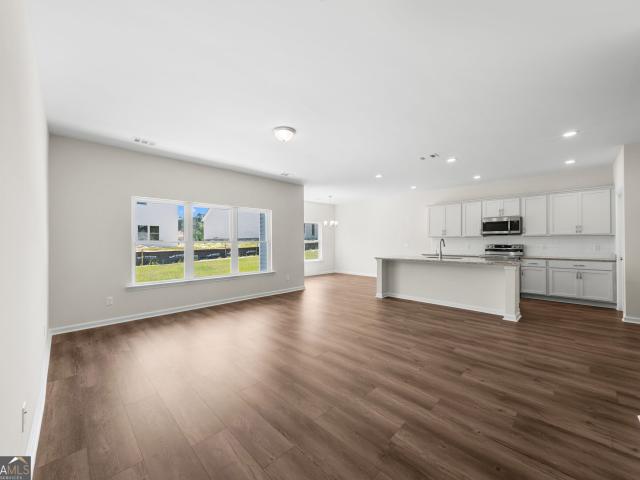
Welcome to Fernhill Farms. A new construction community that blends small town charm & living with premiere finishes, including durable hardie plank siding. Meet the Cali the crowd favorite and one of the bestselling Ranch floor plans. With 1,774 square feet, 4 bedrooms, 2 bathrooms, and a spacious 2-car garage, the Cali blends flexible living with everyday comfort in a layout that families love. From the moment you walk in, you'll appreciate the openness of this smart, single-story design. The heart of the home is a large kitchen featuring an oversized island, walk-in pantry, and seamless flow into the living and dining areas-perfect for gatherings, game nights, or quiet evenings at home. Tucked privately in the back is the primary suite, complete with a roomy walk-in closet and luxurious dual-sink vanity. Three additional bedrooms are located at the front of the home, giving everyone their own space to relax, work, or play. Plus, the dedicated den or flex space offers the option of a
USD 321,990
118 Lee Street
View photo
House · for sale
USD 245,000
USD 145/sq.ft
118 Lee Street
Rocky Ford town
· 1,679 sq.ft · 3 Bedrooms · 2 Baths · House
· Garden · Fireplace · Equipped kitchen
Rocky Ford town · 1,679 sq.ft · 3 Bedrooms · 2 Baths · House · Garden · Fireplace · Equipped kitchen
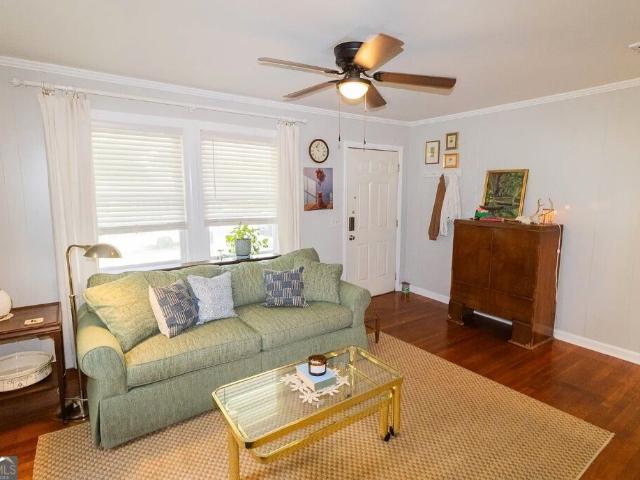
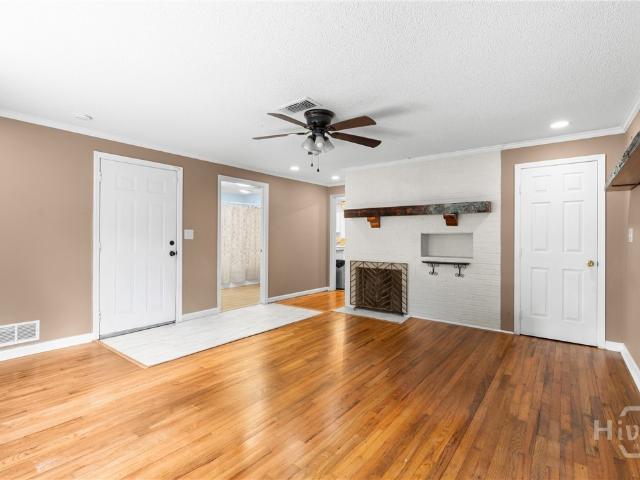
Located in town and just minutes from schools and shopping, this beautifully remodeled 3-bedroom, 2-bathroom home blends original charm with modern updates. This home features original lighting and refinished hardwood floors, preserving its character. The living room includes a wood-burning fireplace with a reclaimed barn beam mantle, while the kitchen offers granite countertops, ample counter space, stainless steel appliances, original refinished farmhouse sink, and plenty of cabinets, plus a separate dining room. The primary bathroom features the original refinished oversized soaking tub. A barn door adds a stylish touch, and the fenced backyard provides privacy and outdoor space
USD 245,000
113 Lakeview Pines Way
View photo
House · for sale
USD 308,150
USD 152/sq.ft
113 Lakeview Pines Way
Rocky Ford town
· 2,024 sq.ft · 4 Bedrooms · 3 Baths · House
· Office room · Equipped kitchen
Rocky Ford town · 2,024 sq.ft · 4 Bedrooms · 3 Baths · House · Office room · Equipped kitchen
The Dogwood plan by Smith Family Homes is under construction in Lakeview Pines in Statesboro, GA, with an estimated completion date of December 2026. This 2,029 square foot, two-story home features 4 bedrooms and 3 bathrooms with a functional layout and plenty of space throughout. The first-floor primary suite offers a private retreat with a spacious bedroom, walk-in closet, and private bathroom. A secondary bedroom and full bathroom are also located on the first floor, providing flexible space for guests or a home office. Upstairs, two additional bedrooms share a full bathroom. The kitchen features granite countertops, a large island, and stainless steel appliances, including dishwasher, microwave, and oven. Additional features include LVP flooring throughout the common areas, carpet in the bedrooms, and a built-in covered back porch. Stock photos shown; actual home may vary
USD 308,150
500 Mock Street
View photo
House · for sale
USD 579,000
USD 190/sq.ft
500 Mock Street
Rocky Ford town
· 3,035 sq.ft · 5 Bedrooms · 3 Baths · House
· Office room · Fireplace · Equipped kitchen
Rocky Ford town · 3,035 sq.ft · 5 Bedrooms · 3 Baths · House · Office room · Fireplace · Equipped kitchen
Beautifully custom-built and thoughtfully designed, this spacious home is situated on 1.28 acres in a desirable neighborhood offering a peaceful setting while remaining convenient to shopping, schools, dining, and everyday amenities. A welcoming foyer sets the tone for the homes well-appointed floor plan, which includes a formal dining room and an inviting living area highlighted by a tray ceiling and cozy fireplace. The open-concept kitchen features stainless steel appliances, ample cabinetry, and a comfortable eat-in dining area. The primary suite offers a private retreat with a spacious walk-in closet and ensuite bath featuring double vanities, a separate shower, and a soaking tub. Four generously sized guest bedrooms offer comfortable accommodations and versatile space, while an additional bonus room provides flexibility for a home office, playroom, media room, or additional living space. A spacious laundry room with a utility sink and convenient indoor water fountain, ideal for fi
USD 579,000
205 Mossberg Circle
View photo
House · for sale
USD 339,900
USD 177/sq.ft
205 Mossberg Circle
Rocky Ford town
· 1,916 sq.ft · 4 Bedrooms · 2 Baths · House
· Fireplace · Equipped kitchen
Rocky Ford town · 1,916 sq.ft · 4 Bedrooms · 2 Baths · House · Fireplace · Equipped kitchen
This stunning, fully renovated all-brick ranch in the desirable Huntington subdivision offers a perfect blend of modern style and classic comfort. The bright and airy interior features a split-bedroom floor plan highlighted by brand-new LVP flooring, fresh paint throughout, and a grand family room with high ceilings and a cozy fireplace. The heart of the home is a gourmet kitchen equipped with granite countertops, all-new stainless steel appliances, and a charming breakfast area, complemented by a separate formal dining room for special occasions. Each bedroom is fitted with new ceiling fans, while both bathrooms showcase elegant granite surfaces and trendy black fixtures-especially the primary suite, which serves as a true retreat with its double vanity, soaking tub, separate shower, and spacious walk-in closet. Outside, the property sits on an expansive, wooded lot that provides exceptional privacy and includes a convenient additional storage building. This move-in-ready gem is a rar
USD 339,900
160 Timber Road
View photo
House · for sale
USD 279,880
USD 160/sq.ft
160 Timber Road
Rocky Ford town
· 1,744 sq.ft · 3 Bedrooms · 2 Baths · House
· Equipped kitchen · Parking
Rocky Ford town · 1,744 sq.ft · 3 Bedrooms · 2 Baths · House · Equipped kitchen · Parking
Welcome to Stockyard in Statesboro, Georgia! Ideally located near Julia P. Bryant Elementary School, Georgia Southern University, major employers such as the Hyundai plant, and just minutes from charming downtown, Stockyard offers a perfect balance of work, school, and leisure access. Discover the Darwin — a beautifully designed 3 bedroom, 2.5 bath home with 1,749 square feet of living space and a 2-car garage. This thoughtfully planned residence features an open-concept layout with stylish finishes, including quartz countertops, shaker-style cabinetry, and stainless-steel appliances. The spacious kitchen overlooks the living area and boasts an adjacent breakfast nook, perfect for everyday living & entertaining. The second floor holds three bedrooms, each their own private escape. The primary bedroom is well appointed with a large bathroom complete with dual vanity and shower, while the secondary bedrooms each have their own spacious walk in closet and share a full bath with tub/shower
USD 279,880
4702 W Old Savannah Road
View photo
House · for sale
USD 169,900
USD 92/sq.ft
4702 W Old Savannah Road
Rocky Ford town
· 1,841 sq.ft · 3 Bedrooms · 2 Baths · House
· Garden · Equipped kitchen
Rocky Ford town · 1,841 sq.ft · 3 Bedrooms · 2 Baths · House · Garden · Equipped kitchen
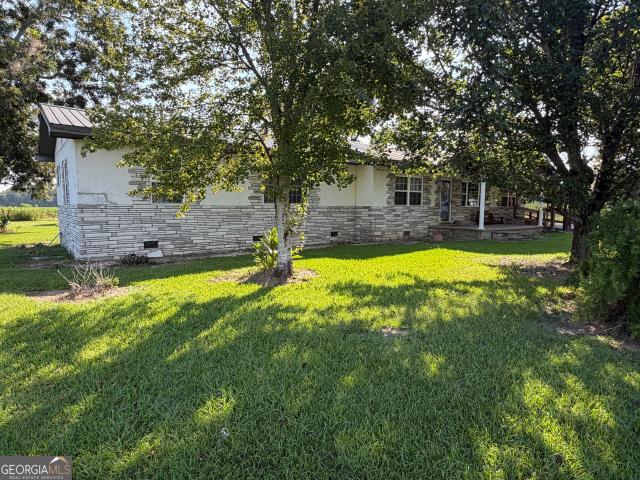
Country living. Space. Opportunity! Come enjoy the peace and beauty of country living from your own front porch, surrounded by mature trees, open views and a beautiful rural setting. This property offers the charm and character of an established home while providing the opportunity to finish it and make it your own. The sellers' out-of-state job transfer brought an unexpected change of plans before they could complete the remaining projects, creating an excellent opportunity for the next owner. Numerous updates and improvements have already been completed, including: Beautiful hardwood flooring throughout much of the home Updated bathroom with newer flooring and tub/shower Freshly painted kitchen cabinetry Updated appliances, including stainless refrigerator Metal roof Updated windows Updated electrical/plumbing improvements Large covered front porch overlooking the property Spacious yard with mature trees and established landscaping Additional outbuilding/storage There is still work t
USD 169,900
301 S Hull Street
View photo
House · for sale
USD 295,000
USD 165/sq.ft
301 S Hull Street
Rocky Ford town
· 1,787 sq.ft · 3 Bedrooms · 2 Baths · House
· Fireplace · Equipped kitchen
Rocky Ford town · 1,787 sq.ft · 3 Bedrooms · 2 Baths · House · Fireplace · Equipped kitchen
This is a must-see. Charming 3-bed, 2-bath new construction. The open concept, with 9. And 10-ft ceilings, enhances the spacious feel of this 1,788 sq ft home with LVP throughout. The beautifully designed kitchen features custom cabinets, a coffee bar, walk-in pantry, and a large island with a prep sink and plenty of room for extra seating. From the kitchen, you overlook the spacious yet cozy family room, where relaxing with family and friends is even more comfortable with the warmth of the electric fireplace. This plan doesn't skip on the bedrooms. All 3 bedrooms are spacious; the primary includes a large bathroom with a double vanity and walk-in closet. Outside, the home sits on a half-acre corner lot with large mature trees. A connecting 0.46-acre lot is also available. This is all located within the city limits of Sylvania, convenient to shopping, restaurants, and schools
USD 295,000
313 Miller Street
View photo
House · for sale
USD 599,999
USD 92/sq.ft
313 Miller Street
Rocky Ford town
· 6,512 sq.ft · 5 Bedrooms · 4 Baths · House
· Office room · Fireplace · Equipped kitchen
Rocky Ford town · 6,512 sq.ft · 5 Bedrooms · 4 Baths · House · Office room · Fireplace · Equipped kitchen
Timeless character meets thoughtful modern updates in this beautifully restored 6,515-square-foot historic home, ideally located just minutes from downtown Statesboro. Offering 5 bedrooms, 4.5 baths, and an exceptionally versatile floor plan, this impressive residence provides an abundance of space while preserving the character and craftsmanship of its historic roots. A grand foyer welcomes you into an interior filled with original charm, including beautiful hardwood floors throughout the first floor and three fireplaces—one natural gas, one wood-burning, and one propane. The spacious kitchen features ample cabinetry, stainless steel appliances, and a double oven, combining everyday functionality with the home's appeal. The main level offers a bedroom along with an additional room that could easily serve as a bedroom, home office, bonus room, or flex space. Upstairs, the spacious primary suite features a private ensuite bath, while three additional bedrooms provide comfortable accommo
USD 599,999
121 Pecan Grove Road
View photo
House · for sale
USD 215,000
USD 128/sq.ft
121 Pecan Grove Road
Rocky Ford town
· 1,679 sq.ft · 3 Bedrooms · 2 Baths · House
· Equipped kitchen
Rocky Ford town · 1,679 sq.ft · 3 Bedrooms · 2 Baths · House · Equipped kitchen
Practically new and built in 2023, this 3-bedroom, 2-bath manufactured home is located in a quiet country subdivision. The home features a thoughtful, open-concept floor plan connecting the living room, dining room, and kitchen. For added privacy, the master suite is located on one side of the house, while two additional bedrooms and a bathroom are on the opposite side. It also includes a bonus room with beamed ceilings and a feature wall, perfect for a second living room or den. Smart technology Ecobee thermostat can be controlled from your phone to allow for adjustments from anywhere in the world! Extremely energy efficient for low utility bills. Don't delay, make an appointment to view this fantastic, budget friendly home today!
USD 215,000
2217 Mallard Pond Road
View photo
House · for sale
USD 225,000
USD 92/sq.ft
2217 Mallard Pond Road
Rocky Ford town
· 2,422 sq.ft · 4 Bedrooms · 3 Baths · House
· Fireplace · Equipped kitchen
Rocky Ford town · 2,422 sq.ft · 4 Bedrooms · 3 Baths · House · Fireplace · Equipped kitchen
Spacious 4-bedroom home on 1.11 acres! Welcome to 2217 Mallard Pond Road a beautifully upgraded 4-bedroom, 3-full-bath manufactured home on a permanent foundation with a Private Guest Suite. Approx. 2,432 SF and located in a peaceful country setting. The open floor plan features a welcoming dining room and breakfast area, leading into a spacious light-filled kitchen with a large island, walk-in pantry, and TWO ovens. The kitchen opens to the family room, complete with a wood-burning fireplace that adds warmth and character. The split-bedroom floor plan offers excellent privacy, with three bedrooms on one side and the spacious primary suite on the opposite side. One secondary bedroom has its own private full bath, perfect for guests or extended family. The primary suite features a large bath with double vanity, oversized soaking tub, private toilet area, and spacious separate shower. Best feature of the primary suite is the large closet with its own window for natural light. All bedroom
USD 225,000
123 Sweet Briar Trail
View photo
House · for sale
USD 330,000
USD 185/sq.ft
123 Sweet Briar Trail
Rocky Ford town
· 1,776 sq.ft · 3 Bedrooms · 2 Baths · House
· Garden · Fireplace · Equipped kitchen · Parking
Rocky Ford town · 1,776 sq.ft · 3 Bedrooms · 2 Baths · House · Garden · Fireplace · Equipped kitchen · Parking
Welcome to 123 Sweet Briar Trail. This well-maintained all-brick home is situated on 0.66 of an acre. The large, manicured front yard welcomes you to the relaxing front porch, and side-entry 2-car garage with an extended driveway. Featured throughout the home is lovely laminate flooring. There is an open concept living room with a stunning tile-surround fireplace. The large formal dining area sits to the front of the home. The kitchen includes a breakfast bar, stainless steel appliances, and a dedicated space for dining that overlooks an enormous, fenced backyard. The split bedroom floorplan offers privacy and comfort for the owner's suite, which has a large walk-in closet and an ensuite bathroom. The owner's bathroom has double vanities with lots of storage, a separate glassed-in shower, and a garden tub under a privacy glass window. Two additional large bedrooms are located on the other side of the home, both with large closets. They share a spacious bathroom that features a tub/show
USD 330,000
327 Royal Fern Lane
View photo
House · for sale
USD 349,990
USD 133/sq.ft
327 Royal Fern Lane
Rocky Ford town
· 2,616 sq.ft · 5 Bedrooms · 3 Baths · House
· Garden · Equipped kitchen · Parking
Rocky Ford town · 2,616 sq.ft · 5 Bedrooms · 3 Baths · House · Garden · Equipped kitchen · Parking
Private backyard! Welcome to Fernhill Farms. A new construction community that blends small town charm & living with premiere finishes, including durable hardie plank siding. Up to $10,000 in Seller Paid Closing Costs! 30 Year FIXED RATE Special Financing! The Salem is a spacious two-story floorplan with 5 bedrooms, 3.5 bathrooms, and a 2-car garage, making this home ideal for those looking for comfort, style, and flexibility in mind. The main floor features an open-concept layout with a designated dining space at the front of the home and a modern kitchen at its heart—complete with a large Quartz island, natural gas cooking, and stainless steel appliances, the perfect for both entertaining and everyday meals. The kitchen overlooks the family room and an adjacent casual dining space, allowing everyone to gather together. The primary suite is located on the main floor and offers a walk-in closet and luxurious en-suite bath. Upstairs, there are four well sized secondary bedrooms, each wi
USD 349,990
815 Maple Drive
View photo
House · for sale
USD 274,900
USD 179/sq.ft
815 Maple Drive
Rocky Ford town
· 1,528 sq.ft · 3 Bedrooms · 2 Baths · House
· Garden · Office room · Fireplace · Equipped kitchen
Rocky Ford town · 1,528 sq.ft · 3 Bedrooms · 2 Baths · House · Garden · Office room · Fireplace · Equipped kitchen
Welcome Home! This beautiful all-brick home offers comfortable living, a convenient location, and a backyard ready to be enjoyed. Located close to town and within walking distance to Mill Creek Park and area schools, this home makes everyday living easy and convenient. Inside, you'll find an inviting open floor plan with a spacious living room featuring vaulted ceilings and a cozy fireplace. The dining area flows seamlessly into the kitchen, which offers plenty of cabinet space and stainless steel appliances that are included with the home. The spacious primary suite features a trey ceiling, walk-in closet, and private en-suite bathroom. The bathroom offers double vanities separated by a built-in cabinet for additional storage and functionality, along with a tiled shower. Two additional bedrooms share a nicely appointed full bathroom, providing plenty of space for family, guests, or a home office. Step outside to the nice fenced-in backyard-perfect for relaxing, morning coffee, enterta
USD 274,900
3964 GA Hwy 17 S
View photo
House · for sale
USD 995,000
USD 400/sq.ft
3964 GA Hwy 17 S
Rocky Ford town
· 2,486 sq.ft · 3 Bedrooms · 2 Baths · House
· Fireplace · Equipped kitchen
Rocky Ford town · 2,486 sq.ft · 3 Bedrooms · 2 Baths · House · Fireplace · Equipped kitchen
Escape to ultimate privacy and timeless style with this stunning 3-bedroom, 2.5-bathroom custom built home, set on 66.66 serene acres just outside Millen, GA. Framed by an iconic wrap-around porch, this property combines everyday luxury with exceptional outdoor freedom, backing directly up to the scenic Ogeechee River. The open-concept layout flows seamlessly, highlighted by a cozy gas fireplace in the main living area. The kitchen is outfitted with premium granite countertops, generous cabinetry, and a large walk-in pantry. The main suite features a spa-inspired en suite bath complete with double vanities, a deep soaking tub, and a custom walk-in tiled shower. A second full bathroom with double vanities comfortably accommodates family and visitors. Beyond the main home, a separate 1,564 sq. Ft. residence-featuring 1 bedroom, 1 bathroom, a full kitchen, and a spacious living area-offers endless possibilities as an in-law suite, rental property, or guest house. Additionally, the propert
USD 995,000
2707 Water Wheel Way
View photo
House · for sale
USD 549,000
USD 166/sq.ft
2707 Water Wheel Way
Rocky Ford town
· 3,294 sq.ft · 4 Bedrooms · 3 Baths · House
· Office room · Deck
Rocky Ford town · 3,294 sq.ft · 4 Bedrooms · 3 Baths · House · Office room · Deck
Been looking for the perfect place to call home? This hidden gem in Old Mill Estates is just minutes from town, tucked into an established neighborhood with mature trees, thoughtful details, and plenty of space to enjoy. If you're looking for a home that offers a rare combination of comfort, privacy, and functionality, this might be the one. Beautifully maintained, this custom 1.5-story home has Hardi board siding and offers just under 3,300 SF, 4 bedrooms, 3.5 baths, and an impressive 16x30 covered deck on a 0.73-acre partially wooded lot. Inside, you'll find engineered hardwood floors, custom cabinetry, and plenty of storage throughout. The main level features three oversized bedrooms, including a spacious primary suite with tray ceiling, large bath, walk-in closet, and French doors opening to the covered deck. Upstairs offers a fourth bedroom, full bath, and generous bonus room-perfect for guests, an office, recreation, or additional living space. All bedrooms feature walk-in closet
USD 549,000
475 Perkins Road
View photo
House · for sale
USD 399,900
USD 198/sq.ft
475 Perkins Road
Rocky Ford town
· 2,013 sq.ft · 3 Bedrooms · 2 Baths · House
· Parking · Equipped kitchen
Rocky Ford town · 2,013 sq.ft · 3 Bedrooms · 2 Baths · House · Parking · Equipped kitchen
Seller offering up to $10,000 toward buyer closing costs, prepaid expenses, and/or an interest rate buydown with an acceptable offer, subject to lender approval! Tucked away on 10 private acres, this 3-bedroom, 2-bath brick home offers room to spread out just approximately 2 miles from downtown Millen and 19 miles from Waynesboro. A long private driveway leads to the home, which is surrounded by woods and hidden from the road. Inside, the 2,015-square-foot home features refinished oak hardwood floors, new windows, a new primary suite and bath, and an updated kitchen with shaker-style cabinets, butcher block countertops, a farmhouse sink, and stainless steel appliances. Major improvements include a new HVAC system, deep well, septic system, and spray foam insulation. A detached garage provides additional storage. Enjoy the privacy of country living with no city taxes and no restrictions. Listing agent is the seller/owner
USD 399,900
517 N Main Street
View photo
House · for sale
USD 319,000
USD 121/sq.ft
517 N Main Street
Rocky Ford town
· 2,616 sq.ft · 4 Bedrooms · 2 Baths · House
· Garden · Gym · Parking · Cellar
Rocky Ford town · 2,616 sq.ft · 4 Bedrooms · 2 Baths · House · Garden · Gym · Parking · Cellar
Welcome home! This spacious 4-bedroom, 2-bathroom property offers plenty of room for comfortable living, entertaining, and future possibilities. The unfinished basement provides an abundance of additional space that could easily be transformed into a movie room, second family room, game room, home gym, or whatever best fits your needs. The basement also features an unfinished bathroom, offering even more potential and convenience once completed. Outside, enjoy a large fenced-in backyard with plenty of room for children, pets, gardening, entertaining, or relaxing. The property also features a two-car garage with remote access for added convenience and storage. Located close to Mattie Lively Elementary School and just minutes from town, this home offers a convenient location while providing plenty of space both inside and out
USD 319,000
315 Cork Pond Road
View photo
House · for sale
USD 449,900
USD 119/sq.ft
315 Cork Pond Road
Rocky Ford town
· 3,778 sq.ft · 4 Bedrooms · 3 Baths · House
· Office room · Fireplace · Swimming pool · Cellar
Rocky Ford town · 3,778 sq.ft · 4 Bedrooms · 3 Baths · House · Office room · Fireplace · Swimming pool · Cellar
What if widening your home search could get you 3,779 square feet, 4.1 beautiful acres, a basement, a 770 sq. Ft. detached workshop AND your own indoor pool/spa room-all for $449,900? Welcome to 315 Cork Pond Road in Sylvania, where more space, more land and a slower pace of life are still within reach. This one-of-a-kind property offers 3 bedrooms plus a dedicated office with a window and closet, providing flexibility as a possible 4th bedroom, along with 3 full baths and 2 half baths. And if you're picturing the limited storage often found in an older home, think again. Generously sized rooms and an impressive amount of closet and storage space make this home as functional as it is unique. A beautiful brick fireplace anchors the living space, while the basement gives you even more room for recreation, hobbies, storage and everything life brings with it. One of the most unforgettable features is the approximately 198 sq. Ft. enclosed pool/spa room. Surrounded by windows and featuring
USD 449,900
227 Shuman Drive
View photo
House · for sale
USD 249,900
USD 126/sq.ft
227 Shuman Drive
Rocky Ford town
· 1,970 sq.ft · 4 Bedrooms · 2 Baths · House
· Garden · Office room · Equipped kitchen · Parking
Rocky Ford town · 1,970 sq.ft · 4 Bedrooms · 2 Baths · House · Garden · Office room · Equipped kitchen · Parking
Charming 3 bedroom, 2 bathroom all brick home just minutes from downtown Statesboro! This solidly built house checks a lot of boxes: an updated kitchen, newer roof, newer HVAC, a new fence, and a spacious backyard perfect for entertaining or letting the kids and pets run. The enclosed garage adds a versatile bonus room, currently used as a 4th bedroom, great for a home office, guest space, or additional living area. It does need new flooring and a fresh coat of paint throughout, and the price reflects that, so buyers ready to put in a little sweat equity will find real value here. With quick access to Statesboro's dining, shopping, local schools, and Georgia Southern University, this is a great opportunity for a primary residence or a rental portfolio addition. Come see the potential for yourself!
USD 249,900
422 Park Avenue
View photo
House · for sale
USD 229,000
USD 127/sq.ft
422 Park Avenue
Rocky Ford town
· 1,798 sq.ft · 4 Bedrooms · 2 Baths · House
· Patio · Fireplace · Equipped kitchen · Parking
Rocky Ford town · 1,798 sq.ft · 4 Bedrooms · 2 Baths · House · Patio · Fireplace · Equipped kitchen · Parking
Located in the heart of Millen, Georgia, 422 Park Ave is a classic single-story, four-sided brick ranch home offering 1,807 square feet of living space on a generous 0.34-acre lot. Combining durable mid-century craftsmanship with modern interior upgrades, this move-in ready residence features 4 bedrooms, 2.5 bathrooms, and an attached covered carport. Inside, the open living room centers around a painted white brick fireplace and mantle, framed by rich hardwood flooring, recessed lighting, and an expansive front picture window that fills the main living areas with natural light. The renovated layout includes an updated kitchen, dedicated laundry area, and versatile bedroom spaces ideal for a dedicated home office, nursery, or hobby room. Outside, enjoy mature shade trees, an expansive front lawn, side brick paver walkway, and a covered porch/carport patio designed for southern outdoor living. Situated in Jenkins County with no HOA, the property offers quick access to downtown Millen di
USD 229,000
321 Old Hardy Place Rd
View photo
House · for sale
USD 850,000
USD 218/sq.ft
321 Old Hardy Place Rd
Rocky Ford town
· 3,897 sq.ft · 5 Bedrooms · 3 Baths · House
· Office room · Fireplace · Equipped kitchen
Rocky Ford town · 3,897 sq.ft · 5 Bedrooms · 3 Baths · House · Office room · Fireplace · Equipped kitchen
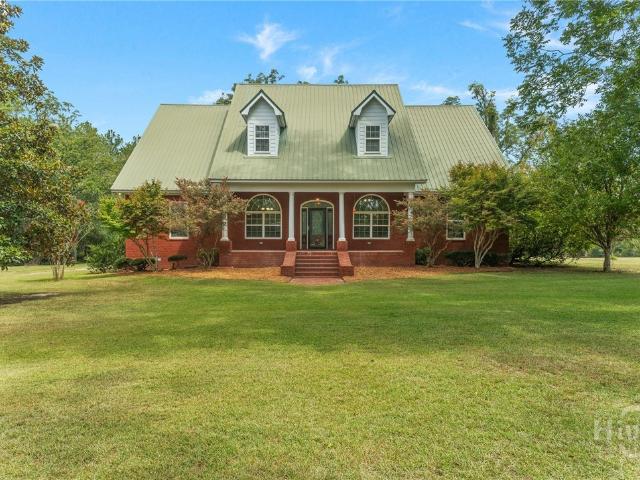
Welcome to 321 Old Hardy Place Rd. Tucked away on 10.2 acres just 10 minutes from town, this custom 5 Bedroom, 3.5 bath, all Brick home is where refined design meets peaceful country living. A private driveway winds through the established, income-producing pecan orchard and pasture, creating a welcoming sense of arrival and offering a rare blend of privacy, space, and opportunity. Originally built in 2006 with a durable metal roof, this spacious home has undergone an extensive transformation with additional finished square footage and upgrades throughout. The welcoming front porch leads you to the inviting foyer area, private study/office, and formal dining room. A few short steps take you to the family room with massive wood burning fireplace and vaulted ceilings. The kitchen features granite countertops, abundant cabinetry, breakfast bar, island, stainless steel appliances, built in double ovens, and cooktop. An oversized laundry room with extensive built-in cabinetry provides even
USD 850,000
505 Nickies Way
View photo
House · for sale
USD 209,900
USD 196/sq.ft
505 Nickies Way
Rocky Ford town
· 1,066 sq.ft · 2 Bedrooms · 2 Baths · House
· Garden · Equipped kitchen
Rocky Ford town · 1,066 sq.ft · 2 Bedrooms · 2 Baths · House · Garden · Equipped kitchen
12,000 builder incentive! Welcome to this charming 2-bedroom, 2-bath Craftsman-style garden home, located in the newest phase of Northbridge. Designed with both comfort and convenience in mind, this beautiful new construction offers an inviting front and back porch, thoughtful finishes, and an easy-flowing layout. Step inside to find a spacious open floor plan featuring vaulted ceilings in the living room and LVP flooring throughout, creating a bright and cohesive feel. The kitchen offers plenty of cabinet storage, stainless steel appliances, and a convenient breakfast area. Just off the kitchen, the laundry closet provides easy access and could also offer additional pantry or storage space. With its Craftsman-inspired curb appeal, functional layout, and brand-new construction, this home is an excellent opportunity for buyers looking for something fresh and move-in ready!
USD 209,900

Get email alerts

Don't miss out: be the first to know about new properties

The alert was correctly created

On subscribing you accept the conditions of use and the privacy policy
Alert
Receive new ads in your inbox
Save this search
Receive alerts for new listings

We'll send you an email when we have new properties for: "Houses for sale in Rocky Ford town"

The alert was correctly created

Rincon town
Springfield city, Guyton-Springfield CCD Effingham County Georgia
Get email alerts and be the first to see new listings
Required field
On subscribing I accept the terms of the privacy policy
Perfect! You'll soon start receiving new listings via email
Alert
Receive an email when we have new ads for Houses for sale in Rocky Ford town
Save this search
Filters

Bedrooms

Size (sq.ft)

sq.ft
sq.ft

Price

USD
USD

Property type

Bathrooms

Clear all filters
Receive notifications when new entries are published.