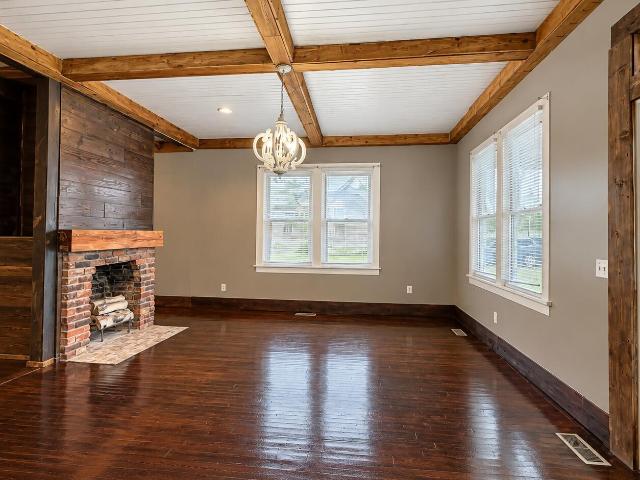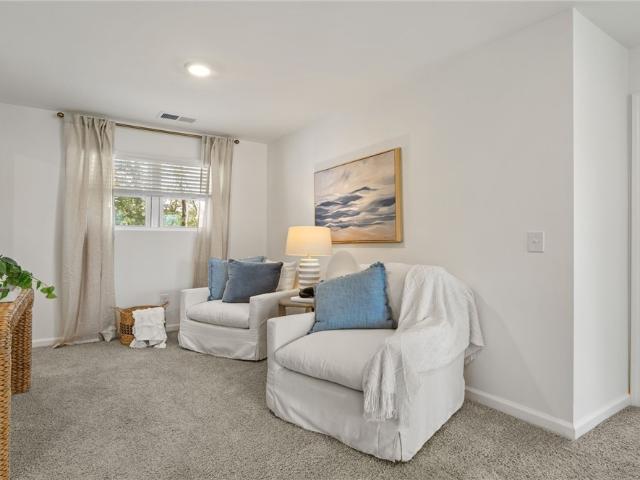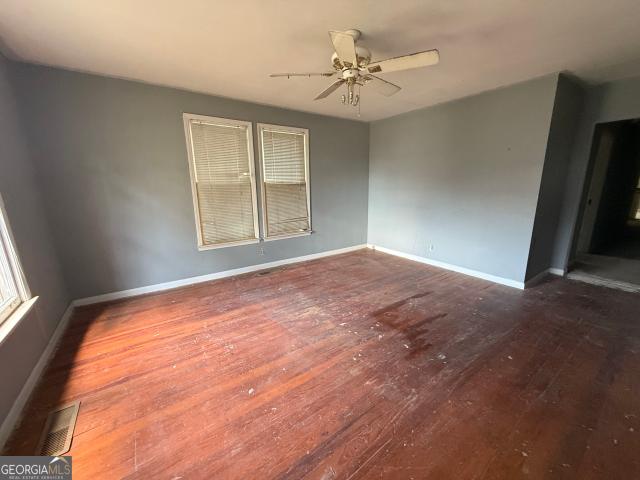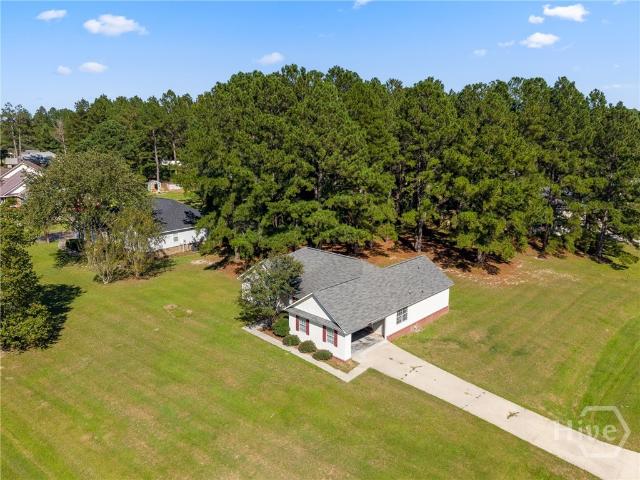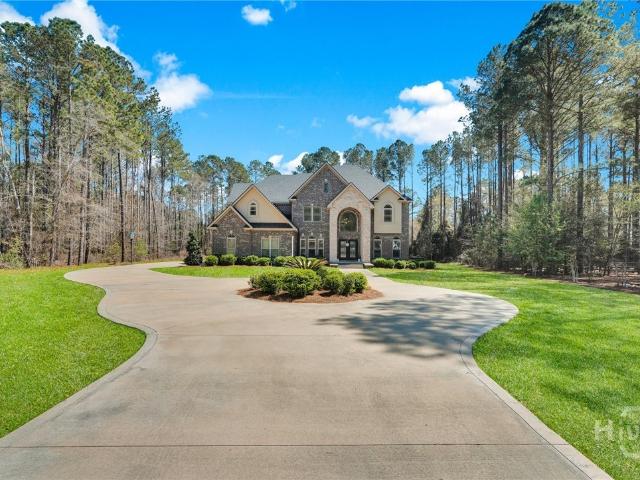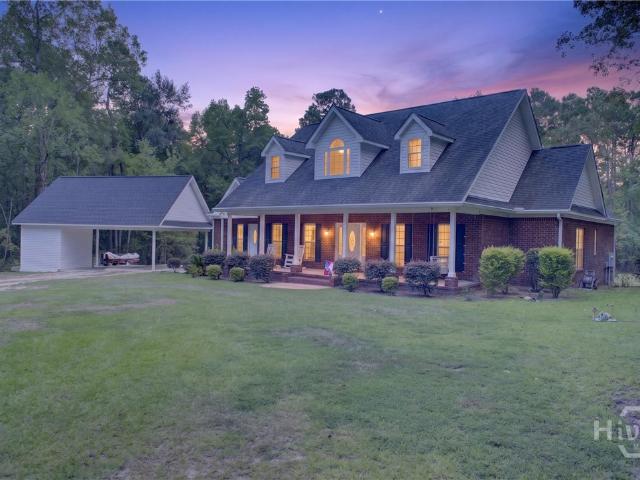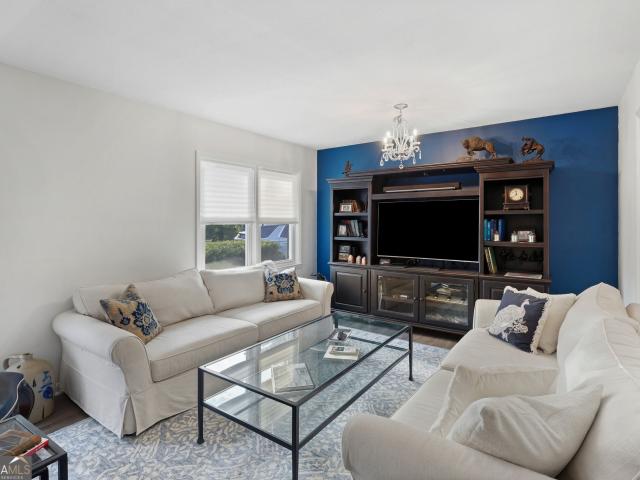
193 houses for sale in Rocky Ford town

103 Wilburn Circle
View photo
House · for sale
USD 276,090
USD 173/sq.ft
103 Wilburn Circle
Rocky Ford town
· 1,593 sq.ft · 3 Bedrooms · 2 Baths · House
· Garden · Equipped kitchen
Rocky Ford town · 1,593 sq.ft · 3 Bedrooms · 2 Baths · House · Garden · Equipped kitchen
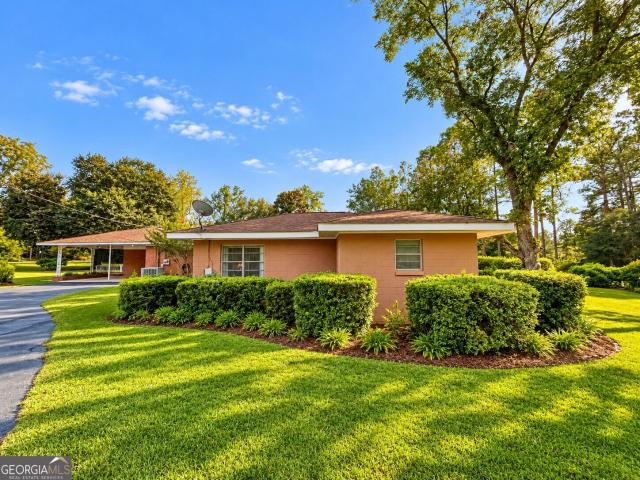
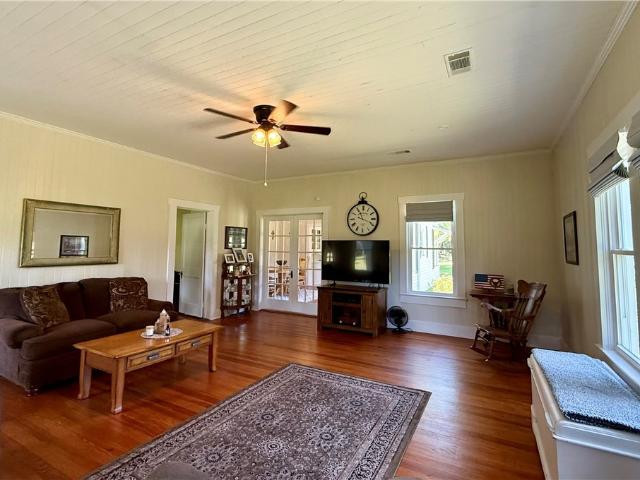
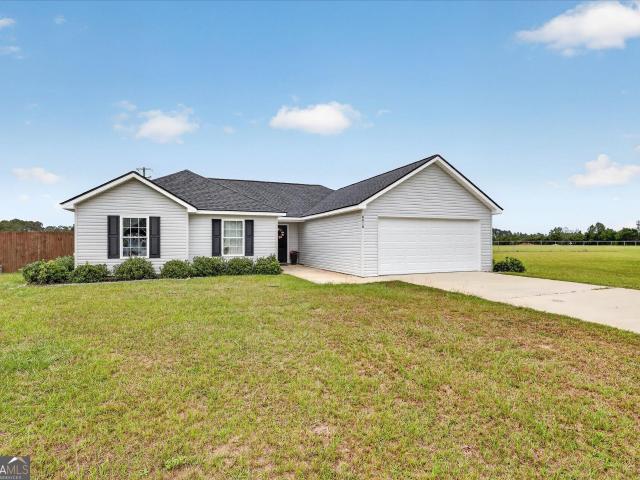
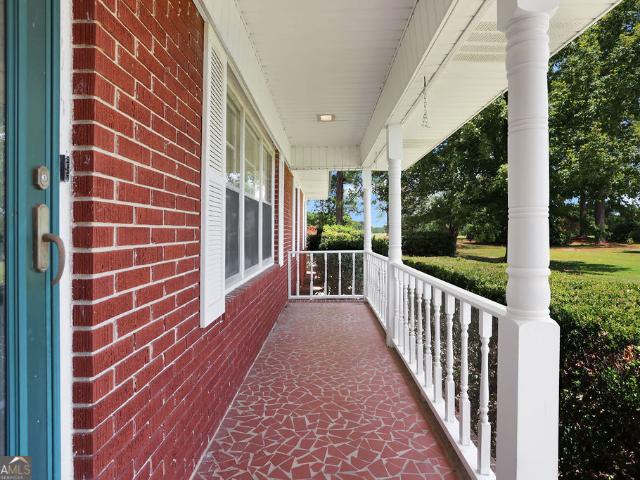
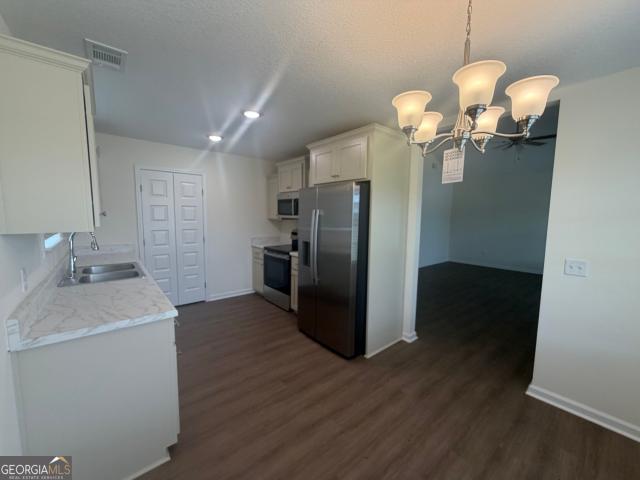
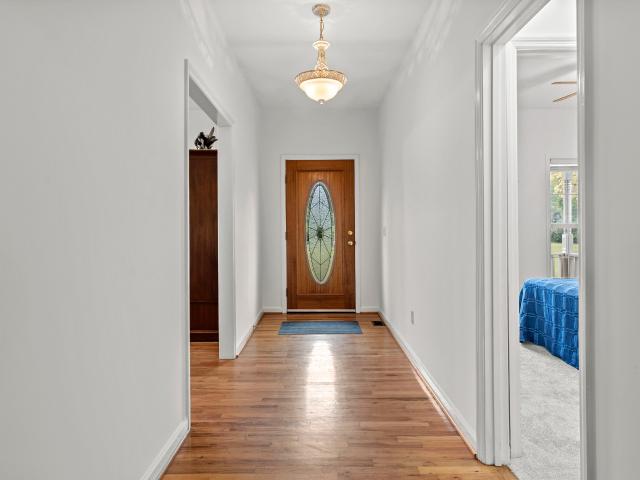
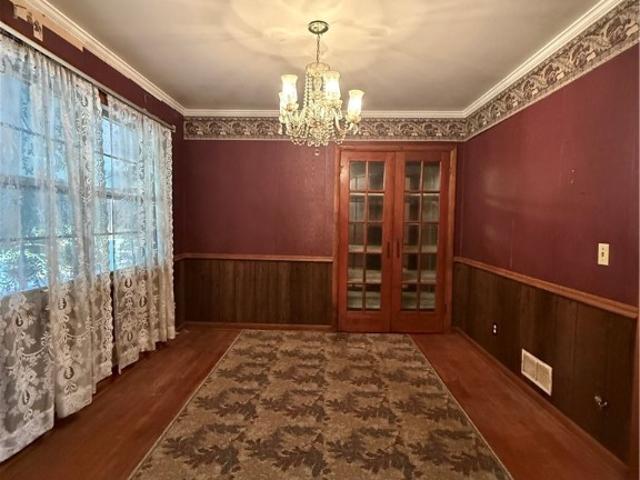
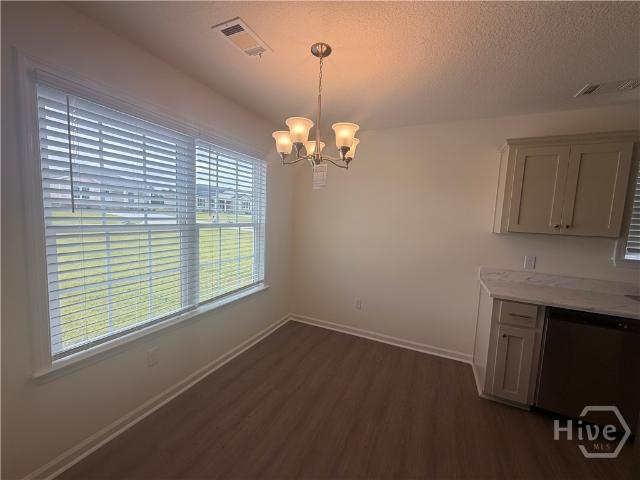
Why buy new construction when you can have a freshly updated home that's close to everything Statesboro has to offer? This 3 bedroom, 2 bath brick home was built in 1968 and has the kind of solid, sturdy feel you don't always get with newer builds. The kitchen has been redone and the house has fresh paint inside, so the big projects are already behind you. You can move in, set up your furniture, and start enjoying the place instead of making a to do list. There are three bedrooms and two full baths, which gives you room for family, overnight guests, or a spot to work from home. The brick exterior is low maintenance and holds up well year after year. The 0.54 acre city lot is a nice surprise. There's room for a garden, a play area, a fire pit, a dog to run, or a spot to host cookouts. You still get the convenience of being close to shopping, restaurants, and schools, so daily errands are quick and easy. Whether you're buying your first home, moving your family closer to town, or looking
USD 276,090
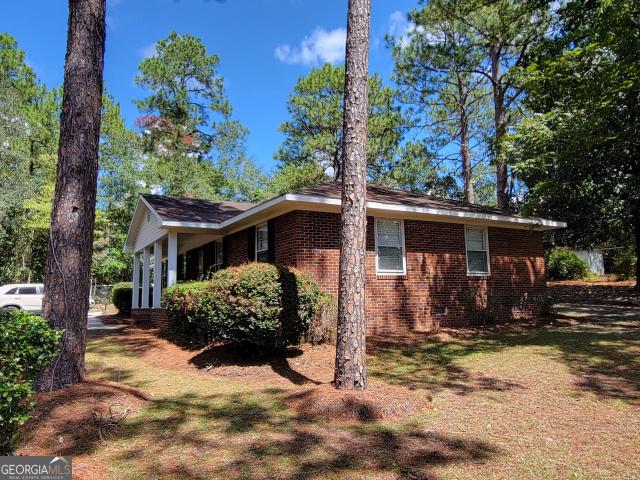
107 Nottingham Trail
View photo
House · for sale
USD 229,900
USD 135/sq.ft
107 Nottingham Trail
Rocky Ford town
· 1,701 sq.ft · 3 Bedrooms · 2 Baths · House
· Garden · Office room · Equipped kitchen · Parking · Air conditioning · Heating
Rocky Ford town · 1,701 sq.ft · 3 Bedrooms · 2 Baths · House · Garden · Office room · Equipped kitchen · Parking · Air conditioning · Heating
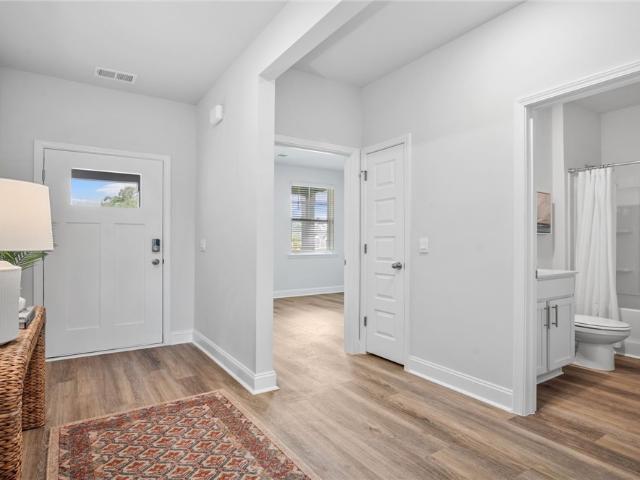
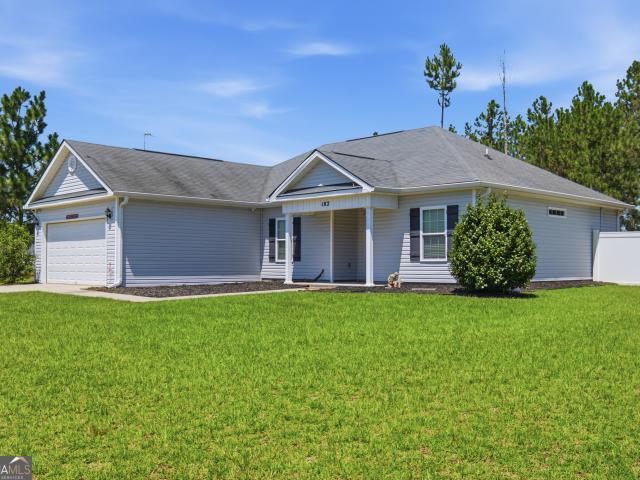
Here is the home you have been searching for! This very well maintained three bedroom two bath brick home is located on a well shaded and gently sloped lot on a very low traffic street less than five minutes from the center of Statesboro. You will love spending afternoons relaxing on the oversized front porch and the yard is fenced in on three sides so with minimal cost the large back yard could be fully fenced in. Storage building wired with electricity is included. Attached carport provides a great level of convenience without some of the problems that come with a closed in garage. As you enter into the home, you see a very well-built air-conditioned mudroom that was added in recent years. The kitchen features beautiful cabinetry and comes with all appliances. Separate dining area will be a great space to spend time with family. Central heat and air was just recently replaced as well. Large living room and adjacent office space gives your family plenty of room to spread out in comfor
USD 229,900
903 Travis Drive
View photo
House · for sale
USD 219,900
USD 133/sq.ft
903 Travis Drive
Rocky Ford town
· 1,647 sq.ft · 3 Bedrooms · 2 Baths · House
· Fireplace · Equipped kitchen
Rocky Ford town · 1,647 sq.ft · 3 Bedrooms · 2 Baths · House · Fireplace · Equipped kitchen
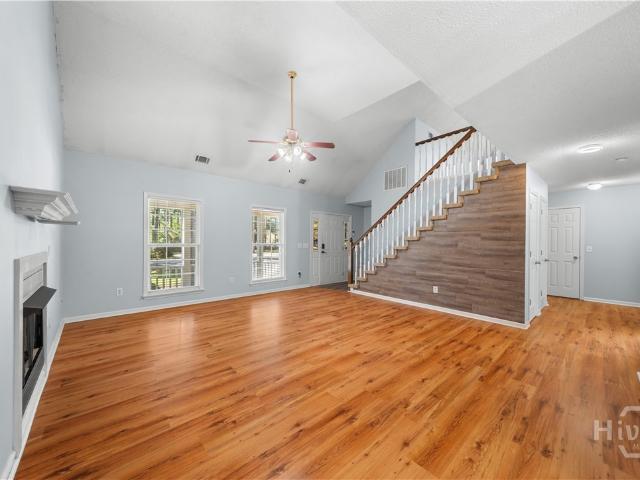
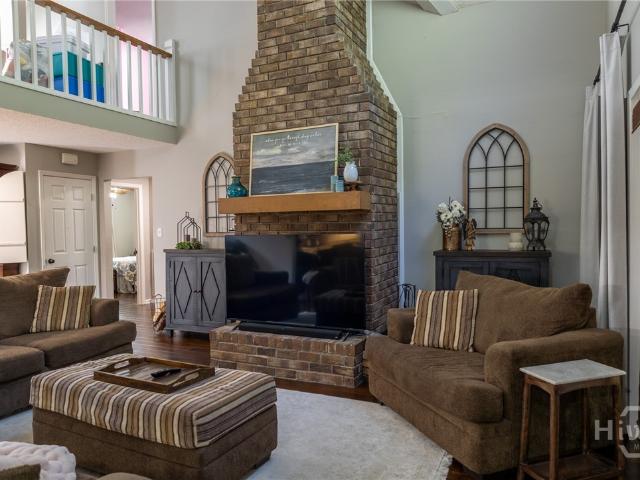
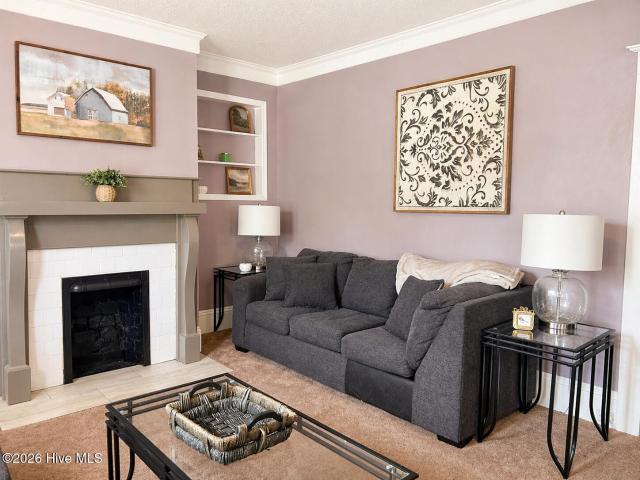
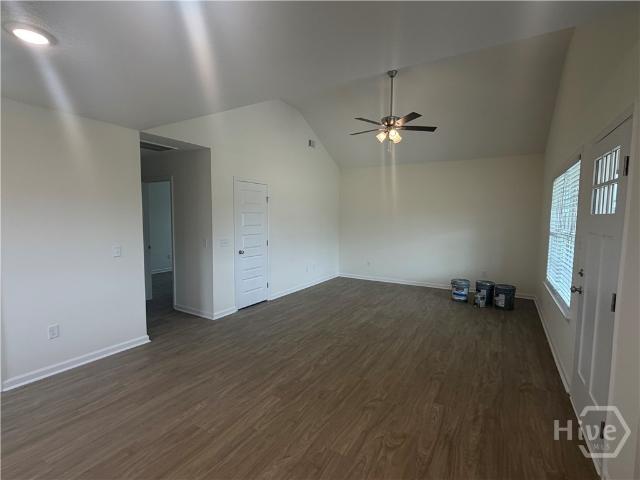
Discover the charm of cottage-style living in this inviting 3-bedroom, 2-bath home, thoughtfully designed with warmth and character throughout. The welcoming living room features a vaulted ceiling and a cozy fireplace, creating the perfect space to relax and unwind. The eat-in kitchen offers ample cabinetry and a convenient breakfast bar/island. Two spacious bedrooms and a full bathroom are located on the main level, while the upstairs loft provides a the perfect spot for a primary suite complete with a generous closet and its own full bathroom. Step outside and enjoy the spacious front porch, an ideal setting for sipping your morning coffee or unwinding in the evenings. With its charming design and inviting atmosphere, this home offers a wonderful blend of comfort, character, and everyday functionality
USD 219,900
915 N Main St
View photo
House · for sale
USD 359,000
USD 110/sq.ft
915 N Main St
Rocky Ford town
· 3,240 sq.ft · 4 Bedrooms · 2 Baths · House
Rocky Ford town · 3,240 sq.ft · 4 Bedrooms · 2 Baths · House
Over 3,200 combined sq ft, 6 total bedrooms, 3.5 baths (4 bed/2.5 bath main home plus a 2 bed/1 bath in-law suite) on 1.4 manicured acres zoned R20! Two living spaces with existing rental income to help offset expenses. Live in one, benefit from the other, and discover just how many possibilities this one property has to offer! A rare find inside the Statesboro city limits! Situated on approximately 1.4 beautifully maintained acres, this unique property offers a single-level mid-century main home PLUS an attached in-law suite, creating an exceptional opportunity for owner-occupants, multi-generational living, or investors. The main residence features 4 bedrooms, 2.5 baths, and 2,100+ sq ft. Well cared for and in good overall condition, the home retains much of its original character, giving its next owners the opportunity to enjoy it as-is or update and customize it to their own style. The attached 1,100+ sq ft in-law suite offers 2 bedrooms and 1 baths and is currently leased to estab
USD 359,000
158 Timber Road
View photo
House · for sale
USD 283,990
USD 175/sq.ft
158 Timber Road
Rocky Ford town
· 1,615 sq.ft · 3 Bedrooms · 2 Baths · House
· Patio · Equipped kitchen
Rocky Ford town · 1,615 sq.ft · 3 Bedrooms · 2 Baths · House · Patio · Equipped kitchen
Welcome to Stockyard in Statesboro, Georgia! Ideally located near Julia P. Bryant Elementary School, Georgia Southern University, major employers such as the Hyundai plant, and just minutes from charming downtown, Stockyard offers a perfect balance of work, school, and leisure access. This one-story Aria offers the perfect open floorplan for modern living! Enjoy a chef’s kitchen with a large central island, spacious pantry, stainless steel appliances, and hardy granite countertops. The expansive family room and generously sized breakfast room open to a covered back patio — perfect for relaxing or entertaining. The private primary suite includes a generous walk-in closet plus a secondary closet, double vanity, large walk-in shower, and private water closet. The sizable secondary bedrooms share a full size bathroom. The Aria truly has space for everyone! Schedule your tour today. Models open daily!
USD 283,990
149 Main Street
View photo
House · for sale
USD 330,000
USD 129/sq.ft
Updated
149 Main Street
Rocky Ford town
· 2,551 sq.ft · 3 Bedrooms · 2 Baths · House
· Office room · Gym · Equipped kitchen
Rocky Ford town · 2,551 sq.ft · 3 Bedrooms · 2 Baths · House · Office room · Gym · Equipped kitchen
This fully remodeled 2,560 sq. Ft. home sits in the heart of historical Rocky Ford, GA. This lovely home features 3 bedrooms, 2 full bathrooms, a flex room with glass French doors that easily could become a 4th bedroom, office/library, child's playroom, gym, hobby room; you name it. The open-concept kitchen/dining/living areas have 10 ft. High trey ceilings and features all new cabinety with butcher block counter tops for plenty of prep and storage areas. It has tiled back slash, seperate pantry, new stainless steel appliances, and a glass free-standing vented hood. The two secondary bedrooms each have 2 closets and share a roomy full bath. The primary bed room has a walk-in closet and a full bathroom that has an oversized tiled glass walk-in shower with a sitting area. It also has an elegant soaking tub and double vanity with antiqued fixtures. The 5 ft wide hall makes it wheel chair accessible leading to the rear combination laundry and mud room which features a new Samsung front-loa
USD 330,000
146 Rolling Hills Road
View photo
House · for sale
USD 784,000
USD 275/sq.ft
Updated
146 Rolling Hills Road
Rocky Ford town
· 2,842 sq.ft · 4 Bedrooms · 3 Baths · House
· Equipped kitchen · Parking
Rocky Ford town · 2,842 sq.ft · 4 Bedrooms · 3 Baths · House · Equipped kitchen · Parking
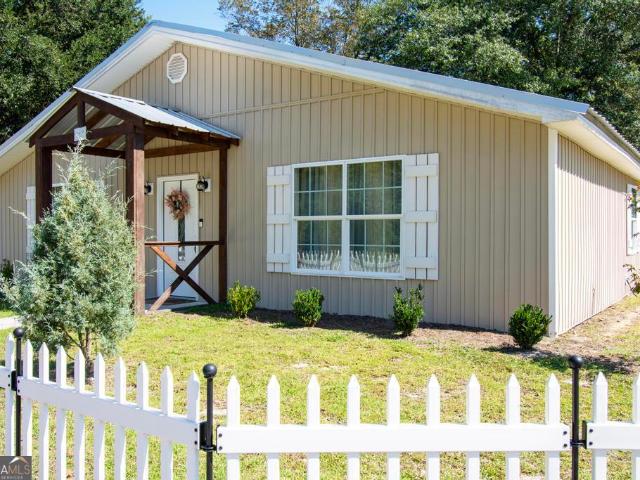
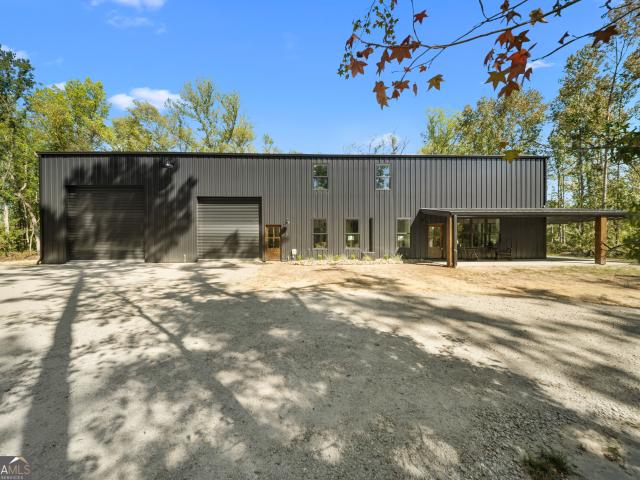
Welcome to this stunning luxury barndominium, completed in the summer of 2026 and offering the perfect blend of privacy and convenience. Tucked away for a secluded feel while still close to everyday amenities, this property comes with no HOA. Step inside to soaring ceilings, an abundance of natural light, and quartz countertops throughout. The chef's kitchen is a true showpiece with Wolf, Cove, and Sub-Zero appliances, generous counter space, and plenty of storage. The primary suite features a spa inspired bathroom with an oversized shower and two large walk in closets, one with a dedicated vanity area for getting ready. A spacious laundry and mudroom sits just off the garage for easy everyday living. Upstairs, a loft offers a second living area along with three bedrooms and a full bathroom. Outdoors, this home is made for entertaining. Enjoy a beautiful pond with a fountain, multiple outdoor seating areas, a screened back porch, and an outdoor shower. The large garage and shop area in
USD 784,000
1677 Cleary Road
View photo
House · for sale
USD 529,900
USD 221/sq.ft
1677 Cleary Road
Rocky Ford town
· 2,390 sq.ft · 4 Bedrooms · 3 Baths · House
· Fireplace · Equipped kitchen
Rocky Ford town · 2,390 sq.ft · 4 Bedrooms · 3 Baths · House · Fireplace · Equipped kitchen
NEW CONSTRUCTION ON 5 ACRES IN BROOKLET showcasing the Lotts Creek floorplan featuring 4 bedrooms, 3 bathrooms with coastal farmhouse style offering approx. 2,400 heated sq. Ft. in the Brooklet school district. Functional split floor plan with durable LVP flooring throughout, a welcoming foyer, a bright living room with 10ft ceilings with a gas fireplace, open dining room perfect for hosting family gatherings. Shiplap accents throughout, and custom floating bookshelves with lower cabinetry for storage situated on both besides of the fireplace. The kitchen is equipped with a desirable gas option (tank not proovded), quartz countertops & custom cabinetry throughout, stainless steel kitchen appliances (smooth cooktop/oven combo, dishwasher, microwave drawer), large kitchen island, pot filler, a coastal subway style tile backsplash with a custom vented hood, porcelain farmhouse sink, walk-in pantry with wood shelving and custom cabinetry providing ample storage. The main level primary suit
USD 529,900
199 Zetterower Road
View photo
House · for sale
USD 289,000
USD 171/sq.ft
199 Zetterower Road
Rocky Ford town
· 1,690 sq.ft · 4 Bedrooms · 2 Baths · House
· Patio · Equipped kitchen · Parking
Rocky Ford town · 1,690 sq.ft · 4 Bedrooms · 2 Baths · House · Patio · Equipped kitchen · Parking
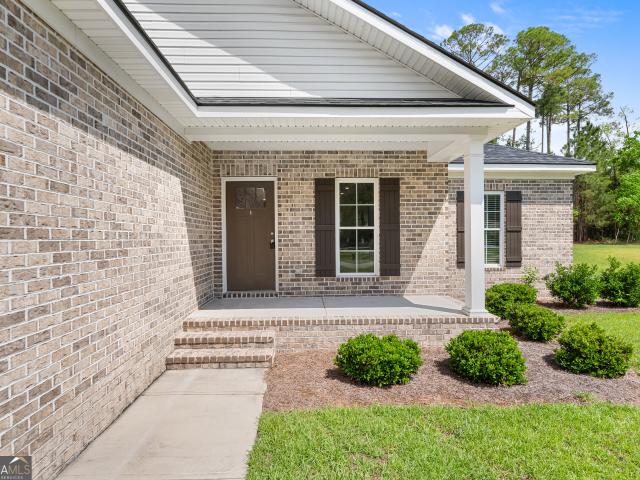
Move in ready! Motivated seller! Discover the perfect blend of comfort, convenience, and low-maintenance living in this beautiful 4-bedroom, 2-bath ALL brick home located within the city limits of Statesboro. Designed with a spacious, open floor plan, this home features luxury vinyl plank (LVP) flooring throughout, offering both style and durability. The well-appointed kitchen showcases granite countertops, stainless steel appliances, including refrigerator, ample cabinet space, and plenty of room for cooking and entertaining. Step outside to enjoy the private back patio, perfect for relaxing or hosting family and friends. A double-car garage provides additional storage and convenience. Ideally situated just minutes from shopping, dining, schools, and the Statesboro Bypass, this home checks all the boxes. Offering an America's Preferred Home warranty. Schedule your private showing today!
USD 289,000
128 Hamner Drive
View photo
House · for sale
USD 284,900
USD 164/sq.ft
128 Hamner Drive
Rocky Ford town
· 1,733 sq.ft · 3 Bedrooms · 2 Baths · House
· Equipped kitchen
Rocky Ford town · 1,733 sq.ft · 3 Bedrooms · 2 Baths · House · Equipped kitchen
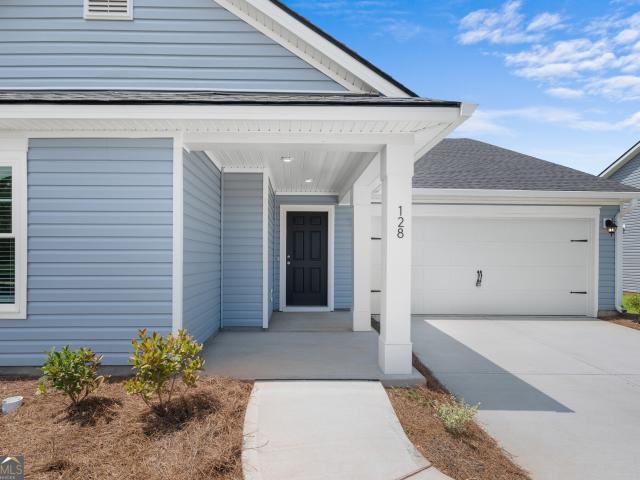
The Holly plan by Smith Family Homes is move-in ready in Belair East! A 3-bedroom, 2-bathroom home with 1495 sqft in the beautiful new subdivision of Statesboro. Belair East is perfectly situated for convenience and community and features inviting sidewalks, streetlights, street trees, park, and covered pavilion with picnic tables creating a charming and inviting neighborhood. The open concept living area has beautiful high ceilings, a living space, dining area, and beautiful kitchen with quartz countertops, ample cabinet space, walk-in pantry, and stainless-steel appliances. This home features a large primary suite with a walk-in closet, double vanities with quartz countertops, and walk-in shower. Additionally, there are two secondary bedrooms with a full bathroom. Enjoy luxury vinyl plank flooring throughout the entire home and a screened in back porch
USD 284,900
1693 Burtons Ferry Highway
View photo
House · for sale
USD 390,000
USD 167/sq.ft
1693 Burtons Ferry Highway
Rocky Ford town
· 2,325 sq.ft · 3 Bedrooms · 2 Baths · House
Rocky Ford town · 2,325 sq.ft · 3 Bedrooms · 2 Baths · House
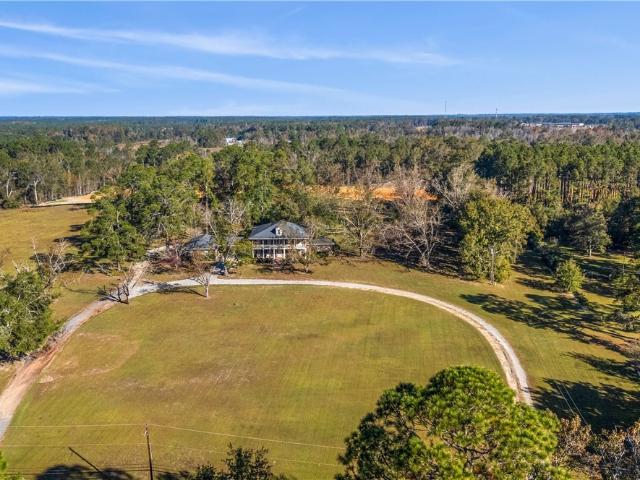
Charming Farmhouse on 5.46 Acres. Income Producing Property with Endless Possibilities. Experience the charm of country living with this spacious 3-bedroom, 2-bath farmhouse situated on 5.46 beautiful acres. Built in 1938, this well maintained home combines timeless character with modern updates, including updated plumbing, making it truly move-in ready. This unique property is packed with features for anyone seeking a rural lifestyle or an investment opportunity. Enjoy an established income producing field of blueberry bushes, mature pecan trees, a barn and a canning house. Perfect for hobby farming, gardening or expanding your agricultural ventures. Whether you're looking for a peaceful retreat, working a homestead or an investment with existing income potential, this property offers exceptional value and endless possibilities. Don't miss your chance to own this one. Of. a. kind country property. Schedule your private showing today!
USD 390,000
1412 Godbee Road
View photo
House · for sale
USD 410,000
USD 193/sq.ft
1412 Godbee Road
Rocky Ford town
· 2,120 sq.ft · 4 Bedrooms · 3 Baths · House
Rocky Ford town · 2,120 sq.ft · 4 Bedrooms · 3 Baths · House
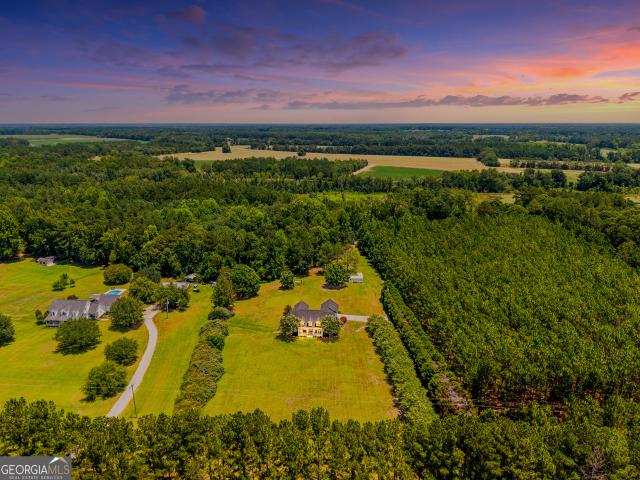
10 Acres of Privacy, Comfort & Country Living! Escape the everyday hustle and discover your own private haven on 10 beautiful acres! This spacious 4-bedroom, 3.5-bath home offers 2,122 square feet of thoughtfully designed living space with an open-concept floor plan that's perfect for gathering with family and friends. Enjoy peaceful mornings sipping coffee on the screened porch while taking in the quiet surroundings and abundant wildlife. Inside, you'll find generous storage throughout the home, along with multiple outdoor storage buildings that provide plenty of room for equipment, hobbies, and recreational gear. Built for both comfort and durability, the home features a metal roof and a layout designed for easy everyday living. Surrounded by privacy and located in a great hunting area, this property offers the perfect blend of seclusion, functionality, and outdoor enjoyment. Whether you're looking for a forever home, a hunting retreat, or simply a place to unwind, this one-of-a-kind
USD 410,000
6616 Blackbird Drive
View photo
House · for sale
USD 224,900
USD 165/sq.ft
6616 Blackbird Drive
Rocky Ford town
· 1,356 sq.ft · 3 Bedrooms · 2 Baths · House
· Garden · Office room · Equipped kitchen
Rocky Ford town · 1,356 sq.ft · 3 Bedrooms · 2 Baths · House · Garden · Office room · Equipped kitchen
Motivated Seller! Looking for a move-in-ready home with NO HOA, a private backyard, and extra space to fit your lifestyle? This one checks the boxes! Step inside and you'll immediately appreciate the bright, welcoming feel, updated LVP flooring, ceiling fans throughout, and a layout that offers both comfort and flexibility. The spacious living area gives you more than just a place to relax-it includes additional space that can easily become a home office, study area, reading nook, or flex space. Whether you work from home, need a dedicated homework area, or simply want a little extra room to spread out, you'll appreciate having options. The kitchen flows easily into the surrounding living spaces, making it convenient for everyday living and entertaining. Comfortable bedrooms provide a place to unwind, while the thoughtful layout allows you to make the home work for your individual needs. Out back, the wooden privacy fence creates your own private outdoor space ready to enjoy. Fire up t
USD 224,900
182 Stillwater Drive
View photo
House · for sale
USD 309,500
USD 209/sq.ft
182 Stillwater Drive
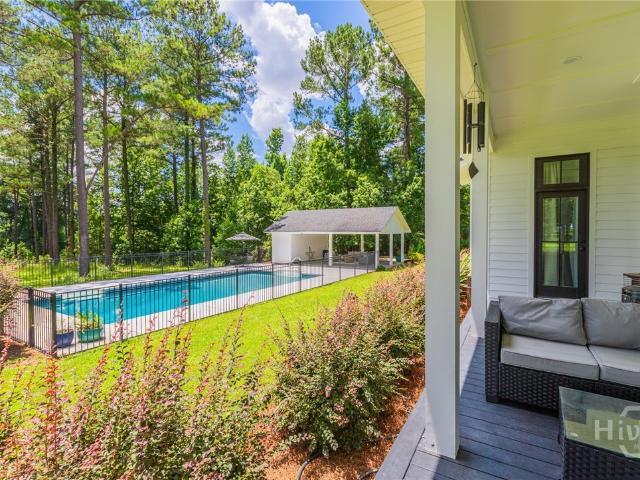
Rocky Ford town
· 1,475 sq.ft · 3 Bedrooms · 2 Baths · House
· Garden · Swimming pool
Rocky Ford town · 1,475 sq.ft · 3 Bedrooms · 2 Baths · House · Garden · Swimming pool
Welcome to. *182 Stillwater Drive in Statesboro, GA*. A beautifully. *well-maintained home*. Situated on an. *oversized corner lot*. In a quiet, established neighborhood just minutes from everything Statesboro has to offer. Pride of ownership shows throughout this property, with a home and yard that have been. *carefully maintained and kept in excellent condition*. Outside is where this property truly stands apart. The expansive yard is surrounded by. *white vinyl privacy fencing*, creating the perfect space for entertaining, pets, children, or simply enjoying your own private retreat. Spend Georgia summers relaxing by the. *backyard pool*, with plenty of additional yard space left to enjoy. The generous corner lot also provides. *room to park an RV, boat, trailer, or other recreational vehicles*. Without sacrificing your outdoor living space. Enjoy the best of both worlds. The peace and character of a. *quiet, established neighborhood*. While still being. *only minutes from shopping,
USD 309,500
417 Harvey Street
View photo
House · for sale
USD 2,700,000
USD 1,086/sq.ft
Updated
417 Harvey Street
Rocky Ford town
· 2,486 sq.ft · 3 Bedrooms · 2 Baths · House
· Garden · Fireplace · Equipped kitchen
Rocky Ford town · 2,486 sq.ft · 3 Bedrooms · 2 Baths · House · Garden · Fireplace · Equipped kitchen
Back and Better! If you missed out on this 1920s beauty before, here's another opportunity to make it yours! Step through the front door, and the beautifully polished hardwood floors will catch your eye. A double-sided fireplace sits between the den and dining area, and the farmhouse-style kitchen is just off the den. The real spotlight of this home is the. *new primary bathroom*! Out back, a large fenced yard offers privacy and plenty of room to entertain or let the fur babies roam. Contact Southland Realty & Properties to schedule a private showing or ask any questions!
USD 2,700,000
270 Pasture Lane
View photo
Townhouse · for sale
USD 255,880
USD 145/sq.ft
270 Pasture Lane
Rocky Ford town
· 1,755 sq.ft · 4 Bedrooms · 2 Baths · Townhouse
· Office room · Equipped kitchen · Parking
Rocky Ford town · 1,755 sq.ft · 4 Bedrooms · 2 Baths · Townhouse · Office room · Equipped kitchen · Parking
Don't miss this rare opportunity to own a highly sought-after end-unit townhome in the desirable Stockyard community of Statesboro, Georgia! The popular Norman floor plan offers 4-bedrooms, 2.5 bath at 1,763 square feet for the perfect blend of style, space, and flexibility. Step inside to an inviting open-concept kitchen featuring sleek granite countertops, stainless steel appliances, and an included refrigerator-plus Smart Home technology and 2' faux wood blinds that elevate everyday living. Enjoy the luxury of a main-level primary suite, complete with dual vanities, a walk-in closet, and a spa-style stand-up shower-your own private retreat after a long day. An attached garage and a convenient half bath complete the main floor. Upstairs, you'll find three additional bedrooms, a full bath, and a versatile loft, ideal for a home office, playroom, or media space-designed to grow with your lifestyle. Perfectly positioned near Julia P. Bryant Elementary, Georgia Southern University, Bullo
USD 255,880
210 S Mulberry Street
View photo
House · for sale
USD 195,000
USD 102/sq.ft
210 S Mulberry Street
Rocky Ford town
· 1,894 sq.ft · 3 Bedrooms · 3 Baths · House
Rocky Ford town · 1,894 sq.ft · 3 Bedrooms · 3 Baths · House
Bring your vision and unlock the potential of this in-town duplex! Conveniently located close to shopping, dining, schools, and everyday amenities, this property offers a rare opportunity for homeowners and investors alike. One side features 3 bedrooms and 2 bathrooms, while the other offers 1 bedroom and 1 bathroom, providing flexible living options. Live in one unit and rent the other to help offset your mortgage, create an income-producing investment property, or use the second unit for extended family or guests. While the property is in need of updates and repairs, the possibilities are endless for the right buyer. Don't miss this chance to transform this versatile property into something special!
USD 195,000
2004 Parkway Place Drive
View photo
House · for sale
USD 275,000
USD 154/sq.ft
2004 Parkway Place Drive
Rocky Ford town
· 1,776 sq.ft · 3 Bedrooms · 2 Baths · House
· Garden · Equipped kitchen
Rocky Ford town · 1,776 sq.ft · 3 Bedrooms · 2 Baths · House · Garden · Equipped kitchen
Located just outside of Statesboro, this home offers the perfect balance of being close to town while still enjoying a little extra space. Situated on a corner lot just over half an acre, the home features a spacious living room with tray ceilings that flows into the open formal dining area. Just through the hallway, the kitchen offers plenty of cabinetry, countertop space, and a breakfast area for everyday dining. The primary suite features a walk-in closet and a spacious bathroom with dual sinks, a soaking tub, separate shower, and convenient access directly into the laundry room. On the opposite side of the home, you’ll find two additional bedrooms, a full bathroom, and extra closet space for storage. Outside, mature landscaping surrounds the property and creates a great setting for relaxing or spending afternoons in the backyard. Conveniently located on the west side of Statesboro, this home is a great option for those wanting to stay close to shopping, dining, and everything State
USD 275,000
1212 Plantation Circle
View photo
House · for sale
USD 749,000
USD 104/sq.ft
Updated
1212 Plantation Circle
Rocky Ford town
· 7,158 sq.ft · 5 Bedrooms · 4 Baths · House
· Office room · Parking · Fireplace · Equipped kitchen
Rocky Ford town · 7,158 sq.ft · 5 Bedrooms · 4 Baths · House · Office room · Parking · Fireplace · Equipped kitchen
Two-story custom built brick home nestled in beautiful Beaumont Plantation features 5 bedrooms, 4.5 baths, 3 car garage situated on 1.93 acres of landscaped space. The arched 2-story entryway and foyer transitions to an open-concept living area featuring crown molding, engineered wood flooring, and built-in shelving throughout. The first floor offers a flex room/office, formal dining room with coffered ceiling, gourmet kitchen with granite counter tops and butler's pantry, 2 story family room with fireplace, picturesque views and mother-in-law suite with full bath. The winding staircase with landing leads to the second floor which overlooks the main living space below and features an oversized master suite with sitting room, master bath, and closet. The master bath features a free-standing soaking tub, separate shower, and granite vanities. The master suite also features a custom walk-in closet with organizers. The laundry room, three additional bedrooms and two baths, one of which is
USD 749,000
2362 Millen Highway
View photo
House · for sale
USD 379,000
USD 228/sq.ft
Updated
2362 Millen Highway
Rocky Ford town
· 1,658 sq.ft · 4 Bedrooms · 3 Baths · House
· Equipped kitchen
Rocky Ford town · 1,658 sq.ft · 4 Bedrooms · 3 Baths · House · Equipped kitchen
Welcome to your own slice of Southern paradise! Nestled on 5.3 beautiful acres, this charming brick home offers the perfect blend of timeless character, modern updates, and peaceful country living. Surrounded by mature shade trees and open space, you'll enjoy the privacy and freedom that only acreage can provide while remaining just minutes from downtown Sylvania. Inside, you'll find gorgeous hardwood floors throughout much of the home, a spacious formal living room, and an oversized family room that's perfect for entertaining, family gatherings, or relaxing after a long day. The updated kitchen is the heart of the home, featuring granite countertops, a large center island, farmhouse sink, double wall ovens, abundant cabinetry, and stainless steel appliances. The primary suite has been beautifully updated with a stunning bath featuring a double vanity and walk-in shower. Spacious secondary bedrooms, updated bathrooms, and a large laundry/mud room provide comfort and functionality for e
USD 379,000
508 Nickies Way
View photo
House · for sale
USD 216,900
508 Nickies Way
Rocky Ford town
· House
· Office room · Equipped kitchen
Rocky Ford town · House · Office room · Equipped kitchen
12K Seller Incentive*. Excellent investment opportunity in Northbridge Subdivision! This 3-bedroom, 2-bath home offers 1,172 sq. Ft. of well-designed living space with a functional and inviting layout. The kitchen features stainless steel appliances and opens to a comfortable breakfast area, perfect for everyday dining. The primary suite includes a spacious walk-in closet, while two additional bedrooms offer flexibility for guests, roommates, or a home office. Whether you're looking to expand your rental portfolio, purchase your first investment property, or find an affordable place to call home, this property offers excellent potential in a convenient location
USD 216,900
1960 W C Hodges Road
View photo
House · for sale
USD 549,900
USD 215/sq.ft
1960 W C Hodges Road
Rocky Ford town
· 2,551 sq.ft · 4 Bedrooms · 3 Baths · House
· Patio
Rocky Ford town · 2,551 sq.ft · 4 Bedrooms · 3 Baths · House · Patio
Refined living awaits in this custom-built brick home situated on a beautiful 5-acre lot, offering privacy and tranquility while remaining conveniently close to all that Statesboro has to offer. This thoughtfully designed one-story home features a split floor plan with 4 bedrooms, 3 baths and abundant storage. The spacious primary suite and second bedroom each offer an en-suite bath and walk-in closet, making the layout ideal for multi-generational living. Recent updates include new LVP flooring throughout the common areas, a one-year-old wall oven, brand-new refrigerator and fresh interior paint. Additional features include a generous laundry/mud room with utility closet, two water heaters, two 1,000-gallon septic tanks, and a three-year-old water softener and purification system. Step outside to enjoy the peaceful surroundings from one of the home's inviting porches or patios. Durable steel tube columns provide added strength and stability while complementing the home's timeless appe
USD 549,900
5283 Old River Road N
View photo
House · for sale
USD 489,900
USD 210/sq.ft
5283 Old River Road N
Rocky Ford town
· 2,325 sq.ft · 4 Bedrooms · 3 Baths · House
· Office room · Swimming pool · Fireplace · Equipped kitchen
Rocky Ford town · 2,325 sq.ft · 4 Bedrooms · 3 Baths · House · Office room · Swimming pool · Fireplace · Equipped kitchen
Beautifully maintained 4-bedroom, 3-bath home situated on over 6 acres in a peaceful country setting with NO HOA. This property offers an exceptional combination of comfortable living space, acreage, storage, and outdoor amenities. The welcoming foyer opens to a spacious great room featuring hardwood floors and a fireplace. Hardwood flooring continues into the large country kitchen, which offers abundant cabinetry and counter space, a center island, and a breakfast area overlooking the front drive and mature landscaping. The formal dining room features chair rail and beadboard detailing and can easily serve as a separate den, TV room, or flex space. The primary suite features new carpet, a large walk-in closet, and a private bath with double vanities, separate shower, Jacuzzi tub, and private water closet. The laundry room offers additional cabinetry and counter space, and the washer and dryer remain. Upstairs features an office, two additional bedrooms with walk-in closets and extra s
USD 489,900
517 N Masonic Street
View photo
House · for sale
USD 174,900
USD 97/sq.ft
517 N Masonic Street
Rocky Ford town
· 1,787 sq.ft · 3 Bedrooms · 2 Baths · House
· Garden · Deck · Fireplace · Parking
Rocky Ford town · 1,787 sq.ft · 3 Bedrooms · 2 Baths · House · Garden · Deck · Fireplace · Parking
Now offered at $174,900-below a recent $195,000 appraisal! This 3-bedroom, 2-bath home at 517 N Masonic Street offers 1,791 square feet of living space and the character of a 1920 home, with original fireplaces, custom molding, and Augusta brick accents. Spacious living and dining areas provide room to gather. Recent improvements include a new water heater with updated wiring and water lines, new storm doors, a freshly painted deck, and steps providing easy access to the carport. Outside, you'll find a fenced backyard, mature landscaping, a covered carport, and a large storage outbuilding. Conveniently located within the Millen city limits. At the current price, the home is being sold as is
USD 174,900
1062 Franklin Road
View photo
House · for sale
USD 649,900
USD 240/sq.ft
1062 Franklin Road
Rocky Ford town
· 2,702 sq.ft · 4 Bedrooms · 3 Baths · House
· Office room · Equipped kitchen
Rocky Ford town · 2,702 sq.ft · 4 Bedrooms · 3 Baths · House · Office room · Equipped kitchen
Escape to the peace and privacy of country living without sacrificing convenience. Nestled on 5 picturesque acres, this beautifully renovated 4-bedroom, 3.5-bath home offers the perfect blend of modern comfort and rural charm, just 5 minutes from Mill Creek Park and only 10 minutes from shopping, dining, and all that downtown Statesboro has to offer. Designed for both everyday living and entertaining, the home showcases a spacious floor plan with a bright, updated kitchen featuring new stainless steel appliances, chevron butcher block countertops, a breakfast area, and a butler's pantry with custom cabinetry. The soaring two-story family room creates an impressive gathering space, while the separate living room offers flexibility as a formal dining room, office, or sitting area. The main level includes three generously sized bedrooms and two-and-a-half baths, while the private upstairs suite with its own full bath provides the perfect retreat for guests, extended family, or a home offi
USD 649,900
5009 Country Club Road
View photo
House · for sale
USD 750,000
USD 164/sq.ft
5009 Country Club Road
Rocky Ford town
· 4,564 sq.ft · 8 Bedrooms · 6 Baths · House
· Patio · Garden · Deck · Fireplace · Parking
Rocky Ford town · 4,564 sq.ft · 8 Bedrooms · 6 Baths · House · Patio · Garden · Deck · Fireplace · Parking
Elegance meets country living in this exceptional 8-bedroom, 6.5-bath estate, offering 4,564 sq. Ft. of thoughtfully designed heated and cooled space and 2,256 sq. Ft. under roof on a 6.75-acre landscaped property. Crafted by its original owner/builder, the home features expansive entertaining areas including a grand den with brick fireplace, a covered 20’ x 30’ deck, and a 20’ x 20’ brick patio. Relax on spacious front porches or enjoy the convenience of a covered carport and open-air garage. The attached mother-in-law suite with full bath provides versatile living options. Outside, the grounds showcase a pecan orchard, manicured yard, and tractor shed, all supported by a private deep water well and septic system. Covenants apply, ask agent for details
USD 750,000
1951 Tru Fail Crossing Road
View photo
House · for sale
USD 1,300,000
USD 330/sq.ft
1951 Tru Fail Crossing Road
Rocky Ford town
· 3,929 sq.ft · 4 Bedrooms · 4 Baths · House
· Equipped kitchen · Swimming pool
Rocky Ford town · 3,929 sq.ft · 4 Bedrooms · 4 Baths · House · Equipped kitchen · Swimming pool
Some homes are beautiful. Others make you wonder why you'd ever leave. Nestled on 20 private acres in Portal, this custom-built country estate offers the kind of peace, privacy, and quality craftsmanship that's becoming increasingly hard to find. Mornings begin with coffee on the wraparound porch overlooking the pond, afternoons are spent by the pool, and evenings end under wide-open country skies. Inside, every detail has been thoughtfully updated. The chef's kitchen is anchored by a Wolf 8-burner dual fuel range with pot filler, custom vent hood, oversized sink, premium appliances, and a layout designed for both serious cooking and easy entertaining. Fresh flooring, updated lighting, beautifully renovated bathrooms finished with quartz, marble, and custom tile, along with custom built-ins and a media room with wet bar and surround sound, make this home as comfortable as it is impressive. Step outside to your own private retreat featuring a 20x40 saltwater pool with a new 2024 liner,
USD 1,300,000
910 W Ogeechee Street
View photo
House · for sale
USD 305,000
USD 109/sq.ft
910 W Ogeechee Street
Rocky Ford town
· 2,777 sq.ft · 3 Bedrooms · 2 Baths · House
Rocky Ford town · 2,777 sq.ft · 3 Bedrooms · 2 Baths · House
Bring your vision to this classic brick home 3 bedroom, 2 bath with 2782 of living space. Situated on 3.63 acres that include 2 beautiful ponds. The home is in need of updating, making it an excellent opportunity for buyers looking to renovate and add their own style. If you're looking for space, privacy and property with character this one is worth a look!
USD 305,000
508 Nickies Way
View photo
House · for sale
USD 216,900
USD 186/sq.ft
508 Nickies Way
Rocky Ford town
· 1,163 sq.ft · 3 Bedrooms · 2 Baths · House
· Office room · Equipped kitchen
Rocky Ford town · 1,163 sq.ft · 3 Bedrooms · 2 Baths · House · Office room · Equipped kitchen
12K Seller Incentive*. Excellent investment opportunity in Northbridge Subdivision! This 3-bedroom, 2-bath home offers 1,172 sq. Ft. of well-designed living space with a functional and inviting layout. The kitchen features stainless steel appliances and opens to a comfortable breakfast area, perfect for everyday dining. The primary suite includes a spacious walk-in closet, while two additional bedrooms offer flexibility for guests, roommates, or a home office. Whether you're looking to expand your rental portfolio, purchase your first investment property, or find an affordable place to call home, this property offers excellent potential in a convenient location
USD 216,900
506 Nickies Way
View photo
House · for sale
USD 216,900
USD 184/sq.ft
506 Nickies Way
Rocky Ford town
· 1,173 sq.ft · 3 Bedrooms · 2 Baths · House
· Office room · Equipped kitchen
Rocky Ford town · 1,173 sq.ft · 3 Bedrooms · 2 Baths · House · Office room · Equipped kitchen
12K Seller Incentive*. Located in Northbridge Subdivision with convenient access to Highway 301, this charming 3-bedroom, 2-bath home offers a comfortable and functional layout. The kitchen features stainless steel appliances and ample cabinetry. The primary suite includes a private ensuite bathroom with a tub/shower combination, while two additional bedrooms provide plenty of flexibility for guests or a home office. Conveniently situated near shopping, dining, schools, and everyday amenities, this home is a great opportunity for homeowners and investors alike
USD 216,900

Get email alerts

Don't miss out: be the first to know about new properties

The alert was correctly created

On subscribing you accept the conditions of use and the privacy policy
Alert
Receive new ads in your inbox
Save this search
Receive alerts for new listings

We'll send you an email when we have new properties for: "Houses for sale in Rocky Ford town"

The alert was correctly created

Rincon town
Springfield city, Guyton-Springfield CCD Effingham County Georgia
Get email alerts and be the first to see new listings
Required field
On subscribing I accept the terms of the privacy policy
Perfect! You'll soon start receiving new listings via email
Alert
Receive an email when we have new ads for Houses for sale in Rocky Ford town
Save this search
Filters

Bedrooms

Size (sq.ft)

sq.ft
sq.ft

Price

USD
USD

Property type

Bathrooms

Clear all filters
Receive notifications when new entries are published.