194 houses for sale in Rocky Ford town

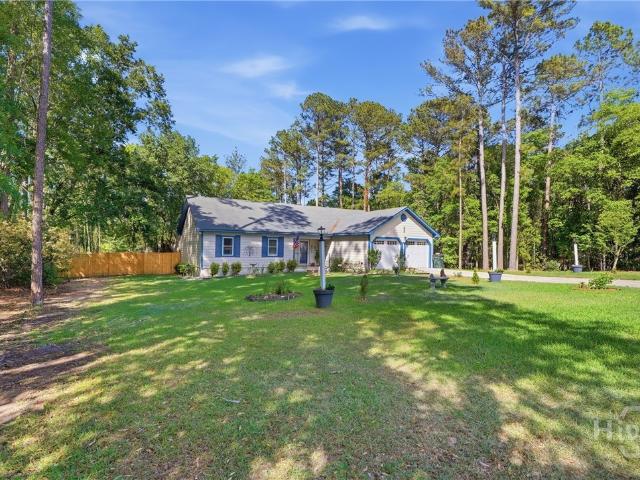
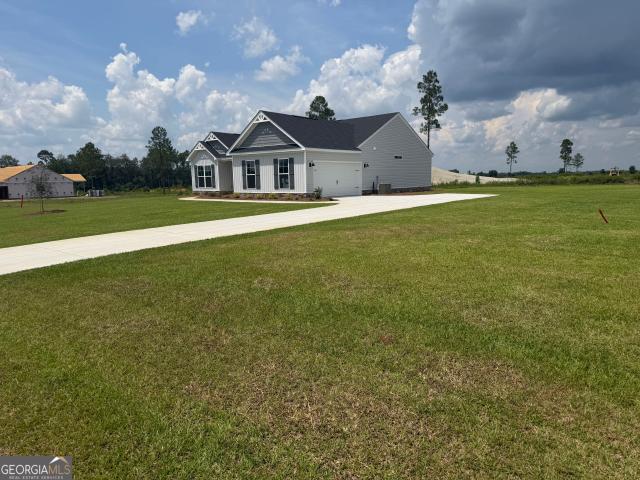
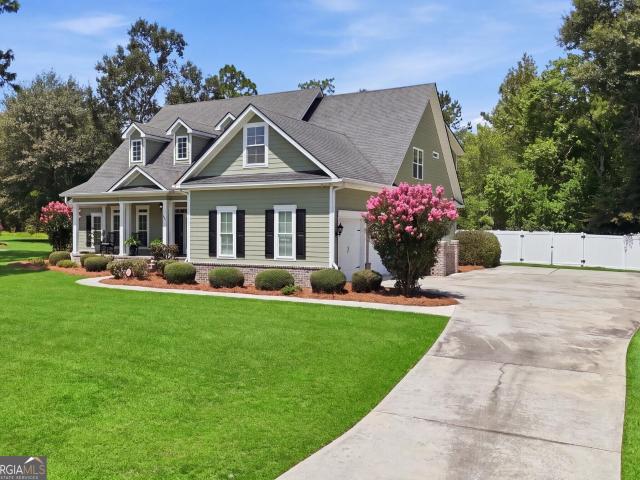
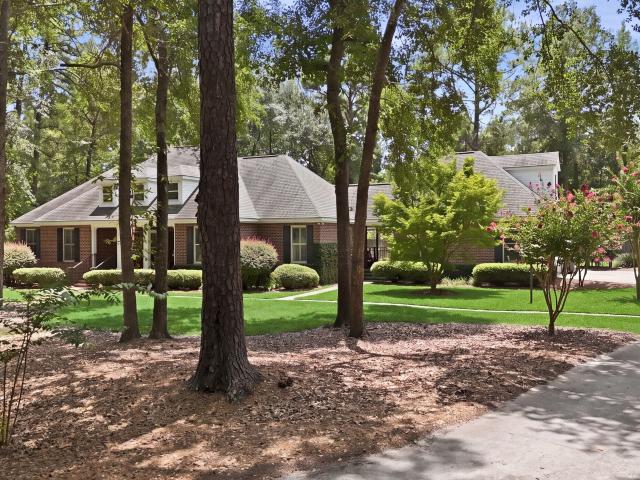
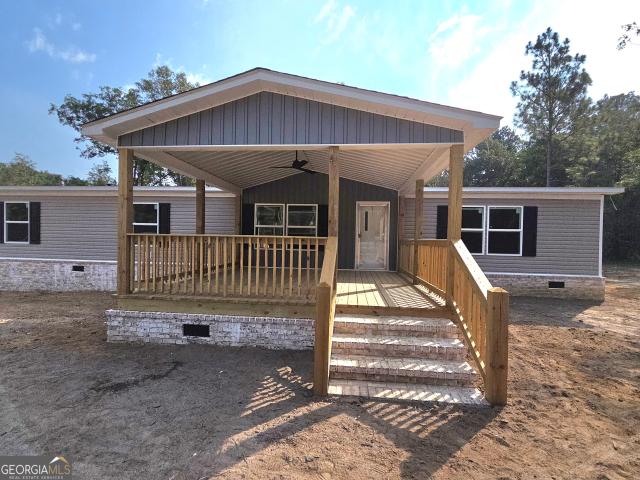
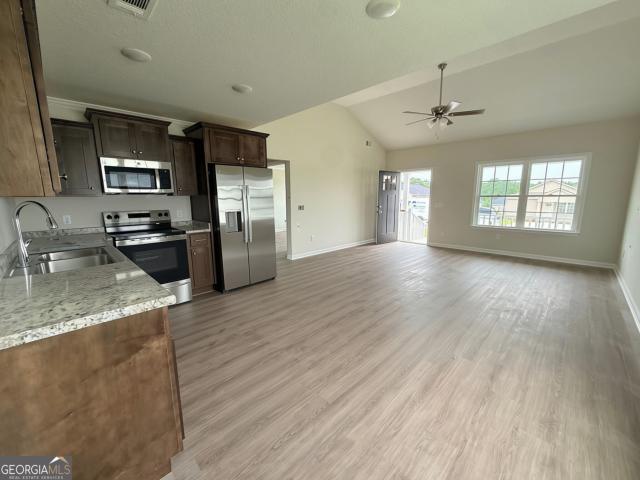
505 Nickies Way
View photo
House · for sale
USD 209,900
USD 196/sq.ft
505 Nickies Way
Rocky Ford town
· 1,066 sq.ft · 2 Bedrooms · 2 Baths · House
· Garden · Equipped kitchen
Rocky Ford town · 1,066 sq.ft · 2 Bedrooms · 2 Baths · House · Garden · Equipped kitchen
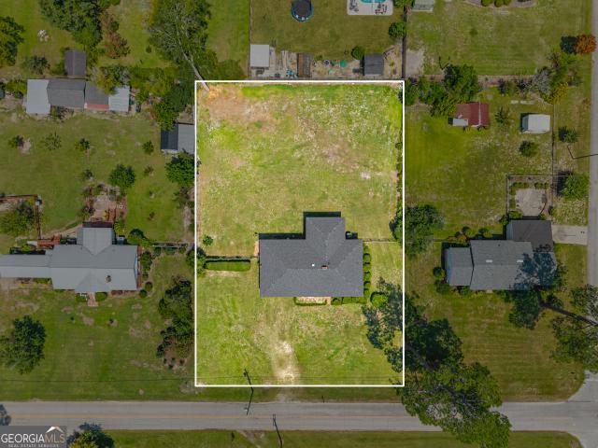
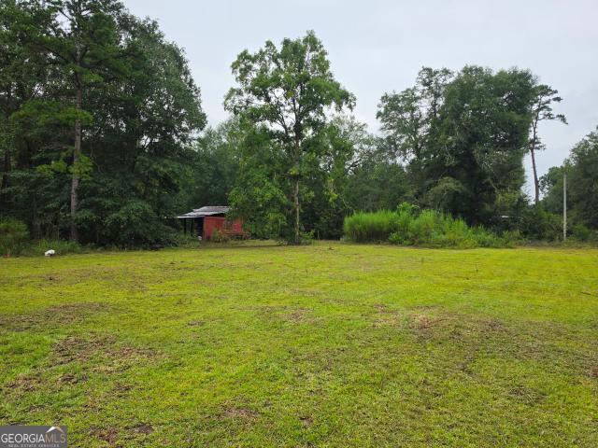
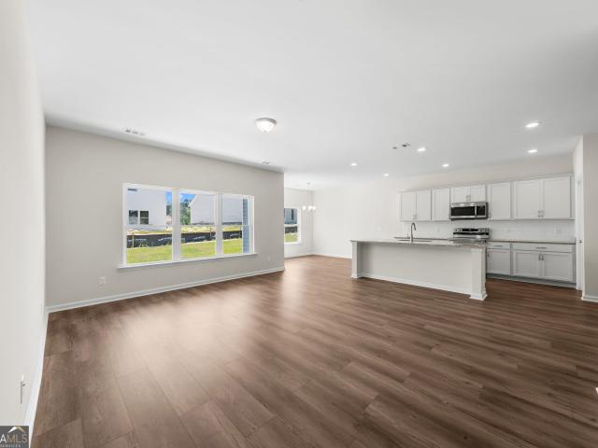
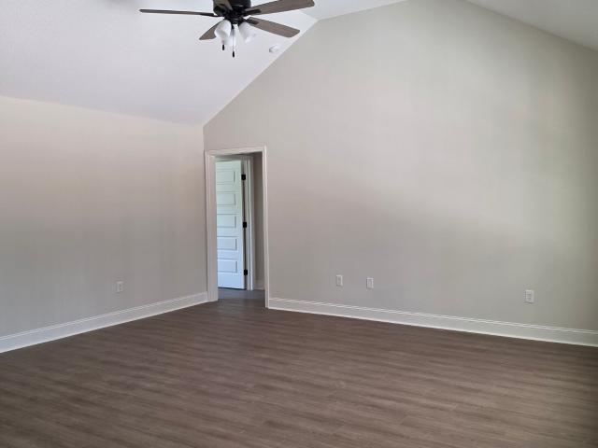
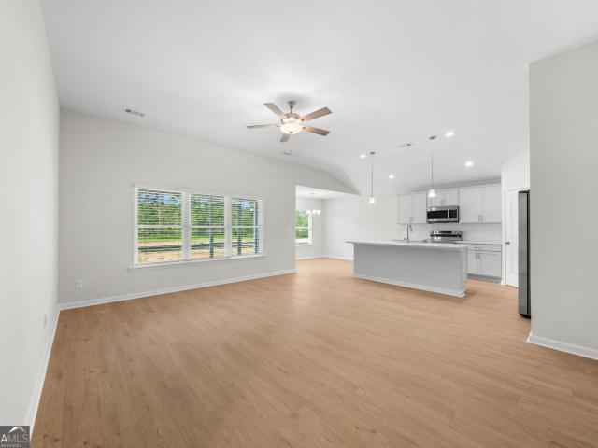
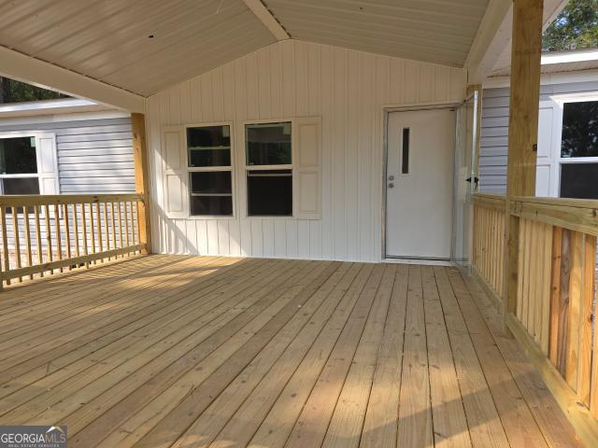
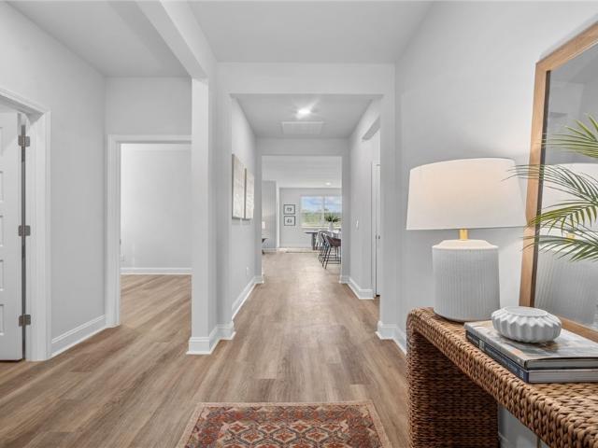
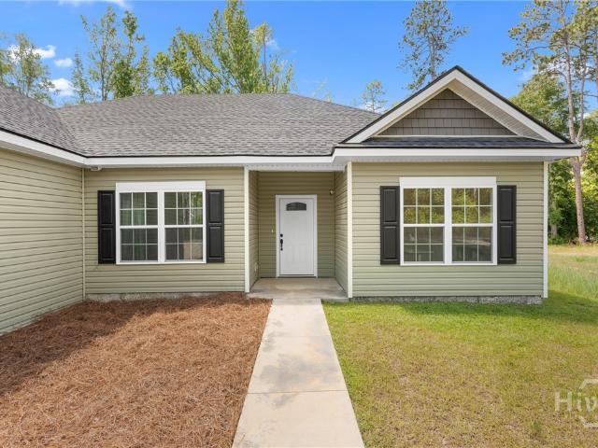
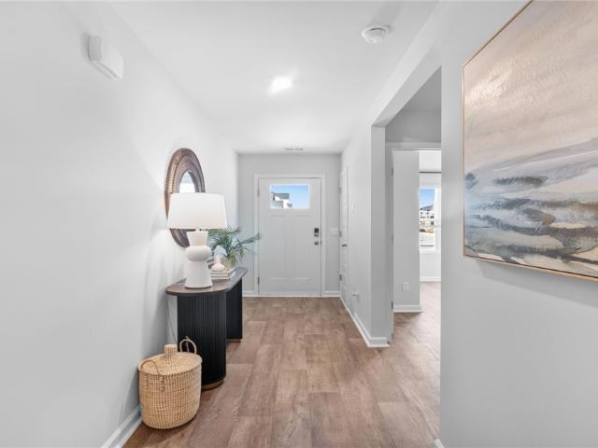
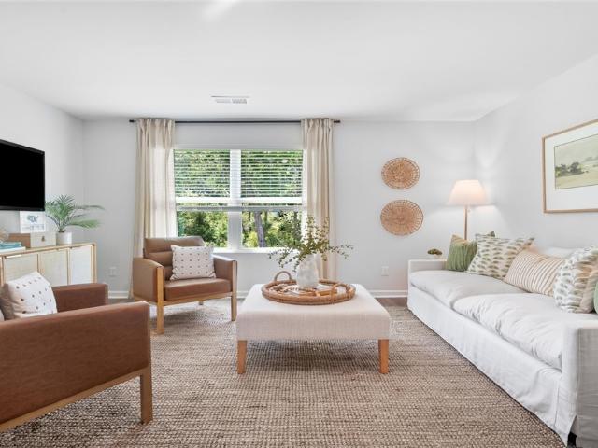
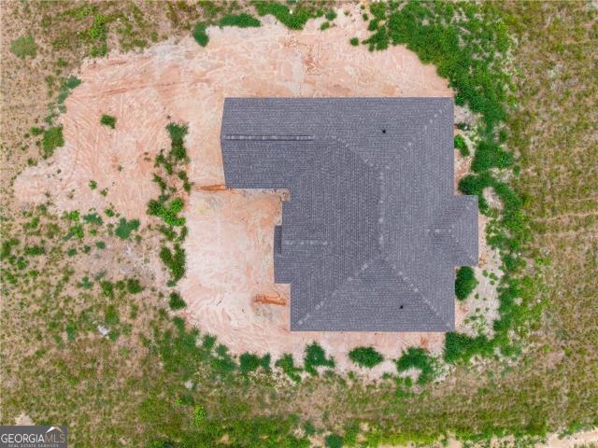
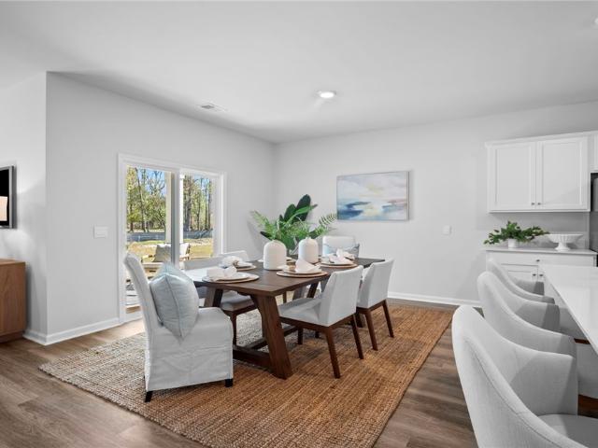
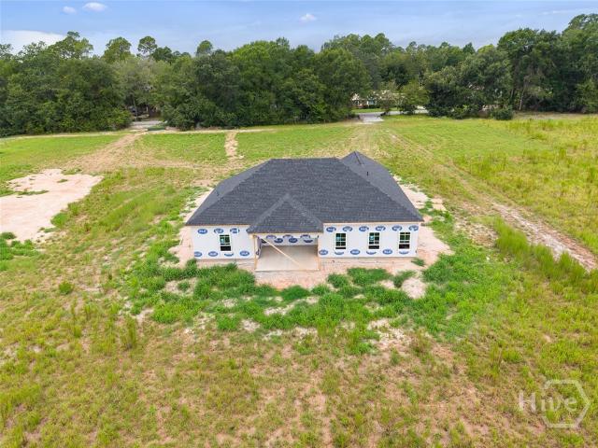
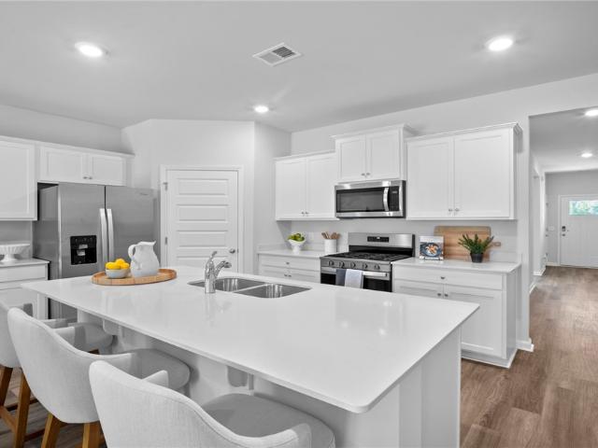
12,000 builder incentive! Welcome to this charming 2-bedroom, 2-bath Craftsman-style garden home, located in the newest phase of Northbridge. Designed with both comfort and convenience in mind, this beautiful new construction offers an inviting front and back porch, thoughtful finishes, and an easy-flowing layout. Step inside to find a spacious open floor plan featuring vaulted ceilings in the living room and LVP flooring throughout, creating a bright and cohesive feel. The kitchen offers plenty of cabinet storage, stainless steel appliances, and a convenient breakfast area. Just off the kitchen, the laundry closet provides easy access and could also offer additional pantry or storage space. With its Craftsman-inspired curb appeal, functional layout, and brand-new construction, this home is an excellent opportunity for buyers looking for something fresh and move-in ready!
USD 209,900
9002 Oakfield Drive
View photo
House · for sale
USD 380,000
USD 158/sq.ft
9002 Oakfield Drive
Rocky Ford town
· 2,390 sq.ft · 4 Bedrooms · 2 Baths · House
· Office room · Fireplace
Rocky Ford town · 2,390 sq.ft · 4 Bedrooms · 2 Baths · House · Office room · Fireplace
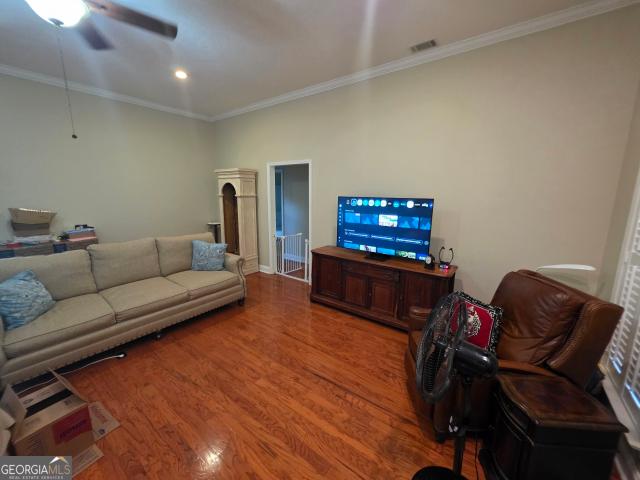
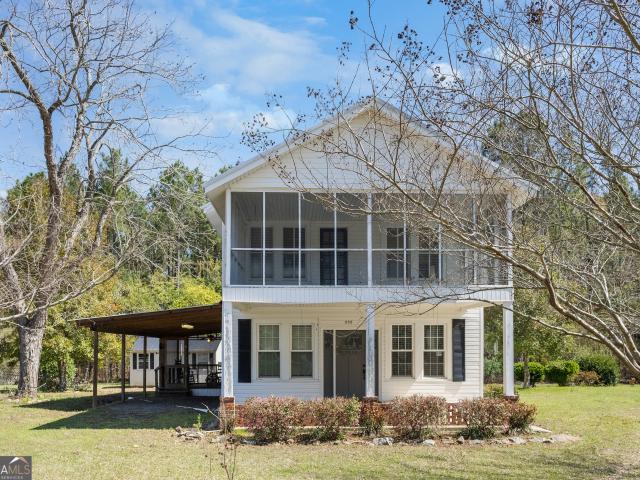
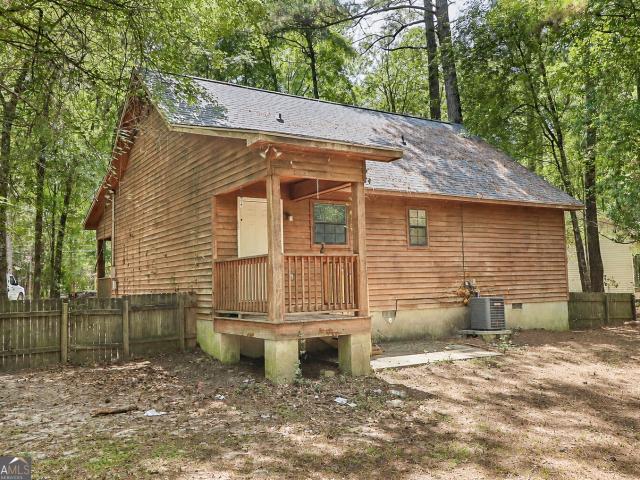
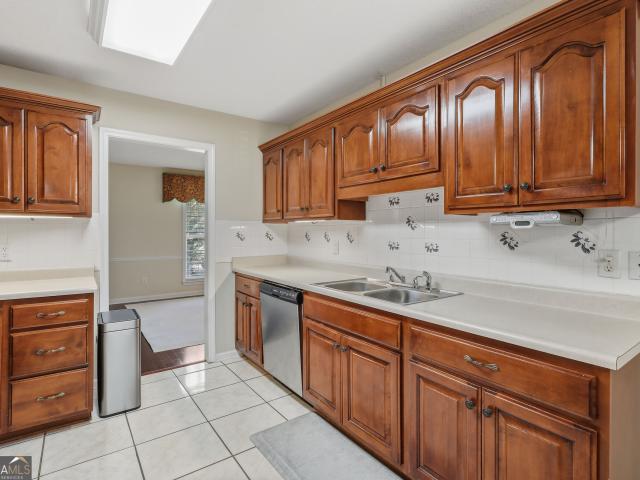
This immaculately maintained home has a free flowing split bedroom plan! With hardwood flooring and ceramic tile flooring throughout, this home is easy to maintain! This home features a large living room with fireplace, large office and additional large bonus room which could be used for an exercise room, sunroom, 2nd living room or play area! The primary suite offers a whirlpool tub, separate shower, walk in closet and dual vanities. This home is all on one level!
USD 380,000
225 Virginia Avenue
View photo
House · for sale
USD 210,900
USD 128/sq.ft
225 Virginia Avenue
Rocky Ford town
· 1,647 sq.ft · 3 Bedrooms · 2 Baths · House
· Garden · Fireplace
Rocky Ford town · 1,647 sq.ft · 3 Bedrooms · 2 Baths · House · Garden · Fireplace
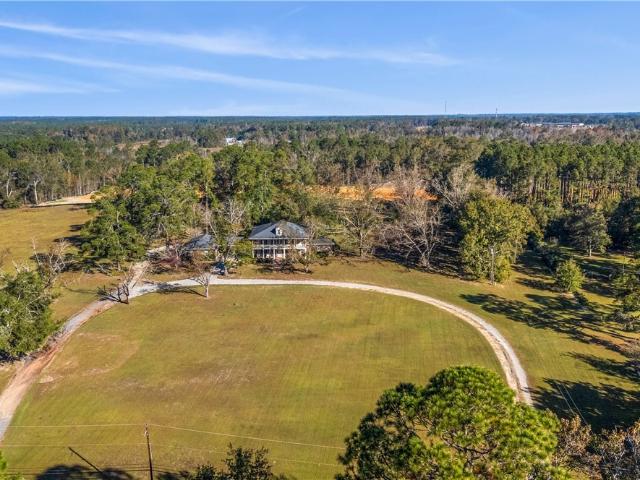
Welcome to 225 Virginia Avenue, a charming 3-bedroom, 2-bath brick home offering 1,648 square feet of living space on a spacious 0.58-acre lot in Millen, Georgia. With classic character, valuable updates, and a large fenced backyard, this home offers the space and features buyers are looking for at an approachable price point. Step inside to a comfortable, functional floor plan featuring beautiful hardwood flooring, a cozy fireplace, and inviting living spaces with plenty of potential to make them your own. Major improvements include a roof replaced in 2022, while all appliances are less than five years old-giving the next owner the benefit of several important updates already completed. Outside, the fully fenced backyard is a standout feature, providing plenty of room for pets, children, outdoor entertaining, gardening, or simply enjoying the privacy of your own backyard. The 0.58-acre lot offers room to spread out without sacrificing the convenience of being located right in Millen.
USD 210,900
3594 Bennetts Landing Road
View photo
House · for sale
USD 180,000
USD 91/sq.ft
3594 Bennetts Landing Road
Rocky Ford town
· 1,959 sq.ft · 4 Bedrooms · 2 Baths · House
Rocky Ford town · 1,959 sq.ft · 4 Bedrooms · 2 Baths · House
3594 Bennett's Landing Rd, Millen, GA Escape to the quiet countryside at 3594 Bennett's Landing Rd. A private retreat set on 4.27 secluded acres just minutes from the river. Tucked away from view with no neighbors in sight, this property offers the peace, space, and freedom that make rural living so desirable. The land features a. *retention pond*, adding both functionality and charm to the property. Multiple outbuildings provide exceptional versatility, including a. *24x25 metal building*. Ideal for a workshop or equipment storage, an. *old barn*. Full of character, and a. *Handi House*. For additional storage or workspace. Whether you're looking for a homestead, a weekend getaway, or a property with room to expand, this acreage delivers endless possibilities. The combination of open space, mature surroundings, and complete privacy creates a setting perfect for outdoor projects, gardening, recreation, or simply enjoying the quiet of nature. Located just minutes from the river, you'll
USD 180,000
108 Lakeview Pines Way
View photo
House · for sale
USD 60,500
USD 29/sq.ft
108 Lakeview Pines Way
Rocky Ford town
· 2,024 sq.ft · 4 Bedrooms · 3 Baths · House
· Equipped kitchen · Parking
Rocky Ford town · 2,024 sq.ft · 4 Bedrooms · 3 Baths · House · Equipped kitchen · Parking
The Dogwood floorplan by Smith Family Homes is under construction in Lakeview Pines. This 2-story 2,029 sq. Ft. plan features 4 bedrooms and 3 full bathrooms with a 2-car garage. On the main level you will find a secondary bedroom and bathroom, laundry room, primary suite, and open concept great room, dining, and kitchen. The kitchen has a pantry and features stainless-steel appliances (microwave, oven, dishwasher) The primary suite has a large walk-in closet, dual vanities, and linen closet. Upstairs is the option for 2 secondary bedrooms and a full bathroom. Featured throughout the home is LVP flooring, and granite/quartz countertops throughout. Stock photos shown; to be similar not identical
USD 60,500
2030 Middleground Road
View photo
House · for sale
USD 349,900
USD 191/sq.ft
2030 Middleground Road
Rocky Ford town
· 1,830 sq.ft · 3 Bedrooms · 3 Baths · House
· Office room · Equipped kitchen
Rocky Ford town · 1,830 sq.ft · 3 Bedrooms · 3 Baths · House · Office room · Equipped kitchen
Up to $12,000 towards Builder Incentives Available! *. NEW CONSTRUCTION by JAB Construction offering 1,835 heated sq. Ft. 3 bedrooms, 3 full bathrooms, AND a versatile flex room. Home is situated on a spacious 0.85-acre lot in the Middleground community. This open-concept floor plan features a spacious living area, granite countertops, a large kitchen island, pantry, and stainless steel appliances, including a ventless microwave hood, smooth-top range/oven, and dishwasher. For added convenience and making this a truly move-in-ready feel, the home will include a refrigerator and 2-inch faux-wood window blinds throughout! Luxury vinyl plank flooring extends throughout the home for durability and easy maintenance. The additional flex room provides the ideal additional space, whether you envision a home office, playroom, media room, fitness area, craft room, or other personalized space, the possibilities are endless! A convenient mudroom with a built-in drop zone adds everyday functionalit
USD 349,900
125 Lakeview Pines Way
View photo
House · for sale
USD 262,150
USD 176/sq.ft
125 Lakeview Pines Way
Rocky Ford town
· 1,485 sq.ft · 3 Bedrooms · 2 Baths · House
· Equipped kitchen · Parking
Rocky Ford town · 1,485 sq.ft · 3 Bedrooms · 2 Baths · House · Equipped kitchen · Parking
The Holly floorplan by Smith Family Homes in under construction in Lakeview Pines. This single-story 1,495 sq. Ft. home features 3 bedrooms and 2 full bathrooms with a 2-car garage. The Holly has 2 secondary bedrooms and a full bathroom off the main foyer. The open concept great room, dining, and kitchen feature stainless-steel appliances (microwave, dishwasher, oven) and a walk-in pantry. The laundry room is also conveniently located close to the primary suite with additional linen/coat closets nearby. LVP flooring featured throughout the home with granite/quartz countertops throughout. Stock photos shown; to be similar not identical
USD 262,150
230 Woodrum Road N
View photo
House · for sale
USD 435,000
USD 164/sq.ft
230 Woodrum Road N
Rocky Ford town
· 2,648 sq.ft · 3 Bedrooms · 2 Baths · House
Rocky Ford town · 2,648 sq.ft · 3 Bedrooms · 2 Baths · House
Very well maintained brick home in one of Statesboro's more established and sought after neighborhoods
USD 435,000
5009 Country Club Road
View photo
House · for sale
USD 750,000
USD 164/sq.ft
Updated
5009 Country Club Road
Rocky Ford town
· 4,564 sq.ft · 8 Bedrooms · 6 Baths · House
· Patio · Garden · Deck · Fireplace · Parking
Rocky Ford town · 4,564 sq.ft · 8 Bedrooms · 6 Baths · House · Patio · Garden · Deck · Fireplace · Parking
Elegance meets country living in this exceptional 8-bedroom, 6.5-bath estate, offering 4,564 sq. Ft. of thoughtfully designed heated and cooled space and 2,256 sq. Ft. under roof on a 6.75-acre landscaped property. Crafted by its original owner/builder, the home features expansive entertaining areas including a grand den with brick fireplace, a covered 20’ x 30’ deck, and a 20’ x 20’ brick patio. Relax on spacious front porches or enjoy the convenience of a covered carport and open-air garage. The attached mother-in-law suite with full bath provides versatile living options. Outside, the grounds showcase a pecan orchard, manicured yard, and tractor shed, all supported by a private deep water well and septic system. Covenants apply, ask agent for details
USD 750,000
133 Joe Oglesby Road
View photo
House · for sale
USD 179,000
USD 112/sq.ft
133 Joe Oglesby Road
Rocky Ford town
· 1,593 sq.ft · 3 Bedrooms · 2 Baths · House
· Fireplace · Equipped kitchen · Parking
Rocky Ford town · 1,593 sq.ft · 3 Bedrooms · 2 Baths · House · Fireplace · Equipped kitchen · Parking
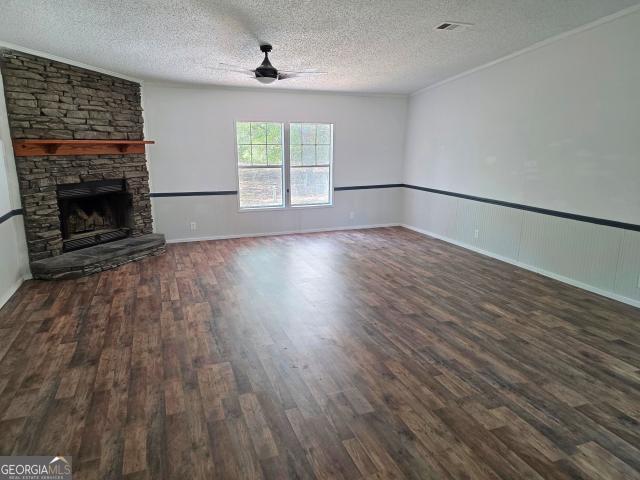
Fully renovated + one-year home warranty! Nestled on 5.79 acres along Oglesby Pond, this property offers the perfect combination of comfortable living, modern updates, and peaceful country surroundings. Thoughtfully refreshed from top to bottom, this home is truly move-in ready. Inside, you'll find brand-new flooring throughout, fresh interior paint, and an inviting living area highlighted by a beautiful stone fireplace. The kitchen has been updated with new countertops, tile backsplash, and stainless-steel appliances, creating a clean and modern space that's perfect for everyday living and entertaining. Both bathrooms have been completely updated and feature new, custom-tiled showers. A spacious enclosed sunroom provides an additional area to relax, enjoy your morning coffee, or take in the surrounding views. Outside, the 5.79-acre property offers plenty of privacy and room to enjoy the great outdoors, while the carport provides convenient covered parking
USD 179,000
521 Pleasant Point Road
View photo
House · for sale
USD 275,000
USD 196/sq.ft
521 Pleasant Point Road
Rocky Ford town
· 1,399 sq.ft · 3 Bedrooms · 2 Baths · House
· Garden · Office room · Equipped kitchen
Rocky Ford town · 1,399 sq.ft · 3 Bedrooms · 2 Baths · House · Garden · Office room · Equipped kitchen
Charming 3-Bedroom Home in Established Neighborhood This beautifully updated single-story residence features 3 bedrooms and 2 bathrooms. Since purchasing, the sellers have made numerous updates, enhancing both style and functionality throughout the home. Enjoy a bright and airy living area that flows seamlessly into the dining space, ideal for entertaining. The kitchen boasts contemporary appliances and ample counter space, making meal prep a breeze. Retreat to the master bedroom with an en-suite bathroom for added privacy. Two additional bedrooms perfect for guests, or a home office, both bedrooms are well-sized and filled with natural light. Step outside to your large backyard, featuring lush fruit trees and a cozy fire pit, perfect for summer evenings and gatherings with friends and family. Situated in an established neighborhood, this home is just minutes away from shopping centers and Georgia Southern University, offering both convenience and a vibrant community atmosphere. Two-ca
USD 275,000
325 Livingston Bend
View photo
House · for sale
USD 334,900
USD 175/sq.ft
325 Livingston Bend
Rocky Ford town
· 1,905 sq.ft · 4 Bedrooms · 2 Baths · House
· Patio · Equipped kitchen
Rocky Ford town · 1,905 sq.ft · 4 Bedrooms · 2 Baths · House · Patio · Equipped kitchen
This beautiful Richfield II floor plan features 4 bedrooms, 2 full baths, and numerous upgrades throughout. From the moment you step inside, you'll appreciate the abundance of natural light flowing through the study/flex room and into the spacious great room, creating a bright and welcoming atmosphere. The kitchen is designed with both style and functionality in mind, featuring upgraded cabinetry, additional counter space, a double stainless-steel sink, and a spacious pantry. The private owner's suite offers a relaxing retreat with a large walk-in shower, double vanities, a private water closet, generous walk-in closet, and two linen closets. The desirable split-bedroom floor plan provides added privacy, while the secondary bedrooms are nicely sized with ample closet space. The guest bathroom also features double sinks and a separate walk-in shower area, making busy mornings a little easier. Step outside to the 10' x 12' recently screened in back patio, perfect for relaxing in the afte
USD 334,900
335 Myrtle Crossing Drive
View photo
House · for sale
USD 675,000
USD 166/sq.ft
335 Myrtle Crossing Drive
Rocky Ford town
· 4,058 sq.ft · 4 Bedrooms · 3 Baths · House
· Fireplace · Equipped kitchen
Rocky Ford town · 4,058 sq.ft · 4 Bedrooms · 3 Baths · House · Fireplace · Equipped kitchen
12,000 Seller Incentive*. This stunning home is in the sought-after Myrtle Crossing Subdivision, within the city limits of Statesboro. This Craftsman-style home features 4,059 square feet of heated living space, including four bedrooms, three full bathrooms, a bonus room, an oversized recreation room, and extensive trim details throughout. Both the front and back covered porches feature custom brick flooring, adding unique details. Upon entering, you'll be greeted by a grand double-columned entry and a lofty great room with custom built-ins and molding. The great room includes a brick fireplace surrounded by stone vinyl planks. Adjacent to the great room, you'll find a lovely front parlor/den and a gorgeous dining room with a coffered ceiling and wainscoting. The kitchen is a chef's dream, featuring marble countertops, a farmhouse sink, custom cabinetry, a stainless steel double wall oven, a water purification and conditioning system, a pot filler, and a full tiled backsplash. The larg
USD 675,000
399 Creekside Cove
View photo
House · for sale
USD 525,000
USD 219/sq.ft
399 Creekside Cove
Rocky Ford town
· 2,390 sq.ft · 4 Bedrooms · 4 Baths · House
· Fireplace · Equipped kitchen
Rocky Ford town · 2,390 sq.ft · 4 Bedrooms · 4 Baths · House · Fireplace · Equipped kitchen
Welcome to 399 Creekside Cove in Statesboro, GA, a spacious all-brick home offering 2,399 square feet of living space on 3.4 beautiful acres in a quiet, established neighborhood. With 3 bedrooms, 4 full bathrooms, a bonus room, pond, barn/workshop, and multiple outdoor living spaces, this property offers the perfect combination of comfort, privacy, and room to spread out. Inside, the home features a desirable split-bedroom floor plan with a large living area centered around a cozy fireplace. The kitchen offers plenty of workspace, an eat-at bar, and a bright breakfast area, while a separate dining room provides additional space for entertaining. Just off the living room, the sunroom is an inviting spot to relax and enjoy views of the property. The oversized primary suite is a true retreat, featuring dual walk-in closets and a spacious en suite bathroom with double vanities and a large tiled walk-in shower. Two additional bedrooms and full bathrooms provide plenty of room for family and
USD 525,000
4606 Jackie Drive
View photo
House · for sale
USD 279,900
USD 189/sq.ft
4606 Jackie Drive
Rocky Ford town
· 1,475 sq.ft · 3 Bedrooms · 2 Baths · House
· Parking · Equipped kitchen
Rocky Ford town · 1,475 sq.ft · 3 Bedrooms · 2 Baths · House · Parking · Equipped kitchen
Experience peaceful rural living in this 3-bedroom, 2-bathroom home maximizing every square inch for comfort and everyday functionality. With 1,475 sq. ft. Of open-concept living allows the kitchen to flow easily into the two living areas. The primary bedroom offers a large closet and on-suite, while on the opposite side of the home, two additional guest bedrooms share a full second bathroom. Outside, the 2.16-acre property is a blank canvas. You have the ultimate freedom to add a detached garage, build a workshop, park your boat or RV, or start a homestead. Enjoy quiet Jenkins County nights on the oversized porches. Schedule your tour with the Listing Agent today to see this turnkey home in person!
USD 279,900
899 Foxboro Lane
View photo
House · for sale
USD 847,700
USD 230/sq.ft
899 Foxboro Lane
Rocky Ford town
· 3,681 sq.ft · 5 Bedrooms · 4 Baths · House
· Equipped kitchen · Swimming pool
Rocky Ford town · 3,681 sq.ft · 5 Bedrooms · 4 Baths · House · Equipped kitchen · Swimming pool
Embrace a lifestyle of finding solace in country living. The vast untamed landscape provides ultimate privacy and the unpolluted night sky reveals amazing star gazing. Here you can disconnect from the pace of modern life, your home becomes a private observatory and retreat. SAFE ROOM off main bedroom, 2 wells, outdoor kitchen with piped gas, 3 heat & air units, SALTWATER POOL with fiberglass liner, floored attic, plumbed concrete pad, firepit, stained glass windows, 30 X 40 building with electric & water, property located on Lotts Creek for fishing and hunting, whole house GENERAC generator. Call for a tour of the home & if possible, we will ride to the creek on the side by side! 2 screened porches go out to the pool
USD 847,700
175 Timber Road
View photo
House · for sale
USD 274,880
USD 170/sq.ft
175 Timber Road
Rocky Ford town
· 1,615 sq.ft · 3 Bedrooms · 2 Baths · House
· Patio · Garden · Equipped kitchen
Rocky Ford town · 1,615 sq.ft · 3 Bedrooms · 2 Baths · House · Patio · Garden · Equipped kitchen
Fully fenced in backyard! Welcome to Stockyard in Statesboro, Georgia! Ideally located near Julia P. Bryant Elementary School, Georgia Southern University, major employers such as the Hyundai plant, and just minutes from charming downtown, Stockyard offers a perfect balance of work, school, and leisure access. This one-story Aria offers the perfect open floorplan for modern living! Enjoy a chef’s kitchen with a large central island, spacious pantry, stainless steel appliances, and hardy granite countertops. The expansive family room and generously sized breakfast room open to a covered back patio — perfect for relaxing or entertaining. The private primary suite includes a generous walk-in closet plus a secondary closet, double vanity, large walk-in shower, and private water closet. The sizable secondary bedrooms share a full size bathroom. The Aria truly has space for everyone! Schedule your tour today. Models open daily!
USD 274,880
212 Camelia Drive
View photo
House · for sale
USD 254,900
USD 166/sq.ft
212 Camelia Drive
Rocky Ford town
· 1,528 sq.ft · 3 Bedrooms · 2 Baths · House
· Office room · Equipped kitchen
Rocky Ford town · 1,528 sq.ft · 3 Bedrooms · 2 Baths · House · Office room · Equipped kitchen
Welcome to this beautifully crafted three bedroom, two bath home built in 2024, offering the perfect blend of modern comfort, peaceful surroundings, and exceptional value for first time buyers. Situated on a spacious 0.71 acre lot, this property gives you plenty of room to enjoy outdoor living while staying conveniently close to town, making it an ideal starter home for buyers ready to plant roots without compromise. Step inside to discover a thoughtfully designed layout with contemporary finishes throughout. The kitchen flows seamlessly into the main living space, creating an inviting setting for everyday living and easy entertaining. The primary suite offers a private retreat with a well appointed en suite bath featuring double vanities and a tile shower, while two additional bedrooms provide flexibility for family, guests, or a home office. Enjoy the best of both worlds: quiet, open space paired with easy access to shopping, dining, and local amenities. With new construction quality
USD 254,900
4605 Jackie Drive
View photo
House · for sale
USD 279,995
USD 156/sq.ft
4605 Jackie Drive
Rocky Ford town
· 1,787 sq.ft · 4 Bedrooms · 2 Baths · House
· Garden
Rocky Ford town · 1,787 sq.ft · 4 Bedrooms · 2 Baths · House · Garden
Welcome home to the perfect blend of modern comfort and peaceful country living. Situated on a generous, level 2.16-acre lot in Millen, GA, this home offers the space, privacy, and flexibility you've been searching for. The 4-bedroom, 2-bathroom split floor plan prioritizes privacy. While the main living areas feature an open-concept design. The massive primary suite serves as a true retreat, offering plenty of room for a king-size bed and additional seating, an incredibly spacious en suite bathroom with custom tile shower, and a walk-in closet. On the opposite side of the home, you'll find three additional generously sized guest bedrooms sharing a full secondary bath. Outside, property gives you the freedom to build a workshop, park your recreational vehicles, start a garden, or simply enjoy quiet Georgia evenings under the stars on your oversized porches. Don't miss this turnkey opportunity-Call Listing Agent to schedule your private tour today!
USD 279,995
177 Timber Road
View photo
House · for sale
USD 287,250
USD 162/sq.ft
177 Timber Road
Rocky Ford town
· 1,765 sq.ft · 4 Bedrooms · 2 Baths · House
· Garden · Equipped kitchen
Rocky Ford town · 1,765 sq.ft · 4 Bedrooms · 2 Baths · House · Garden · Equipped kitchen
Limited time special pricing! Move in ready! Celebrate 250 years of freedom with this specially-priced'250' home! Fully fenced in backyard! Welcome to Stockyard in Statesboro, Georgia! Located in an established area near Julia P. Bryant Elementary School, the Hyundai Meta Plant, Georgia Southern University, and a new walking trail, Stockyard offers the best of modern living in a thriving location. Fully Fenced Backyard! The CALI, conveniently located near the front of the community, is a charming 4-bedroom, 2-bath ranch-style home with a bright, open layout. The kitchen features granite countertops, a center island, stainless steel appliances including a refrigerator, and is Smart Home ready. The kitchen flows seamlessly into the dining area and living space, which opens to a covered porch, perfect for entertaining or relaxing outdoors. The private primary suite includes a walk-in closet and a private bath with dual vanities. Three additional bedrooms and a full bath complete the home,
USD 287,250
17332 Old River Road N
View photo
House · for sale
USD 225,000
USD 122/sq.ft
17332 Old River Road N
Rocky Ford town
· 1,830 sq.ft · 3 Bedrooms · 2 Baths · House
Rocky Ford town · 1,830 sq.ft · 3 Bedrooms · 2 Baths · House
Bulloch County | Portal School District | 1.24 Acres | 0.7 Miles to Rocky Ford Boat Ramp | Multi-Generational Living If you've been searching for a property that puts you steps from the water without sacrificing space, privacy, or functionality. This is it. Located just 0.7 miles from the Rocky Ford boat ramp on the Ogeechee River, this home delivers a lifestyle that's hard to find in Southeast Georgia. Effortless access to boating, fishing, kayaking, and weekend river days, all right down the road from your front door. Situated on 1.24 acres in Bulloch County and within the desirable Portal School District, this property blends peaceful country living with unbeatable outdoor convenience. Inside, the freshly remodeled main level showcases original hardwood floors, rich wood ceilings, and a spacious primary suite featuring a beautifully tiled walk-in shower. Step directly from the primary bedroom onto your private screened porch. The perfect place to unwind after a day on the river. Ups
USD 225,000
157 Timber Road
View photo
House · for sale
USD 292,990
USD 166/sq.ft
157 Timber Road
Rocky Ford town
· 1,765 sq.ft · 4 Bedrooms · 2 Baths · House
· Equipped kitchen · Parking
Rocky Ford town · 1,765 sq.ft · 4 Bedrooms · 2 Baths · House · Equipped kitchen · Parking
Welcome to Stockyard in Statesboro, Georgia! Ideally located near Julia P. Bryant Elementary School, Georgia Southern University, major employers such as the Hyundai plant, and just minutes from charming downtown, Stockyard offers a perfect balance of work, school, and leisure access. The Cali: a crowd favorite and one of the bestselling ranch floor plans. With 1,774 square feet, 4 bedrooms, 2 bathrooms, and a spacious 2-car garage, the Cali blends flexible living with everyday comfort in a layout that families love. Upon entry, the Cali provides open, smart, single-story living. The heart of the home is a large kitchen featuring an oversized island, walk-in pantry, and seamless flow into the living and dining areas-perfect for gatherings, game nights, or quiet evenings at home. Tucked privately in the back is the primary suite, complete with a roomy walk-in closet and luxurious dual-sink vanity. Three additional bedrooms are located at the front of the home, giving everyone their own
USD 292,990
309 Mock Street
View photo
House · for sale
USD 359,000
USD 179/sq.ft
309 Mock Street
Rocky Ford town
· 2,002 sq.ft · 4 Bedrooms · 2 Baths · House
· Fireplace · Equipped kitchen
Rocky Ford town · 2,002 sq.ft · 4 Bedrooms · 2 Baths · House · Fireplace · Equipped kitchen
If you are looking for a NEW home with no HOA and no restrictions, just minutes from town and less than 30 minutes from Statesboro, this could be the one! This new construction home will sit on just over 2 acres and back up to a beautiful wooded tree line. Inside, you'll feel like you're stepping into a custom home, intentionally laid out with high-end finishes throughout. Step inside to 11-foot ceilings that open into the living room, complete with an electric fireplace. The kitchen will feature granite countertops, stainless steel appliances, a large island, a breakfast bar, and plenty of extra storage. Off the kitchen, you'll find a walk-in pantry with a window that brings in great natural light. Across the hallway is an exceptionally spacious laundry room. The primary suite is located off the kitchen and features a large walk-in closet, dual vanities, a soaking tub, and a stand-alone shower. On the opposite side of the home, you'll find three additional guest bedrooms, each with a
USD 359,000
135 Fernhill Drive
View photo
House · for sale
USD 284,880
USD 161/sq.ft
135 Fernhill Drive
Rocky Ford town
· 1,765 sq.ft · 4 Bedrooms · 2 Baths · House
· Equipped kitchen · Parking
Rocky Ford town · 1,765 sq.ft · 4 Bedrooms · 2 Baths · House · Equipped kitchen · Parking
Welcome to Fernhill Farms. A new construction community that blends small town charm & living with premiere finishes, including durable hardie plank siding. Meet the Cali the crowd favorite and one of the bestselling Ranch floor plans. With 1,774 square feet, 4 bedrooms, 2 bathrooms, and a spacious 2-car garage, the Cali blends flexible living with everyday comfort in a layout that families love. From the moment you walk in, you'll appreciate the openness of this smart, single-story design. The heart of the home is a large kitchen featuring an oversized island, walk-in pantry, and seamless flow into the living and dining areas-perfect for gatherings, game nights, or quiet evenings at home. Tucked privately in the back is the primary suite, complete with a roomy walk-in closet and luxurious dual-sink vanity. Three additional bedrooms are located at the front of the home, giving everyone their own space to relax, work, or play. Plus, the dedicated den or flex space offers the option of a
USD 284,880
307 Mock Street
View photo
House · for sale
USD 354,000
USD 176/sq.ft
307 Mock Street
Rocky Ford town
· 2,002 sq.ft · 4 Bedrooms · 2 Baths · House
· Patio · Garden · Fireplace · Equipped kitchen
Rocky Ford town · 2,002 sq.ft · 4 Bedrooms · 2 Baths · House · Patio · Garden · Fireplace · Equipped kitchen
When you step inside this home, you feel like you are stepping into a custom home. From the 11 ft. Ceilings when you walk in to the electric fireplace in the living room, the area feels cozy and like you're at home. The kitchen is spacious and has white cabinetry, granite countertops, and a breakfast bar area. If you love a pantry, this home has one right off the kitchen with its own window, letting in natural light. The home offers a split floor plan, with the primary bedroom located off the kitchen and facing the backyard. It has a large walk-in closet, double vanities, a soaking tub, a stand-alone shower, and a separate water closet. The other side of the home offers three additional bedrooms and a bathroom. Outside, step onto your back patio overlooking just over 2 acres with a beautiful wooded view. The best part is that this home is just minutes from town and under 30 minutes from Statesboro. Call today for more information and to schedule a showing!
USD 354,000
307 Stepping Stone Court
View photo
House · for sale
USD 195,000
USD 138/sq.ft
307 Stepping Stone Court
Rocky Ford town
· 1,410 sq.ft · 3 Bedrooms · 2 Baths · House
· Office room
Rocky Ford town · 1,410 sq.ft · 3 Bedrooms · 2 Baths · House · Office room
Welcome home to this picture perfect cottage style home offering the perfect blend of cozy charm and modern convenience! Featuring 2 spacious bedrooms and 1 full bathroom downstairs, plus a versatile loft area upstairs that most owners use as a 3rd bedroom, this home is designed for effortless living. The loft is flexible enough to serve as a home office, playroom, or bonus space, whatever fits your needs. Step inside to discover a bright, thoughtful layout upgraded with smart home technology, including smart locks, a smart thermostat, and select smart appliances for ultimate peace of mind and energy efficiency. Major peace of mind upgrades are already done for you, including a brand new roof installed in 2024! Unbeatably located, you are just minutes away from Mill Creek Park, shopping centers, and favorite local restaurants. Whether you're looking for your first home, sizing down, or searching for a low maintenance retreat, this move in ready gem has it all. Schedule your tour today!
USD 195,000
2604 River Bend Road
View photo
House · for sale
USD 140,000
USD 97/sq.ft
2604 River Bend Road
Rocky Ford town
· 1,432 sq.ft · 4 Bedrooms · 2 Baths · House
· Garden · Fireplace · Equipped kitchen · Air conditioning · Heating
Rocky Ford town · 1,432 sq.ft · 4 Bedrooms · 2 Baths · House · Garden · Fireplace · Equipped kitchen · Air conditioning · Heating
Welcome home to this cozy 1440 square foot home in a quiet area of Bulloch County between Statesboro and Sylvania. Your new home is surrounded by 2.15 wooded acres and includes storage building and large back porch. Inside you will find four bedrooms and two bathrooms, and the kitchen features plenty of cabinet and counter space, and the mud room just inside the back door will make doing the laundry after your outdoor activities or gardening a breeze! The living room features an electric fireplace and flows straight into both the kitchen and dining room. Large master bedroom suite features walk in closet and large master bathroom with garden tub as well as separate walk in shower. Down the hallway on the other end of the home you will find three additional bedrooms as well as a hallway bathroom that can also be entered from one of the bedrooms. Roof was replaced 6 years ago and central heat and air has been serviced regularly. *Cash or conventional financing offers only
USD 140,000
307 Stepping Stone Court
View photo
House · for sale
USD 195,000
USD 138/sq.ft
307 Stepping Stone Court
Rocky Ford town
· 1,410 sq.ft · 2 Bedrooms · 2 Baths · House
· Office room
Rocky Ford town · 1,410 sq.ft · 2 Bedrooms · 2 Baths · House · Office room
Welcome home to this picture perfect cottage style home offering the perfect blend of cozy charm and modern convenience! Featuring 2 spacious bedrooms and 1 full bathroom downstairs, plus a versatile loft area upstairs that most owners use as a 3rd bedroom, this home is designed for effortless living. The loft is flexible enough to serve as a home office, playroom, or bonus space, whatever fits your needs. Step inside to discover a bright, thoughtful layout upgraded with smart home technology, including smart locks, a smart thermostat, and select smart appliances for ultimate peace of mind and energy efficiency. Major peace of mind upgrades are already done for you, including a brand new roof installed in 2024! Unbeatably located, you are just minutes away from Mill Creek Park, shopping centers, and favorite local restaurants. Whether you're looking for your first home, sizing down, or searching for a low maintenance retreat, this move in ready gem has it all. Schedule your tour today!
USD 195,000
508 ada Drive
View photo
House · for sale
USD 160,000
USD 80/sq.ft
508 ada Drive
Rocky Ford town
· 1,981 sq.ft · 4 Bedrooms · 3 Baths · House
Rocky Ford town · 1,981 sq.ft · 4 Bedrooms · 3 Baths · House
Opportunity is knocking with this 4-bedroom, 3-bathroom home, perfect for a quick flip, a starter home with some sweat equity, or a great addition to your investment portfolio. Home is being sold as-is
USD 160,000
313 Royal Fern Lane
View photo
House · for sale
USD 294,900
USD 167/sq.ft
313 Royal Fern Lane
Rocky Ford town
· 1,765 sq.ft · 4 Bedrooms · 2 Baths · House
· Equipped kitchen · Parking
Rocky Ford town · 1,765 sq.ft · 4 Bedrooms · 2 Baths · House · Equipped kitchen · Parking
Limited time special pricing! Celebrate 250 years of freedom with this specially-priced'250' home! Up to $10,000 in Seller Paid Closing Costs! 30 Year FIXED RATE Special Financing! Welcome to Fernhill Farms. A new construction community that blends small town charm & living with premiere finishes, including durable hardie plank siding. Meet the Cali the crowd favorite and one of the bestselling Ranch floor plans. With 1,774 square feet, 4 bedrooms, 2 bathrooms, and a spacious 2-car garage, the Cali blends flexible living with everyday comfort in a layout that families love. From the moment you walk in, you'll appreciate the openness of this smart, single-story design. The heart of the home is a large kitchen featuring an oversized island, walk-in pantry, and seamless flow into the living and dining areas-perfect for gatherings, game nights, or quiet evenings at home. Tucked privately in the back is the primary suite, complete with a roomy walk-in closet and luxurious dual-sink vanity.
USD 294,900

Get email alerts

Don't miss out: be the first to know about new properties

The alert was correctly created

On subscribing you accept the conditions of use and the privacy policy
Alert
Receive new ads in your inbox
Save this search
Receive alerts for new listings

We'll send you an email when we have new properties for: "Houses for sale in Rocky Ford town"

The alert was correctly created

Rincon town
Springfield city, Guyton-Springfield CCD Effingham County Georgia
Get email alerts and be the first to see new listings
Required field
On subscribing I accept the terms of the privacy policy
Perfect! You'll soon start receiving new listings via email
Alert
Receive an email when we have new ads for Houses for sale in Rocky Ford town
Save this search
Filters

Bedrooms

Size (sq.ft)

sq.ft
sq.ft

Price

USD
USD

Property type

Bathrooms

Clear all filters
Receive notifications when new entries are published.