591 properties for sale in Roslyn Hills

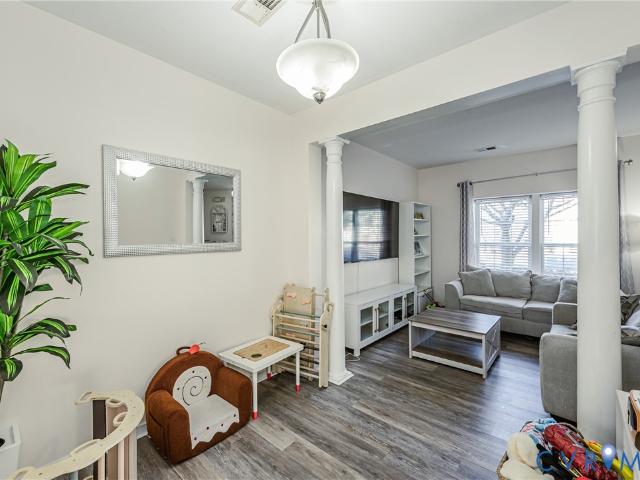
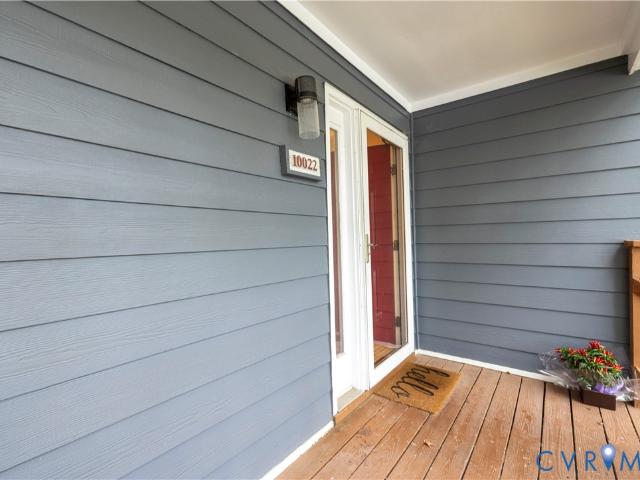
10022 Joppa Place
View photo
Townhouse · for sale
USD 325,000
USD 212/sq.ft
10022 Joppa Place
Roslyn Hills
· 1,528 sq.ft · 3 Bedrooms · 2 Baths · Townhouse
· Deck · Fireplace · Equipped kitchen
Roslyn Hills · 1,528 sq.ft · 3 Bedrooms · 2 Baths · Townhouse · Deck · Fireplace · Equipped kitchen
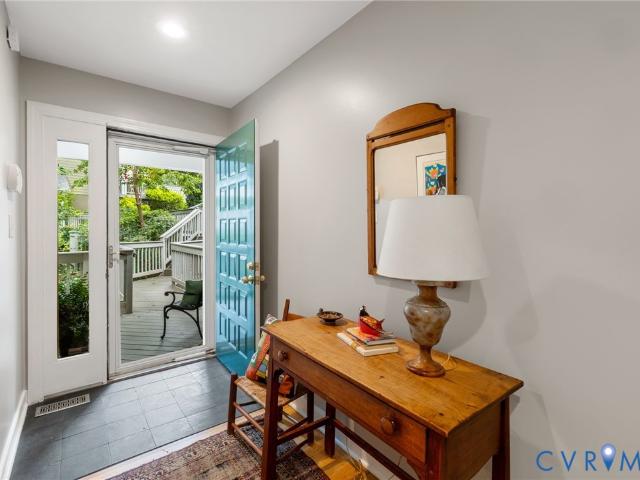
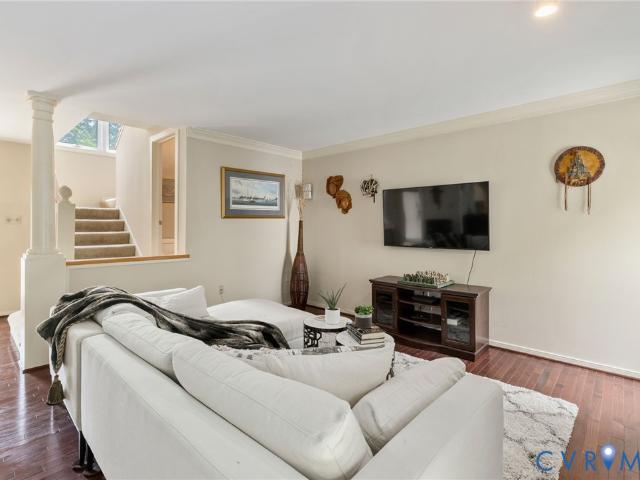
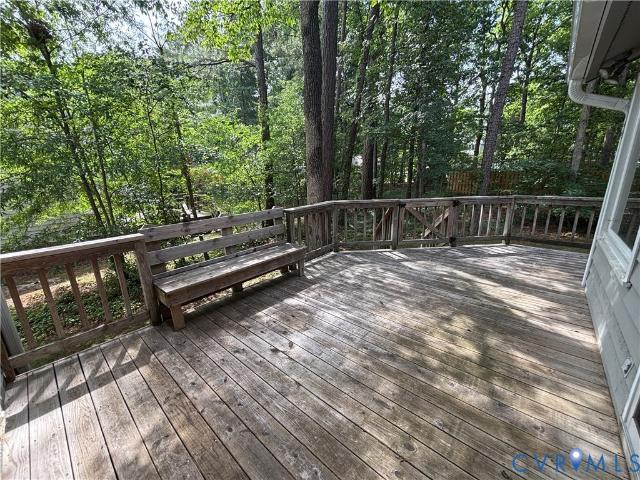
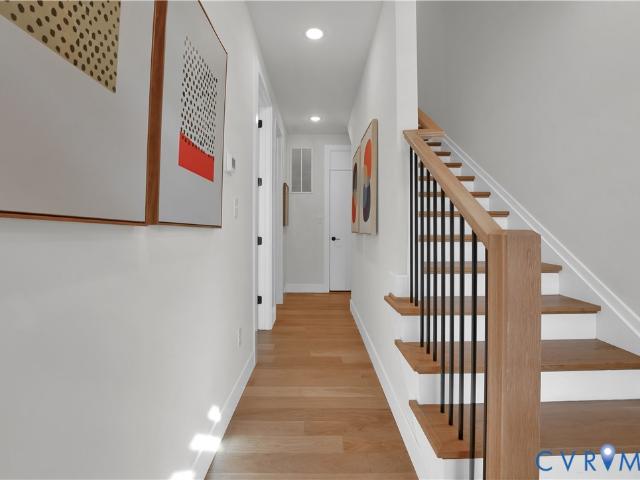
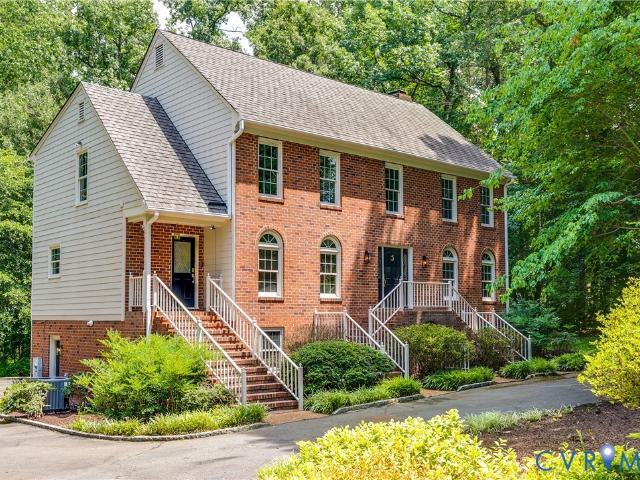
Welcome to 10022 Joppa Place—a stunning, move-in-ready town home nestled in the heart of Ruxton! As you step inside, you are greeted by a spacious foyer that flows seamlessly into bright, open living areas. The expansive family room, featuring a charming fireplace, serves as a cozy centerpiece, while a versatile nook under the stairs offers perfect storage solutions. The modern kitchen is a chef's delight, equipped with all appliances, sleek cabinetry, and stylish updated lighting. Throughout the home, you’ll discover newly refinished hardwood floors, brand-new windows, and updated bathrooms adorned with contemporary fixtures. Start your day with a cup of coffee on the inviting front porch or entertain friends and family on the generous deck, which overlooks a serene, private setting. Upstairs, the primary suite boasts a luxurious ensuite bath, complemented by two additional bedrooms, a guest bath, and convenient upstairs laundry—ensuring comfort and functionality for all. This home ha
USD 325,000
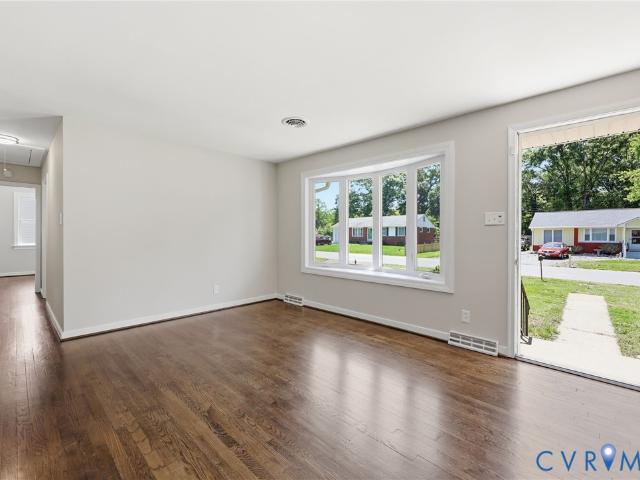
9703 Esmont Road
View photo
House · for sale
USD 339,950
USD 252/sq.ft
New
9703 Esmont Road
Roslyn Hills
· 1,345 sq.ft · 3 Bedrooms · 1 Bath · House
Roslyn Hills · 1,345 sq.ft · 3 Bedrooms · 1 Bath · House
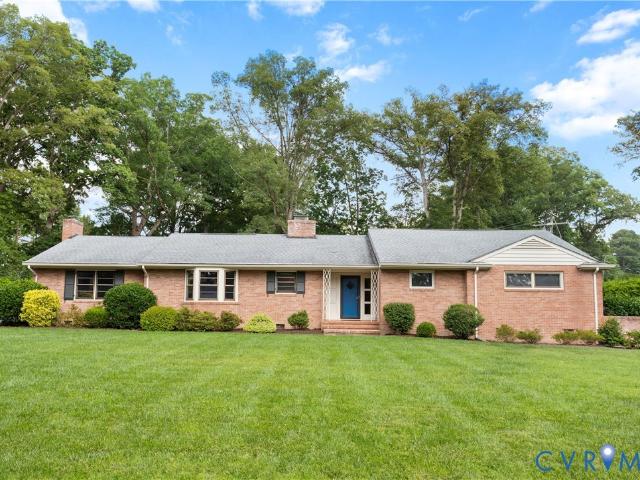
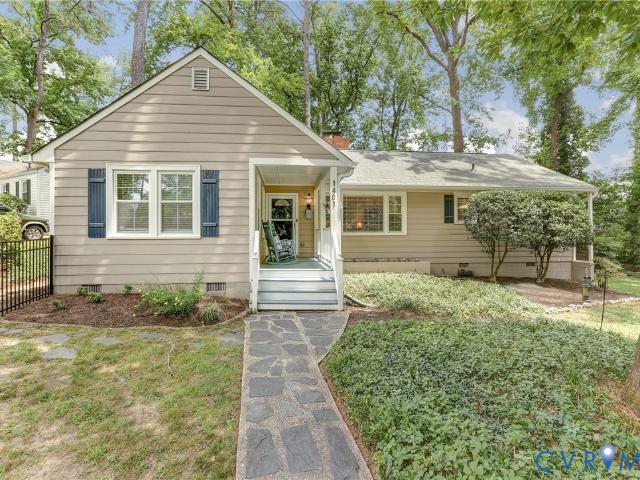
Exceptional opportunity for a very nicely updated/renovated home in a highly sought after location! New/near new components located virtually at every turn with BEAUTIFULLY refinished original wood floors! One of the nicest homes you will find in the area for this low price! Don't miss this beautiful home! More info coming
USD 339,950
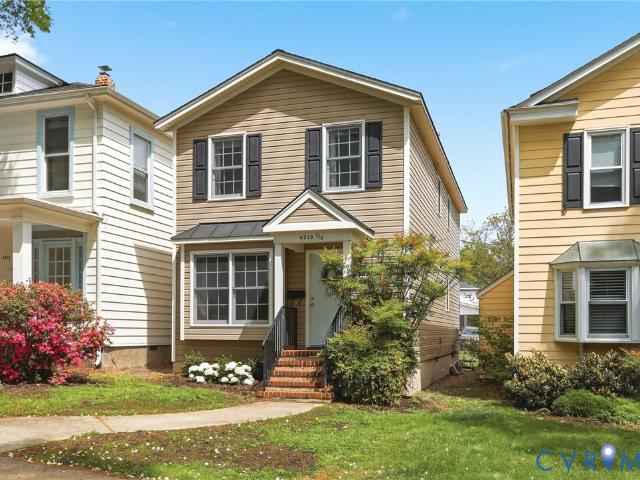
4510 1/2 Leonard Parkway
View photo
House · for sale
USD 524,900
USD 366/sq.ft
4510 1/2 Leonard Parkway
Roslyn Hills
· 1,432 sq.ft · 3 Bedrooms · 1 Bath · House
· Equipped kitchen
Roslyn Hills · 1,432 sq.ft · 3 Bedrooms · 1 Bath · House · Equipped kitchen
Welcome to 4510 ½ Leonard Parkway, an exceptional residence in Richmond’s prestigious Colonial Place neighborhood. Nestled along one of the city’s most picturesque, tree-lined streets, this thoughtfully designed home combines timeless Richmond character with unparalleled convenience and accessibility. Just steps from Mary Munford Elementary School, it offers an ideal setting for anyone seeking proximity to excellent education and a low-maintenance lifestyle in a walkable community. Spanning approximately 1,440 square feet, the property features 3 generously proportioned bedrooms and 1.5 bathrooms. It achieves an ideal balance of comfort, efficiency, and location at an outstanding value in this sought-after area. Inside, the seamless flow between the living, dining, and kitchen areas supports both relaxed everyday living and gracious entertaining, making it equally suited for family gatherings or quiet evenings at home. Upstairs, the bedrooms are enhanced by beautiful hardwood floors an
USD 524,900
2920 Queensland Drive
View photo
Townhouse · for sale
USD 319,999
USD 241/sq.ft
2920 Queensland Drive
Roslyn Hills
· 1,324 sq.ft · 3 Bedrooms · 2 Baths · Townhouse
· Equipped kitchen · Parking
Roslyn Hills · 1,324 sq.ft · 3 Bedrooms · 2 Baths · Townhouse · Equipped kitchen · Parking
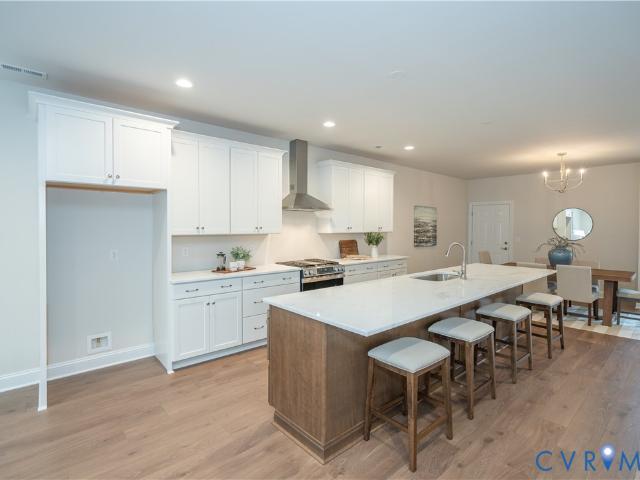
Back on the market through no fault of the seller! This stunning Pemberton Oaks townhome is move-in ready and features an updated kitchen, stylish laminate flooring throughout, and a spacious primary suite. Ideally located for quick commutes to VCU and the West End, this property includes two assigned parking spaces. Schedule your tour today!
USD 319,999
4806 W Grace Street
View photo
House · for sale
USD 350,000
USD 335/sq.ft
4806 W Grace Street
Roslyn Hills
· 1,044 sq.ft · 3 Bedrooms · 1 Bath · House
Roslyn Hills · 1,044 sq.ft · 3 Bedrooms · 1 Bath · House
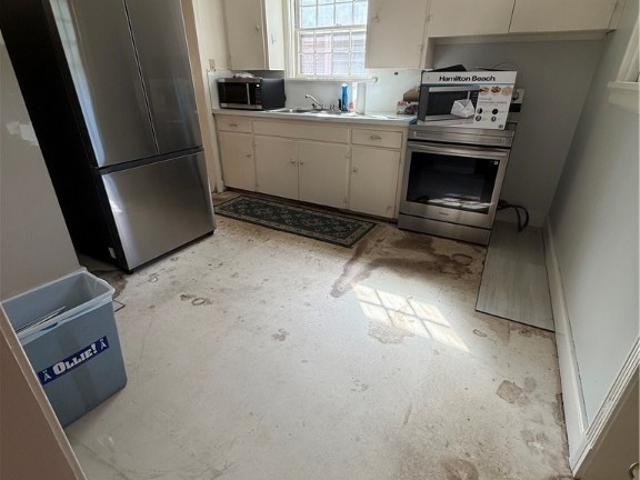
Rare Investor Opportunity in the sought after Monument Ave Park neighborhood. This home is ready for its next chapter. Bring your contractors and ideas
USD 350,000
3431 Northridge Road
View photo
House · for sale
USD 1,899,000
USD 458/sq.ft
3431 Northridge Road
Roslyn Hills
· 4,144 sq.ft · 4 Bedrooms · 2 Baths · House
· Patio · Equipped kitchen
Roslyn Hills · 4,144 sq.ft · 4 Bedrooms · 2 Baths · House · Patio · Equipped kitchen
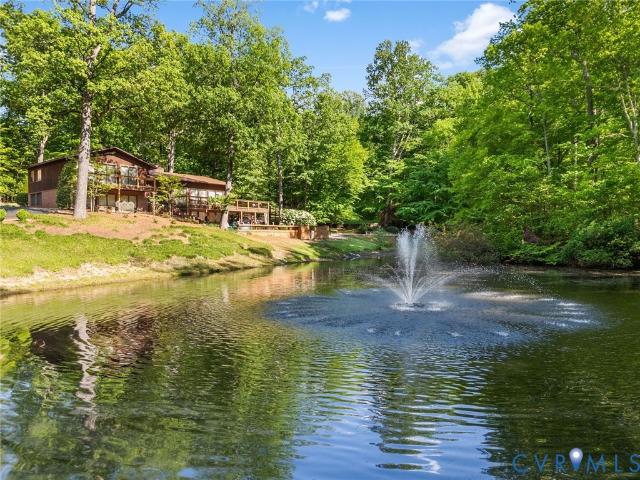
For those seeking the vacation lifestyle right in the heart of Bon Air, your private five-acre retreat awaits. Welcome to 3431 Northridge Road, creatively imagined with Scandinavian and Mid Century Modern influences, this home is meant for both the architectural aesthete and nature enthusiast. Splendid views of the spring-fed “Lake Chessie” are available from the floor-to-ceiling windows in the living room and primary bedroom. Graciously sized rooms with vaulted pine beamed ceilings allow for excellent natural light and views of nature from every vantage. The gourmet kitchen features custom maple cabinets, timeless granite and high-end appliances. When the weather is right, move dinner prep to the state-of-the art outdoor kitchen with an expansive patio, ideal for summer BBQs. The curved granite wet bar in the ground level creates a lounge vibe, perfect for entertaining guests over cocktails before stepping out onto the stone patio overlooking the water with a double plume LED fountain
USD 1,899,000
315 Sleepy Hollow Road
View photo
House · for sale
USD 1,195,000
USD 319/sq.ft
315 Sleepy Hollow Road
Roslyn Hills
· 3,735 sq.ft · 4 Bedrooms · 3 Baths · House
· Fireplace · Equipped kitchen
Roslyn Hills · 3,735 sq.ft · 4 Bedrooms · 3 Baths · House · Fireplace · Equipped kitchen
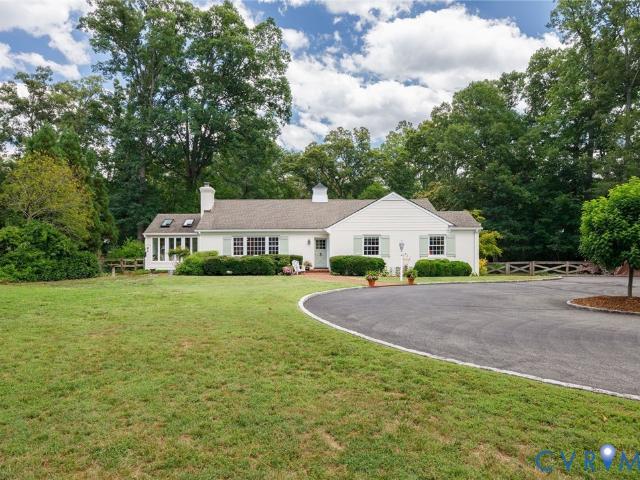
Tucked away on a private, nearly one-acre lot in Sleepy Hollow, this spacious 3,740 sq ft ranch offers character, charm, and functionality. Set back from the road with a circular driveway, perfect for playing, the home welcomes you with timeless appeal and generous living spaces throughout. The recently painted interior features 4 bedrooms, 3 full baths, and 1 half bath, including a serene primary suite that was added in 2008 with a vaulted ceiling, charming window seat, and private ensuite bath with granite countertop, soaking tub and separate shower. Thoughtful architectural details abound, including built-ins, two wood-burning fireplaces, and a stunning vaulted sunroom filled with natural light. The renovated kitchen is the heart of the home, showcasing beautiful reclaimed 1800s barn wood flooring from Wellborn and Wright, a marble backsplash, crystalized glass countertops, stainless steel appliances, double ovens, and a cozy window seat perfect for morning coffee or casual dining.
USD 1,195,000
3111 Stony Point Road D
View photo
Condo · for sale
USD 459,950
USD 221/sq.ft
3111 Stony Point Road D
Roslyn Hills
· 2,077 sq.ft · 3 Bedrooms · 2 Baths · Condo
· Fireplace · Equipped kitchen
Roslyn Hills · 2,077 sq.ft · 3 Bedrooms · 2 Baths · Condo · Fireplace · Equipped kitchen
Welcome to 3111 Stony Point Road Unit D, a beautifully updated 3-bedroom, 2-bath condominium offering over 2,000 square feet of easy, single-level living in the sought-after Bluffs community! Tucked among mature trees and overlooking peaceful green space, this spacious home combines the convenience of condo living with the feel of a private retreat. The current owner has thoughtfully renovated and improved the home throughout, including an updated kitchen, renovated bathrooms, refinished hardwood floors, fresh interior paint, California Closets in the primary suite, replacement windows, a newer water heater, and a one-year-old HVAC system. The result is a move-in ready home that blends timeless character with modern comfort. Inside, you'll find generous living and dining spaces filled with natural light, a gas fireplace, hardwood flooring, built-in cabinetry, and tranquil views of the surrounding landscape. The spacious primary suite features a walk-in closet with custom California Clo
USD 459,950
8705 Raleigh Manor Place
View photo
House · for sale
USD 1,899,000
USD 252/sq.ft
8705 Raleigh Manor Place
Roslyn Hills
· 7,513 sq.ft · 5 Bedrooms · 4 Baths · House
· Patio · Office room · Fireplace · Equipped kitchen · Parking
Roslyn Hills · 7,513 sq.ft · 5 Bedrooms · 4 Baths · House · Patio · Office room · Fireplace · Equipped kitchen · Parking
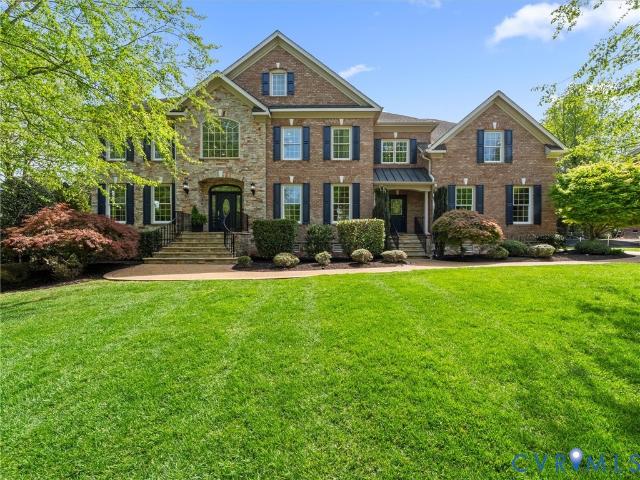
Originally built as the Orleans Homebuilders model home, this custom brick and stone residence offers 7,521 square feet of finished living space plus an additional 1,144 square feet of unfinished walk-in storage, all situated on nearly a half-acre lot. Exterior highlights include aggregate concrete walkways and driveway, a rear patio with stone fireplace, irrigation system, waterfall feature, and a three-car side-entry garage. Inside, the floor plan begins with a dramatic two-story foyer with marble flooring and a curved staircase. Formal living and dining rooms feature elegant moldings, while a private home office offers built-ins and glass French doors. The two-story family room opens to the kitchen and features a gas fireplace with new quartz surround flanked by built-in cabinetry. The kitchen offers a center island, walk-in pantry, Wolf and Sub-Zero appliances, and new quartz countertops. A vaulted eat-in area with additional cabinetry and bar seating adjoins the kitchen and opens
USD 1,899,000
4188 English Holly Circle
View photo
House · for sale
USD 415,000
USD 360/sq.ft
4188 English Holly Circle
Roslyn Hills
· 1,152 sq.ft · 2 Bedrooms · 2 Baths · House
· Equipped kitchen · Air conditioning
Roslyn Hills · 1,152 sq.ft · 2 Bedrooms · 2 Baths · House · Equipped kitchen · Air conditioning
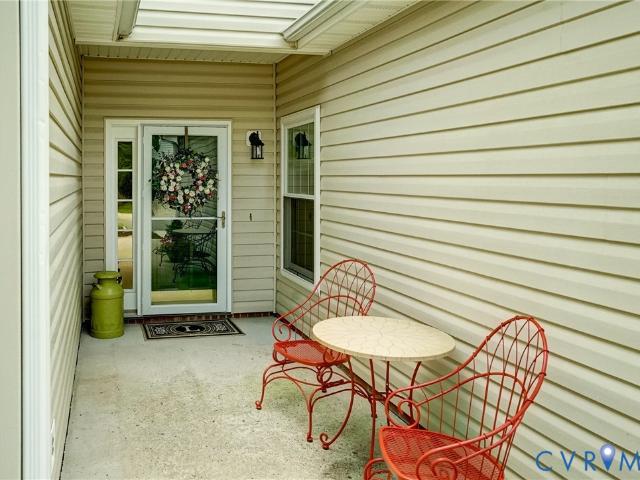
Welcome to this beautiful move-in ready 2-bedroom, 2-bath home in desirable Park West. Featuring an open floor plan and 9’+ ceilings, the home offers a bright, spacious feel throughout. Meticulously maintained and thoughtfully upgraded by the current owners. Seller's have invested more than $40K into property since 2024. Kitchen is updated with all NEW GE Profile ss appliances, granite countertops, NEW flooring and a seamless flow into the living and dining areas. From the kitchen, step onto the screened porch with vaulted ceiling and NEW solar blinds—the perfect spot to enjoy your morning coffee. The primary bedroom features an ensuite bath and walk-in closet, while the nice sized second bedroom is served by an updated hall bath. Additional improvements include NEW Andersen windows, a NEW AC system, NEW gas furnace, NEW LVP flooring throughout, NEW front and rear storm doors, fresh interior paint, and custom window treatments in the living room, dining room and kitchen. Truly a beauti
USD 415,000
8112 Greystone East Circle
View photo
Condo · for sale
USD 365,000
USD 256/sq.ft
8112 Greystone East Circle
Roslyn Hills
· 1,421 sq.ft · 2 Bedrooms · 2 Baths · Condo
· Deck · Fireplace · Equipped kitchen · Parking
Roslyn Hills · 1,421 sq.ft · 2 Bedrooms · 2 Baths · Condo · Deck · Fireplace · Equipped kitchen · Parking
Low-maintenance living at Greystone Condominum with assigned parking right in front of your door and a beautiful community pool overlooking the lake now available just in time to enjoy this Summer! This move-in ready two-story condo offers the perfect balance of comfort, style, and convenience in one of the West End’s most desirable locations. Step inside to find hardwood flooring throughout the foyer, living room, and dining room, creating a warm and sophisticated first impression. The open-concept main living and dining spaces flow effortlessly and are centered around a charming fireplace, offering an inviting setting for both quiet evenings and effortless entertaining. Extend your living outdoors through the French door onto the freshly painted rear deck, an ideal spot for morning coffee or unwinding at the end of the day. The eat-in kitchen with great natural light has been thoughtfully refreshed with granite countertops, tile backsplash, freshly painted white cabinetry, and update
USD 365,000
311 El Dorado Drive
View photo
House · for sale
USD 774,950
USD 284/sq.ft
311 El Dorado Drive
Roslyn Hills
· 2,723 sq.ft · 3 Bedrooms · 2 Baths · House
· Fireplace · Equipped kitchen
Roslyn Hills · 2,723 sq.ft · 3 Bedrooms · 2 Baths · House · Fireplace · Equipped kitchen
Ideally Located in Walking Distance to Collegiate Schools: This Beautifully Crafted Custom Home was Built in 1959 by Renowned Tommy Harris for its Original Owners. This Mid-Century Ranch with 2,724 Sqft. Offers the Ease and Comfort of “True One-Level Living” plus An Unfinished Lower Level with 896 sqft. Ideal for any Future Expansion. Designed with Entertaining in Mind, the Home’s Open and Circular Floor Plan Creates a Seamless flow from Room to Room + Generous Size Rooms with Tons of Windows allow a Sun Filled Interior. Peacefully situated on approx. 60 Acre Re-Landscaped Level Lot, All Irrigated Lush Lawns and Cocooned by Nice Hardwoods & Tall Evergreens for One’s Total Privacy. Special Features include French Doors off the Dining Room to an All. Season Sun Room, Primary Bedroom with a Huge Walk-In Closet + Nice Size En-Suite Bath, An Eat. In Kitchen Positioned to the Front of the Home to watch Your Neighbors & Pets Stroll By, Exceptional Storage Throughout, Two Fireplaces, Covered H
USD 774,950
221 Dryden Lane
View photo
House · for sale
USD 2,950,000
USD 362/sq.ft
221 Dryden Lane
Roslyn Hills
· 8,138 sq.ft · 6 Bedrooms · 6 Baths · House
· Office room · Fireplace · Equipped kitchen · Lift
Roslyn Hills · 8,138 sq.ft · 6 Bedrooms · 6 Baths · House · Office room · Fireplace · Equipped kitchen · Lift
Experience unparalleled privacy and architectural mastery in this custom-built, all-brick Georgian estate. Nestled on a pristine four-acre wooded lot south of River Road, this residence offers a rare blend of secluded country living and refined sophistication, complete with its own private stocked pond. Breathtaking two-story foyer featuring gleaming marble floors and a dramatic curved staircase. For effortless movement across the home’s expansive footprint, an elevator serves all three levels. The heart of the home is the soaring two-story family room, anchored by a floor-to-ceiling stone fireplace and a custom wet bar with refrigerator and ice maker designed for seamless entertaining. The gourmet eat-in kitchen is equipped with marble countertops, a Sub-Zero refrigerator, double ovens, a four-burner gas cooktop, and dual dishwashers. Large, elegant living and dining rooms, each with a fireplace. Beautifully paneled office just off the primary bedroom. The first-floor primary suite fe
USD 2,950,000
812 Hepler Road
View photo
House · for sale
USD 1,625,000
USD 393/sq.ft
812 Hepler Road
Roslyn Hills
· 4,133 sq.ft · 5 Bedrooms · 5 Baths · House
· Fireplace · Equipped kitchen
Roslyn Hills · 4,133 sq.ft · 5 Bedrooms · 5 Baths · House · Fireplace · Equipped kitchen
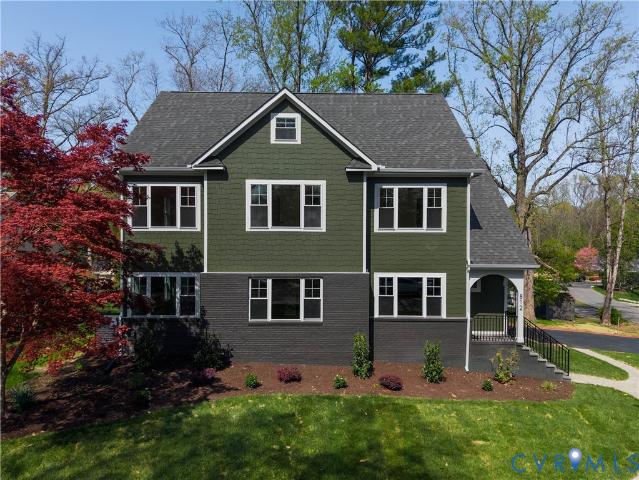
Free Bridge Design Build proudly presents this exceptional Craftsman-style residence, reimagined and expanded in one of Richmond's most sought-after locations, within the coveted Westham/Tuckahoe Elementary area. Taken down to the studs and meticulously rebuilt, this custom home seamlessly blends timeless craftsmanship with sophisticated modern design. The heart of the home is a stunning open-concept living space, where a welcoming great room with a gas fireplace flows effortlessly into a chef's kitchen designed for both everyday living and entertaining. Custom cabinetry, quartz countertops, an oversized island with seating and premium appliances create a space that is as beautiful as it is functional. An adjacent dining area connects the kitchen and great room, enhancing the home's open-concept design. Architectural details throughout. Including custom interior railings, sleek glass accents and carefully curated finishes. Enhance the home's open, airy aesthetic. Offering five bedrooms
USD 1,625,000
2318 Edenbrook Drive
View photo
House · for sale
USD 345,000
USD 216/sq.ft
2318 Edenbrook Drive
Roslyn Hills
· 1,593 sq.ft · 3 Bedrooms · 1 Bath · House
· Garden · Deck · Equipped kitchen
Roslyn Hills · 1,593 sq.ft · 3 Bedrooms · 1 Bath · House · Garden · Deck · Equipped kitchen
Welcome to 2318 Edenbrook Drive, this is the kind of home that just works for real life. With 3 bedrooms, 1.5 baths, and a tri-level layout, you’ve got space to spread out without feeling disconnected. Big updates are already done for you, including a 30-year roof installed in 2020, updated siding and windows, and you’re not walking into a long list of major expenses. Outside is where this one really shines. The backyard backs up to woods, so you’re not staring into someone else’s kitchen. You’ve got a huge deck, fire pit, fenced area for pets or kids, and even extra sheds for storage. Whether you're hosting friends or just want a quiet night outside, it’s set up for both. Inside, you’re welcomed by vaulted ceilings and updated flooring that gives the space an open, easy feel. The main level flows nicely between the living and dining areas, with a peninsula bar that keeps things connected. The kitchen is functional and right where you need it with direct access to the deck, making indo
USD 345,000
7 N Davis Avenue
View photo
House · for sale
USD 720,000
USD 382/sq.ft
7 N Davis Avenue
Roslyn Hills
· 1,884 sq.ft · 3 Bedrooms · 2 Baths · House
· Fireplace · Equipped kitchen · Cellar
Roslyn Hills · 1,884 sq.ft · 3 Bedrooms · 2 Baths · House · Fireplace · Equipped kitchen · Cellar
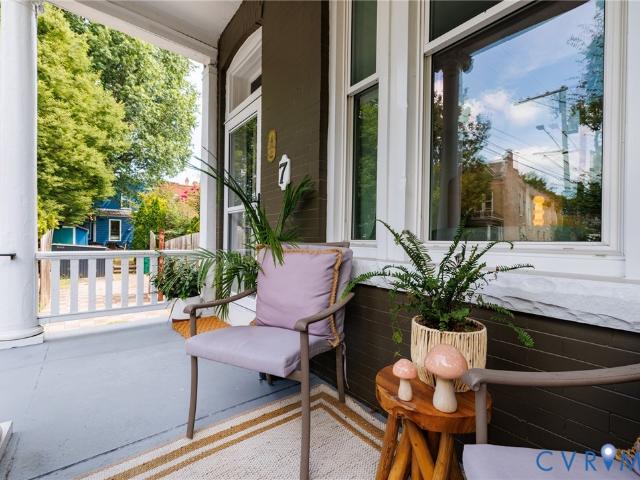
Historical charm meets modern updates in one of Richmond's premier neighborhoods, The Fan! From the inviting front porch to the spacious entertaining spaces, this home was designed for easy urban living. Recently renovated in 2024, this home showcases original hardwoods as well as four decorative fireplace mantles, highlighting the historical character this Fan home offers. Beyond the front living room is the sweeping central staircase that connects the the first and second levels. This area is complete with a built-in wet bar, beverage cooler, and crisp cabinetry. The stunning dining room was made for entertaining and features a period fireplace complimented by a rustic antler chandelier. This space could also easily be converted to a second living area if preferred by the next owner. A Butler's pantry connects the dining room to the powder room and kitchen while providing basement access to the laundry area and extra storage. Stylish black and white tiles adorn the two-tone kitchen f
USD 720,000
1107 Ridgecrest Drive
View photo
House · for sale
USD 349,950
USD 312/sq.ft
1107 Ridgecrest Drive
Roslyn Hills
· 1,119 sq.ft · 3 Bedrooms · 1 Bath · House
· Garden · Fireplace · Equipped kitchen · Parking
Roslyn Hills · 1,119 sq.ft · 3 Bedrooms · 1 Bath · House · Garden · Fireplace · Equipped kitchen · Parking
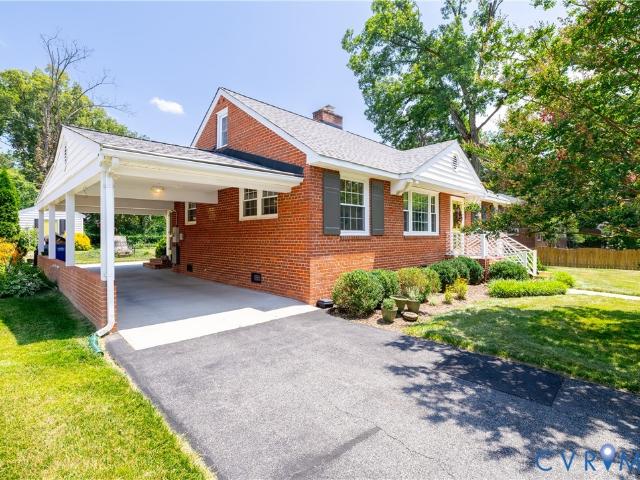
Immaculate brick ranch offering low-maintenance living in an exceptionally convenient location near Patterson Avenue and Parham Road. Beautifully maintained and move-in ready, this home features refinished hardwood floors throughout, a cozy wood-burning fireplace, and numerous recent updates for added peace of mind, including replacement windows (2021), a new dimensional roof (2024), and a water heater (October 2023). The 2017 updated kitchen boasts quartz countertops, new flooring, and appliances. Relax with your morning coffee on the screened porch overlooking the beautifully landscaped mostly fenced yard. Mature plantings including 4 fruit trees are enhanced by front, side and back irrigation systems, creating outstanding curb appeal with minimal upkeep. Additional highlights include a covered carport, a detached storage shed complete with electricity and a built-in workbench, and meticulous care evident both inside and out. A rare combination of comfort, convenience, and quality ma
USD 349,950
1605 Harborough Road
View photo
House · for sale
USD 624,950
USD 203/sq.ft
1605 Harborough Road
Roslyn Hills
· 3,078 sq.ft · 4 Bedrooms · 2 Baths · House
· Garden · Fireplace · Parking
Roslyn Hills · 3,078 sq.ft · 4 Bedrooms · 2 Baths · House · Garden · Fireplace · Parking
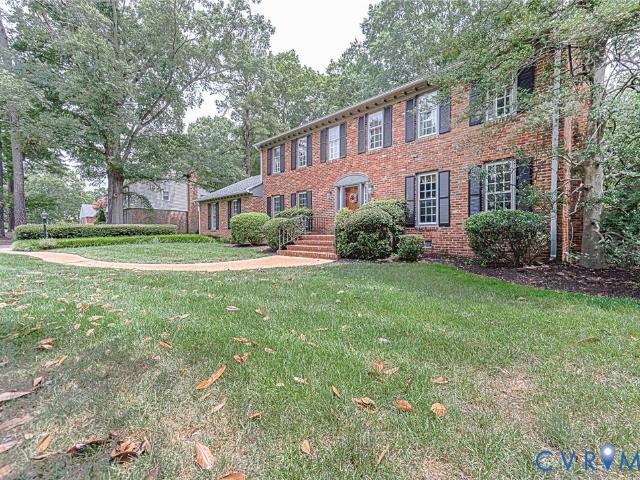
Welcome to 1605 Harborough Road, a classic brick colonial on a level, park-like lot in Kingsley, one of the West End's most sought-after neighborhoods. Held by the same family for nearly four decades and lovingly maintained, this home offers 3,080 square feet with 4 bedrooms, 2.5 baths, and the kind of scale that's hard to find: a large formal living room, formal dining room, and a warm family room anchored by one of two fireplaces. Hardwood floors, heavy millwork, and custom molding run throughout, and the bright Florida room is the perfect spot for morning coffee overlooking the backyard. Upstairs, all four bedrooms are generously sized, including a spacious primary with its own bath. Two big-ticket items are already handled: the crawlspace has been encapsulated, and a whole-house generator conveys with the home. Car and hobby people, take note: an attached garage plus an oversized detached 2-car garage offer exceptional storage, workshop, and project space. The home is clean, solid,
USD 624,950
360 Souldren Walk A
View photo
Condo · for sale
USD 519,000
USD 341/sq.ft
360 Souldren Walk A
Roslyn Hills
· 1,518 sq.ft · 2 Bedrooms · 2 Baths · Condo
· Deck · Equipped kitchen · Parking · Swimming pool
Roslyn Hills · 1,518 sq.ft · 2 Bedrooms · 2 Baths · Condo · Deck · Equipped kitchen · Parking · Swimming pool
Best value in the neighborhood! This 2-bedroom, 2.5-bath condo combines smart design with an unbeatable location. Just steps to the pool and clubhouse and a very short walk to great restaurants and GreenGate retail. You will also enjoy the view of the beautiful green space right out your window! A rare chance to enjoy low-maintenance living at an attractive price point. This end-unit condo provides extra windows which equals extra natural light! Enter to find your living space including family room and kitchen, both with very attractive LVP Flooring. You will love the stainless appliances and quartz countertops! The powder room is very conveniently located next to the entrance to your private 1-car garage and kitchen. Ascend the stairs to find 2 spacious bedrooms that offer a private retreat; a loft, flex space' or office space; and the entrance to a large deck for relaxing and enjoying the outdoors. The primary ensuite bath boasts a spacious dual-sink vanity including a beautiful cera
USD 519,000
3612 Daisy Field Walk B
View photo
Condo · for sale
USD 471,330
USD 192/sq.ft
3612 Daisy Field Walk B
Roslyn Hills
· 2,443 sq.ft · 3 Bedrooms · 2 Baths · Condo
· Parking
Roslyn Hills · 2,443 sq.ft · 3 Bedrooms · 2 Baths · Condo · Parking
Don’t miss this stylish Julianne condo, estimated for completion in June/July 2026. With 3 spacious bedrooms, a versatile study on the main level and the convenience of a 1-car garage, this home is designed for both comfort and functionality. Natural light fills the open main level, creating an inviting space for relaxing or entertaining, while the covered porch is the perfect place for relaxing evenings. The bedrooms provide tranquil spaces for rest, perfectly complementing the thoughtful layout. Situated in the sought-after Deep Run High School District, this home seamlessly blends modern convenience with community charm. Nestled in Gayton Village, residents enjoy the unique ability to stroll to some of Short Pump’s finest dining and retail establishments, including the renowned Fleming's Steak House and the exquisite Finks Jewelers. For those who prefer a quick drive, Short Pump Towne Center, Target, Wegmans, and a variety of other shopping and dining options are just minutes away.
USD 471,330
10739 High Mountain Court
View photo
House · for sale
USD 425,000
USD 166/sq.ft
10739 High Mountain Court
Roslyn Hills
· 2,551 sq.ft · 4 Bedrooms · 2 Baths · House
· Fireplace · Parking · Air conditioning · Equipped kitchen
Roslyn Hills · 2,551 sq.ft · 4 Bedrooms · 2 Baths · House · Fireplace · Parking · Air conditioning · Equipped kitchen
If you are looking for a house with excellent sweat equity and lots of potential, this is it! Located in the highly desirable Innsbrook area and nestled on almost half acre lot this home has so much going for it! Open and flexible floor plan with vaulted ceilings, skylights, walk in pantry, side entry garage and 4 generous bedrooms! This home is ready for a make over and the options are unlimited! Great location close to schools, shopping, interstates, parks, restaurants and more! Updates include Furnace replaced in 2019, AC replaced in 2020 and outside compressor replaced in 2023. Dishwasher and refrigerator replaced in 2021, Fireplace converted to gas in 2023, Gutters installed 2022, several windows replaced in 2006 along with the roof. House is being sold'as is'
USD 425,000
4506 1/2 Grove Avenue
View photo
Townhouse · for sale
USD 659,000
USD 310/sq.ft
4506 1/2 Grove Avenue
Roslyn Hills
· 2,120 sq.ft · 3 Bedrooms · 3 Baths · Townhouse
Roslyn Hills · 2,120 sq.ft · 3 Bedrooms · 3 Baths · Townhouse
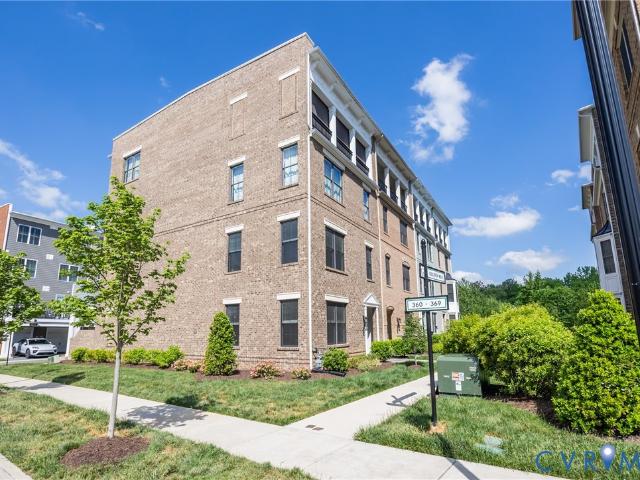
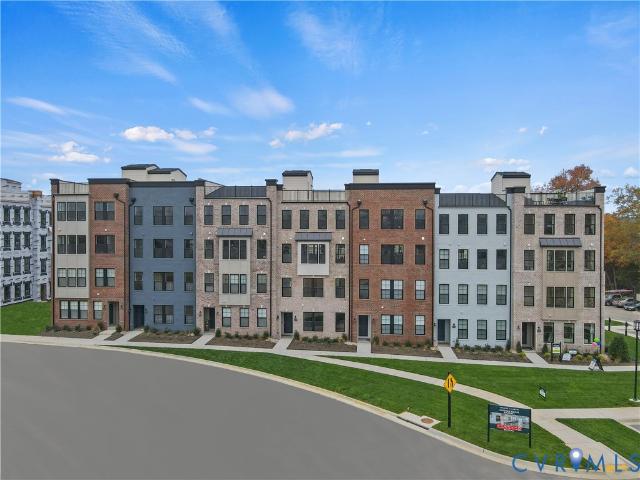
Welcome to Munford on Grove, Richmond's premier modern townhome community in the heart of the Near West End. Only two homes remain in this collection of seven, giving buyers a rare last chance to move in just minutes from the Libbie & Grove shopping district and the eclectic charm of Carytown. Designed by 510 Architects and built by Keel Custom Homes, Munford on Grove offers a three-level attached townhome with thoughtful design and an unbeatable location. With only two homes left, now is the time to make Munford on Grove your new address in Richmond's thriving real estate landscape. This is the second unit from the left, facing the units from Grove. Seller's offering $10,000 towards buyers closing costs and prepaids through August 31, 2026
USD 659,000
109 Branchview Circle
View photo
House · for sale
USD 1,050,000
USD 285/sq.ft
109 Branchview Circle
Roslyn Hills
· 3,681 sq.ft · 5 Bedrooms · 3 Baths · House
· Garden · Fireplace · Equipped kitchen
Roslyn Hills · 3,681 sq.ft · 5 Bedrooms · 3 Baths · House · Garden · Fireplace · Equipped kitchen
Thoughtfully updated and beautifully maintained, this elegant home on a private 1.45 acre lot offers timeless style, functional living spaces, and an ideal location in the sought-after George's Bluff neighborhood. From the moment you step inside, you're welcomed by refinished hardwood floors that flow throughout the majority of the home, creating a warm and inviting first impression. Flanking the foyer are formal living and dining rooms, offering flexible spaces for entertaining or simply enjoying a quiet place to unwind. At the heart of the home, the beautifully updated kitchen is designed with both everyday living and hosting in mind. A large center island, updated lighting, and charming topiary wallpaper create a space that feels both stylish and welcoming. Just beyond, the sun-filled breakfast nook provides the perfect spot to enjoy family meals while overlooking the backyard. The kitchen opens seamlessly into the spacious family room, where a cozy fireplace, built-in shelving, and
USD 1,050,000
1401 Chowan Road
View photo
House · for sale
USD 544,900
USD 337/sq.ft
1401 Chowan Road
Roslyn Hills
· 1,615 sq.ft · 3 Bedrooms · 2 Baths · House
· Garden · Deck · Fireplace · Parking · Equipped kitchen
Roslyn Hills · 1,615 sq.ft · 3 Bedrooms · 2 Baths · House · Garden · Deck · Fireplace · Parking · Equipped kitchen
Beautiful 3 bedroom 2 bath ranch located in the desirable Forest Heights neighborhood. Large living room featuring hardwood floors, fireplace and opens to the kitchen. Relax in the hardwood floored family room with lots of light and built-in cabinets. Open hardwood floored dining room with chandelier off the kitchen. Well appointed kitchen with stainless appliances, new dishwasher, granite counter tops, pantry and tiled floor. Large primary bedroom with carpet over hardwood, ceiling fan and updated en suite full bath. Enjoy grilling in your large fenced back yard with huge deck, gazebo and detached shed. New gutter system. Plenty of off street parking
USD 544,900
9494 Creek Summit Circle
View photo
Townhouse · for sale
USD 539,900
USD 262/sq.ft
9494 Creek Summit Circle
Roslyn Hills
· 2,056 sq.ft · 3 Bedrooms · 2 Baths · Townhouse
· Patio · Office room · Equipped kitchen · Parking
Roslyn Hills · 2,056 sq.ft · 3 Bedrooms · 2 Baths · Townhouse · Patio · Office room · Equipped kitchen · Parking
Move-In Ready! This brand-new two-level townhome offers an easy, open flow perfect for modern living. A welcoming front porch leads into a seamless main level where the kitchen, dining, and living areas connect for everyday comfort and effortless entertaining. This homesite is enhanced with designer-selected finishes including granite countertops, ample 2-tone cabinetry, and a spacious walk-in pantry. A one-car garage, additional paved parking space, and rear patio add to the home’s convenience and appeal. Upstairs, the light-filled primary suite features extra windows that bring in abundant natural light, along with a walk-in closet and en-suite bath, while additional bedrooms and a full bath offer flexibility for guests, a home office, or everyday living. With its smart layout, stylish finishes, centrally located laundry area, and low-maintenance design, this brand-new home perfectly balances comfort, functionality, and modern style
USD 539,900

Get email alerts

Don't miss out: be the first to know about new properties

The alert was correctly created

On subscribing you accept the conditions of use and the privacy policy
Alert
Receive new ads in your inbox
Save this search
Receive alerts for new listings

We'll send you an email when we have new properties for: "Properties for sale in Roslyn Hills"

The alert was correctly created

Wilton, Richmond city Virginia
Westham
Get email alerts and be the first to see new listings
Required field
On subscribing I accept the terms of the privacy policy
Perfect! You'll soon start receiving new listings via email
Alert
Receive an email when we have new ads for Properties for sale in Roslyn Hills
Save this search
Filters

Bedrooms

Size (sq.ft)

sq.ft
sq.ft

Price

USD
USD

Property type

Bathrooms

Clear all filters
Receive notifications when new entries are published.