575 properties for sale in Roslyn Hills

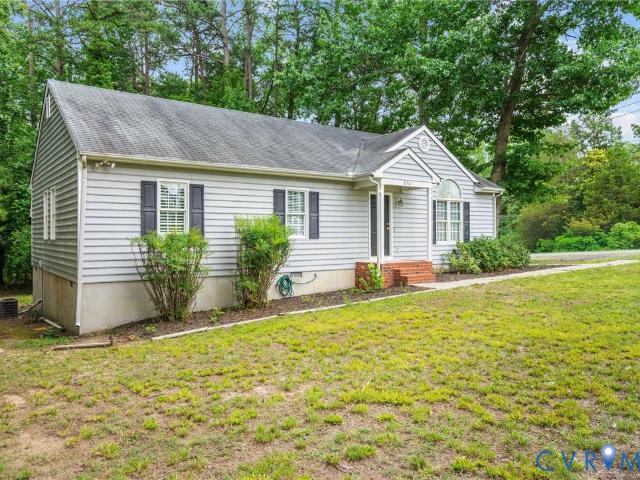
7200 Three Chopt Road
View photo
House · for sale
USD 489,000
USD 251/sq.ft
Updated
7200 Three Chopt Road
Roslyn Hills
· 1,948 sq.ft · 5 Bedrooms · 2 Baths · House
· Garden · Office room · Gym · Equipped kitchen
Roslyn Hills · 1,948 sq.ft · 5 Bedrooms · 2 Baths · House · Garden · Office room · Gym · Equipped kitchen
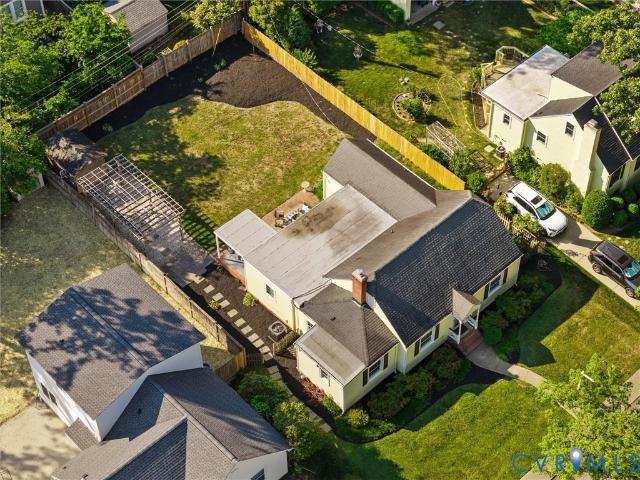
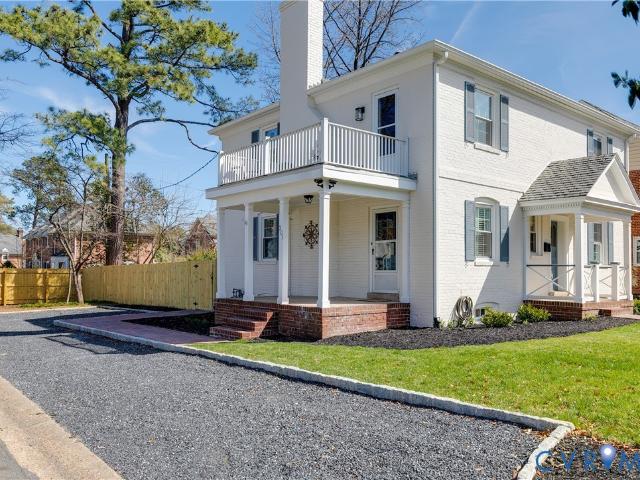
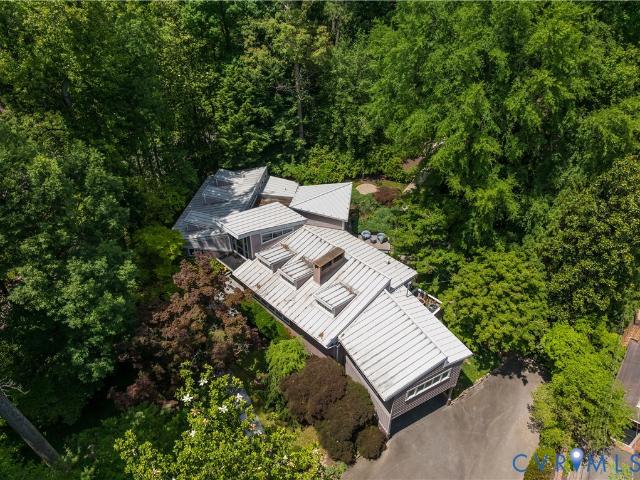
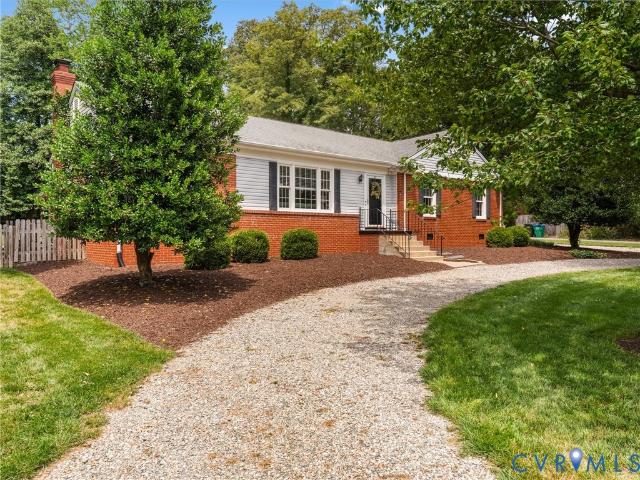
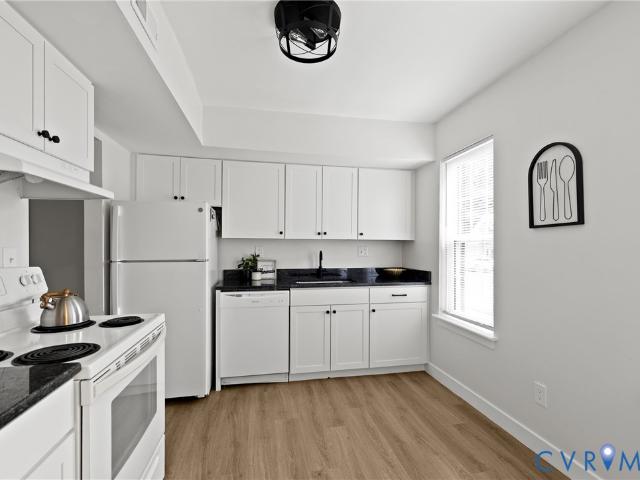
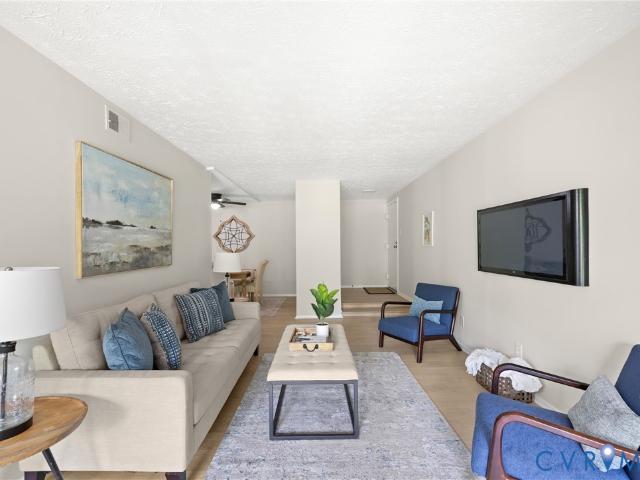
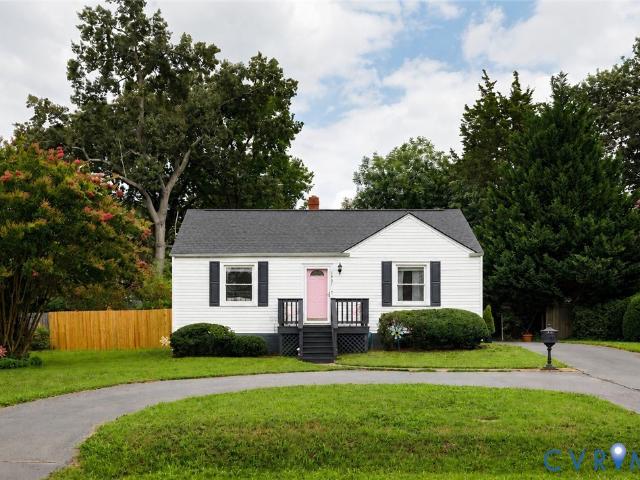
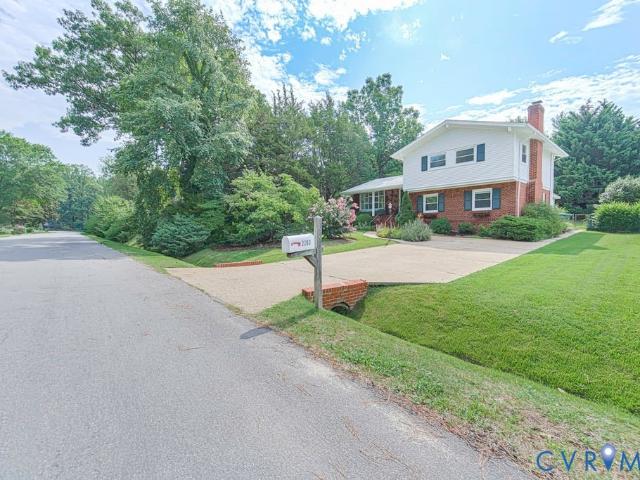
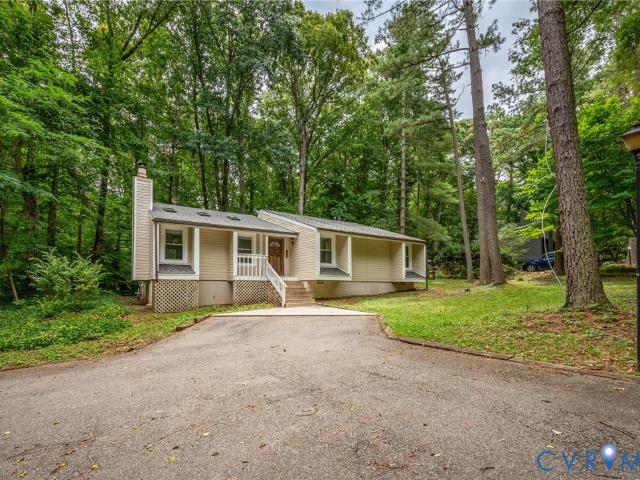
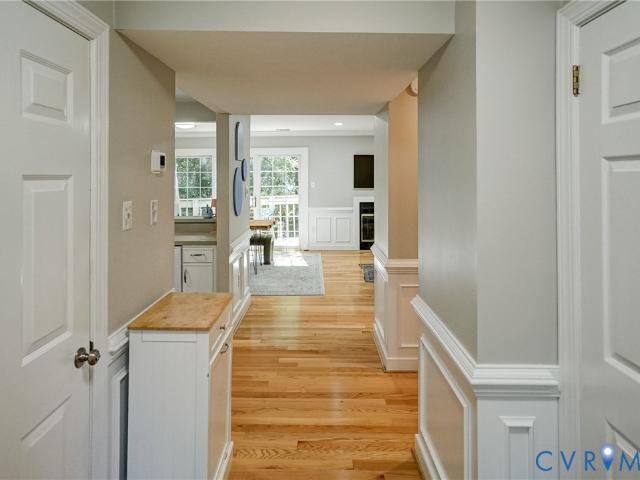
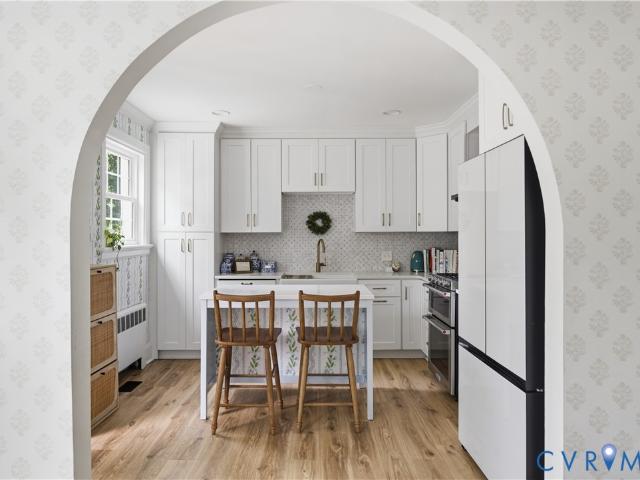
A Three Chopt address accessed exclusively through Park Ave. Trust me, this is something you've never seen. This home is a hidden garden tucked behind a wall of mature trees on all sides, giving you incredible privacy but right in the heart of one of Richmond's most coveted locations. You're seconds from the Country Club of Virginia, Publix, Stella's Grocery, Shore Dog, restaurants, coffee, and more. Minutes to Libbie & Grove, the University of Richmond, Libbie Mill, and super quick access to I-64 and I-295. And the house itself is a fantasy I don't see often. Beautiful custom wallpaper, updated kitchen with the cutest archway, dedicated laundry room, home office, gym or flex space, tons of storage, and systems that have already been updated for you. New HVAC and ductwork. Newer windows. Every inch of this home has been meticulously maintained and genuinely loved. And then there's the yard. Set on nearly half an acre, you get something that's almost impossible to find in this area (or
USD 489,000
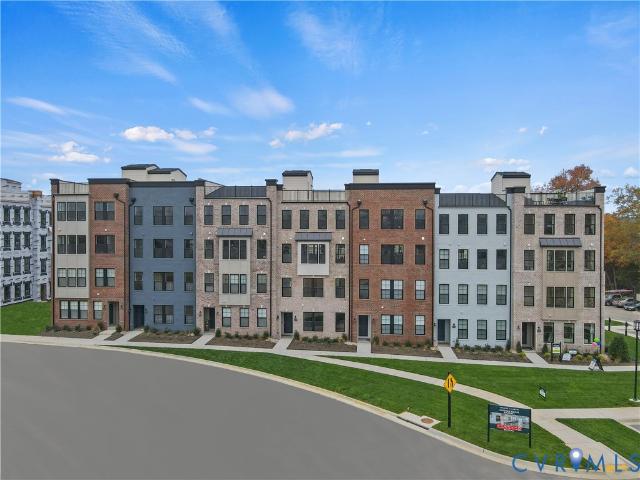
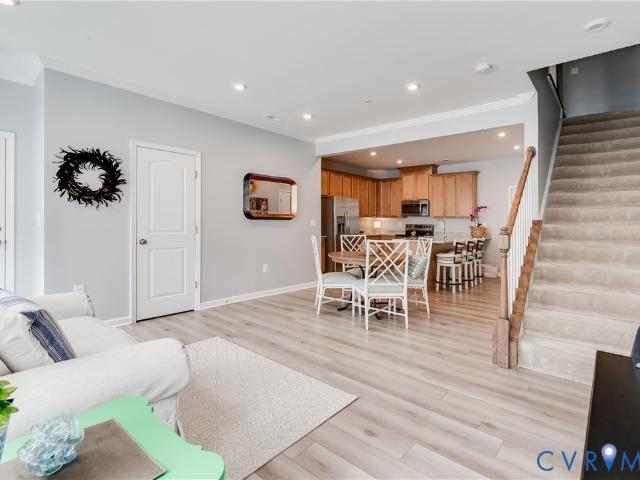
3612 Daisy Field Walk B
View photo
Condo · for sale
USD 471,330
USD 192/sq.ft
3612 Daisy Field Walk B
Roslyn Hills
· 2,443 sq.ft · 3 Bedrooms · 2 Baths · Condo
· Parking
Roslyn Hills · 2,443 sq.ft · 3 Bedrooms · 2 Baths · Condo · Parking
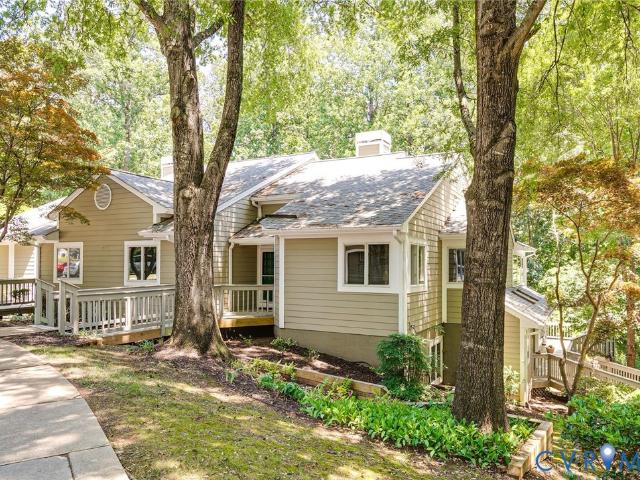
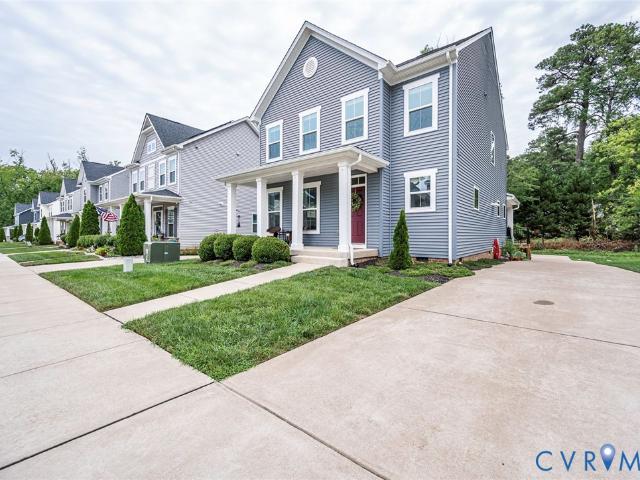
Don’t miss this stylish Julianne condo, estimated for completion in June/July 2026. With 3 spacious bedrooms, a versatile study on the main level and the convenience of a 1-car garage, this home is designed for both comfort and functionality. Natural light fills the open main level, creating an inviting space for relaxing or entertaining, while the covered porch is the perfect place for relaxing evenings. The bedrooms provide tranquil spaces for rest, perfectly complementing the thoughtful layout. Situated in the sought-after Deep Run High School District, this home seamlessly blends modern convenience with community charm. Nestled in Gayton Village, residents enjoy the unique ability to stroll to some of Short Pump’s finest dining and retail establishments, including the renowned Fleming's Steak House and the exquisite Finks Jewelers. For those who prefer a quick drive, Short Pump Towne Center, Target, Wegmans, and a variety of other shopping and dining options are just minutes away.
USD 471,330
6618 W Franklin Street
View photo
House · for sale
USD 579,950
USD 382/sq.ft
6618 W Franklin Street
Roslyn Hills
· 1,518 sq.ft · 3 Bedrooms · 1 Bath · House
· Office room · Deck · Fireplace · Equipped kitchen · Air conditioning · Parking
Roslyn Hills · 1,518 sq.ft · 3 Bedrooms · 1 Bath · House · Office room · Deck · Fireplace · Equipped kitchen · Air conditioning · Parking
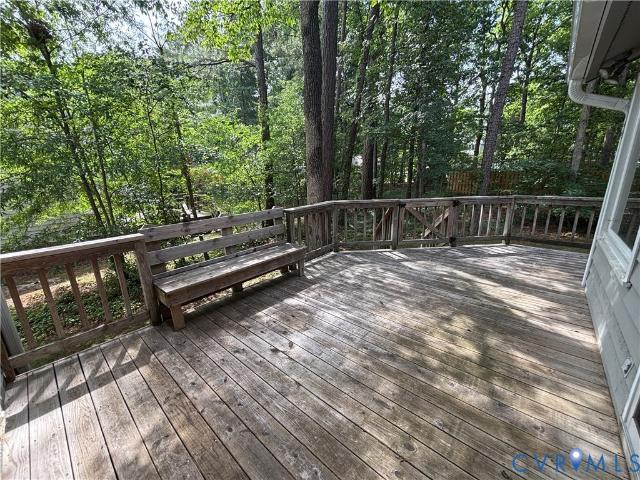
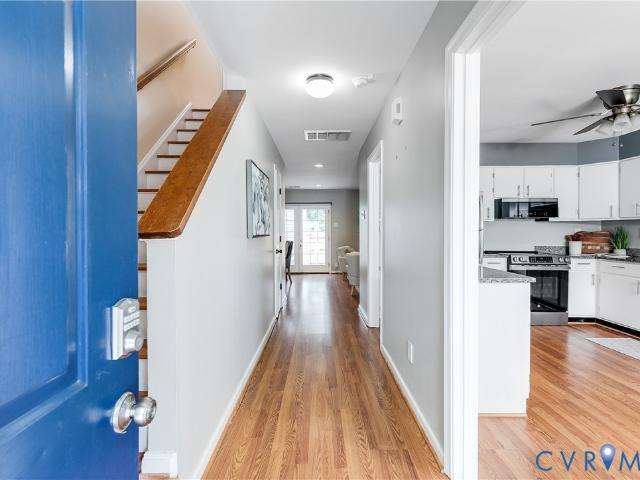
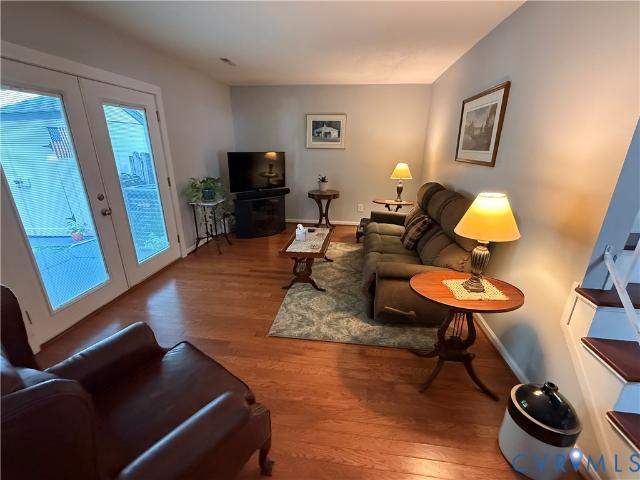
Have you been searching for a well-appointed home with classic Richmond character and a highly flexible floor plan? 6618 W. Franklin Street is a three-bedroom, one-and-a-half-bath brick Cape Cod offering approximately 1,524 square feet on a quarter-acre lot in Monument Hills. The main level opens to a gracious living room with hardwood floors and a gas fireplace. The formal dining room features French doors to the rear deck, while the updated kitchen includes granite countertops, stainless-steel appliances, gas cooking, a pantry, and glass-front cabinetry. A light-filled study provides an ideal home office, and the first-floor bedroom with an en-suite half bath offers flexibility as a guest room, den, or first-floor primary suite. Upstairs are two generously sized bedrooms with hardwood floors and excellent storage, including a walk-in closet and eave storage. Additional features include a separate laundry room, tankless water heater, central air, off-street parking, a paved driveway,
USD 579,950
4508 Grove Avenue
View photo
Townhouse · for sale
USD 659,000
USD 310/sq.ft
4508 Grove Avenue
Roslyn Hills
· 2,120 sq.ft · 3 Bedrooms · 3 Baths · Townhouse
Roslyn Hills · 2,120 sq.ft · 3 Bedrooms · 3 Baths · Townhouse
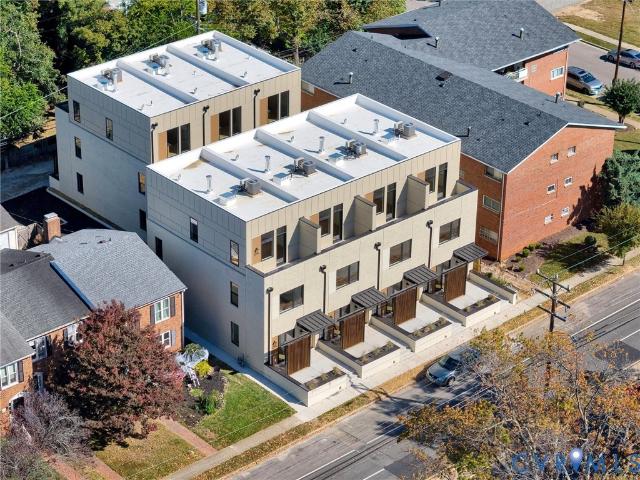
Welcome to Munford on Grove, Richmond's premier modern townhome community in the heart of the Near West End. Only two homes remain in this collection of seven, giving buyers a rare last chance to move in just minutes from the Libbie & Grove shopping district and the eclectic charm of Carytown. Designed by 510 Architects and built by Keel Custom Homes, Munford on Grove offers a three-level attached townhome with thoughtful design and an unbeatable location. With only two homes left, now is the time to make Munford on Grove your new address in Richmond's thriving real estate landscape. This is the second unit from the left, facing the units from Grove. Seller's offering $10,000 towards buyers closing costs and prepaids through August 31, 2026
USD 659,000
6416 Three Chopt Road
View photo
House · for sale
USD 2,000,000
USD 488/sq.ft
6416 Three Chopt Road
Roslyn Hills
· 4,090 sq.ft · 4 Bedrooms · 3 Baths · House
· Garden · Deck · Fireplace · Equipped kitchen · Swimming pool
Roslyn Hills · 4,090 sq.ft · 4 Bedrooms · 3 Baths · House · Garden · Deck · Fireplace · Equipped kitchen · Swimming pool
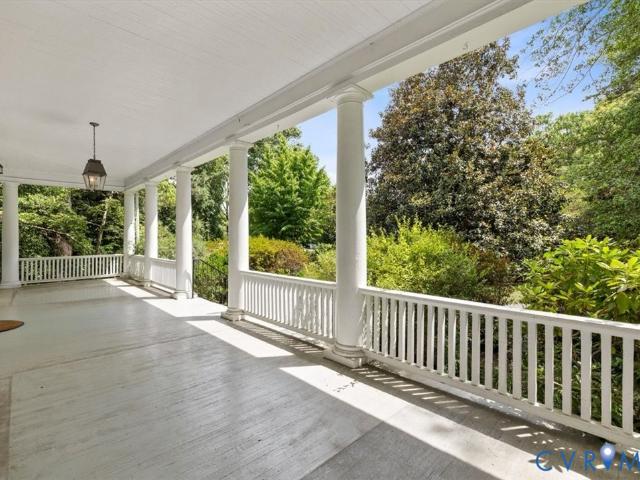
Welcome to 6416 three chopt road, set on a large deep lot with room to grow. Built in 1911 this is the chance to make this home your own. The potential for this house and property is unlimited! A grand wide and long southern style front porch welcomes you as you come to the front door. Inside a beautiful entrance foyer with high ceiling and stairwell to the second floor, to the right french doors go to a florida/setting room and to the left a formal living room with pocket doors, gas fireplace, flows to the dinning room both with 10ft plus ceilings and hardwood floors. Also on the first floor is a library with built in cabinets and a bonus room with a full bath that could be used as an office/playroom or guest bed room, also has a door to deck. The kitchen has a pantry. Oven range top, microwave, trash compactor, disposal, refrigerator and a door to the large deck with awesome views of back yard and pool. There is a bonus storage/pantry area off the kitchen and large half bath. The sec
USD 2,000,000
10739 High Mountain Court
View photo
House · for sale
USD 425,000
USD 166/sq.ft
10739 High Mountain Court
Roslyn Hills
· 2,551 sq.ft · 4 Bedrooms · 2 Baths · House
· Fireplace · Parking · Air conditioning · Equipped kitchen
Roslyn Hills · 2,551 sq.ft · 4 Bedrooms · 2 Baths · House · Fireplace · Parking · Air conditioning · Equipped kitchen
If you are looking for a house with excellent sweat equity and lots of potential, this is it! Located in the highly desirable Innsbrook area and nestled on almost half acre lot this home has so much going for it! Open and flexible floor plan with vaulted ceilings, skylights, walk in pantry, side entry garage and 4 generous bedrooms! This home is ready for a make over and the options are unlimited! Great location close to schools, shopping, interstates, parks, restaurants and more! Updates include Furnace replaced in 2019, AC replaced in 2020 and outside compressor replaced in 2023. Dishwasher and refrigerator replaced in 2021, Fireplace converted to gas in 2023, Gutters installed 2022, several windows replaced in 2006 along with the roof. House is being sold'as is'
USD 425,000
3307 N Huguenot Road
View photo
House · for sale
USD 425,000
USD 286/sq.ft
3307 N Huguenot Road
Roslyn Hills
· 1,485 sq.ft · 3 Bedrooms · 2 Baths · House
· Garden · Deck · Fireplace · Equipped kitchen
Roslyn Hills · 1,485 sq.ft · 3 Bedrooms · 2 Baths · House · Garden · Deck · Fireplace · Equipped kitchen
Conveniently located in the heart of Bon Air, this 3-bedroom, 2-bath home offers the ease of one-level living on a spacious lot. Inside, you'll find a functional layout with comfortable living spaces, plenty of natural light, and a fireplace in the living room. The kitchen features Sub-Zero refrigerator and freezer units, and the rear deck overlooks the large backyard, providing a great space to relax, entertain, or enjoy the outdoors. Just minutes from shopping, dining, parks, and everything Bon Air has to offer, this home combines everyday convenience with plenty of outdoor space to enjoy!
USD 425,000
8014 Wistar Glen Drive A
View photo
Condo · for sale
USD 325,000
USD 214/sq.ft
8014 Wistar Glen Drive A
Roslyn Hills
· 1,518 sq.ft · 3 Bedrooms · 2 Baths · Condo
· Office room · Gym
Roslyn Hills · 1,518 sq.ft · 3 Bedrooms · 2 Baths · Condo · Office room · Gym
Rare 3-bedroom floor plan! One of the few 1,524-square-foot homes in lovely Wistar Glen offering three true bedrooms instead of the typical two-bedroom plus loft design. This better than new, gently lived-in 2020-built condominium delivers the flexibility sought after, whether you need a private home office, fitness room, guest suite, or an additional bedroom. Beautifully maintained, this move-in-ready home already includes premium upgrades including custom Hunter Douglas blinds throughout, luxury vinyl plank flooring on both levels, upgraded custom wood trim, and a professionally painted interior. The spacious open-concept main level is designed for effortless everyday living and entertaining, featuring granite countertops, stainless steel appliances, abundant cabinetry, a large center island with seating, and an inviting family room filled with natural light. Upstairs, you’ll find three generously sized bedrooms, including an impressive large primary suite with a walk-in closet plus
USD 325,000
606 Arlie Street
View photo
House · for sale
USD 775,000
USD 439/sq.ft
606 Arlie Street
Roslyn Hills
· 1,765 sq.ft · 3 Bedrooms · 2 Baths · House
· Equipped kitchen
Roslyn Hills · 1,765 sq.ft · 3 Bedrooms · 2 Baths · House · Equipped kitchen
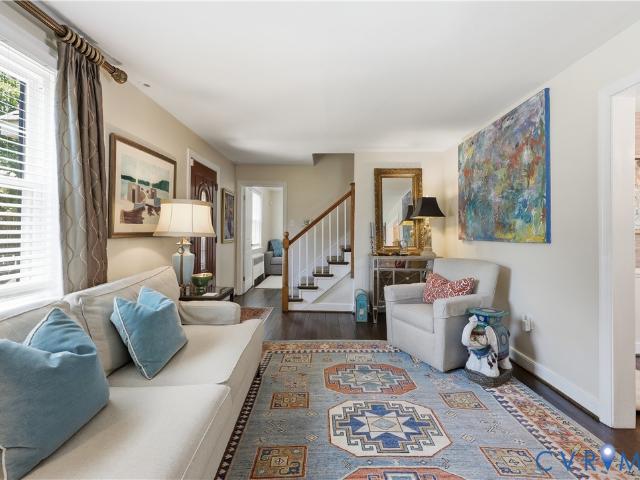
Tucked away on a quiet side street in highly desirable Libbie Grove, this charming bungalow offers the perfect blend of privacy and walkability. Steps from Libbie Grove/Patterson shopping, dining, and Libbie Market, the location is truly unmatched. The interior perfectly blends open concept while maintaining defined room spaces, perfect for both living and entertaining. You enter into a large room that could be either a formal living or dining room with adjoining library with built in shelves, which flows seamlessly into a large kitchen with inset cabinets, stainless appliances (Bosch dishwasher), which is open to a large den with built-in shelves and breakfast area. Freshly refinished hardwood floors throughout (2026), new heat pump (2025), replacement windows, Charleston shutters and hardi siding round out the recent upgrades. Schedule your showing today, this one will not last!
USD 775,000
9312 Ledbury Road
View photo
House · for sale
USD 459,950
USD 201/sq.ft
9312 Ledbury Road
Roslyn Hills
· 2,282 sq.ft · 4 Bedrooms · 3 Baths · House
· Office room · Fireplace · Equipped kitchen
Roslyn Hills · 2,282 sq.ft · 4 Bedrooms · 3 Baths · House · Office room · Fireplace · Equipped kitchen
Showings start july 15th. Welcome to this beautifully maintained four-bedroom tri-level home in the desirable Pinedale Farms community. Thoughtfully updated with newer windows and gleaming hardwood floors throughout the main level and upper bedrooms, this home offers timeless style and exceptional comfort. The bright white kitchen serves as the heart of the home, a lovely sunroom filled with natural light. Sliding glass doors lead outdoors, creating the perfect space for morning coffee, casual dining, or entertaining family and friends. Upstairs, you'll find three spacious bedrooms, two full baths, and hardwood floors throughout, providing a warm and inviting retreat. The walk-out lower level features a generous family room with masonry fireplace, along with a fourth bedroom and a full bath—ideal for guests, a home office, or multigenerational living. Replacement windows from Siewers Lumber. Air Conditioning unit replaced in 2021. Gas water heater replaced in 2023
USD 459,950
10809 Smithers Court
View photo
Townhouse · for sale
USD 320,000
USD 241/sq.ft
10809 Smithers Court
Roslyn Hills
· 1,324 sq.ft · 2 Bedrooms · 2 Baths · Townhouse
· Garden · Fireplace · Equipped kitchen
Roslyn Hills · 1,324 sq.ft · 2 Bedrooms · 2 Baths · Townhouse · Garden · Fireplace · Equipped kitchen
Welcome to 10809 Smithers Ct, a well-maintained home that offers a practical layout and plenty of functional space. The main level is anchored by a large living room featuring a fireplace, perfect for relaxing or gathering. The eat-in kitchen is equipped with granite countertops and an eat-in area with a bay window, making it the heart of the home. A convenient half bath completes the first floor. Upstairs, you’ll find two spacious bedrooms, each designed for privacy and comfort. Both bedrooms include their own ensuite bathroom and a walk-in closet, providing a dual-primary setup that works well for a variety of living situations. Storage is a standout feature here. Between the pull-down attic and several storage closets located throughout the interior, there is a place for everything. Outside, a large shed provides additional room for tools or seasonal gear. The exterior is designed for low-maintenance living. The HOA takes care of the front yard maintenance, while the backyard is ful
USD 320,000
5508 Grove Avenue
View photo
House · for sale
USD 1,150,000
USD 503/sq.ft
5508 Grove Avenue
Roslyn Hills
· 2,282 sq.ft · House
· Patio · Garden · Fireplace · Equipped kitchen
Roslyn Hills · 2,282 sq.ft · House · Patio · Garden · Fireplace · Equipped kitchen
5508 Grove Avenue. A lovely, fully renovated duplex just steps from the popular Libbie/Grove shops & restaurants. This brick & slate property has been completely renovated inside & out and is a wonderful opportunity to own a high-end, income-producing investment. Live on one floor & rent out the other space, or rent both units. Total income for both units $6,500 per month. The lower unit is currently occupied until mid-January. Unit 1# (first floor): 2 bedrooms, 2.5 baths, entry fronts Seneca Road. The open-concept living room and kitchen has wood-burning fireplace, crown molding, hardwood floors. Kitchen has large island with counter seating, granite and quartz counters. Renovated full baths and an added half bath. Larger bedroom has walk-in closet, stack washer/dryer, large bathroom. 2nd bedroom has built-in Murphy bed & attached full bath. Side porch, access to fenced back yard & patio. Currently rents for $3,500 per month. Unit #2: (second floor) 2 bedrooms, 1.5 baths, entry fronts
USD 1,150,000
1514 Heritage Hill Drive
View photo
Townhouse · for sale
USD 285,000
USD 224/sq.ft
1514 Heritage Hill Drive
Roslyn Hills
· 1,270 sq.ft · 3 Bedrooms · 1 Bath · Townhouse
· Patio · Gym · Equipped kitchen
Roslyn Hills · 1,270 sq.ft · 3 Bedrooms · 1 Bath · Townhouse · Patio · Gym · Equipped kitchen
Check out this charming move-in ready 3 bedroom End unit townhome in the very desired community of Heritage Hill of Raintree. This 1280 sq.ft home features brand-new windows with a warranty that conveys to the new owner. Wood floors in the entire first floor make this home beautiful and easy to clean. The downstairs features an Eat in kitchen and includes all appliances including the refrigerator. The electric water heater was replaced in 2026. All three upstairs bedrooms have large closets. The laundry area is in hallway upstairs and convenient to all bedrooms. Shed for gardening tools or lawn tools and patio for outdoor entertaining. Perfectly located just minutes from schools, grocery stores, and the gym, this property offers both comfort and convenience. Deep run park is just minutes away and features some of the best walking trails and playgrounds in the county!
USD 285,000
220 Ampthill Road
View photo
House · for sale
USD 1,690,000
USD 471/sq.ft
220 Ampthill Road
Roslyn Hills
· 3,584 sq.ft · 3 Bedrooms · 2 Baths · House
· Patio · Fireplace · Equipped kitchen
Roslyn Hills · 3,584 sq.ft · 3 Bedrooms · 2 Baths · House · Patio · Fireplace · Equipped kitchen
Architecturally significant and truly one-of-a-kind, this striking contemporary residence in Richmond’s coveted South of Cary neighborhood blends timeless design, exceptional entertaining spaces and a remarkable connection to nature. Thoughtfully reimagined by noted architect Fred Cox and renovation executed by Taylor & Parrish, the home is filled with soaring ceilings, dramatic walls of glass, elevated accent windows, and abundant natural light throughout. The open, yet distinct living spaces include a stunning living room with a stone fireplace, vaulted, airy dining room with exposed brick accents, an expansive chef’s kitchen featuring Viking and Sub-Zero appliances, granite countertops and custom cabinetry and a spectacular library with built-in bookcases, wet bar and pass-through to the kitchen. The adjoining media/family room offers walls of glass, a second wet bar, custom cabinetry, fireplace and seamless access to the stone patio, creating exceptional indoor-outdoor flow. The va
USD 1,690,000
7720 Prairie Road
View photo
House · for sale
USD 499,950
USD 307/sq.ft
7720 Prairie Road
Roslyn Hills
· 1,625 sq.ft · 3 Bedrooms · 2 Baths · House
· Garden · Deck · Fireplace · Equipped kitchen · Parking
Roslyn Hills · 1,625 sq.ft · 3 Bedrooms · 2 Baths · House · Garden · Deck · Fireplace · Equipped kitchen · Parking
Price Improvement! Now offered at $499,950. Welcome to 7720 Prairie Road in the heart of Stratford Hills, where move-in-ready single-level living meets an incredible location. Fresh paint, new carpet, new blinds, new kitchen appliances, and a spacious fully fenced backyard make this home ready to enjoy from day one. Inside, you'll find a comfortable, functional floor plan designed for both everyday living and entertaining. The kitchen opens to the family room and flows seamlessly onto the back deck, creating an inviting space to gather with family and friends. A cozy wood-burning fireplace adds warmth and character, while the circular driveway provides ample parking and enhances the home's welcoming curb appeal. Step outside to enjoy a beautiful, park-like setting featuring freshly landscaped planting beds, a raised garden bed, and a generous, fully fenced backyard—perfect for gardening, pets, play, or simply relaxing outdoors. The expansive yard offers endless possibilities to create
USD 499,950
1625 Congressional Court
View photo
Townhouse · for sale
USD 289,900
USD 228/sq.ft
1625 Congressional Court
Roslyn Hills
· 1,270 sq.ft · 3 Bedrooms · 1 Bath · Townhouse
· Patio · Garden · Equipped kitchen
Roslyn Hills · 1,270 sq.ft · 3 Bedrooms · 1 Bath · Townhouse · Patio · Garden · Equipped kitchen
Perfectly located in the highly sought-after Heritage Hill at Raintree, this beautifully updated townhome blends style, comfort, and convenience. Enjoy easy access to West End dining, shopping, entertainment, and major highways. Renovated in 2024, the home features a stunning kitchen with new cabinets, granite countertops, an oversized stainless steel sink, disposal, and a new refrigerator (2025). The updated half bath showcases floor-to-ceiling beadboard, while luxury vinyl plank flooring and modern lighting enhance the main level. Upstairs offers new carpet (2024), a refreshed primary bath with dual vanity, a laundry room with washer and dryer (2025) that convey, a spacious primary suite with dual closets, two additional bedrooms, and a linen closet. New windows were installed in 2024. Relax in the private, fully fenced backyard with a spacious patio overlooking peaceful wooded views
USD 289,900
1503 Bronwyn Road 203
View photo
Condo · for sale
USD 234,900
USD 173/sq.ft
1503 Bronwyn Road 203
Roslyn Hills
· 1,356 sq.ft · 3 Bedrooms · 2 Baths · Condo
· Balcony · Equipped kitchen · Swimming pool
Roslyn Hills · 1,356 sq.ft · 3 Bedrooms · 2 Baths · Condo · Balcony · Equipped kitchen · Swimming pool
Welcome to Regency Woods! This bright and inviting second-floor condominium offers 3 bedrooms, 2 full bathrooms, and a spacious layout designed for comfortable everyday living. Natural light fills the generous living and dining areas, creating a warm and welcoming feel throughout. The kitchen features brand-new stainless steel appliances, while the private balcony provides the perfect spot to enjoy your morning coffee or unwind at the end of the day. Additional features include in-unit laundry, a dedicated storage unit, and access to Regency Woods' community amenities, including a pool, tennis courts, clubhouse, and well-maintained grounds. Conveniently located near shopping, dining, and major commuter routes, this move-in ready home combines comfort, convenience, and value in one of Henrico's most established communities
USD 234,900
3115 Stony Point Road B
View photo
Condo · for sale
USD 469,500
USD 256/sq.ft
3115 Stony Point Road B
Roslyn Hills
· 1,830 sq.ft · 2 Bedrooms · 2 Baths · Condo
· Office room · Equipped kitchen
Roslyn Hills · 1,830 sq.ft · 2 Bedrooms · 2 Baths · Condo · Office room · Equipped kitchen
FREE YOURSELF this 250th Independence Year! Freedom from exterior maintenance, leaf battles, staircases (all on one level from the street), long trips to the grocery store, banks, restaurants, medical offices, shops and more. All within a 2 block walk yet still offering privacy you won't find in any other condominium home or location. From the screened porch, the vibrant sun room to the primary bedroom you'll love the wide views overlooking 120 acres of Larus Park's natural beauty. 5 miles of walking trails through a mature nature park (not a sports park and no annoying lights) with quiet evenings on your screened porch listening to the owls, whippoorwills and other sounds of the night forest. Vaulted and skylighted cathedral ceilings provide an open, spacious ambience without a massive home to maintain. The active community center is just steps away with daily opportunities to engage with your new neighborhood or entertain your friends for big events. The eat-in kitchen offers gas coo
USD 469,500
1507 Brigham Road
View photo
House · for sale
USD 319,000
USD 269/sq.ft
1507 Brigham Road
Roslyn Hills
· 1,184 sq.ft · 2 Bedrooms · 2 Baths · House
· Garden · Equipped kitchen
Roslyn Hills · 1,184 sq.ft · 2 Bedrooms · 2 Baths · House · Garden · Equipped kitchen
Nestled away in the quaint neighborhood of Fort Hill, this charming home offers the rare convenience of both setting and single-level living in one Richmond's most sought-after and centrally located districts. From the manicured front lawn to the blooming gardens in the sprawling backyard, 1507 Brigham Road has been lovingly maintained and thoughtfully updated while keeping its original touches of character and architectural details throughout. Bright with natural light and strategically placed pops of color, inside you’ll find beautifully refinished and stained hardwood floors from the inviting family room with picture window, foyer and into two well-appointed and equally spacious bedrooms. Previously updated and remastered to create a functional laundry room and adjacent full bath, the kitchen and open dining area is the natural gathering-place of the home and the perfect space for entertaining family and friends. The landscaped and full-fenced backyard features two detached sheds, c
USD 319,000
2203 Milbank Road
View photo
House · for sale
USD 374,950
USD 216/sq.ft
2203 Milbank Road
Roslyn Hills
· 1,733 sq.ft · 3 Bedrooms · 1 Bath · House
· Patio · Garden · Office room · Fireplace · Equipped kitchen
Roslyn Hills · 1,733 sq.ft · 3 Bedrooms · 1 Bath · House · Patio · Garden · Office room · Fireplace · Equipped kitchen
Welcome to this well-maintained brick tri-level in Henrico’s desirable West Lawn neighborhood, featuring a whole-house generator for year-round peace of mind. With 1,738 square feet, the home combines timeless construction with a flexible layout ready for your personal updates. The main level offers a bright, bay-windowed living room, formal dining room, and eat-in kitchen. The lower level includes a comfortable family room with gas fireplace, laundry/utility room, convenient half bath, and a versatile bonus room ideal for a home office, hobby space, or potential fourth bedroom, with easy access to the backyard. Upstairs are three bedrooms, a full bath, and a private half bath in the primary bedroom, with potential for future expansion using adjacent closet space. Original hardwood floors are believed to be beneath much of the carpeting; buyer to verify. Outside, enjoy the landscaped, fenced backyard with rear slate patio and detached storage shed—perfect for relaxing, gardening, enter
USD 374,950
7368 Longview Drive
View photo
House · for sale
USD 405,000
USD 333/sq.ft
7368 Longview Drive
Roslyn Hills
· 1,216 sq.ft · 3 Bedrooms · 2 Baths · House
· Garden · Deck · Fireplace · Equipped kitchen
Roslyn Hills · 1,216 sq.ft · 3 Bedrooms · 2 Baths · House · Garden · Deck · Fireplace · Equipped kitchen
Welcome to this beautifully updated 1-story ranch home offering 1,219 square feet of comfortable living space in Richmond. This 3-bedroom, 2-bathroom residence features classic hardwood flooring and a cozy gas fireplace. The modern kitchen comes equipped with newer appliances and sleek granite countertops. Perfect for entertaining, the exterior boasts a large back deck, a porch, a fully fenced backyard, and a storage shed. The owners have recently enhanced the home by repainting, installing new flooring, and fully redoing the crawl space and attic insulation. Major mechanical updates offer total peace of mind, including a 2020 HVAC system and a 2022 water heater. Ideally located close to Pony Pasture and the University of Richmond, this move-in-ready gem perfectly combines classic charm with modern convenience
USD 405,000
7513 Potters Court
View photo
Condo · for sale
USD 299,900
USD 224/sq.ft
7513 Potters Court
Roslyn Hills
· 1,335 sq.ft · 2 Bedrooms · 2 Baths · Condo
· Garden · Deck · Fireplace · Equipped kitchen · Parking
Roslyn Hills · 1,335 sq.ft · 2 Bedrooms · 2 Baths · Condo · Garden · Deck · Fireplace · Equipped kitchen · Parking
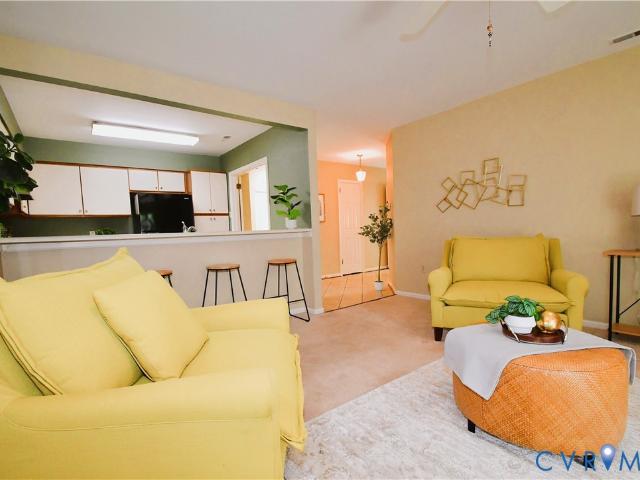
Welcome home to this beautifully maintained and ideally located 2-bedroom, 2.5-bath condominium with an attached one-car garage! Thoughtfully designed for comfortable living and entertaining, this inviting home features gorgeous hardwood floors, a crisp white kitchen with bar seating, and an open-concept family room centered around a cozy fireplace. Step outside to the private deck overlooking mature landscaping, creating a peaceful setting for morning coffee or evening relaxation. A charming flower garden lines the front walkway, providing exceptional curb appeal and a warm welcome home. Upstairs, you'll find two spacious bedrooms, each offering comfort and privacy, along with ample closet space, en suite baths and excellent storage throughout the home. The functional layout, beautiful finishes, and desirable location make this property a wonderful opportunity for those seeking style, convenience, and low-maintenance living. COME SEE this move-in-ready gem in a sought-after location!
USD 299,900
7551 Ingelnook Court
View photo
Townhouse · for sale
USD 300,000
USD 273/sq.ft
7551 Ingelnook Court
Roslyn Hills
· 1,098 sq.ft · 2 Bedrooms · 2 Baths · Townhouse
· Office room · Fireplace · Equipped kitchen
Roslyn Hills · 1,098 sq.ft · 2 Bedrooms · 2 Baths · Townhouse · Office room · Fireplace · Equipped kitchen
Nestled in the sought-after Southampton Hills in Richmond's picturesque Stratford Hills neighborhood, this charming one-level townhome offers the perfect blend of comfort, convenience and easily accessible to the shops and eateries in Bon Air and Stratford Hills. Inside, a thoughtfully designed floor plan features a spacious great room that flows seamlessly into the galley kitchen, complete with a breakfast bar perfect for casual dining or entertaining. The kitchen's efficient layout is fully functional today, with plenty of room to make it your own down the road. A cozy fireplace creates a welcoming focal point, while a dramatic wall of mirrors enhances the natural light and lends the space an air of grandeur and sophistication. The generously sized primary suite offers two windows, a ceiling fan, a walk-in closet, and a beautifully updated bath. The 2nd bedroom features new carpet, a large step-in closet, and a window — ideal for guests, a home office, or additional living space. Add
USD 300,000
2401 Bell Tower Place
View photo
House · for sale
USD 1,065,000
USD 247/sq.ft
2401 Bell Tower Place
Roslyn Hills
· 4,306 sq.ft · 6 Bedrooms · 3 Baths · House
· Parking · Deck · Equipped kitchen
Roslyn Hills · 4,306 sq.ft · 6 Bedrooms · 3 Baths · House · Parking · Deck · Equipped kitchen
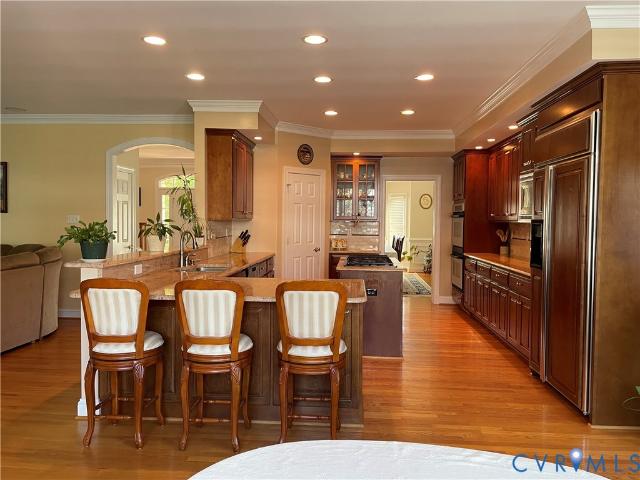
Location! Location! Location! Welcome to this beautiful home located in the most desirable neighborhood of Bell Tower. Must see this custom-built home over 4,300 square feet. Huge Primary Suite with walk-in closet, double vanities, jetted soaking tub, linen closet, & tiled stand-in shower, 4 additional large bedrooms, plus an additional bedroom on first floor, can be used as a day room, study, or office, and a total of 3 full & 1 half bathrooms. This BRICK Executive Home is privately located in the middle of a quiet cul-de-sac with manicured grounds, a large rear deck & oversized 2.5 car garage! The large gourmet kitchen has an abundance of cabinets, a separate breakfast area that's light and stunning, with granite counter tops, back splash, double ovens, a built-in dishwasher, a sub-zero built-in refrigerator, a Jenn-Air gas stove top with grill, & a large walk-in pantry! Beautiful open concept 1st floor with 11’ ceilings, arched doorways, columns & hardwood floors throughout. Beautif
USD 1,065,000
1653 Bilder Court
View photo
House · for sale
USD 525,000
USD 207/sq.ft
1653 Bilder Court
Roslyn Hills
· 2,530 sq.ft · 4 Bedrooms · 2 Baths · House
· Deck · Equipped kitchen · Parking
Roslyn Hills · 2,530 sq.ft · 4 Bedrooms · 2 Baths · House · Deck · Equipped kitchen · Parking
Welcome to this beautifully maintained home, built in 2020, where modern design, premium upgrades, and functional living spaces come together to create the perfect place to call home. This move-in-ready property features an open-concept floor plan with an intuitive flow, ideal for both everyday living and entertaining. The heart of the home is the beautifully upgraded kitchen, complete with premium countertops, stylish tile finishes, ample cabinetry, a walk-in pantry, and generous workspace that opens seamlessly to the dining and living areas. Retreat to the spacious primary suite featuring an oversized walk-in closet with exceptional storage and a luxurious ensuite bath with an oversized soaking tub—your own private retreat. Just off the main living area, the covered rear deck provides a comfortable outdoor space to enjoy your morning coffee or unwind at the end of the day. Additional features include: 1. Level 2 EV charger installed in the garage 2. Spacious open floor plan 3. Modern
USD 525,000

Get email alerts

Don't miss out: be the first to know about new properties

The alert was correctly created

On subscribing you accept the conditions of use and the privacy policy
Alert
Receive new ads in your inbox
Save this search
Receive alerts for new listings

We'll send you an email when we have new properties for: "Properties for sale in Roslyn Hills"

The alert was correctly created

Wilton, Richmond city Virginia
Westham
Get email alerts and be the first to see new listings
Required field
On subscribing I accept the terms of the privacy policy
Perfect! You'll soon start receiving new listings via email
Alert
Receive an email when we have new ads for Properties for sale in Roslyn Hills
Save this search
Filters

Bedrooms

Size (sq.ft)

sq.ft
sq.ft

Price

USD
USD

Property type

Bathrooms

Clear all filters
Receive notifications when new entries are published.