206 properties for sale in Round Acres

39 Idlewild Street
View photo
House · for sale
USD 389,000
USD 162/sq.ft
39 Idlewild Street
Round Acres
· 2,390 sq.ft · 3 Bedrooms · 3 Baths · House
· Garden · Parking · Cellar
Round Acres · 2,390 sq.ft · 3 Bedrooms · 3 Baths · House · Garden · Parking · Cellar
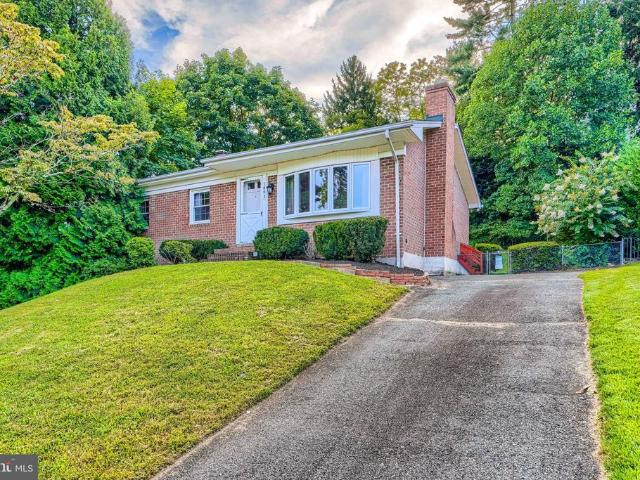
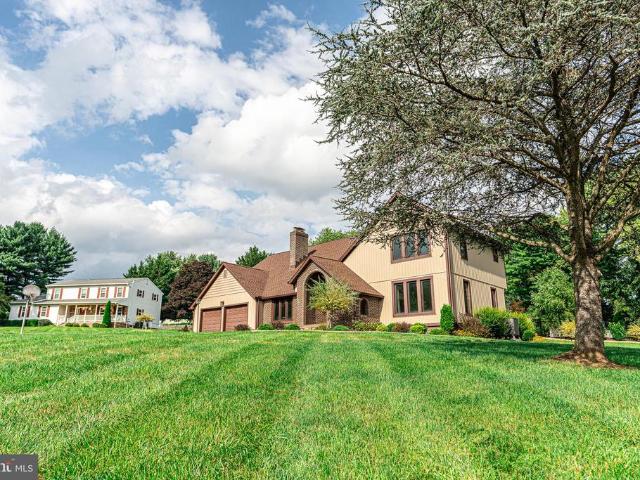
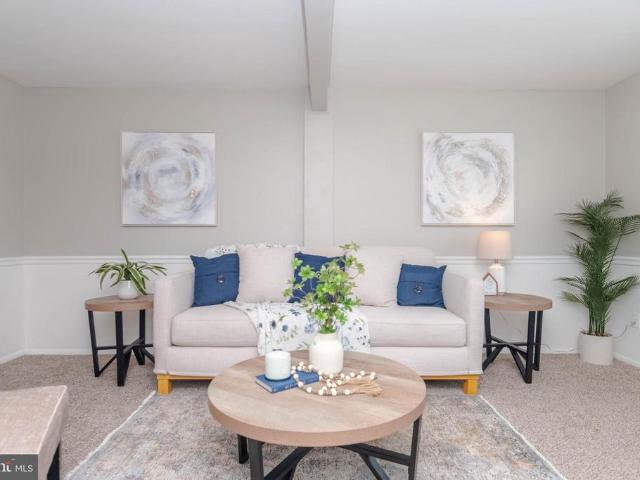
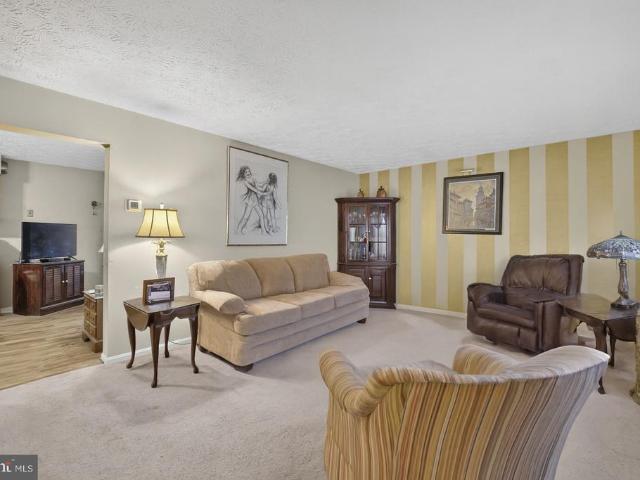
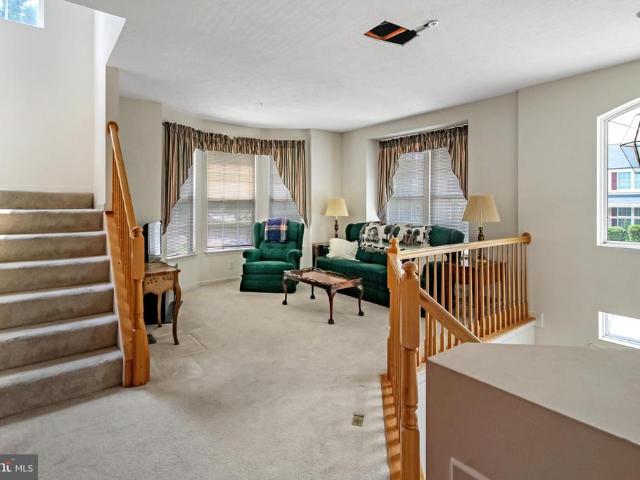
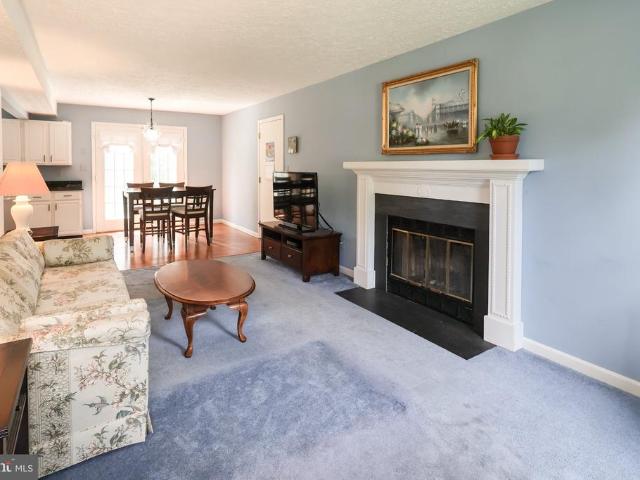
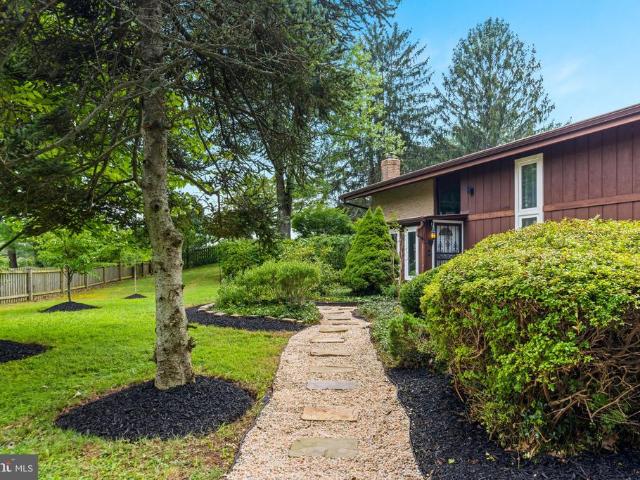
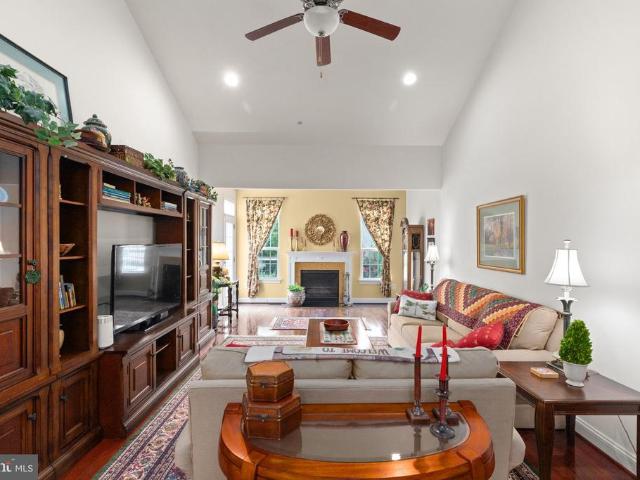
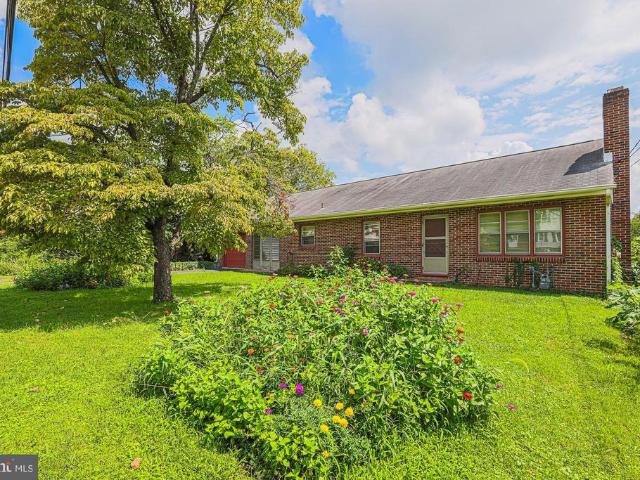
Charming, well-maintained rambler offering comfortable one-level living in a desirable Bel Air location. This 3 bedroom, 3 bath home hfeatures an attached garage and a finished basement, providing additional living, recreation, or entertaining space. The beautifully landscaped backyard is a gardeners dream, with mature fruit trees, vegetable gardens, and herb beds, creating a peaceful outdoor retreat. Conveniently located near parks, tennis courts, shopping, dining, medical facilities, and major commuter routes. This home offers a wonderful blend of comfort, convenience, and exceptional outdoor living. This house has been beautifully refreshed with fresh interior and exterior paint, creating a clean, bright, move-in-ready feel
USD 389,000
30 Huntington Place
View photo
House · for sale
USD 735,000
USD 185/sq.ft
30 Huntington Place
Round Acres
· 3,972 sq.ft · 4 Bedrooms · 3 Baths · House
· Equipped kitchen · Air conditioning · Swimming pool
Round Acres · 3,972 sq.ft · 4 Bedrooms · 3 Baths · House · Equipped kitchen · Air conditioning · Swimming pool
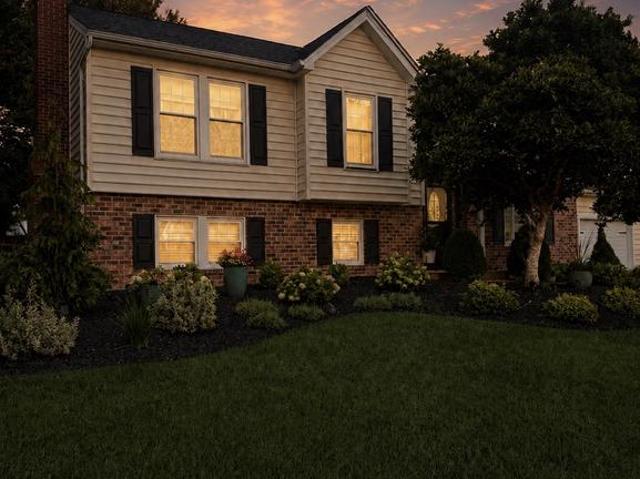
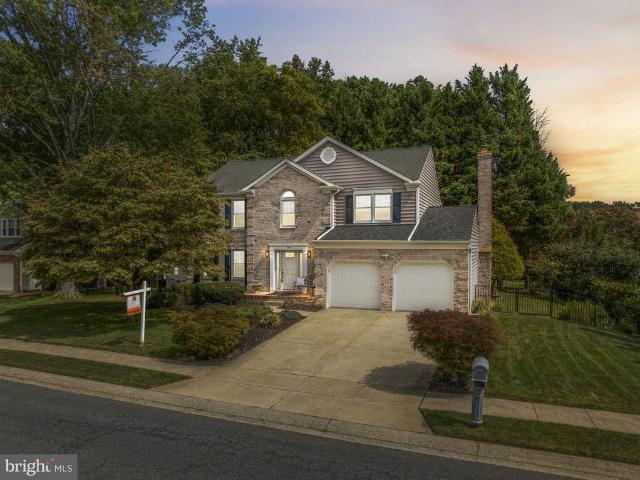
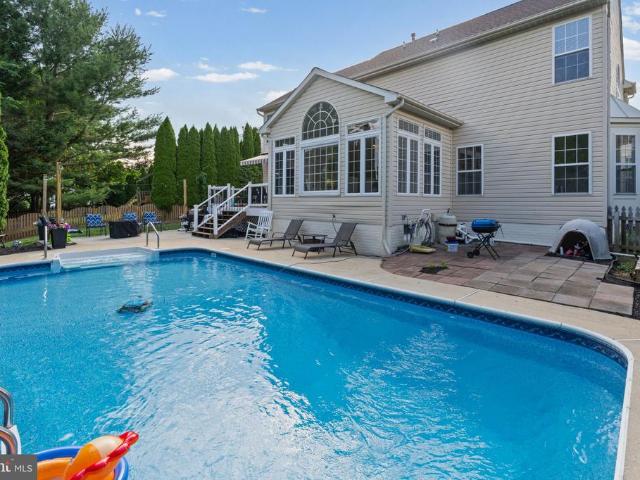
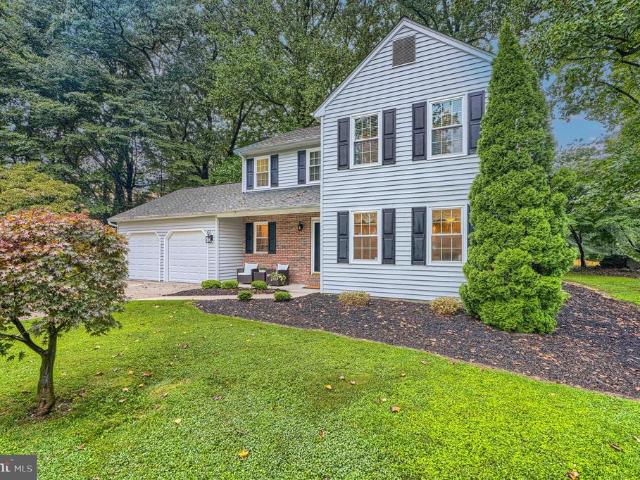
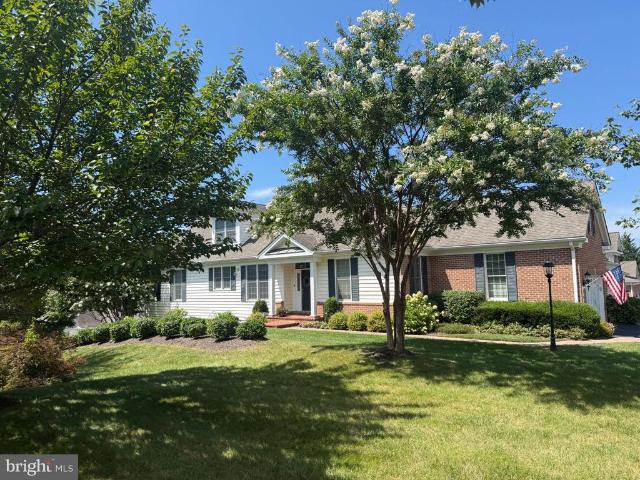
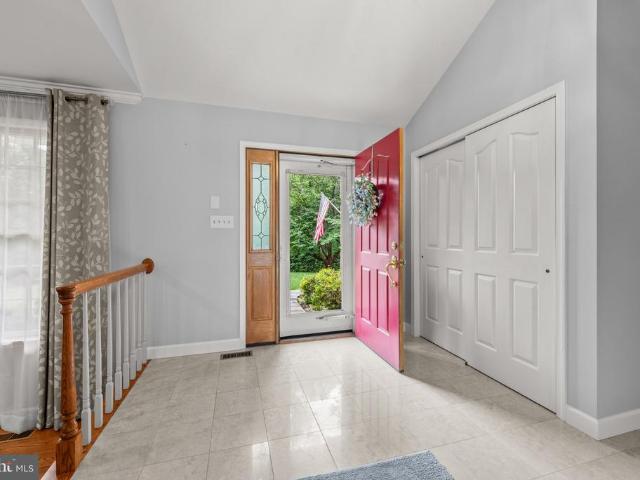
Welcome to this stunning all-brick custom home, privately situated on 1.8 picturesque acres with a tree-lined driveway that offers exceptional privacy and curb appeal. Boasting four finished levels of living space, this home combines timeless craftsmanship with thoughtful updates throughout. The beautifully appointed kitchen features granite countertops, a new stove and oven (2024), and a new refrigerator (2025). Gorgeous wood floors flow throughout much of the home, while a cozy pellet stove creates a warm and inviting atmosphere. The spacious primary suite includes an oversized walk-in closet, providing ample storage. Step outside to enjoy your own private retreat featuring an easy-care pool, a charming gazebo with a swing, and plenty of room to relax or entertain. Additional highlights include a 250-square-foot workshop/shed with electricity, an automatic whole-house generator installed in 2018, backup propane system replaced in 2018, and a heat pump and central A/C replaced in 2020
USD 735,000
1802 Bear Creek Drive
View photo
House · for sale
USD 399,000
USD 306/sq.ft
1802 Bear Creek Drive
Round Acres
· 1,302 sq.ft · 3 Bedrooms · 2 Baths · House
· Garden · Office room · Gym · Fireplace · Equipped kitchen · Cellar
Round Acres · 1,302 sq.ft · 3 Bedrooms · 2 Baths · House · Garden · Office room · Gym · Fireplace · Equipped kitchen · Cellar
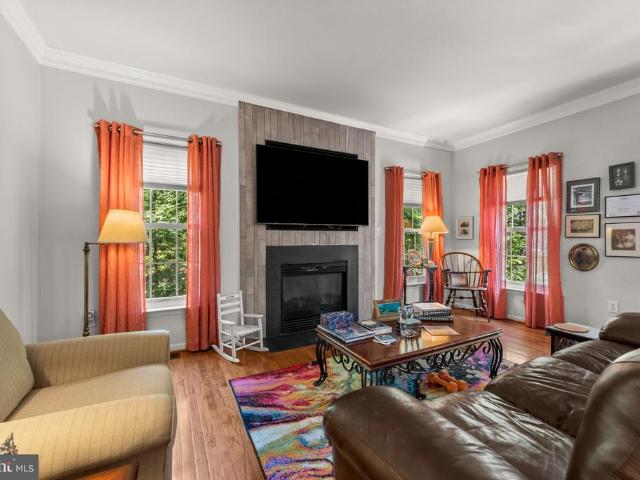
Professional Photos Coming Soon! *. Welcome to 1802 Bear Creek Drive, located in the sought-after Harford Estates community of Forest Hill! This well-maintained home offers a wonderful combination of comfort, space, and opportunity to make it your own. Step inside to beautiful hardwood floors and an updated kitchen offering plenty of space for everyday living and entertaining. The home features three spacious bedrooms and 2 full bathrooms, providing a comfortable and functional layout throughout. Energy-conscious features include rooftop solar panels along with both solar and gas water heating. Downstairs, the unfinished basement with beautiful wood burning fireplace provides a blank canvas ready for your ideascreate a recreation room, home office, gym, additional living space, or simply enjoy the extra storage. Outside, you'll find a large, private backyard with plenty of room to relax, entertain, garden, or enjoy the outdoors. With many of the major features already in place, a few a
USD 399,000
1004 Peppard Drive
View photo
House · for sale
USD 584,900
USD 278/sq.ft
1004 Peppard Drive
Round Acres
· 2,099 sq.ft · 4 Bedrooms · 2 Baths · House
· Office room · Equipped kitchen · Parking
Round Acres · 2,099 sq.ft · 4 Bedrooms · 2 Baths · House · Office room · Equipped kitchen · Parking
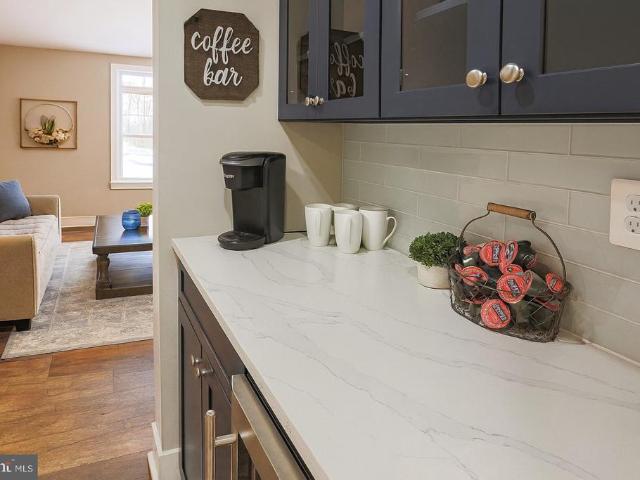
Offer deadline 10am monday 8/31/26. Welcome to 1004 Peppard Drive, located in the highly sought after neighborhood of Brentwood Park-where timeless design meets modern luxury! Thoughtfully and completely renovated with a sophisticated, Restoration Hardware-inspired aesthetic, this stunning home offers 4 spacious bedrooms PLUS a versatile bonus denperfect for a home office, playroom, guest space or cozy retreatalong with 2 beautifully updated full baths. The heart of the home is the gorgeous remodeled kitchen (2024), featuring elevated finishes, SS appliances, dazzling quartz countertops, and a brand-new convection stove (2025). Beautiful hardwood floors installed in 2024 flow throughout, creating a warm, refined feel that perfectly complements the homes designer style. Major updates have already been taken care of, including a newer HVAC system, washer & dryer (2024), water heater (2022), front window (2022) and new garage entry door (2026) offering the perfect combination of style, co
USD 584,900
101 Milton Avenue
View photo
House · for sale
USD 695,000
USD 188/sq.ft
101 Milton Avenue
Round Acres
· 3,692 sq.ft · 5 Bedrooms · 4 Baths · House
· Office room · Equipped kitchen · Parking
Round Acres · 3,692 sq.ft · 5 Bedrooms · 4 Baths · House · Office room · Equipped kitchen · Parking
Beautifully positioned on a premium lot with only one neighboring home and trees beyond, 101 Milton Avenue offers a remarkable amount of space and flexibility. Hardwood floors and crown molding enhance the main level, which includes a private office, living and separate-dining rooms, a spacious family room, and a generous kitchen with room for casual dining. Upstairs, all four bedrooms are complemented by three full baths and a dedicated laundry room. The above-ground lower level lives like an extension of the home, offering a fifth bedroom, full bath, second family room, storage room, and endless possibilities for guests, extended family, or recreation. A two-car garage, five new windows, and a hot water heater replaced just two years ago complete this exceptional home
USD 695,000
4712 Carroll Manor Road
View photo
House · for sale
Request Details
4712 Carroll Manor Road
Round Acres
· 10,000 sq.ft · 4 Bedrooms · 2 Baths · House
· Parking · Equipped kitchen
Round Acres · 10,000 sq.ft · 4 Bedrooms · 2 Baths · House · Parking · Equipped kitchen
A rare find! 1.7 Acre Lot! Beautiful Two-Story Colonial, 4 Bedrooms, 2 1/2 Baths with Standard Car Garage with Glass Pane Doors. 9ft First Floor Ceilings, Grand 2 Story Entry, 1st FloorStudy, Flex Space with option for First Floor Primary Bedroom Suite. Owners Suite features Luxury Owners Bath and dual walk-in closets, Generous Bedroom sizes. 42' Painted Kitchen Cabinets with Crown Molding, Granite or Quartz Counters (Level 1 Option), Breakfast Island / Cabinet Workspace with overhang, Stainless Steel Appliances, Recessed Lighting and so much more! Approximate Finished Sq. Ft. 2800 with many expansion options available. Pictures shown are of a previously built Kingston Model and may show additional options
Request Details
792 Delray Drive
View photo
House · for sale
USD 625,000
USD 192/sq.ft
792 Delray Drive
Round Acres
· 3,240 sq.ft · 4 Bedrooms · 2 Baths · House
· Patio · Equipped kitchen
Round Acres · 3,240 sq.ft · 4 Bedrooms · 2 Baths · House · Patio · Equipped kitchen
Beautifully maintained and located in the Forest Lakes area of Harford County, this four-bedroom home offers generous living spaces, a thoughtful layout, and excellent storage throughout. The welcoming two-story foyer opens to the formal living room, featuring hardwood floors and crown molding, and flows into the dining room with hardwood floors, crown molding, and chair rail. The kitchen offers oak cabinetry, granite countertops, stainless steel appliances, an electric cooktop, and a single wall oven, with hardwood flooring continuing throughout the main level. Just beyond the kitchen, the step-down family room features carpet, a pellet stove, additional side windows for natural light, and sliding glass doors leading to the rear patio. Upstairs, all four bedrooms offer good space and closet storage. The spacious primary suite includes a comfortable sitting area, vaulted ceiling, ceiling fan, and large walk-in closet. The primary bathroom features a double vanity, separate shower, soak
USD 625,000
309 M Willrich Circle # 309M
View photo
Condo · for sale
USD 305,000
USD 211/sq.ft
309 M Willrich Circle # 309M
Round Acres
· 1,442 sq.ft · 2 Bedrooms · 2 Baths · Condo
· Office room · Balcony · Fireplace · Equipped kitchen · Parking · Lift
Round Acres · 1,442 sq.ft · 2 Bedrooms · 2 Baths · Condo · Office room · Balcony · Fireplace · Equipped kitchen · Parking · Lift
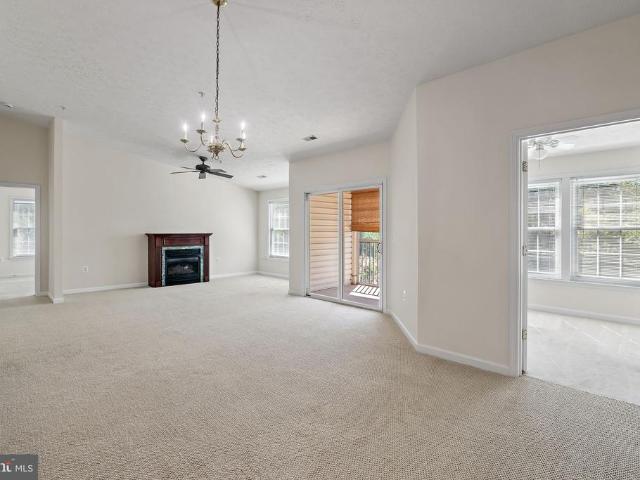
This 2-bedroom plus den/optional 3rd bedroom, 2-full-bath penthouse condo in Spenceola Farms stands out with two private bedroom suites, an open single-level layout, screened balcony, gas fireplace, and two attached garage spaces. The updated kitchen opens directly to the dining and living areas and features warm wood cabinetry, a tiled backsplash, generous counter space with a breakfast bar, and stainless-steel refrigerator, microwave, and dishwasher. The living room centers around the gas fireplace, with sliding doors opening to the screened balcony and extending the main living space outdoors. Positioned on opposite sides of the home, both bedrooms feature an attached full bath and walk-in closet, creating a layout with added privacy and separation. The den provides valuable flexibility as an optional third bedroom, home office, or additional living space, while a dedicated in-unit laundry room and additional storage add practical convenience. Elevator access, a clubhouse, and jog/w
USD 305,000
213 Princeton Lane
View photo
House · for sale
USD 350,000
USD 140/sq.ft
213 Princeton Lane
Round Acres
· 2,486 sq.ft · 4 Bedrooms · 1 Bath · House
· Gym · Fireplace
Round Acres · 2,486 sq.ft · 4 Bedrooms · 1 Bath · House · Gym · Fireplace
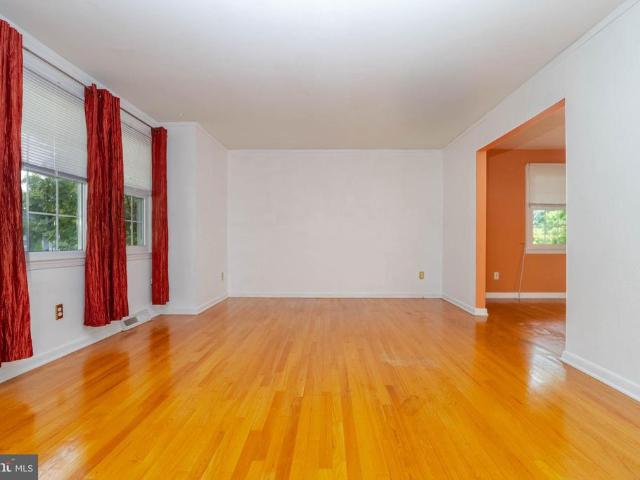
Welcome to 213 Princeton Lane, a fantastic opportunity in the highly sought-after Marywood community! Priced to sell at $350,000, this 4-bedroom Colonial delivers the space and privacy of a single-family home at a townhome priceplus incredible potential to add your personal touches and build equity along the way. A charming covered front porch welcomes you inside, where you'll find wood flooring throughout the main and upper levels, adding warmth and character to the home. The inviting main living area features a wood-burning fireplace, creating the perfect spot to gather or relax on a chilly evening. With 4 spacious bedrooms, 1 full bath, and 2 half baths, there's plenty of room to spread out. Main-level laundry with a utility sink adds everyday convenience. The finished lower level expands your living and entertaining space with recessed lighting and a bar, making it an ideal setting for game days, movie nights, a recreation room, home gym, or additional hangout space. Step outside o
USD 350,000
104 Gwen Drive # 104 1L
View photo
Condo · for sale
USD 285,000
USD 226/sq.ft
104 Gwen Drive # 104 1L
Round Acres
· 1,259 sq.ft · 3 Bedrooms · 2 Baths · Condo
· Patio · Equipped kitchen
Round Acres · 1,259 sq.ft · 3 Bedrooms · 2 Baths · Condo · Patio · Equipped kitchen
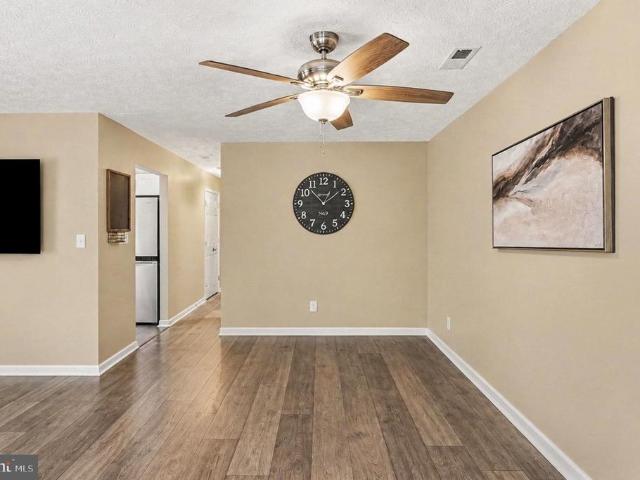
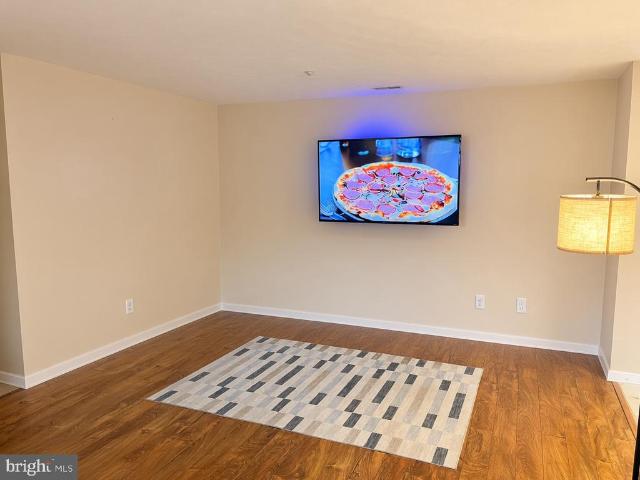
104 Gwen Drive, Unit 1L | Forest Hill, MD 21050. *this is the one youve been waiting for! *Courtyards at the Ponds*. In Forest Hill! This beautifully updated. *first-floor, rear-facing 3-bedroom, 2-full-bath condo*. Checks all the boxesand opportunities like this dont come along every day! Step inside to a bright, move-in-ready home featuring a spacious. *living room, dining room, breakfast room, and galley kitchen*. With. *Butcher Block countertops and stainless steel appliances*. The entire unit has been. *freshly painted*. And features stylish. *laminate plank flooring throughout*. One of the best features? Step outside to your. *rear patio overlooking a peaceful wooded area*a private-feeling setting perfect for morning coffee, relaxing evenings, or simply enjoying the view. *3 Bedrooms 2 Full Baths First-Floor Living Completely Updated Butcher Block Countertops Stainless Steel Appliances Fresh Paint Plank Flooring Wooded Rear View*. If youve been waiting for a. *move-in-ready condo
USD 285,000
2308 Shepherd Court
View photo
House · for sale
USD 799,000
USD 180/sq.ft
2308 Shepherd Court
Round Acres
· 4,424 sq.ft · 5 Bedrooms · 3 Baths · House
· Garden · Deck · Equipped kitchen · Swimming pool
Round Acres · 4,424 sq.ft · 5 Bedrooms · 3 Baths · House · Garden · Deck · Equipped kitchen · Swimming pool
Welcome to 2308 Shepherd Ct, where nearly 4,500 square feet of finished living space, a true first-floor in-law suite and a standout backyard come together on a beautifully landscaped one-acre lot in Jarrettsville. Designed for enjoying the outdoors, the backyard features a private inground pool with a new liner and new pump, an expansive deck and extensive new hardscaping surrounded by manicured lawn and mature landscaping. Whether you're entertaining a crowd, spending the afternoon poolside or simply relaxing at home, this is a backyard made to be enjoyed. Inside, the 5-bedroom home offers a spacious and flexible floor plan highlighted by a true first-floor in-law suite with its own private entrance, living room, kitchen, bedroom and full bath. New LVP flooring gives the suite a fresh, updated look and makes it an excellent option for extended family, guests or multi-generational living. Upstairs you'll find the owner's suite along with three additional bedrooms and a recently update
USD 799,000
1356 Saint Francis Road
View photo
Townhouse · for sale
USD 295,000
USD 191/sq.ft
Updated
1356 Saint Francis Road
Round Acres
· 1,539 sq.ft · 3 Bedrooms · 2 Baths · Townhouse
· Equipped kitchen · Cellar
Round Acres · 1,539 sq.ft · 3 Bedrooms · 2 Baths · Townhouse · Equipped kitchen · Cellar
Who would like $5,000 to buy down your rate, put towards a down payment or closing cost help? Seller providing $5000 for the next buyer with accepted offer! Beautifully renovated and affordably priced townhome offering exceptional value at under $300,000! With 3 bedrooms, 2 full baths, 2 half baths, and numerous updates completed in 2026, this home is ready for its next owner. Step inside to a bright, welcoming interior featuring neutral paint throughout and brand-new carpet (2026). The kitchen has been refreshed with new luxury vinyl plank flooring, stainless steel appliances, and garbage disposalall new in 2026! The updates continue throughout the home with renovated bathrooms featuring new LVP flooring (2026), Primary Bedroom includes it's own private full bath and walk-in closet. Downstairs, the walkout basement provides additional living space and flexibility for an entertainment area and NEW LVP flooring in the finished portion of the lower level. Unfinished space for extra stora
USD 295,000
707 Jessie Court
View photo
House · for sale
USD 435,000
USD 262/sq.ft
707 Jessie Court
Round Acres
· 1,658 sq.ft · 4 Bedrooms · 2 Baths · House
· Garden · Gym · Cellar
Round Acres · 1,658 sq.ft · 4 Bedrooms · 2 Baths · House · Garden · Gym · Cellar
Houses in Bel Air don't come cheap, and the ones that do usually need a little love. 707 Jessie Court is that second kind, and that's exactly the opportunity here. You get four bedrooms and a bath and a half, which means real room for a family instead of a layout you'll outgrow in two years. The basement is unfinished, so you're not paying for someone else's finishes. Frame it out as a rec room, a home gym, or a fifth bedroom and keep that equity for yourself. And the yard is big. Not a small patch of grass, but real space for a swing set, a garden, a fire pit, and a dog that actually gets to run. Then there's the location. You're minutes from Main Street shops and restaurants, close to parks and trails, and you've got quick access to Route 24 and I-95 when you need to get somewhere. Bel Air is the kind of town people move to and don't leave. This one needs work, and we're not pretending otherwise. Bring your vision, put in the effort, and you'll end up with a home in a location you co
USD 435,000
134 Spencer Circle
View photo
Townhouse · for sale
USD 362,000
USD 215/sq.ft
134 Spencer Circle
Round Acres
· 1,679 sq.ft · 3 Bedrooms · 2 Baths · Townhouse
· Garden · Deck · Equipped kitchen · Parking
Round Acres · 1,679 sq.ft · 3 Bedrooms · 2 Baths · Townhouse · Garden · Deck · Equipped kitchen · Parking
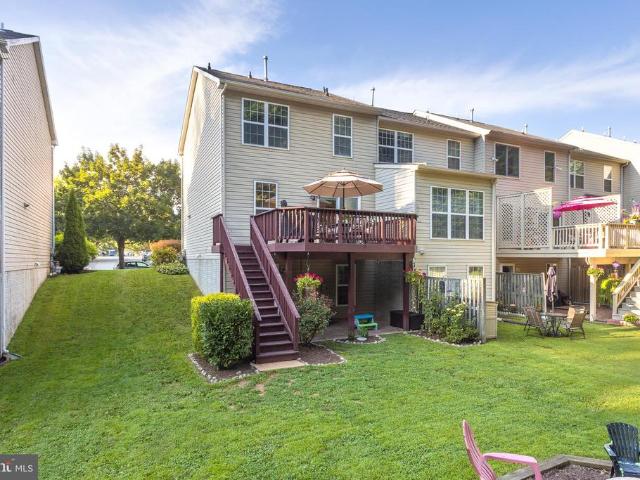
Welcome to Spenceola Farms! This end-of-group garage townhome offers an unbeatable location w/ lots of potential to tailor to your taste! Unique wide-open floor plan. 3-level bump-out. Over 2500 sf living space. Split level 2-story open foyer floods this home w/tons of natural light. Bow & box windows for a unique living room layout. 3 bedroom 2.5 bath. Eat-In kitchen w/ oak cabinets & lots of counter space. Additional breakfast area w/ slider to deck makes for great times & entertaining. Large deck overlooks trees & common area. Spacious primary bedroom w/ sitting area, walk-in closet & large bath. Huge unfinished lower level w/ bump out, slider to back yard, windows for extra natural light, & bath rough-in. Just waiting for your imagination and contractor of your choice! One of the area's most sought-after locations offers a community pool, clubhouse, tot lot, walking trails & access to the Ma & Pa Trail! Sold as-is. Price reflects needed repairs and updates
USD 362,000
1011 Irwins Choice
View photo
House · for sale
USD 714,900
USD 169/sq.ft
1011 Irwins Choice
Round Acres
· 4,230 sq.ft · 4 Bedrooms · 3 Baths · House
· Garden · Deck · Swimming pool · Cellar
Round Acres · 4,230 sq.ft · 4 Bedrooms · 3 Baths · House · Garden · Deck · Swimming pool · Cellar
Let's take dip in the pool! Are you looking for room for the whole family, in a sought-after neighborhood, C. Milton Wright school district and did we mention the pool? Well than great! This 4-bedroom, 3.5 bath, finished basement, and a great backyard for entertaining is for you! Updates over the years: Both HVACS. New LVP flooring, Roof under 10 years with warranty, Water heater 2026, Trex Deck, Carpet, Paint, Light fixtures, Pool liner 3 years ago, Pump motor 4 years ago, and more! Close to Route 1, 924, 24 and 23. Minutes from all your shopping needs too!
USD 714,900
2157 Sewanee Drive
View photo
Townhouse · for sale
USD 375,000
USD 211/sq.ft
2157 Sewanee Drive
Round Acres
· 1,776 sq.ft · 3 Bedrooms · 2 Baths · Townhouse
· Patio · Garden · Deck · Equipped kitchen
Round Acres · 1,776 sq.ft · 3 Bedrooms · 2 Baths · Townhouse · Patio · Garden · Deck · Equipped kitchen
Welcome to this beautifully maintained end-of-group townhome in the desirable Belle Manor community! Offering 3 bedrooms, 2 full baths, and 2 half baths, this spacious home combines comfort, privacy, and numerous recent updates. The main level features a bright and spacious living room with recessed lighting and a new sliding glass door leading to the deck overlooking the private backyard that backs to woods. The eat-in kitchen offers plenty of cabinet and counter space along with stainless steel appliances. Upstairs, youll find three bedrooms with vaulted ceilings, including a spacious primary bedroom with a private en-suite bath. New carpet and updated bathroom flooring add to the homes fresh, move-in-ready feel. The finished lower level provides even more living space with a family room, bonus room, half bath with rough-in for a shower, and a walk-out to the private patio and backyard. Recent improvements include a second layer of roof shingles, new HVAC unit, water heater, washer a
USD 375,000
2512 Greene Road
View photo
House · for sale
USD 475,000
USD 196/sq.ft
2512 Greene Road
Round Acres
· 2,422 sq.ft · 3 Bedrooms · 2 Baths · House
· Patio · Garden · Parking · Air conditioning
Round Acres · 2,422 sq.ft · 3 Bedrooms · 2 Baths · House · Patio · Garden · Parking · Air conditioning
Nicely cared-for all-brick ranch situated on a beautiful 1/2-acre lot in the desirable Fallston School District. This spacious home offers approximately 2,500 square feet of finished living space, including 3 bedrooms and 2 full baths. The main level features a comfortable layout with replacement windows and central air conditioning. The lower level provides a large recreation room, separate laundry area, and plenty of additional living and storage space. An oversized two-car garage offers excellent parking and storage options. Outside, enjoy the beautifully landscaped grounds, paved driveway, and inviting brick patio with garden wallideal for relaxing or entertaining. Conveniently located near shopping, churches, and recreational activities, with Youth Benefit Elementary School nearby. A solid, well-maintained home offering generous living space, a wonderful lot, and a convenient location
USD 475,000
1330 Banyan Circle
View photo
Townhouse · for sale
USD 400,000
USD 175/sq.ft
1330 Banyan Circle
Round Acres
· 2,282 sq.ft · 3 Bedrooms · 3 Baths · Townhouse
· Equipped kitchen · Parking
Round Acres · 2,282 sq.ft · 3 Bedrooms · 3 Baths · Townhouse · Equipped kitchen · Parking
This 3-bedroom, 3-full-bath, 1-half-bath Colonial end-of-row townhome in Hickory Overlook stands out with a main-level primary suite, updated kitchen and baths, a new roof in 2026, and new HVAC in 2025. The main level offers comfortable everyday living with the primary bedroom and private full bath conveniently located on the entry level, along with an additional powder room. The updated kitchen features granite countertops and stainless steel appliances, bringing a polished, modern feel to the heart of the home. Upstairs, two additional bedrooms with a loft area, and a full bath provide well-defined private space. The partially finished walkout lower level adds valuable flexibility with additional living space, a third full bath, direct outside access, and unfinished space for storage. Two assigned parking spaces add everyday convenience. With major improvements already completed and a versatile three-level layout, this Hickory Overlook home offers an appealing combination of updated
USD 400,000
940 Creek Park Road
View photo
Townhouse · for sale
USD 464,000
USD 159/sq.ft
940 Creek Park Road
Round Acres
· 2,906 sq.ft · 4 Bedrooms · 3 Baths · Townhouse
· Office room · Parking
Round Acres · 2,906 sq.ft · 4 Bedrooms · 3 Baths · Townhouse · Office room · Parking
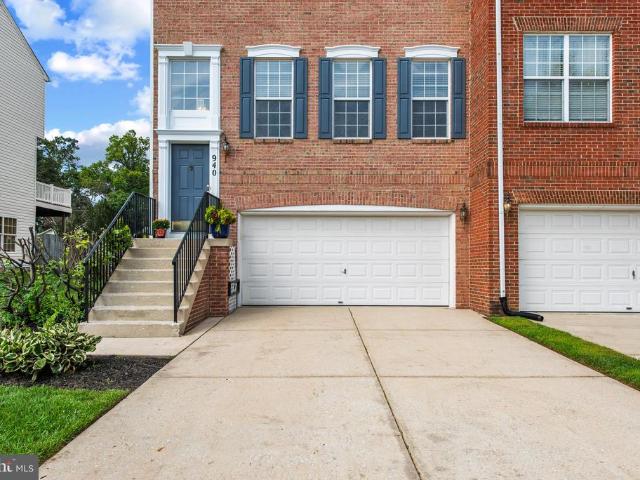
Welcome to 940 Creek Park Rd, a beautifully maintained 4-bedroom, 3.5-bath home offering a fantastic blend of comfort, convenience, and modern updates in the heart of Bel Air. The spacious primary suite features a desirable additional sitting area, creating the perfect space for a home office or reading nook. Enjoy the convenience of an upstairs laundry room, while the finished lower level offers a versatile fourth bedroom along with a full bathroom ideal for guests or additional living space. Recent improvements include a new hot water heater (2026) and HVAC system (2025). The home also features an attached 2-car garage and plenty of space for everyday living and entertaining. Location is hard to beat just a half mile and approximately 5 minutes from downtown Bel Air, with easy access to shopping, dining, entertainment, and local amenities. Outdoor enthusiasts will love that the Ma & Pa Trail runs directly through the neighborhood, providing convenient access to one of Bel Air's most
USD 464,000
230 Hitching Post Drive
View photo
House · for sale
USD 440,000
USD 232/sq.ft
230 Hitching Post Drive
Round Acres
· 1,894 sq.ft · 4 Bedrooms · 2 Baths · House
· Fireplace
Round Acres · 1,894 sq.ft · 4 Bedrooms · 2 Baths · House · Fireplace
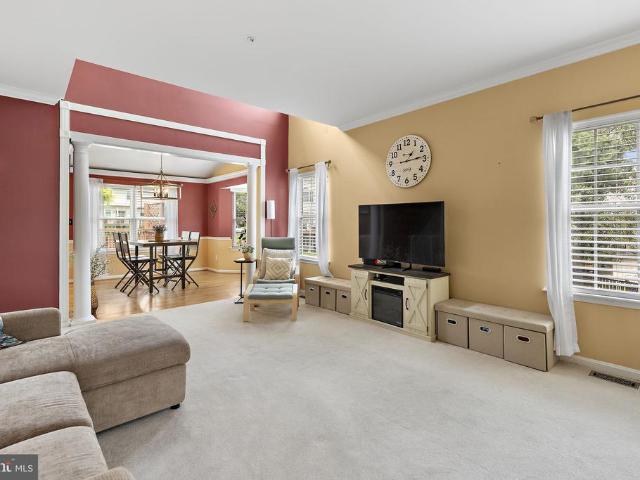
Welcome to this charming 4-bedroom, 2.5-bath traditional Colonial home located in one of the area's most sought-after neighborhoods! Step inside to a spacious two-story foyer that leads into a main level designed for comfortable living and seamless entertaining, the main level boasts a spacious layout featuring formal living and dining rooms, a cozy family room with a fireplace, and convenient main-level laundry. Enjoy peace of mind with a brand new upgraded roof. Upstairs, you'll find four bedrooms, including a serene primary suite-newly renovated bathroom. Situated moments from the heart of town, with plenty of local shopping, dining, and daily conveniences. This home offers the perfect blend of neighborhood charm, modern efficiency, and accessibility. Don't miss this incredible opportunity to add your own finishing touches and make this house your dream home!
USD 440,000
2418 Derby Drive
View photo
House · for sale
USD 475,000
USD 246/sq.ft
2418 Derby Drive
Round Acres
· 1,927 sq.ft · 5 Bedrooms · 3 Baths · House
· Patio · Garden · Fireplace · Swimming pool
Round Acres · 1,927 sq.ft · 5 Bedrooms · 3 Baths · House · Patio · Garden · Fireplace · Swimming pool
Offer deadline: sunday, 8/30 at 8pm. Some houses have a yard. This one has 1.29 acres of it, set back at the end of a long private drive with mature trees in every direction. The in ground pool sits in its own fenced clearing ringed by evergreens, and the only thing watching you swim is the tree line. Inside, the main living space opens under a vaulted, beamed ceiling, hardwoods run throughout, and window banks on every wall put you at eye level with the treetops. The screened porch is nearly eighteen feet wide and it is where you will spend your evenings, with a covered patio below that walks straight out to the pool. Three bedrooms on the main level including a primary with private en suite, two more generously sized bedrooms and a third full bath on the walkout lower level, where a spacious recreation room with a brick fireplace opens to the patio. The big ticket items are handled: HVAC 2025, water heater 2026, whole house generator, new pool pump 2020, and fresh concrete, coping an
USD 475,000
500 Stonehue Court
View photo
House · for sale
USD 575,000
USD 208/sq.ft
500 Stonehue Court
Round Acres
· 2,756 sq.ft · 4 Bedrooms · 2 Baths · House
· Fireplace · Equipped kitchen · Parking
Round Acres · 2,756 sq.ft · 4 Bedrooms · 2 Baths · House · Fireplace · Equipped kitchen · Parking
Open saturday 9/5/26 from 12pm to 1pm*rarely available single family home tucked away on a private no-thru cul-de-sac in the heart of bel air! Welcome to 500 stonehue court, an incredible 4 bedroom, 2.5 bath colonial situated on a beautiful private. 43 acre lot surrounded by mature trees offering the perfect combination of privacy, location, and space! This beautifully updated home features an oversized 2-car attached garage, a stunning brand new chef's dream kitchen with granite countertops, breakfast bar, stainless steel appliances, and abundant cabinet space, a spacious family room with electric fireplace, formal living and dining rooms, bonus butler's pantry/mud room area off the garage entrance, updated bathrooms, fresh neutral paint throughout, new recessed lighting, brand new flooring al thru-out main level of home, all new door handles and hardware, and replacement windows (2018). The finished lower level offers a huge recreation room, laundry/utility room, bonus den/podcast st
USD 575,000
1716 Landmark Drive # 1J
View photo
Condo · for sale
USD 239,900
USD 227/sq.ft
1716 Landmark Drive # 1J
Round Acres
· 1,055 sq.ft · 2 Bedrooms · 2 Baths · Condo
· Swimming pool
Round Acres · 1,055 sq.ft · 2 Bedrooms · 2 Baths · Condo · Swimming pool
Discover the charm of this inviting 2-bedroom, 2-bathroom unit nestled in the desirable Pond Condominiums. Conveniently located on the first floor, this condo features an abundance of natural light streaming through double-pane windows, enhancing the cozy ambiance. All appliances are included, so you can truly move right it. Outside, the community boasts well-maintained common grounds, a picnic area, and a jog/walk path, perfect for leisurely strolls or active weekends. The absence of a pool is offset by the nearby parks, offering ample green space for recreation and relaxation. Located within a vibrant community, residents benefit from convenient access to local schools, shopping, and public services. The association fee covers maintenance and management, allowing you to enjoy a hassle-free lifestyle. This property is not just a home; it's a gateway to a fulfilling community experience. Don't miss your chance to make it yours! (Ai was used to remove personal items from pictures)
USD 239,900
1833 Exton Drive
View photo
Condo · for sale
USD 624,833
USD 164/sq.ft
1833 Exton Drive
Round Acres
· 3,800 sq.ft · 4 Bedrooms · 2 Baths · Condo
· Patio · Parking · Deck · Fireplace · Equipped kitchen
Round Acres · 3,800 sq.ft · 4 Bedrooms · 2 Baths · Condo · Patio · Parking · Deck · Fireplace · Equipped kitchen
Outstanding Villa Home in the Most Sought After Over 55 Community in Harford County. Fallston Commons. A Beautiful Home offering approximately 4,200 Sq. Ft. of Space and Large 2 Car Garage. Custom Features throughout. From the Gourmet Kitchen with Solid Wood 42' Cabinets and Dove Tailed Drawers and Granite Tops to the Luxurious Main Level Master Suite with Over-Sized Walk-In Shower and Walk-In Closet with California Style Built-Ins. Stunning Hardwood Floors and Custom Moldings throughout. 10' Ceilings and an Open Floor Plan compliment the incredible functionality of the Main Level. The Family Room has a Gas Fireplace and a French Door that leads to a 16 x 15 Composite Deck with Steps leading to a large 22 x 15 Patio. Mature Landscaping provides a level of Privacy so you can enjoy that morning coffee or evening drink. The Upper Level provides 3 Spacious Bedrooms; Full Bath; and, Loft with Stunning Wrought Iron Balusters. The Lower Level provides a space for your Billiards Table and a Re
USD 624,833
300 Plantation Lane
View photo
Townhouse · for sale
USD 784,990
USD 243/sq.ft
300 Plantation Lane
Round Acres
· 3,229 sq.ft · 3 Bedrooms · 3 Baths · Townhouse
· Deck · Equipped kitchen
Round Acres · 3,229 sq.ft · 3 Bedrooms · 3 Baths · Townhouse · Deck · Equipped kitchen
Welcome to this exceptional end-of-group villa, one of the larger homes in the community with over 3000 square feet of finished living space and a property that truly has it all. Meticulously maintained and beautifully appointed, this light-filled home features gleaming hardwood floors, soaring ceilings, and thoughtful upgrades throughout. The open-concept main level was designed for both comfortable everyday living and effortless entertaining. The beautifully updated kitchen features upgraded cabinetry, countertops, and backsplash and flows seamlessly into the spacious family room. Step outside onto the deck, where beautiful memories were made with the spectacular sunsets, flawless seasons changing and even the Fourth of July fireworks create the perfect backdrop for relaxing at the end of the day. Main-level living is made easy with a generous primary suite, and ensuite bath. The primary sits to the rear of the home allowing for easy access to the beautiful main level living. Upstair
USD 784,990

Get email alerts

Don't miss out: be the first to know about new properties

The alert was correctly created

On subscribing you accept the conditions of use and the privacy policy
Alert
Receive new ads in your inbox
Save this search
Receive alerts for new listings

We'll send you an email when we have new properties for: "Properties for sale in Round Acres"

The alert was correctly created

Amoss
Belle Meade, Fallston District 3 Bel Air Harford County Maryland
Get email alerts and be the first to see new listings
Required field
On subscribing I accept the terms of the privacy policy
Perfect! You'll soon start receiving new listings via email
Alert
Receive an email when we have new ads for Properties for sale in Round Acres
Save this search
Filters

Bedrooms

Size (sq.ft)

sq.ft
sq.ft

Price

USD
USD

Property type

Bathrooms

Clear all filters
Receive notifications when new entries are published.