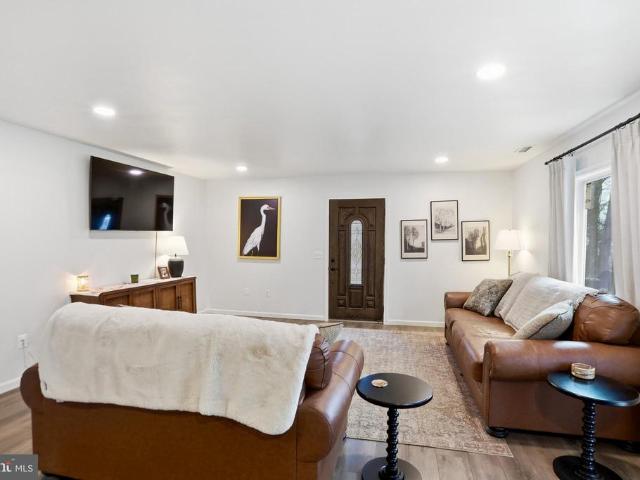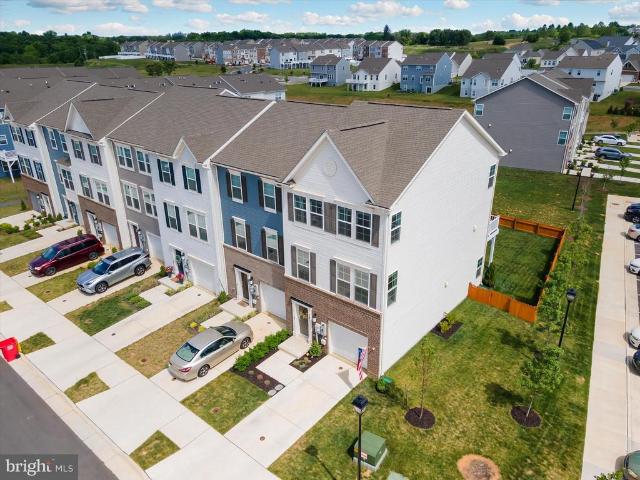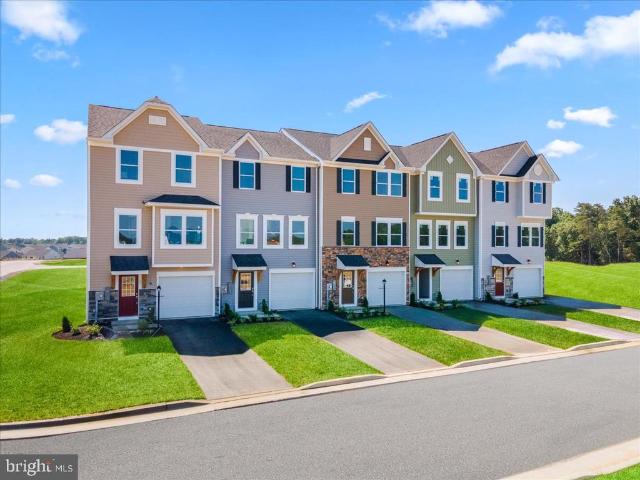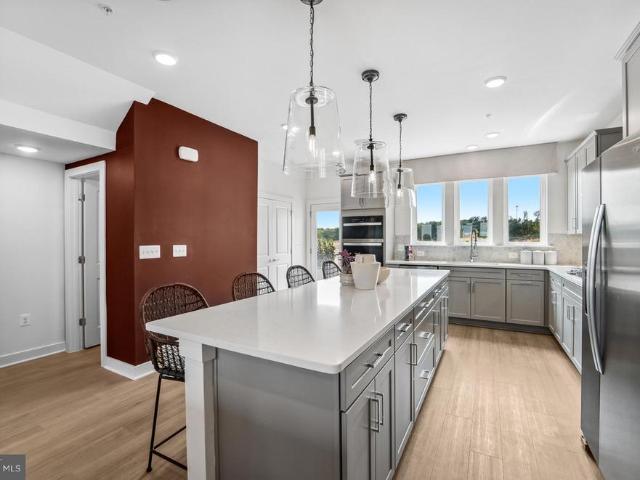
1,187 houses for sale in Round Hill town

475 Gray Fox Road
12 pictures
House · for sale
USD 334,000
USD 228/sq.ft
475 Gray Fox Road
Round Hill town
· 1,464 sq.ft · 2 Bedrooms · 1 Bath · House
· Deck · Fireplace · Equipped kitchen · Swimming pool
Round Hill town · 1,464 sq.ft · 2 Bedrooms · 1 Bath · House · Deck · Fireplace · Equipped kitchen · Swimming pool
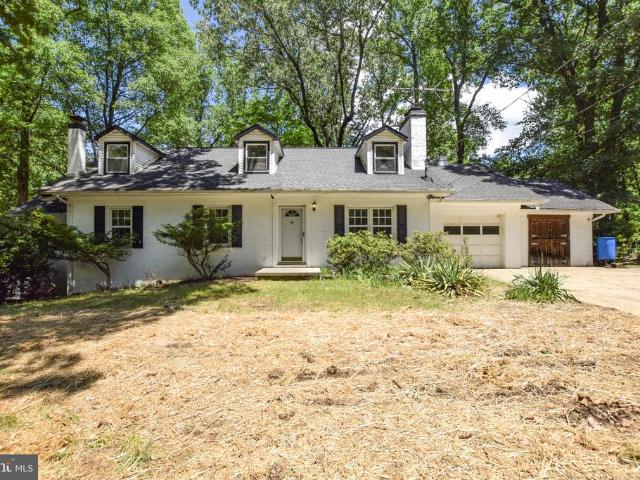
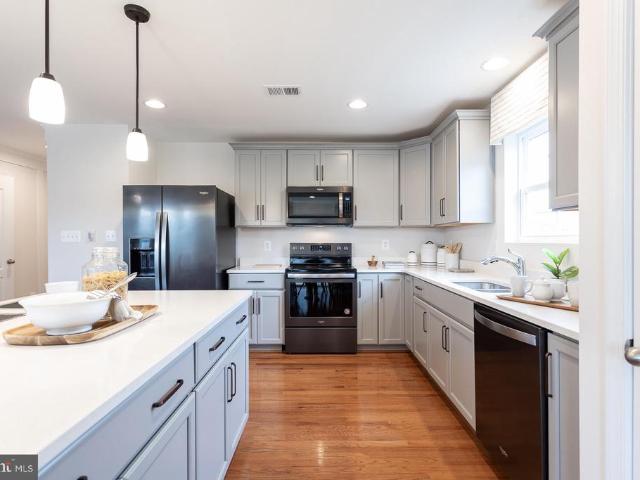
Welcome to this move in ready Chalet on over 3/4 acre corner lot with no HOA and access to a 55 acre lake within walking distance. This home features 2 bedrooms 1.5 baths. A family room with electric fireplace and a country kitchen both with new luxury vinyl plank flooring. A laundry room with full bath and a screened in 27x17 porch that leads to a fenced area for pets or children to enjoy. This completes the main floor. The upstairs has a living room that goes out to your large deck. The sitting room has an electric fireplace. Two bedrooms and a half bath complete this level. The large corner lot allows you to entertain friends or swim in your salt water pool. Newer roof, mini splits, water treatment system, dishwasher, refrigerator and flooring. This home offers to much to share. Come see for yourself, make an appointment today
USD 334,000
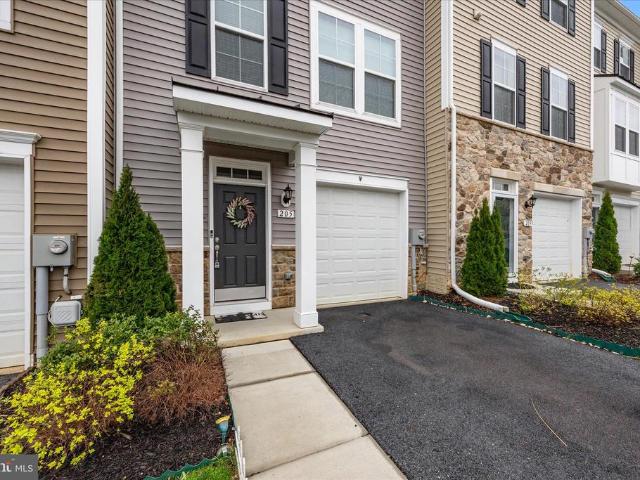
205 Union Ridge Drive
12 pictures
Townhouse · for sale
USD 344,900
USD 204/sq.ft
205 Union Ridge Drive
Round Hill town
· 1,690 sq.ft · 3 Bedrooms · 2 Baths · Townhouse
· Garden · Deck · Equipped kitchen
Round Hill town · 1,690 sq.ft · 3 Bedrooms · 2 Baths · Townhouse · Garden · Deck · Equipped kitchen
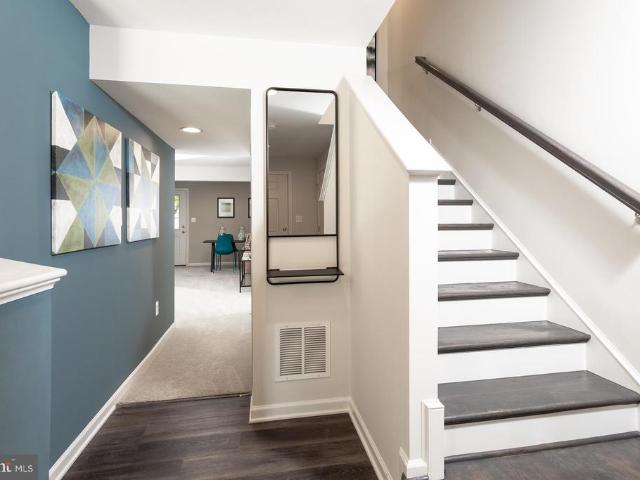
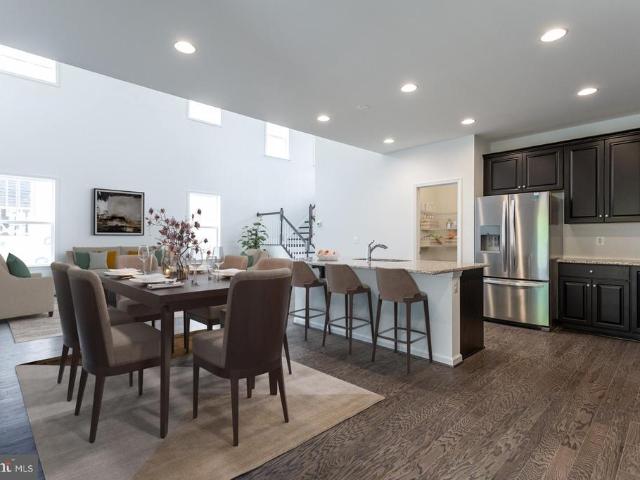
Welcome to this 2022 built DRB Homes Bedford II model townhome located in the highly sought-after Huntfield community in Charles Town, WV. This 3 bedroom, 2.5 bath home offers modern finishes, open concept living, and three fully finished levels designed for todays lifestyle. The entry level foyer features luxury vinyl plank flooring, a finished recreation room, and walk-out access to a fully fenced rear yard, perfect for entertaining, pets, or outdoor living. The main level boasts a bright open floor plan with a spacious living room, powder room, and a gourmet kitchen complete with large center island, granite countertops, stainless steel appliances, gas cooking, and table space dining area. Step outside to the composite deck, ideal for grilling and relaxing. Upstairs, enjoy a large primary suite with vaulted ceiling, walk-in closet, and private en suite bath. Two additional bedrooms with vaulted ceilings, a full hall bath, and upper level laundry provide convenience and functionality
USD 344,900
842 Valley View Road
12 pictures
House · for sale
USD 369,900
USD 134/sq.ft
842 Valley View Road
Round Hill town
· 2,756 sq.ft · 3 Bedrooms · 2 Baths · House
· Equipped kitchen
Round Hill town · 2,756 sq.ft · 3 Bedrooms · 2 Baths · House · Equipped kitchen
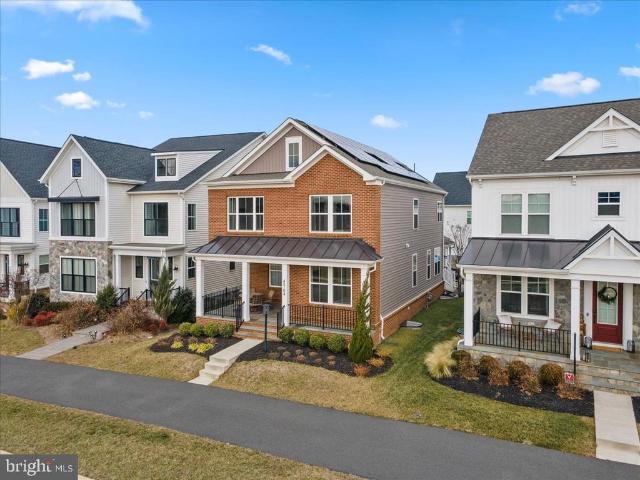
Welcome to 842 Valley View Rd a 3-bedroom, 2-bath home set on a wooded homesite in the Shannondale community of Harpers Ferry, backing directly to the Appalachian Trail and offering a setting that feels both private and expansive. Fresh interior paint and LVP flooring throughout the main level living spaces add a clean, updated feel. The main level opens into a spacious living area centered around a wood stove (chimney relined and cleaned November 2025), creating a warm focal point. The dining room is a standout with vaulted ceilings, expansive windows, and room for a full dining setupwith the dining table and china cabinet conveying. The kitchen features white shaker cabinetry, granite countertops, and stainless steel appliances, including a Samsung Bespoke French door refrigerator and Samsung dishwasher. Just off the kitchen, a sunroom addition offers a bright, flexible space overlooking the wooded setting. All three bedrooms are located on the main level, including a generously size
USD 369,900
701 Seeback Drive
View photo
Townhouse · for sale
USD 375,000
USD 179/sq.ft
701 Seeback Drive
Round Hill town
· 2,088 sq.ft · 3 Bedrooms · 2 Baths · Townhouse
· Garden · Deck · Equipped kitchen
Round Hill town · 2,088 sq.ft · 3 Bedrooms · 2 Baths · Townhouse · Garden · Deck · Equipped kitchen
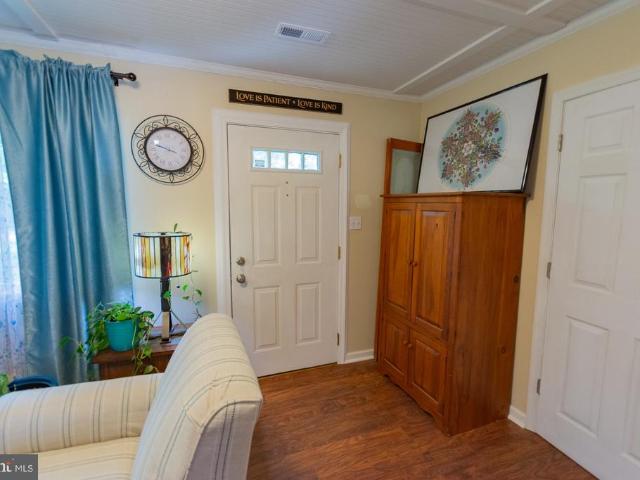
Why wait for new construction when this practically new town home is move in ready! This stunning end-of-row townhouse in the desirable Norborne Glebe community offers a perfect blend of modern living and comfort. Built in 2024, This practically new home features 3 spacious bedrooms and 2 full and 2 half bathrooms, with a total of 2,097 sq. Ft. of meticulously designed space. Thoughtful updates include painted accent walls, blinds on all the windows and a newly fenced back yard. The open floor plan is accentuated by luxury vinyl plank flooring on the main level and plush carpeting, on upper level creating a warm and inviting atmosphere. The gourmet kitchen is a chef's dream, complete with a large island and breakfast area, perfect for casual dining. The dining area flows seamlessly into the living space. Easy access to the deck from the kitchen. The upper-level laundry adds convenience to daily routines, while the master suite boasts a walk-in closet for ample storage. Outside, enjoy t
USD 375,000
HomeSite 685 Huntwell West Avenue
10 pictures
Townhouse · for sale
USD 337,990
USD 141/sq.ft
HomeSite 685 Huntwell West Avenue
Round Hill town
· 2,390 sq.ft · 4 Bedrooms · 3 Baths · Townhouse
· Office room · Gym · Deck · Parking
Round Hill town · 2,390 sq.ft · 4 Bedrooms · 3 Baths · Townhouse · Office room · Gym · Deck · Parking
54 Sumter Ave Model Home | June 2026 Delivery St. Peter G 4BR | 3.5BA | 1-Car Garage | Finished Lower Level The largest townhome floorplan in the Ranson & Charles Town area offering up to 2400 sq. Ft. of modern living space. Home Highlights Open-concept main level perfect for entertaining Granite countertops + designer backsplash Stainless steel appliances Luxury vinyl plank flooring Composite deck 4 Bedrooms 3.5 Bathrooms 1-Car Garage with opener + remotes Upper Level Retreat Deluxe Silver primary bath with rain shower Spacious walk-in closet Bedroom-level laundry Two additional bedrooms + full bath Finished Lower Level 4th bedroom Full bathroom Perfect for guests, office, gym, or media room Added Value Stone & vinyl water table elevation Townhome landscape package Deako light switches/smart home Special financing programs available Builder incentives with preferred lender Projected Closing: Winter Contact listing agent for pricing & current incentives. Photos are representative. Home
USD 337,990
42535 Black Angus Drive
12 pictures
Townhouse · for sale
USD 779,990
USD 330/sq.ft
42535 Black Angus Drive
Round Hill town
· 2,357 sq.ft · 4 Bedrooms · 3 Baths · Townhouse
· Terrace · Equipped kitchen · Parking
Round Hill town · 2,357 sq.ft · 4 Bedrooms · 3 Baths · Townhouse · Terrace · Equipped kitchen · Parking
The Frankton Way offers spacious, open-concept living across four levels. A large rear kitchen with island opens to the caf and expansive gathering room, creating an ideal space to entertain. A flexible entry-level room offers optional bedroom potential, while the loft, rooftop terrace, and 2-car rear-load garage add comfort and convenience
USD 779,990
Homesite 132 wythe way
12 pictures
House · for sale
USD 430,655
USD 256/sq.ft
Homesite 132 wythe way
Round Hill town
· 1,679 sq.ft · 3 Bedrooms · 2 Baths · House
Round Hill town · 1,679 sq.ft · 3 Bedrooms · 2 Baths · House
Offering up to $15,000 in closing assistance for primary residence with use of approved lender and title. COMP Listing. 3 bedroom 2 full bath Edgewood with main level living. Upgraded countertops, cabinets, and lighting package. Photos may not be of actual home. Photos may be of similar home/floorplan if home is under construction or if this is a base price listing. Agent registration required
USD 430,655
899 Earle Road
12 pictures
House · for sale
USD 5,699,000
USD 1,323/sq.ft
899 Earle Road
Round Hill town
· 4,306 sq.ft · 4 Bedrooms · 3 Baths · House
· Parking · Concierge
Round Hill town · 4,306 sq.ft · 4 Bedrooms · 3 Baths · House · Parking · Concierge
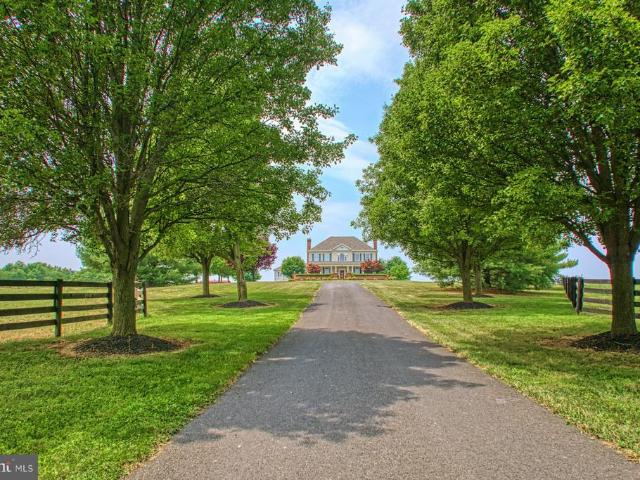
Welcome to Shotwell Farm, a 172-acre equestrian estate and recognized Jefferson County landmark. A tree-lined drive leads to a Southern Living style main home with a detached garage and 2-bedroom apartment. A circular drive serves the residence, while a separate entrance directs visitors to the equestrian facilities. The main barn spans 37,857 square feet and features a center-stall layout, generator, reception area, two offices, laundry, and three staff apartments (one on the first floor, two above). Beyond reception are 29 stalls, a wash stall, and a 80' x 300' indoor arena at the core of the barn. Nearby, a 12,000-square-foot building includes a dedicated breeding area and a 2,520-square-foot maintenance shop with 200-amp service and water. An additional 39 stalls bring the total to 68. Two 6,000-square-foot structures at the rear provide hay and equipment storage; the hay barn includes a 16' x 100' lean-to. Pastures are enclosed by 18,000 linear feet of four-rail blackboard fencing
USD 5,699,000
35 Fortuna Road
View photo
House · for sale
USD 443,990
USD 185/sq.ft
35 Fortuna Road
Round Hill town
· 2,390 sq.ft · 4 Bedrooms · 2 Baths · House
· Office room · Equipped kitchen
Round Hill town · 2,390 sq.ft · 4 Bedrooms · 2 Baths · House · Office room · Equipped kitchen
Stone spring new upton model now released! Your New Home Starts Here. Join us for a company-wide Open House event on Saturday, July 11 from 12.5 pm. Tour our models, enjoy light bites and refreshments and learn about limited-time incentives. More Space, More Value! Experience worry-free homeownership at Essence at Stone Spring by Stanley Martin, a thoughtfully designed community where small-town charm meets modern convenience all at an exceptional value. List price includes all options and upgrades. Welcome to The Upton, a stylish and spacious 4-bedroom, 2.5-bath home offering thoughtfully designed two-level living ideal for todays lifestyle. The open-concept main level features luxury vinyl plank flooring and a gourmet kitchen with quartz countertops, stainless steel GE appliances, and a large center island that flows seamlessly into the dining and family rooms perfect for entertaining or everyday living. A main-level flex room provides an ideal space for a home office or study. Upsta
USD 443,990
Tbb armistead place # edgewood ii
12 pictures
House · for sale
USD 410,990
USD 244/sq.ft
Tbb armistead place # edgewood ii
Round Hill town
· 1,679 sq.ft · 3 Bedrooms · 2 Baths · House
· Patio · Equipped kitchen · Parking · Cellar
Round Hill town · 1,679 sq.ft · 3 Bedrooms · 2 Baths · House · Patio · Equipped kitchen · Parking · Cellar
Offering up to $15,000 in closing assistance for primary residence with use of approved lender and title. Attached 2-car garage. The open concept kitchen features a generous island and opens to breakfast area and family room. Optional choices available include a patio and den as an upgrade. Main level primary suite with expansive walk-in closet, dual vanity, and shower. Granite kitchen Countertops, stainless steel kitchen appliances. Includes unfinished basement with 3 piece rough in. Photos may not be of actual home. Photos may be of similar home/floorplan if home is under construction or if this is a base price listing. Agent registration required
USD 410,990
625 Gray Fox Road
12 pictures
House · for sale
USD 390,000
USD 170/sq.ft
625 Gray Fox Road
Round Hill town
· 2,282 sq.ft · 5 Bedrooms · 3 Baths · House
· Swimming pool · Deck · Fireplace · Equipped kitchen · Cellar
Round Hill town · 2,282 sq.ft · 5 Bedrooms · 3 Baths · House · Swimming pool · Deck · Fireplace · Equipped kitchen · Cellar
Discover the charm and versatility of this 5-bed, 3-bath cape cod style home offers. As you enter this home you will be welcomed by rich hardwood flooring and a wood-burning fireplace. The main level features two spacious bedrooms each offering an attached ensuite bath-one enhanced by its own private sitting area-providing flexibility for dual primary suites for an ideal guest retreat. The living room opens to a formal dining room that flows into the kitchen and spacious sunroom. Off of the sunroom you will notice a private deck with a hot tub. The upper level includes 3 additional bedrooms and a full bathroom. If that isn't enough to want to call this place home, it also features multiple sheds as well as a full unfinished basement with rough-in plumbing for a future bathroom. This timeless property is sure to become a truly special home with the right finishing touches
USD 390,000
63 Potomac Crossing Street
View photo
House · for sale
USD 775,000
USD 179/sq.ft
63 Potomac Crossing Street
Round Hill town
· 4,306 sq.ft · 4 Bedrooms · 3 Baths · House
· Deck · Equipped kitchen
Round Hill town · 4,306 sq.ft · 4 Bedrooms · 3 Baths · House · Deck · Equipped kitchen
Outstanding one level living in the gated community of Beallair! Beautifully upgraded and thoughtfully designed for both comfort and convenience. This exceptional property offers an open and inviting layout, perfect for effortless everyday living and entertaining. The home features a spacious sunroom filled with natural light, creating a warm and relaxing atmosphere year-round. Step outside to enjoy the screened-in porch ideal for peaceful mornings or evening gatherings along with a no maintenance deck. The kitchen is equipped with high-end Bosch appliances and granite counter tops, combining sleek design with top-tier performance for any home chef. Additional upgrades include two water heaters for enhanced efficiency and reliability. The Lenox HVAC system is new with a propane back-up when it the temperature is below 45 degrees. Call for questions and an appointment!
USD 775,000
22773 Orch Grv Dr, Ashburn, VA 20148 | MLS #VALO2120
View photo
House · for sale
USD 1,349,000
USD 288/sq.ft
22773 Orch Grv Dr, Ashburn, VA 20148 | MLS #VALO2120
Round Hill town
· 4,682 sq.ft · 6 Bedrooms · 5 Baths · House
· Fireplace · Equipped kitchen
Round Hill town · 4,682 sq.ft · 6 Bedrooms · 5 Baths · House · Fireplace · Equipped kitchen
Price improvement & over $100k below comparable new construction! Welcome to 22773 Orchard Grove Drive. Nestled in the desirable West Park at Brambleton, this stunning contemporary 2 years young TriPointe residence built in late 2023 offers an exquisite blend of luxury and comfort. Many builder upgrades along with $100k after market upgrades completed in 2024 by homeowner and is priced over $100k below a new construction similar home with builder. Spanning nearly 4,700 square feet, this meticulously crafted home features 6 spacious bedrooms and 5 elegant bathrooms, perfect for both relaxation and entertaining. Step inside to discover an open floor plan that seamlessly connects the gourmet kitchen, complete with upgraded quartz countertops and backsplash, custom lighting package, stainless steel appliances, and a generous island, to the inviting family room adorned with recessed lighting and a newly installed custom cozy electric fireplace. The main level also boasts an entry-level bedr
USD 1,349,000
HOMESITE 96 Aragon Drive
12 pictures
Townhouse · for sale
USD 324,990
USD 194/sq.ft
HOMESITE 96 Aragon Drive
Round Hill town
· 1,668 sq.ft · 3 Bedrooms · 3 Baths · Townhouse
· Parking · Cellar
Round Hill town · 1,668 sq.ft · 3 Bedrooms · 3 Baths · Townhouse · Parking · Cellar
The best value per square foot in charles town, wv. *offering up to $10,000 in closing cost assistance for primary residence with use of approved lender and title! *. End of April Delivery! This three-level end of row townhome features a large one-car garage, a fully finished basement with a full bath. The open-concept main level boasts an extended island. 8 ft. Upgraded cabinets, countertops, stainless-steel appliances, a bright living area, and a half bath. You'll find three bedrooms, three full baths, half bath and a laundry area upstairs. Nestled in Charles Town, West Virginia, Kings Crossing offers peaceful mountain living with modern convenience. Just minutes from Charlestown and with easy access to Rt 340, Rt 9 and Rt 51, enjoy top dining, shopping, and entertainment while staying connected to Northern Virginia and Western Maryland. Dont miss your chance to call Kings Crossing homeschedule your tour today! Photos may not be of actual home. Photos may be of similar home/floorplan
USD 324,990
Tbb marquee farm road # oakdale ii
12 pictures
House · for sale
USD 474,990
USD 185/sq.ft
Tbb marquee farm road # oakdale ii
Round Hill town
· 2,562 sq.ft · 4 Bedrooms · 2 Baths · House
· Parking · Fireplace · Equipped kitchen
Round Hill town · 2,562 sq.ft · 4 Bedrooms · 2 Baths · House · Parking · Fireplace · Equipped kitchen
The only community within historic Charles Town with resort style amenities! *up to $15,000 closing cost assistance available on select homes, for primary residence with use of approved lender and title! *. Attached 2 car garage included! Live the Huntfield lifestyle in Charles Town's largest planned community ideally situated along the rolling hills of the Blue Ridge Mountains! Welcome to the Oakdale II, a stunning home designed just for you! Upon entering through the attached 2-car garage, you will step into a mudroom with an optional drop zone for your convenience. From there, the foyer flows into a gorgeous open-concept kitchen, featuring an inviting island and breakfast area. The Oakdale's spacious family room provides ample space for guests and all to gather. For added warmth and coziness, consider the morning room and fireplace options! As you venture upstairs to the second level, you will find a luxurious primary suite complete with two walk-in closets, an elegant dual vanity,
USD 474,990
HOMESITE 663 Stuart Street
12 pictures
House · for sale
USD 672,040
USD 193/sq.ft
HOMESITE 663 Stuart Street
Round Hill town
· 3,477 sq.ft · 4 Bedrooms · 2 Baths · House
Round Hill town · 3,477 sq.ft · 4 Bedrooms · 2 Baths · House
The only community within historic Charles Town with resort style amenities! *up to $10,000 closing cost assistance available on select homes, for primary residence with use of approved lender and title! *. Castlerock 4 Beds 2.5 Baths with Morning Room and 4 ft. Rear Extension COMP Listing. Photos may not be of actual home. Photos may be of similar home/floorplan if home is under construction or if this is a base price listing
USD 672,040
81 Fortuna Road
12 pictures
House · for sale
USD 439,825
USD 184/sq.ft
81 Fortuna Road
Round Hill town
· 2,390 sq.ft · 4 Bedrooms · 2 Baths · House
· Office room · Equipped kitchen
Round Hill town · 2,390 sq.ft · 4 Bedrooms · 2 Baths · House · Office room · Equipped kitchen
Stone spring new upton model now released! Spring Savings, More Space, More Value! Experience worry-free homeownership at Essence at Stone Spring by Stanley Martin, a thoughtfully designed community where small-town charm meets modern convenience all at an exceptional value. List price includes all options and upgrades. Welcome to The Upton, a stylish and spacious 4-bedroom, 2.5-bath home offering thoughtfully designed two-level living ideal for todays lifestyle. The open-concept main level features luxury vinyl plank flooring and a gourmet kitchen with quartz countertops, stainless steel GE appliances, and a large center island that flows seamlessly into the dining and family rooms perfect for entertaining or everyday living. A main-level flex room provides an ideal space for a home office or study. Upstairs, all four bedrooms include walk-in closets for generous storage. A versatile loft offers endless possibilities as a second office, game room, media lounge, or homework area. A con
USD 439,825
78 Fairview Drive
12 pictures
House · for sale
USD 575,000
USD 176/sq.ft
78 Fairview Drive
Round Hill town
· 3,251 sq.ft · 5 Bedrooms · 3 Baths · House
· Garden · Deck · Equipped kitchen · Swimming pool · Cellar
Round Hill town · 3,251 sq.ft · 5 Bedrooms · 3 Baths · House · Garden · Deck · Equipped kitchen · Swimming pool · Cellar
Charming 5-bedroom, 3.5-bath home in the best commuter location in Charles Town move-in ready with thoughtful modern updates and flexible living space. The heart of the home features new quartz kitchen countertops (2026) and a new refrigerator, complemented by new bathroom vanities (2026) for a fresh, contemporary feel. Durable luxury vinyl plank flooring was installed on the main and upper levels (2024), with new LVP also recently added in the finished basement (2026), and new carpet on the stairs (2024). Roof was replaced in 2018, and mechanicals are well-maintained. Outside, enjoy a professionally managed pool and generous yard. Composite deck perfect for grilling and hanging out ideal for entertaining family and friends. Bright rooms, an efficient floorplan, and tasteful finishes throughout make this property an excellent option for buyers seeking a turnkey home in a convenient Charles Town location. This location is perfect for commuting with easy access to Rt 9 heading East
USD 575,000
Tbb edinburgh court # crafton ii
12 pictures
House · for sale
USD 401,990
USD 229/sq.ft
Tbb edinburgh court # crafton ii
Round Hill town
· 1,755 sq.ft · 4 Bedrooms · 2 Baths · House
· Equipped kitchen · Parking
Round Hill town · 1,755 sq.ft · 4 Bedrooms · 2 Baths · House · Equipped kitchen · Parking
Offering up to $15,000 in closing assistance for primary residence with use of approved lender and title. Welcome to the Crafton II, a beautifully designed floor plan offering the flexibility needed to truly make it your own! As you enter the home, you'll be greeted by a spacious family room, powder room, and stairs leading up to the second level. You can also access the house through the attached 2-car garage, which is weather-protected. The dining and kitchen area is quite roomy, with a generously sized island that extends into the open-concept space. Moving on to the second level, there's a beautiful primary suite with a large walk-in closet and an en-suite bath, featuring dual vanity sinks and a soaking tub. For added convenience, the laundry room is located on the second level within close proximity to the primary suite and secondary bedrooms. Additionally, the Crafton II's offers a finished lower level option (as an upgrade), adding a secondary family room or game room, ample sto
USD 401,990
141 Casorsa Drive
12 pictures
House · for sale
USD 515,000
USD 160/sq.ft
141 Casorsa Drive
Round Hill town
· 3,218 sq.ft · 4 Bedrooms · 3 Baths · House
· Fireplace · Equipped kitchen · Parking · Cellar
Round Hill town · 3,218 sq.ft · 4 Bedrooms · 3 Baths · House · Fireplace · Equipped kitchen · Parking · Cellar
Nestled in the charming Norborne Glebe community, this stunning ranch-style home offers a perfect blend of comfort and modern living. Built in 2014, this beautifully designed residence boasts 4 spacious bedrooms and 3 full bathrooms, providing ample space for relaxation and entertaining. As you step inside, youll be greeted by a warm and inviting atmosphere, highlighted by a cozy fireplace that serves as the heart of the home. The partially finished basement offers the perfect retreat for guests or an ideal space for a media room. The well-appointed kitchen is a chef's dream, featuring modern appliances and plenty of counter space for culinary creations. Step outside on warm summer days to enjoy the stunning covered porch overlooking the generous 0.26-acre lot, perfect for outdoor activities and gardening. With an attached two-car garage and driveway parking, convenience is at your fingertips. This home is not just a place to live; its a sanctuary where memories are made. Experience th
USD 515,000
19219 Sweig Terrace
View photo
Townhouse · for sale
USD 725,000
USD 264/sq.ft
19219 Sweig Terrace
Round Hill town
· 2,745 sq.ft · 3 Bedrooms · 2 Baths · Townhouse
· Terrace · Equipped kitchen · Parking
Round Hill town · 2,745 sq.ft · 3 Bedrooms · 2 Baths · Townhouse · Terrace · Equipped kitchen · Parking
Open house saturday 6/20 from 2-4pm. Just stop by! *Ask about our aggressive buyer incentives. *. Opportunity awaits in this spacious end-unit townhome, offered as an AS-IS sale and priced to provide outstanding value for its next owner. With over three finished levels of living space, a two-car garage, and beautiful elevated views from the rear of the home, this property offers the perfect combination of size, functionality, and location. Step inside to find rich hardwood flooring throughout the main level, soaring ceilings, abundant natural light, and a welcoming layout designed for both everyday living and entertaining. The formal living and dining rooms provide elegant gathering spaces, while the heart of the home features an upgraded kitchen with granite countertops, stainless steel appliances, a center island with seating, and an adjacent breakfast area. The kitchen flows seamlessly into the spacious family room, creating an open and inviting atmosphere. A convenient powder room
USD 725,000
HOMESITE 142 Bolingbroke Way
12 pictures
Townhouse · for sale
USD 340,000
USD 174/sq.ft
HOMESITE 142 Bolingbroke Way
Round Hill town
· 1,948 sq.ft · 3 Bedrooms · 3 Baths · Townhouse
· Deck · Equipped kitchen
Round Hill town · 1,948 sq.ft · 3 Bedrooms · 3 Baths · Townhouse · Deck · Equipped kitchen
Pending. The best value per square foot in charles town, wv. Now offering up to $12,500 in closing cost assistance for primary residence with use of approved lender and title. York ll model with morning room extension and deck. Private homesite with no neighbors behind. Open concept floorplan with extended island and pendant lights over the kitchen island. Quartz countertops and 3 bedrooms 3.5 bathrooms. Photos may not be of actual home. Photos may be of similar home/floorplan if home is under construction or if this is a base price listing
USD 340,000
Tbb bruton lane # edgewood ii
12 pictures
House · for sale
USD 410,990
USD 244/sq.ft
Tbb bruton lane # edgewood ii
Round Hill town
· 1,679 sq.ft · 3 Bedrooms · 2 Baths · House
· Patio · Equipped kitchen · Parking · Cellar
Round Hill town · 1,679 sq.ft · 3 Bedrooms · 2 Baths · House · Patio · Equipped kitchen · Parking · Cellar
Offering up to $15,000 in closing assistance for primary residence with use of approved lender and title. Attached 2-car garage. The open concept kitchen features a generous island and opens to breakfast area and family room. Optional choices available include a patio and den as an upgrade. Main level primary suite with expansive walk-in closet, dual vanity, and shower. Granite kitchen Countertops, stainless steel kitchen appliances. Includes unfinished basement with 3 piece rough in. Photos may not be of actual home. Photos may be of similar home/floorplan if home is under construction or if this is a base price listing. Agent registration required
USD 410,990
HOMESITE 976 Prospect Hill Boulevard
12 pictures
House · for sale
USD 489,675
USD 208/sq.ft
HOMESITE 976 Prospect Hill Boulevard
Round Hill town
· 2,347 sq.ft · 3 Bedrooms · 2 Baths · House
· Garden · Office room · Parking · Equipped kitchen
Round Hill town · 2,347 sq.ft · 3 Bedrooms · 2 Baths · House · Garden · Office room · Parking · Equipped kitchen
The only community within historic Charles Town with resort style amenities! Welcome to Huntfield, the only community in Historic Charlestown with resort-style amenities! Raymore II First-floor primary retreat! Starting at just over 2,352 sq. Ft. and expandable to nearly 4,000 sq. Ft. this plan delivers flexible, well thought living. The main level showcases a true primary suite on the first floor, a bright open family room anchored by a large kitchen with island and breakfast area, mudroom access, and a convenient powder room. Upstairs a generous loft overlooks the family room and provides room for relaxation or a home office, plus secondary bedrooms and baths; the layout also allows adding up to two additional bedrooms. An optional finished lower level creates even more living space. Optional rear detached garage available for added privacy and a secluded backyard courtyard. Come tour the design options and choose the configuration that fits your lifestyle. Photos may not be of actua
USD 489,675
42104 Creighton Road
12 pictures
House · for sale
USD 1,250,000
USD 319/sq.ft
42104 Creighton Road
Round Hill town
· 3,918 sq.ft · 6 Bedrooms · 4 Baths · House
· Equipped kitchen
Round Hill town · 3,918 sq.ft · 6 Bedrooms · 4 Baths · House · Equipped kitchen
Former TriPoint Homes Camden model showcasing extensive custom upgrades, a beautifully curated luxury interior, and every bell and whistle offered in this exceptional model home. Thoughtfully designed with high end finishes throughout, this stunning residence features extra wide, high grade LVP flooring across all three levels, creating a cohesive and sophisticated look. The open and inviting main level is designed for both everyday living and effortless entertaining, with seamless flow from the gourmet kitchen to the dining area and expansive great room. The upgraded chefs kitchen serves as the true centerpiece of the home, featuring an oversized waterfall island, Ariel quartz countertops, stainless steel appliances, and abundant cabinetry for both storage and display. Just off the main living area, the covered outdoor living space offers the perfect setting for relaxing, dining al fresco, or hosting guests year round. The main level is complete with a private bedroom and full bath, i
USD 1,250,000

Get email alerts

Don't miss out: be the first to know about new properties

The alert was correctly created

On subscribing you accept the conditions of use and the privacy policy
Alert
Receive new ads in your inbox
Save this search
Receive alerts for new listings

We'll send you an email when we have new properties for: "Houses for sale in Round Hill town"

The alert was correctly created

Brambleton
Broadlands, Broad Run district Loudoun County Virginia
Get email alerts and be the first to see new listings
Required field
On subscribing I accept the terms of the privacy policy
Perfect! You'll soon start receiving new listings via email
Alert
Receive an email when we have new ads for Houses for sale in Round Hill town
Save this search
Filters

Bedrooms

Size (sq.ft)

sq.ft
sq.ft

Price

USD
USD

Property type

Bathrooms

Clear all filters
Receive notifications when new entries are published.