49 properties for sale in Round Top town

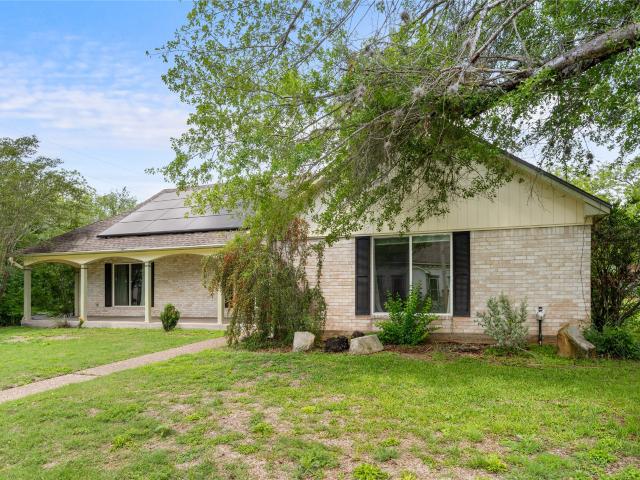
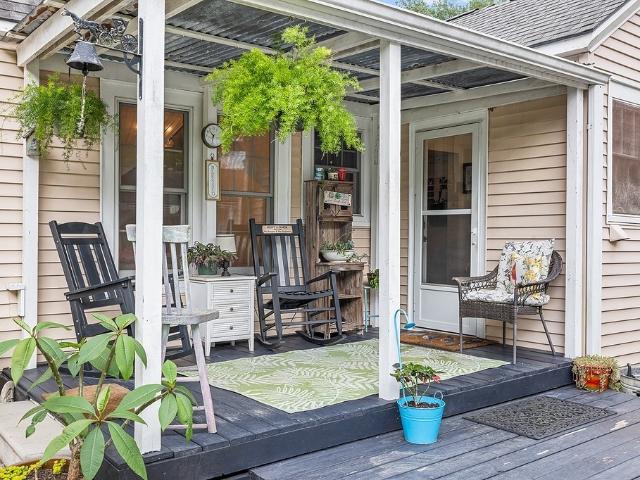
326 Centennial St
View photo
House · for sale
USD 474,000
USD 299/sq.ft
326 Centennial St
Round Top town
· 1,582 sq.ft · 3 Bedrooms · 2 Baths · House
· Garden · Parking
Round Top town · 1,582 sq.ft · 3 Bedrooms · 2 Baths · House · Garden · Parking
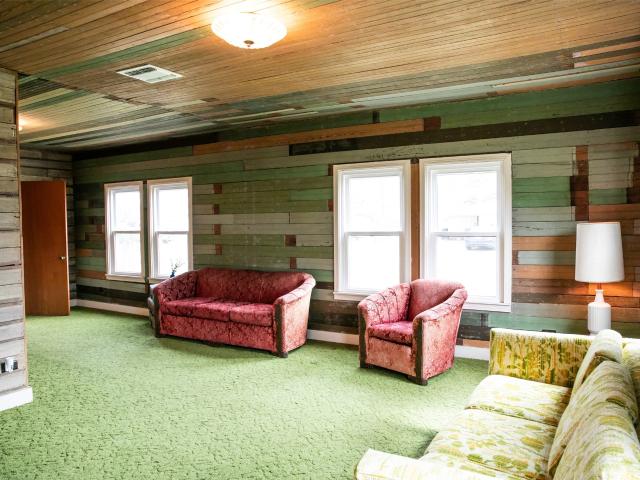
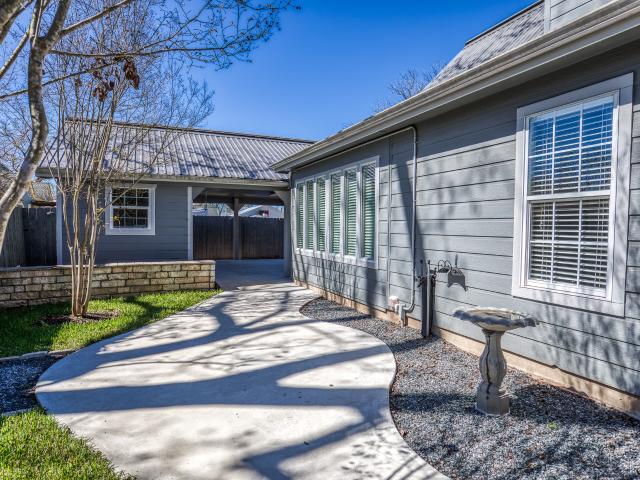
A rare opportunity inside Carmine city limits—this charming 1920s farmhouse sits on a full 1 acre just minutes from Round Top. The home features 3 bedrooms, 2 baths, and 1,588 sq ft with original wood floors, a vintage gas stove, and an authentic icebox that highlight its historic character. Modern updates throughout provide comfort while preserving the home’s timeless appeal. Exterior improvements include a composite roof, gravel drive, fenced backyard, 2-car carport, metal shop, and RV cover. The spacious lot offers room for gardening, expansion, or guest accommodations, making it ideal for a weekend retreat or short-term rental investment. Located in the quiet town of Carmine, owners and guests enjoy easy access to local dining, coffee shops, boutiques, and year-round community events. Properties with this much land, charm, and proximity to Round Top are increasingly hard to find
USD 474,000
319 Shady Acres Ln
View photo
House · for sale
USD 365,000
USD 215/sq.ft
319 Shady Acres Ln
Round Top town
· 1,690 sq.ft · 3 Bedrooms · 2 Baths · House
· Equipped kitchen · Parking
Round Top town · 1,690 sq.ft · 3 Bedrooms · 2 Baths · House · Equipped kitchen · Parking
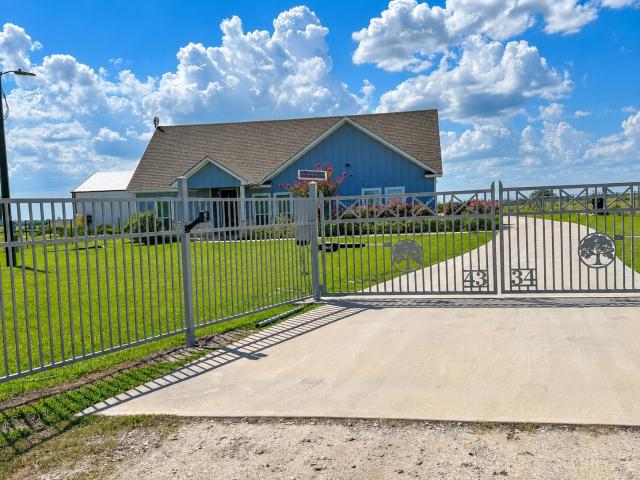
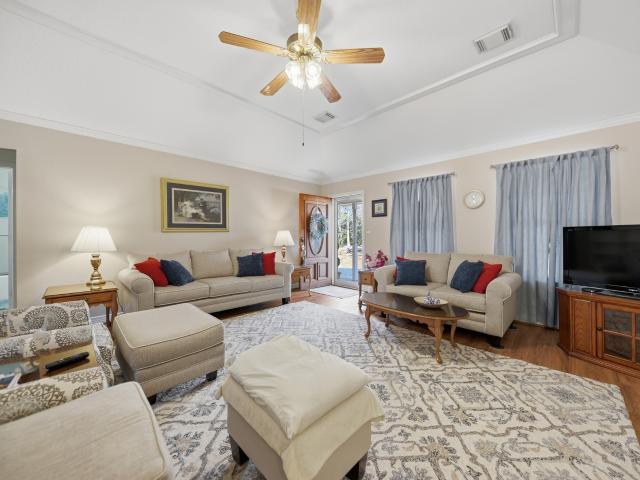
Located approximately three miles from Brenham, this 3-bedroom, 2-bath home is situated on a 1-acre lot on a low-traffic road. The property offers convenient access to town while providing a rural setting. The home features an open-concept layout with a living room, dining area, and kitchen. The kitchen includes ample counter space and cabinetry. A split-bedroom floor plan provides separation between the primary bedroom and secondary bedrooms. The home has been well maintained and is move-in ready. Additional improvements include a 2-car garage and a separate storage building, providing additional space for equipment or storage needs. The acreage offers room for outdoor use and general enjoyment. With its proximity to Brenham, functional floor plan, and manageable acreage, this property offers a practical option for buyers seeking a home outside city limits with convenient access to amenities
USD 365,000
400 N Brazos Street
View photo
House · for sale
USD 255,000
USD 182/sq.ft
400 N Brazos Street
Round Top town
· 1,399 sq.ft · 2 Bedrooms · 1 Bath · House
· Equipped kitchen · Parking
Round Top town · 1,399 sq.ft · 2 Bedrooms · 1 Bath · House · Equipped kitchen · Parking
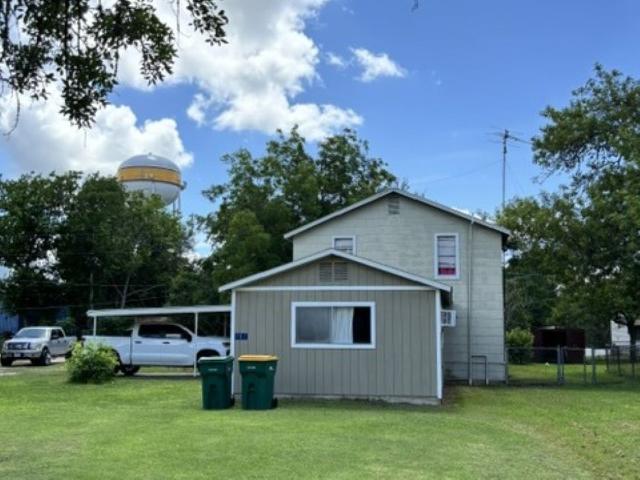
Cozy vintage cottage in historic, Burton, TX, only 10 minutes from Round Top! One owner home was built in the 1940’s with lumber from an older home that once sat on the property. Seller has partially revealed bead board, shiplap and wood floors that are all ready to be taken to the next chapter. 2/1 home on approximately 0.27 acre corner lot with nice pecan trees and close to downtown. Living room welcomes you in and leads to kitchen with dining area, two bedrooms and one bathroom, with several closets for good storage. Owner has made following updates: 2022 vinyl windows with lifetime warranty, 2021 30 gallon water heater, 2016 composition roof with ridge vent, 2014 HVAC trane unit with extra 1 ton capacity. Detached 20 x 30 garage with lots of potential for guest space or work shop. Enjoy small town living with local shopping, dining and year-round events
USD 255,000
307 W Market Street
View photo
House · for sale
USD 325,000
USD 339/sq.ft
307 W Market Street
Round Top town
· 958 sq.ft · 2 Bedrooms · 2 Baths · House
· Garden · Office room · Deck · Equipped kitchen · Parking
Round Top town · 958 sq.ft · 2 Bedrooms · 2 Baths · House · Garden · Office room · Deck · Equipped kitchen · Parking
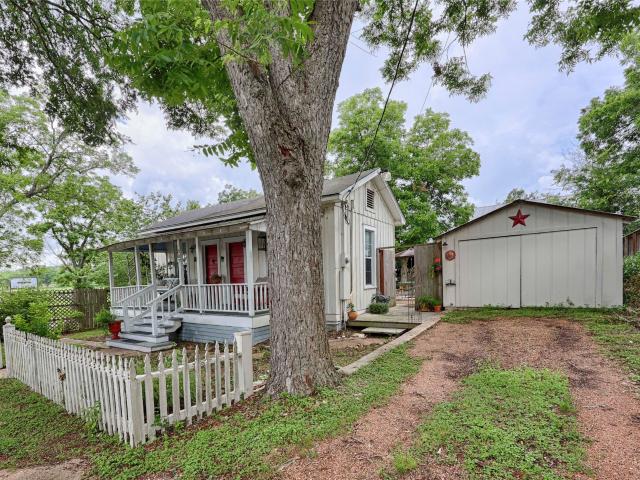
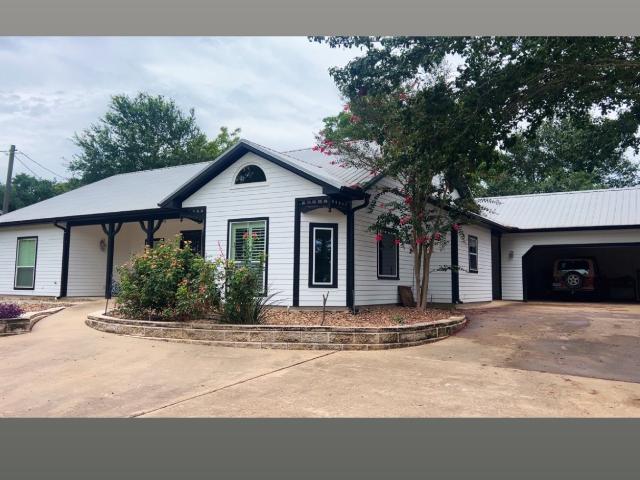
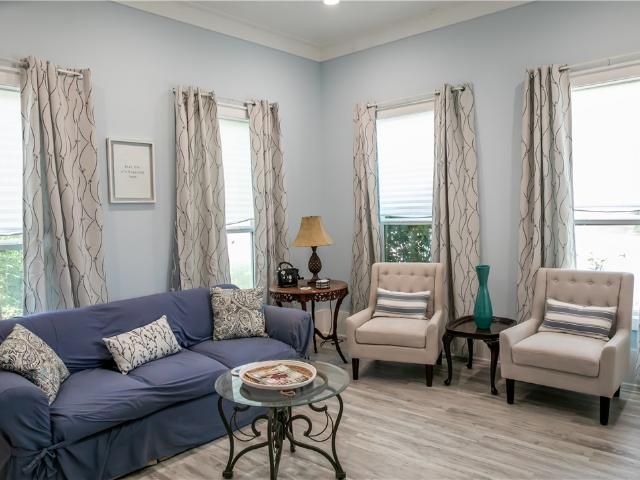
A standout first impression sets the tone for this remodeled 1920s 965 SF 2-bed, 2-bath classic framed by massive pecan trees. The front porch boasts a plaque from the National Register of Historic Places, highlighting the legacy of this unique property. The central family room opens to the kitchen, featuring a large center island with an electric range, a deep stainless undermount sink and Shaker cabinets. An efficient, split-bedroom layout offers privacy, while two custom-built closets enhance the master bedroom. Both bathrooms showcase Travertine tile walk-in showers and floors, beadboard walls and stained glass windows. The custom 600 SF deck extends the living space, offers unrivaled sunset views and reduces yard work. The deep garage runs the length of the home, and a versatile, detached shed is an ideal home office or creative space. Steps from the vibrant town square's stores, art galleries, restaurants and community center, this place won’t last long—book a tour today
USD 325,000
210 N Church Street
View photo
House · for sale
USD 695,000
USD 247/sq.ft
210 N Church Street
Round Top town
· 2,809 sq.ft · 3 Bedrooms · 3 Baths · House
· Deck · Fireplace · Equipped kitchen · Parking
Round Top town · 2,809 sq.ft · 3 Bedrooms · 3 Baths · House · Deck · Fireplace · Equipped kitchen · Parking
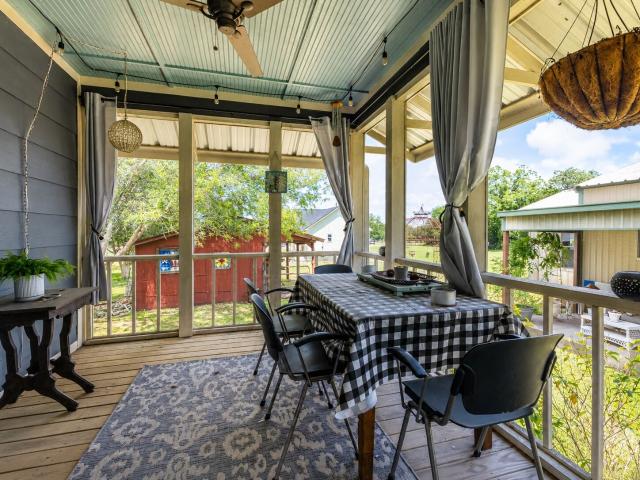
For lease or sale! Extensively renovated and full of charm, this beautifully updated home blends classic character with modern comfort in the highly desirable Fayetteville TX and in FISD/School District. Situated on a spacious lot, this move-in ready property features major upgrades throughout, including raised ceilings, fresh paint, updated lighting, hardwood and luxury vinyl flooring, and a custom electric fireplace. The remodeled kitchen offers high-end appliances and modern finishes perfect for entertaining. Improvements include all new electrical wiring, PEX plumbing, two HVAC systems, radiant barrier roof decking, new insulation, and added foundation piers for stability. Outdoor highlights include new landscaping, screened-in back porch, side porches, French drains, gutters, a detached 2-car garage with carport, and excellent curb appeal
USD 695,000
414 Giese Lane
View photo
House · for sale
USD 599,000
USD 205/sq.ft
414 Giese Lane
Round Top town
· 2,917 sq.ft · 4 Bedrooms · 3 Baths · House
· Patio · Parking
Round Top town · 2,917 sq.ft · 4 Bedrooms · 3 Baths · House · Patio · Parking
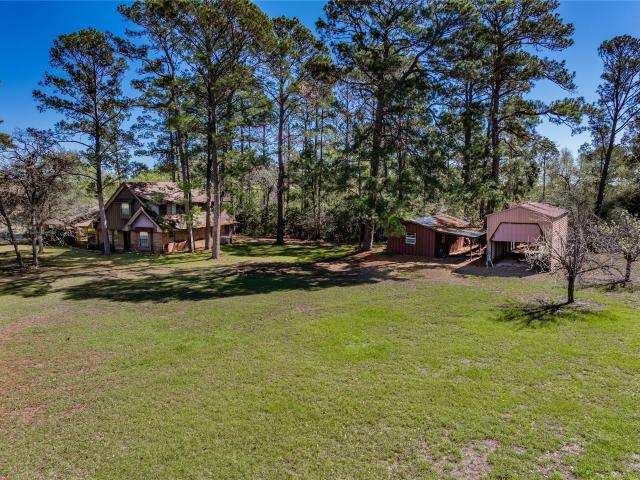
Situated on 15.3 acres between Giddings and La Grange, this spacious 2,819 sq ft two-story home offers abundant room to live, work, and enjoy the outdoors. The main level features two bedrooms and two full baths, a formal dining room, and a bright sun/game room, while the upper level includes the primary suite and an additional bedroom. An attached garage provides everyday convenience, complemented by a detached two-car garage with an outdoor sink and covered patio, an RV cover, and a large storage building with a covered area ideal for cleaning deer or fish. With ample space for projects, equipment, and recreation, this property delivers exceptional versatility and peaceful country living with easy access to nearby towns
USD 599,000
8393 Bermuda Street
View photo
House · for sale
USD 492,000
USD 228/sq.ft
8393 Bermuda Street
Round Top town
· 2,153 sq.ft · 3 Bedrooms · 2 Baths · House
· Garden · Equipped kitchen · Parking
Round Top town · 2,153 sq.ft · 3 Bedrooms · 2 Baths · House · Garden · Equipped kitchen · Parking
Unlock the door and start enjoying this totally remodeled home. Makes it truly one of a kind. Inside the open concept design opens to the sunroom and spacious back yard with wooded fence. Three bedrooms with primary bedroom and bath on one side of house other two bedrooms with adjoined bath. Kitchen is spacious with granite counter tops, center island with loads of cabinet spaces. Outside kitchen door leads to the oversized garage. Enjoy this quiet country neighborhood with Industry and Bellville School District
USD 492,000
350 N Madison Street
View photo
House · for sale
USD 785,000
USD 197/sq.ft
350 N Madison Street
Round Top town
· 3,972 sq.ft · 4 Bedrooms · 3 Baths · House
· Patio · Office room · Parking · Equipped kitchen
Round Top town · 3,972 sq.ft · 4 Bedrooms · 3 Baths · House · Patio · Office room · Parking · Equipped kitchen
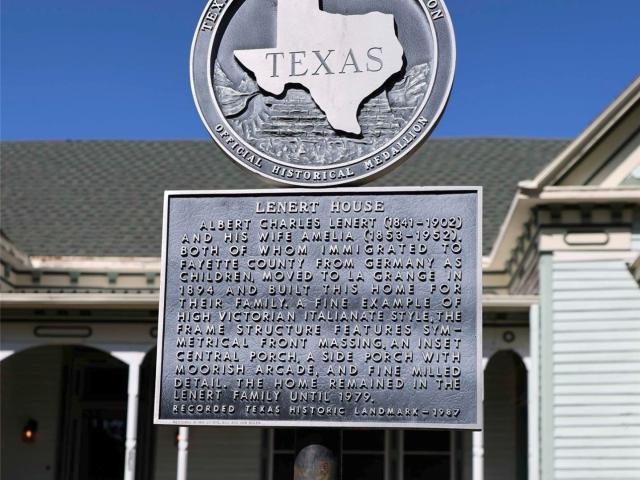
Restored Victorian Italianate estate blends 19th-century grandeur & modern luxury. Built 1894 by Albert & Amelia Lenert, immigrated from Germany as children 1850s, this 2-story home held by original family until 1979. Fully fenced 1.3-ac in heart of La Grange Historical District, recorded TX Historic Landmark & has F7+ Class CD rating for high-quality residential improvements. 3972 SF home features 4 bed/3 fully remodeled baths, main-floor primary w/lrg walk-in closet, plus 2 huge bedrooms upstairs. Interior defined by details like 14-ft ceilings, solid oak pocket doors & oak, Brazilian walnut & original pine floors. Fully remodeled kitchen w/granite counters & SS appliances flows into expansive, window-lined living & family rooms. Dedicated office space offers custom floor-to-ceiling bookcases. Ambiance extends outdoors w/2 large inset porches & large patio. Detached 2 car garage. Unmatched history of property shines through w/fine-milled details & unique architectural affects
USD 785,000
640 S College Street
View photo
House · for sale
USD 505,000
USD 180/sq.ft
640 S College Street
Round Top town
· 2,799 sq.ft · 3 Bedrooms · 2 Baths · House
· Garden · Parking · Fireplace · Equipped kitchen · Air conditioning · Swimming pool
Round Top town · 2,799 sq.ft · 3 Bedrooms · 2 Baths · House · Garden · Parking · Fireplace · Equipped kitchen · Air conditioning · Swimming pool
Beautiful 3-Bedroom Home with Pool on Over Half an Acre Recent updates include a new roof and A/C, adding peace of mind to this beautifu home. Located in an excellent neighborhood, this stunning 3-bedroom, 2.5-bath, 1.5-story home sits on an oversized lot of more than half an acre. The spacious master suite is conveniently located downstairs and features a luxurious en-suite bath with a tile shower, soaking tub, and elegant finishes. The main living area boasts vinyl wood plank flooring and a cozy double fireplace, perfect for entertaining. The kitchen is appointed with granite countertops and ample storage, while carpeted bedrooms provide comfort and privacy upstairs. Step outside to a beautifully landscaped backyard designed for outdoor entertaining, complete with a pool and plenty of space to enjoy. Additional highlights include a double garage and irrigation system. This home offers the perfect blend of recent updates, comfortable living, and exceptional entertaining space
USD 505,000
112 E Market Street
View photo
House · for sale
USD 415,000
USD 423/sq.ft
112 E Market Street
Round Top town
· 980 sq.ft · 2 Bedrooms · 1 Bath · House
Round Top town · 980 sq.ft · 2 Bedrooms · 1 Bath · House
This beautifully reimagined cottage in the heart of Fayetteville, where timeless charm meets modern comfort. Tranquil' location within walking distance to downtown Fayetteville shops, dining, and local attractions, and just 16 minutes from Round Top, this property offers the perfect blend of convenience, charm, and Texas Rolling Hill Country living. Considered the triangle of Texas! Completely taken down to the studs and thoughtfully remodeled, this move-in-ready 2-bedroom home offers fresh, stylish living with every detail carefully updated. Step onto the inviting screened-in porch — the perfect spot to enjoy your morning coffee, unwind in the evening, or take in the peaceful small-town atmosphere. Whether you're searching for a full-time residence, weekend getaway, or investment opportunity, this stunning cottage is ready to welcome you home. Floors: hardwood oak. Hardwood oak. Hardy siding
USD 415,000
210 W Bell Street
View photo
House · for sale
USD 3,000,000
USD 2,510/sq.ft
210 W Bell Street
Round Top town
· 1,195 sq.ft · 3 Bedrooms · 3 Baths · House
· Parking
Round Top town · 1,195 sq.ft · 3 Bedrooms · 3 Baths · House · Parking
Discover this adorable and meticulously maintained 2-bedroom, 2-bath home nestled in the heart of Fayetteville. Featuring a thoughtful layout, the primary bedroom and bath are conveniently located on the first floor, while a second bedroom with its own bath awaits upstairs—perfect for guests or added privacy. The home showcases a clean, modern aesthetic with neutral gray and white tones throughout, creating a bright and inviting atmosphere. Outside, a detached 2-car carport leads to a cozy enclosed workshop—ideal for hobbies, storage, or projects. Adding even more value, a separate guest cottage offers a private one-bedroom, one-bath retreat—perfect for overnight visitors or potential rental use. Enjoy small-town charm at its finest in Fayetteville, a vibrant community known for its welcoming spirit. Residents love the newly built community center and upcoming performance center, along with local favorites like concerts on the square, the annual art show, and festive holiday parades
USD 3,000,000
4334 Maass Road
View photo
House · for sale
USD 570,000
USD 170/sq.ft
4334 Maass Road
Round Top town
· 3,348 sq.ft · 5 Bedrooms · 4 Baths · House
· Patio · Fireplace · Equipped kitchen
Round Top town · 3,348 sq.ft · 5 Bedrooms · 4 Baths · House · Patio · Fireplace · Equipped kitchen
Situated on 1.15 peaceful acs in charming Burton, this custom-built residence offers exceptional craftsmanship, thoughtful design, and versatile living space. The home totals 3348+/. Sf and features 5 bedrooms, 4.5 bathrooms, granite countertops, marble-like tile flooring, 2 electric fireplaces & recessed ceilings that add a spacious feel. The open layout connects seamlessly to inviting patios, perfect for relaxing & entertaining. A climate-controlled, functional walkway separates the main home from the beautifully done 2-story apt that boasts a kitchenette w/2-burner cooktop, island & custom cabinets, vinyl flooring, laundry area. This home was built with care & attention to detail, including blown-in foam insulation, sprinkler system around the house, & a Nest thermostat to help keep things comfortable year-round. Conveniently located between Brenham and Round Top, this property offers the best of both worlds—quiet country charm with easy access to shopping, dining, and events
USD 570,000
927 & 937 N Franklin Street
View photo
House · for sale
USD 315,000
USD 84/sq.ft
927 & 937 N Franklin Street
Round Top town
· 3,735 sq.ft · 6 Bedrooms · 3 Baths · House
Round Top town · 3,735 sq.ft · 6 Bedrooms · 3 Baths · House
Income Producing, $3000 a month Home 1 — 3 Bed / 1 Bath (Occupied) $1500 a month rent Single-story layout with a 1400 sqft functional floor plan. Each home has sperate utilities. Home 2 — 3 Bed / 2 Bath (Occupied). Approximately 2028 sqft. Long-term tenants of nearly 10 years Currently rented at $1,500/month Stable, reliable income stream Separate access for privacy and convenience. Property Highlights Almost half an acre, offering space, privacy, and future potential Two homes on one tract Dual access points: N Franklin St and the back public alley Ideal for investors, extended families, or those seeking rental income. Why La Grange? Highly regarded schools and a strong sense of community High demand for rentals — low vacancy, strong rental market Conveniently located between Houston and Austin. Seller is the listing agent. Home inspection reports are available from 2024 upon request
USD 315,000
637 N Washington Street
View photo
House · for sale
USD 399,000
USD 280/sq.ft
637 N Washington Street
Round Top town
· 1,421 sq.ft · 3 Bedrooms · 2 Baths · House
· Garden · Equipped kitchen
Round Top town · 1,421 sq.ft · 3 Bedrooms · 2 Baths · House · Garden · Equipped kitchen
Gorgeous updated antique home near downtown La Grange! This 3 bedroom, 2 bathroom charmer blends historic character with modern upgrades including electrical, plumbing, recent HVAC, tankless gas water heater and generator. Fully remodeled with Hardi siding, composition roof and block-and-beam foundation. Living room welcomes you in with soaring ceilings and great natural light. The kitchen offers great cabinet storage, center island, appliances and slide-outs. Bedrooms feature closets with custom build-outs. Enjoy a huge fenced backyard with a versatile 10’x20’ building turn into for guest quarters, studio or hangout space. Located close to La Grange’s vibrant downtown, farmers market, shopping and year-round events, this home offers the best of small-town Texas living with modern comfort and convenience
USD 399,000
5125 Sandy Creek Lane
View photo
House · for sale
USD 339,000
USD 106/sq.ft
5125 Sandy Creek Lane
Round Top town
· 3,197 sq.ft · 4 Bedrooms · 2 Baths · House
· Garden · Office room · Parking
Round Top town · 3,197 sq.ft · 4 Bedrooms · 2 Baths · House · Garden · Office room · Parking
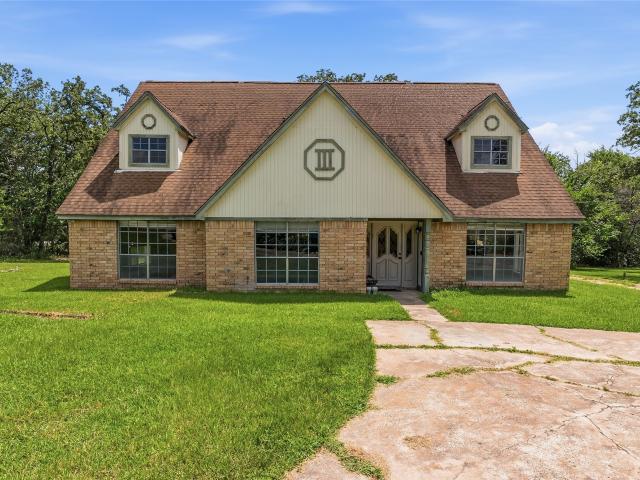
Sitting on an acre in one of Washington County's favorite subdivisions, this Woodson Lumber built home has been cherished by the seller for over 48 years. Second to the neighborhood, this seller put a III sign on the home to represent their original mailing address of'Route 3, Box 3. This two-story home offers 4 spacious bedrooms and an office/bonus room off the primary suite. The circle driveway offers ample parking and the yard gives you plenty of elbow room from neighbors. Sandy Creek Estates is the perfect community for evening walks or quiet bike rides. Buyer to verify all listing information
USD 339,000
311 E Colorado Street
View photo
House · for sale
USD 300,000
USD 134/sq.ft
311 E Colorado Street
Round Top town
· 2,228 sq.ft · 4 Bedrooms · 2 Baths · House
Round Top town · 2,228 sq.ft · 4 Bedrooms · 2 Baths · House
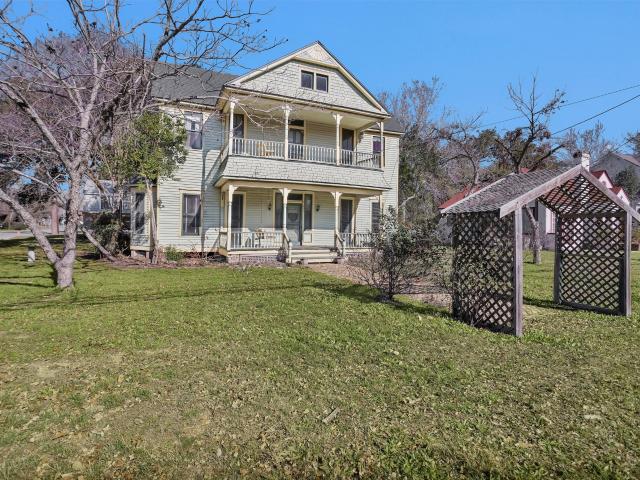
A Historic Traditional Victorian home that was built in 1898. A rare opportunity to restore and make this home your own. It features beautiful original woodwork, tall ceilings and large beautiful wood pocket doors. This home sits on a corner lot with 100 plus year old oak tree and mature pecan trees. The property is zoned to residential or commercial
USD 300,000
159 Charles Street
View photo
House · for sale
USD 495,000
USD 166/sq.ft
159 Charles Street
Round Top town
· 2,971 sq.ft · 3 Bedrooms · 2 Baths · House
· Patio · Garden · Office room · Equipped kitchen · Parking
Round Top town · 2,971 sq.ft · 3 Bedrooms · 2 Baths · House · Patio · Garden · Office room · Equipped kitchen · Parking
Custom architect-designed one-story brick home offering nearly 2,976 square feet of thoughtfully designed living space in one of La Grange's most established neighborhoods. Designed for comfortable everyday living and entertaining, this exceptional home features a desirable split-bedroom floor plan with three spacious bedrooms, a private office, formal dining room, breakfast area, island kitchen with butler's pantry, extensive custom built-ins, crown molding, abundant storage, and an oversized two-car garage with a separate storage room. Enjoy the beauty of two mature oak trees, established landscaping, covered front and rear porches, a large backyard patio, and an 8' x 12' storage building on a concrete slab. Conveniently located between Houston and Austin & minutes to Round Top with the perfect proximity to shops & restaurants in town. An exceptional floor plan, outstanding craftsmanship, generous storage, and nearly 3,000 square feet of living space
USD 495,000
242 W Fannin
View photo
House · for sale
USD 185,000
USD 127/sq.ft
242 W Fannin
Round Top town
· 1,453 sq.ft · 3 Bedrooms · 2 Baths · House
· Garden
Round Top town · 1,453 sq.ft · 3 Bedrooms · 2 Baths · House · Garden
Adorable home in the heart of La Grange! This character-rich 3 bedroom, 2 bath home with original hardwood floors sits on over a quarter of an acre with a small barn/coop in the fenced in, well-shaded backyard. Located 2 blocks from the downtown square, you will be walking distance to the historic center of town with all of its shops, restaurants, and local businesses. Buyer should verify all room measurements. This home is priced to sell and is ready for the next owner to come in and put their own touch on it. Property is being sold'as is'. Schedule your showing before this beauty is gone!
USD 185,000
315 E Fannin Street
View photo
House · for sale
USD 419,500
USD 164/sq.ft
315 E Fannin Street
Round Top town
· 2,551 sq.ft · 3 Bedrooms · 2 Baths · House
· Patio · Garden · Fireplace · Equipped kitchen · Parking
Round Top town · 2,551 sq.ft · 3 Bedrooms · 2 Baths · House · Patio · Garden · Fireplace · Equipped kitchen · Parking
Located on a large corner lot, this single-story brick home blends classic curb appeal with thoughtful accessibility updates, including a wide front porch and low-threshold entry. Inside, spacious living and dining areas open to a rear patio through wide glass doors. A wood-paneled den with fireplace and built-ins offers a cozy second living or media space. The white kitchen features abundant cabinetry, solid-surface counters, stainless appliances, and a bright breakfast room with bay window and built-in buffet. The primary suite includes an accessible bath with dual sinks, roll-in shower, grab bars, and walk-in tub. Outside, enjoy a brick-paved patio, fenced yard, and covered two-car carport with storage and covered access to the home
USD 419,500

Get email alerts

Don't miss out: be the first to know about new properties

The alert was correctly created

On subscribing you accept the conditions of use and the privacy policy
Alert
Receive new ads in your inbox
Save this search
Receive alerts for new listings

We'll send you an email when we have new properties for: "Properties for sale in Round Top town"

The alert was correctly created

San Felipe town
Bryan city, Bryan-College Station CCD Brazos County Texas
Get email alerts and be the first to see new listings
Required field
On subscribing I accept the terms of the privacy policy
Perfect! You'll soon start receiving new listings via email
Alert
Receive an email when we have new ads for Properties for sale in Round Top town
Save this search
Filters

Bedrooms

Size (sq.ft)

sq.ft
sq.ft

Price

USD
USD

Property type

Bathrooms

Clear all filters
Receive notifications when new entries are published.