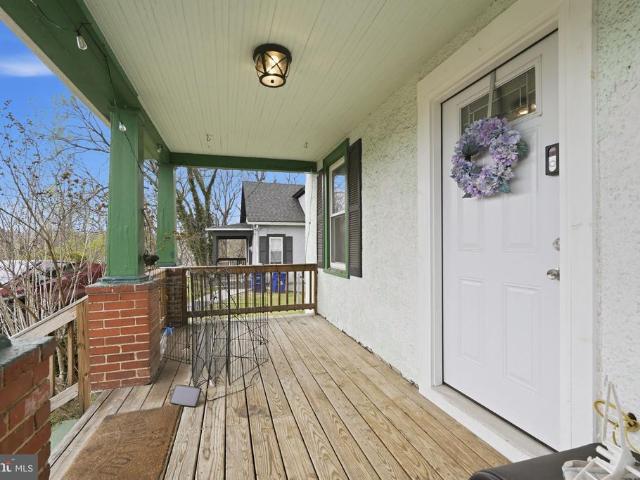
114 houses for sale in Royal View Estates

630 Midland Avenue
12 pictures
House · for sale
USD 449,900
USD 329/sq.ft
630 Midland Avenue
Royal View Estates
· 1,367 sq.ft · 3 Bedrooms · 2 Baths · House
· Equipped kitchen · Parking
Royal View Estates · 1,367 sq.ft · 3 Bedrooms · 2 Baths · House · Equipped kitchen · Parking
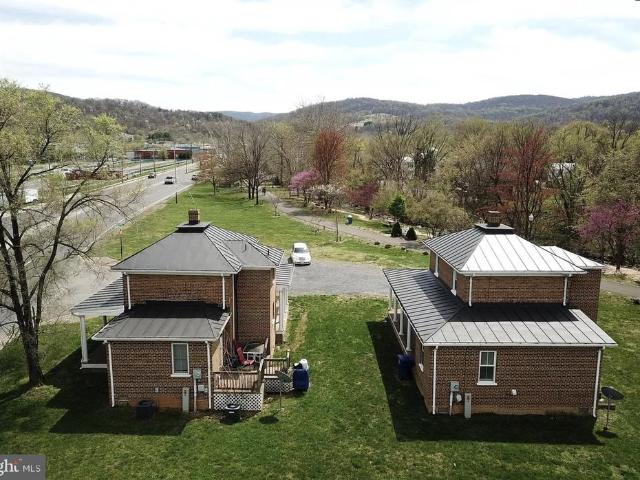
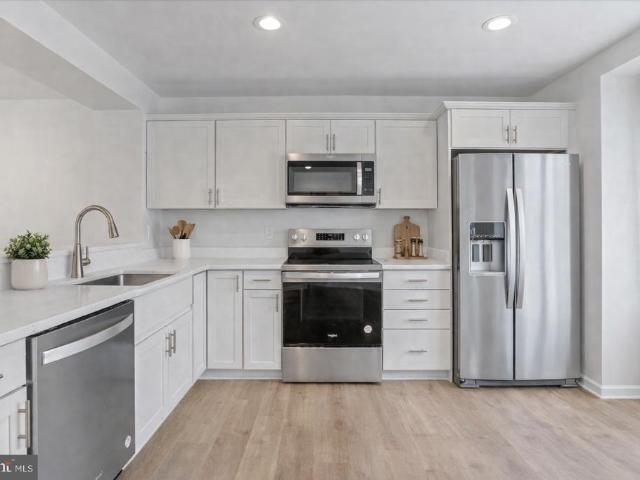
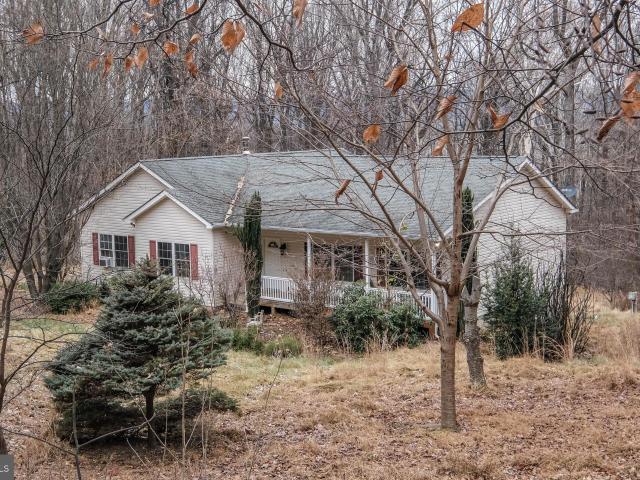
Two homes are included in the asking price. Both are rented with active current leases. Monthly rents total $3,250. Shared front driveway and extra parking in the rear for 632 Midland. 632 Midland is a 3-bedroom, 2 full bath home with an updated kitchen and laminate flooring. 630 Midland is a 3-bedroom, 1 full bath home with an updated kitchen and laminate flooring. Both homes have laundry, newer HVAC units and water heaters. Two homes on one lot. Contact us for more information on this Investor Special at 632 Midland Ave and 630 Midland Ave, Front Royal, VA 22630. Occupied. Do not go on the property without an appointment. Investment Property. Potential to'House Hack'. Buyer must honor existing leases
USD 449,900
1048 Wine Street
12 pictures
House · for sale
USD 379,900
USD 183/sq.ft
1048 Wine Street
Royal View Estates
· 2,067 sq.ft · 3 Bedrooms · 2 Baths · House
· Fireplace · Equipped kitchen
Royal View Estates · 2,067 sq.ft · 3 Bedrooms · 2 Baths · House · Fireplace · Equipped kitchen
If youve been searching for space, location, and a home you can truly make your own, this. *all-brick tri-level in town*. Is full of opportunity. Set in a. *sought-after location near elementary schools*, this home offers convenience, charm, and room to grow. Step inside to the main level, featuring a bright living room, dining area, and kitchen designed for everyday living. The kitchen includes. *upgraded countertops, a bar for quick meals, a pass-through window to the dining area, and a large pantry for extra storage*making it both functional and inviting. Upstairs, youll find an. *oversized primary bedroom*, two additional bedrooms, and two full baths. Hardwood floors run throughout the main and upper levels, adding warmth and character. The bathrooms offer a great opportunity to update and personalize them. The lower level features a. *cozy family room with a wood-burning fireplace and mantle*, a half bath, and a workshop areaplus walk-out access for added convenience. Outside, enj
USD 379,900
1064 Strasburg Road
View photo
House · for sale
USD 469,000
USD 225/sq.ft
1064 Strasburg Road
Royal View Estates
· 2,077 sq.ft · 4 Bedrooms · 2 Baths · House
· Office room · Equipped kitchen · Cellar · Parking
Royal View Estates · 2,077 sq.ft · 4 Bedrooms · 2 Baths · House · Office room · Equipped kitchen · Cellar · Parking
Priced below appraised value, giving buyers instant equity from day one! Several major systems and expense items have been updated-offering added value, convenience, and peace of mind for the new owner. Recent updates include: New Well 2026, New kitchen and basement bathroom flooring 2025. Upper level and main floor freshly painted 2025, New Well pump, pressure tank and pressure switch 2025, New roof June 2025, New HVAC September 2024, New front porch ceiling and carport metal roof 2025. New Windows installed approximately 5 years ago. This property offers the perfect blend of privacy, functionality and potential. Beautifully positioned on approximately 2.94 acres and approximately 2,200 Sq Ft of finished living area. This inviting residence features 4 bedrooms and 2.5 baths, with two additional bonus rooms upstairs ideal for a home office, playroom, or guest space. The finished basement has its own private entrance which offers a wet bar area, laundry room, full bath, and your fourth
USD 469,000
721 W 14th St, Front Royal, VA 22630 | MLS #VAWR2013
View photo
House · for sale
USD 269,000
USD 297/sq.ft
721 W 14th St, Front Royal, VA 22630 | MLS #VAWR2013
Royal View Estates
· 904 sq.ft · 3 Bedrooms · 1 Bath · House
· Garden · Parking · Equipped kitchen
Royal View Estates · 904 sq.ft · 3 Bedrooms · 1 Bath · House · Garden · Parking · Equipped kitchen
This charming home is move in ready and offers a perfect blend of comfort and affordability. It is located in a friendly, established neighborhood only minutes to downtown shops, restaurants with easy access to major commuting highways. It features 3 bedrooms, spacious living room, dining area, equipped kitchen, modern bath, nice, screened porch that is perfect for summer relaxation, large fenced yard with storage shed and driveway for off street parking. A perfect starter or retirement home
USD 269,000
305 E Prospect St, Front Royal, VA 22630 | MLS #VAWR2013
View photo
House · for sale
USD 200,000
USD 149/sq.ft
305 E Prospect St, Front Royal, VA 22630 | MLS #VAWR2013
Royal View Estates
· 1,335 sq.ft · 3 Bedrooms · 1 Bath · House
Royal View Estates · 1,335 sq.ft · 3 Bedrooms · 1 Bath · House
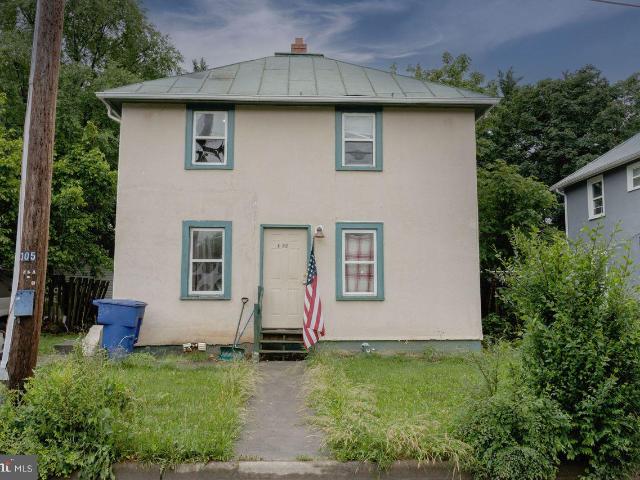
Investor Special in the Historic District! 305 Prospect Street offers a rare opportunity to own a property in the heart of Front Royal’s charming historic district. This home is in need of major rehabilitation, making it ideal for investors, contractors, or buyers looking to restore a classic property to its full potential. With timeless character and historic appeal, this property is brimming with possibilities. Whether you're looking to renovate and resell, rent, or create your dream home, the location and structure provide a strong foundation for success. Please Note: Property is tenant-occupied – Do Not Disturb Tenant Sold As-Is – Seller will make no repairs Owner has never occupied the property Unlock the potential of this diamond in the rough – schedule your viewing today (appointment required)
USD 200,000
425 W 15Th Street
12 pictures
House · for sale
USD 479,000
USD 177/sq.ft
425 W 15Th Street
Royal View Estates
· 2,702 sq.ft · 5 Bedrooms · 2 Baths · House
· Garden · Fireplace · Equipped kitchen · Parking · Cellar
Royal View Estates · 2,702 sq.ft · 5 Bedrooms · 2 Baths · House · Garden · Fireplace · Equipped kitchen · Parking · Cellar
This charming and stately 2,866 sq. Ft. home offers timeless character blended with thoughtful updates, all set on a 0.33-acre in-town lot with exceptional privacy. The stone exterior creates enduring curb appeal and architectural charm throughout. Inside, youll find hardwood floors and carpet, four bedrooms, and 2 bathrooms, with recently remodeled kitchen and baths that add modern comfort while preserving the homes inviting character. Two fireplaces anchor the living spacesone in the main-level living room and another in the basement family room, perfect for cozy gatherings. Additional highlights include beautiful cedar closets, abundant storage, and charming nooks and crannies that add personality at every turn. A large screened back porch with ceiling fan provides an ideal setting for summer entertaining, overlooking the fenced backyard designed for privacy and relaxation. Complete with a 2-car garage and 2 floors of living space, this home offers warmth, functionality, and classic
USD 479,000
470 Red Hille Way
12 pictures
House · for sale
USD 594,000
USD 181/sq.ft
470 Red Hille Way
Royal View Estates
· 3,272 sq.ft · 3 Bedrooms · 3 Baths · House
· Fireplace · Equipped kitchen · Parking · Cellar
Royal View Estates · 3,272 sq.ft · 3 Bedrooms · 3 Baths · House · Fireplace · Equipped kitchen · Parking · Cellar
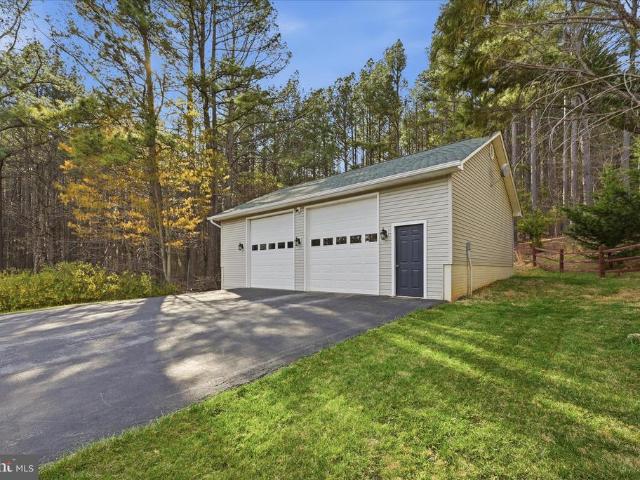
Experience peaceful country living with modern convenience in this charming traditional 3-bedroom and 3-bath ranch home on 5 private wooded acres. The main level features hardwood flooring throughout, a spacious living room with a cozy gas fireplace, a formal dining room, and a bright eat-in kitchen. The fully finished walk-out basement expands your living space with a large family room, gas stove, full bath, and generous storage, making it perfect for guests, recreation, home office, or multi-generational living. The covered front and rear porches overlook wooded views, perfect for relaxing, entertaining, or enjoying nature. The property also includes a detached oversized 2-car garage, poultry house, and ample space for gardening, homesteading, hobby farming, or outdoor recreation. This home includes a whole-house generator, providing peace of mind and year-round reliability. Ideally located for both privacy and convenience, this home is just minutes to I-66 for easy commuting and clo
USD 594,000
602 and 604 Radham Street
12 pictures
House · for sale
USD 575,000
602 and 604 Radham Street
Royal View Estates
· 2 Bedrooms · 1 Bath · House
· Office room · Parking
Royal View Estates · 2 Bedrooms · 1 Bath · House · Office room · Parking
Discover a rare and multifaceted real estate opportunity in the heart of Front Royal, where residential charm meets unlimited commercial potential. This expansive one-acre offering encompasses seven contiguous parcels being sold as a single, cohesive estate. The property features two beautifully renovated homes, each distinguished by massive wrap-around porches designed to capture stunning, unobstructed views of the Shenandoah Mountains. The entire site is zoned C1, providing an incredible breadth of permitted uses that range from professional medical and office spaces to retail storefronts or additional rental development. Whether you are looking to establish a high-end short-term rental compound, a long-term residential lease, or a commercial headquarters, the versatility here is unmatched. While approximately one-third of an acre sits within a designated flood plain, the property remains high and dry, leaving ample room for additional improvements, expanded parking, or new construct
USD 575,000
107 Highfield Lane
12 pictures
House · for sale
USD 625,000
USD 130/sq.ft
107 Highfield Lane
Royal View Estates
· 4,779 sq.ft · 5 Bedrooms · 3 Baths · House
· Office room · Equipped kitchen
Royal View Estates · 4,779 sq.ft · 5 Bedrooms · 3 Baths · House · Office room · Equipped kitchen
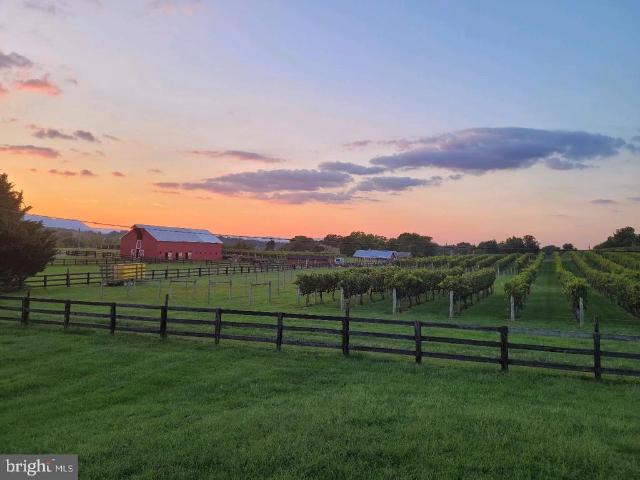
An exceptional offering with sweeping vineyard and mountain views, this one of a kind residence captures the essence of Shenandoah Valley living with breathtaking sunsets as your daily backdrop. Your perfect escape year round, with the added benefit of prior approval for a short term rental, creating both a lifestyle opportunity and income potential. Thoughtfully designed with over 5 bedrooms and 3.5 baths, this home blends refined comfort with generous scale. The main level showcases rich hardwood flooring, an open and inviting layout, and a beautifully appointed kitchen featuring stainless steel appliances, ideal for both everyday living and elevated entertaining. A defining feature of the home is the expansive, fully finished lower level. This impressive space offers endless possibilities, whether envisioned as a private guest retreat, executive home office, fitness studio, or an elevated entertainment lounge. The versatility and size set this property apart from others in its class
USD 625,000
231 Mosby Lane
2 pictures
Townhouse · for sale
USD 370,000
231 Mosby Lane
Royal View Estates
· 3 Bedrooms · 2 Baths · Townhouse
· Parking
Royal View Estates · 3 Bedrooms · 2 Baths · Townhouse · Parking
Beautiful brand new townhome for sale with gorgeous finishes throughout the home. Buy one or both of these two available homes. Perfect for an investor or a first time home buyer. This 3 bedroom, 2.5 bath home is in a great location close to Main street and the towns shops and restaurants of Front Royal! Still time to potentially choose finishes. Easy access from parking to the covered front porch that enters directly into the main level. Quality finishes include LVP flooring, modern style, recessed lighting and so much more! Rough in in the lower level that has a walkup and is ready for your finishes. Completion date end of April 2026
USD 370,000
1195 Shangri La Rd, Bentonville, VA 22610 | MLS #VAWR2012
View photo
House · for sale
USD 435,000
USD 207/sq.ft
1195 Shangri La Rd, Bentonville, VA 22610 | MLS #VAWR2012
Royal View Estates
· 2,099 sq.ft · 3 Bedrooms · 2 Baths · House
Royal View Estates · 2,099 sq.ft · 3 Bedrooms · 2 Baths · House
Price reduced! Welcome to your new home! Super cute ranch style home in gated community in picturesque Bentonville Virginia! Tucked away for privacy and seclusion, but just a few minutes away from shopping and outdoor adventures. This home is price well under value, as it needs a little TLC, but is totally move in ready. This custom built, 2006 beauty sit on 5 glorious acres, with gorgeous winter fall views of the mountains. Viewings are by appointment only. Come see it today, so you don't lose out on a little piece of heaven!
USD 435,000
Lot 3D Northview Avenue
12 pictures
House · for sale
USD 559,900
USD 323/sq.ft
Lot 3D Northview Avenue
Royal View Estates
· 1,733 sq.ft · 4 Bedrooms · 2 Baths · House
· Equipped kitchen
Royal View Estates · 1,733 sq.ft · 4 Bedrooms · 2 Baths · House · Equipped kitchen
New Construction Started-Under Roof by end week May 1st! Beautiful new Colonial-style home in a desirable in-town location with no HOA, situated on a premium lot at the end of a quiet cul-de-sac. Exterior features low-maintenance vinyl siding with attractive stone accents, offering excellent curb appeal. This thoughtfully designed home offers 9-foot ceilings on the main level, vinyl plank flooring throughout, and a great open floor plan ideal for entertaining. The great room is open to the kitchen and dining area, creating a bright and inviting living space. AI was used to create exterior main photo. Virtually staged with landscaping. The kitchen features abundant counter space, upgraded countertops, stainless steel appliances, and a spacious dining area. The main-level primary bedroom includes a walk-in closet and a tiled primary shower, and the main-level laundry adds everyday convenience. The upper level offers three additional spacious bedrooms and one full bathroom, providing flex
USD 559,900
3 D Northview Ave, Front Royal, VA 22630 | MLS #VAWR2013
View photo
House · for sale
USD 559,900
USD 323/sq.ft
3 D Northview Ave, Front Royal, VA 22630 | MLS #VAWR2013
Royal View Estates
· 1,733 sq.ft · 4 Bedrooms · 3 Baths · House
· Equipped kitchen
Royal View Estates · 1,733 sq.ft · 4 Bedrooms · 3 Baths · House · Equipped kitchen
New Construction Started-Under Roof by end week May 1st! Beautiful new Colonial-style home in a desirable in-town location with no HOA, situated on a premium lot at the end of a quiet cul-de-sac. Exterior features low-maintenance vinyl siding with attractive stone accents, offering excellent curb appeal. This thoughtfully designed home offers 9-foot ceilings on the main level, vinyl plank flooring throughout, and a great open floor plan ideal for entertaining. The great room is open to the kitchen and dining area, creating a bright and inviting living space. AI was used to create exterior main photo. Virtually staged with landscaping. The kitchen features abundant counter space, upgraded countertops, stainless steel appliances, and a spacious dining area. The main-level primary bedroom includes a walk-in closet and a tiled primary shower, and the main-level laundry adds everyday convenience. The upper level offers three additional spacious bedrooms and one full bathroom, providing flex
USD 559,900
112 woods way, middletown, us, va
5 pictures
House · for sale
USD 1,250,000
112 woods way, middletown, us, va
Royal View Estates
· 4 Bedrooms · 4 Baths · House
· Parking · Deck · Fireplace · Equipped kitchen
Royal View Estates · 4 Bedrooms · 4 Baths · House · Parking · Deck · Fireplace · Equipped kitchen
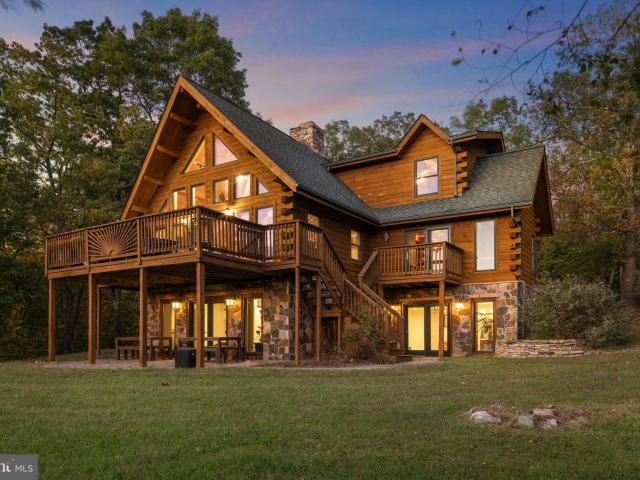
Privacy and Relaxation! Sited well off the road at the high point of a secluded 35 acre site with 400 feet of Shenandoah River frontage this home features expansive windows; solid log construction; a stunning, centrally located, wood-burning fireplace and chimney; gourmet kitchen with stainless steel appliances; and a wrap-around deck above the undisturbed woodlands and North Fork of the Shenandoah River. A detached garage and separate storage shed conveniently accommodate vehicles and maintenance equipment
USD 1,250,000

Get email alerts

Don't miss out: be the first to know about new properties

The alert was correctly created

On subscribing you accept the conditions of use and the privacy policy
Alert
Receive new ads in your inbox
Save this search
Receive alerts for new listings

We'll send you an email when we have new properties for: "Houses for sale in Royal View Estates"

The alert was correctly created

Green Hill Forest
Happy, Front Royal town Shenandoah district Warren County Virginia
Get email alerts and be the first to see new listings
Required field
On subscribing I accept the terms of the privacy policy
Perfect! You'll soon start receiving new listings via email
Alert
Receive an email when we have new ads for Houses for sale in Royal View Estates
Save this search
Filters

Bedrooms

Size (sq.ft)

sq.ft
sq.ft

Price

USD
USD

Property type

Bathrooms

Clear all filters
Receive notifications when new entries are published.