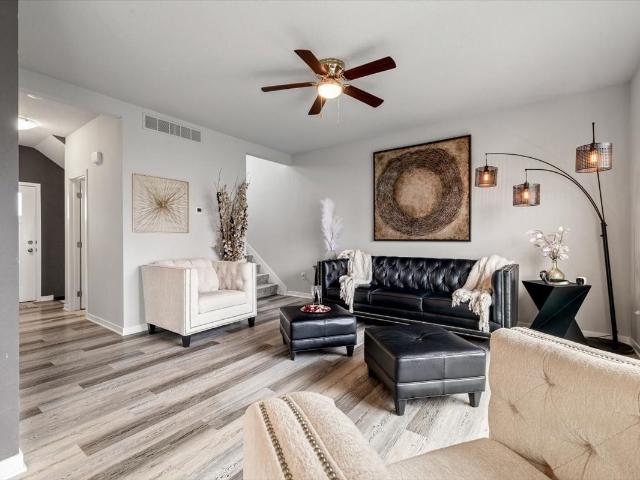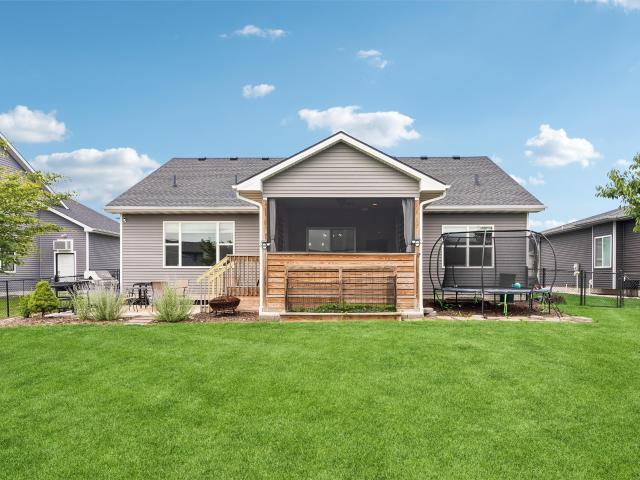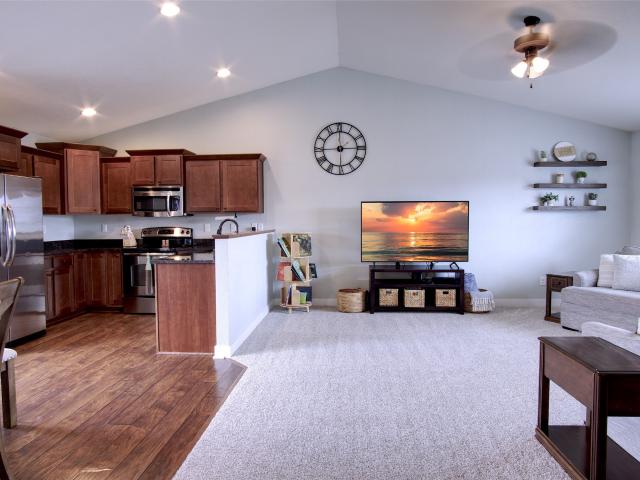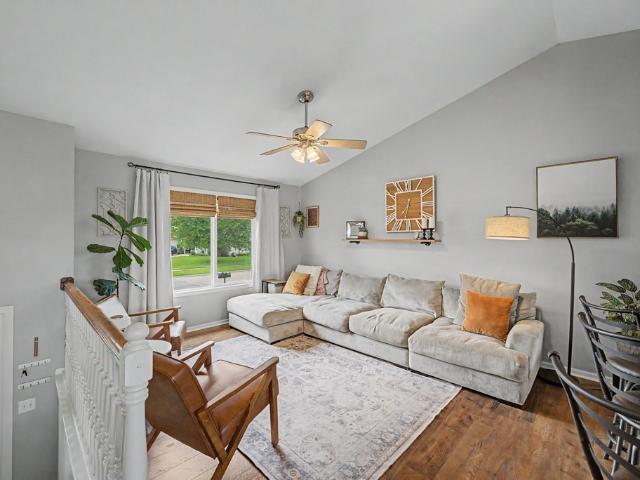
857 properties for sale in Runnells city

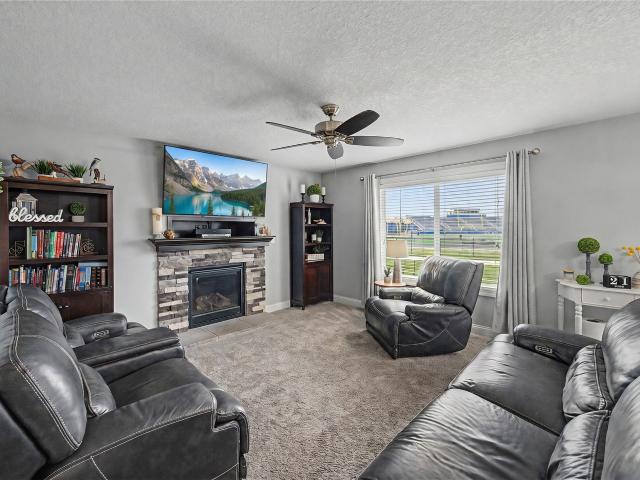
410 W Elm Street
View photo
House · for sale
USD 200,000
USD 95/sq.ft
New
410 W Elm Street
Runnells city
· 2,099 sq.ft · 4 Bedrooms · 2 Baths · House
· Patio · Garden · Deck · Fireplace · Equipped kitchen · Parking
Runnells city · 2,099 sq.ft · 4 Bedrooms · 2 Baths · House · Patio · Garden · Deck · Fireplace · Equipped kitchen · Parking
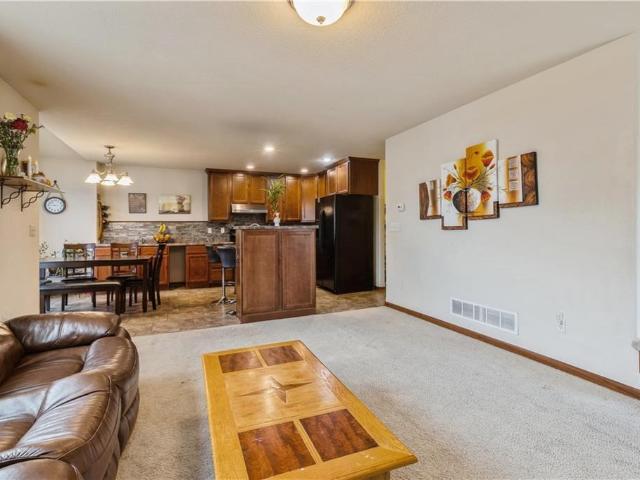
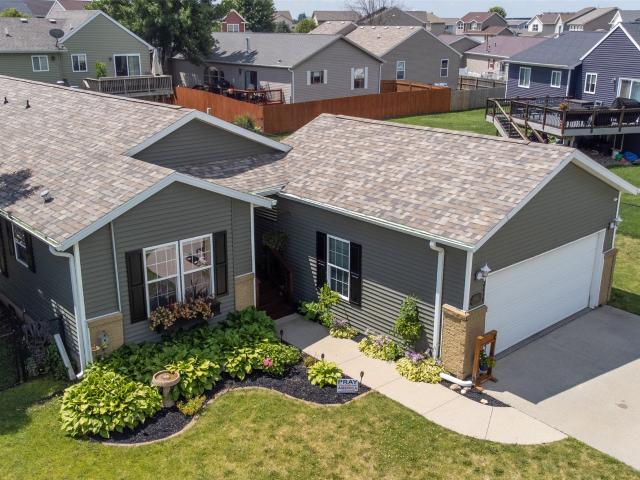
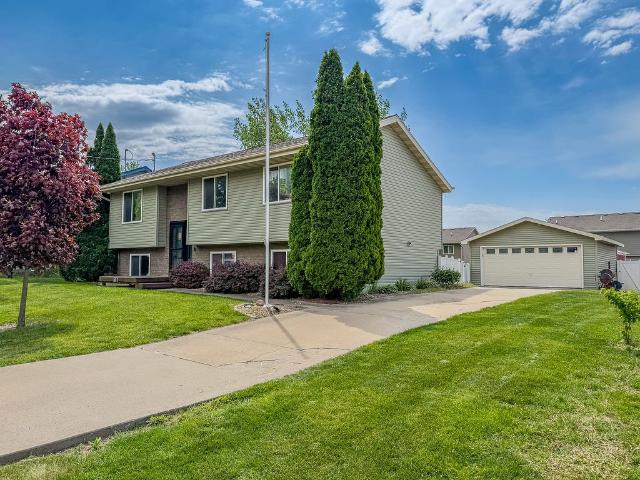
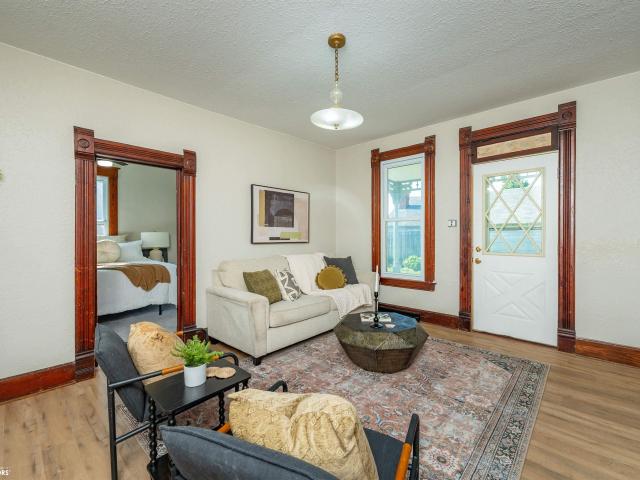
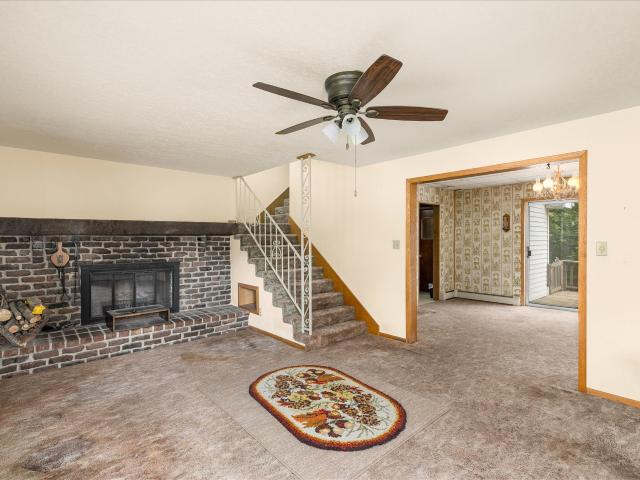
Spacious and unique 1.5 story home with 24x24 garage! Home has an attached 1 bedroom dwelling with full kitchen and full bath. Could be great income potential or mother in law suite. Main house has charming wood burning fireplace, formal dining room, 3 bedrooms upstairs with a full bath, and a half bath on the main level. Outside you can enjoy the nice deck, patio, and fully fenced back yard. Home is an estate and is being sold'as is' Home does need updating and TLC. Call today to make this Home Sweet Home!
USD 200,000
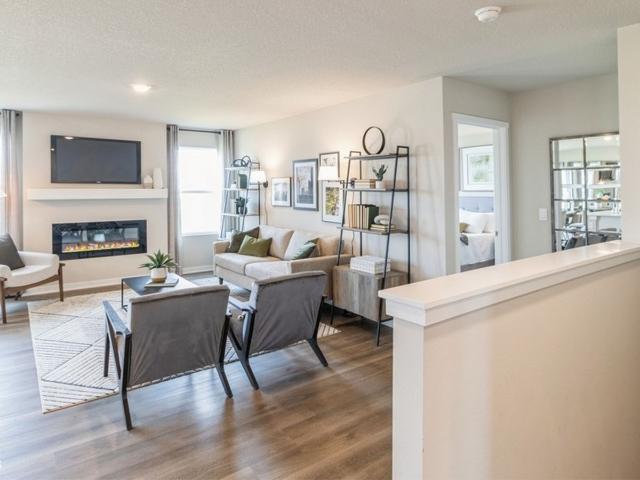
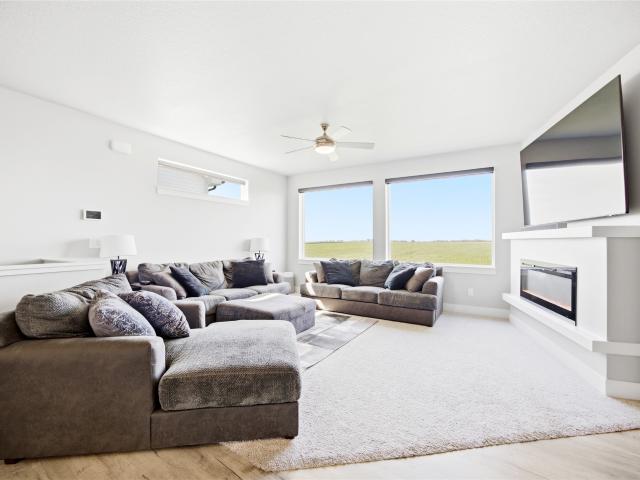
800 Hearthside Avenue NW
View photo
House · for sale
USD 349,990
USD 233/sq.ft
New
800 Hearthside Avenue NW
Runnells city
· 1,496 sq.ft · 4 Bedrooms · 3 Baths · House
· Office room · Fireplace · Equipped kitchen · Cellar
Runnells city · 1,496 sq.ft · 4 Bedrooms · 3 Baths · House · Office room · Fireplace · Equipped kitchen · Cellar
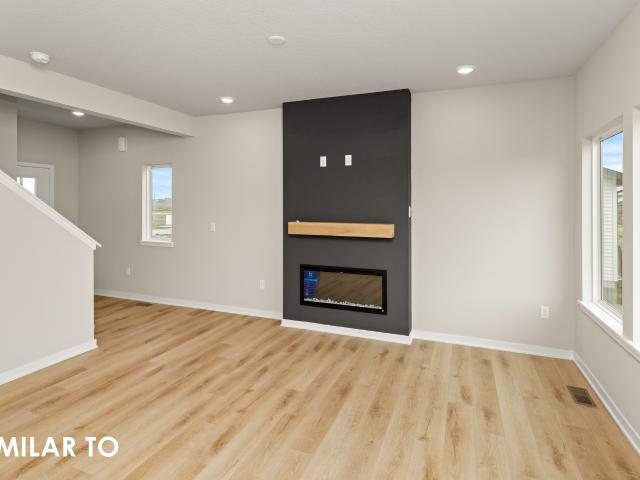
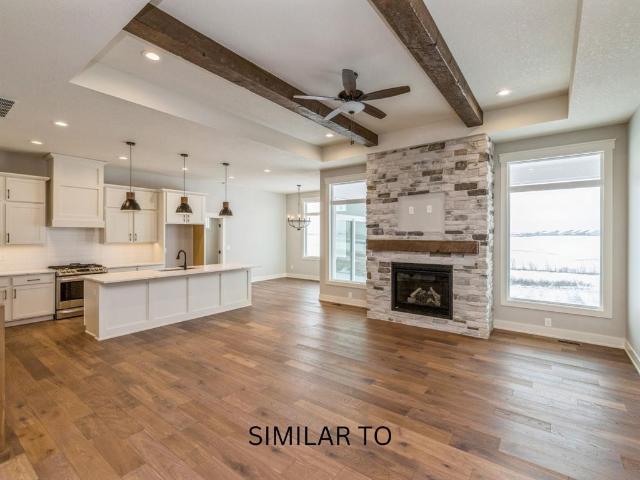
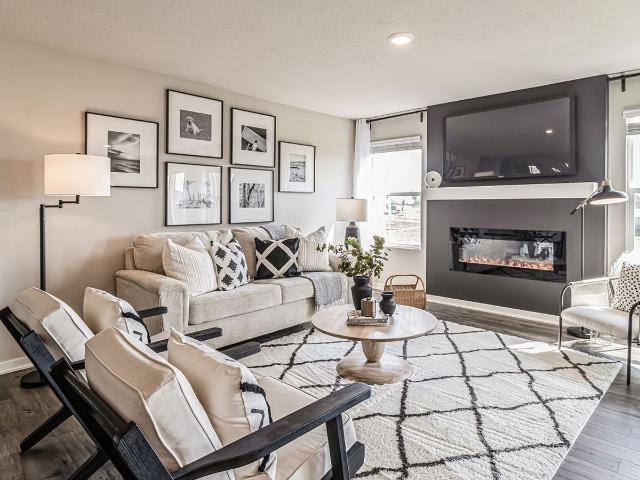
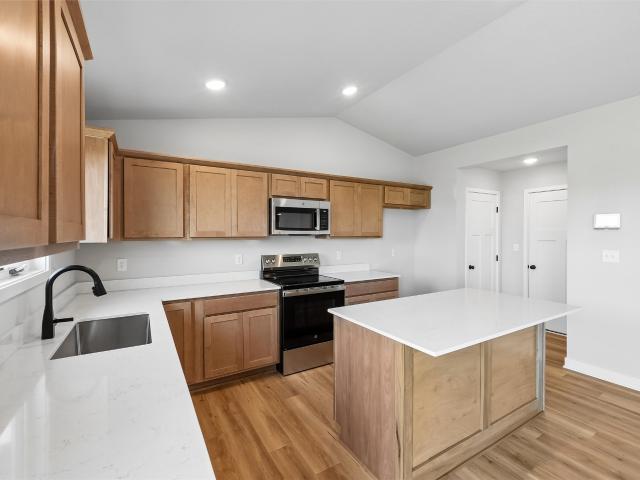
Welcome to the Hamilton in Harvest Meadows. A beautifully designed ranch-style home offering 2,190 sq. Ft. of finished living space with 4 bedrooms and 3 bathrooms, including a finished basement. From the moment you enter, the bright foyer leads past two spacious secondary bedrooms and a full bath—ideal for guests or a home office. At the heart of the home is an open-concept kitchen featuring white cabinetry, stainless steel appliances, a generous island, and ample prep space. The adjoining great room is flooded with natural light from large windows and centered around a cozy electric fireplace. The private primary suite offers a spa-like retreat with a dual-sink vanity, walk-in shower, and spacious walk-in closet. Downstairs, enjoy a large rec room, fourth bedroom, and a third full bath. Call us for a personal tour! Ask about builder incentives with preferred lender. Photos similar to
USD 349,990
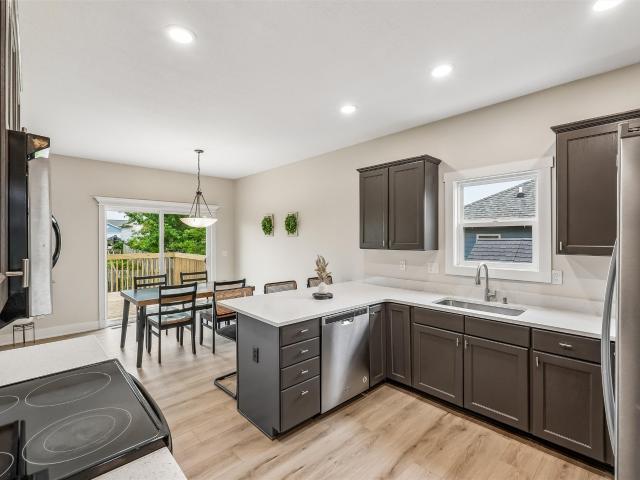
1209 Mulberry Drive NW
View photo
House · for sale
USD 464,990
USD 209/sq.ft
New
1209 Mulberry Drive NW
Runnells city
· 2,217 sq.ft · 4 Bedrooms · 2 Baths · House
· Office room · Parking · Deck · Fireplace · Equipped kitchen · Cellar
Runnells city · 2,217 sq.ft · 4 Bedrooms · 2 Baths · House · Office room · Parking · Deck · Fireplace · Equipped kitchen · Cellar
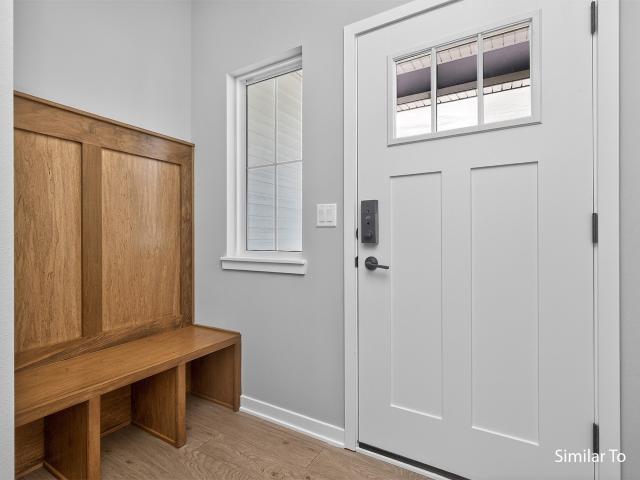
Spacious Richland 2-story plan on a great lot backing to future park land! This awesome 4 bedroom plan has a office on the main floor in addition to the large great room with gas fireplace. Handy drop zone off the 3 car garage with built in lockers and 1/2 bath on the main level. The kitchen features LVP flooring, quartz countertops, plenty of cabinets, huge walk in hidden pantry, island, SS appliances and large eating area with access to the deck. Upstairs features the laundry room, a full bath and 3 bedrooms plus a spacious primary bedroom. The primary bath has a tub and shower, double vanity and a large walk-in closet. You'll feel at home in this beautiful 2,225 sqft plan. Basement is ready for future finish. Jerry's Homes has been building homes since 1957, one year warranty included
USD 464,990
14720 S23 Hwy, Milo, IA
View photo
House · for sale
USD 839,000
14720 S23 Hwy, Milo, IA
Runnells city
· 5 Bedrooms · 4 Baths · House
· Parking · Deck · Equipped kitchen
Runnells city · 5 Bedrooms · 4 Baths · House · Parking · Deck · Equipped kitchen
Absolutely stunning home on about 20 acres of land. Home features two car attached garage on west side of the home and one car attached garage on east side. Front door opens to foray that leads to an open floor plan living room with hardwood style flooring throughout. Adjacent to living room is a formal dining room, a second dining area with marble style countertops and an elongated kitchen and pantry. Slider off the dining room leads to a wooden deck that shows spectacular views of the property, to include a pond to the south just beyond the vinyl fence line. Tree lined areas to the west of the home. Upper level of home boasts 4 bedrooms (master bedroom has walk-in closet and separate full bathroom). Fifth room on upper level could be a non-conforming bedroom, a den or for use for whatever the new owner(s) desire. Lower level of home has wet bar, a large living area currently being used as a game room/sitting room/tv room. There is a separate room to the left of the stairs and an exer
USD 839,000
1224 Arrow Avenue NE
View photo
House · for sale
USD 349,900
USD 248/sq.ft
1224 Arrow Avenue NE
Runnells city
· 1,410 sq.ft · 3 Bedrooms · 2 Baths · House
· Fireplace · Equipped kitchen
Runnells city · 1,410 sq.ft · 3 Bedrooms · 2 Baths · House · Fireplace · Equipped kitchen
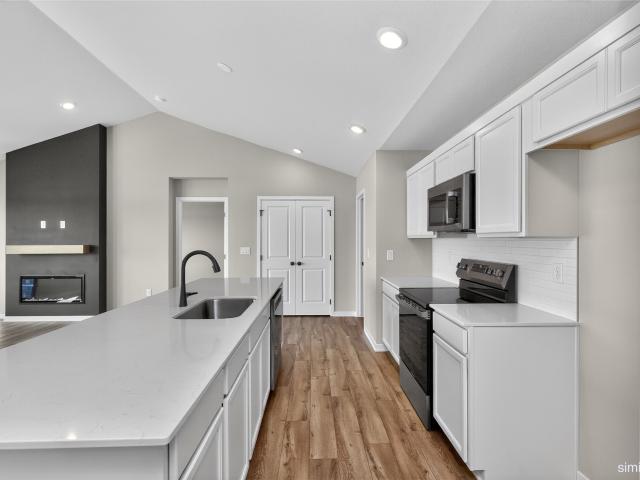
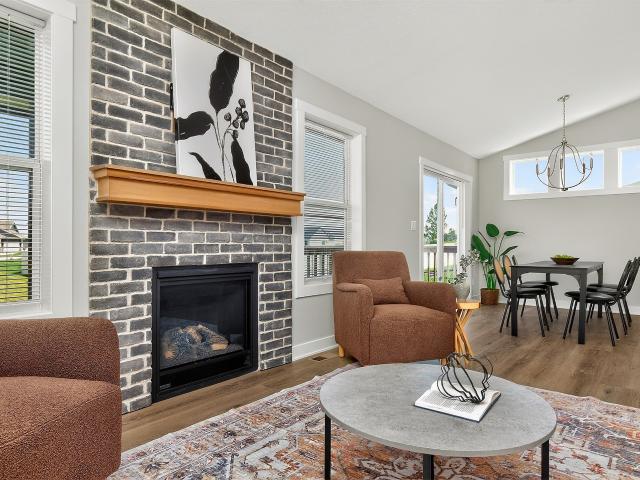
Welcome to Featherstone, offering small town living minutes from all the metro amenities. The popular Fraser ranch features an open concept main level with a vaulted ceiling, fireplace and kitchen with a huge island and pantry. The primary oasis features a walk-in closet and dual vanities. 15-year water proofing foundation, LVP flooring, passive radon system and more! Hubbell Homes' Preferred Lenders offer $1750 in closing costs. Not valid with any other offer and subject to change without notice
USD 349,900
1004 Featherstone Avenue NE
View photo
House · for sale
USD 349,900
USD 224/sq.ft
New
1004 Featherstone Avenue NE
Runnells city
· 1,561 sq.ft · 3 Bedrooms · 2 Baths · House
· Fireplace · Equipped kitchen
Runnells city · 1,561 sq.ft · 3 Bedrooms · 2 Baths · House · Fireplace · Equipped kitchen
Welcome to Featherstone, offering small town living minutes from all the metro amenities. This neighborhood features many home plans that includes the Lansing two-story. This main floor features open-concept living with a beautiful fireplace in the main level living area and an open kitchen with a pantry. The upper level features three bedrooms, two bathrooms, and laundry. Work with one of our preferred lenders and receive up to $1,750 in closing costs. Schedule a tour today! Our exceptional quality homes come with passive radon system that includes testing and if above the EPA 4.0 pCi/L builder installs a fan and retests at no cost
USD 349,900
3315 Locust Street SW
View photo
House · for sale
USD 357,000
USD 208/sq.ft
New
3315 Locust Street SW
Runnells city
· 1,711 sq.ft · 4 Bedrooms · 2 Baths · House
· Deck · Fireplace · Equipped kitchen
Runnells city · 1,711 sq.ft · 4 Bedrooms · 2 Baths · House · Deck · Fireplace · Equipped kitchen
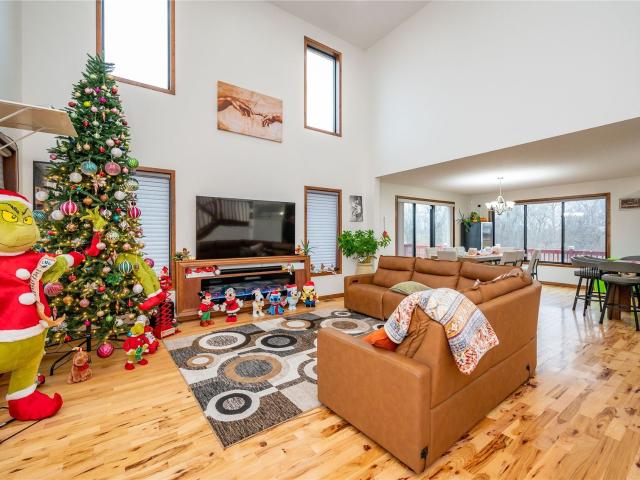
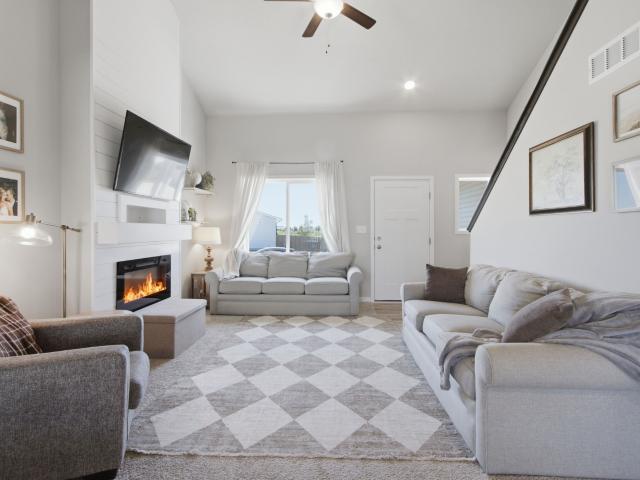
Walk through the front door and your eyes go straight up. A two-story great room here is anchored by a floor-to-ceiling shiplap fireplace wall, the kind of space that makes the main level feel bigger than its footprint. This two-story on a corner lot in Bondurant is built for real life, and it shows in every room. The kitchen keeps things simple and functional: white cabinets, white quartz counters, and a tile backsplash that ties it all together, plus an island with seating for mornings or entertaining. The dining area gets its own personality with a bold accent wall and a sliding door out to the deck. Luxury vinyl plank runs through the main living spaces, and the main level also handles laundry and a half bath, both right there. Upstairs, three bedrooms include a primary suite with a walk-in closet and its own private bath, plus a second full bathroom in the hall for everyone else. Downstairs, the finished lower level adds real living space: a family room for movie nights and a four
USD 357,000
913 Campus Court NE
View photo
House · for sale
USD 700,000
USD 380/sq.ft
New
913 Campus Court NE
Runnells city
· 1,841 sq.ft · 5 Bedrooms · 3 Baths · House
· Fireplace · Equipped kitchen
Runnells city · 1,841 sq.ft · 5 Bedrooms · 3 Baths · House · Fireplace · Equipped kitchen
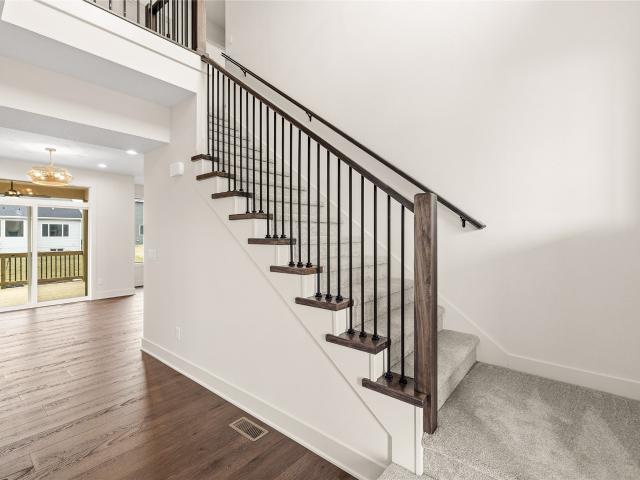
Elegant and thoughtfully designed, this executive Dawson Ranch by Berkey Home Builders offers over 3,200 square feet of finished living space ideal for everyday living and entertaining. A grand double-door entry opens to a bright, open-concept main level featuring 9-foot ceilings, a striking switchback staircase with black railing, a floor-to-ceiling direct-vent gas fireplace, and expansive windows showcasing beautiful pond views. The kitchen is appointed with quartz countertops, ceiling-height cabinetry, under-cabinet lighting, a walk-in pantry with solid shelving, gas range with vent hood, dishwasher, oversized island, and a spacious dining area. The primary suite provides a private retreat with a tray ceiling and transom windows. The ensuite bath includes a dual-sink quartz vanity, fully tiled walk-in shower with glass enclosure, and a private water closet. A stylish mudroom features custom-built lockers, designer tile flooring, and convenient access to the pass-through laundry room
USD 700,000
917 35th Street SW
View photo
House · for sale
USD 305,000
USD 179/sq.ft
917 35th Street SW
Runnells city
· 1,701 sq.ft · 3 Bedrooms · 2 Baths · House
· Patio · Fireplace · Equipped kitchen · Parking · Swimming pool · Cellar
Runnells city · 1,701 sq.ft · 3 Bedrooms · 2 Baths · House · Patio · Fireplace · Equipped kitchen · Parking · Swimming pool · Cellar
Welcome to Wolf Creek in Bondurant! Come see this beautiful two-story home featuring an open-concept layout with a modern craftsman feel! The cozy living room offers a fireplace with a built-in DVD cabinet and flows seamlessly into the dining area and kitchen. The kitchen provides abundant storage with ceiling-height cabinetry and a large pantry. A powder room and convenient garage access are located just off the kitchen. Upstairs, you’ll find a spacious primary suite with a full bath and an oversized walk-in closet. Two additional large bedrooms also feature walk-in closets and easy access to the second-floor laundry room, full bath, and linen closet. Relax on the back patio just off the dining room or enjoy the finished basement complete with an additional entertainment space and gorgeous bar. This family-friendly neighborhood offers incredible amenities including a heated pool, park, picnic shelter, fishing pond, clubhouse, and exercise room. Conveniently located with easy access to
USD 305,000
208 11th Court NW
View photo
House · for sale
USD 422,500
USD 282/sq.ft
Updated
208 11th Court NW
Runnells city
· 1,496 sq.ft · 4 Bedrooms · 3 Baths · House
· Parking · Deck · Fireplace · Equipped kitchen · Cellar
Runnells city · 1,496 sq.ft · 4 Bedrooms · 3 Baths · House · Parking · Deck · Fireplace · Equipped kitchen · Cellar
Situated in a fantastic Bondurant location on a cul-de-sac, this 1-story home offers 4 bedrooms, 3 bathrooms, a 3 car garage, finished basement, large kitchen, and sits on a 0.21-acre lot. The exterior features cement board siding with stone accents, giving the home strong curb appeal from the start. Inside, the layout is both functional and comfortable, with a main level that includes 3 bedrooms, including a private primary suite with a walk-in closet and en suite bath featuring dual sinks and a tiled shower. The kitchen is designed for both everyday use and entertaining, with a large island, farmhouse sink, ample cabinet space, and a walk-in pantry. It opens directly to the dining and living areas, where you’ll find hard surface flooring, a full stone fireplace, and access to the deck. Just off the garage, the mudroom and main floor laundry add convenience right where you need it. The 2 additional main level bedrooms share a full bathroom. The finished lower level adds even more flex
USD 422,500
716 1st Street NW
View photo
House · for sale
USD 319,900
USD 207/sq.ft
716 1st Street NW
Runnells city
· 1,539 sq.ft · 3 Bedrooms · 2 Baths · House
· Gym · Equipped kitchen · Parking · Cellar
Runnells city · 1,539 sq.ft · 3 Bedrooms · 2 Baths · House · Gym · Equipped kitchen · Parking · Cellar
This well-designed 3-bedroom, 2.5-bath home in Bondurant offers a functional layout with plenty of space to live and grow. The open main level features a spacious living room that flows seamlessly into the kitchen and dining area, creating an ideal setup for both everyday living and entertaining. A convenient half bath is also located on the main level. Upstairs, you’ll find a private primary suite complete with an ensuite bathroom and a large closet, along with two additional bedrooms, a full bathroom, and a conveniently located laundry room. The unfinished basement provides great potential for future finish, whether you’re looking to add extra living space, a home gym, or storage. A 2-car garage completes the home
USD 319,900
309 Summit Circle NW
View photo
House · for sale
USD 464,900
USD 291/sq.ft
New
309 Summit Circle NW
Runnells city
· 1,593 sq.ft · 4 Bedrooms · 3 Baths · House
· Garden · Parking · Swimming pool · Fireplace · Equipped kitchen
Runnells city · 1,593 sq.ft · 4 Bedrooms · 3 Baths · House · Garden · Parking · Swimming pool · Fireplace · Equipped kitchen
Welcome home! This beauty showcases 4 bedrooms, 3 bathrooms, with almost 2400 sq ft finished! Situated on a culdesac, walk to the MS/HS, no HOA dues! Main level features a split floor plan with 2 bedrooms and a full bath on one side of the home and the primary bedroom, HUGE shower, dual sinks and walk in closet on the opposite side of the home. Beautiful kitchen cabinets with a large island, good size dining area and a hidden walk in pantry. Open concept with large living room and gas fireplace. Off the dining area is a 3 season enclosed porch with a hot tub to enjoy on those cool nights. Mudroom off the large 3 car attached garage which has a mini split and is heated/cooled! Backyard boasts not 1 but 2 sheds, playset, gardens and a fully fenced yard! Downstairs is a HUGE family room, another full bathroom, 4th bedroom plus TONS of storage/work out space and a safe/gun room. All you have to do is move in! Recent additions: 2 sheds, playset, reverse osmosis system, mini split in garage
USD 464,900
410 3rd Street SE
View photo
House · for sale
USD 309,000
USD 167/sq.ft
New
410 3rd Street SE
Runnells city
· 1,841 sq.ft · 3 Bedrooms · 2 Baths · House
· Patio · Garden · Deck · Equipped kitchen
Runnells city · 1,841 sq.ft · 3 Bedrooms · 2 Baths · House · Patio · Garden · Deck · Equipped kitchen
Welcome to this beautifully maintained, one-owner split-foyer home in the heart of Bondurant! Offering 3 beds, 2 baths, and 1,843 square feet of finished living space, this move-in-ready home combines functionality with warmth and style. The main level features an open-concept layout with vaulted ceilings and lots of natural light. Enjoy the new carpet in the upper level that was installed in May 2026. The kitchen and dining area have laminate floors and the bathrooms are furnished with tile. The spacious living room flows seamlessly into the dining room and kitchen. Step out from the dining room onto the deck, perfect for grilling, relaxing, or gathering with family and friends. The finished lower level offers a large, flexible space perfect for a family room, playroom, home office, and/or workout area. A walkout patio door provides easy access to the backyard and a patio seating area. Outside, you'll enjoy the fully fenced, flat backyard, offering plenty of space to relax, play, or e
USD 309,000
701 Lincoln Street SE
View photo
House · for sale
USD 330,000
USD 283/sq.ft
701 Lincoln Street SE
Runnells city
· 1,163 sq.ft · 4 Bedrooms · 2 Baths · House
· Office room · Equipped kitchen
Runnells city · 1,163 sq.ft · 4 Bedrooms · 2 Baths · House · Office room · Equipped kitchen
Here is a great opportunity to own a well maintained home on a large lot in Bondurant. Offering 4 bedrooms, 3 bathrooms, and multiple living spaces, this move in ready home combines comfort, functionality, and an ideal location just minutes from everything you need. The main level features a bright and open floor plan with vaulted ceilings, LVP flooring, and abundant natural light throughout. The spacious living room flows seamlessly into the dining area and kitchen, creating the perfect setting for everyday living and entertaining. The kitchen offers lots of cabinet and counter space, a bar area with seating, tiled backsplash, and stainless steel appliances that stay with the home. Down the hall, the primary suite includes a walk in closet and private bath, while two additional bedrooms and a full bathroom complete the main level. The lower level offers a large living room with daylight windows, a fourth bedroom, a half bath, and a flexible space for a home office or workout area. Ste
USD 330,000
901 33rd Street SW
View photo
House · for sale
USD 245,000
USD 162/sq.ft
901 33rd Street SW
Runnells city
· 1,507 sq.ft · 3 Bedrooms · 2 Baths · House
· Garden · Parking · Swimming pool · Cellar
Runnells city · 1,507 sq.ft · 3 Bedrooms · 2 Baths · House · Garden · Parking · Swimming pool · Cellar
Small town feel with city convenience! This well-maintained home has truly been loved and is ready to welcome its next owner. Enjoy the ease of no basement, a heated garage, a fully fenced backyard, and a relaxing soaking tub. For just $40/month, enjoy incredible HOA amenities including a community center, pool, fitness center, pickleball, and basketball courts, all within walking distance. Conveniently located near I-80, Ankeny, and Altoona, you'll love the peaceful setting without giving up easy access to shopping, dining, and entertainment. This isn't just a house, it's a place you'll be proud to call home
USD 245,000
407 2nd Street SE
View photo
House · for sale
USD 248,000
USD 258/sq.ft
407 2nd Street SE
Runnells city
· 958 sq.ft · 3 Bedrooms · 1 Bath · House
· Garden · Deck · Parking · Cellar
Runnells city · 958 sq.ft · 3 Bedrooms · 1 Bath · House · Garden · Deck · Parking · Cellar
This home as only had 1 owner and has been well taken care of. Located on a quiet street you can be close to all the big city amenities with a small town feel. This 3 bedroom gem is move in ready with all the appliances included. A 46 inch Zero turn mower is included to make yard work a breeze. When all the outside work is done relax in your basement bar with included pool table or outside on your composite deck The garage is set up to be a man cave or she palace. Fully fenced in yard. Strogage shed included for mower and tools. Basment is plumbed for another bathroom. Finsihed sq. ft. In basement is seller's estimate. Desirable Bondurant Schools at a great price! Conact your trusted real estate professional today for a private showing
USD 248,000
804 Hearthside Avenue NW
View photo
House · for sale
USD 334,990
USD 223/sq.ft
New
804 Hearthside Avenue NW
Runnells city
· 1,496 sq.ft · 4 Bedrooms · 3 Baths · House
· Office room · Fireplace · Equipped kitchen · Cellar
Runnells city · 1,496 sq.ft · 4 Bedrooms · 3 Baths · House · Office room · Fireplace · Equipped kitchen · Cellar
Welcome to the Hamilton in Harvest Meadows. A beautifully designed ranch-style home offering 2,190 sq. Ft. of finished living space with 4 bedrooms and 3 bathrooms, including a finished basement. From the moment you enter, the bright foyer leads past two spacious secondary bedrooms and a full bath—ideal for guests or a home office. At the heart of the home is an open-concept kitchen featuring white cabinetry, stainless steel appliances, a generous island, and ample prep space. The adjoining great room is flooded with natural light from large windows and centered around a cozy electric fireplace. The private primary suite offers a spa-like retreat with a dual-sink vanity, walk-in shower, and spacious walk-in closet. Downstairs, enjoy a large rec room, fourth bedroom, and a third full bath. Call us for a personal tour! Ask about builder incentives with preferred lender. Photos similar to
USD 334,990
508 1st Street NW
View photo
House · for sale
USD 300,000
USD 296/sq.ft
508 1st Street NW
Runnells city
· 1,012 sq.ft · 3 Bedrooms · 2 Baths · House
· Equipped kitchen · Cellar
Runnells city · 1,012 sq.ft · 3 Bedrooms · 2 Baths · House · Equipped kitchen · Cellar
Welcome to one of the best values in Bondurant, offering nearly 1,800 finished square feet of comfortable and functional living space. From the moment you step inside, you will appreciate the open floor plan that seamlessly connects the living room and kitchen, creating a bright and inviting atmosphere for everyday living and entertaining. The kitchen is thoughtfully designed with lots of cabinet space, including a pantry cabinet, an island with seating, and all appliances included. The main level layout is intentional, featuring a dedicated primary suite with a walk in closet and an ensuite bathroom with double sinks, along with main floor laundry for added convenience. With just one bedroom on the main level, the home benefits from a more open and spacious living area where you will spend most of your time. The finished basement expands your living space even further, offering a large family room, two additional bedrooms, and a full bathroom. This lower level setup is ideal for guest
USD 300,000
103 N Dewey Street
View photo
House · for sale
USD 257,900
USD 169/sq.ft
103 N Dewey Street
Runnells city
· 1,518 sq.ft · 4 Bedrooms · 1 Bath · House
· Office room · Equipped kitchen · Parking · Cellar
Runnells city · 1,518 sq.ft · 4 Bedrooms · 1 Bath · House · Office room · Equipped kitchen · Parking · Cellar
This beautifully updated 1.5 story home seamlessly blends timeless character with modern convenience. Offering 4 bedrooms, 1.5 baths, and main floor laundry, the property has undergone an extensive renovation and basement has been professionally waterproofed. Truly move-in ready! The main floor features a new kitchen along with appliances plus a generously sized primary bedroom that can also serve as a home office, playroom, or flexible use space based on needs. In addition, the main level includes three multifunctional rooms that provide a variety of layout options for living, dining, or entertainment. The upper level offers three additional bedrooms along with a fully renovated full bath. Outside, the property includes a spacious barn with exceptional potential. Ideal for garage, storage, a workshop, hobby use, or future customization. Delivering charm, versatility, and quality updates throughout, this home is an exceptional opportunity for YOU! This home has been preinspected for yo
USD 257,900
408 Colbie Blossom Lane NW
View photo
House · for sale
USD 350,000
USD 268/sq.ft
New
408 Colbie Blossom Lane NW
Runnells city
· 1,302 sq.ft · 3 Bedrooms · 2 Baths · House
· Fireplace · Equipped kitchen · Parking
Runnells city · 1,302 sq.ft · 3 Bedrooms · 2 Baths · House · Fireplace · Equipped kitchen · Parking
Experience the quality of a Greenland Home with the Coolidge model. Features include a stone electric fireplace, an eat-in kitchen with a pantry, stainless steel appliances, and a 3-car garage for all your storage needs; this home truly delivers. The lower level is primed for finishing with daylight windows and a bath stub. This top-notch builder backs the home with a two-year warranty, giving you confidence in your investment. Don't forget to ask about financing promotions with the preferred lender. If this isn't what you are looking for, check out Greenland Homes communities in Adel, Altoona, Ankeny, Bondurant, Clive, Elkhart, Granger, Grimes, Norwalk, Pella, and Waukee
USD 350,000
1229 Arrow Avenue NE
View photo
House · for sale
USD 387,250
USD 214/sq.ft
New
1229 Arrow Avenue NE
Runnells city
· 1,808 sq.ft · 4 Bedrooms · 2 Baths · House
· Fireplace · Equipped kitchen
Runnells city · 1,808 sq.ft · 4 Bedrooms · 2 Baths · House · Fireplace · Equipped kitchen
Welcome to this Bondurant community of Featherstone! This neighborhood features many home plans that includes the Lincoln 2-story. This impressive main floor features open-concept living with fireplace, a kitchen with an island and pantry and a powder room. Upstairs is a large primary oasis featuring dual sinks and two walk-in closets! Three additional bedrooms, a full bathroom and conveniently located laundry round out the second floor. 15-year water proofing foundation, LVP flooring, passive radon system and more! Hubbell Homes' Preferred Lenders offer $1750 in closing costs. Not valid with any other offer and subject to change without notice
USD 387,250
809 34th Street SW
View photo
House · for sale
USD 289,900
USD 192/sq.ft
New
809 34th Street SW
Runnells city
· 1,507 sq.ft · 3 Bedrooms · 2 Baths · House
· Patio · Garden · Office room · Equipped kitchen · Cellar
Runnells city · 1,507 sq.ft · 3 Bedrooms · 2 Baths · House · Patio · Garden · Office room · Equipped kitchen · Cellar
Check out this two-story house in the growing community of Bondurant! The main floor offers an inviting open-concept layout where the spacious living room flows seamlessly into the eat-in kitchen, creating the perfect space for everyday living and entertaining. Step outside to the backyard patio, ideal for grilling, relaxing, or enjoying warm Iowa evenings. The upper level features three bedrooms, including a spacious primary suite with room for a king-sized bed, a private full bathroom, and a walk-in closet. You'll also appreciate having the laundry room conveniently located on the same level as all the bedrooms. The finished basement adds valuable living space and features an egress window, making it an excellent family room, recreation area, home office, workout space, or potential future fourth bedroom. Located in one of the Des Moines metro's fastest-growing communities, this home offers easy access to schools, parks, trails, shopping, and a quick commute to Altoona and Des Moines
USD 289,900
310 Aspen Drive NE
View photo
House · for sale
USD 440,000
USD 207/sq.ft
310 Aspen Drive NE
Runnells city
· 2,120 sq.ft · 5 Bedrooms · 3 Baths · House
· Office room · Equipped kitchen
Runnells city · 2,120 sq.ft · 5 Bedrooms · 3 Baths · House · Office room · Equipped kitchen
Check out this must see 5 bedroom home in Bondurant that stands out as one of the best values in the area. From the moment you arrive, you'll appreciate the quiet setting with only local traffic and no homes behind you. Inside, you're welcomed by a front flex room that works perfectly as a home office, formal dining room or play area. As you move into the main living area, the open concept layout between the kitchen and living room is filled with natural light, creating a comfortable and functional space for everyday living. The kitchen offers a large pantry with custom shelving, island with seating, and a must have double oven stove, making it ideal for both cooking and entertaining! Upstairs, you'll find four bedrooms, including a spacious primary suite with a tray ceiling, a private ensuite featuring double sinks, a separate toilet and shower room, and a huge walk in closet. This level also includes a second bathroom, with double sinks, for the additional bedrooms and a convenient l
USD 440,000
772 Mcintosh Court NE
View photo
House · for sale
USD 354,900
USD 251/sq.ft
772 Mcintosh Court NE
Runnells city
· 1,410 sq.ft · 3 Bedrooms · 2 Baths · House
· Garden · Deck · Fireplace · Equipped kitchen
Runnells city · 1,410 sq.ft · 3 Bedrooms · 2 Baths · House · Garden · Deck · Fireplace · Equipped kitchen
Welcome home to this beautiful newer ranch home nestled on a quiet cul-de-sac in Bondurant! From the moment you step inside, you'll love the bright, open-concept layout. Expansive windows flood the living, dining, and kitchen areas with natural light, while the stunning fireplace creates a warm, inviting focal point for everyday living and entertaining. The kitchen features a convenient island, a large walk-in pantry, and sliding door access to a private covered deck overlooking the fenced backyard and beyond with no neighbors behind you. The main level also includes a spacious primary suite big enough for a king bed + furniture with a walk-in closet, double vanity, and private ¾ bath. A second bedroom, full bath, additional office/flex room/den, and convenient laundry/mudroom with closet round out the main level. The finished lower level offers an additional bedroom, another living space/toy room/workout room/flex room, dedicated theater room perfect for movie nights or game days, an
USD 354,900
901 13th Street SE
View photo
House · for sale
USD 359,900
USD 212/sq.ft
New
901 13th Street SE
Runnells city
· 1,690 sq.ft · 4 Bedrooms · 3 Baths · House
· Deck · Fireplace
Runnells city · 1,690 sq.ft · 4 Bedrooms · 3 Baths · House · Deck · Fireplace
Brand new Deck. Over 2,500 sq ft of finished living space in this beautifully updated split-bedroom home! The warm and inviting great room features a stunning stone fireplace, perfect for cozy nights in, and flows seamlessly into the dining area and peninsula-style breakfast bar—ideal for everyday living and entertaining. The finished lower level offers generous additional living space, perfect for gatherings, movie nights, or a game room, along with a 4th bedroom and full bathroom—great for guests or a private retreat. You’ll also appreciate the large storage room and extra closet space throughout. Conveniently located with easy access for commuting, this home combines comfort, functionality, and style in one fantastic package
USD 359,900

Get email alerts

Don't miss out: be the first to know about new properties

The alert was correctly created

On subscribing you accept the conditions of use and the privacy policy
Alert
Receive new ads in your inbox
Save this search
Receive alerts for new listings

We'll send you an email when we have new properties for: "Properties for sale in Runnells city"

The alert was correctly created

Johnston city
Saylorville
Get email alerts and be the first to see new listings
Required field
On subscribing I accept the terms of the privacy policy
Perfect! You'll soon start receiving new listings via email
Alert
Receive an email when we have new ads for Properties for sale in Runnells city
Save this search
Filters

Bedrooms

Size (sq.ft)

sq.ft
sq.ft

Price

USD
USD

Property type

Bathrooms

Clear all filters
Receive notifications when new entries are published.