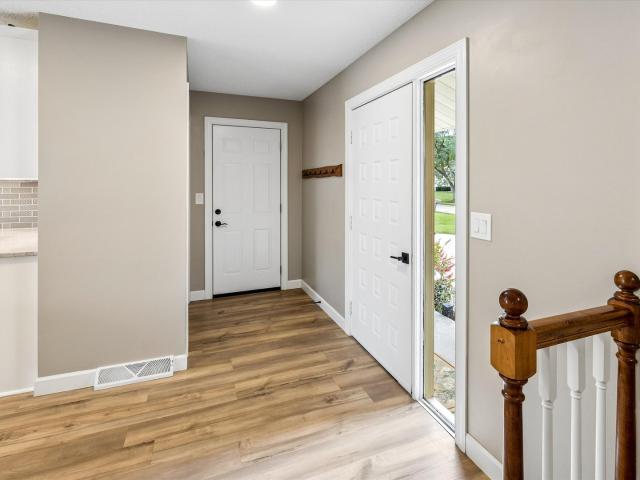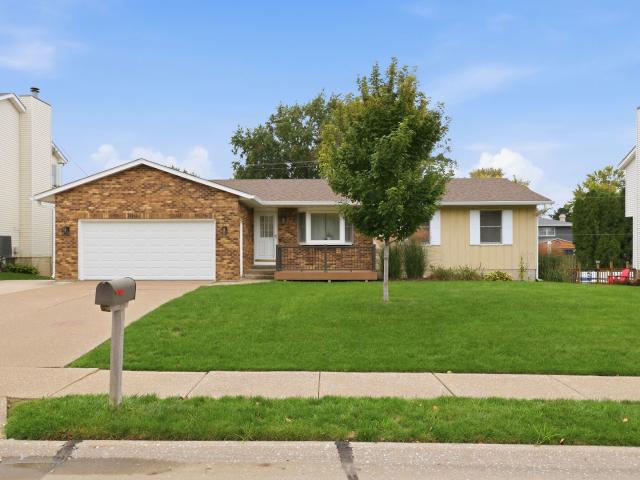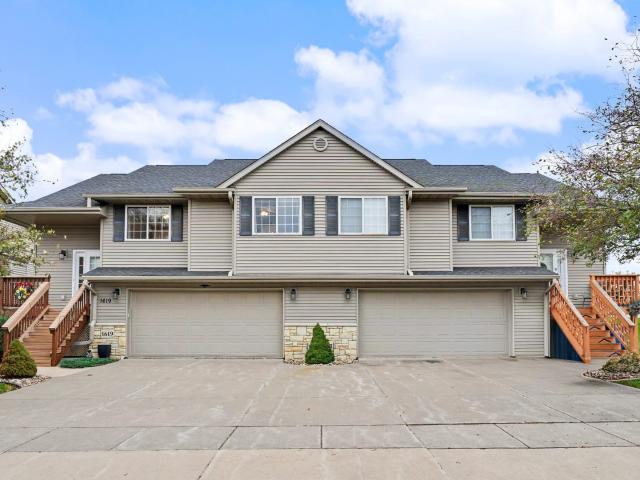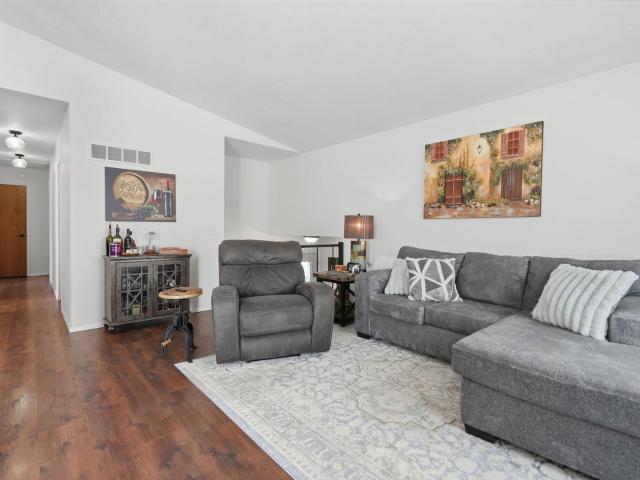
146 properties for sale in Rustic Ridge Estates

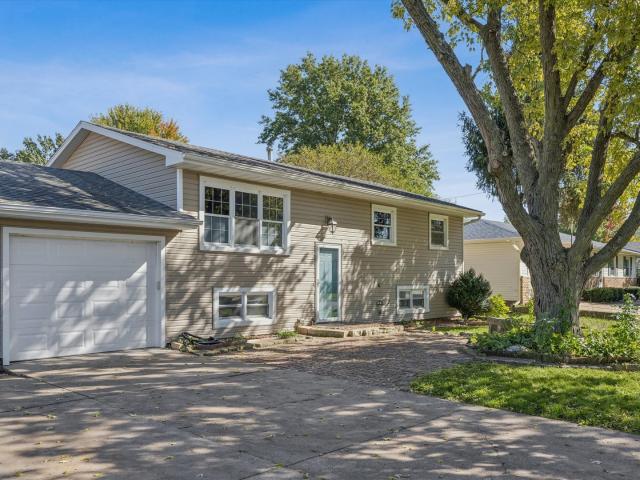
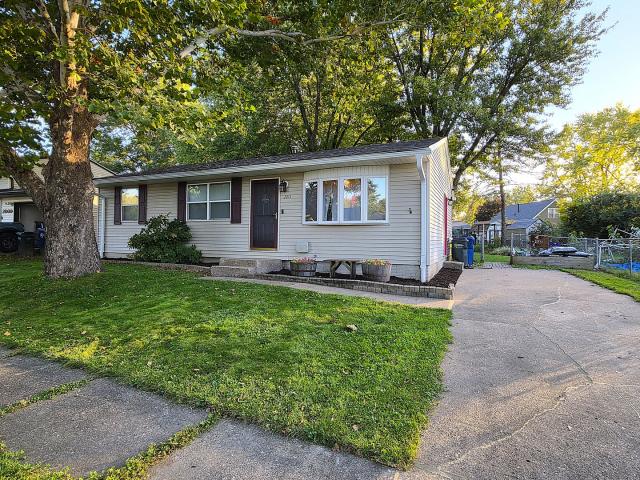
2015 Valley Drive
View photo
House · for sale
USD 175,000
USD 182/sq.ft
Updated
2015 Valley Drive
Rustic Ridge Estates
· 958 sq.ft · 3 Bedrooms · 1 Bath · House
· Garden · Equipped kitchen · Cellar
Rustic Ridge Estates · 958 sq.ft · 3 Bedrooms · 1 Bath · House · Garden · Equipped kitchen · Cellar
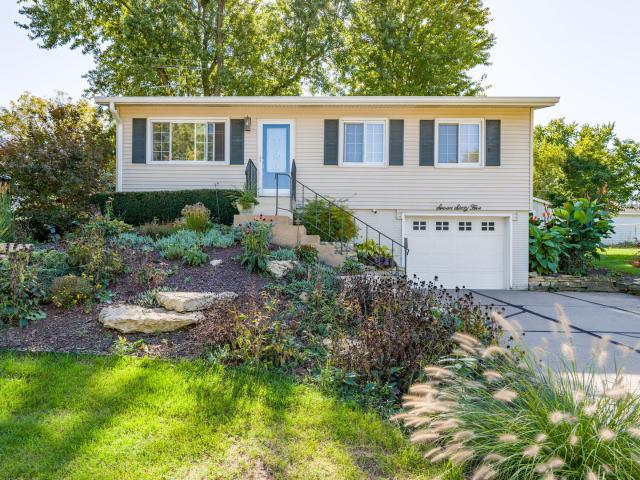
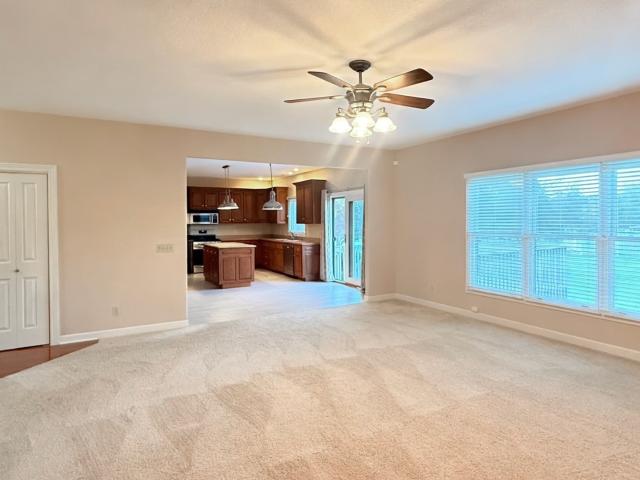
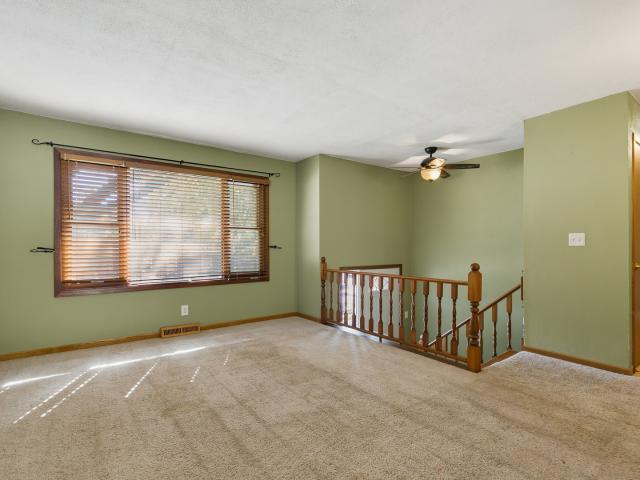
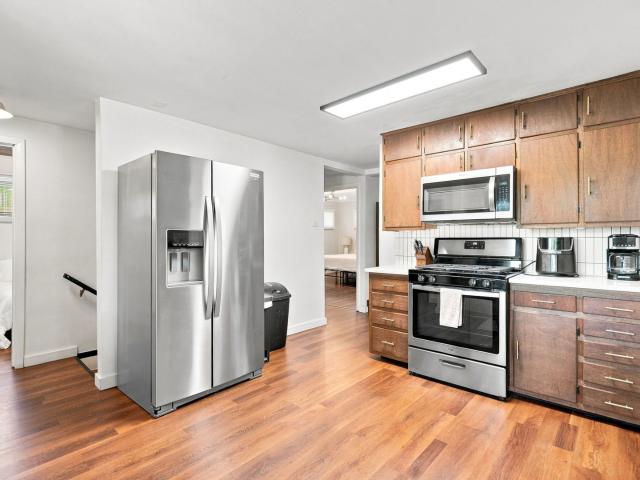
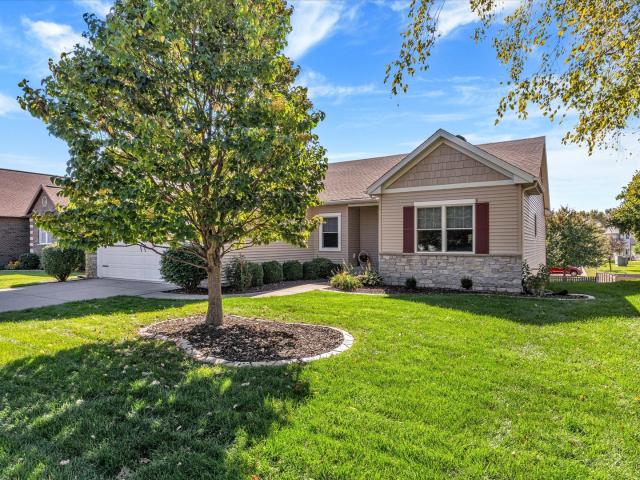
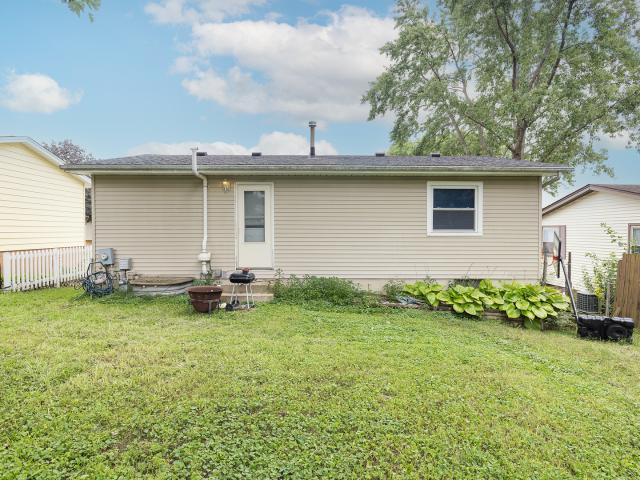
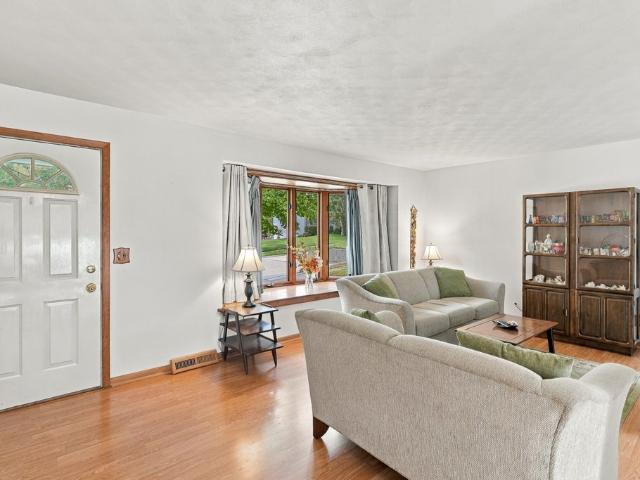
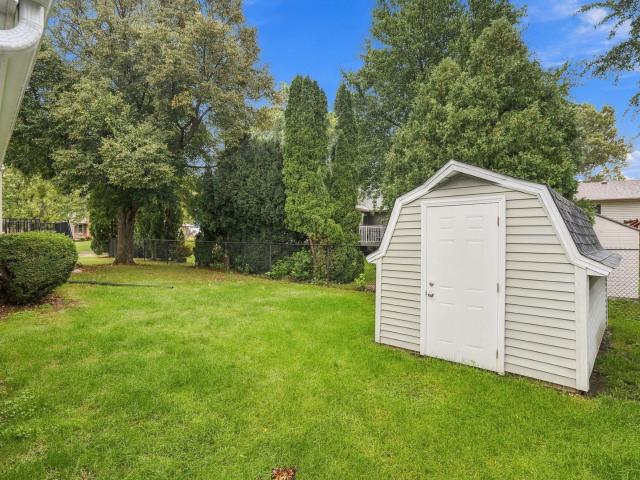
Charming 3-bedroom ranch on the NW side of town. This well-maintained home offers good sized rooms, an eat in kitchen and 1.5 bathrooms. The basement adds flexible space for a nonconforming rec room, storage, and a laundry room. Out back, a large fenced yard that has plenty of room to play and entertain. It also has a firepit, a shed, and mature shade trees for hot summer days. Seller updates include new gutters, buried downspouts and recently lifted driveway in 2026. Close to schools and just minutes from I-74, so getting around the Quad Cities is easy. Subject to seller finding a home of choice. Schedule your showing today!
USD 175,000
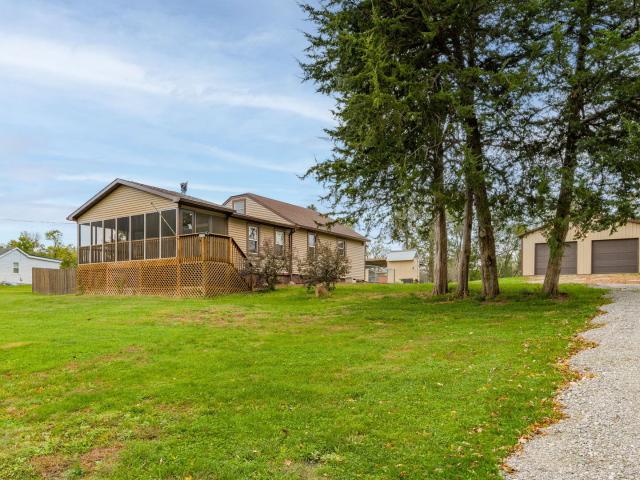
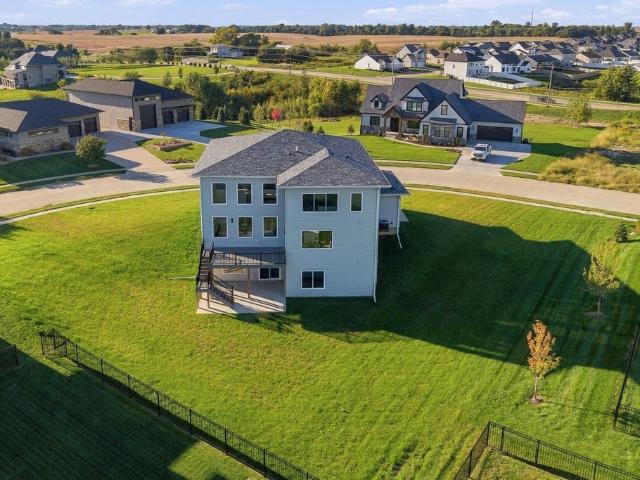
2006 W 49th Street
View photo
House · for sale
USD 1,550,000
USD 1,115/sq.ft
2006 W 49th Street
Rustic Ridge Estates
· 1,389 sq.ft · 2 Bedrooms · 1 Bath · House
Rustic Ridge Estates · 1,389 sq.ft · 2 Bedrooms · 1 Bath · House
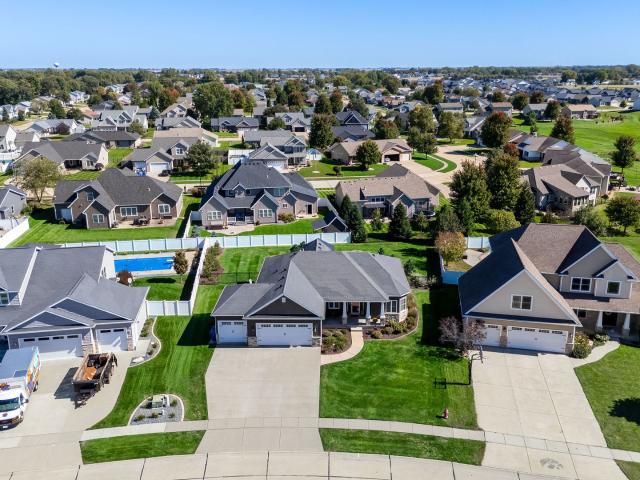
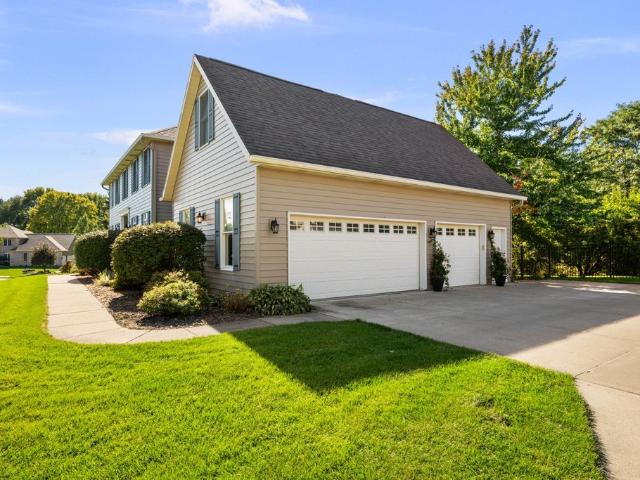
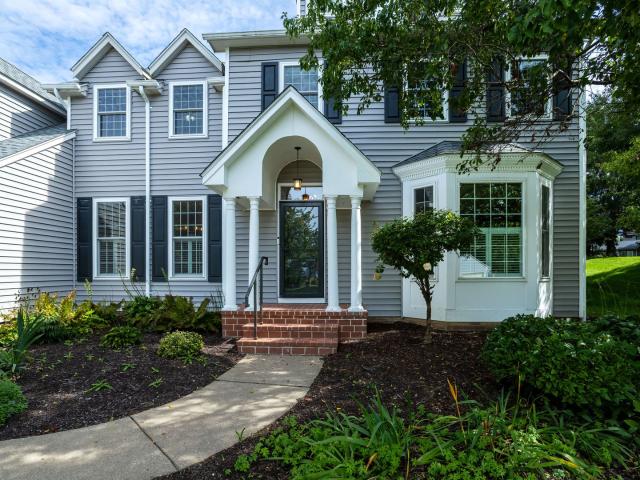
Exceptional space, versatility, and convenience on nearly an acre in town! Set on an expansive, nearly one-acre level lot, this inviting 2-bedroom, 1-bath home offers a rare combination of comfortable living, generous outdoor space, and an impressive 32' x 34' insulated, propane-heated outbuilding. Ideal for the hobbyist, craftsman, or collector, this versatile building provides ample room for a workshop, vehicles, recreational equipment, or year-round projects. Equally impressive is the home's expansive screened front porch, featuring a beautiful cathedral ceiling, electrical outlets, and steps leading gracefully to the front lawn. This wonderful outdoor retreat offers the perfect setting for quiet mornings, leisurely afternoons, or evenings spent entertaining. Thoughtful improvements add to the property's appeal, including a new water softener, sump pump, and radon mitigation system in 2025, a roof replacement in 2020, and HVAC system and water heater in 2014. With its expansive leve
USD 1,550,000
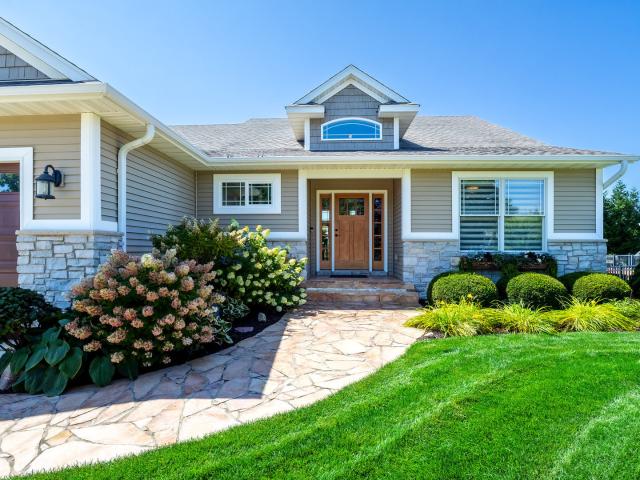
714 W Iowa Street
View photo
House · for sale
USD 389,900
USD 246/sq.ft
714 W Iowa Street
Rustic Ridge Estates
· 1,582 sq.ft · 5 Bedrooms · 3 Baths · House
· Garden · Deck · Equipped kitchen · Cellar
Rustic Ridge Estates · 1,582 sq.ft · 5 Bedrooms · 3 Baths · House · Garden · Deck · Equipped kitchen · Cellar
Step inside this stunning 5-bedroom, 3-bath ranch in Eldridge that feels like new construction. Re-designed for effortless modern living, the open-concept main floor immediately welcomes you into a bright, spacious living area and a breathtaking kitchen. Complete with a large center island, beautiful quartz countertops, and a modern tiled backsplash, this kitchen is as functional as it is stylish. The primary suite is a true retreat, featuring a custom walk-in closet system and full bath. Head downstairs to the fully finished basement, featuring 2 bedrooms, a full bath, an impressive multi-functional space featuring a large recreation room, a dedicated home office, and a private workout room in addition to bountiful storage space. Step outside to your own backyard oasis: a fully fenced yard featuring an expansive deck alongside a stylish pergola, ideal for outdoor dining, weekend BBQs, or simply relaxing in privacy. This turn-key Eldridge gem combines space, high-end design, and outdoo
USD 389,900
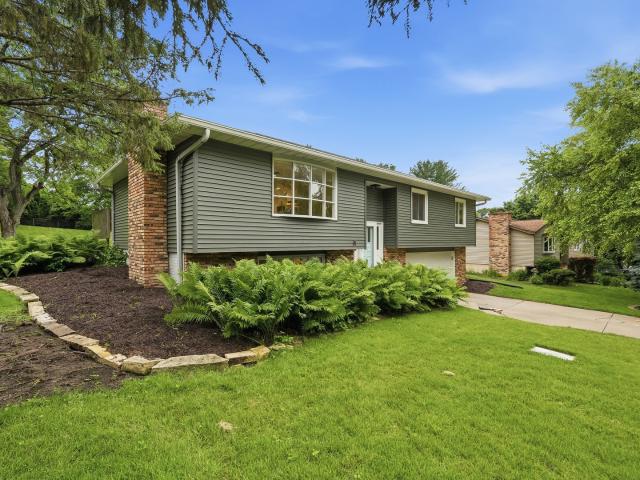
609 W Valley Drive
View photo
House · for sale
USD 309,000
USD 241/sq.ft
609 W Valley Drive
Rustic Ridge Estates
· 1,281 sq.ft · 4 Bedrooms · 3 Baths · House
· Deck · Fireplace · Parking · Air conditioning
Rustic Ridge Estates · 1,281 sq.ft · 4 Bedrooms · 3 Baths · House · Deck · Fireplace · Parking · Air conditioning
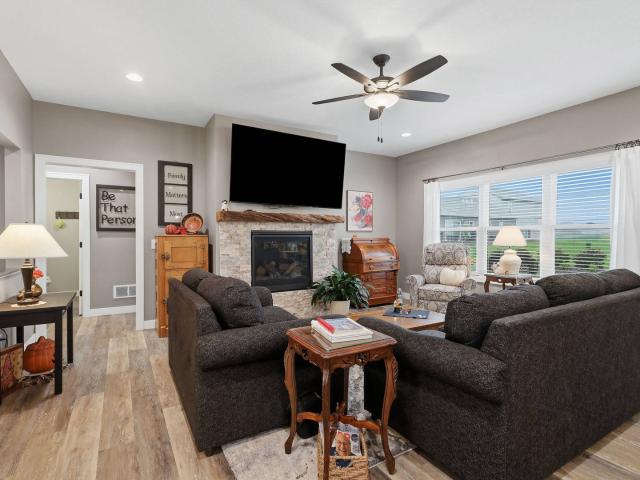
Don't let the view from the roadside fool you! This spacious 4-bedroom, 3-full-bath ranch offers so much more living space than you might expect! With two fireplaces, three separate living areas, there's plenty of room to spread out and make this home your own. Step outside to enjoy the fantastic low-maintenance composite deck, a nicely sized attached garage, and a spacious storage shed for all your outdoor equipment. Conveniently located near the schools, too! And when we say clean and move-in ready, we mean it! The roof, furnace, A/C, water heater, garage door, electrical panel, and more have all been updated in recent years. So many of the big-ticket items have already been taken care of. Come see for yourself just how much this home has to offer!
USD 309,000
1619 E Lomar Street
View photo
Townhouse · for sale
USD 284,000
USD 163/sq.ft
1619 E Lomar Street
Rustic Ridge Estates
· 1,733 sq.ft · 3 Bedrooms · 2 Baths · Townhouse
· Deck · Fireplace · Equipped kitchen
Rustic Ridge Estates · 1,733 sq.ft · 3 Bedrooms · 2 Baths · Townhouse · Deck · Fireplace · Equipped kitchen
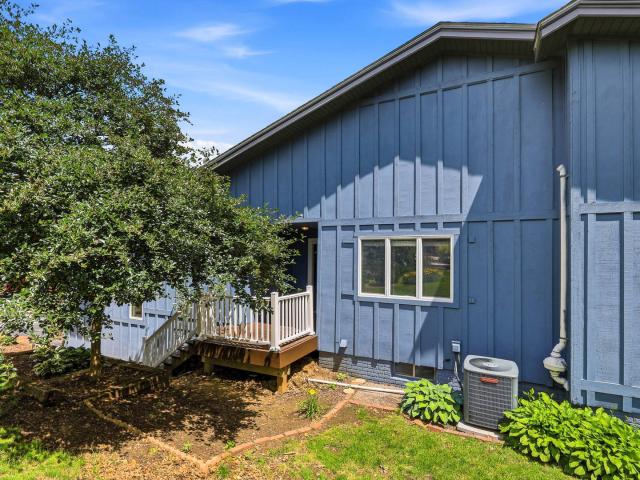
Beautiful, one-owner, 3-bedroom, 2-bathroom townhome in Eldridge, Iowa located in the highly desirable North Scott Community School District! This move-in-ready townhome offers comfortable living space, great outdoor entertaining areas, and low-maintenance living with a LOW HOA fee of just $75/month, covering lawn care and snow removal. The upper level features vaulted ceilings, an inviting foyer, and a spacious living room with a gas fireplace and sliding doors to an updated maintenance-free composite deck. The generously sized kitchen offers maple cabinetry, updated appliances, newer LVP flooring, and above. And below-cabinet lighting. Two bedrooms are located on this level, including the primary bedroom with a large walk-in closet connected to a full bathroom. The walk-out lower level adds even more living space with a family room featuring a second gas fireplace, custom built-in buffet/shelves, a spacious third bedroom, laundry area with washer and dryer, large storage area, and an
USD 284,000
2817 high point drive
View photo
House · for sale
USD 349,900
USD 184/sq.ft
2817 high point drive
Rustic Ridge Estates
· 1,894 sq.ft · 5 Bedrooms · 2 Baths · House
· Garden · Swimming pool · Equipped kitchen · Cellar
Rustic Ridge Estates · 1,894 sq.ft · 5 Bedrooms · 2 Baths · House · Garden · Swimming pool · Equipped kitchen · Cellar
Outstanding, 5 bedroom split foyer with over 1700 square feet of living space. VERY open floor plan with cathedral ceilings, eat-in kitchen with breakfast bar and newer counter tops. New LVP flooring on main level and new carpet in lower level. Finished basement with 2 additional bedrooms, and 3/4 bath. New windows 2018, new roof 2017. Enjoy the amazing back yard complete with a 30' above ground 4' deep pool (new sand filter pump and liner 2025), hot tub, large canopied lounge area and beautiful privacy fence with solar lanterns. Lots of summer time fun to be had, schedule your private showing today
USD 349,900
507 S 3rd Street
View photo
House · for sale
USD 235,000
USD 202/sq.ft
507 S 3rd Street
Rustic Ridge Estates
· 1,163 sq.ft · 5 Bedrooms · 2 Baths · House
Rustic Ridge Estates · 1,163 sq.ft · 5 Bedrooms · 2 Baths · House
Welcome Home to Turn-Key Comfort! This bright, move-in ready 3-bedroom, 2-bath split-foyer home is completely updated and ready for its new owners! Step inside to clean, light-filled living spaces featuring fresh carpet and low-maintenance updates throughout. Major exterior capital improvements are already done for you, including a newer roof and siding, offering complete peace of mind for years to come. Enjoy outdoor living and entertaining in the spacious, fully fenced-in backyard-perfect for pets, play, or relaxing on sunny afternoons. Conveniently located near local amenities, schools, and parks. Schedule your private tour today before it's gone!
USD 235,000
6589 Blackbird Lane
View photo
House · for sale
USD 900,000
USD 265/sq.ft
6589 Blackbird Lane
Rustic Ridge Estates
· 3,391 sq.ft · 5 Bedrooms · 5 Baths · House
· Garden · Office room · Deck · Fireplace · Equipped kitchen
Rustic Ridge Estates · 3,391 sq.ft · 5 Bedrooms · 5 Baths · House · Garden · Office room · Deck · Fireplace · Equipped kitchen
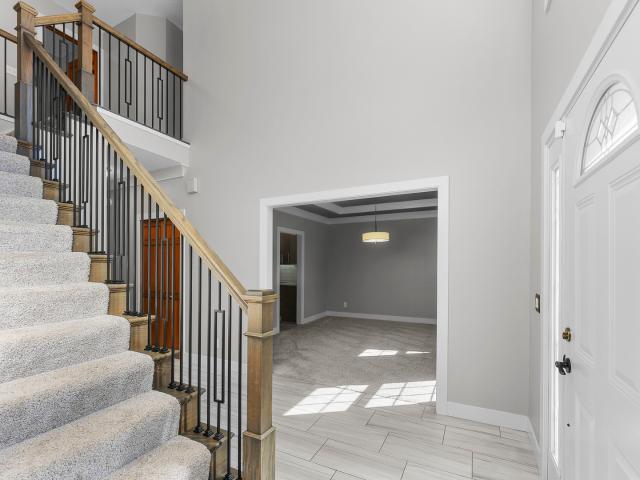
Elevated new construction & effortless modern living in ValleyWynds. Striking architectural details, abundant natural light, a layout that balances everyday living with entertaining. This five-bedroom home offers an impressive combination of space, privacy, and flexibility. At the heart of the home, the expansive kitchen makes a statement with a dramatic waterfall island, tray ceiling, and an oversized 7' x 10' walk-in pantry. The kitchen flows seamlessly into the soaring two-story great room, full of natural light. The electric fireplace, and backyard views create an inviting gathering space. Step outside to the maintenance-free deck and enjoy the setting. A main-level junior suite with its own private full bath offers exceptional flexibility-ideal as a guest suite, private home office, or comfortable retreat for everyday living. Upstairs, three additional bedrooms each feature their very own private en suite bath, creating an uncommon level of privacy and convenience. The upper level
USD 900,000
6488 Fairhaven Road
View photo
House · for sale
USD 5,950,000
USD 4,685/sq.ft
6488 Fairhaven Road
Rustic Ridge Estates
· 1,270 sq.ft · 4 Bedrooms · 3 Baths · House
· Garden · Deck · Fireplace · Equipped kitchen · Parking · Cellar
Rustic Ridge Estates · 1,270 sq.ft · 4 Bedrooms · 3 Baths · House · Garden · Deck · Fireplace · Equipped kitchen · Parking · Cellar
Pride in ownership will show when you view this ranch home in Jersey Farms! From the time you walk up to the property, you will see the stone walkway and stoop. Once you enter the home you'll be greeted by soaring ceilings throughout the main living area. This open living design features a large kitchen with granite counter tops, stainless steel appliances, walk in pantry, large glass windows to the rear of the home, gas fireplace, plant shelves, main floor office, a family entry off the garage with a custom built in bench with storage, a large deck with a large umbrella, master bedroom with a tray ceiling and crown molding, a double bowl vanity with his and hers linen cabinets, custom tile shower with a bench, walk in closet, three additional bedrooms, one on the main level and two in the basement, large rec room with a gas fireplace and media room in the walk out basement, 2 finished shop area rooms in the basement, a shed under the deck, yard irrigation system, heated three car gara
USD 5,950,000
1721 E 42nd Court
View photo
House · for sale
USD 3,299,000
USD 1,846/sq.ft
1721 E 42nd Court
Rustic Ridge Estates
· 1,787 sq.ft · 3 Bedrooms · 2 Baths · House
· Equipped kitchen · Cellar
Rustic Ridge Estates · 1,787 sq.ft · 3 Bedrooms · 2 Baths · House · Equipped kitchen · Cellar
Say hello to this stunning 1,790 square foot single-family Windsor Crest home featuring 3 bedrooms, 3 bathrooms, and sits on a generous 0.28-acre lot! Nearly no area was left untouched in bringing this amazing home back to life! The main level kitchen/dining/living room open concept offers ample space for entertaining which can flow seamlessly to the generously sized finished basement! In the evenings, retreat to the primary bedroom boasting a large walk in closet and ensuite bathroom showcasing a walk in tile shower! The value doesn't stop at the interior. Sitting on over a quarter-acre, the expansive lot offers a beautiful green space with endless possibilities for gardening, recreation, or outdoor entertaining! So don't hesitate to schedule your own private tour now! Buyer and Buyers Agent to confirm all measurements. Sellers are licensed realtors in IA/IL. Current AHS home warranty transfers with sale
USD 3,299,000
6401 Utica Ridge Road # 12
View photo
Condo · for sale
USD 350,000
USD 198/sq.ft
6401 Utica Ridge Road # 12
Rustic Ridge Estates
· 1,765 sq.ft · 2 Bedrooms · 2 Baths · Condo
· Garden · Equipped kitchen · Cellar
Rustic Ridge Estates · 1,765 sq.ft · 2 Bedrooms · 2 Baths · Condo · Garden · Equipped kitchen · Cellar
Enjoy easy living in this beautifully maintained & updated condo located at Brookwood on the 8th hole of Crow Valley Golf Club. The main floor features an inviting entry that leads into the kitchen with granite countertops, pantry and all appliances stay. The dining area flows seamlessly into the generously sized great room where sliding doors open to a wonderful three-season room overlooking the backyard. The spacious primary suite includes a large walk-in closet and updated private bath with walk-in shower, soaking tub, heated floors and double vanities. An additional bedroom and updated bathroom complete the main floor. The huge basement provides a wonderful laundry area and offers endless possibilities for future finished living space or an abundance of storage space
USD 350,000
765 Colony Drive
View photo
House · for sale
USD 195,000
USD 951/sq.ft
765 Colony Drive
Rustic Ridge Estates
· 205 sq.ft · 2 Bedrooms · 1 Bath · House
· Garden · Equipped kitchen · Parking · Cellar
Rustic Ridge Estates · 205 sq.ft · 2 Bedrooms · 1 Bath · House · Garden · Equipped kitchen · Parking · Cellar
This immaculate home has never been on the market with one owner who has lovingly improved & meticulously maintained this 2 bedroom, 1 bath raised ranch located in a quiet Davenport neighborhood. The front landscaping is inviting & welcomes you into this spacious living room which opens to dining & Craftsman style kitchen with stainless steel appliances. The homeowners loved their attached 4 season room which features floor to ceiling windows overlooking the private backyard oasis; walk out to the relaxing koi pond, privacy fence, gardens, & shed for additional storage. The unfinished basement is great for storage or ready to finish including the laundry & attached garage with oversize workshop space with epoxy floor and heat! The home also includes whole house generator! Per Seller. New roof and siding (2023)
USD 195,000
3850 E 59th Street
View photo
House · for sale
USD 575,000
USD 182/sq.ft
3850 E 59th Street
Rustic Ridge Estates
· 3,143 sq.ft · 4 Bedrooms · 2 Baths · House
· Garden · Deck · Fireplace · Equipped kitchen · Parking · Cellar
Rustic Ridge Estates · 3,143 sq.ft · 4 Bedrooms · 2 Baths · House · Garden · Deck · Fireplace · Equipped kitchen · Parking · Cellar
Located in Davenport's Lakehurst subdivision, this spacious two-story home sits on over half an acre and offers a great mix of functionality and room to grow. The remodeled kitchen features quartz countertops, tile flooring, and a large waterfall island. The family room includes a fireplace with built-in shelving, while the adjacent three-season porch overlooks the deck and backyard. New carpet was installed in the porch in 2026. Upstairs, four generously sized bedrooms offer flexible space for a variety of needs, and both upstairs showers received new sliding glass doors in 2026. The full unfinished basement provides excellent storage and future potential, with a radon mitigation system installed in 2026. Outside, the spacious yard and three-car garage add even more versatility. The landscaping around the home was redone, and a sprinkler system was installed in 2026
USD 575,000
1907 S 5th Street
View photo
House · for sale
USD 520,000
USD 296/sq.ft
1907 S 5th Street
Rustic Ridge Estates
· 1,755 sq.ft · 4 Bedrooms · 3 Baths · House
· Deck · Fireplace · Equipped kitchen · Parking · Cellar
Rustic Ridge Estates · 1,755 sq.ft · 4 Bedrooms · 3 Baths · House · Deck · Fireplace · Equipped kitchen · Parking · Cellar
You will love this large Ranch style home with it's open floor plan. So many extras went into this home! Open floor plan features a great room with gas fireplace & live edge mantel, large kitchen island with granite counter tops and a walk in 7x6 pantry and dining room that leads to the maintenance free deck. Off the kitchen you will find a drop zone, laundry room and primary suite with a step in shower and dual sinks and walk in closet. Off the great room you will find 2 more bedrooms and a full bath. Finished basement features a large rec room, 4th bedroom, full bath, crafting area, collectors room and 2 storage rooms. Don't miss the kids hideout under the stairs! The over sized garage features stairs from garage to basement! All appliances stay
USD 520,000
102 E Sapphire Lane
View photo
House · for sale
USD 380,000
USD 136/sq.ft
102 E Sapphire Lane
Rustic Ridge Estates
· 2,777 sq.ft · 4 Bedrooms · 3 Baths · House
· Equipped kitchen · Parking
Rustic Ridge Estates · 2,777 sq.ft · 4 Bedrooms · 3 Baths · House · Equipped kitchen · Parking
Located in a highly sought-after area on a large corner lot with mature trees, this well-maintained 4-bedroom, 3-bath home features an open, spacious floor plan with custom crown molding and cabinetry throughout. Key features include; Generous-sized main bedroom, great room, kitchen and oversized 4-car garage. More amenities to note include; Active radon mitigation system; Water softener; Security system; Professionally filled walls with expanding foam for insulation, draft protection, and moisture/pest control. This home offers exceptional value for its price. Please let me know if you would like to schedule a viewing. Note: All information is deemed reliable but should be independently verified
USD 380,000
819 S 7th Street Court
View photo
House · for sale
USD 575,000
USD 173/sq.ft
819 S 7th Street Court
Rustic Ridge Estates
· 3,305 sq.ft · 4 Bedrooms · 3 Baths · House
· Equipped kitchen
Rustic Ridge Estates · 3,305 sq.ft · 4 Bedrooms · 3 Baths · House · Equipped kitchen
Welcome home to this beautifully maintained Eldridge ranch, ideally located on a quiet cul-de-sac in the North Scott School District. Offering over 3,300 finished square feet, 4 bedrooms and 3 baths, this home combines an open-floor plan with exceptional indoor and outdoor entertaining spaces. The heart of the home is the spacious great room with soaring 12' ceilings, opening seamlessly to the kitchen and dining area. Hardwood floors flow throughout most of the main level, while the kitchen features granite countertops, stainless steel appliances and plenty of room for family and friends to gather. The generous primary suite offers a private retreat with a walk-in closet and bath featuring a walk-in shower. Two additional bedrooms and another full bath complete the main floor. Head downstairs and you'll find an entertainer's dream! The expansive finished lower level features a huge rec room with a theater-size screen, projector and sound equipment that stay with the home. The bar area
USD 575,000
121 E Price Street # 202
View photo
Condo · for sale
USD 161,000
USD 159/sq.ft
121 E Price Street # 202
Rustic Ridge Estates
· 1,012 sq.ft · 2 Bedrooms · 2 Baths · Condo
· Deck · Fireplace · Parking · Equipped kitchen
Rustic Ridge Estates · 1,012 sq.ft · 2 Bedrooms · 2 Baths · Condo · Deck · Fireplace · Parking · Equipped kitchen
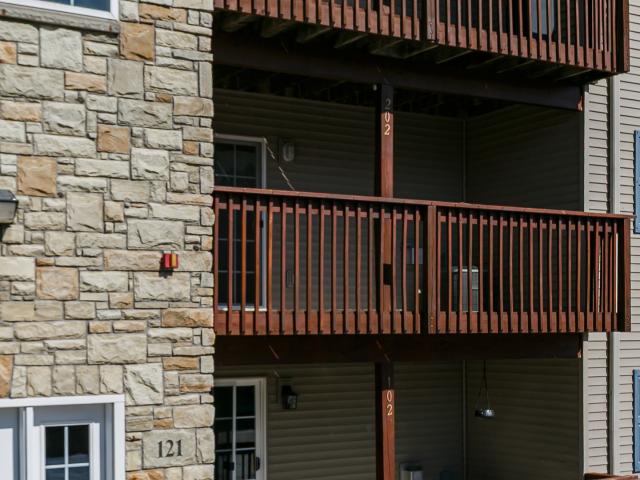
Come see this cute, 2nd floor, single-level condo featuring two bedrooms, two full bathrooms and a one-car garage. The gas fireplace has been recently cleaned and the spacious deck has been freshly power-washed and stained-perfect for relaxing outdoors. Recent updates include new bedroom windows, a new dishwasher, and a new microwave. Come check out this inviting home to make it yours!
USD 161,000
561 N 2nd Avenue
View photo
Townhouse · for sale
USD 453,334
USD 298/sq.ft
561 N 2nd Avenue
Rustic Ridge Estates
· 1,518 sq.ft · 3 Bedrooms · 3 Baths · Townhouse
· Parking
Rustic Ridge Estates · 1,518 sq.ft · 3 Bedrooms · 3 Baths · Townhouse · Parking
Welcome to Aspen Homes latest exclusive neighborhood in Eldridge! Ivy Acres. Ranch villas have a well-planned layout including zero entry from the attached 2 car garage, 3 bedrooms, 3 baths, quartz countertops, luxury vinyl plank flooring, 9' ceilings, 4 season room and finished lower level. The design finishes are unparalleled and like nothing buyers have seen in this community. HOA includes snow removal and lawn maintenance. No age restrictions. Ask about our available ADA features! Enjoy the convenience of walking to the YMCA, library, Sheridan Meadows Park, Eldridge bike trail, restaurants and more! Call today to schedule your appointment. Approximate completion May 2027
USD 453,334
617 N 2nd Avenue
View photo
Townhouse · for sale
USD 420,044
USD 276/sq.ft
617 N 2nd Avenue
Rustic Ridge Estates
· 1,518 sq.ft · 2 Bedrooms · 2 Baths · Townhouse
· Parking
Rustic Ridge Estates · 1,518 sq.ft · 2 Bedrooms · 2 Baths · Townhouse · Parking
Welcome to Aspen Homes latest exclusive neighborhood in Eldridge! Ivy Acres. Ranch villas have a well-planned layout including zero entry from the attached 2 car garage, 4 season room, 2 bedrooms, 2 baths, quartz countertops, luxury vinyl plank flooring and 9' ceilings and an unfinished lower level. The design finishes are unparalleled and like nothing buyers have seen in this community. HOA includes snow removal and lawn maintenance. No age restrictions. Enjoy the convenience of walking to the YMCA, library, Sheridan Meadows Park, Eldridge bike trail, restaurants and more! Approximate completion May 2027
USD 420,044
112 W Davenport Court
View photo
House · for sale
USD 374,900
USD 145/sq.ft
112 W Davenport Court
Rustic Ridge Estates
· 2,573 sq.ft · 3 Bedrooms · 2 Baths · House
· Garden · Equipped kitchen · Parking · Cellar
Rustic Ridge Estates · 2,573 sq.ft · 3 Bedrooms · 2 Baths · House · Garden · Equipped kitchen · Parking · Cellar
Welcome to 112 W Davenport Ct. Tucked away on a quiet cul-de-sac in Eldridge! Loved and cared for by the same family since 1987, this 3-bedroom home offers space, character, and so much potential for its next owner. Inside, you'll find a main-floor primary BR with an attached bathroom and walk-in closet. A great kitchen with solid-surface counter-tops, stainless steel appliances, all opening to the amazing family room that offers a ton of natural light overlooking the back yard. This home features 2-full baths, 2-half baths, a 2-car attached garage, convenient main-floor laundry, a finished basement, and once again. A beautiful addition off the back of the home that provides even more room to relax and enjoy. And wait until you see the awesome 3-season room lined with car siding throughout offering easy access to the back yard. The walk-out lower level is yet another standout feature! Featuring plenty of extra living space & endless opportunities complete with a workshop with it's own
USD 374,900
4915 Willow Circle
View photo
House · for sale
USD 499,900
USD 307/sq.ft
4915 Willow Circle
Rustic Ridge Estates
· 1,625 sq.ft · 4 Bedrooms · 3 Baths · House
· Garden · Equipped kitchen · Parking · Cellar
Rustic Ridge Estates · 1,625 sq.ft · 4 Bedrooms · 3 Baths · House · Garden · Equipped kitchen · Parking · Cellar
Just three years old and like new, this farmhouse-inspired home offers attention to detail throughout, with four bedrooms, three baths, and an inviting front porch. Stainless steel kitchen appliances, along with the washer and dryer, remain with the home. The finished basement features a spacious rec room, wet bar area, fourth bedroom, and full bath-great additional space for entertaining or hosting guests. Enjoy the level, tree-lined, fenced backyard with room to relax, garden, or gather outdoors. A heated three-car garage provides ample space for vehicles, storage, and hobbies. A wonderful combination of style, comfort, and functional living space! 'all information and measurements are estimated and should be fully verified by buyers and buyers agents for complete accuracy'
USD 499,900
6232 Appomattox Road
View photo
House · for sale
USD 189,900
USD 86/sq.ft
6232 Appomattox Road
Rustic Ridge Estates
· 2,196 sq.ft · 6 Bedrooms · 4 Baths · House
· Equipped kitchen · Air conditioning · Cellar · Parking
Rustic Ridge Estates · 2,196 sq.ft · 6 Bedrooms · 4 Baths · House · Equipped kitchen · Air conditioning · Cellar · Parking
Investment opportunity in north Davenport! This side-by-side duplex at 6232 & 6234 Appomattox Rd offers immediate income potential with one unit currently rented and the other vacant, making it an excellent opportunity for investors or owner-occupants. Both units are currently vacant giving you the flexibility to move into one unit and least out the other or gain significant cashlow from renting out both units. Each unit features 3 bedrooms, 1.5 bathrooms, spacious living areas, central air conditioning, separate utilities paid by tenants, basements with laundry hookups, and dedicated off-street parking pads. Kitchens include refrigerators and stoves, making these units attractive and functional for long-term living. Built in 1979 and located in an established north Davenport neighborhood, this property offers convenient access to shopping, restaurants, schools, parks, and major roadways for an easy commute throughout the Quad Cities. Whether you're looking to expand your investment po
USD 189,900
334 W 64th Street
View photo
House · for sale
USD 285,000
USD 150/sq.ft
334 W 64th Street
Rustic Ridge Estates
· 1,894 sq.ft · 4 Bedrooms · 2 Baths · House
· Garden · Parking · Air conditioning · Cellar
Rustic Ridge Estates · 1,894 sq.ft · 4 Bedrooms · 2 Baths · House · Garden · Parking · Air conditioning · Cellar
Welcome to this spacious Davenport home offering 4 bedrooms, 3 bathrooms, and 1,578 square feet of living space! A generous living room provides plenty of room to gather, while the inviting three-season porch offers a versatile space for dining or relaxing. The finished basement adds room for entertaining, hobbies, or everyday enjoyment. The detached 2.5-car garage is heated and insulated, with a 24-by-24-foot layout, plus a large utility shed behind it for additional storage. Outside, enjoy a landscaped front yard and a backyard featuring two raised garden beds and established raspberry bushes. Updates include new wood plank flooring in 2026, a radon mitigation system installed in 2025, new electical panel 2025 and a furnace and central air updated in 2019, along with updates to the roof, gutters, soffit, and water heater. Vinyl siding and off-street parking round out this home's practical appeal. Conveniently located near interstate access, shopping, and restaurants, this home makes
USD 285,000
5014 Lorton Avenue
View photo
House · for sale
USD 310,000
USD 174/sq.ft
5014 Lorton Avenue
Rustic Ridge Estates
· 1,776 sq.ft · 5 Bedrooms · 2 Baths · House
· Cellar · Parking
Rustic Ridge Estates · 1,776 sq.ft · 5 Bedrooms · 2 Baths · House · Cellar · Parking
Discover a truly one-of-a-kind Davenport home offering the space, character, and flexibility you've been looking for. Set on an impressive. 93-acre lot while still enjoying the convenience of city living, this 5-bedroom, 11/2-story home is ideally located near shopping, entertainment, mass transit, hospitals, and more. Inside, you'll find an inviting open floor plan highlighted by vaulted beam ceilings, cedar wood siding, and plenty of natural character. Two bedrooms are conveniently located on the main level, with a bathroom on each level of the home. The finished walkout basement adds even more living space and includes a 3/4 bath, bar area, and additional bedroom. Outside, the long driveway provides abundant off-street parking, while the expansive lot offers a rare combination of privacy and accessibility. Previously operated as a successful Airbnb short-term rental, this property presents an excellent opportunity for both homeowners and investors. The home can be purchased fully fu
USD 310,000
4338 Forest Road
View photo
House · for sale
USD 595,000
USD 130/sq.ft
4338 Forest Road
Rustic Ridge Estates
· 4,575 sq.ft · 5 Bedrooms · 3 Baths · House
· Garden · Parking · Sauna · Equipped kitchen · Cellar
Rustic Ridge Estates · 4,575 sq.ft · 5 Bedrooms · 3 Baths · House · Garden · Parking · Sauna · Equipped kitchen · Cellar
Welcome to this spacious and beautifully appointed 5-bedroom, 3 full +2 half-bath, 3 car garage home set on. 72 acres in an excellent East Davenport location close to shopping, restaurants, and everyday conveniences! The thoughtfully designed layout offers plenty of room to live, work, and entertain. The heart of the home is the impressive chef's kitchen, featuring abundant cabinetry and storage, generous workspace, and a walk-in pantry. A practical mudroom adds everyday functionality, while the comfortable living spaces feature coffered ceilings and beautiful wainscoting for added character and charm. Upstairs you will find 5 spacious bedrooms, along with a tandem bonus room, 3 full bathrooms and a conveniently located laundry room. The walkout finished basement provides even more living and recreation space, complete with a sauna for the ultimate place to relax. The screened-in porch and fenced backyard, offers a wonderful private setting for outdoor entertaining, morning coffee, or
USD 595,000
6455 Thomas Court
View photo
House · for sale
USD 650,000
USD 182/sq.ft
6455 Thomas Court
Rustic Ridge Estates
· 3,563 sq.ft · 4 Bedrooms · 3 Baths · House
· Garden · Office room · Fireplace · Equipped kitchen
Rustic Ridge Estates · 3,563 sq.ft · 4 Bedrooms · 3 Baths · House · Garden · Office room · Fireplace · Equipped kitchen
Fantastic 2-story home situated on a cul-de-sac in desirable Crow Valley View, conveniently located near the TBK complex, shopping, dining and more. The center-entry floor plan features a formal living room with gas fireplace and French doors opening to the adjacent family room with wood-burning fireplace and dry bar. The spacious kitchen offers an informal dining area, center island with seating and walk-in pantry, while the formal dining room features classic wainscoting. A back entry with built-in storage leads to the powder room, laundry room with utility sink and access to the backyard. Upstairs, the generous primary suite boasts a vaulted ceiling, two walk-in closets and ensuite with separate vanities, jetted tub, tiled shower and water closet. Two bedrooms share a Jack-and-Jill bath, while a fourth bedroom has access to a hall bath with separate vanities. A spacious office with two dormer windows and built-in bookcases completes the second floor. The professionally waterproofed,
USD 650,000
1913 E 58th Street
View photo
House · for sale
USD 449,900
USD 132/sq.ft
1913 E 58th Street
Rustic Ridge Estates
· 3,391 sq.ft · 3 Bedrooms · 2 Baths · House
· Patio · Fireplace · Equipped kitchen · Parking · Cellar
Rustic Ridge Estates · 3,391 sq.ft · 3 Bedrooms · 2 Baths · House · Patio · Fireplace · Equipped kitchen · Parking · Cellar
3-bed, 2-bath ranch home in Davenport, located near Prairie Pointe Pond & the Eastern Avenue Branch Library. The main level features an open floor plan with tray ceilings, a living room with a fireplace, a kitchen with an island & pantry, & a dedicated main-floor laundry room. 3 bedrooms are located on the main floor, including a primary suite with a private en suite bathroom. The walkout basement includes a large finished recreation room, along with a framed-out 4th bedroom & plumbing rough-ins for a 3rd bathroom. Exterior features include an attached 2-car garage, a main-floor porch, a lower-level covered patio, & a roof replaced in 2023
USD 449,900
2410 W 58th Street
View photo
House · for sale
USD 164,900
USD 191/sq.ft
2410 W 58th Street
Rustic Ridge Estates
· 861 sq.ft · 3 Bedrooms · 2 Baths · House
· Garden · Parking · Cellar
Rustic Ridge Estates · 861 sq.ft · 3 Bedrooms · 2 Baths · House · Garden · Parking · Cellar
Priced to sell in northwest Davenport! This home offers 3 bedrooms, 2 full bathrooms, an attached one-car garage, and a finished basement with a family room. The basement also has an egress window and open space that could be converted into a fourth bedroom. Outside, you'll find a fenced backyard and storage shed. Fresh paint, carpet, and a little TLC could go a long way here. Come see the potential for yourself!
USD 164,900
4919 Brown Street
View photo
House · for sale
USD 195,000
USD 190/sq.ft
Updated
4919 Brown Street
Rustic Ridge Estates
· 1,023 sq.ft · 3 Bedrooms · 2 Baths · House
· Garden · Deck · Cellar
Rustic Ridge Estates · 1,023 sq.ft · 3 Bedrooms · 2 Baths · House · Garden · Deck · Cellar
This lovely ranch home is located in the heart of North Davenport, close to shops, multiple parks, North High School, and Harrison Elementary. The main floor features three bedrooms, a walk-in shower with grab bars and a bench, solid wood doors, and a sliding glass door leading to the composite deck with ramp access to the oversized backyard. The basement includes a spacious recreation room, a non-conforming fourth bedroom or office, a second full bathroom, a laundry room, and a separate storage room. The home received a new roof in 2020, and the HVAC system was updated in 2015
USD 195,000
4657 N Sturdevant Street
View photo
House · for sale
USD 269,500
USD 171/sq.ft
4657 N Sturdevant Street
Rustic Ridge Estates
· 1,572 sq.ft · 3 Bedrooms · 1 Bath · House
· Air conditioning
Rustic Ridge Estates · 1,572 sq.ft · 3 Bedrooms · 1 Bath · House · Air conditioning
Welcome to 4657 N Sturdevant St! This well-maintained home shows clear pride of ownership and has been thoughtfully cared for. The newer roof adds peace of mind, while the overall condition of the property makes it a great opportunity for its next owner. There is a new furnace and a new AC unit. A solid, well-kept home in a convenient Davenport location-come take a look and see what this property has to offer!
USD 269,500

Get email alerts

Don't miss out: be the first to know about new properties

The alert was correctly created

On subscribing you accept the conditions of use and the privacy policy
Alert
Receive new ads in your inbox
Save this search
Receive alerts for new listings

We'll send you an email when we have new properties for: "Properties for sale in Rustic Ridge Estates"

The alert was correctly created

Foster's Summit Hills
Forest Glen, Davenport city Scott County Iowa
Get email alerts and be the first to see new listings
Required field
On subscribing I accept the terms of the privacy policy
Perfect! You'll soon start receiving new listings via email
Alert
Receive an email when we have new ads for Properties for sale in Rustic Ridge Estates
Save this search
Filters

Bedrooms

Size (sq.ft)

sq.ft
sq.ft

Price

USD
USD

Property type

Bathrooms

Clear all filters
Receive notifications when new entries are published.