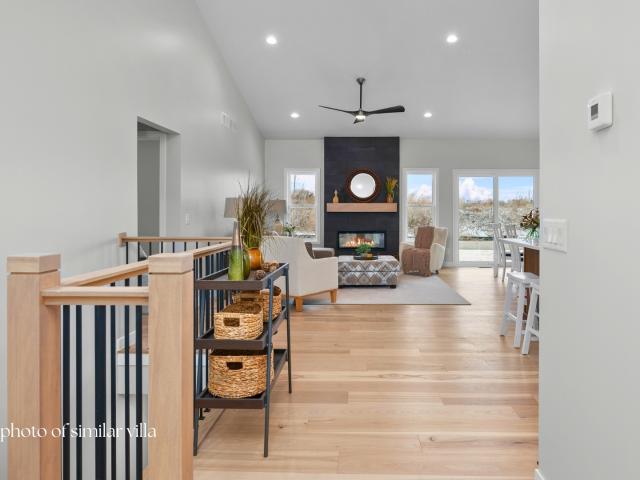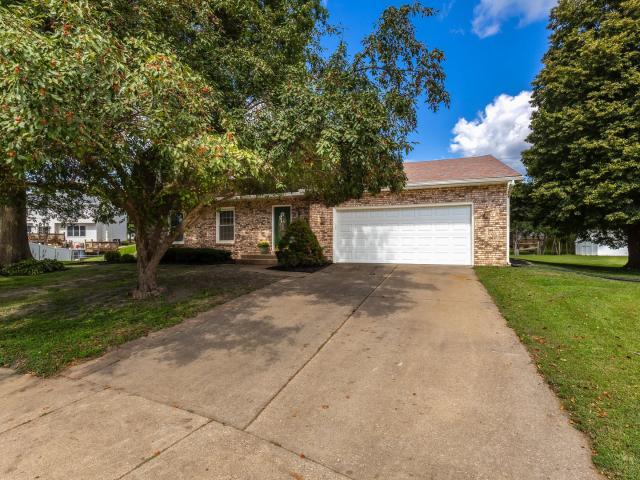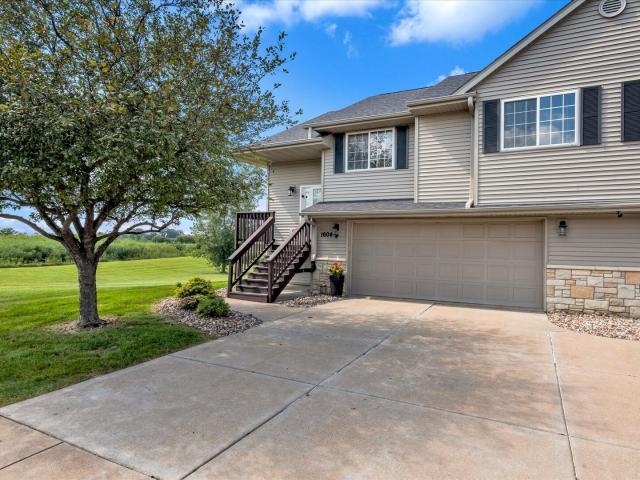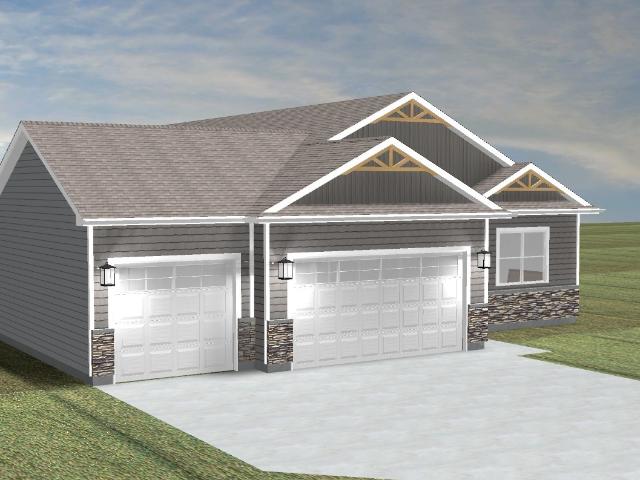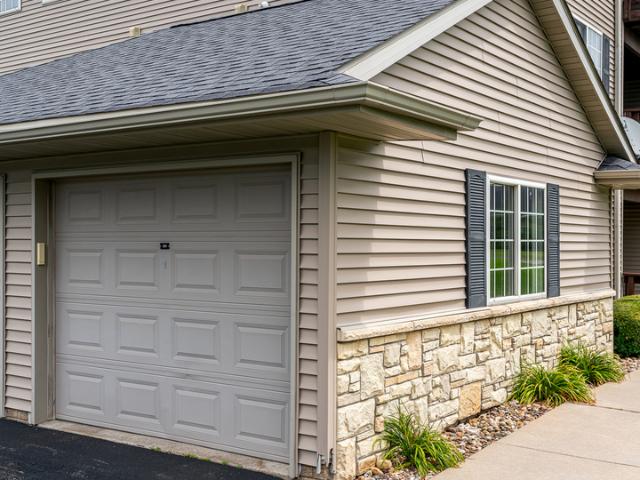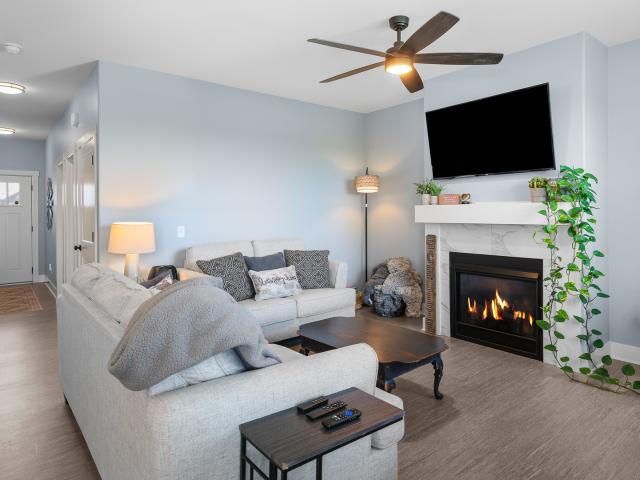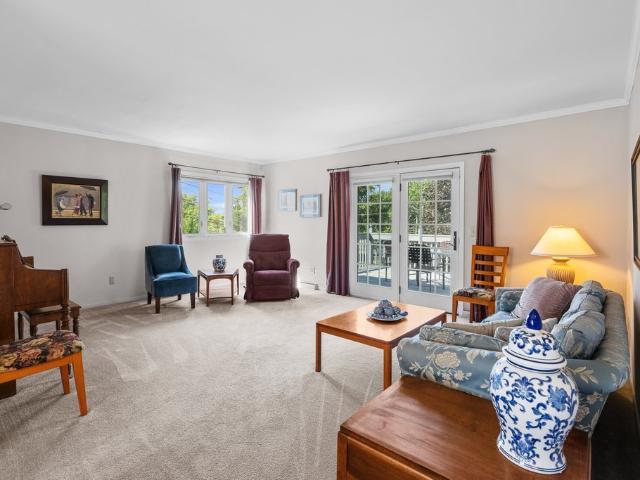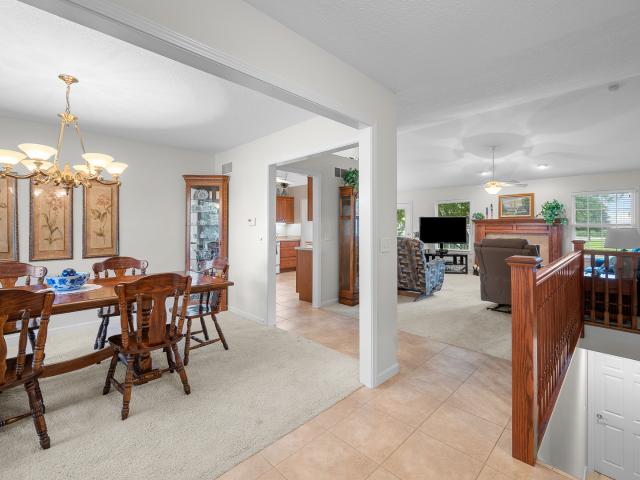
149 properties for sale in Rustic Ridge Estates

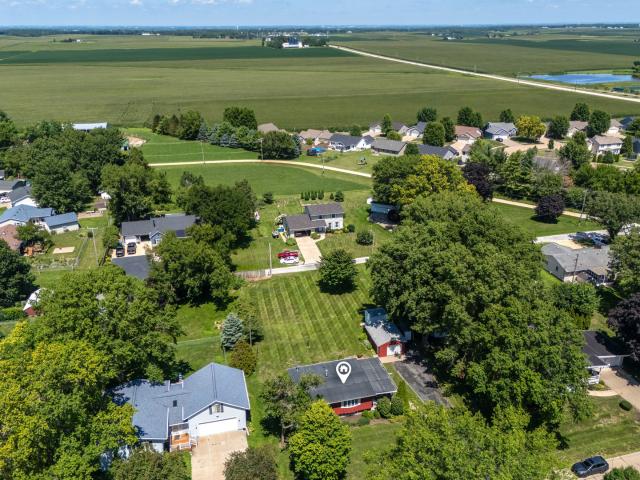
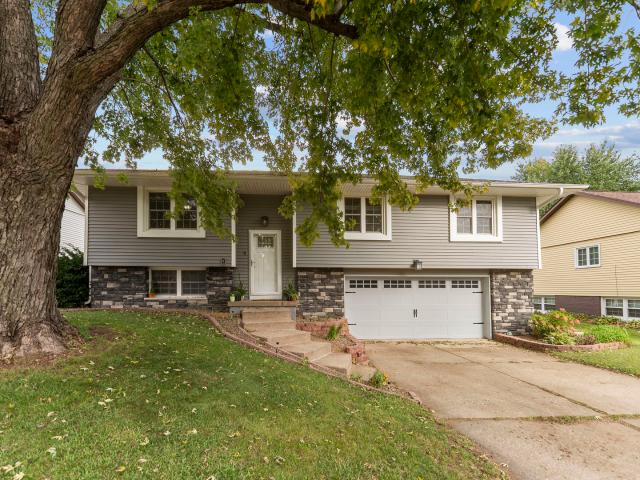
5807 fillmore street
View photo
House · for sale
USD 314,900
USD 182/sq.ft
5807 fillmore street
Rustic Ridge Estates
· 1,722 sq.ft · 3 Bedrooms · 2 Baths · House
· Garden · Deck · Equipped kitchen · Parking
Rustic Ridge Estates · 1,722 sq.ft · 3 Bedrooms · 2 Baths · House · Garden · Deck · Equipped kitchen · Parking
Beautifully maintained and thoughtfully updated 3-bedroom split foyer with an oversized 2-car garage. Security cameras include doorbell and two overlooking backyard and deck. Numerous improvements throughout include washer & dryer (2023), water heater (2025), new paint (2025), furnace (2025) and coils (2026), and dishwasher (2026). The remodeled kitchen features updated cabinetry, stainless steel appliances, granite countertops, a large island and reverse osmosis system serving both the sink and refrigerator. Walls were opened to create a more spacious, open-concept feel, and new (2026) hardwood flooring adds warmth and character to the main living areas. The vaulted sunroom addition is filled with natural light and overlooks the fenced backyard and new (2023) composite deck. Perfect for relaxing or entertaining. The primary bedroom offers two double closets and an updated full bath with tiled shower. New (2026) carpet installed in the other two bedrooms. The finished lower level provi
USD 314,900
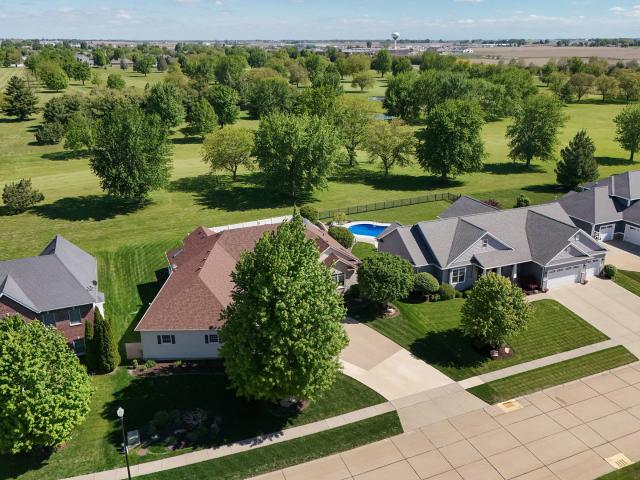
1716 REDBUD Circle # 103
View photo
Townhouse · for sale
USD 369,900
USD 249/sq.ft
1716 REDBUD Circle # 103
Rustic Ridge Estates
· 1,485 sq.ft · 2 Bedrooms · 2 Baths · Townhouse
· Patio · Fireplace · Equipped kitchen · Cellar
Rustic Ridge Estates · 1,485 sq.ft · 2 Bedrooms · 2 Baths · Townhouse · Patio · Fireplace · Equipped kitchen · Cellar
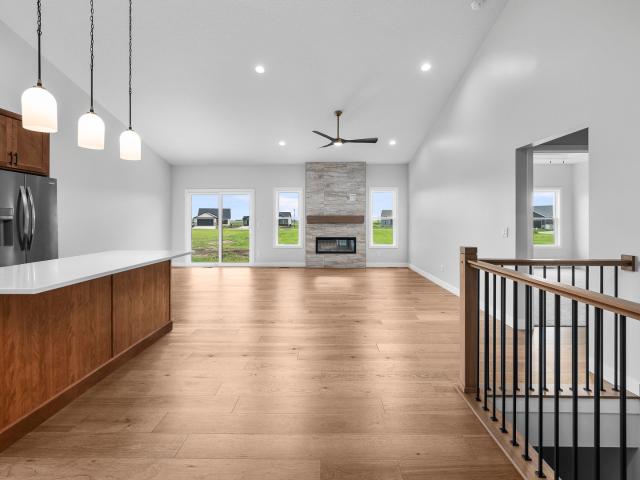
Welcome to the exquisite Redbud Circle Villas by Encore Homes LLC, nestled in the new Grunwald Grove subdivision. These charming attached villas boast two spacious bedrooms, including a primary suite with a walk-in closet next to the laundry room and an en-suite bath featuring a tiled shower and double sinks. The heart of each home is the island kitchen, adorned with hard surface countertops, modern appliances, and a convenient pantry. The hardwood floors seamlessly flow into the dining and living area, where a cozy fireplace invites relaxation, and sliding doors lead to a private patio. For those seeking extra space, the finishable basement offers an egress window, perfect for adding a third bedroom or creating a versatile living area. Enjoy the ease of low HOA fees that cover lawn care, snow removal, and access maintenance, allowing you more time to savor your beautiful surroundings. Discover the perfect blend of style, functionality, and community at Redbud Circle Villas-your ideal
USD 369,900
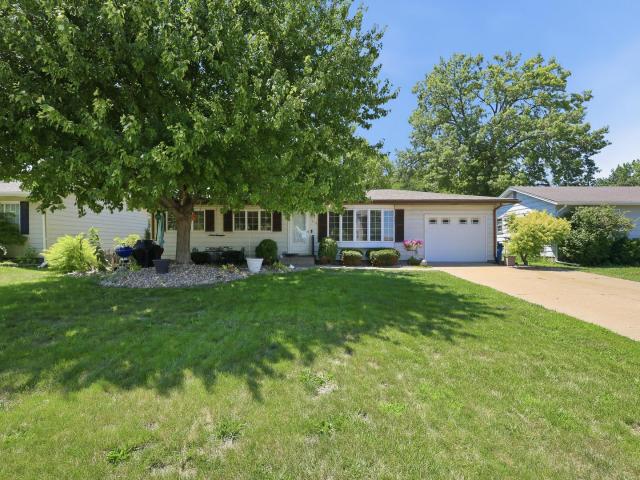
1716 REDBUD Circle # 101
View photo
Townhouse · for sale
USD 369,900
USD 249/sq.ft
1716 REDBUD Circle # 101
Rustic Ridge Estates
· 1,485 sq.ft · 2 Bedrooms · 2 Baths · Townhouse
· Patio · Fireplace · Equipped kitchen · Cellar
Rustic Ridge Estates · 1,485 sq.ft · 2 Bedrooms · 2 Baths · Townhouse · Patio · Fireplace · Equipped kitchen · Cellar
Welcome to the exquisite Redbud Circle Villas by Encore Homes LLC, nestled in the new Grunwald Grove subdivision. These charming attached villas boast two spacious bedrooms, including a primary suite with a walk-in closet next to the laundry room and an en-suite bath featuring a tiled shower and double sinks. The heart of each home is the island kitchen, adorned with hard surface countertops, modern appliances, and a convenient pantry. The hardwood floors seamlessly flow into the dining and living area, where a cozy fireplace invites relaxation, and sliding doors lead to a private patio. For those seeking extra space, the finishable basement offers an egress window, perfect for adding a third bedroom or creating a versatile living area. Enjoy the ease of low HOA fees that cover lawn care, snow removal, and access maintenance, allowing you more time to savor your beautiful surroundings. Discover the perfect blend of style, functionality, and community at Redbud Circle Villas-your ideal
USD 369,900
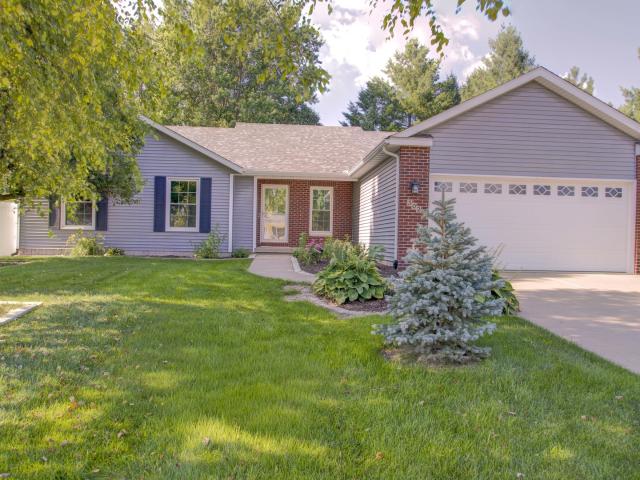
702 W Iowa Street
View photo
House · for sale
USD 369,000
USD 134/sq.ft
702 W Iowa Street
Rustic Ridge Estates
· 2,745 sq.ft · 4 Bedrooms · 3 Baths · House
· Garden · Deck · Fireplace · Equipped kitchen
Rustic Ridge Estates · 2,745 sq.ft · 4 Bedrooms · 3 Baths · House · Garden · Deck · Fireplace · Equipped kitchen
Back on Market at no fault to the seller or the home! This well-cared-for two-story is a great opportunity in a convenient location, just two blocks from the elementary school and with the Jr. High right beyond the backyard! The home is clean, spacious and offers three separate living areas, both formal and informal dining spaces, and a roomy kitchen with plenty of countertop space. Cozy up to the wood-burning fireplace during the winter months ahead or enjoy the brand-new deck when warmer weather returns. Two bathrooms have been beautifully remodeled, with 3.5 baths total. There is plenty of space here to spread out and make it your own. Call today for your private showing!
USD 369,000
1604 E Lomar Street
View photo
Townhouse · for sale
USD 319,000
USD 302/sq.ft
1604 E Lomar Street
Rustic Ridge Estates
· 1,055 sq.ft · 3 Bedrooms · 2 Baths · Townhouse
· Patio · Garden · Parking · Balcony · Fireplace · Equipped kitchen · Cellar
Rustic Ridge Estates · 1,055 sq.ft · 3 Bedrooms · 2 Baths · Townhouse · Patio · Garden · Parking · Balcony · Fireplace · Equipped kitchen · Cellar
Welcome to this split-foyer, attached home in Eldridge. This home features a cozy fireplace, vaulted ceilings, great natural light, and a two car garage. The main level has an open layout with the living space right off the kitchen with access to a balcony from the sliding glass doors. The main level has 2 bedrooms and 1 full bathroom, while the lower level has a living space, an additional bedroom and full bathroom. For a total of 3 bedrooms and 2 full bathrooms. Walk out the basement sliding class doors to a patio space that opens out to the backyard. Upgrades include: New Maytag washer and dryer (March 2025), new tile flooring in kitchen and bathrooms (March 2024), new Frigidaire refrigerator (August 2023), new air conditioner and furnace (September 2021), new roof and siding (August 2021), new kitchen appliances. Stove/oven, microwave, dishwasher (July 2019)
USD 319,000
6116 Duggleby Avenue
View photo
House · for sale
USD 585,990
USD 305/sq.ft
6116 Duggleby Avenue
Rustic Ridge Estates
· 1,916 sq.ft · 3 Bedrooms · 2 Baths · House
· Patio · Deck · Fireplace · Equipped kitchen
Rustic Ridge Estates · 1,916 sq.ft · 3 Bedrooms · 2 Baths · House · Patio · Deck · Fireplace · Equipped kitchen
Welcome to the Executive Series Roosevelt floor plan by Patriot Communities! This beautiful 3 bedroom, 2 bathroom, ranch style home offers space for everyday living and entertaining, tons of storage and cost efficient, sustainable and durable features throughout. The softly carpeted bedrooms are generously sized closets and ceiling fans for maximum comfort. The primary suite has a huge walk-in closet, vaulted beamed ceiling, walk-in shower, and double sink vanity. This home offers a bright and open kitchen with durable, low maintenance quartz counter tops, large center island that is perfect for entertaining and an oversized pantry to maximizes storage while streamlining meal preparation. Durable, waterproof, scratch resistant Luxury Vinyl Plank (LVP) flooring throughout, perfect for a busy home. In the spacious great room, we have a cozy fireplace. Timeless Faux Wood Window blinds throughout. Our 10X10 deck with cement patio off the stairs, maximizing outdoor living space for all seas
USD 585,990
5721 Fillmore Street
View photo
House · for sale
USD 350,000
USD 129/sq.ft
5721 Fillmore Street
Rustic Ridge Estates
· 2,702 sq.ft · 4 Bedrooms · 2 Baths · House
· Fireplace · Equipped kitchen
Rustic Ridge Estates · 2,702 sq.ft · 4 Bedrooms · 2 Baths · House · Fireplace · Equipped kitchen
Beautiful 2 story located in well established neighborhood of Oak Brook, Davenport IA. Updated throughout & located close to shopping, dining, schools, recreation, golf course & more! This main floor offers lots of space to gather many & entertain with the main floor amenities of living room with bow window (which would make a very nice dining room for larger table) plus an additional family room with cozy wood burning fireplace. The oversized kitchen with breakfast bar and eat-in table space has been updated in recent years and features ample cabinetry & counter top space for meal prep along with a quaint coffee bar/cabinet. If you need more the room the bright & cheery 3 season room with skylights is just through the sliding glass doors leading off the kitchen. Upstairs you will find 4 wonderful bedrooms & 2 updated full baths. The primary bedroom features a private full bath & an 8x6 walk-in closet and the additional 3 bedrooms have great closet space as well. Need more room. Then e
USD 350,000
6119 Utica Ridge Road
View photo
House · for sale
USD 440,000
USD 270/sq.ft
6119 Utica Ridge Road
Rustic Ridge Estates
· 1,625 sq.ft · 3 Bedrooms · 2 Baths · House
· Garden · Deck
Rustic Ridge Estates · 1,625 sq.ft · 3 Bedrooms · 2 Baths · House · Garden · Deck
Charming 3 bed, 2 bath ranch, 1,628 sq ft, near Crow Valley Golf Course! Vaulted living room with dual skylights flows into a bright four season room with wood wainscoting, walls of windows, and private deck overlooking the back yard. Primary suite features an en-suite bath with double granite vanities fixtures, and a walk-in shower with grab bar. Neutral palette, wood flooring at entry, and ample storage throughout. Great location near golf, parks, and everyday amenities. Schedule your showing today!
USD 440,000
1871 Stone Gate Circle # 9
View photo
Condo · for sale
USD 235,000
USD 220/sq.ft
1871 Stone Gate Circle # 9
Rustic Ridge Estates
· 1,066 sq.ft · 2 Bedrooms · 2 Baths · Condo
Rustic Ridge Estates · 1,066 sq.ft · 2 Bedrooms · 2 Baths · Condo
Welcome home to this beautifully maintained 2-bedroom, 2-bath condo in a desirable Davenport location! Offering 1,073 square feet of comfortable, low-maintenance living! This home features a bright and inviting layout with plenty of space to relax, entertain, and make your own. The thoughtfully designed floor plan provides comfortable living areas, generously sized bedrooms, and the convenience of two full bathrooms. Whether you're enjoying a quiet evening at home or hosting friends and family, this condo offers the perfect balance of comfort and functionality. Located near Davenport's sought-after 53rd & Elmore shopping area and moments from the interstate. You'll enjoy convenient access to shopping, dining, entertainment, and everyday necessities while still having a peaceful place to call home. If you're looking to simplify without sacrificing comfort, this move-in-ready condo is an excellent opportunity to enjoy easy living in a fantastic location. Schedule your private showing and
USD 235,000
3213 S 16th Avenue # 204
View photo
Condo · for sale
USD 159,999
USD 158/sq.ft
3213 S 16th Avenue # 204
Rustic Ridge Estates
· 1,012 sq.ft · 2 Bedrooms · 2 Baths · Condo
· Office room · Parking · Deck · Balcony · Fireplace · Equipped kitchen
Rustic Ridge Estates · 1,012 sq.ft · 2 Bedrooms · 2 Baths · Condo · Office room · Parking · Deck · Balcony · Fireplace · Equipped kitchen
Welcome home to this beautifully maintained 2-bed, 2-bath condo! Offering approximately 1,020 sq ft of comfortable living space, this home combines convenience, functionality, and low maintenance living. The living room features a gas fireplace and opens seamlessly to the kitchen, creating a comfortable space for cooking and entertaining. The kitchen offers a breakfast bar, pantry, and appliances that stay. The primary suite offers a private bath, while the 2nd bedroom and additional full bath provide flexibility for guests, and office or additional living space. This home also includes a spacious deck/balcony for grilling or enjoying your morning coffee. It also features a 1 car garage, providing convenient parking and additional storage. If you're looking for comfortable, affordable, and easy-care living, this condo is one you won't want to miss!
USD 159,999
2623 W 61st Street
View photo
House · for sale
USD 194,500
USD 200/sq.ft
2623 W 61st Street
Rustic Ridge Estates
· 969 sq.ft · 3 Bedrooms · 1 Bath · House
· Equipped kitchen · Parking · Cellar
Rustic Ridge Estates · 969 sq.ft · 3 Bedrooms · 1 Bath · House · Equipped kitchen · Parking · Cellar
Welcome Home this split foyer updated 3-bedroom, 1-bath home in the heart of NW Davenport, designed for comfort & ease of living. This move-in-ready home features fresh paint & new carpeting throughout, providing a crisp, modern feel from the moment you step inside. The updated kitchen is a true standout, featuring white cabinetry & brand NEW stainless steel appliances, perfect for everyday meals or hosting guests. With a spacious, unfinished walk-out basement, you have endless potential to customize the space, whether you are looking to finish it for additional living area or simply need extra storage. Complete with a semi attached 1-car garage, this home offers convenience, functionality, & updates in a desirable Davenport neighborhood. Per Seller: New Roof (2020), New Furnace (2024), New Electrical Panel (2026) New appliances (2026)
USD 194,500
6201 Lillie Avenue
View photo
House · for sale
USD 415,000
USD 192/sq.ft
6201 Lillie Avenue
Rustic Ridge Estates
· 2,153 sq.ft · 3 Bedrooms · 2 Baths · House
· Garden · Office room · Parking · Gym · Cellar
Rustic Ridge Estates · 2,153 sq.ft · 3 Bedrooms · 2 Baths · House · Garden · Office room · Parking · Gym · Cellar
Move right in and enjoy this like new 3 bedroom, 2.5 bath home built in 2019! This well maintained Davenport home offers a fresh, modern feel and is truly move in ready. The primary suite is your own retreat. With a large walk-in closet and en suite. The unfinished basement provides plenty of additional space and a blank canvas to finish exactly how you want, whether you're dreaming of a family room, home gym, office, or additional living space. Outside, you'll love the large, fully fenced backyard with plenty of room for entertaining, pets, play, or simply relaxing. A 2 car garage provides additional parking and storage. Enjoy the feel of newer construction without the wait. Just unpack and make it yours!
USD 415,000
6711 Ridge Drive
View photo
House · for sale
USD 205,000
USD 207/sq.ft
6711 Ridge Drive
Rustic Ridge Estates
· 990 sq.ft · 4 Bedrooms · 2 Baths · House
· Office room · Equipped kitchen · Parking · Swimming pool · Cellar
Rustic Ridge Estates · 990 sq.ft · 4 Bedrooms · 2 Baths · House · Office room · Equipped kitchen · Parking · Swimming pool · Cellar
Davenport Iowa Real Estate For Sale! This well-maintained home shows beautifully & offers a fantastic combination of comfort, space, & updates throughout. Gorgeous hardwood floors run through much of the main level, complemented by stylish luxury vinyl flooring in key areas. The kitchen features an abundance of cabinet space along with stainless steel appliances & flows nicely into the spacious dining room/sunroom area, creating a bright & inviting place to gather. The home includes 4 bedrooms plus a dedicated office, along with 2 full bathrooms, including a nicely updated tiled shower with body sprays. Additional highlights include newer ceiling fans in the bedrooms, a new furnace (2025), new main sewer line (2025), newer electrical panel, newer kitchen countertop, newer pump & filter for pool, newer garage door, & an active radon mitigation system for added peace of mind. The finished basement provides excellent additional living space & flexibility, while the laundry room features a
USD 205,000
410 S Diamond Drive
View photo
House · for sale
USD 492,000
USD 239/sq.ft
410 S Diamond Drive
Rustic Ridge Estates
· 2,056 sq.ft · 3 Bedrooms · 2 Baths · House
· Patio · Garden · Parking · Air conditioning · Cellar
Rustic Ridge Estates · 2,056 sq.ft · 3 Bedrooms · 2 Baths · House · Patio · Garden · Parking · Air conditioning · Cellar
This well-cared-for ranch offers 3 bedrooms, 2.5 baths, main-level laundry, and a peaceful 4-season room overlooking the backyard. And wait until you see the garage! This oversized space features a full furnace and A/C, epoxy floors, and a tandem 3rd stall that extends into a 4th stall, giving you incredible room for vehicles, toys, a workshop, or extra storage. Outside, enjoy the patio and great-sized level yard, perfectly situated next to a park. The large unfinished basement offers plenty of opportunity to add additional living space, already roughed in for a full bathroom with an egress window in place for a potential 4th bedroom. Plenty of space, flexibility, and opportunity inside and out!
USD 492,000
1714 Winding Hill Road
View photo
House · for sale
USD 280,000
USD 164/sq.ft
1714 Winding Hill Road
Rustic Ridge Estates
· 1,701 sq.ft · 3 Bedrooms · 2 Baths · House
· Garden · Office room · Deck · Equipped kitchen
Rustic Ridge Estates · 1,701 sq.ft · 3 Bedrooms · 2 Baths · House · Garden · Office room · Deck · Equipped kitchen
Picture pulling into Windsor Crest's best pocket, knowing you nailed location, condition, and value in one move. This updated 3-bedroom, 2-bathroom tri-level commands attention with a complete modern glow-up: crisp new paint, stylish fixtures, resilient new vinyl flooring, and plush new carpet. The main level flows into a refreshed kitchen with a built-in pantry. Upstairs features your full primary suite sanctuary alongside two additional bedrooms and a second main hall bath. Downstairs, the finished lower level sets the scene for host-worthy movie nights in the big rec room, plus a private office space for quiet workdays. Step onto the walk-out deck to take in an extraordinarily large, park-like yard built for summer BBQs. A turn-key home on a lot this impressive won't sit quiet for long. All that's left is to turn the key
USD 280,000
1338 W 61st Street
View photo
House · for sale
USD 525,000
USD 135/sq.ft
1338 W 61st Street
Rustic Ridge Estates
· 3,875 sq.ft · 6 Bedrooms · 3 Baths · House
· Garden · Parking · Deck · Cellar
Rustic Ridge Estates · 3,875 sq.ft · 6 Bedrooms · 3 Baths · House · Garden · Parking · Deck · Cellar
Rare find with 6 bedrooms and 3 car garage! Enjoy the large primary bedroom on the main level with a jetted tub and a shower and walk in closet. Four large bedrooms upstairs with room for an office in one of them and 1 bedroom in the basement. This home has 3 full baths and a half bath. This home has been completely repainted throughout, so no nail holes for the new owner to fix! New carpet in the entire house and new flooring in the laundry room and upstairs bathroom. There is a large REC room and a theater room already wired in the basement, and another full bath with a shower and jetted tub. Enjoy the flat back yard and deck. New roof installed 2020. Come enjoy this beautiful home just off Marquette and 53rd Street. Closing to shopping and schools
USD 525,000
400 E Franklin Street E # 201
View photo
Condo · for sale
USD 215,000
USD 176/sq.ft
400 E Franklin Street E # 201
Rustic Ridge Estates
· 1,216 sq.ft · 2 Bedrooms · 2 Baths · Condo
· Office room · Parking · Equipped kitchen
Rustic Ridge Estates · 1,216 sq.ft · 2 Bedrooms · 2 Baths · Condo · Office room · Parking · Equipped kitchen
Welcome home to this beautiful 2-bed, 2-bath condo, offering the perfect blend of comfort and convenience, this inviting home features an open-concept layout, a spacious living area, and a functional kitchen that's perfect for everyday living or entertaining. The primary suite offers a private bath and generous closet space, while the 2nd bedroom and full bath provide flexibility for guests, a home office, or additional living space. You will also enjoy a 1 car attached garage with a storage space. Enjoy the ease of low-maintenance condo living with plenty of room to relax and make yourself at home. Call today for your showing!
USD 215,000
1600 Irish Woods Circle
View photo
House · for sale
USD 469,000
USD 174/sq.ft
1600 Irish Woods Circle
Rustic Ridge Estates
· 2,691 sq.ft · 3 Bedrooms · 3 Baths · House
· Patio · Garden · Sauna · Deck · Fireplace · Equipped kitchen · Parking · Cellar
Rustic Ridge Estates · 2,691 sq.ft · 3 Bedrooms · 3 Baths · House · Patio · Garden · Sauna · Deck · Fireplace · Equipped kitchen · Parking · Cellar
This one checks a lot of boxes. Loaded with updates throughout, this open-concept ranch has two bedrooms on the main level, zero-entry access, 11-foot ceilings, wood floors, and a fireplace in the living room. Kitchen has granite counters, stainless appliances, a tiled backsplash, tons of cabinet space, and a big snack bar for everyday living. Master bedroom includes a nice tiled shower, and laundry is conveniently located on the main level too. Downstairs is a full walkout basement with a third bedroom, a large living/rec room, and even a sauna. Great space for guests, movie nights, whatever you need it for. Outside you've got a large deck, a hardscaped patio, and a wooded lot with a creek running through the backyard, a true backyard oasis. It feels private and peaceful without being far from anything. Garage is set up with a Tesla charger. This floor plan is impressive, so don't wait too long to take a look
USD 469,000
3209 S 16th Avenue # 104
View photo
Condo · for sale
USD 162,000
USD 160/sq.ft
3209 S 16th Avenue # 104
Rustic Ridge Estates
· 1,012 sq.ft · 2 Bedrooms · 2 Baths · Condo
· Patio · Fireplace
Rustic Ridge Estates · 1,012 sq.ft · 2 Bedrooms · 2 Baths · Condo · Patio · Fireplace
Welcome to this well maintanted 2 bedroom, 2 bathroom first-floor condo in a highly desirable Eldridge location! Built in 2006, this inviting home offers comfortable one-level living with convenient access to all the area has to offer. The open and fuctional layout features a cozy fireplace, in-unit laundry, and a walk-in pantry providing excellent storage. Step outside to enjoy your private walk-out patio. Perfect for relaxing, enjoying your morning coffee, or entertaining guests. Located in a sought-after area with easy access to the interstate, shopping, dining, and everyday conveniences, this condo offers both comfort and convenience. Whether you're looking for a low-maintenance home or a convenient place to settle in, this one is worth a look!
USD 162,000
6939 Genesis Way # 0
View photo
Condo · for sale
USD 379,900
USD 265/sq.ft
6939 Genesis Way # 0
Rustic Ridge Estates
· 1,432 sq.ft · 3 Bedrooms · 2 Baths · Condo
· Patio · Office room · Equipped kitchen
Rustic Ridge Estates · 1,432 sq.ft · 3 Bedrooms · 2 Baths · Condo · Patio · Office room · Equipped kitchen
Beautiful Condo Near TBK Sports Complex Welcome to this beautiful, move-in-ready condo conveniently located near the TBK Sports Complex! Step inside to a modern kitchen featuring all appliances, a convenient snack bar, and a spacious eat-in dining area. The main floor offers three bedrooms, including a generous primary bedroom with a private en-suite bathroom and large walk-in closet. Enjoy relaxing or entertaining on the private patio, with open fields behind the property and no homes directly behind you, providing a peaceful and spacious setting. The lower level features a huge recreation room, perfect for entertaining, a home theater, game room, or additional living space. You'll also find a dedicated office and a roughed-in bathroom ready to be finished, offering even more potential. Great location, spacious layout, privacy, and room to grow-all in one beautiful condo!
USD 379,900
4334 N Hancock Avenue
View photo
House · for sale
USD 212,000
USD 189/sq.ft
4334 N Hancock Avenue
Rustic Ridge Estates
· 1,119 sq.ft · 4 Bedrooms · 1 Bath · House
· Patio · Deck · Parking
Rustic Ridge Estates · 1,119 sq.ft · 4 Bedrooms · 1 Bath · House · Patio · Deck · Parking
Welcome to this well-maintained, one-owner ranch home on a quiet street in Davenport, Iowa, offering 4 bedrooms, 1.5 baths, main-floor laundry, an attached garage, and a walkout lower level. Thoughtfully cared for by its original owner, this home combines comfortable one-level living with flexible additional space and plenty of storage. Step inside to a spacious living room with convenient access to the back deck, creating an easy transition to outdoor living and a great spot for morning coffee, grilling, or relaxing. The walkout lower level provides additional possibilities and opens directly to a patio, giving you a second outdoor space to enjoy. Convenience is a standout with laundry options on both the main floor and lower level. You'll also appreciate the abundant storage and dedicated workbench area, perfect for hobbies, projects, tools, or a home workshop. With four bedrooms, main-floor laundry, attached garage, walkout lower level, deck, patio, ample storage, and one-owner prid
USD 212,000
116 s blanche drive # 0
View photo
Condo · for sale
USD 359,900
USD 212/sq.ft
116 s blanche drive # 0
Rustic Ridge Estates
· 1,690 sq.ft · 2 Bedrooms · 2 Baths · Condo
· Deck · Fireplace · Equipped kitchen
Rustic Ridge Estates · 1,690 sq.ft · 2 Bedrooms · 2 Baths · Condo · Deck · Fireplace · Equipped kitchen
Welcome to this beautiful condo located in a quiet part of town. Main features are a very large primary suite with spa like bath. Including a walk-in shower, soaking tub and double sink vanity. Formal Dining Room, Eat-In Kitchen, with abundant cabinets that includes a lot of pull out drawers. Large Family Room with Soaring Ceiling and Fireplace. Don't miss the First Floor Laundry with Wash Sink. Second Bedroom with nearby Bath. Enjoy the deck for relaxing outdoors. Lower Level offers Egress Window, rough-in for a third bath and a Huge Rec Room. This Home blends Comfort, Flexibility and Ease of Living. A Must See!
USD 359,900
406 W Price Street
View photo
House · for sale
USD 265,000
USD 178/sq.ft
406 W Price Street
Rustic Ridge Estates
· 1,485 sq.ft · 3 Bedrooms · 1 Bath · House
· Garden · Air conditioning
Rustic Ridge Estates · 1,485 sq.ft · 3 Bedrooms · 1 Bath · House · Garden · Air conditioning
Welcome to this well-maintained 3-bedroom, 1.5-bath home situated on a double lot in the coveted North Scott Community. This move-in-ready property features a spacious layout and has been well cared for by the current owners. Recent significant updates provide peace of mind, including a brand-new roof installed in 2025, a new furnace and water heater replaced in 2021, and an upgraded AC unit and sump pump installed in 2020. Enjoy the expansive yard space provided by the double lot, perfect for outdoor activities and gardening. This home offers a fantastic opportunity to join a highly desirable school district. Schedule your private tour today!
USD 265,000
920 Rustic View Court
View photo
House · for sale
USD 775,000
USD 169/sq.ft
920 Rustic View Court
Rustic Ridge Estates
· 4,564 sq.ft · 4 Bedrooms · 3 Baths · House
· Garden · Fireplace · Equipped kitchen · Parking · Swimming pool · Cellar
Rustic Ridge Estates · 4,564 sq.ft · 4 Bedrooms · 3 Baths · House · Garden · Fireplace · Equipped kitchen · Parking · Swimming pool · Cellar
Welcome home to this stunning 4-bedroom ranch in the heart of Eldridge! Perfectly situated near schools and backing to the golf course, this home brings together luxury, comfort, and everyday functionality in all the right ways. Step inside to an open-concept floor plan featuring spacious living areas, 3 cozy fireplaces, a dedicated office space that could be used as a bedroom, and convenient main floor laundry. The kitchen and living spaces flow beautifully for entertaining or simply enjoying everyday life. The basement is built for hosting with an incredible bar area and additional living space that opens to your backyard retreat. Outside, enjoy summer days by the pool, a fenced yard for privacy and pets, and peaceful golf course views that make this property truly stands out! Need garage space? This oversized 3.5-car garage gives you plenty of room for vehicles, golf carts, storage, and hobbies. This is the kind of home that checks every box, space, style, location, and amenities al
USD 775,000
512 N 1st Street
View photo
House · for sale
USD 269,000
USD 208/sq.ft
512 N 1st Street
Rustic Ridge Estates
· 1,292 sq.ft · 3 Bedrooms · 1 Bath · House
· Patio · Garden · Equipped kitchen · Parking · Cellar
Rustic Ridge Estates · 1,292 sq.ft · 3 Bedrooms · 1 Bath · House · Patio · Garden · Equipped kitchen · Parking · Cellar
Move-in ready and offering room to grow, this charming home features 3 bedrooms and 1.5 bathrooms on the main level. The updated kitchen opens to comfortable living spaces, including a second family room that provides added flexibility for everyday living or entertaining. Enjoy the oversized screened-in porch overlooking the level backyard, while the inviting front patio, shaded by mature trees and surrounded by established landscaping, creates the perfect spot to relax and unwind. An attached garage adds convenience, and the unfinished basement offers outstanding potential for future expansion with space for additional bedrooms, a bathroom, and a spacious recreation or family room
USD 269,000
302 Pinehurst Drive
View photo
House · for sale
USD 414,000
USD 261/sq.ft
302 Pinehurst Drive
Rustic Ridge Estates
· 1,582 sq.ft · 4 Bedrooms · 3 Baths · House
· Patio · Garden · Swimming pool · Fireplace · Equipped kitchen · Cellar
Rustic Ridge Estates · 1,582 sq.ft · 4 Bedrooms · 3 Baths · House · Patio · Garden · Swimming pool · Fireplace · Equipped kitchen · Cellar
Welcome home to this beautifully maintained 4-bedroom, 3-bathroom residence offering the perfect blend of comfort, style, and functionality. Located in Townsend Farms on corner lot and North Scott school district. Move-in ready ranch home with finished basement, features an updated kitchen with breakfast bar and dining area. Great room with fireplace, primary bedroom with ensuite bath and walk-in closet, additional bedroom, office and main floor laundry complete the main floor. Basement features 2 additional bedrooms, full bath, family room and storage room. Step outside to a fenced backyard retreat featuring mature tress, fire pit, a relaxing hot tub and covered patio, perfect for entertaining guests, unwinding after a long day, or enjoying evenings under the stars. Enjoy added peace of mind with a whole-house generator, ensuring reliable backup power and year-round comfort no matter the weather. Newer sump pump, Kirby water whole house soft water system, and all appliances stay. Enti
USD 414,000
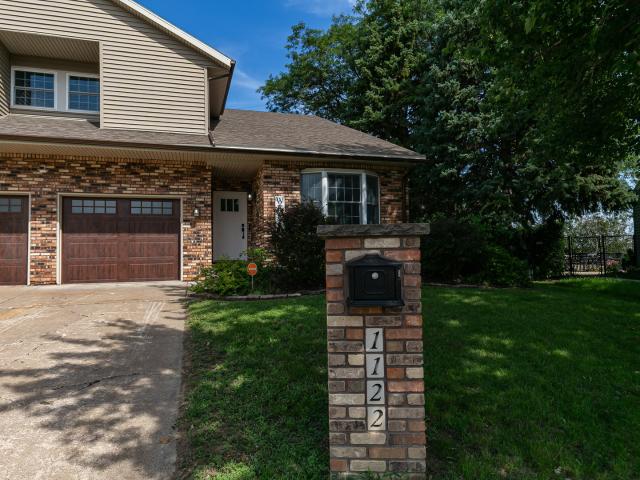
1122 W 59th Street
View photo
House · for sale
USD 550,000
USD 143/sq.ft
1122 W 59th Street
Rustic Ridge Estates
· 3,821 sq.ft · 4 Bedrooms · 2 Baths · House
· Garden · Office room · Deck · Fireplace · Equipped kitchen · Parking · Air conditioning · Swimming pool · Cellar
Rustic Ridge Estates · 3,821 sq.ft · 4 Bedrooms · 2 Baths · House · Garden · Office room · Deck · Fireplace · Equipped kitchen · Parking · Air conditioning · Swimming pool · Cellar
This stunning home, effectively less than one year old, has been meticulously updated for your convenience. Recent replacements include all electrical, plumbing, roof, gutters with gutter guards, Heating/AC System, and replacement windows. The newly renovated main floor boasts a chef's dream kitchen, formal dining room, and informal dining space. The living room with a fireplace offers a cozy retreat, while a second space on the main floor is perfect for entertaining. Upstairs, the spacious master suite features barn doors leading to the master bathroom and a large walk-in closet. The additional bedrooms also offer walk-in closets, with the fourth bedroom featuring a sitting loft perfect for an office or study area. The newly renovated basement adds valuable living space with a large rec room, bonus room, and spacious laundry room. Outside, the backyard features a fenced-in yard, deck with a pergola and an above-ground swimming pool, and attractive wood garage doors. The home is equipp
USD 550,000
455 N 2ND Avenue
View photo
Townhouse · for sale
USD 353,569
USD 232/sq.ft
455 N 2ND Avenue
Rustic Ridge Estates
· 1,518 sq.ft · 2 Bedrooms · 2 Baths · Townhouse
· Parking
Rustic Ridge Estates · 1,518 sq.ft · 2 Bedrooms · 2 Baths · Townhouse · Parking
Welcome to Aspen Homes latest exclusive neighborhood in Eldridge! Ivy Acres. Ranch-style villas have a well-planned layout including zero entry from the attached 2 car garage, 4 season room, 2 bedrooms, 2 baths, quartz countertops, luxury vinyl plank flooring and 9' ceilings. The design finishes are unparalleled and like nothing buyers have seen in this community. HOA includes snow removal and lawn maintenance. No age restrictions. Ask about our available ADA features! Enjoy the convenience of walking to the YMCA, library, Sheridan Meadows Park, Eldridge bike trail, restaurants and more! This unit is scheduled to be completed approx. August 2026
USD 353,569
531 N 2ND Avenue
View photo
Townhouse · for sale
USD 354,900
USD 141/sq.ft
531 N 2ND Avenue
Rustic Ridge Estates
· 2,508 sq.ft · 2 Bedrooms · 2 Baths · Townhouse
· Parking
Rustic Ridge Estates · 2,508 sq.ft · 2 Bedrooms · 2 Baths · Townhouse · Parking
Welcome to Aspen Homes latest exclusive neighborhood in Eldridge! Ivy Acres. Ranch-style villas have a well-planned layout including zero entry from the attached 2 car garage, 4 season room, 2 bedrooms, 2 baths, quartz countertops, luxury vinyl plank flooring and 9' ceilings. The design finishes are unparalleled and like nothing buyers have seen in this community. HOA includes snow removal and lawn maintenance. No age restrictions. Ask about our available ADA features! Enjoy the convenience of walking to the YMCA, library, Sheridan Meadows Park, Eldridge bike trail, restaurants and more! This unit is scheduled to be completed approx. December 2026
USD 354,900
1218 S. 2nd Street
View photo
House · for sale
USD 564,900
USD 286/sq.ft
1218 S. 2nd Street
Rustic Ridge Estates
· 1,970 sq.ft · 3 Bedrooms · 2 Baths · House
· Patio · Equipped kitchen · Parking
Rustic Ridge Estates · 1,970 sq.ft · 3 Bedrooms · 2 Baths · House · Patio · Equipped kitchen · Parking
Spacious ranch-style new construction by White House Homes Inc. In Eldridge, IA. Designed with modern comfort and timeless appeal, this thoughtfully crafted home offers just under 2,000 square feet of main-level living with three bedrooms and two full baths. The well-appointed primary suite features a stunning 3.5' x 7' tiled walk-in shower and dual vanities, blending everyday functionality with a touch of luxury. The open-concept layout is enhanced by a beautiful custom ornamental railing leading to the full unfinished basement-perfect for future expansion and added living space. The spacious kitchen is ideal for entertaining and everyday living, showcasing quartz countertops, a large 7' x 9' walk-in pantry, and seamless flow to the covered patio. Enjoy outdoor living with a ceiling fan and recessed lighting, perfect for relaxing or hosting guests. Additional highlights include a three-car garage with an extended 6' x 9' area in the third stall for extra storage. All of these great fe
USD 564,900

Get email alerts

Don't miss out: be the first to know about new properties

The alert was correctly created

On subscribing you accept the conditions of use and the privacy policy
Alert
Receive new ads in your inbox
Save this search
Receive alerts for new listings

We'll send you an email when we have new properties for: "Properties for sale in Rustic Ridge Estates"

The alert was correctly created

Foster's Summit Hills
Forest Glen, Davenport city Scott County Iowa
Get email alerts and be the first to see new listings
Required field
On subscribing I accept the terms of the privacy policy
Perfect! You'll soon start receiving new listings via email
Alert
Receive an email when we have new ads for Properties for sale in Rustic Ridge Estates
Save this search
Filters

Bedrooms

Size (sq.ft)

sq.ft
sq.ft

Price

USD
USD

Property type

Bathrooms

Clear all filters
Receive notifications when new entries are published.