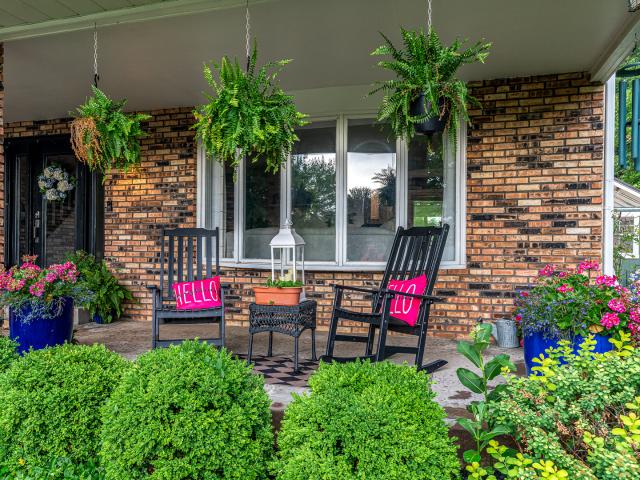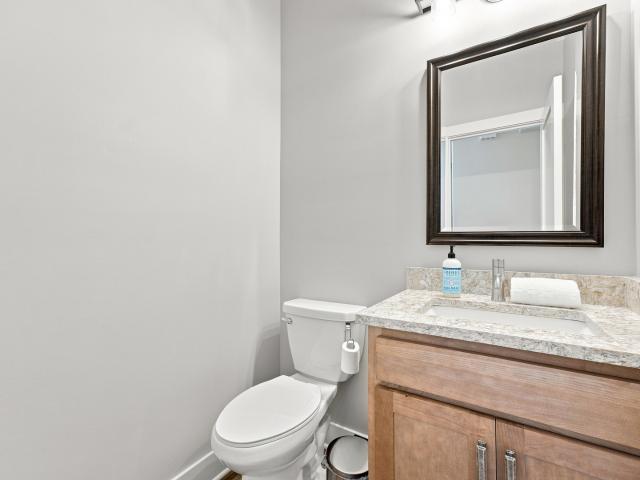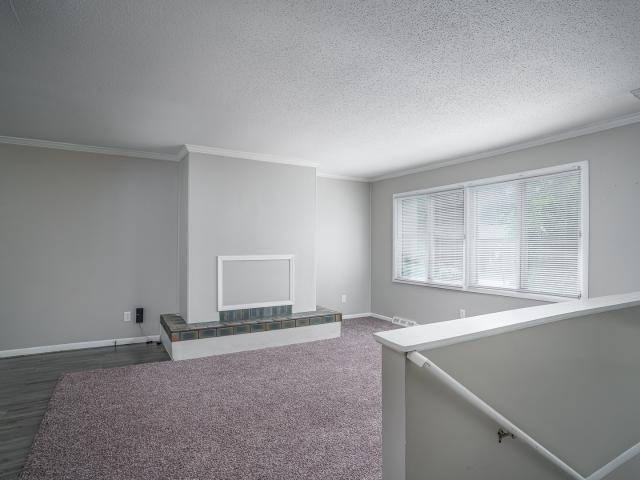
150 properties for sale in Rustic Ridge Estates

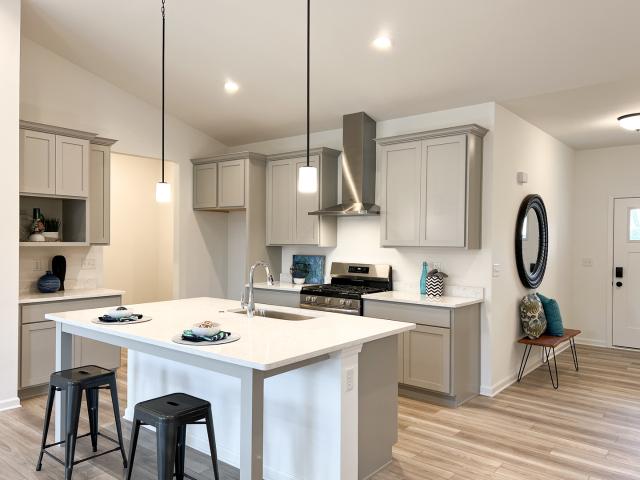
813 S 10th Street
View photo
House · for sale
USD 769,900
USD 162/sq.ft
813 S 10th Street
Rustic Ridge Estates
· 4,725 sq.ft · 4 Bedrooms · 3 Baths · House
· Deck · Parking · Swimming pool
Rustic Ridge Estates · 4,725 sq.ft · 4 Bedrooms · 3 Baths · House · Deck · Parking · Swimming pool
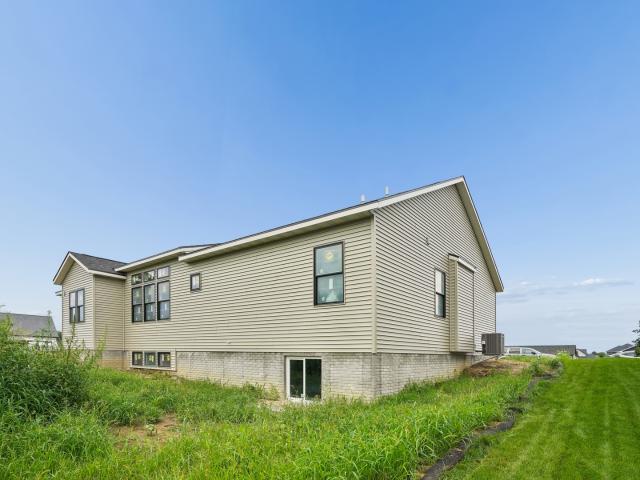
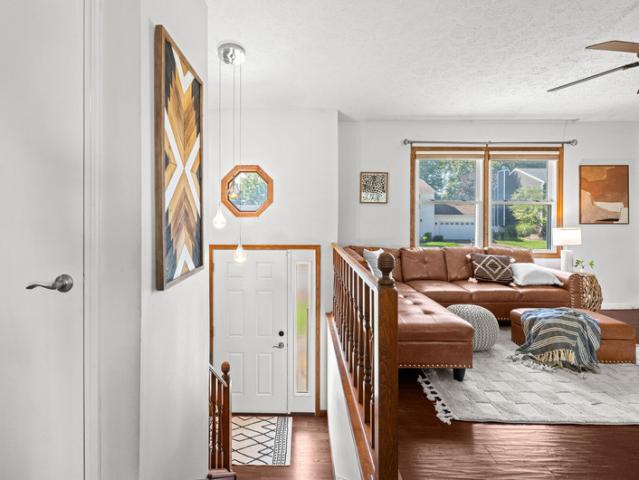
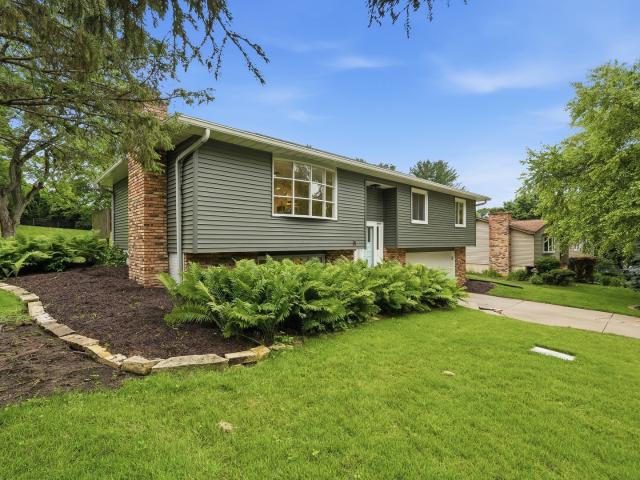
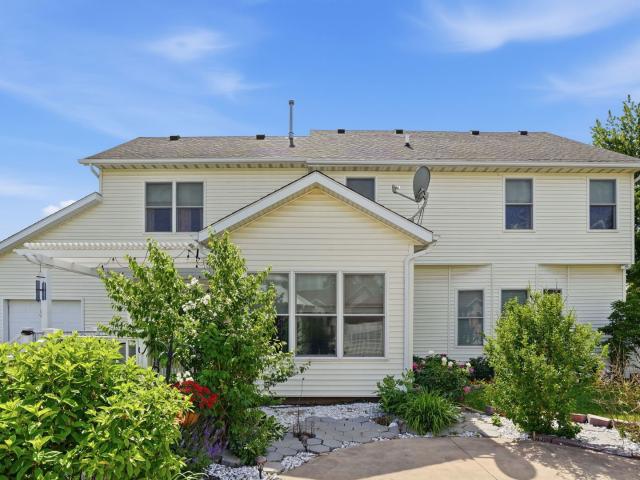
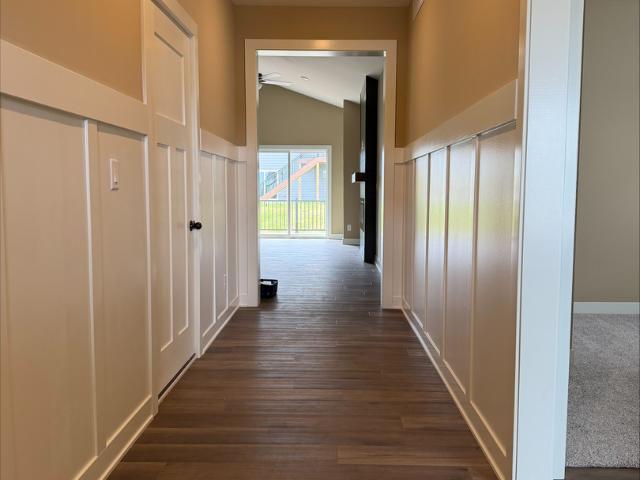
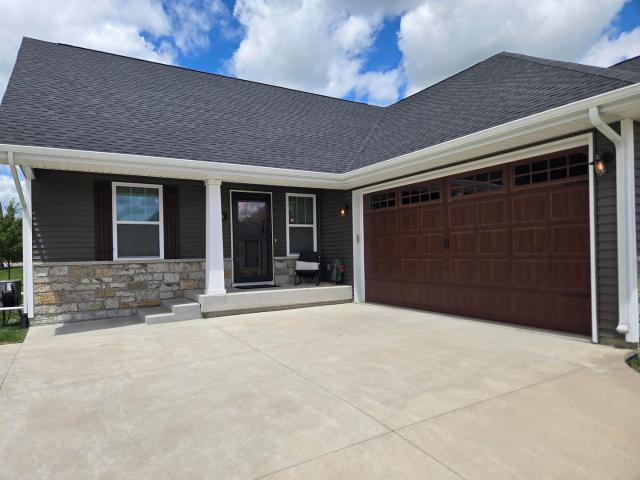
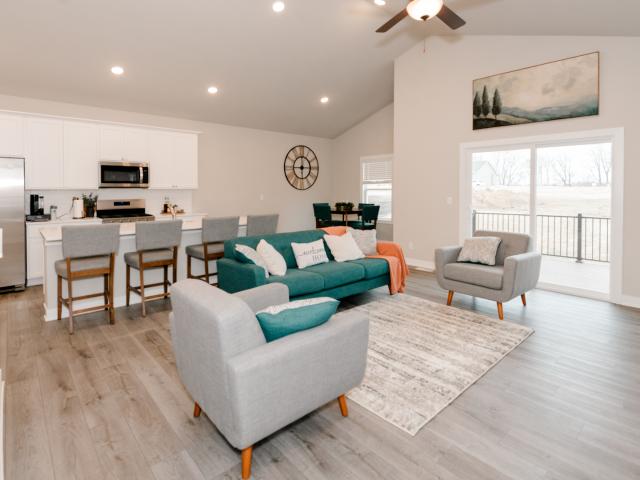
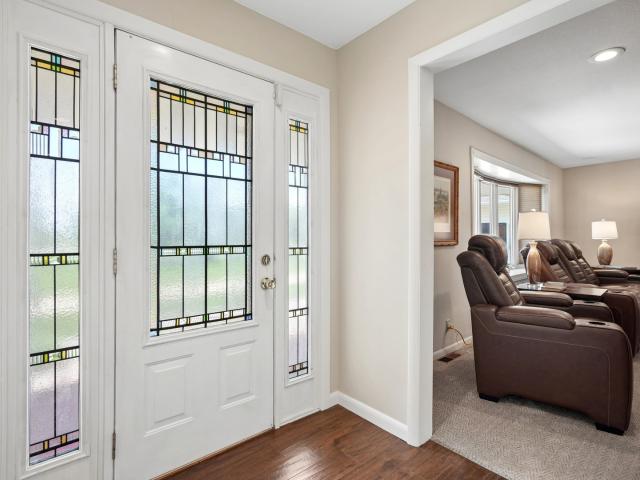
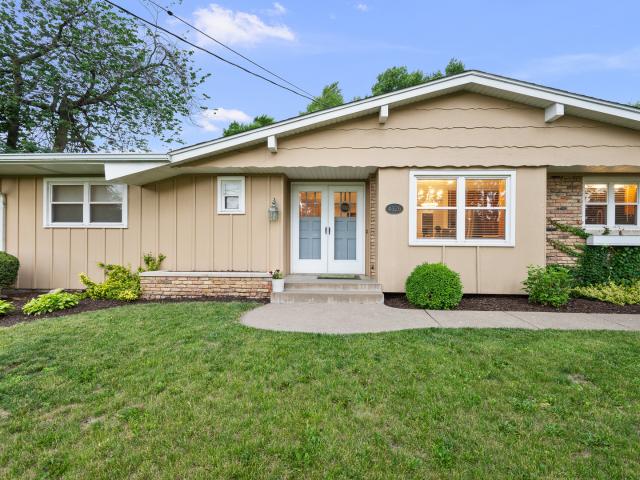
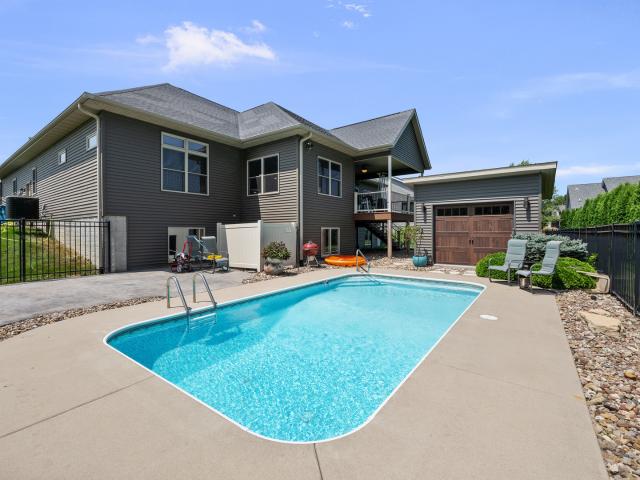
Welcome to this Eldridge ranch home, offering a thoughtfully designed floor plan with exceptional indoor and outdoor living spaces. The main level features hardwood floors, vaulted ceilings, and an open living area designed for everyday living and entertaining. The spacious primary suite includes a tiled walk-in shower, dual vanities, and an oversized walk-in closet. Two additional bedrooms share a Jack-and-Jill bathroom, each with its own private vanity and sink area. A conveniently located main-floor laundry room provides easy access to the attached three-car garage. The finished lower level expands the living space with a large recreation area, wet bar, fourth bedroom with a daylight window and walk-in closet, full bathroom, dedicated office spaces, and abundant storage. A stairway from the garage provides direct access to the lower level for added convenience. Outdoor amenities are designed for entertaining and relaxation, featuring an in-ground pool, covered deck, and beautifully
USD 769,900
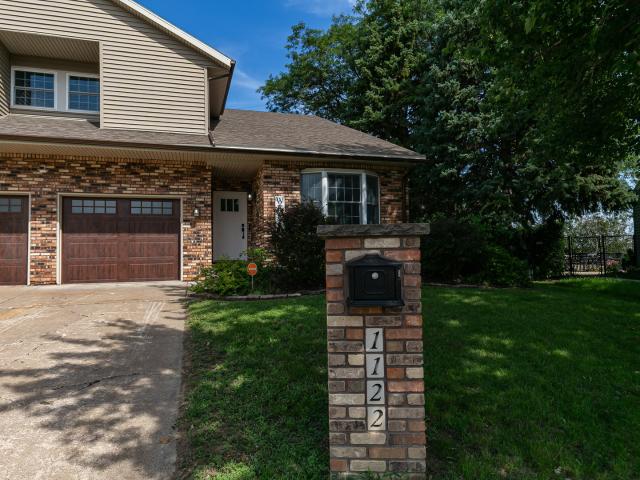
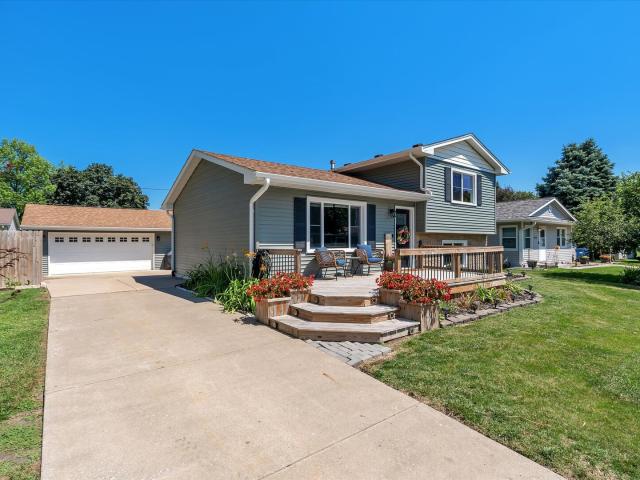
1122 W 59th Street
View photo
House · for sale
USD 550,000
USD 143/sq.ft
1122 W 59th Street
Rustic Ridge Estates
· 3,821 sq.ft · 4 Bedrooms · 2 Baths · House
· Garden · Office room · Deck · Fireplace · Equipped kitchen · Parking · Air conditioning · Swimming pool · Cellar
Rustic Ridge Estates · 3,821 sq.ft · 4 Bedrooms · 2 Baths · House · Garden · Office room · Deck · Fireplace · Equipped kitchen · Parking · Air conditioning · Swimming pool · Cellar
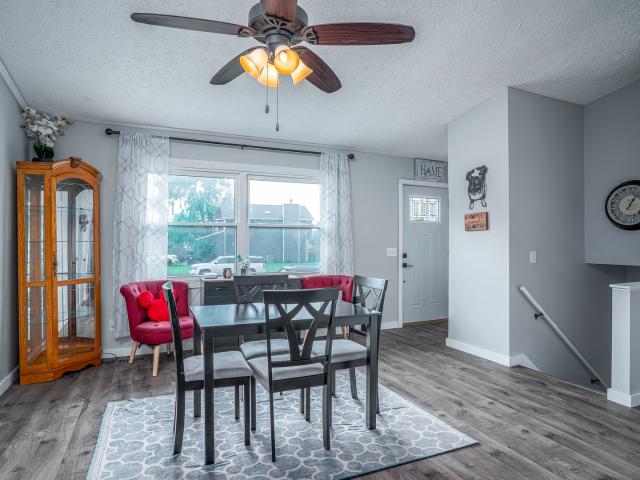
This stunning home, effectively less than one year old, has been meticulously updated for your convenience. Recent replacements include all electrical, plumbing, roof, gutters with gutter guards, Heating/AC System, and replacement windows. The newly renovated main floor boasts a chef's dream kitchen, formal dining room, and informal dining space. The living room with a fireplace offers a cozy retreat, while a second space on the main floor is perfect for entertaining. Upstairs, the spacious master suite features barn doors leading to the master bathroom and a large walk-in closet. The additional bedrooms also offer walk-in closets, with the fourth bedroom featuring a sitting loft perfect for an office or study area. The newly renovated basement adds valuable living space with a large rec room, bonus room, and spacious laundry room. Outside, the backyard features a fenced-in yard, deck with a pergola and an above-ground swimming pool, and attractive wood garage doors. The home is equipp
USD 550,000
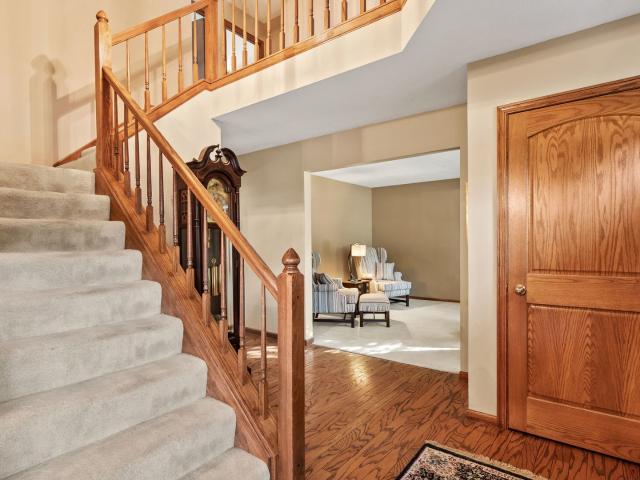
1731 S 5TH Street
View photo
House · for sale
USD 442,400
USD 266/sq.ft
1731 S 5TH Street
Rustic Ridge Estates
· 1,658 sq.ft · 3 Bedrooms · 2 Baths · House
· Equipped kitchen
Rustic Ridge Estates · 1,658 sq.ft · 3 Bedrooms · 2 Baths · House · Equipped kitchen
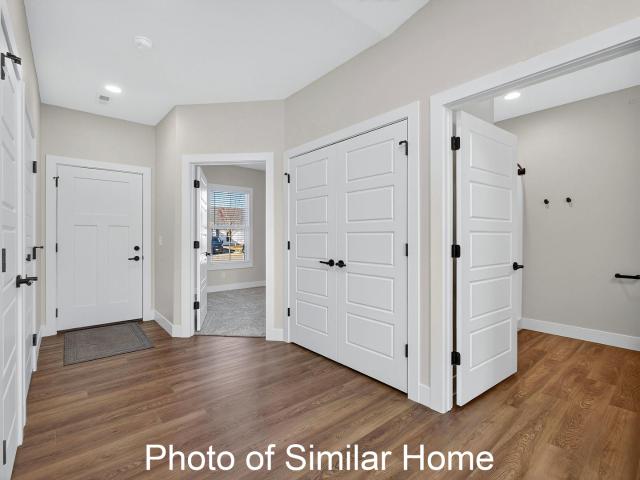
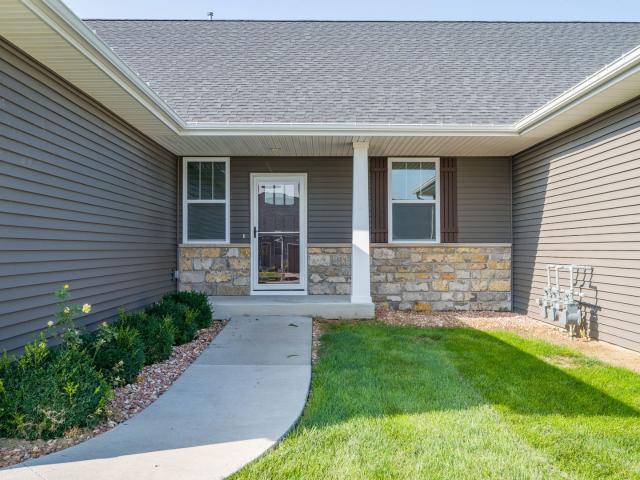
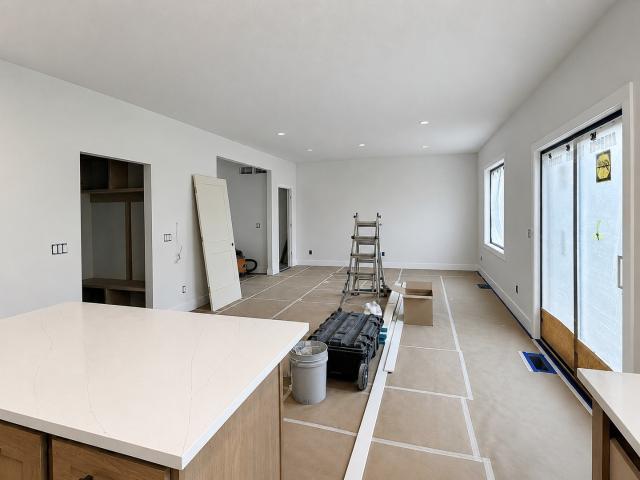
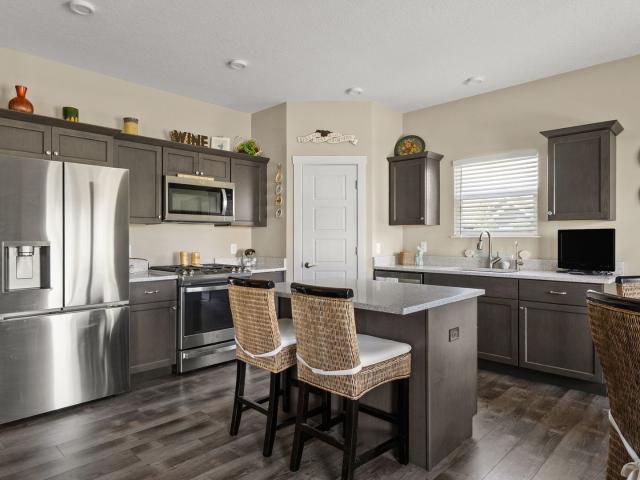
Under construction new home presented by Silverthorne Homes with a completion date of November 2026. 1731 S 5th St is a classic ranch-style home that makes modern living easy. This thoughtfully designed home welcomes you through a bright and inviting foyer, setting the tone for the comfort and warmth found throughout. The heart of the home features an open-concept kitchen, great room, and dining area-perfect for everyday living or hosting loved ones. The kitchen, complete with ample counter space and a luxurious feel, flows seamlessly into the great room, creating a spacious yet cozy area for gathering. The dining area is ideal for meals big or small, with plenty of room for a table that fits everyone. All three bedrooms are conveniently located together, offering a sense of connection while maintaining privacy. The owner's suite, tucked at the rear of the home, serves as a serene retreat. Enjoy the spa-like bathroom with a double vanity and step into the large walk-in closet, ready to
USD 442,400
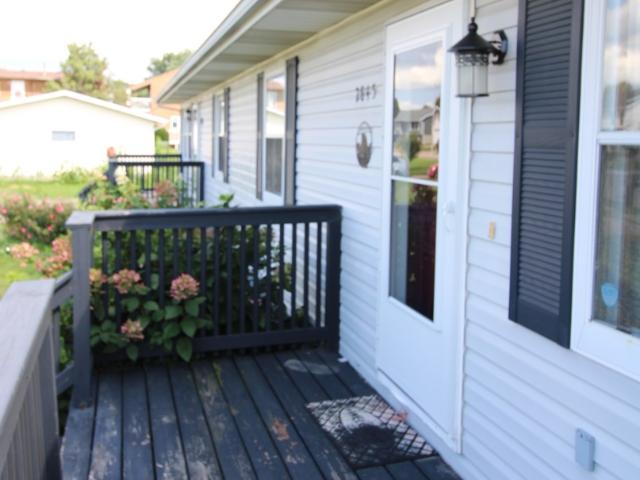
425 N 6th Street
View photo
House · for sale
USD 289,900
USD 242/sq.ft
425 N 6th Street
Rustic Ridge Estates
· 1,195 sq.ft · 3 Bedrooms · 1 Bath · House
· Office room · Equipped kitchen
Rustic Ridge Estates · 1,195 sq.ft · 3 Bedrooms · 1 Bath · House · Office room · Equipped kitchen
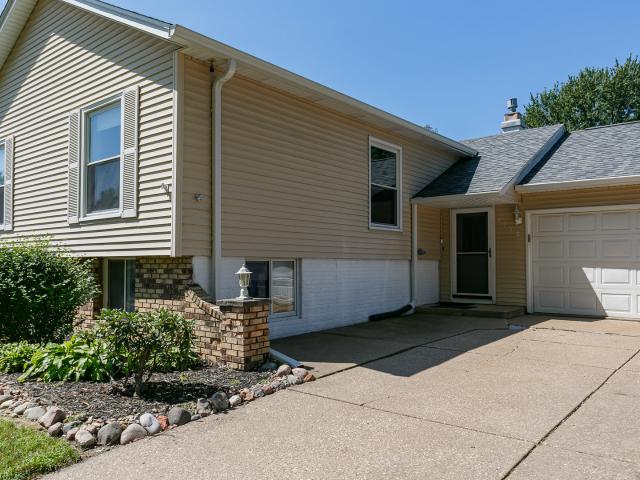
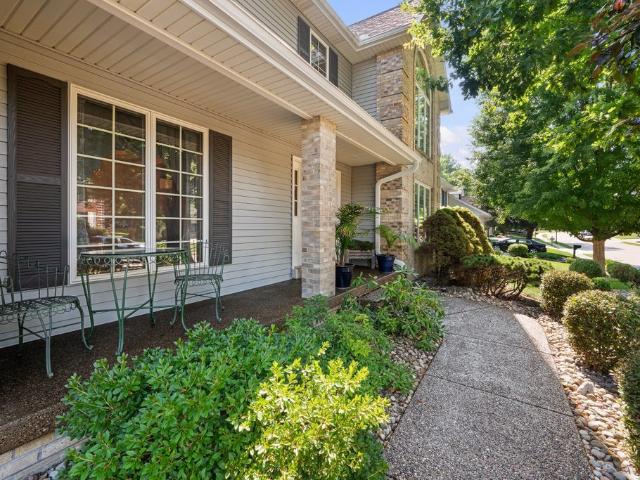
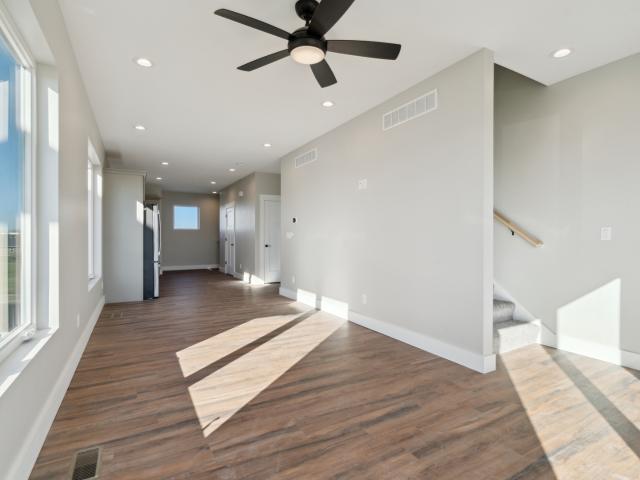
Welcome to 425 N. 6th Street in Eldridge! Enjoy peace of mind with major upgrades already completed! This home features brand-new gutters, fascia, soffit, and windows-all backed by a transferable warranty for the new improvements. Plus, the seller is including a 1-year home warranty to help cover the home's major mechanical systems after closing. This beautifully maintained split-level home offers 3 bedrooms, 1.5 bathrooms, and a functional layout designed for comfortable everyday living. A spacious front porch adds to the home's inviting curb appeal and welcomes you inside. The main level features a bright living room, an updated kitchen with new countertops and sink, and an informal dining area that flows seamlessly with the kitchen, creating an open and comfortable gathering space. Upstairs, you'll find two spacious bedrooms and a full bathroom, while the lower level offers a third bedroom, a half bath, and additional living space perfect for a family room, home office, or recreatio
USD 289,900
2510 Edgewild Drive
View photo
House · for sale
USD 445,000
USD 162/sq.ft
2510 Edgewild Drive
Rustic Ridge Estates
· 2,734 sq.ft · 4 Bedrooms · 2 Baths · House
· Garden · Office room · Swimming pool · Fireplace · Equipped kitchen
Rustic Ridge Estates · 2,734 sq.ft · 4 Bedrooms · 2 Baths · House · Garden · Office room · Swimming pool · Fireplace · Equipped kitchen
Welcome to this former Parade Home, situated on a spacious half-acre lot and designed for both comfort and entertaining. The main level features hardwood flooring in the entry, a formal living room, and an elegant formal dining room with a tray ceiling. The large kitchen boasts wood cabinetry, ceramic tile floors, a wide peninsula, a pantry with pull-out shelves, a glass-top stove, and a stainless steel refrigerator. The adjoining informal dining area features vaulted ceilings and wood blinds overlooking the backyard. Unwind in the expansive family room, highlighted by new carpet, a bow window, a gas log fireplace, and built-in shelving. Off the family room, a fully insulated year-round sunroom offers sun roller shades for customized comfort. Upstairs, the primary suite serves as a private retreat, featuring two distinct spaces with vaulted ceilings and ceiling fans-ideal for an office, nursery, or exercise area. The ensuite primary bath includes a large Jacuzzi tub, a separate shower,
USD 445,000
2845 W 63rd Street
View photo
Townhouse · for sale
USD 224,000
USD 223/sq.ft
2845 W 63rd Street
Rustic Ridge Estates
· 1,001 sq.ft · 3 Bedrooms · 2 Baths · Townhouse
· Patio · Deck · Equipped kitchen · Parking · Cellar
Rustic Ridge Estates · 1,001 sq.ft · 3 Bedrooms · 2 Baths · Townhouse · Patio · Deck · Equipped kitchen · Parking · Cellar
This move-in ready 3 bedroom, 2 full bathroom, attached raised ranch style home in NW Davenport is built for making memories in every season! This home has 1664SF of finished space, with large rooms, making it feel larger than it looks from the outside. The main floor has great flow from living room, kitchen, and sunroom-plus direct deck access for summer BBQs. Need more room to spread out? The finished walk-out basement doubles your hosting space with a massive rec room walking right onto the back patio. Outside, parking and storage are a breeze thanks to the wide driveway, oversized garage, and a huge 19x7 foot storage shed. Schedule your showing TODAY!
USD 224,000
450 N 2ND Avenue
View photo
Townhouse · for sale
USD 260,896
USD 247/sq.ft
450 N 2ND Avenue
Rustic Ridge Estates
· 1,055 sq.ft · 2 Bedrooms · 1 Bath · Townhouse
· Parking
Rustic Ridge Estates · 1,055 sq.ft · 2 Bedrooms · 1 Bath · Townhouse · Parking
Are you on the go, living a busy lifestyle, or just want to enjoy the beauty of simplistic living? Ivy Acres offers an excellent option for you in this one level villa association. Ask about our available ADA features! Ranch-style villas with a well thought through layout including zero entry from the attached garage. 2 bedrooms, 1 bath, quartz countertops and luxury vinyl plank flooring. HOA includes snow removal and lawn maintenance. Aspen Homes offers a price conscious option with low maintenance, and no age requirements. With the convenience of walking to the YMCA, library, Sheridan Meadows Park, Eldridge bike trail, restaurants and more! Call today to schedule your appointment! To be completed in September 2026
USD 260,896
3044 Mary Leigh Drive
View photo
Townhouse · for sale
USD 349,900
USD 244/sq.ft
3044 Mary Leigh Drive
Rustic Ridge Estates
· 1,432 sq.ft · 3 Bedrooms · 2 Baths · Townhouse
· Fireplace · Equipped kitchen · Parking · Cellar
Rustic Ridge Estates · 1,432 sq.ft · 3 Bedrooms · 2 Baths · Townhouse · Fireplace · Equipped kitchen · Parking · Cellar
3 Bedroom, 2 Bath Condo in Bettendorf! This beautiful villa boasts an open floor plan with quartz countertops in the spacious kitchen, featuring a large island perfect for entertaining. The great room includes a cozy fireplace, creating a warm and inviting space. The primary bathroom is equipped with a tiled shower, double vanities, and a large walk-in closet, providing ample storage. Additional highlights include a heated 2-car garage and a full basement, ready to be finished for future expansion. Conveniently located, this condo offers modern living in a prime location. All measurements and information are estimated and should be verified by buyers and buyers agents for complete accuracy
USD 349,900
5710 N Fillmore Street
View photo
House · for sale
USD 279,900
USD 147/sq.ft
5710 N Fillmore Street
Rustic Ridge Estates
· 1,894 sq.ft · 4 Bedrooms · 2 Baths · House
· Garden · Deck · Equipped kitchen · Parking
Rustic Ridge Estates · 1,894 sq.ft · 4 Bedrooms · 2 Baths · House · Garden · Deck · Equipped kitchen · Parking
Welcome to 5710 N Fillmore Street! This spacious 4-bedroom, 2-bath home offers nearly 1,900 square feet of living space with plenty of room to spread out. The main level features a bright living area, dining space and updated kitchen with ample cabinetry, counter space and a convenient peninsula. Head downstairs to the large family room featuring a cozy gas fireplace-perfect for movie nights, entertaining or just relaxing. With a full bathroom on each level and four generously sized bedrooms, the layout offers plenty of flexibility. Outside, enjoy the large back deck overlooking the fully fenced yard, providing even more space to entertain or unwind. An attached 2-car garage offers additional storage, and a new roof in 2024 adds peace of mind. Conveniently located in Northwest Davenport near schools, shopping and everyday amenities
USD 279,900
23624 th Avenue
View photo
House · for sale
USD 485,000
USD 246/sq.ft
23624 th Avenue
Rustic Ridge Estates
· 1,970 sq.ft · 3 Bedrooms · 1 Bath · House
· Equipped kitchen
Rustic Ridge Estates · 1,970 sq.ft · 3 Bedrooms · 1 Bath · House · Equipped kitchen
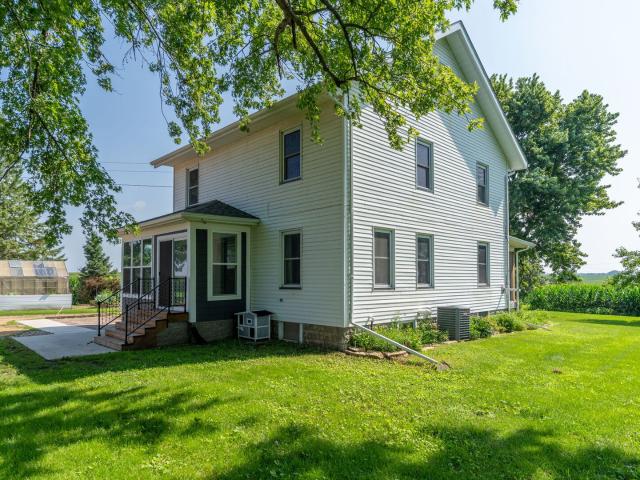
If you've been dreaming of country living without sacrificing comfort, this beautifully maintained farmhouse on 2.32 acres is the one you've been waiting for. Built in 1920 and thoughtfully updated over the years, this property perfectly blends timeless farmhouse character with modern conveniences. Rich hardwood floors, original woodwork, pocket doors, and spacious living and dining rooms create a warm, inviting atmosphere that immediately feels like home. The bright, remodeled four-season sunroom offers panoramic views of the surrounding countryside and is the perfect place to enjoy your morning coffee, watch wildlife, or unwind after a long day. Just beyond, the expansive screened porch lets you enjoy fresh country air all season long. The main level features a country kitchen, convenient first-floor laundry, a flex-space addition built in 2015 and generous living spaces designed for everyday life and entertaining alike. Upstairs you'll find three bedrooms and a full bathroom. The fi
USD 485,000
6113 Duggleby Avenue
View photo
House · for sale
USD 620,000
USD 342/sq.ft
6113 Duggleby Avenue
Rustic Ridge Estates
· 1,808 sq.ft · 3 Bedrooms · 2 Baths · House
· Fireplace
Rustic Ridge Estates · 1,808 sq.ft · 3 Bedrooms · 2 Baths · House · Fireplace
Built by trusted local builder, Pearson Building Pursuits (with more than 35 years of experience! )this impressive new-construction ranch in Eastern Ave Farms combines quality craftsmanship with a spacious, functional layout designed for effortless one-level living. Step inside to find beautiful 10-foot ceilings accented by stunning beams, a gas fireplace with tile accents creating an open and inviting feel throughout the main living spaces. Appointed with lovely finishes including stained wood cabinetry, Casabella LVP in a warm wood finish, stylish black accents, creamy paint colors and trim, stainless appliances, and a clean white textured backsplash. The 3 main level bedrooms are spacious and the primary suite includes a spacious bathroom with oversized shower, dual sinks, and a walk-in closet. The other 2 main level bedrooms share a full bathroom with an oversized soaking tub! (Some finishes could be changed at this time, but hurry! ). Main level laundry and spacious owners entranc
USD 620,000
1358 W 49th Street
View photo
House · for sale
USD 290,000
USD 236/sq.ft
1358 W 49th Street
Rustic Ridge Estates
· 1,227 sq.ft · 3 Bedrooms · 2 Baths · House
· Garden · Swimming pool
Rustic Ridge Estates · 1,227 sq.ft · 3 Bedrooms · 2 Baths · House · Garden · Swimming pool
Location, location, location! This spacious split level home is located in NW Davenport in the desired Kimberly Village West! This 3 bed/2 bath home has been VERY well maintained and has a newer roof, water heater, furnace, carpet, refrigerator, AND professional landscaping in the backyard! The main level is an open concept with beautiful engineered hardwood floors, granite counters, luxury wood cabinets, and a spacious breakfast bar! The primary bedroom has double closets (one being a walk in), and access to the 4 season sunroom and main bathroom! The downstairs level is unique for a split level and has a lot of wonderful storage, a huge rec room to entertain in, a 2nd full bath, and a large laundry room with even more storage! Come make this your new home! (Seller is offering a $3000 credit towards a new hot tub in sunroom or removal of it entirely! Buyer's choice! )
USD 290,000
1721 E 42nd Court
View photo
House · for sale
USD 329,900
USD 184/sq.ft
1721 E 42nd Court
Rustic Ridge Estates
· 1,787 sq.ft · 3 Bedrooms · 2 Baths · House
· Equipped kitchen · Cellar
Rustic Ridge Estates · 1,787 sq.ft · 3 Bedrooms · 2 Baths · House · Equipped kitchen · Cellar
Say hello to this stunning 1,790 square foot single-family Windsor Crest home featuring 3 bedrooms, 3 bathrooms, and sits on a generous 0.28-acre lot! Nearly no area was left untouched in bringing this amazing home back to life! The main level kitchen/dining/living room open concept offers ample space for entertaining which can flow seamlessly to the generously sized finished basement! In the evenings, retreat to the primary bedroom boasting a large walk in closet and ensuite bathroom showcasing a walk in tile shower! The value doesn't stop at the interior. Sitting on over a quarter-acre, the expansive lot offers a beautiful green space with endless possibilities for gardening, recreation, or outdoor entertaining! So don't hesitate to schedule your own private tour now! Buyer and Buyers Agent to confirm all measurements. Sellers are licensed realtors in IA/IL. Current AHS home warranty transfers with sale
USD 329,900
104 park view drive
View photo
House · for sale
USD 544,900
USD 186/sq.ft
104 park view drive
Rustic Ridge Estates
· 2,928 sq.ft · 4 Bedrooms · 3 Baths · House
· Garden · Parking · Fireplace · Equipped kitchen · Cellar
Rustic Ridge Estates · 2,928 sq.ft · 4 Bedrooms · 3 Baths · House · Garden · Parking · Fireplace · Equipped kitchen · Cellar
Brand new roof, and that's just the beginning. This showstopper blends elegance, comfort, and function at every turn. Inside, granite countertops, custom cabinetry, and a walk in pantry anchor a kitchen designed for gathering. The family room's gas fireplace and adjacent four seasons room create a warm and inviting atmosphere throughout, complemented by hardwood floors, a sunroom, glass doorknobs, and Bali blinds. The primary suite offers two walk in closets, a whirlpool tub, and a separate shower. Two additional bedrooms share a Jack and Jill bath with double vanities and their own walk in closets, while the fourth bedroom features a private en suite. Quality runs deep here with central vacuum, dual water heaters, 200 amp service, 8 foot garage doors, and hot and cold water in the extraordinary 4 car garage, complete with a 40 foot third stall and backyard pass through. Downstairs, the basement is studded, insulated, and roughed in with all trades and a full bath, with an egress windo
USD 544,900
4711 Willow Circle
View photo
House · for sale
USD 449,900
USD 257/sq.ft
4711 Willow Circle
Rustic Ridge Estates
· 1,744 sq.ft · 3 Bedrooms · 2 Baths · House
· Equipped kitchen · Parking
Rustic Ridge Estates · 1,744 sq.ft · 3 Bedrooms · 2 Baths · House · Equipped kitchen · Parking
New construction by McCoy Homes, Inc. In NW Davenport's Seng Meadows! This thoughtfully designed 3-bedroom, 2.5-bath two-story offers an open and functional main floor with plenty of natural light. The kitchen features quartz countertops, stainless steel appliances, a large walk-in pantry, and opens to the informal dining area and great room creating a comfortable space for everyday living and entertaining. Upstairs you'll find all three bedrooms, including the primary suite with a beautiful tile shower, plus the added convenience of second-floor laundry. Secondary bedrooms upstairs complete with their own walk-in closets. A three-car garage provides plenty of room for vehicles and storage. Quality craftsmanship and attention to detail throughout, just as you would expect from a McCoy Homes new build. Conveniently located near shopping, parks, and interstate access. Close to completion and waiting for its new owner! ' all information including square footage lot size and taxes are esti
USD 449,900
6107 Belle Court
View photo
House · for sale
USD 440,990
USD 282/sq.ft
6107 Belle Court
Rustic Ridge Estates
· 1,561 sq.ft · 3 Bedrooms · 2 Baths · House
· Fireplace · Equipped kitchen
Rustic Ridge Estates · 1,561 sq.ft · 3 Bedrooms · 2 Baths · House · Fireplace · Equipped kitchen
Welcome to the Independence floor plan by Patriot Communities! This beautiful 3 bedroom, 2 bathroom, ranch style home offers space for everyday living and entertaining! Tons of storage, cost efficient, sustainable and durable features throughout. This home offers a bright and open kitchen with durable, low maintenance quartz counter tops, large center island, perfect for entertaining and an oversized pantry that maximizes storage while stream lining meal preparation. Durable, waterproof, scratch resistant Luxury Vinyl Plank (LVP) flooring throughout, perfect for a busy home full of kiddos and pets. The softly carpeted bedrooms are generously sized closets and ceiling fans for maximum comfort. The primary suite has a huge walk-in closet, vaulted beamed ceiling, walk-in shower, and double sink vanity. In the spacious great room we have a fireplace and formal dining room. Faux Wood Window blinds throughout offer privacy as well as light control. Outside we have a maintenance-free composit
USD 440,990
3016 Charissas Place
View photo
Townhouse · for sale
USD 425,000
USD 182/sq.ft
3016 Charissas Place
Rustic Ridge Estates
· 2,325 sq.ft · 5 Bedrooms · 3 Baths · Townhouse
· Fireplace · Equipped kitchen
Rustic Ridge Estates · 2,325 sq.ft · 5 Bedrooms · 3 Baths · Townhouse · Fireplace · Equipped kitchen
Beautiful bettendorf home in the villas of forest grove crossing in the highly desired bettendorf community! Exemplary Pleasant Valley highly rated ISD! The home is in a great location and and easy access to the 53rd Street corridor with many popular restaurants, lots of shopping, boutiques, nightlife and many other local amenities! The home is 2327 sq. Ft. and features high ceilings and an open floor plan! A large kitchen with custom cabinets and granite countertops, large pantry and a Stainless Steel Refrigerator! The dining area windows radiates lots of natural light and open to the warm and comfortable living room with a gas fireplace for those family movie nights! There are three good size bedrooms with two bathrooms on the main floor including luxury vinyl plank floors, carpet throughout the home and the utility room that includes a washer and dryer by the staircase! The lower level includes an additional two bedrooms, an entertainment or living room area and a full bathroom! The
USD 425,000
1017 W 57th Street
View photo
House · for sale
USD 455,000
USD 206/sq.ft
1017 W 57th Street
Rustic Ridge Estates
· 2,207 sq.ft · 3 Bedrooms · 2 Baths · House
· Garden · Office room · Equipped kitchen · Air conditioning · Cellar
Rustic Ridge Estates · 2,207 sq.ft · 3 Bedrooms · 2 Baths · House · Garden · Office room · Equipped kitchen · Air conditioning · Cellar
Welcome home to this exceptionally well-maintained, single-owner residence that's ready for its next chapter! Conveniently located in the sought after Oak Brook housing addition in Davenport, this move-in ready home offers the perfect blend of comfort, quality, and peace of mind with numerous recent updates throughout. The beautifully updated kitchen serves as the heart of the home, with all stainless steel appliances and granite countertops that add modern appeal. The main-floor den offers flexible space and could easily serve as a fourth bedroom, home office, or guest room if desired. Enjoy additional living space and endless possibilities with the unfinished walk-out basement (that has a roughed in bathroom), providing easy access to the private, wooded backyard. Major improvements include; new furnace and central air (2025), new roof (2024), new steel siding, gutters, gutter guards, and fascia (2025), allowing the next owner to move in with confidence. Pride of ownership is evident
USD 455,000
6133 Thor Avenue
View photo
House · for sale
USD 440,990
USD 282/sq.ft
6133 Thor Avenue
Rustic Ridge Estates
· 1,561 sq.ft · 3 Bedrooms · 2 Baths · House
· Fireplace · Equipped kitchen
Rustic Ridge Estates · 1,561 sq.ft · 3 Bedrooms · 2 Baths · House · Fireplace · Equipped kitchen
Welcome to the Independence floor plan by Patriot Communities! This beautiful 3 bedroom, 2 bathroom, ranch style home offers space for everyday living and entertaining! Tons of storage, cost efficient, sustainable and durable features throughout. This home offers a bright and open kitchen with durable, low maintenance quartz counter tops, large center island, perfect for entertaining and an oversized pantry that maximizes storage while stream lining meal preparation. Durable, waterproof, scratch resistant Luxury Vinyl Plank (LVP) flooring throughout, perfect for a busy home full of kiddos and pets. The softly carpeted bedrooms are generously sized closets and ceiling fans for maximum comfort. The primary suite has a huge walk-in closet, vaulted beamed ceiling, walk-in shower, and double sink vanity. In the spacious great room we have a fireplace and formal dining room. Faux Wood Window blinds throughout offer privacy as well as light control. Outside we have a maintenance-free composit
USD 440,990
2702 W 46th Street
View photo
House · for sale
USD 253,900
USD 139/sq.ft
2702 W 46th Street
Rustic Ridge Estates
· 1,819 sq.ft · 3 Bedrooms · 1 Bath · House
· Patio · Garden · Gym · Deck · Equipped kitchen · Cellar
Rustic Ridge Estates · 1,819 sq.ft · 3 Bedrooms · 1 Bath · House · Patio · Garden · Gym · Deck · Equipped kitchen · Cellar
Welcome home to this beautifully updated, move-in-ready 3-bedroom, 2-bath quad-level in west Davenport, featuring luxury vinyl plank flooring and a neutral color palette throughout. The inviting main level seamlessly connects a light-filled vaulted dining space to a remodeled kitchen, complete with stainless steel appliances and an island that stays with the home. Upstairs, you'll find three comfortable bedrooms anchored by an extra-large full bath with dual access to both the hallway and the primary suite. Downstairs on the lower level, a bright and spacious recreation room pairs with a refreshed half bath and a deep storage closet. The partially finished basement offers incredible flexibility for a non-conforming guest room, home gym, or playroom alongside a laundry area with the washer and dryer included. Outdoors, your private retreat awaits with a fully fenced yard, deck, patio, garden boxes, and a storage shed (with power), complemented by a pre-installed radon system and an incl
USD 253,900
6323 College Avenue
View photo
House · for sale
USD 379,900
USD 309/sq.ft
6323 College Avenue
Rustic Ridge Estates
· 1,227 sq.ft · 2 Bedrooms · 2 Baths · House
· Patio · Garden · Parking · Equipped kitchen
Rustic Ridge Estates · 1,227 sq.ft · 2 Bedrooms · 2 Baths · House · Patio · Garden · Parking · Equipped kitchen
2 bedroom, 2 bathroom zero entry home built in 2023. Located in the desirable Prairie Heights Subdivision. Open concept main living area. Kitchen has stainless steel appliances, island with quartz countertops, breakfast bar, pantry, and eat in dining space! Corner lot with level yard, & patio space. Primary bedroom has a walk in closet & attached full bathroom with double sinks. Main level laundry. Attached 2 car garage! HOA covers snow removal, lawn care, and fertilizer treatments. Water softener and reverse osmosis system. Convenient location minutes from parks, schools, shopping, and interstate access!
USD 379,900
6136 Mississippi Avenue
View photo
House · for sale
USD 374,999
USD 232/sq.ft
6136 Mississippi Avenue
Rustic Ridge Estates
· 1,615 sq.ft · 3 Bedrooms · 2 Baths · House
· Equipped kitchen · Parking · Cellar
Rustic Ridge Estates · 1,615 sq.ft · 3 Bedrooms · 2 Baths · House · Equipped kitchen · Parking · Cellar
This home was built on the concepts of sustainability and affordability, providing a high-quality, energy-efficient living experience. Located in the desirable Prairie Heights neighborhood of Davenport, IA, this 3-bedroom, 2-bathroom home features a convenient main-floor primary bedroom, an attached 2-car garage with 8-foot doors, and an unfinished basement ready for your personal touch. Built with durable 2x6 construction and large, light-filled Pella windows throughout. Features 50-year shingles fully optimized and ready for future solar panel installation. Garage equipped to be EV ready. Exterior siding is low-maintenance, ultra-durable fiber cement siding. Kitchen is outfitted with timeless gray cabinetry, under-cabinet lighting, and soft-close drawers and cabinets. Beautiful quartz countertops paired with elegant champagne bronze faucets and hardware pulls flow throughout the kitchen and bathrooms. Enjoy the best of Prairie Heights living with multiple neighborhood parks nearby. T
USD 374,999
1736 E 42nd Court
View photo
House · for sale
USD 380,000
USD 132/sq.ft
1736 E 42nd Court
Rustic Ridge Estates
· 2,874 sq.ft · 4 Bedrooms · 2 Baths · House
· Patio · Garden · Office room · Deck · Fireplace · Equipped kitchen · Cellar
Rustic Ridge Estates · 2,874 sq.ft · 4 Bedrooms · 2 Baths · House · Patio · Garden · Office room · Deck · Fireplace · Equipped kitchen · Cellar
Beautifully updated 4-bedroom home in the desirable Windsor Crest neighborhood, tucked away on a quiet cul-de-sac! This move-in-ready home offers the perfect blend of comfort, style, and functionality. The spacious kitchen is designed for everyday living and entertaining, featuring quartz countertops, a new stainless steel dishwasher, a touchless faucet, and a refrigerator with a built-in Keurig for added convenience. The kitchen flows seamlessly into the inviting family room with a cozy gas fireplace. Step outside to your private backyard retreat, complete with a brand-new composite deck (2025), patio, outdoor kitchen, landscaped oversized yard, and a newly added water feature-ideal for relaxing or hosting family and friends. Invisible fence is available for your pets. The finished basement provides a versatile recreation room plus an additional flex space perfect for a playroom, home office, craft room, or fitness area. Upstairs, the hall bathroom has been updated with a newer soakin
USD 380,000
7142 Grove Crossing
View photo
Condo · for sale
USD 370,000
USD 197/sq.ft
7142 Grove Crossing
Rustic Ridge Estates
· 1,873 sq.ft · 3 Bedrooms · 2 Baths · Condo
· Parking
Rustic Ridge Estates · 1,873 sq.ft · 3 Bedrooms · 2 Baths · Condo · Parking
This beautifully maintained townhome has much to offer its next owner. This home has 3 bedrooms, 3 baths, along with additional updates when built in 2024. Vaulted ceiling, Open concept main living area, Stainless steel appliances, Cambria granite countertops, Heated 2 1/2 car garage, Luxury vinyl flooring, and main level laundry. Schedule your showing today
USD 370,000
5810 Indigo Avenue
View photo
House · for sale
USD 774,900
USD 292/sq.ft
5810 Indigo Avenue
Rustic Ridge Estates
· 2,648 sq.ft · 6 Bedrooms · 6 Baths · House
· Patio · Equipped kitchen · Cellar
Rustic Ridge Estates · 2,648 sq.ft · 6 Bedrooms · 6 Baths · House · Patio · Equipped kitchen · Cellar
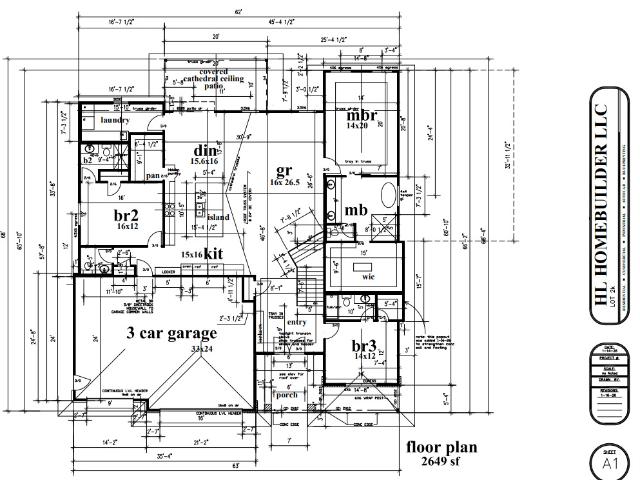
New construction! This stunning ranch home offers just about 5,000 square feet of finished living space, featuring 2,649 sq. Ft. on the main level and over 2,649 sq. Ft. in the basement, of which 2276 will be finished, leaving over 300 square feet for storage! This sprawling one story home combines functional space with modern elegance. Inside, you'll be captivated by the vaulted ceilings and natural light in the great room. Creating an open, airy, and dramatic space perfect for gathering and entertaining. The home features 6 spacious bedrooms, each with its own private full-size bathrooms! The main level includes 3 bedrooms, while the lower level adds 3 more, offering ideal flexibility for guests, family, or multi-generational living. This home also offers main floor laundry, half bath for guests, and an outdoor covered cathedral ceiling patio! The open-concept showcases a vaulted great room, dining space, and the large kitchen with a hidden walk-in pantry and 10' island, perfect for
USD 774,900
4430 canterbury lane
View photo
House · for sale
USD 229,900
USD 98/sq.ft
4430 canterbury lane
Rustic Ridge Estates
· 2,325 sq.ft · 4 Bedrooms · 2 Baths · House
· Patio · Garden · Office room · Parking · Swimming pool
Rustic Ridge Estates · 2,325 sq.ft · 4 Bedrooms · 2 Baths · House · Patio · Garden · Office room · Parking · Swimming pool
Welcome home to this spacious 4-bedroom, 2-bath split foyer in a convenient Central Davenport location! The upper level features 3 bedrooms, including a primary bedroom with private bath, plus a dining area with sliders that open to a large patio and beautiful park-like backyard. The lower level offers a 4th bedroom, laundry area, garage access, and a rec room with brand-new carpet-perfect for additional living space, entertaining, or a home office. Enjoy the convenience of an attached 2-car garage and a location close to the Marquette Post Office, NorthPark Mall, and a dog park just a short walk to the end of the street. This home is also part of the Kimberly Village Association, offering access to amenities including a swimming pool and pickleball court
USD 229,900
29199 th Avenue
View photo
House · for sale
USD 799,900
USD 280/sq.ft
29199 th Avenue
Rustic Ridge Estates
· 2,852 sq.ft · 5 Bedrooms · 4 Baths · House
· Swimming pool · Parking
Rustic Ridge Estates · 2,852 sq.ft · 5 Bedrooms · 4 Baths · House · Swimming pool · Parking
Your dream retreat awaits! Tucked away on 4.43 scenic acres, this beautiful ranch home offers the ultimate blend of privacy, luxury, and fun. Summer days are meant to be spent in the in-ground pool or relaxing in the hot tub, and with a dedicated pool bathroom inside the home, guests can clean up without tracking through the main living space. Sports lovers will appreciate the private pickleball court, and hobbyists or RV travelers will love the outbuilding, complete with all-new steel siding, a wood-burning heater, and an RV plug-in/hookup. Inside, you'll find a thoughtfully designed layout featuring a huge mudroom/drop zone, main floor laundry, and an attached 4-car garage with professional epoxy floors. The home also features a new roof and a whole-house generator, keeping you comfortable and connected no matter what the weather brings. Whether you're entertaining or just enjoying the peaceful surroundings, this home is loaded with incredible amenities. A full list of updates is ava
USD 799,900
5018 Turnberry Lane
View photo
House · for sale
USD 575,000
USD 146/sq.ft
5018 Turnberry Lane
Rustic Ridge Estates
· 3,929 sq.ft · 4 Bedrooms · 3 Baths · House
· Office room · Parking · Deck · Fireplace · Equipped kitchen · Cellar
Rustic Ridge Estates · 3,929 sq.ft · 4 Bedrooms · 3 Baths · House · Office room · Parking · Deck · Fireplace · Equipped kitchen · Cellar
Meticulously maintained Crow Valley 1.5-story home! 4 bedrooms, 5 bathrooms, and over 3,700 square feet of finished living space. Beautiful 2-story entryway & great room provide ample natural light. Gas fireplace in the cozy living room leads into a nice kitchen with stainless steel appliances, a pantry, formal & informal dining spaces. Main-level laundry. The main-level primary suite is spacious, with an attached full bathroom featuring dual sinks, a shower, a tub, and a walk-in closet! Upstairs has 3 additional spacious bedrooms, one bedroom has an on-suite bathroom plus an additional full bathroom. The finished basement has a huge rec room, office/flex space and ample storage! 3 car attached garage. Newer composite deck off the back & Crow Valley Country Club across the street! Bettendorf Schools! Call for your private showing!
USD 575,000
4326 El Rancho Drive
View photo
House · for sale
USD 305,000
USD 160/sq.ft
4326 El Rancho Drive
Rustic Ridge Estates
· 1,905 sq.ft · 3 Bedrooms · 3 Baths · House
· Garden · Equipped kitchen · Parking · Cellar
Rustic Ridge Estates · 1,905 sq.ft · 3 Bedrooms · 3 Baths · House · Garden · Equipped kitchen · Parking · Cellar
Take a look at this amazing property on El Rancho Drive! The home features 3 main-level bedrooms, main-level laundry, 3 full bathrooms, a spacious kitchen with an island and pantry, a 2-car attached garage, a 4-seasons room, a screened-in porch, a mature backyard, and ample storage in the basement. The home is also equipped with a whole-house generator. Schedule your showing today!
USD 305,000
4311 Regency Place
View photo
House · for sale
USD 340,000
USD 128/sq.ft
4311 Regency Place
Rustic Ridge Estates
· 2,648 sq.ft · 3 Bedrooms · 3 Baths · House
· Deck · Fireplace · Equipped kitchen · Cellar
Rustic Ridge Estates · 2,648 sq.ft · 3 Bedrooms · 3 Baths · House · Deck · Fireplace · Equipped kitchen · Cellar
This home has many updates! The most recent is a beautiful covered deck with maintenance free decking. There is a large uncovered portion of the deck as well. The family room features a lovely fireplace flanked by built-ins. The siding, roof, bathrooms are updated. The appliances and countertops have been updated in the kitchen. The flooring has been updated, with luxury vinyl tile in the bedrooms for easy care. Enjoy the large finished basement with options for a non conforming bedroom, work out area and a rec room
USD 340,000

Get email alerts

Don't miss out: be the first to know about new properties

The alert was correctly created

On subscribing you accept the conditions of use and the privacy policy
Alert
Receive new ads in your inbox
Save this search
Receive alerts for new listings

We'll send you an email when we have new properties for: "Properties for sale in Rustic Ridge Estates"

The alert was correctly created

Foster's Summit Hills
Forest Glen, Davenport city Scott County Iowa
Get email alerts and be the first to see new listings
Required field
On subscribing I accept the terms of the privacy policy
Perfect! You'll soon start receiving new listings via email
Alert
Receive an email when we have new ads for Properties for sale in Rustic Ridge Estates
Save this search
Filters

Bedrooms

Size (sq.ft)

sq.ft
sq.ft

Price

USD
USD

Property type

Bathrooms

Clear all filters
Receive notifications when new entries are published.