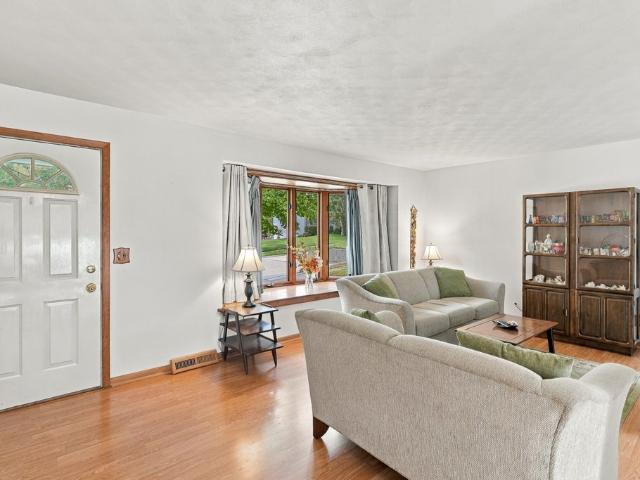
149 properties for sale in Rustic Ridge Estates

4919 Brown Street
View photo
House · for sale
USD 195,000
USD 190/sq.ft
Updated
4919 Brown Street
Rustic Ridge Estates
· 1,023 sq.ft · 3 Bedrooms · 2 Baths · House
· Garden · Deck · Cellar
Rustic Ridge Estates · 1,023 sq.ft · 3 Bedrooms · 2 Baths · House · Garden · Deck · Cellar
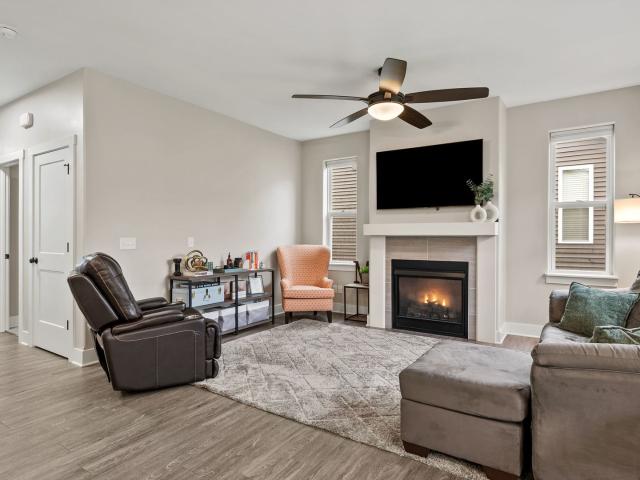
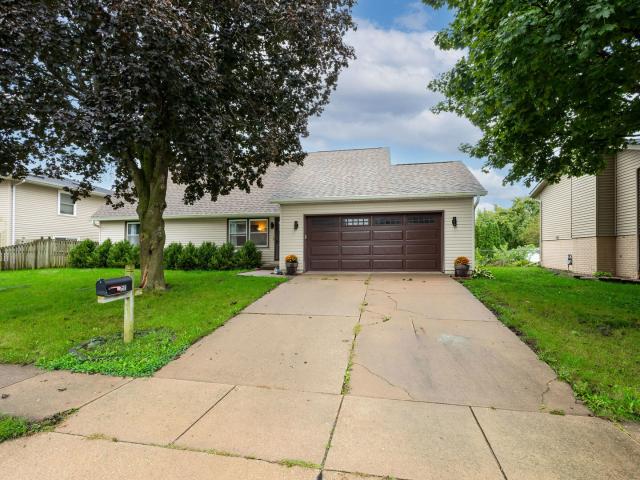
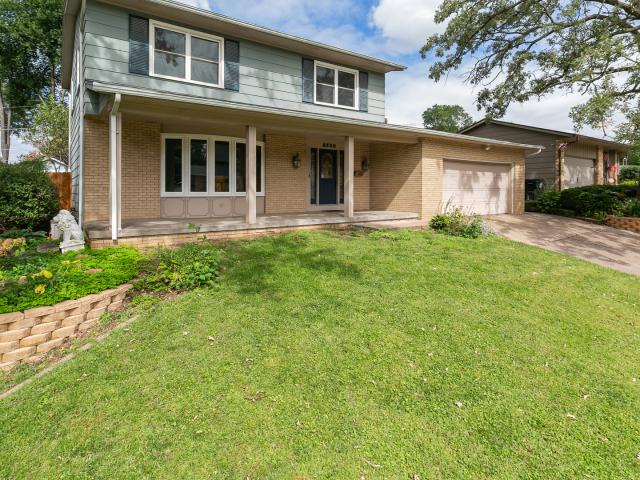
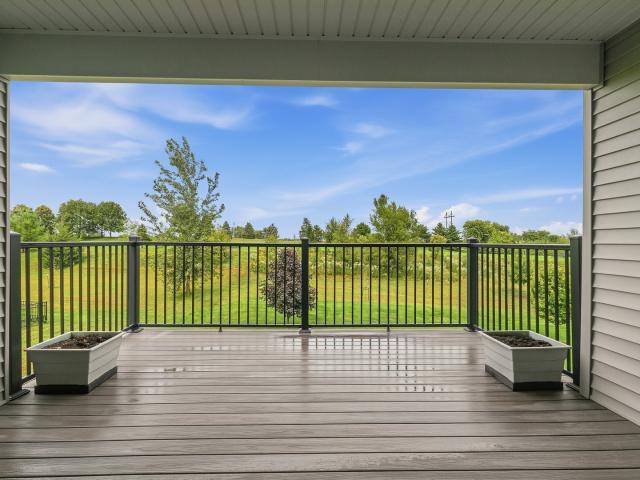
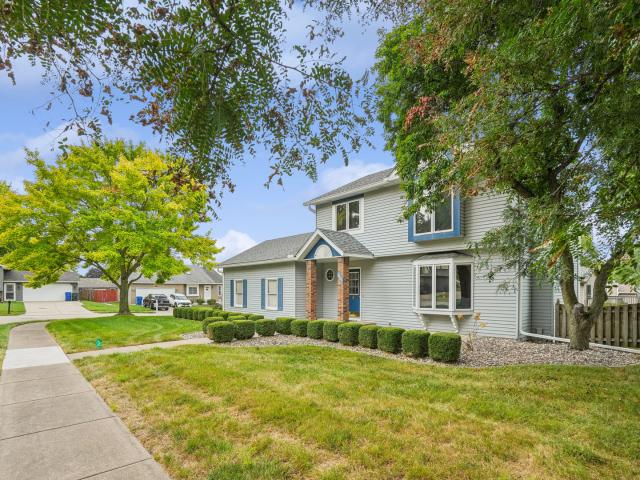
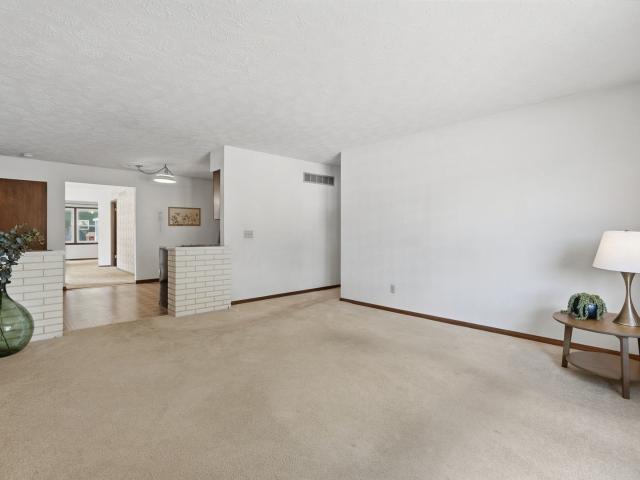
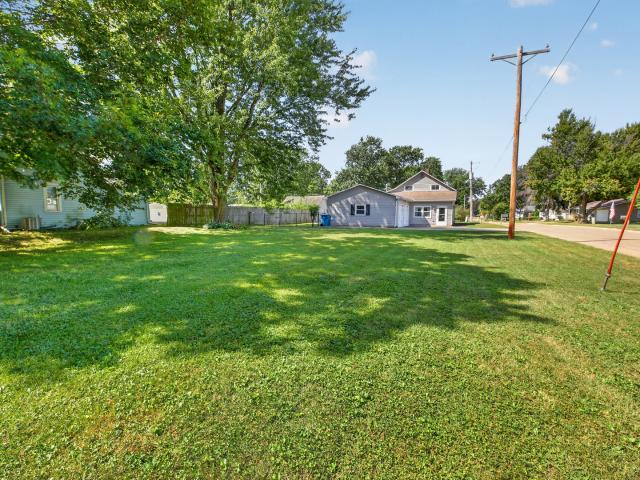
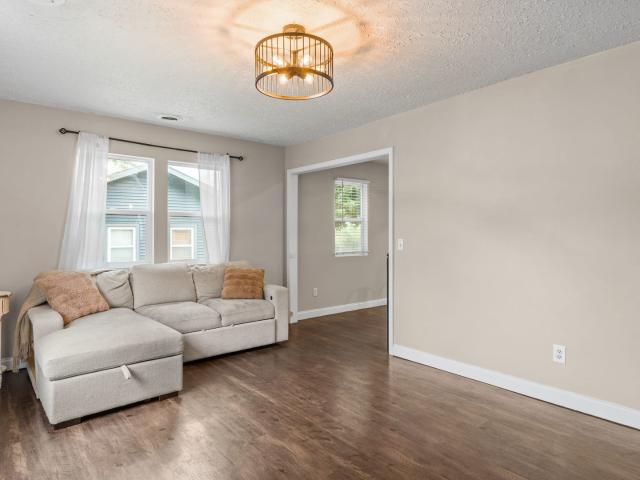
This lovely ranch home is located in the heart of North Davenport, close to shops, multiple parks, North High School, and Harrison Elementary. The main floor features three bedrooms, a walk-in shower with grab bars and a bench, solid wood doors, and a sliding glass door leading to the composite deck with ramp access to the oversized backyard. The basement includes a spacious recreation room, a non-conforming fourth bedroom or office, a second full bathroom, a laundry room, and a separate storage room. The home received a new roof in 2020, and the HVAC system was updated in 2015
USD 195,000
4657 N Sturdevant Street
View photo
House · for sale
USD 269,500
USD 171/sq.ft
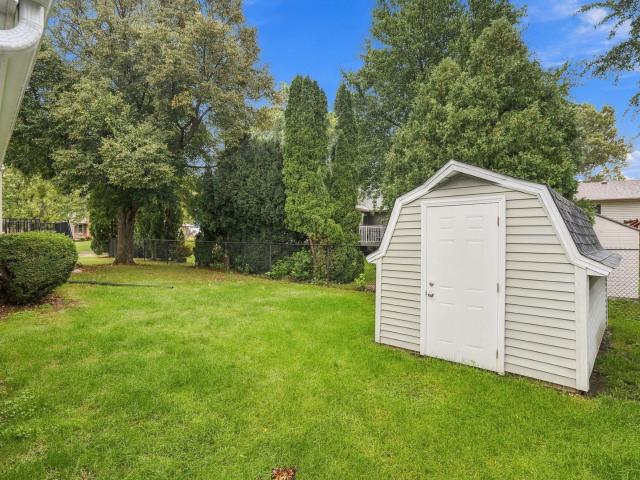
4657 N Sturdevant Street
Rustic Ridge Estates
· 1,572 sq.ft · 3 Bedrooms · 1 Bath · House
· Air conditioning
Rustic Ridge Estates · 1,572 sq.ft · 3 Bedrooms · 1 Bath · House · Air conditioning
Welcome to 4657 N Sturdevant St! This well-maintained home shows clear pride of ownership and has been thoughtfully cared for. The newer roof adds peace of mind, while the overall condition of the property makes it a great opportunity for its next owner. There is a new furnace and a new AC unit. A solid, well-kept home in a convenient Davenport location-come take a look and see what this property has to offer!
USD 269,500
611 N 2ND Avenue
View photo
Townhouse · for sale
USD 404,559
USD 266/sq.ft
611 N 2ND Avenue
Rustic Ridge Estates
· 1,518 sq.ft · 2 Bedrooms · 2 Baths · Townhouse
· Parking
Rustic Ridge Estates · 1,518 sq.ft · 2 Bedrooms · 2 Baths · Townhouse · Parking
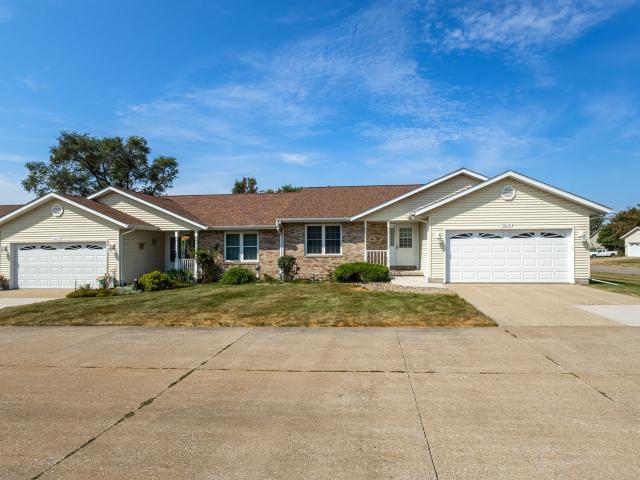
Welcome to Aspen Homes latest exclusive neighborhood in Eldridge! Ivy Acres. Ranch villas have a well-planned layout including zero entry from the attached 2 car garage, 2 bedrooms, 2 baths, quartz countertops, luxury vinyl plank flooring, 9' ceilings, 4 season room and unfinished lower level. The design finishes are unparalleled and like nothing buyers have seen in this community. HOA includes snow removal and lawn maintenance. No age restrictions. Ask about our available ADA features! Enjoy the convenience of walking to the YMCA, library, Sheridan Meadows Park, Eldridge bike trail, restaurants and more! Call today to schedule your appointment. Approximate completion May 2027
USD 404,559
605 N 2nd Avenue
View photo
Townhouse · for sale
USD 411,309
USD 305/sq.ft
605 N 2nd Avenue
Rustic Ridge Estates
· 1,345 sq.ft · 3 Bedrooms · 3 Baths · Townhouse
· Parking
Rustic Ridge Estates · 1,345 sq.ft · 3 Bedrooms · 3 Baths · Townhouse · Parking
Welcome to Aspen Homes latest exclusive neighborhood in Eldridge! Ivy Acres. Ranch villas have a well-planned layout including zero entry from the attached 2 car garage, 3 bedrooms, 3 baths, quartz countertops, luxury vinyl plank flooring, 9' ceilings, and finished lower level. The design finishes are unparalleled and like nothing buyers have seen in this community. HOA includes snow removal and lawn maintenance. No age restrictions. Ask about our available ADA features! Enjoy the convenience of walking to the YMCA, library, Sheridan Meadows Park, Eldridge bike trail, restaurants and more! Call today to schedule your appointment. Approximate completion May 2027
USD 411,309
420 E Franklin Street # 202
View photo
Condo · for sale
USD 230,000
USD 189/sq.ft
Updated
420 E Franklin Street # 202
Rustic Ridge Estates
· 1,216 sq.ft · 2 Bedrooms · 2 Baths · Condo
· Deck · Equipped kitchen · Parking
Rustic Ridge Estates · 1,216 sq.ft · 2 Bedrooms · 2 Baths · Condo · Deck · Equipped kitchen · Parking
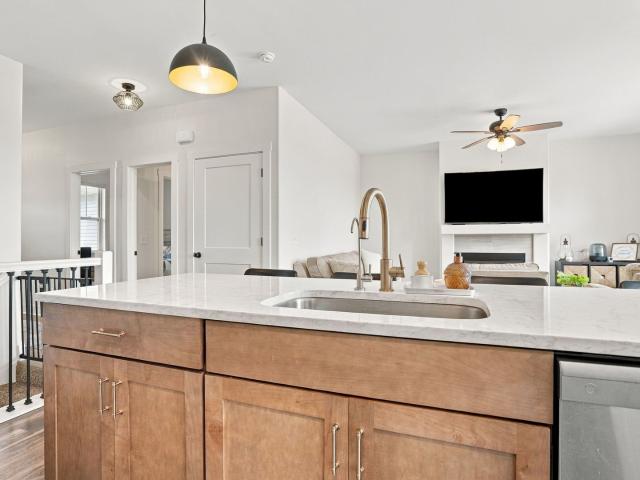
Discover this meticulously maintained second-floor condo in Eldridge, featuring 2 bedrooms, 2 bathrooms, and interior access to a private one-car garage with extra storage. The kitchen offers quartz countertops, two-toned cabinets, stainless steel appliances, new modern lighting and custom, oversized island. The interior walls and trim have been freshly painted, and upgraded plantation blinds add a polished touch throughout. The primary bedroom includes a private bathroom and spacious walk-in closet. Step outside to a roomy deck with two additional storage closets. All appliances, including the washer and dryer, are included. Restaurants, shops, medical facilities, and interstate access are all close by
USD 230,000
440 E Franklin Street # 203
View photo
Condo · for sale
USD 219,900
USD 180/sq.ft
440 E Franklin Street # 203
Rustic Ridge Estates
· 1,216 sq.ft · 2 Bedrooms · 2 Baths · Condo
· Balcony · Fireplace · Equipped kitchen
Rustic Ridge Estates · 1,216 sq.ft · 2 Bedrooms · 2 Baths · Condo · Balcony · Fireplace · Equipped kitchen
Welcome home to Unit 203 at 440 E Franklin St in Eldridge! This beautifully updated upper-level condo is move-in ready and filled with thoughtful upgrades. The dream kitchen features solid-surface countertops, new soft-close cabinetry with under-cabinet lighting, high-end appliances, and an oversized island with seating for five. Step outside to a balcony overlooking a meadow and open field, perfect for relaxing and enjoying the view. Inside, the living room features a coffered ceiling and gas-log fireplace, while pocket doors leading to the main bathroom add extra character. Recent updates include fresh paint in the primary bath and living room in 2026, new kitchen cabinetry in 2026, a storm door to the balcony in 2025, roller shades in all bedrooms and the living room in 2025, and new pendant lighting above the kitchen island in 2024. The two storage areas off the balcony also provide additional storage. With its updated finishes, spacious kitchen, unique architectural details, and o
USD 219,900
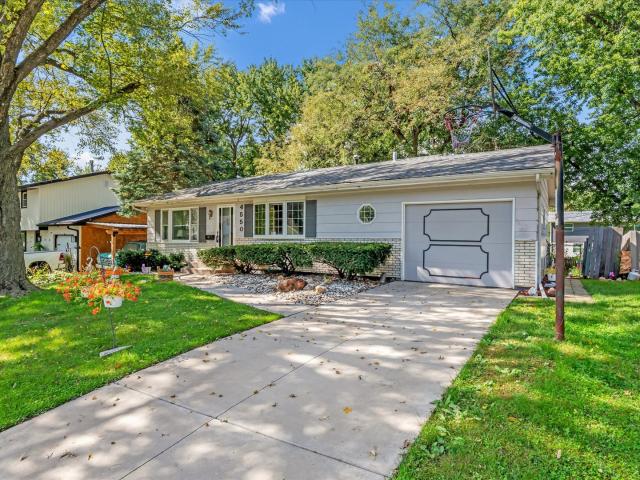
4550 Sheridan Street
View photo
House · for sale
USD 215,000
USD 203/sq.ft
4550 Sheridan Street
Rustic Ridge Estates
· 1,055 sq.ft · 3 Bedrooms · 2 Baths · House
· Deck · Cellar
Rustic Ridge Estates · 1,055 sq.ft · 3 Bedrooms · 2 Baths · House · Deck · Cellar
Love entertaining? This 3 bed 2 bath home is for you! If you love hosting game days on Sunday, firing up the grill, and having family and friends over, you're going to LOVE this home! Enjoy the walk-out full deck, perfect for grilling, entertaining, and soaking up the good times. Inside, you'll find a finished basement with a bar, a full bathroom, and living space equal in size to the main level! There's also a working gas hookup for a full-size range in the basement, giving you even more possibilities! Whether you're hosting the big game, having a cookout, or creating your own entertainment space, this home has so much potential. Homes in this neighborhood don't come up for sale to often so don't miss out! Schedule your showing today!
USD 215,000
361 E Donahue Street
View photo
Townhouse · for sale
USD 336,250
USD 221/sq.ft
361 E Donahue Street
Rustic Ridge Estates
· 1,518 sq.ft · 2 Bedrooms · 2 Baths · Townhouse
· Parking
Rustic Ridge Estates · 1,518 sq.ft · 2 Bedrooms · 2 Baths · Townhouse · Parking
Welcome to Aspen Homes latest exclusive neighborhood in Eldridge! Ivy Acres. Ranch-style villas have a well-planned layout including zero entry from the attached 2 car garage, 4 season room, 2 bedrooms, 2 baths, quartz countertops, luxury vinyl plank flooring and 9' ceilings. The design finishes are unparalleled and like nothing buyers have seen in this community. HOA includes snow removal and lawn maintenance. No age restrictions. Ask about our available ADA features. Enjoy the convenience of walking to the YMCA, library, Sheridan Meadows Park, Eldridge bike trail, restaurants and more! Call today to schedule your appointment!
USD 336,250
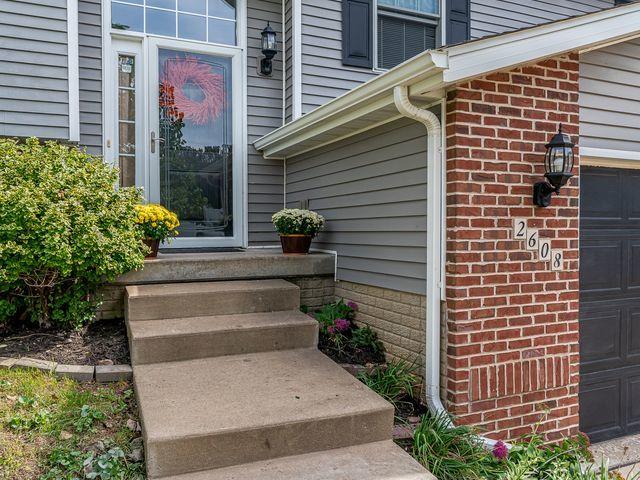
2608 Revo Road
View photo
House · for sale
USD 294,900
USD 244/sq.ft
2608 Revo Road
Rustic Ridge Estates
· 1,206 sq.ft · 4 Bedrooms · 3 Baths · House
· Garden · Office room · Parking · Deck · Fireplace · Cellar
Rustic Ridge Estates · 1,206 sq.ft · 4 Bedrooms · 3 Baths · House · Garden · Office room · Parking · Deck · Fireplace · Cellar
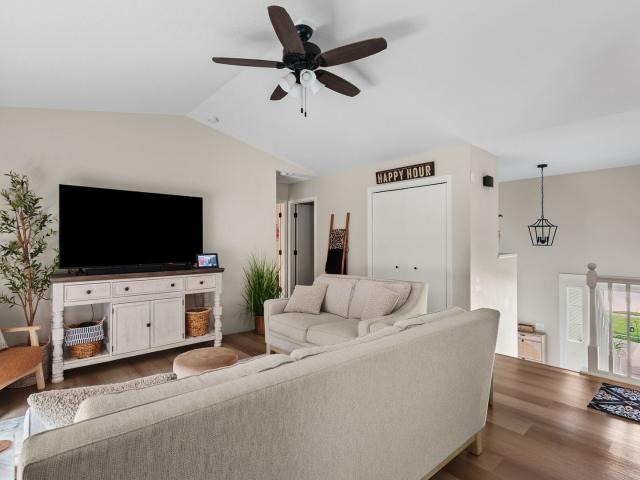
Davenport residence for sale! This quiet, established neighborhood offers a blend of space and intentional design, creating an elevated living experience that feels both warm and effortlessly functional. The main floor floorplan is open, bright and airy, featuring vaulted ceiling, gas fireplace, with an inviting main level living room. With the 4 well-appointed bedrooms, this home provides personal space for family, guests or a dedicated office. No step entry into the basement area from garage, which features 1 bedroom, a full bath, family room area, as well as a spacious laundry room. The exterior amenities are a deck, fenced yard, landscaping, shed and a spacious 2 car garage. This beautifully maintained home is located minutes from parks, schools, shopping and major commuter routes. Other amenities at this residence include: a low traffic area, easy maintenance and delivers lifestyle, marked by ease and stability. This one is easy to call home!
USD 294,900
6526 Silvercreek Drive
View photo
House · for sale
USD 339,900
USD 184/sq.ft
6526 Silvercreek Drive
Rustic Ridge Estates
· 1,841 sq.ft · 3 Bedrooms · 2 Baths · House
· Patio · Office room · Parking · Swimming pool · Deck · Equipped kitchen · Air conditioning
Rustic Ridge Estates · 1,841 sq.ft · 3 Bedrooms · 2 Baths · House · Patio · Office room · Parking · Swimming pool · Deck · Equipped kitchen · Air conditioning
Updated and move in ready 3 bedroom, 3 bathroom Davenport home! Spacious living room with vaulted ceiling leads into updated kitchen with stainless steel appliances. Formal & informal dining spaces. The large primary bedroom has a vaulted ceiling, walk in closet, and attached full bathroom. Slider off the back leads to a brand new deck overlooking mature trees, & no neighbors behind! The finished walk out lower level has 2 additional bedrooms, pocket office, and plenty of storage space. Covered back patio, & hot tub! 2 car attached garage. Walking trail located nearby. Convenient location near shopping, schools, parks, and interstate access! 2 sheds! Roof 2020, furnace 2022, AC 2021
USD 339,900
3090 Mary Leigh Drive
View photo
Townhouse · for sale
USD 415,000
USD 180/sq.ft
Updated
3090 Mary Leigh Drive
Rustic Ridge Estates
· 2,293 sq.ft · 5 Bedrooms · 3 Baths · Townhouse
· Parking · Fireplace · Equipped kitchen · Cellar
Rustic Ridge Estates · 2,293 sq.ft · 5 Bedrooms · 3 Baths · Townhouse · Parking · Fireplace · Equipped kitchen · Cellar
Welcome to this beautiful Bettendorf villa offering modern comfort, thoughtful updates, and an inviting open-concept design. The spacious kitchen features quartz countertops, ample cabinetry, and a large island, perfect for entertaining or everyday gatherings. The great room showcases a cozy fireplace, creating a warm and welcoming atmosphere. The primary suite includes a private bathroom with a tiled shower, double vanities, and a large walk-in closet for exceptional storage. The finished basement was completed in 2024 adding additional living space. The attached 2 car garage adds extra convenience during the Midwest weather. Living is made easier with the HOA maintained lawn care and snow removal. This home is located near several area amenities. Don't miss out on this spacious villa offering a comfortable, low-maintenance living in a desirable setting
USD 415,000
2511 W 60th Street
View photo
House · for sale
USD 245,000
USD 161/sq.ft
2511 W 60th Street
Rustic Ridge Estates
· 1,518 sq.ft · 4 Bedrooms · 2 Baths · House
· Patio · Garden · Gym · Parking · Cellar
Rustic Ridge Estates · 1,518 sq.ft · 4 Bedrooms · 2 Baths · House · Patio · Garden · Gym · Parking · Cellar
Welcome home to this inviting 1.5-story residence that seamlessly combines classic charm, modern updates, and an unbeatable location. Step inside to discover glowing hardwood floors and newly installed, plush carpeting across the main-level bedrooms. The functional floor plan offers 4 spacious bedrooms and 2 full bathrooms, providing plenty of room for family and guests alike. Downstairs, the finished basement expands your living space-ideal for a rec room, home gym, or media center-while leaving generous dedicated areas for extra storage. Outdoor living is a breeze with features designed for relaxation and entertainment. Enjoy morning coffee protected from the elements in the screened-in porch, host weekend BBQs on the adjoining patio, and let pets or kids play freely in the fully fenced backyard. Complete with an attached 2-car garage, this exceptional home also offers ideal convenience-positioned with quick access to local shopping, easy commutes via Interstate 80, and just minutes
USD 245,000
4005 Lakehurst Court
View photo
House · for sale
USD 649,900
USD 135/sq.ft
4005 Lakehurst Court
Rustic Ridge Estates
· 4,801 sq.ft · 3 Bedrooms · 4 Baths · House
· Sauna · Deck · Fireplace · Equipped kitchen · Swimming pool · Cellar
Rustic Ridge Estates · 4,801 sq.ft · 3 Bedrooms · 4 Baths · House · Sauna · Deck · Fireplace · Equipped kitchen · Swimming pool · Cellar
Experience distinctive living in Lakehurst, ideally situated on a quiet cul-de-sac with a stocked pond, in-ground pool and exceptional outdoor amenities. Offering approximately 4800 finished square feet, this home features three bedrooms, 3.5 baths in the main residence and a temperature-controlled pool house with an additional full bath and versatile flex space. The eat-in kitchen showcases granite countertops, custom flooring and professional-series stainless-steel appliances, including wall ovens, a cooktop and dishwasher. Two gas fireplaces add warmth and character throughout the home. The finished basement expands the living space with a large built-in sauna, additional laundry hookups and abundant room for entertaining or recreation. Main-floor laundry adds everyday convenience. Outside, enjoy the heated in-ground pool with liner and chlorine system, newer composite decking, a charming playhouse and peaceful views of the stocked pond. The pool was professionally closed and winter
USD 649,900
6987 Genesis Way
View photo
Townhouse · for sale
USD 355,000
USD 247/sq.ft
6987 Genesis Way
Rustic Ridge Estates
· 1,432 sq.ft · 3 Bedrooms · 2 Baths · Townhouse
· Garden · Parking · Cellar
Rustic Ridge Estates · 1,432 sq.ft · 3 Bedrooms · 2 Baths · Townhouse · Garden · Parking · Cellar
Just as good as new construction! This lovely property is looking for its new owner. This home offers 3 bedrooms and 2 full baths, with laundry. All on the main level! So many nice features. Rose gold plumbing fixtures, a water filtration system, automatic window blinds, and a heated garage, to name a few. The seller has recently added a white vinyl privacy fence in the backyard and upgraded the electrical outlets in the basement, which will be very helpful for any potential future finishes/usage. Located in the desirable Pleasant Valley school district. Nothing to do but move in and relax. Do not wait. Schedule your showings today!
USD 355,000
4520 Canterbury Lane
View photo
House · for sale
USD 265,000
USD 88/sq.ft
4520 Canterbury Lane
Rustic Ridge Estates
· 2,992 sq.ft · 4 Bedrooms · 3 Baths · House
· Cellar
Rustic Ridge Estates · 2,992 sq.ft · 4 Bedrooms · 3 Baths · House · Cellar
There's a lot of square footage here to make a great family home. It does need some updating if you want, but liveable as is too. Basement flooded because of a burst spigot the maintenance person didn't know about, but that is covered by insurance, so there is time to make your choice of flooring to replace it. Lots of storage in the basement! Seller is having a sale to remove personal property, so reserve what you want to stay with your offer or it will all be gone before closing. Property being sold as is except for the basement flooring replacement. Seller does not warrant the mini-split in the great room
USD 265,000
2615 W 63rd Street # 2615
View photo
Condo · for sale
USD 264,900
USD 196/sq.ft
2615 W 63rd Street # 2615
Rustic Ridge Estates
· 1,345 sq.ft · 2 Bedrooms · 3 Baths · Condo
· Deck · Equipped kitchen · Parking · Cellar
Rustic Ridge Estates · 1,345 sq.ft · 2 Bedrooms · 3 Baths · Condo · Deck · Equipped kitchen · Parking · Cellar
Great ranch style condo in convenient location. Close to schools, golf course, shopping and restaurants. This two bedroom, 3 bath home features a nice open concept and a full basement complete with a 3/4 bathroom ready for future finish! These seller's have made many improvements to include all new carpet and LVP; Roof and garage door'25; Partial driveway/walkway poured'25; new electrical panel'25; bathroom vanities/flooring'25; new water H20'24; new vinyl clad windows thru-out'21; and re-stained 12' x 12' deck off attached sun room. Newer interior paint, with granite kitchen countertops/breakfast bar, SS appliances and inlaid sink. Nothing to do but move in! Show and Sell!
USD 264,900
17 Madison Circle # 17
View photo
Condo · for sale
USD 325,000
USD 214/sq.ft
17 Madison Circle # 17
Rustic Ridge Estates
· 1,518 sq.ft · 2 Bedrooms · 2 Baths · Condo
· Garden · Deck · Equipped kitchen · Parking · Cellar
Rustic Ridge Estates · 1,518 sq.ft · 2 Bedrooms · 2 Baths · Condo · Garden · Deck · Equipped kitchen · Parking · Cellar
Welcome home to this stunning 2-bedroom, 2-bathroom attached single-family home, offering easy zero-entry access and effortless living! The beautifully remodeled kitchen features newer appliances and a gorgeous Italian marble backsplash, making it a dream for any home chef. Enjoy year-round comfort in the bright 4-seasons room, which leads to an attached deck, perfect for relaxing and enjoying the serene backyard retreat, where deer and wildlife frequently visit. The spacious 2-car garage provides plenty of storage, while the unfinished basement is ready for your personal touch, complete with a bathroom rough-in. Recent updates include a new roof (2022) for peace of mind. The HOA takes care of lawn care and snow removal, so you can enjoy a maintenance-free lifestyle. Don't miss this move-in-ready home, schedule your showing today!
USD 325,000
6475 Fairhaven Road
View photo
House · for sale
USD 589,900
USD 199/sq.ft
6475 Fairhaven Road
Rustic Ridge Estates
· 2,960 sq.ft · 4 Bedrooms · 3 Baths · House
· Garden · Equipped kitchen · Parking · Cellar
Rustic Ridge Estates · 2,960 sq.ft · 4 Bedrooms · 3 Baths · House · Garden · Equipped kitchen · Parking · Cellar
Welcome to this thoughtfully designed zero-entry ranch offering 4 bedrooms, 3 full baths, an oversized attached 3-car garage, and 2nd living quarters in the finished walkout basement. Step inside to a spacious foyer with built-in shelving that leads into the open-concept main living area. Nine-foot and vaulted ceilings enhance the living room, dining area, and eat-in kitchen, creating a bright and inviting space perfect for entertaining. The kitchen features abundant white cabinetry, stainless steel appliances, high-efficiency appliances, and a center island with breakfast bar and natural wood finish, creating an attractive two-tone focal point. A large pantry provides plenty of additional storage, while the adjoining mudroom/laundry area adds everyday convenience. Appliances stay, including the front-loading washer and dryer. Luxury vinyl plank flooring flows throughout much of the home. The main level 4-season sun room overlooks the peaceful backyard and is a favorite spot of the cur
USD 589,900
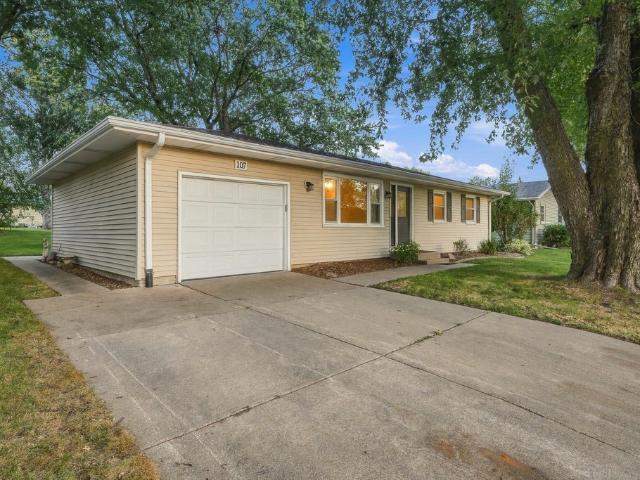
107 N 9th Street
View photo
House · for sale
USD 289,900
USD 172/sq.ft
107 N 9th Street
Rustic Ridge Estates
· 1,679 sq.ft · 5 Bedrooms · 1 Bath · House
· Equipped kitchen
Rustic Ridge Estates · 1,679 sq.ft · 5 Bedrooms · 1 Bath · House · Equipped kitchen
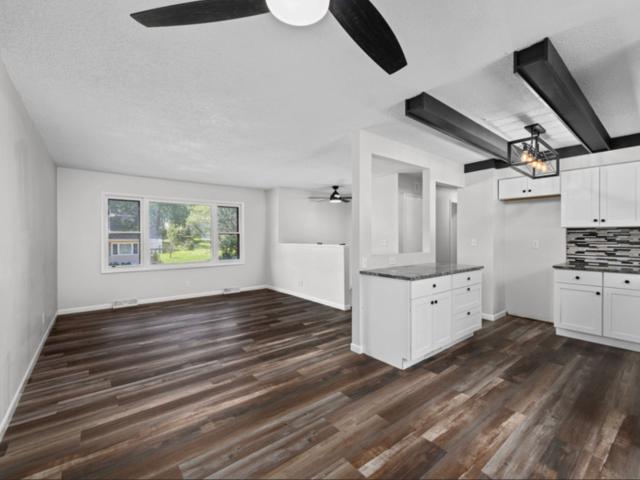
MOVE-IN READY in the desirable North Scott School District! This updated ranch-style home offers 5 bedrooms and 2 bathrooms with fresh, newly updated paint and flooring throughout, creating a clean and inviting feel from the moment you walk in. The kitchen features all stainless steel appliances and provides a great space for everyday living and entertaining. With a practical ranch layout, updated finishes, and plenty of room for everyone, this home is ready for its next owner to simply move in and enjoy. Conveniently located in Eldridge with easy access to schools, shopping, dining, parks, and more. Seller offering a 14mo HWI warranty with accepted offer. Don't miss this opportunity to own an updated home in the sought-after North Scott School District!
USD 289,900
2011 E 59th Court
View photo
House · for sale
USD 665,000
USD 273/sq.ft
2011 E 59th Court
Rustic Ridge Estates
· 2,433 sq.ft · 4 Bedrooms · 2 Baths · House
· Fireplace · Equipped kitchen · Parking
Rustic Ridge Estates · 2,433 sq.ft · 4 Bedrooms · 2 Baths · House · Fireplace · Equipped kitchen · Parking
Zero Entry From Garage Entrance. Eight-foot French doors welcome you into a thoughtfully designed, open-concept ranch where vaulted ceilings, extra-large windows, and an abundance of natural light immediately draw your attention to the scenic pond views beyond the home. At the center of the nearly 2,400 sq. Ft. main level is a spacious great room with ceilings vaulted to approximately 15 feet, an upgraded Mendota panoramic gas fireplace, and oversized windows overlooking the pond. The open layout flows directly into a luxury kitchen designed with both everyday living and entertaining in mind. A massive island measuring nearly 5' x 10' anchors the space, complemented by extensive cabinetry, a large pantry, upgraded double oven, gas cooktop, and vent hood. A separate flex room provides additional versatility as a home office, study, sitting room, or whatever best fits the next owner's needs. The primary suite was designed as a private retreat, intentionally separated from the home's addi
USD 665,000
37 PARK Avenue
View photo
House · for sale
USD 329,000
USD 308/sq.ft
37 PARK Avenue
Rustic Ridge Estates
· 1,066 sq.ft · 4 Bedrooms · 2 Baths · House
Rustic Ridge Estates · 1,066 sq.ft · 4 Bedrooms · 2 Baths · House
This is a Nature Lover's home! Sellers have loved this special Ranch for over 50 years. Every improvement they made was completed by the very best specialist the Quad City had to offer. Enjoy the super views in this relaxing home! This will sell quickly. Make sure you see this one!
USD 329,000
660 Northbrook Drive
View photo
House · for sale
USD 290,000
USD 138/sq.ft
660 Northbrook Drive
Rustic Ridge Estates
· 2,088 sq.ft · 5 Bedrooms · 1 Bath · House
· Deck · Balcony · Fireplace · Equipped kitchen
Rustic Ridge Estates · 2,088 sq.ft · 5 Bedrooms · 1 Bath · House · Deck · Balcony · Fireplace · Equipped kitchen
Fully renovated 5-bedroom home under $300k! The seller is also offering a $5,000 credit toward exterior paint or appliances with an accepted offer. Located on a quiet dead-end street in North Central Davenport, this one-of-a-kind home sits on a spacious corner lot overlooking a peaceful creek-with no flood insurance required. Nearly every interior surface has been refreshed, including new luxury vinyl plank flooring, brand-new carpet, fresh paint, updated lighting, and granite countertops and new kitchen cabinets. The open main level is ideal for everyday living and entertaining, while the unique multi-level floor plan provides space and character rarely found at this price. The impressive primary suite features soaring vaulted ceilings and a private balcony, creating a true retreat. Additional highlights include four more bedrooms, two fireplaces, and an expansive deck perfect for relaxing or entertaining. Finding a true five-bedroom home this updated for under $300,000 is nearly impo
USD 290,000
1217 W 64th Street
View photo
House · for sale
USD 429,900
USD 223/sq.ft
1217 W 64th Street
Rustic Ridge Estates
· 1,927 sq.ft · 3 Bedrooms · 2 Baths · House
· Garden · Deck · Fireplace · Equipped kitchen · Parking · Cellar
Rustic Ridge Estates · 1,927 sq.ft · 3 Bedrooms · 2 Baths · House · Garden · Deck · Fireplace · Equipped kitchen · Parking · Cellar
Tucked at the end of a quiet cul-de-sac in NW Davenport's Lombard Addition, this 2022 White House Homes two-story offers a great combination of style, space, and privacy with no neighbors directly behind. The main level features 9-foot ceilings, luxury vinyl plank flooring, and a spacious living room with a gas fireplace. The kitchen offers quartz countertops, abundant cabinetry, stainless steel appliances, and plenty of room for everyday living and entertaining. Upstairs you'll find all three bedrooms, including a generous primary suite with a private bath and double vanities, plus the convenience of second-floor laundry. The unfinished basement provides additional potential with an egress window and bathroom rough-in. Outside, enjoy the deck and tucked-away backyard, while the attached two-car garage includes a mudroom entry with locker-style storage. Conveniently located near shopping, schools, parks, and interstate access. Move-in ready and waiting for its next owner! Schedule your
USD 429,900
25 W Village Circle
View photo
House · for sale
USD 269,900
USD 232/sq.ft
25 W Village Circle
Rustic Ridge Estates
· 1,163 sq.ft · 3 Bedrooms · 2 Baths · House
· Garden · Parking · Deck · Cellar
Rustic Ridge Estates · 1,163 sq.ft · 3 Bedrooms · 2 Baths · House · Garden · Parking · Deck · Cellar
Davenport, Iowa Beautiful 3-bedroom, 2 baths, Vaulted ceilings, large master bedroom with full bath & vaulted ceilings, oversized 2 car garage. Built in 2011. Private fenced backyard, sliders to deck. Updated roof and vinyl siding. New light fixtures. All stainless-steel appliances included washer & dryer too. Unfinished basement with lots of potential, could be a rec room, a bedroom and there is even a rough-in for a 3rd bath. Check back, more pictures to follow
USD 269,900
237 W Torrey Pines Drive
View photo
House · for sale
USD 719,900
USD 195/sq.ft
237 W Torrey Pines Drive
Rustic Ridge Estates
· 3,681 sq.ft · 5 Bedrooms · 3 Baths · House
· Fireplace · Equipped kitchen · Parking
Rustic Ridge Estates · 3,681 sq.ft · 5 Bedrooms · 3 Baths · House · Fireplace · Equipped kitchen · Parking
Stunning 5-bedroom, 4-bath custom home built in 2023 offering approximately 3,500 sq. Ft. of finished living space in Eldridge and the North Scott School District. Designed with an open, modern layout, the main floor features a dramatic two-story great room, large windows, stone fireplace, custom built-ins and an open kitchen with quartz countertops, oversized island, stainless appliances, custom cabinetry and walk-in pantry. The main-floor primary suite offers privacy and convenience with a spacious bedroom, private bath, tiled walk-in shower and large walk-in closet. Also on the main level are a dinette, laundry room, mudroom and powder room. Upstairs features two additional bedrooms, two baths and open-to-below areas overlooking the great room, creating an impressive sense of space and natural light. The finished lower level adds two more bedrooms, a large rec room, bar area, walk-in closets and excellent additional living space. Additional highlights include a 3-car attached garage
USD 719,900
1503 W 46TH Place
View photo
House · for sale
USD 299,900
USD 211/sq.ft
1503 W 46TH Place
Rustic Ridge Estates
· 1,421 sq.ft · 3 Bedrooms · 2 Baths · House
· Patio · Garden · Deck · Equipped kitchen · Air conditioning · Cellar
Rustic Ridge Estates · 1,421 sq.ft · 3 Bedrooms · 2 Baths · House · Patio · Garden · Deck · Equipped kitchen · Air conditioning · Cellar
This beautifully updated 3 bedroom, 2.5 bath ranch brings together an open layout, fantastic entertaining space, and a backyard that may quickly become your favorite part of the home. Step inside to a bright, welcoming main level where the kitchen and living spaces flow together effortlessly. Perfect for everyday living or a house full of friends. Downstairs, the remodeled basement takes the living space to another level with a large rec area, bar, pool table, and plenty of room to spread out. Then there's the backyard! Step onto the deck and take in the peaceful wooded backdrop before heading down to the patio and professionally installed 21-ft above-ground pool. The expansive yard, mature surroundings, and visiting wildlife create an outdoor space that feels like your own private escape. The extensive list of improvements makes this home even better: roof (2024), furnace & A/C (2019), windows, flooring & appliances (2022), deck, electrical panel, ceiling fans & attic insulation (2023
USD 299,900
4806 Taylor Street
View photo
House · for sale
USD 269,900
USD 191/sq.ft
4806 Taylor Street
Rustic Ridge Estates
· 1,410 sq.ft · 3 Bedrooms · 2 Baths · House
· Patio · Garden · Office room · Deck · Air conditioning · Cellar
Rustic Ridge Estates · 1,410 sq.ft · 3 Bedrooms · 2 Baths · House · Patio · Garden · Office room · Deck · Air conditioning · Cellar
Welcome to this 3 bedroom, 2.5 bath home situated on a corner lot in Davenport. The primary suite features a private bath with a separate shower and soaking tub, creating a comfortable space to unwind. The finished basement adds valuable living space with plenty of flexibility for a rec room, home office, workout area, or additional entertaining space. Step outside to enjoy both a deck and brick patio overlooking the fenced yard, offering multiple options for outdoor dining and entertaining. With central air approximately 2 years old and a combination of indoor and outdoor living spaces, this home is ready for its next owner. Showings start 9/18 and are open for scheduling
USD 269,900
4702 Sheridan Street
View photo
House · for sale
USD 234,900
USD 144/sq.ft
4702 Sheridan Street
Rustic Ridge Estates
· 1,625 sq.ft · 3 Bedrooms · 1 Bath · House
· Patio · Equipped kitchen · Parking · Cellar
Rustic Ridge Estates · 1,625 sq.ft · 3 Bedrooms · 1 Bath · House · Patio · Equipped kitchen · Parking · Cellar
Welcome to this one-owner ranch offering timeless character, a fantastic floor plan, and plenty of opportunity for your personalization. The main level features two seperate living areas-one at the front of the home and another at the back-with a centrally located kitchen creating a comfortable and functional flow. A small den could be a great spot for main level laundry! Enjoy the low maintenance exterior of vinyl siding, replacement windows and a newer roof. The attached garage adds everyday convenience, while the patio provides a great spot to relax and entertain. The full basement features tall ceilings, a non-conforming full bathroom and is a blank canvas for your imagination!
USD 234,900
303 W Price Street
View photo
House · for sale
USD 199,900
USD 133/sq.ft
303 W Price Street
Rustic Ridge Estates
· 1,496 sq.ft · 3 Bedrooms · 1 Bath · House
· Patio · Garden · Parking · Equipped kitchen
Rustic Ridge Estates · 1,496 sq.ft · 3 Bedrooms · 1 Bath · House · Patio · Garden · Parking · Equipped kitchen
Take a look at this move-in ready 3-bedroom, 1 bath property in the heart of Eldridge. This inviting property offers a functional layout with plenty of space both inside and out. The main floor offers an updated kitchen complete with appliances, a comfortable living room area, large bathroom and laundry area. Upstairs you will find 3 bedrooms. Outside enjoy a nice patio area overlooking an extra-large side yard. This property also has a convenient 2 car attached garage, perfect for vehicles, storage and more. Close to amenities and ready for its next owners. Schedule your showing today
USD 199,900
2205 W 75TH Place
View photo
House · for sale
USD 139,900
USD 141/sq.ft
2205 W 75TH Place
Rustic Ridge Estates
· 990 sq.ft · 3 Bedrooms · 1 Bath · House
· Garden · Parking · Equipped kitchen · Air conditioning
Rustic Ridge Estates · 990 sq.ft · 3 Bedrooms · 1 Bath · House · Garden · Parking · Equipped kitchen · Air conditioning
Cute, comfortable, and packed with updates! This 3-bedroom home offers a spacious eat-in kitchen, a fenced backyard, detached 2-car garage with a one car garage door but ample space to accommodate two vehicles. One of the bedrooms is currently being used as a convenient laundry room, giving you the flexibility to use the space however it works best for you. And the big-ticket items have already been taken care of, roof, furnace, sewer line, and water heater were all replaced in 2020, with a new central air system added in 2025 and a new garage door in 2026. A home with plenty of charm, practical updates, and room to make it your own. Come take a look? This one might just check more boxes than you expected!
USD 139,900

Get email alerts

Don't miss out: be the first to know about new properties

The alert was correctly created

On subscribing you accept the conditions of use and the privacy policy
Alert
Receive new ads in your inbox
Save this search
Receive alerts for new listings

We'll send you an email when we have new properties for: "Properties for sale in Rustic Ridge Estates"

The alert was correctly created

Foster's Summit Hills
Forest Glen, Davenport city Scott County Iowa
Get email alerts and be the first to see new listings
Required field
On subscribing I accept the terms of the privacy policy
Perfect! You'll soon start receiving new listings via email
Alert
Receive an email when we have new ads for Properties for sale in Rustic Ridge Estates
Save this search
Filters

Bedrooms

Size (sq.ft)

sq.ft
sq.ft

Price

USD
USD

Property type

Bathrooms

Clear all filters
Receive notifications when new entries are published.