1,190 houses for sale in Salona Village

1124 Savile Ln, McLean, VA 22101 | MLS #VAFX2317
View photo
House · for sale
USD 4,999,995
USD 448/sq.ft
1124 Savile Ln, McLean, VA 22101 | MLS #VAFX2317
Salona Village
· 11,141 sq.ft · 8 Bedrooms · 12 Baths · House
Salona Village · 11,141 sq.ft · 8 Bedrooms · 12 Baths · House
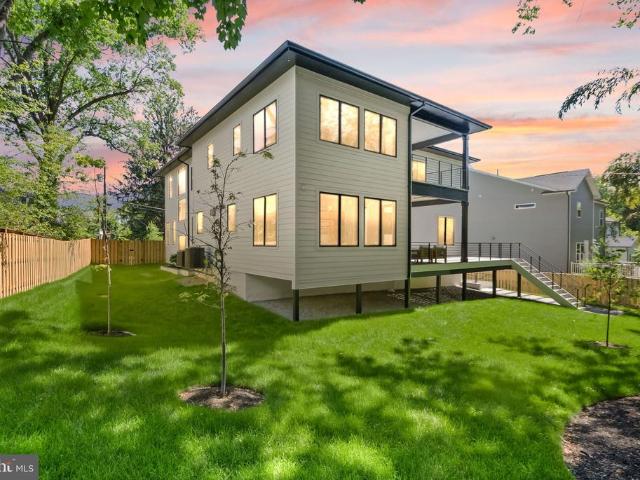
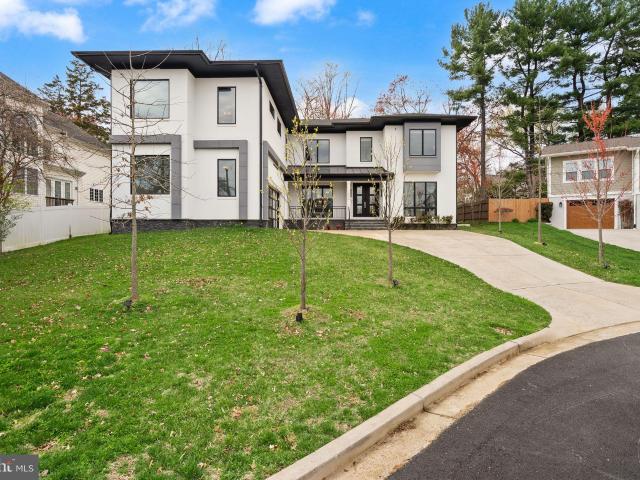
Huge Price Drop! Open Houses this Saturday from 12pm. 2pm and Sunday 1pm. 3pm! Welcome to 1124 Savile Lane, a fully renovated contemporary estate where luxury, design, and technology converge in one of McLean's most desirable locations. Situated within the Langley High School Pyramid and just minutes from the CIA Headquarters, Chain Bridge, Washington, D. C. Tysons, Reagan National Airport, and Dulles International Airport, this exceptional residence offers a rare combination of sophistication, convenience, and value. Set on nearly half an acre, the home was completely transformed by boutique luxury developer 4Builders through an extensive renovation exceeding $1.3 million. Every space has been thoughtfully reimagined, creating a move-in-ready residence that rivals new construction while eliminating the time, cost, and uncertainty of building from the ground up. A circular driveway, smooth stucco exterior, dramatic 8-foot pivot entry door, custom LED landscape lighting, and striking ar
USD 4,999,995
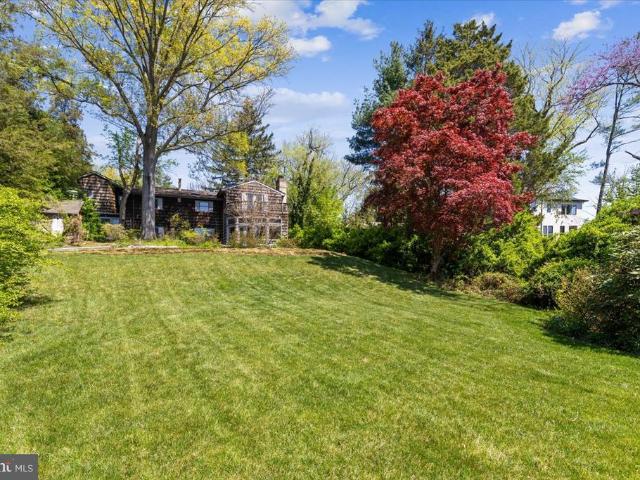
6515 Old Chesterbrook Road
View photo
House · for sale
USD 1,599,900
USD 490/sq.ft
6515 Old Chesterbrook Road
Salona Village
· 3,261 sq.ft · 4 Bedrooms · 4 Baths · House
· Garden · Office room · Fireplace · Equipped kitchen
Salona Village · 3,261 sq.ft · 4 Bedrooms · 4 Baths · House · Garden · Office room · Fireplace · Equipped kitchen
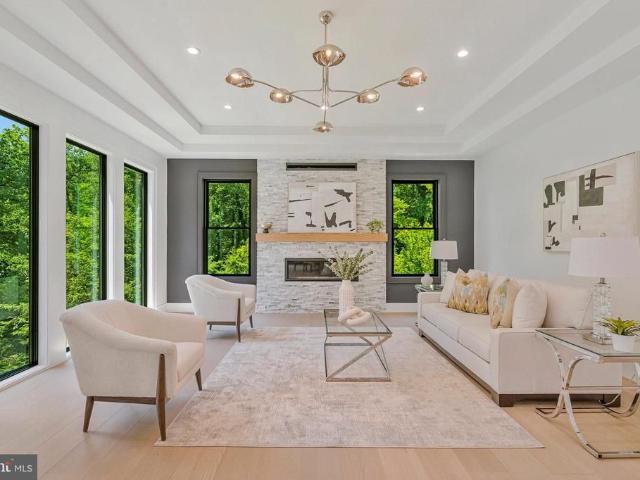
Tucked away in this sought-after Chesterbrook neighborhood, you'll find this exceptional 4-bedroom, 4.5-bath home situated on a beautifully treed. 49/acre lot, offers privacy, space and exceptional indoor-outdoor living. A welcoming foyer opens to formal living and dining rooms, setting the tone for both everyday comfort and elegant entertaining. The expansive living room with a wood-burning fireplace flows seamlessly into a sun-filled family room with wood-burning fireplace, large windows and French doors that open to serene views of the backyard. At the rear of the home, a stunning garden room steals the showcomplete with a wet bar, wine cooler, custom built-ins, and a full bathroommaking it the perfect space for entertaining or unwinding while enjoying views of the outdoors. Adjacent to the dining room, the gourmet kitchen features an island with bar seating, cooktop, double wall ovens and ample cabinet space. Just off the kitchen, a cozy den/office area with a fireplace and large p
USD 1,599,900
1101 Clover Drive
View photo
House · for sale
USD 4,897,000
USD 614/sq.ft
1101 Clover Drive
Salona Village
· 7,965 sq.ft · 6 Bedrooms · 7 Baths · House
Salona Village · 7,965 sq.ft · 6 Bedrooms · 7 Baths · House
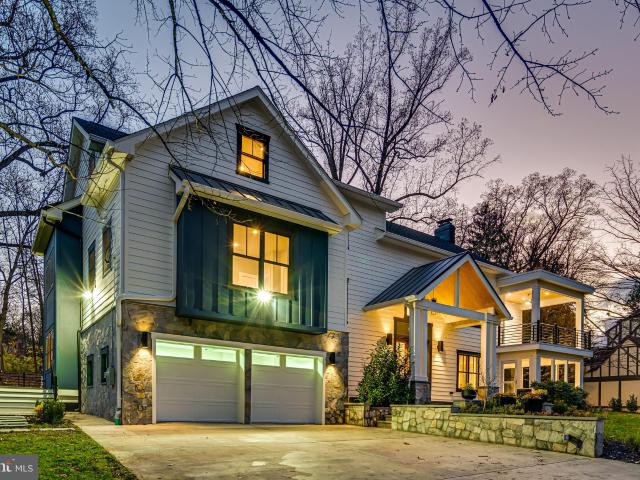
Live Exceptionally in McLean, Virginia Where Education, Elegance, and Everyday Luxury Meet Discover a new level of refined living in the heart of McLean, Virginia, where timeless architecture meets world-class community. Premier Homes Group LLC presents 1101 Clover Drive, arriving in 2026, is more than just a home its an invitation to experience one of Northern Virginias most desirable lifestyles, set within the highly acclaimed Langley High School pyramid. Nestled minutes from Tysons Corner, downtown McLean, and Washington, D. C. this bespoke modern estate blends quiet suburban prestige with cosmopolitan access. McLeans tree-lined streets, vibrant shopping and dining, and proximity to international business and cultural hubs make it the perfect address for global professionals and families seeking excellence in both education and environment. Within this nearly 8,000-square-foot residence, 9489 square feet including all constructed areas indoors and out, every detail is tailored for g
USD 4,897,000
1608 Wrightson Drive
View photo
House · for sale
USD 3,199,995
USD 424/sq.ft
1608 Wrightson Drive
Salona Village
· 7,546 sq.ft · 6 Bedrooms · 6 Baths · House
· Equipped kitchen · Lift · Cellar
Salona Village · 7,546 sq.ft · 6 Bedrooms · 6 Baths · House · Equipped kitchen · Lift · Cellar
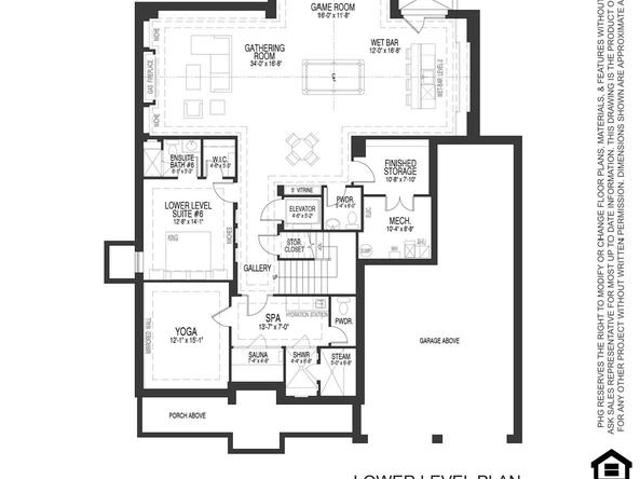
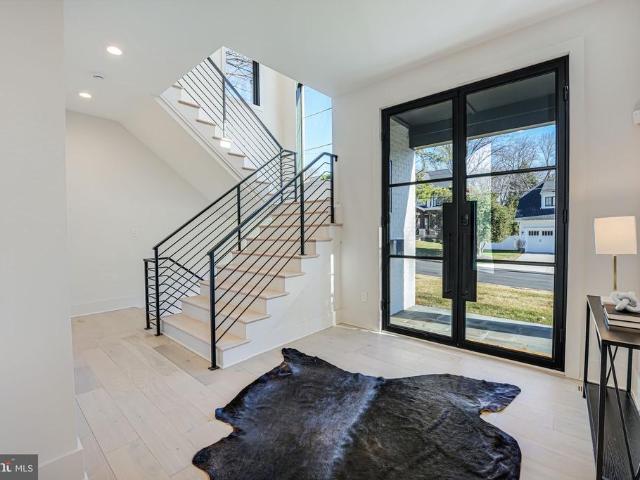
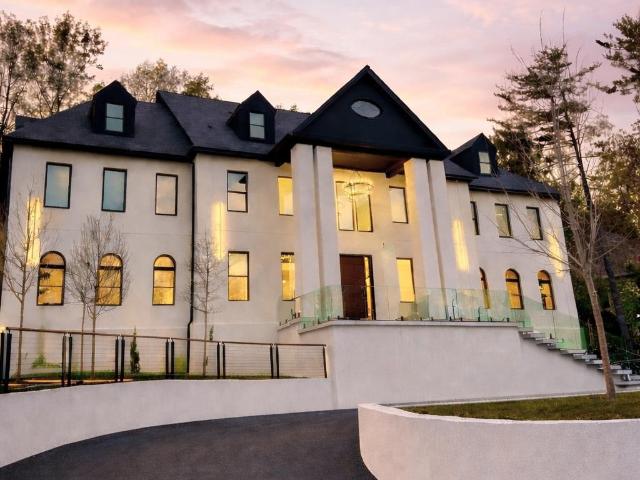
Open House this Saturday from 1pm. 3pm! Elevate your lifestyle in this magnificent Modern Tudor masterpiece! The home offers an impressive 6 bedrooms and 6.5 baths, featuring a convenient 8' tall cab elevator servicing all floors. As you step inside, an inviting sun-filled formal entry beckons, setting the stage for the opulence that awaits. The entire first floor boasts exquisite white oak wire-brushed engineered hardwood floors, creating a seamless and sophisticated canvas for the home. Custom steel railings with horizontal steel pickets infuse a modern aesthetic and guide you through this architecturally distinguished residence. With 10-foot ceilings on the main floor, the sense of space and grandeur is undeniable, while the basement and upper levels maintain a comfortable 9-foot ceiling height, ensuring a harmonious flow. For culinary enthusiasts, the chef's dream kitchen package is nothing short of extraordinary. Adorned with beautiful custom maple cabinets in a custom paint color
USD 3,199,995
6804 Benjamin St, McLean, VA 22101 | MLS #VAFX2246
View photo
House · for sale
USD 4,800,000
USD 494/sq.ft
6804 Benjamin St, McLean, VA 22101 | MLS #VAFX2246
Salona Village
· 9,698 sq.ft · 6 Bedrooms · 9 Baths · House
· Equipped kitchen
Salona Village · 9,698 sq.ft · 6 Bedrooms · 9 Baths · House · Equipped kitchen
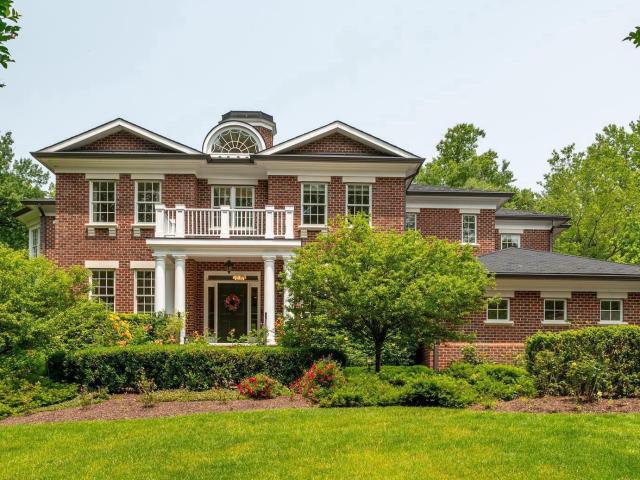
Now offered at $4,800,000, this stunning custom-built estate is nestled in the heart of Langley Forest, one of McLean's most prestigious and sought-after neighborhoods. A classic Georgian Revival exterior, built by Griffinu002FMoran, gives way to a strikingly modern interior—open, light-filled, and spacious throughout, with an expansive floor plan that feels fresh and contemporary behind its timeless façade. Featuring three dishwashers, multiple beverage stations, and exceptional indoor-outdoor entertaining spaces, this home was designed for effortless luxury living. Sited on an enormous, flat, and private 0.8-acre lot, the residence offers over 9,700 square feet of thoughtfully designed living space, including 6 spacious bedrooms, 6 full bathrooms, and 3 half baths. The home features 10-foot ceilings, exceptional millwork, designer lighting, and custom-made built-ins, radiating crisp, sophisticated style throughout. You are welcomed by a bright entrance foyer with cathedral ceilings,
USD 4,800,000
1742 Valley Avenue
View photo
House · for sale
USD 1,699,999
USD 560/sq.ft
1742 Valley Avenue
Salona Village
· 3,035 sq.ft · 6 Bedrooms · 4 Baths · House
· Fireplace · Equipped kitchen
Salona Village · 3,035 sq.ft · 6 Bedrooms · 4 Baths · House · Fireplace · Equipped kitchen
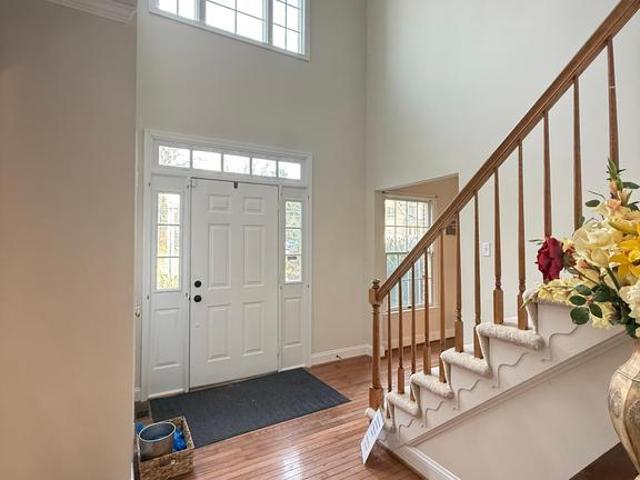
Offer deadline: Monday, March 30, 2026, at 12:00 PM. Please remove shoes or wear shoe covers during showings. Absolutely gorgeous and light-filled home. Excellent open floor plan with a dramatic two-story foyer, hardwood floors, and formal living and dining rooms. The gourmet kitchen features stainless steel appliances, a large center island, and a bright breakfast area, opening to an expansive family room with gas fireplace and adjoining sunroom. The upper level offers a spacious primary bedroom with walk-in closet and an exquisitely remodeled en-suite bath, along with new flooring throughout the level. Fresh paint through entire house. New dishwasher, and professional landscaping
USD 1,699,999
1558 Forest Villa Lane
View photo
House · for sale
USD 1,699,900
USD 485/sq.ft
1558 Forest Villa Lane
Salona Village
· 3,498 sq.ft · 5 Bedrooms · 3 Baths · House
· Patio · Garden · Fireplace · Equipped kitchen · Cellar
Salona Village · 3,498 sq.ft · 5 Bedrooms · 3 Baths · House · Patio · Garden · Fireplace · Equipped kitchen · Cellar
Wow! Found it! 5 br 3.5 BA Classic Center Hall Colonial on over 1/3 acre. Coveted Franklin Sherman/Longfellow/McLean district. Great neighborhood vibe. Feels like a cul-de-sac. Over 3500 sq ft. Hardwoods freshly refinished (love that smell! )top two floors, & plush new carpet in the lower level (Love that smell too! )Fireplace has been converted to gas. So easy. Open gourmet kitchen w/massive island and Picturesque views of the parkland. Nature calls! You'll love the 4 large bedrooms upstairs and the massive finished basement below (walk out of course). Out back? It's up to you how to enjoy your 22 ft patio. Friendly cookouts or private morning coffee time. Walk the trails of Pimmit run. From your backyard. Walk to Highlands Swim and Tennis Club. From your backyard. So, don't forget to check out all the trails. In the backyard! Open house Sat 12-3 and Sun 2-4. See you there!
USD 1,699,900
7007 Hector Road
View photo
House · for sale
USD 4,447,000
USD 558/sq.ft
7007 Hector Road
Salona Village
· 7,965 sq.ft · 6 Bedrooms · 7 Baths · House
· Office room · Equipped kitchen · Parking · Lift
Salona Village · 7,965 sq.ft · 6 Bedrooms · 7 Baths · House · Office room · Equipped kitchen · Parking · Lift
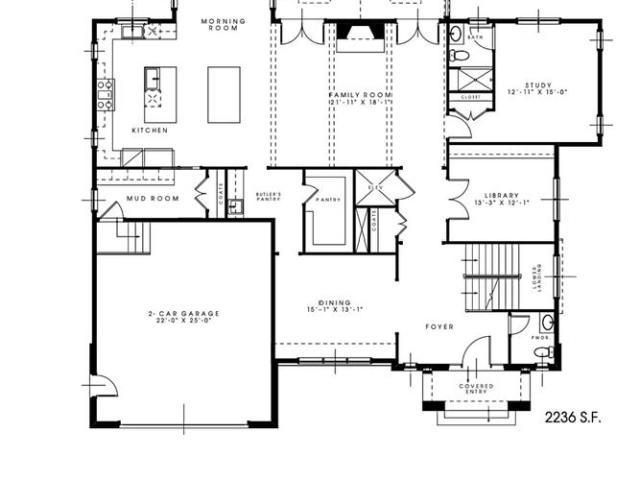
Open house saturday 1-4pm at our model 725 lawton st; mclean, va 22101. Discover unparalleled luxury at 7007 Hector Lane in exclusive Langley in McLean, VA, on a serene, level 0.30-acre lot in a very private setting. This to-be-built Monroe Model by prestigious Premier Homes. Renowned for innovative designs and superior craftsmanship-offers three levels with 6 bedrooms, 7 full baths, and 4 half baths with a 3-car garage. Conveniently located near upscale shopping, dining, and feeding into top. Rated schools Churchill Road Elementary, Cooper Middle, and Langley High. Enter into majestic foyer flanked by a private office, formal living room, and main level suite with private full bath, highlighting impeccable details. Discover a custom powder room, a gallery, and easy access elevator to all 3 floors. The great room features a chef's kitchen with oversized grand island, quartz counters, Amish custom cabinets, with Wolf and Sub-Zero appliances. Wide-plank oak floors and 11-foot ceilings fl
USD 4,447,000
6530 Fairlawn Drive
View photo
House · for sale
USD 1,299,000
USD 1,031/sq.ft
6530 Fairlawn Drive
Salona Village
· 1,259 sq.ft · 4 Bedrooms · 3 Baths · House
· Garden · Equipped kitchen
Salona Village · 1,259 sq.ft · 4 Bedrooms · 3 Baths · House · Garden · Equipped kitchen
Solid house with lots of options for owner-occupants, remodelers, or builders. Owner-occupants: well built house. One of the most affordable in McLean with updated baths, bright kitchen, nice flooring, and primary bedroom with en-suite bath in an outstanding school district. REMODELERS: Flexible rambler design with stairway to attic: Pop the top to expand! BUILDERS: Outstanding, mid block lot with level back yard and 80 feet of road frontage on a low-traffic street with multi million dollar homes nearby. Plat in docs
USD 1,299,000
1530 Pathfinder Ln, McLean, VA 22101 | MLS #VAFX2293
View photo
House · for sale
USD 6,800,000
USD 3,239/sq.ft
1530 Pathfinder Ln, McLean, VA 22101 | MLS #VAFX2293
Salona Village
· 2,099 sq.ft · 4 Bedrooms · 2 Baths · House
Salona Village · 2,099 sq.ft · 4 Bedrooms · 2 Baths · House
Multiple offers recieved. Offer deadline is 5u002F3u002F2026 at 8 pm. Please submit highest and best. Please submit highest and best $500,000 price reduction! Bring all offers. Rare opportunity to acquire a prime 5-lot assemblage in the heart of McLean, ideally positioned along Chain Bridge Road and Pathfinder Lane. This offering combines five contiguous parcels being sold together as a package, creating a powerful development opportunity in one of Northern Virginia’s most sought-after luxury markets. Located in a premier McLean corridor surrounded by high-end new construction, this assemblage offers exceptional potential for custom luxury homes or a strategic small-scale development project. The lots provide strong frontage, desirable topography, and access to public utilities, making them ideal for builders seeking scale in a market where teardown inventory continues to tighten. The surrounding area supports multi-million-dollar resale values, with continued demand from executive-lev
USD 6,800,000
6008 Oakdale Road
View photo
House · for sale
USD 5,295,000
USD 618/sq.ft
6008 Oakdale Road
Salona Village
· 8,557 sq.ft · 7 Bedrooms · 7 Baths · House
· Fireplace
Salona Village · 8,557 sq.ft · 7 Bedrooms · 7 Baths · House · Fireplace
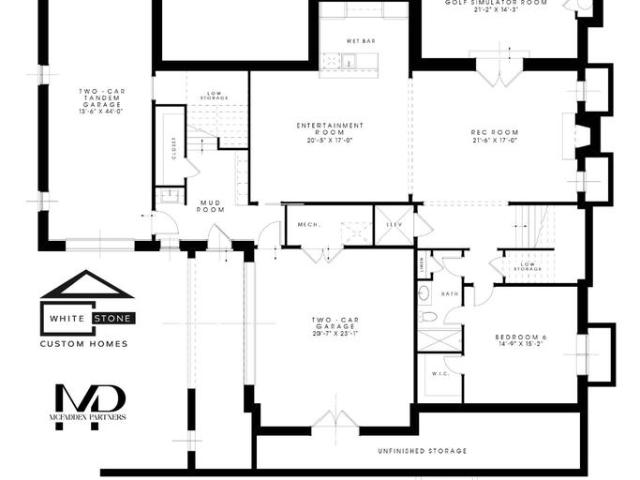
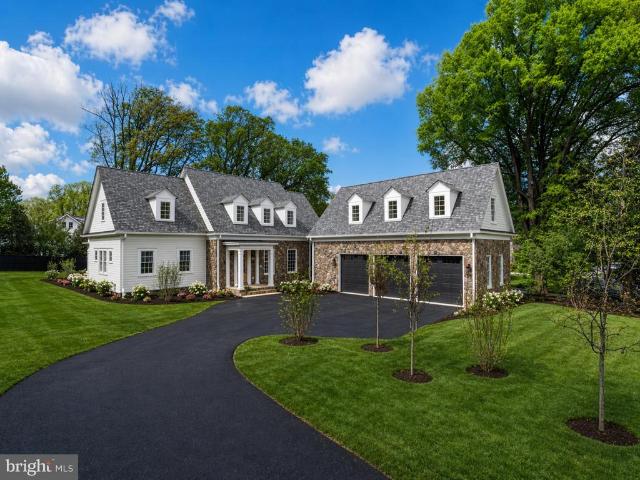
An extraordinary opportunity is arriving in one of McLeans most sought-after neighborhoods. Crafted by the renowned Whitestone Custom Homes, this stunning new construction estate will showcase over 8,500 square feet of thoughtfully designed living space, blending timeless architecture with modern luxury. Perfectly positioned on a premium 0.46-acre homesite, the residence will command attention with its elevated setting, impressive curb appeal, and signature craftsmanship that has become synonymous with the Whitestone name. Every detail has been carefully considered to create a home that is both elegant and functional. Upon entering, guests are welcomed by a grand foyer highlighted by sophisticated lighting, rich hardwood flooring, custom millwork, and refined architectural details. The main level features soaring 10-foot ceilings and includes a formal dining room, a handsome library with custom built-ins, and an expansive family room with a coffered ceiling and gas fireplace. At the he
USD 5,295,000
6429 Divine St, Mclean, VA
View photo
House · for sale
USD 1,700,000
6429 Divine St, Mclean, VA
Salona Village
· 4 Bedrooms · 4 Baths · House
· Garden
Salona Village · 4 Bedrooms · 4 Baths · House · Garden
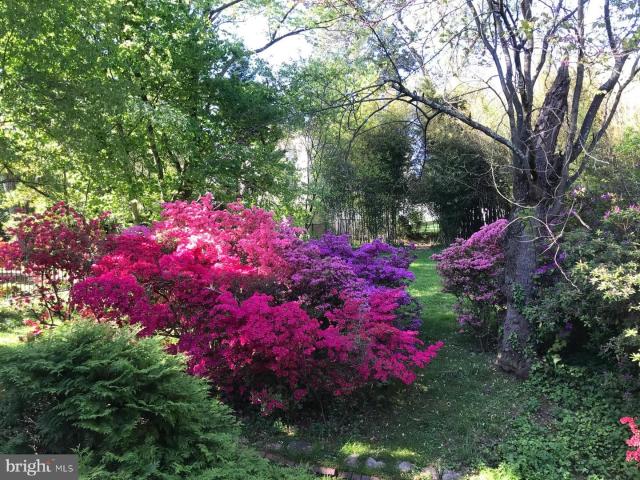
Rare 0.63-acre north-facing lot on a no-outlet street live now or build your dream estate. Nestled on a quiet, no-outlet street, this 4-bedroom, 4-bath brick home sits on an extraordinary 27,232 SF north-facing lot one of the largest and most private in the area. The breathtaking backyard is a southwest-facing, private sanctuary with mature trees, a spectacular collection of specimen azaleas, and lush landscaping that creates a resort-like retreat. Desirable lot shape and topography. Minutes to downtown McLean, Tysons, and D. C. Top Fairfax County schools: Chesterbrook, Longfellow, McLean. A generational opportunity in one of Northern Virginia's most coveted neighborhoods
USD 1,700,000
1538 Forest Lane
View photo
House · for sale
USD 4,499,999
USD 522/sq.ft
1538 Forest Lane
Salona Village
· 8,611 sq.ft · 7 Bedrooms · 6 Baths · House
· Parking
Salona Village · 8,611 sq.ft · 7 Bedrooms · 6 Baths · House · Parking
Introducing 1538 Forest Lane, a rare Barrett home in Chesterbrook Woods thoughtfully designed and beautifully built with the attention to detail and quality craftsmanship that define a Barrett home. Offering 8,614 finished square feet, 7 bedrooms, 6 full baths, 1 half bath, and a 3-car side-entry garage, this extraordinary new residence delivers the feel of a true custom home without the time, uncertainty, and hassle of building one yourself. Built by a family company with generations of homebuilding experience, 1538 Forest Lane stands apart from the surrounding new construction with a level of thought, intention, and finish quality that buyers will feel immediately. One of the homes most distinctive and valuable features is its rare main-level primary suite a deliberate design choice that offers privacy, convenience, and long-term livability in a way few homes in this price range can match. Rather than chasing oversized, underused spaces built simply for photographs, this home was des
USD 4,499,999
6329 linway terrace, mclean, us, va
5 pictures
House · for sale
USD 2,799,000
6329 linway terrace, mclean, us, va
Salona Village
· 8 Bedrooms · 8 Baths · House
· Patio · Garden · Terrace · Swimming pool · Equipped kitchen · Parking
Salona Village · 8 Bedrooms · 8 Baths · House · Patio · Garden · Terrace · Swimming pool · Equipped kitchen · Parking
This gorgeous estate in the heart of McLean offers nearly 9,000 sq ft of luxury with 8 bedrooms, 7.5 bathrooms, 2 double garages, an oasis-like back yard with over $250K worth of upgrades, a transferable membership to the highly sought after Highlands Swim and Tennis Club just 0.5 mile away, (currently a waitlist) and 0.2 miles away from Linway Terrace Park featuring multiple sports fields. The backyard features a large custom design limestone & blue stone patio that can be enjoyed during all seasons of the year. Relax in the heated jacuzzi to the sound of the waterfall, surrounded by mature evergreens, and walk bare feet on the limestones that never heat up in the sun. The outdoor kitchen is fully equipped with a stone pizza oven, gas cooker, gas grill, sink and granite counters. The large pergola is equipped with a ceiling fan and sound system. Enjoy the firepit during colder months. The upper end of the backyard is home to a half size basketball court and a shed. The front yard is e
USD 2,799,000
6329 Halsey Road
View photo
House · for sale
USD 3,549,950
USD 455/sq.ft
6329 Halsey Road
Salona Village
· 7,793 sq.ft · 6 Bedrooms · 6 Baths · House
· Equipped kitchen
Salona Village · 7,793 sq.ft · 6 Bedrooms · 6 Baths · House · Equipped kitchen
Experience elevated modern living in this exceptional newly constructed modern prairie-style residence offering 7,794 finished square feet across three beautifully finished levels and is move-in ready. Thoughtfully designed with refined craftsmanship and contemporary elegance, this home seamlessly blends sophisticated architecture with highly functional everyday living. Designed to maximize natural light, sight lines, and everyday comfort, the open-concept floor plan features 6 bedrooms, 6 full baths, and 2 half baths. A dramatic two-story foyer, soaring 10-foot ceilings on the main level, expansive Pella Lifestyle black windows and doors, wide-plank engineered hardwood flooring, and designer lighting establish an atmosphere of refined elegance throughout. The main level is centered around a gourmet chefs kitchen appointed with premium Thermador appliances, custom cabinetry, quartz waterfall island, walk-in pantry, butlers pantry, and designer finishes. The adjoining family room, sunro
USD 3,549,950
6619 Byrnes Drive
View photo
House · for sale
USD 2,749,000
USD 457/sq.ft
6619 Byrnes Drive
Salona Village
· 6,006 sq.ft · 7 Bedrooms · 5 Baths · House
· Deck · Fireplace · Equipped kitchen
Salona Village · 6,006 sq.ft · 7 Bedrooms · 5 Baths · House · Deck · Fireplace · Equipped kitchen
Nestled on a private cul-de-sac in the heart of McLean, this exceptional Craftsman offers over-the-top comfort, timeless design, and luxurious living across three beautifully finished levels. With 7 bedrooms, 5 full baths and one half bath, thoughtfully designed indoor and outdoor spaces, this home perfectly blends elegance and functionality. A classic, light-filled foyer welcomes you inside, flanked by an elegant living room with custom-built-ins and a dining room featuring beautiful custom millwork. At the heart of the home, the sun-drenched gourmet kitchen is designed for both everyday living and effortless entertaining, featuring an oversized island with bar seating, quartz countertops, a walk-in pantry, breakfast area, and seamless access to the screened porch for year-round enjoyment. The inviting family room opens to the kitchen and showcases a stunning fireplace with a wall of custom built-ins, tray ceiling, and direct access to the rear deck. A desirable main-level en suite pr
USD 2,749,000
6226 Nelway Drive
View photo
House · for sale
USD 1,799,000
USD 418/sq.ft
6226 Nelway Drive
Salona Village
· 4,295 sq.ft · 4 Bedrooms · 4 Baths · House
· Garden · Fireplace · Equipped kitchen
Salona Village · 4,295 sq.ft · 4 Bedrooms · 4 Baths · House · Garden · Fireplace · Equipped kitchen
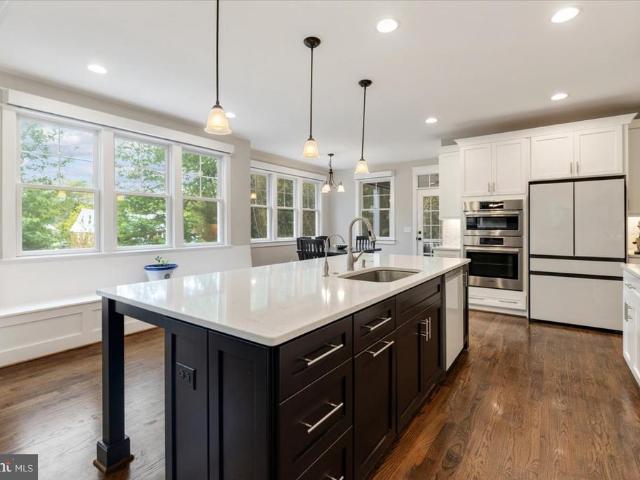
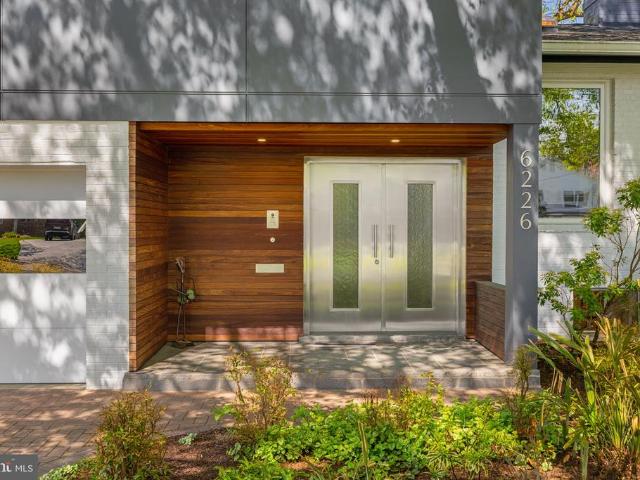
Originally a mid-century split level, this sprawling home has been transformed through multiple architectural renovations into a contemporary residence with bespoke fixtures and luxury upgrades throughout. The ipe wood entryway showcases double stainless-steel Neoporte doors that open to a marble foyer lined with floor-to-ceiling closets. The main level offers a large sun-filled Pedini-designed kitchen with Mondrian-style glass cabinets, stainless-steel counters, a Silestone White Zeus center island, under-cabinet lighting, integrated Miele appliances, and floor to ceiling Marvin picture and casement windows with retractable screens and motorized Hunter Douglas shades; a living room with a custom Fior di Pesco Carnico Italian marble surround and slab fireplace, two skylights, and an Artemide Droplet ceiling light; and a dining room with a massive Marvin picture window and Marvin casement windows with retractable screens overlooking the private landscaped garden. Twelve spotlights illum
USD 1,799,000
1889 Virginia Ave, McLean, VA 22101 | MLS #VAFX2290
View photo
House · for sale
USD 3,499,000
USD 457/sq.ft
1889 Virginia Ave, McLean, VA 22101 | MLS #VAFX2290
Salona Village
· 7,642 sq.ft · 7 Bedrooms · 8 Baths · House
· Fireplace · Lift
Salona Village · 7,642 sq.ft · 7 Bedrooms · 8 Baths · House · Fireplace · Lift
Situated on a beautifully landscaped half-acre in the heart of Franklin Park, McLean, 1889 Virginia Avenue is a custom-built residence offering over 7,600 square feet across four finished levels, with six bedrooms, seven and a half baths, four fireplaces, and an elevator shaft for future convenience. Built in 2011 with timeless architecture and enduring materials, this exceptional home blends classic elegance with modern livability. A gracious foyer welcomes you into a thoughtfully composed interior defined by rich hardwood floors, refined millwork, and expansive windows that flood the home with natural light. The formal living room exudes understated sophistication—an inviting space for conversation or evening cocktails served from the butler’s pantry—while the elegant dining room is perfectly scaled for intimate dinners or larger holiday gatherings. A private library provides a quiet retreat, ideal for working from home or enjoying a good book. Designed for effortless entertaining an
USD 3,499,000
1716 Oak Lane
View photo
House · for sale
USD 3,495,000
USD 446/sq.ft
1716 Oak Lane
Salona Village
· 7,836 sq.ft · 7 Bedrooms · 7 Baths · House
· Fireplace · Equipped kitchen
Salona Village · 7,836 sq.ft · 7 Bedrooms · 7 Baths · House · Fireplace · Equipped kitchen
Welcome to an exceptional new offering by acclaimed builder M-R Custom Homes, masterfully crafted in the prestigious Chesterbrook Woods enclave of McLean. Set on a generous 11,875 square foot homesite, this distinguished residence showcases over 7,800 square feet of refined living space designed for both grand entertaining and effortless everyday living. Thoughtfully appointed across four finished levels, the home offers 7 spacious bedrooms, 7 full baths, and 2 half baths, including a main-level suite ideal for guests or a private study. From the moment you enter, soaring 10-foot ceilings, wide-plank white oak flooring, and impeccable craftsmanship set a tone of understated luxury. At the heart of the home, a truly showstopping gourmet kitchen is designed to inspirefrom the professional-grade appliance suite to the expansive quartz island, custom inset cabinetry, and oversized walk-in pantry. Seamlessly open to the inviting family room with its coffered ceiling and statement fireplace,
USD 3,495,000
6529 Fairlawn Drive
View photo
House · for sale
USD 3,690,000
USD 433/sq.ft
6529 Fairlawn Drive
Salona Village
· 8,503 sq.ft · 6 Bedrooms · 5 Baths · House
· Patio · Fireplace · Equipped kitchen
Salona Village · 8,503 sq.ft · 6 Bedrooms · 5 Baths · House · Patio · Fireplace · Equipped kitchen
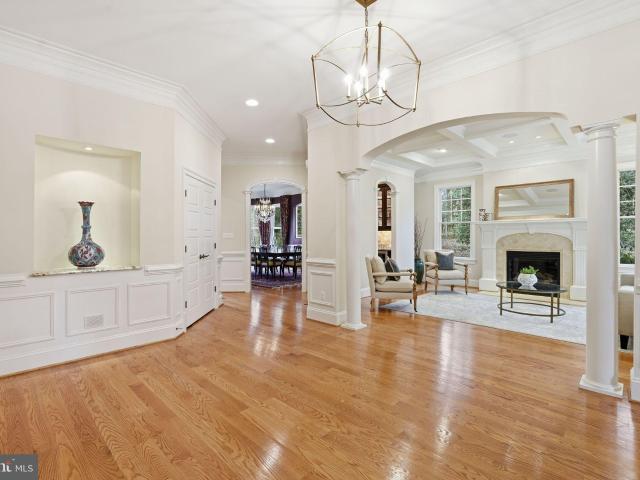
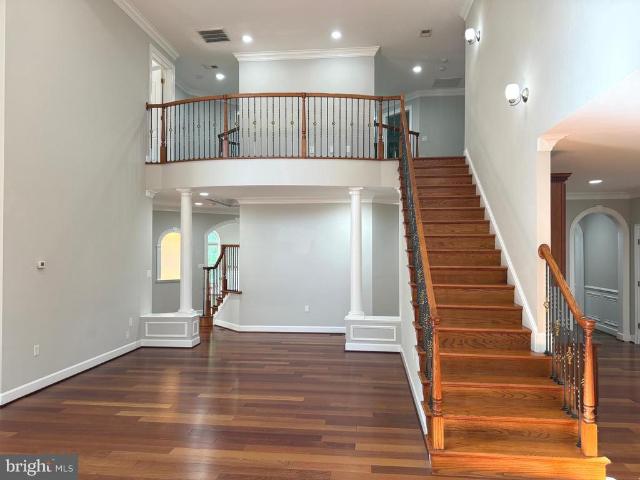
Experience timeless luxury at 6529 Fairlawn Dr in McLeans coveted El Nido Estates, an exceptional custom-built estate offering approximately 9000 sq ft of elegant living space across three beautifully finished levels with 6 bedrooms, 5 full baths, and 1 half bath. A grand two-story marble foyer with a dramatic double staircase welcomes you into a home filled with refined finishes, rich hardwood floors, crown molding, wainscoting, and impressive architectural details throughout. The main level features a top-of-the-line gourmet kitchen with commercial-grade appliances, large center island, sunny breakfast area, and a beautifully appointed butlers pantry, opening to a soaring two-story family room with a striking fireplace and a bright sunroom framed by expansive windows. The luxurious upper-level primary suite offers a private retreat with sitting area, fireplace, wet bar, private patio, and spa-inspired bath with elegant finishes and jetted soaking tub. The daylight walk-out lower leve
USD 3,690,000
6016 Chesterbrook Road
View photo
House · for sale
USD 2,150,000
USD 504/sq.ft
6016 Chesterbrook Road
Salona Village
· 4,263 sq.ft · 5 Bedrooms · 6 Baths · House
· Equipped kitchen
Salona Village · 4,263 sq.ft · 5 Bedrooms · 6 Baths · House · Equipped kitchen
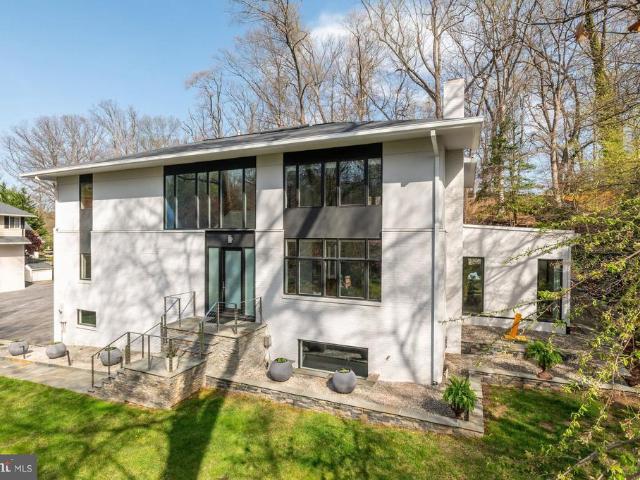
Conceived by renowned architect Mark McInturff, FAIA, and completely rebuilt in 2015, this striking contemporary residence offers a rare opportunity for buyers seeking modern design, privacy, and space just minutes from Washington, DC. Perfectly positioned in sought-after Chesterbrook Woods, this 5-bedroom, 6-bath home spans over 4,200 square feet on a beautifully landscaped 0.48-acre lotan ideal retreat for those who value proximity to city center, architecture, light, and livability. Designed as both a home and a work of art, the residence blends clean lines, curated materials, and seamless indoor-outdoor flow. A dramatic double-height entry sets the tone, anchored by statement Moooi chandeliers and expansive sightlines that immediately connect interior spaces to the surrounding landscape. Floor-to-ceiling windows and sliding glass doors fill the home with natural light, creating an airy, gallery-like atmosphere rarely found in McLean. The chefs kitchen is a centerpiece of modern des
USD 2,150,000
1939 Virginia Avenue
View photo
House · for sale
USD 1,500,000
USD 398/sq.ft
1939 Virginia Avenue
Salona Village
· 3,767 sq.ft · 3 Bedrooms · 2 Baths · House
· Patio · Garden · Parking
Salona Village · 3,767 sq.ft · 3 Bedrooms · 2 Baths · House · Patio · Garden · Parking
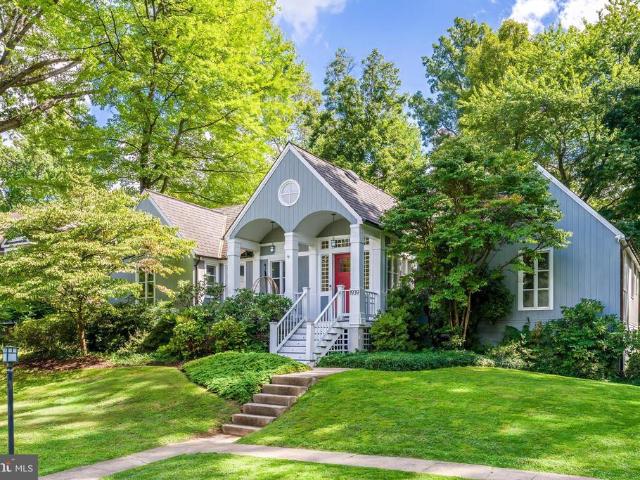
Nestled in the sought after Franklin Park, this delightful Cape Cod home, originally built in 1937 and thoughtfully renovated in 1992, offers a perfect blend of classic charm and modern convenience. With 3,710 total finished square feet, this residence features three charming bedrooms, two full bathrooms and 2 half bathrooms. Step inside to discover a warm and inviting interior, highlighted by beautiful wood floors and an abundance of natural light. Outside, the property features a lovely patio and porch, ideal for enjoying serene views of the garden and lawn. The one car attached garage provides convenient parking and storage, while a shed offers extra space for gardening tools or hobbies. Experience the comfort and charm that awaits you in this beautiful Franklin Park residence
USD 1,500,000
1054 Kinglet Ct, McLean, VA 22101 | MLS #VAFX2305
View photo
House · for sale
USD 3,349,000
USD 464/sq.ft
1054 Kinglet Ct, McLean, VA 22101 | MLS #VAFX2305
Salona Village
· 7,212 sq.ft · 7 Bedrooms · 7 Baths · House
· Fireplace · Equipped kitchen
Salona Village · 7,212 sq.ft · 7 Bedrooms · 7 Baths · House · Fireplace · Equipped kitchen
Prime location on a quiet cul-de-sac in the heart of McLean, this one of a kind, 2022-built contemporary residence offers the perfect blend of modern design, luxury finishes, and thoughtful functionality. There isn't another home like this! You will love the fusion of new construction with tasteful owner personal touches. The best of both worlds! Boasting 7 bedrooms and 6.5 baths, this stunning home is crafted for both everyday living and elegant entertaining. A striking open-concept layout showcases a show stopping chef’s kitchen outfitted with high-end appliances, sleek custom cabinetry, and designer touches throughout. Expansive living and dining spaces are flooded with natural light, while a fantastic enclosed porch with a gas fireplace offers the ideal setting for al fresco dining and relaxing outdoors—without the bugs—creating a seamless indoor-outdoor lifestyle. The luxurious primary suite is a true sanctuary, featuring spa-inspired finishes such as heaters floors and expansive
USD 3,349,000
1434 waggaman circle, mclean, us, va
View photo
House · for sale
USD 4,494,000
1434 waggaman circle, mclean, us, va
Salona Village
· 6 Bedrooms · 7 Baths · House
· Parking · Swimming pool
Salona Village · 6 Bedrooms · 7 Baths · House · Parking · Swimming pool
Price improved! Modern Elegance Meets Resort-Style Living in the Heart of McLean Nestled on a rare, flat 31,533 sq ft lot in a quiet McLean enclave, this architecturally striking residence blends modern design with resort-style amenities. The expansive, level grounds are ideal for a future pool or a game of soccer, easily watched from the comfort of the screened porch—perfect for family living and entertaining. Backing to a tranquil creek and lush wooded views, the property offers exceptional privacy and a serene natural setting. A sleek stucco façade, expansive glass windows and doors, and a spacious three-car garage create impressive curb appeal. Inside, soaring 10-foot ceilings on all levels enhance the home’s open, airy atmosphere. Luxurious finishes include 10-inch wide pre finished oak hardwood floors, solid 8-foot modern doors, and exotic designer lighting throughout. The open-concept layout flows seamlessly into a dramatic family room featuring a floor-to-ceiling linear gas fir
USD 4,494,000
5921 Chesterbrook Rd, McLean, VA 22101 | MLS #VAFX2319
View photo
House · for sale
USD 2,650,000
USD 459/sq.ft
5921 Chesterbrook Rd, McLean, VA 22101 | MLS #VAFX2319
Salona Village
· 5,769 sq.ft · 6 Bedrooms · 5 Baths · House
· Equipped kitchen
Salona Village · 5,769 sq.ft · 6 Bedrooms · 5 Baths · House · Equipped kitchen
Discover an exquisite blend of luxury and modern living in this stunning custom built transitional-style residence nestled in the prestigious Chesterbrook Woods. Completed in 2025, this newly constructed masterpiece boasts a harmonious fusion of HardiPlank and stone exteriors, creating a striking first impression. The meticulously landscaped 0.37-acre corner lot offers a serene backdrop, with lush vegetation and mature trees providing privacy and tranquility. Step inside to find an expansive 5,700+ sq. Ft. of thoughtfully designed living space, featuring six spacious bedrooms and four and a half stylish bathrooms. The stately covered porch offers both architectural grandeur and practical shelter, creating a warm, inviting transition into the home. The interior showcases solid hardwood, luxury vinyl plank, and marble flooring, exuding elegance at every turn. The heart of the home is the gourmet kitchen, equipped with top-of-the-line stainless steel appliances, including a gas range and
USD 2,650,000

Get email alerts

Don't miss out: be the first to know about new properties

The alert was correctly created

On subscribing you accept the conditions of use and the privacy policy
Alert
Receive new ads in your inbox
Save this search
Receive alerts for new listings

We'll send you an email when we have new properties for: "Houses for sale in Salona Village"

The alert was correctly created

Clearview Manor, McLean Dranesville district Fairfax County Virginia
Chesterbrook, McLean Dranesville district Fairfax County Virginia
Get email alerts and be the first to see new listings
Required field
On subscribing I accept the terms of the privacy policy
Perfect! You'll soon start receiving new listings via email
Alert
Receive an email when we have new ads for Houses for sale in Salona Village
Save this search
Filters

Bedrooms

Size (sq.ft)

sq.ft
sq.ft

Price

USD
USD

Property type

Bathrooms

Clear all filters
Receive notifications when new entries are published.