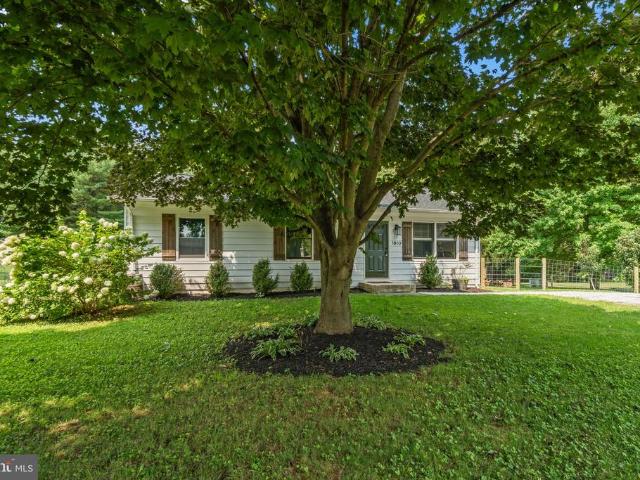
83 houses for sale in Sams Creek

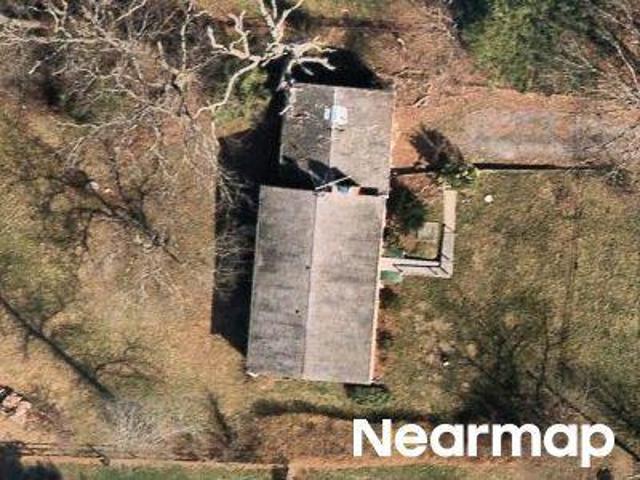
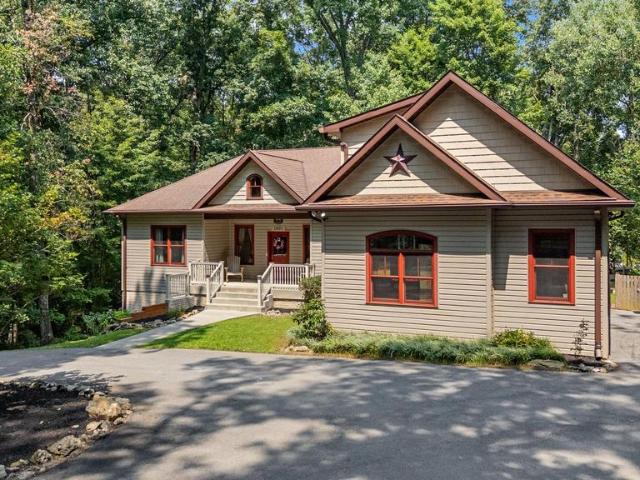
Woodbine Rd
View photo
House · for sale
Request Details
Updated
Woodbine Rd
Sams Creek
· 1,141 sq.ft · 1 Bath · House
Sams Creek · 1,141 sq.ft · 1 Bath · House
This is a Real Estate-Owned (REO)/post-foreclosure home owned or managed by a bank. All offers are considered; however, the highest and best will most likely be accepted
Request Details
2140 Marston Road
View photo
House · for sale
USD 699,900
USD 218/sq.ft
Updated
2140 Marston Road
Sams Creek
· 3,208 sq.ft · 4 Bedrooms · 2 Baths · House
· Patio · Office room · Fireplace · Equipped kitchen
Sams Creek · 3,208 sq.ft · 4 Bedrooms · 2 Baths · House · Patio · Office room · Fireplace · Equipped kitchen
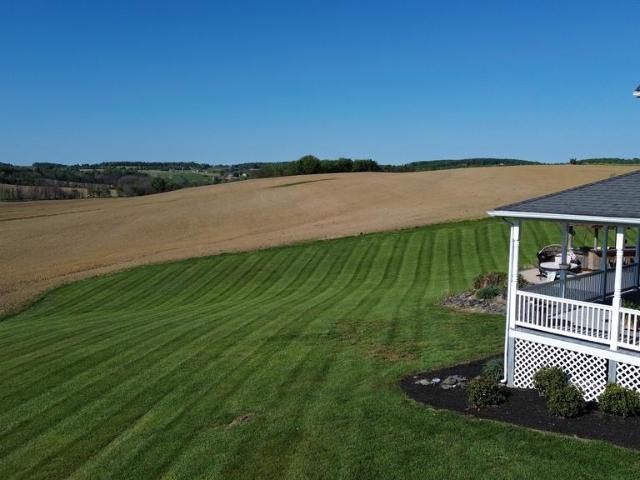
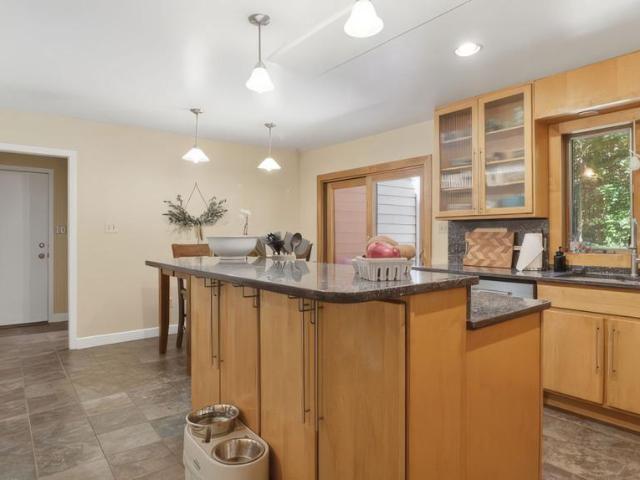
New price. Welcome Home to This custom built Colonial on nearly 2 beautiful acres here in New Windsor, MD. The home is very charming with a unique layout and original hardwood flooring, while the setting is private and the views from the wrap around porch and patio are unmatched! The main level features a primary bedroom, full bath w/ custom shower, and walkin closet. Vaulted ceilings in the great room, skylights, a brick fireplace, granite countertops in the kitchen, formal living/dining room or private office space! The upper level features 3 additional bedrooms with connecting full bathroom. The lower level offers another 770sq ft of finished living space including an exercise room, new LVP flooring, game room, wood stove, and plenty of storage. Step out back and enjoy the scenery from the large patio with a cool drink at the Tiki Bar. PERFECT for entertaining! Notable updates include a recently replaced HVAC, kitchen appliances 2024. Centrally located between Westminster, Mount Air
USD 699,900
2314 Sandel Lane
View photo
House · for sale
USD 499,999
USD 212/sq.ft
2314 Sandel Lane
Sams Creek
· 2,357 sq.ft · 4 Bedrooms · 2 Baths · House
· Garden · Office room · Parking · Cellar
Sams Creek · 2,357 sq.ft · 4 Bedrooms · 2 Baths · House · Garden · Office room · Parking · Cellar
Welcome to this charming 4-bedroom home, ideally situated on just under an acre in a quiet, desirable neighborhood. Offering three finished levels of living space, this home is move-in ready and designed for both comfort and functionality. The main level features a spacious living area that flows seamlessly into the dining room and kitchenperfect for everyday living and entertaining. Just around the corner, a bright and generously sized office provides the ideal work-from-home setup. This level also offers convenient access to the laundry room and attached garage. Upstairs, youll find four generously sized bedrooms and two full bathrooms, providing plenty of space for family and guests alike. The finished basement expands your living options with a versatile area ideal for a recreation room, game room, or cozy retreat. Step outside and enjoy your own private oasis. The expansive yard features a delightful play area complete with a treehouse, slide, swings, trampoline, and more. A large
USD 499,999
15539 liberty rd road, mount airy, us, md
View photo
House · for sale
USD 710,000
15539 liberty rd road, mount airy, us, md
Sams Creek
· 4 Bedrooms · 3 Baths · House
· Fireplace
Sams Creek · 4 Bedrooms · 3 Baths · House · Fireplace
Step into timeless charm and rich history in this extraordinary Farmhouse–style home, originally built in the 1700s as a log cabin tavern. By 1850, it had become a dry goods store, and over the centuries it has been thoughtfully restored and updated while preserving its remarkable character. From the moment you arrive, stunning molding, historic touches, and modern luxury plank floors flow throughout the main and upper levels. The inviting foyer features a Victorian-style woodstove and trim that sets the tone for the home’s historic appeal. Just off the entry, a large family room offers its own fireplace with crown and chair rail molding, while the expansive living room is perfect for both formal entertaining and everyday living. The flooring has been completely rebuilt to ensure structural integrity. A separate formal dining room with elegant touches opens seamlessly into a breathtaking, light-filled sunroom with skylights and panoramic views of the surrounding homestead landscape. Fr
USD 710,000
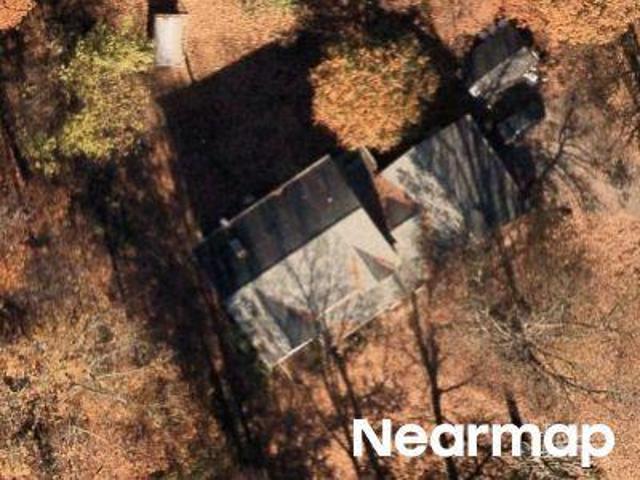
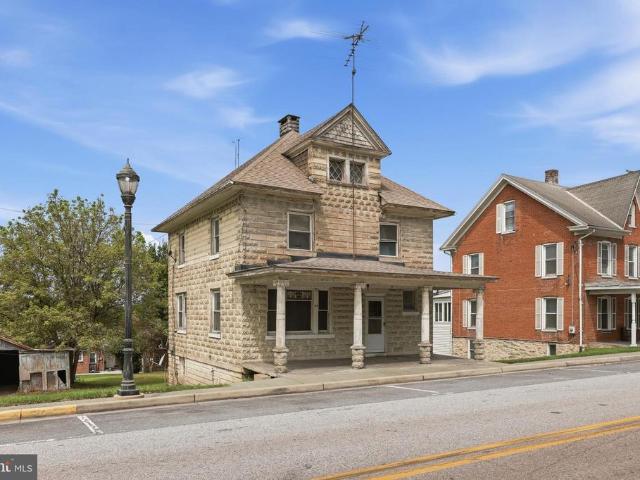
Green Valley Rd
View photo
House · for sale
Request Details
Updated
Green Valley Rd
Sams Creek
· 1,690 sq.ft · 3 Bedrooms · 2 Baths · House
Sams Creek · 1,690 sq.ft · 3 Bedrooms · 2 Baths · House
This home is in preforeclosure, which means the homeowner is in default (missed payments). Therefore, there could be an opportunity to strike a great deal with the owner and the bank
Request Details
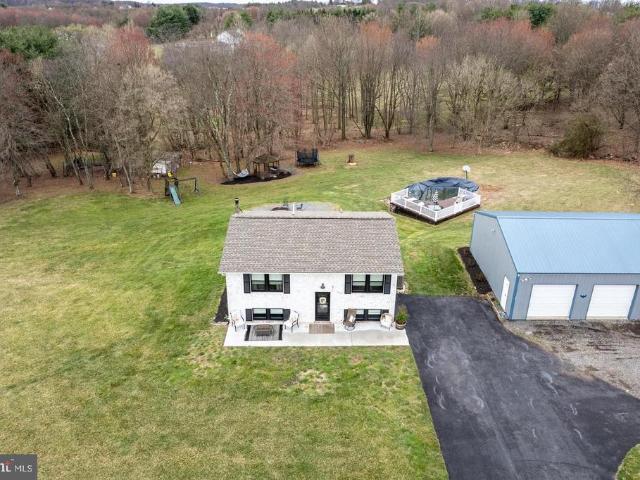
Buffalo Rd
View photo
House · for sale
Request Details
Updated
Buffalo Rd
Sams Creek
· 2,454 sq.ft · 2 Baths · House
Sams Creek · 2,454 sq.ft · 2 Baths · House
This home is in preforeclosure, which means the homeowner is in default (missed payments). Therefore, there could be an opportunity to strike a great deal with the owner and the bank
Request Details
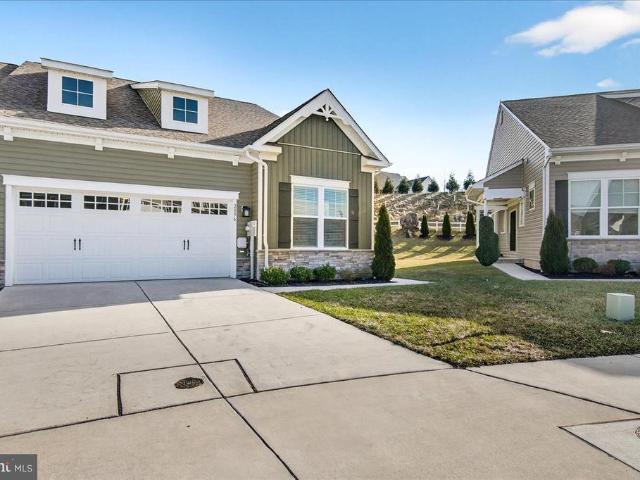
Watson Ln
View photo
House · for sale
Request Details
Updated
Watson Ln
Sams Creek
· 1,184 sq.ft · 2 Bedrooms · 1 Bath · House
Sams Creek · 1,184 sq.ft · 2 Bedrooms · 1 Bath · House
This is a Real Estate-Owned (REO)/post-foreclosure home owned or managed by a bank. All offers are considered; however, the highest and best will most likely be accepted
Request Details
E Broadway St
View photo
House · for sale
Request Details
Updated
E Broadway St
Sams Creek
· 1,442 sq.ft · 2 Baths · House
Sams Creek · 1,442 sq.ft · 2 Baths · House
This home is in preforeclosure, which means the homeowner is in default (missed payments). Therefore, there could be an opportunity to strike a great deal with the owner and the bank
Request Details
312 Main Street
View photo
Townhouse · for sale
USD 275,000
USD 92/sq.ft
312 Main Street
Sams Creek
· 2,982 sq.ft · 4 Bedrooms · 1 Bath · Townhouse
· Garden · Equipped kitchen · Parking
Sams Creek · 2,982 sq.ft · 4 Bedrooms · 1 Bath · Townhouse · Garden · Equipped kitchen · Parking
Welcome to Main Street New Windsor. This semi-detached home gives the vibes of a detached home with great size, charm, yard and parking space. An updated kitchen, laundry/mud room, walk in pantry and flooring are just a few of the nice modern features you will see here, add to that the charm of this older home makes this a unique home like no others. Professional photos, floor plan, open house and more details coming soon
USD 275,000
2205 Dulany Terrace
View photo
House · for sale
USD 599,900
USD 195/sq.ft
2205 Dulany Terrace
Sams Creek
· 3,068 sq.ft · 4 Bedrooms · 3 Baths · House
· Patio · Garden · Terrace · Deck · Fireplace · Equipped kitchen · Parking
Sams Creek · 3,068 sq.ft · 4 Bedrooms · 3 Baths · House · Patio · Garden · Terrace · Deck · Fireplace · Equipped kitchen · Parking
Beautifully updated and maintained Colonial on awesome and landscaped. 92 Acre lot! Three finished levels offer 4 Bedrooms, 3 Full and 1 Half Baths. Freshly painted! New Carpet. Beautiful wood flooring throughout main level. Replacement Windows! Architectural Shingle Roof. Formal Living & Dining Rooms, Stainless & Granite Kitchen with upgraded cabinetry open to Breakfast room and Main level Family Room with fireplace. From the breakfast room, there is a slider to covered Trex Deck & Paver Patio with pond. Upper level features primary bedroom with walk in closet and updated primary bath, 3 additional bedrooms and a hall bath. Lower level features a huge rec room, full bath, storage/utility area and walk out to rear yard & patio. 2 Car Side-entry Garage. 1 Year Guard Home Warranty
USD 599,900
14536 Black Ankle Road
View photo
House · for sale
USD 945,000
USD 218/sq.ft
14536 Black Ankle Road
Sams Creek
· 4,327 sq.ft · 4 Bedrooms · 4 Baths · House
· Garden · Office room · Deck · Fireplace · Equipped kitchen · Cellar
Sams Creek · 4,327 sq.ft · 4 Bedrooms · 4 Baths · House · Garden · Office room · Deck · Fireplace · Equipped kitchen · Cellar
Some homes are finished. This one is curated. Built in 2023, the current owners took a great house and made it exceptional, adding a finished walk-out basement with full bath, dedicated living area, and a flex room ready for whatever you need it to be (theater? Office? Game room? Yes), a Trex deck made for slow summer evenings, and a shed out back that finally gives your garden tools and yard toys a home. Bring your inner chef to life in a kitchen that's just as gorgeous as it is functional. Pour your morning coffee and settle in by the two-story stone propane fireplace in the open great room, this is the kind of space that makes staying home feel like the best decision you made all week. And when it's time to get to work, a dedicated main-level office makes working from home something you actually look forward to. Oh, and Black Ankle Winery is a walk away. Some things you just can't plan for
USD 945,000
544 Congressional Drive
View photo
Townhouse · for sale
USD 325,000
USD 247/sq.ft
544 Congressional Drive
Sams Creek
· 1,313 sq.ft · 4 Bedrooms · 3 Baths · Townhouse
· Garden · Office room · Deck · Cellar
Sams Creek · 1,313 sq.ft · 4 Bedrooms · 3 Baths · Townhouse · Garden · Office room · Deck · Cellar
Welcome to this beautifully maintained 3-bedroom, 3.5-bath townhome in Westminster, MD! This home offers a spacious layout with a fully finished basement, providing plenty of room for entertaining, a home office, or additional living space. Step outside to enjoy the fenced backyard featuring a lovely deck and beautifully landscaped outdoor spaceperfect for relaxing or hosting gatherings. Don't miss the opportunity to make this move-in-ready home yours!
USD 325,000
790 Redskin Drive
View photo
House · for sale
USD 549,000
USD 265/sq.ft
790 Redskin Drive
Sams Creek
· 2,067 sq.ft · 3 Bedrooms · 2 Baths · House
· Fireplace · Equipped kitchen
Sams Creek · 2,067 sq.ft · 3 Bedrooms · 2 Baths · House · Fireplace · Equipped kitchen
Welcome home to this lovingly maintained 3-bedroom, 2.5-bath Cape Cod, perfectly situated on a private 1.53-acre lot just south of Westminster. Tucked away at the end of a quiet cul-de-sac and backing to Forest Conservation land, this property offers exceptional privacy, peaceful surroundings, and beautiful natural views. This home underwent a comprehensive renovation in 2012/2013, and the current owners have continued to maintain and improve it with great care. A detailed list of upgrades and improvements is available, reflecting the pride of ownership throughout. The thoughtfully designed floor plan features a desirable main-level primary suite along with a conveniently located laundry room for easy one-level living. The spacious family room is the perfect gathering place, complete with a cozy propane fireplace that creates a warm and inviting atmosphere. The updated kitchen is both stylish and functional, featuring granite countertops, stainless steel appliances, and ample workspace
USD 549,000
9787 Mckinstry Mill Road
View photo
House · for sale
USD 1,450,000
USD 390/sq.ft
9787 Mckinstry Mill Road
Sams Creek
· 3,714 sq.ft · 5 Bedrooms · 4 Baths · House
· Parking · Equipped kitchen · Lift
Sams Creek · 3,714 sq.ft · 5 Bedrooms · 4 Baths · House · Parking · Equipped kitchen · Lift
Coming Soon! Welcome Home to this fantastic property here in Frederick County, MD. The home displays the very best of main level living with gourmet chef's kitchen, beautiful finishes throughout, 5 total bedrooms and 4.5 total bathrooms, 3 car attached garage, and the 60' x 80' detached shop. You will need to see it to believe it! Whether you're a car collector, business owner, outdoors enthusiast, sports enthusiast, or you just love a big garage. With 10,000lb 2-post lift, rotary Snap On air compressor, oversized automatic doors, 200 amp service, bathroom w/hot water, and radiant heated floor w/ independent furnace. This shop is THE ONE! Stay tuned for full details and media!
USD 1,450,000
5049 Braddock Road
View photo
House · for sale
USD 575,000
USD 293/sq.ft
5049 Braddock Road
Sams Creek
· 1,959 sq.ft · 3 Bedrooms · 2 Baths · House
· Garden · Fireplace
Sams Creek · 1,959 sq.ft · 3 Bedrooms · 2 Baths · House · Garden · Fireplace
Welcome to this timeless all brick Rancher nestled on a picturesque 1.01 acre lot in the highly desirable Winfield area of Woodbine! Lovingly maintained by its owners, this exceptional 3 bedroom, 2 bath home offers classic craftsmanship, spacious living areas, and breathtaking views from both the front and rear of the property. A welcoming covered front porch leads you inside to a spacious living room where a beautiful brick wood burning fireplace and expansive picture window frame the picturesque front yard, filling the home with natural light while showcasing the peaceful setting. Rich wood trimmed windows throughout the home add warmth and timeless character. The heart of the home is the impressive oversized family room, featuring beautiful knotty pine accents and centered around a fireplace with a Fisher wood burning stove insert, creating a warm and inviting gathering space perfect for relaxing or entertaining. Just beyond, step down into the generously sized formal dining room, h
USD 575,000
37 N Main Street
View photo
House · for sale
USD 329,000
USD 177/sq.ft
37 N Main Street
Sams Creek
· 1,851 sq.ft · 4 Bedrooms · 2 Baths · House
· Office room · Cellar
Sams Creek · 1,851 sq.ft · 4 Bedrooms · 2 Baths · House · Office room · Cellar
Step into the charm and character of this well maintained mid-1800s home, offering four levels of truly exceptional living space in the heart of Union Bridge. With generous room sizes, abundant storage, and flexible living areas, this home offers endless possibilities for today's lifestyle. Officially featuring 4 bedrooms and 2 full baths, the home's versatile floor plan includes several additional rooms that could easily serve as a 5th bedroom, home office, hobby room, or playroom, making it an excellent option for multi-generational living and extra storage space. One of the home's most surprising features is the basement, a rarity for a home of this era. You'll find one of the cleanest and most well-maintained basements around, complete with a professionally parged stone foundation by a skilled stone mason, concrete floors, and wiring for a generator, offering both peace of mind and exceptional storage. The real showstopper awaits at the top of the home. A full staircase leads to an
USD 329,000
4180 John Benjamin Drive
View photo
House · for sale
USD 1,300,000
USD 182/sq.ft
4180 John Benjamin Drive
Sams Creek
· 7,115 sq.ft · 5 Bedrooms · 5 Baths · House
· Garden · Deck · Parking · Swimming pool · Lift
Sams Creek · 7,115 sq.ft · 5 Bedrooms · 5 Baths · House · Garden · Deck · Parking · Swimming pool · Lift
Welcome to 4180 John Benjamin Drive, a custom-built natural light-filled estate with dual geothermal HVAC systems, an elevator for all 3 levels and fabulous potential In-Law/ADU space nestled on 7.09 picturesque acres in Carolines Crossing. With entertaining and family fun in mind, this exceptional property features lots of open yard, multiple acres of woods and a lovely (33 x 16) heated in-ground pool surrounded by a concrete pool deck and natural stone coping. Pool is approximately 3' to 6' deep, includes a safety barrier cover, new pump (2024/2025) and robotic cleaner. A charming front porch and pretty stone and vinyl exterior create exceptional curb appeal, complemented by 8' tall garage doors and beautifully landscaped grounds. Leaded glass front door framed by 2 sidelights and a transom window lead to the entrance Foyer featuring shadow box molding and a classic hardwood cascading staircase. 9' ceilings (excl. BR and BA's over garage) and hardwood flooring throughout the Main Lev
USD 1,300,000
2820 Town View Circle
View photo
Townhouse · for sale
USD 579,900
USD 174/sq.ft
2820 Town View Circle
Sams Creek
· 3,326 sq.ft · 4 Bedrooms · 3 Baths · Townhouse
· Fireplace
Sams Creek · 3,326 sq.ft · 4 Bedrooms · 3 Baths · Townhouse · Fireplace
Why wait for new construction when you can move right into this stunning, like-new home in the highly desirable Snaders Summit community? Built less than three years ago and meticulously maintained, this exceptional 4-bedroom, 3.5-bath residence offers more than 3,500 square feet of beautifully finished living space designed for both everyday comfort and effortless entertaining. From the moment you step inside, you'll be impressed by the soaring ceilings, abundant natural light, and spacious open-concept layout. The heart of the home is the inviting living room, anchored by an electric fireplace that creates the perfect setting for cozy evenings and memorable gatherings. Step outside to the newly added partially-covered porchan ideal extension of your living space and the perfect place to enjoy morning coffee, unwind after a long day, or entertain guests throughout the seasons. The fully finished lower level provides valuable additional living space with abundant storage, offering flex
USD 579,900
1423 Hallowell Lane
View photo
House · for sale
USD 600,000
USD 211/sq.ft
1423 Hallowell Lane
Sams Creek
· 2,831 sq.ft · 4 Bedrooms · 3 Baths · House
· Equipped kitchen
Sams Creek · 2,831 sq.ft · 4 Bedrooms · 3 Baths · House · Equipped kitchen
Aging Parents? College kids who need their own space? Check out his stunning multi-generational home offering over 3,700 square feet of living space on 1.5+ private acres with no HOA. This beautifully maintained 4-bedroom, 3.5-bath split-level home combines modern updates, flexible living arrangements, and outstanding indoor and outdoor living spaces in a desirable area. The main residence features 3 bedrooms, 2.5 baths, and new LVP flooring throughout. The centerpiece of the home is the fully remodeled gourmet kitchen, showcasing soft-close white shaker cabinetry, Calacatta Ultra Quartz countertops, stainless steel appliances, wide-wood look plank porcelain tile flooring tile and a stunning 7-foot double waterfall island perfect for entertaining and everyday living. Andersen windows throughout provide abundant natural light, while updated lighting and fresh finishes create a bright and inviting atmosphere. A private in-law suite offers exceptional flexibility and includes its own entr
USD 600,000
1216 Western Chapel Road
View photo
House · for sale
USD 625,000
USD 183/sq.ft
1216 Western Chapel Road
Sams Creek
· 3,401 sq.ft · 4 Bedrooms · 3 Baths · House
· Fireplace · Equipped kitchen
Sams Creek · 3,401 sq.ft · 4 Bedrooms · 3 Baths · House · Fireplace · Equipped kitchen
Don't let the rocking chairs fool you. This is not your grandma's Cape Cod. From the road, it has all the charm you'd expect from a classic country home. Step inside this 6 years young home, however, and you'll find soaring ceilings, sun-filled spaces, and a floor plan designed for the way people live today. The two-story living room immediately commands attention, anchored by a beautiful fireplace that serves as the focal point of the home. White-washed wide plank hardwood floors flow throughout the main level, reflecting natural light and creating a bright, welcoming feel. The open kitchen was designed to be part of the conversation, not hidden from it. Whether you're preparing dinner, helping with homework, or entertaining friends, it connects effortlessly to the dining and living spaces. Recent additions include a Bosch refrigerator and KitchenAid dishwasher, while a propane line has already been installed should the next owner dream of a gas range. The primary suite is convenientl
USD 625,000
1183 Jo Apter Place
View photo
House · for sale
USD 414,900
USD 245/sq.ft
1183 Jo Apter Place
Sams Creek
· 1,690 sq.ft · 3 Bedrooms · 2 Baths · House
· Garden
Sams Creek · 1,690 sq.ft · 3 Bedrooms · 2 Baths · House · Garden
Welcome to 1183 Jo Apter Place, nestled in this quiet neighborhood in New Windsor, MD. This inviting 3 bed, 2 bath house awaits it to make it your home. Large primary bedroom with walk-in closet plus two nicely sized additional bedrooms. Lower level family room, great for movie night, plus plenty of storage space and rough-in All of this and a beautifully serene backyard to spend those summer nights! Make this house your home. Schedule to tour TODAY!
USD 414,900
932 Bear Branch Road
View photo
House · for sale
USD 610,000
USD 390/sq.ft
932 Bear Branch Road
Sams Creek
· 1,561 sq.ft · 3 Bedrooms · 2 Baths · House
· Parking · Swimming pool · Deck · Equipped kitchen
Sams Creek · 1,561 sq.ft · 3 Bedrooms · 2 Baths · House · Parking · Swimming pool · Deck · Equipped kitchen
Open house saturday (6/20) FROM 11AM-1PM! Adorable, well thought out and excellently maintained mini-farmette in Southern Westminster PACKED with amenities! The cute, homey, and functional 3BR/2BA cape cod has a newer, roof, siding, and gutters for decades of easy maintenance living ahead. The huge 3 bay detached garage, freshly painted 30x40 back deck, hot tub, and 2 stall barn with overhang/run-in, riding area and multiple fenced paddocks cover all the bases for outdoor activities, hobbies, small business pursuits and keeping all four legged and four wheeled family members happy! The inside of the home is charming and bright with hardwood flooring spanning almost every room of the home. The living room features a cozy wood stove and big windows. The rear of the home contains a bedroom or office, updated full bath with tub/shower combo, and updated kitchen. There is a large mud room with LVP flooring off the kitchen that leads directly to the back deck with steps down to the newly sea
USD 610,000
8 Broadway Street E
View photo
House · for sale
USD 285,000
USD 180/sq.ft
8 Broadway Street E
Sams Creek
· 1,582 sq.ft · 3 Bedrooms · 2 Baths · House
· Garden
Sams Creek · 1,582 sq.ft · 3 Bedrooms · 2 Baths · House · Garden
Welcome to 8 E. Broadway in the heart of Union Bridge! This charming historic home blends timeless character with everyday comfort. Offering 3 bedrooms, 2 full baths, and approximately 1,560 square feet of living space, this home showcases the craftsmanship and charm of a bygone era while providing the conveniences today's buyer's desire. The main level is an Open floor plan with tons of natural light and lots of space unlike most older homes. The home's character and warmth are complemented by thoughtful updates like convenience of a first-floor laundry room and a hot water heater replaced in 2020. Step outside to enjoy the fully fenced backyard featuring a patioan ideal space for relaxing after a long day, entertaining guests, hosting summer cookouts, or simply enjoying your morning coffee. Situated on a quaint in-town lot, you'll appreciate the small-town atmosphere, walkable location to awesome places like Flood zone Marketplace and Brewery and Original Pizza. Easy access to local
USD 285,000
110 N Main Street
View photo
House · for sale
USD 339,500
USD 321/sq.ft
110 N Main Street
Sams Creek
· 1,055 sq.ft · 2 Bedrooms · 1 Bath · House
· Parking · Equipped kitchen · Cellar
Sams Creek · 1,055 sq.ft · 2 Bedrooms · 1 Bath · House · Parking · Equipped kitchen · Cellar
Welcome to the completely reimagined 110 N Main St! This fully remodeled ranch/rambler in Union Bridge offers turn-key modern living and is an absolute opportunity for its next owner. The 2-bedroom, 1-bathroom residence has been beautifully brought back to life to ensure total peace of mind. The home features incredible upgrades, including: Solid Oak Hardwood Floors throughout the living space. All-New Windows for maximized efficiency and natural light. Brand-New HVAC System featuring energy-efficient electric heat pumps and ductless/mini-split cooling for reliable, zoned climate control. Comprehensive Exterior Updates, including new vinyl siding, aluminum fascia, and a painted roof. Fully Updated Electric, fresh paint, a dishwasher, and so much more. The property also includes a full basement with a connecting stairway and outside entrance via walkout stairs, offering plenty of additional space. Outside, you will find a paved driveway and a 12'x24' detached garage for everyday parking
USD 339,500
2404 Braddock Road
View photo
House · for sale
USD 874,900
USD 189/sq.ft
2404 Braddock Road
Sams Creek
· 4,607 sq.ft · 4 Bedrooms · 5 Baths · House
· Garden · Fireplace · Equipped kitchen · Parking · Cellar
Sams Creek · 4,607 sq.ft · 4 Bedrooms · 5 Baths · House · Garden · Fireplace · Equipped kitchen · Parking · Cellar
Professional photos to follow. Main level living in this luxurious country estate! This updated and meticulously maintained home has everything you need on the main level, but don't forget the beautifully finished basement and the studio over the garage! Enter from the covered front porch to the living room with a brick, wood burning fireplace and recessed lighting. The centrally located dining room has new lighting and skylight. The kitchen boasts a skylight, ceiling fan, granite countertops, under cabinet lighting and stainless appliances including a double oven. A light filled family room overlooks the rear yard and hosts the second fireplace and access to the backyard. A newer HVAC unit supplies this wonderful space. A huge mudroom with cabinetry adjoins the attached garage and kitchen. A remarkable primary suite has easy access to the laundry room, a large walk-in closet and spacious private bath. The primary bath has a separate bathtub with a crystal chandelier, duel vanity, walk
USD 874,900

Get email alerts

Don't miss out: be the first to know about new properties

The alert was correctly created

On subscribing you accept the conditions of use and the privacy policy
Alert
Receive new ads in your inbox
Save this search
Receive alerts for new listings

We'll send you an email when we have new properties for: "Houses for sale in Sams Creek"

The alert was correctly created

The Hermitage, District 7 Westminster Carroll County Maryland
Bloom, District 9 Franklin Carroll County Maryland
Get email alerts and be the first to see new listings
Required field
On subscribing I accept the terms of the privacy policy
Perfect! You'll soon start receiving new listings via email
Alert
Receive an email when we have new ads for Houses for sale in Sams Creek
Save this search
Filters

Bedrooms

Size (sq.ft)

sq.ft
sq.ft

Price

USD
USD

Property type

Bathrooms

Clear all filters
Receive notifications when new entries are published.