2,033 houses for sale in San Carlos city

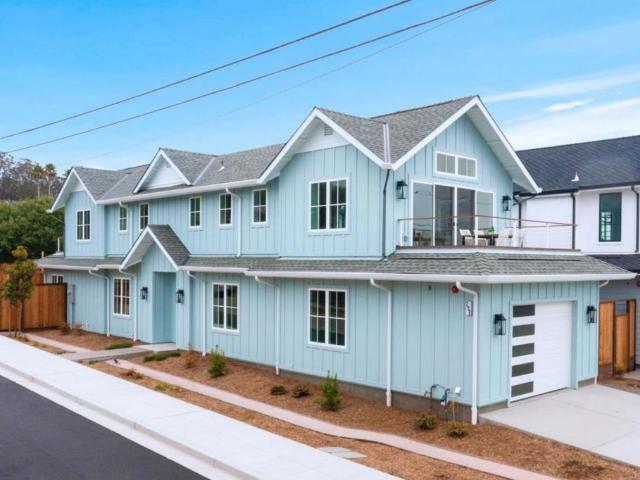
1205 fairview avenue
View photo
House · for sale
USD 2,298,000
USD 1,067/sq.ft
1205 fairview avenue
San Carlos city
· 2,153 sq.ft · 4 Bedrooms · 2 Baths · House
· Garden · Fireplace · Equipped kitchen
San Carlos city · 2,153 sq.ft · 4 Bedrooms · 2 Baths · House · Garden · Fireplace · Equipped kitchen
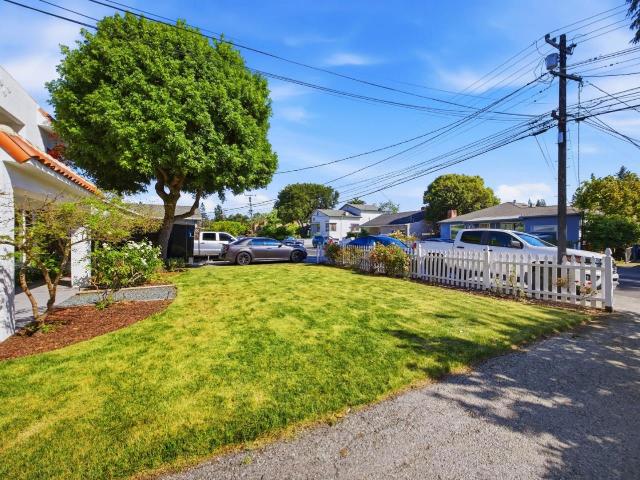
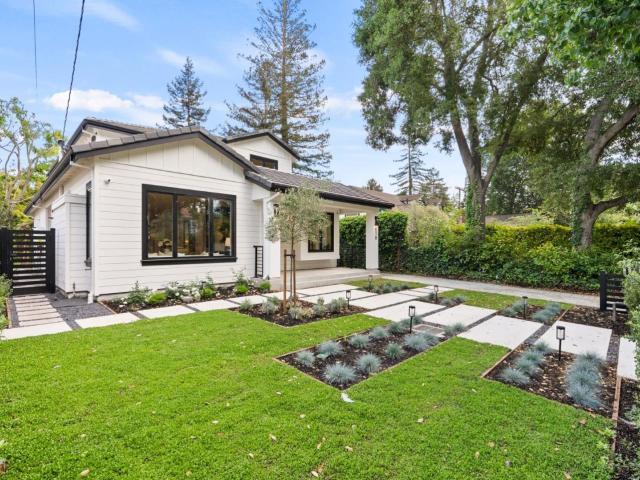
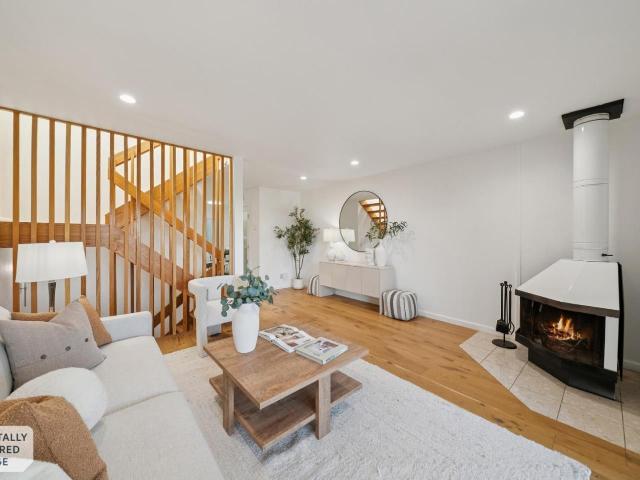
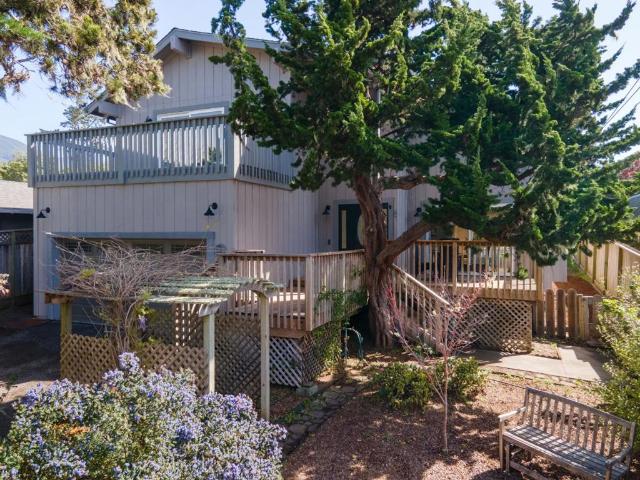
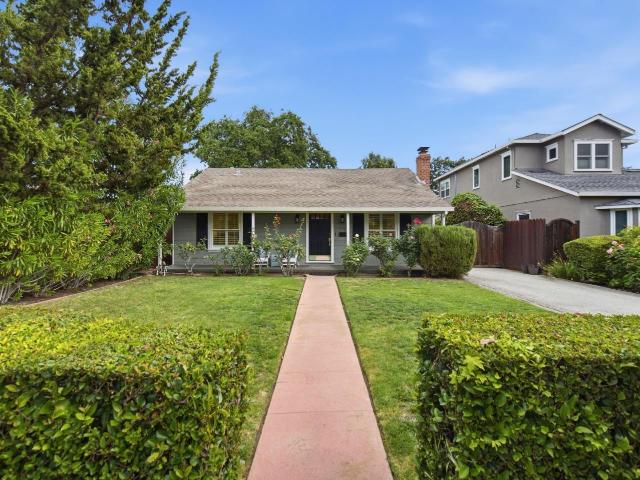
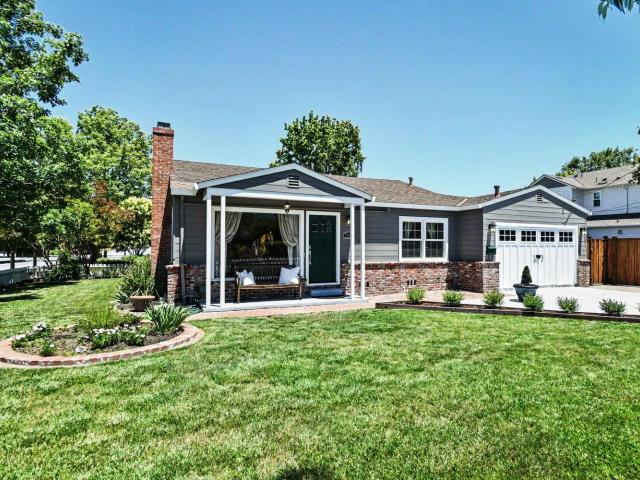
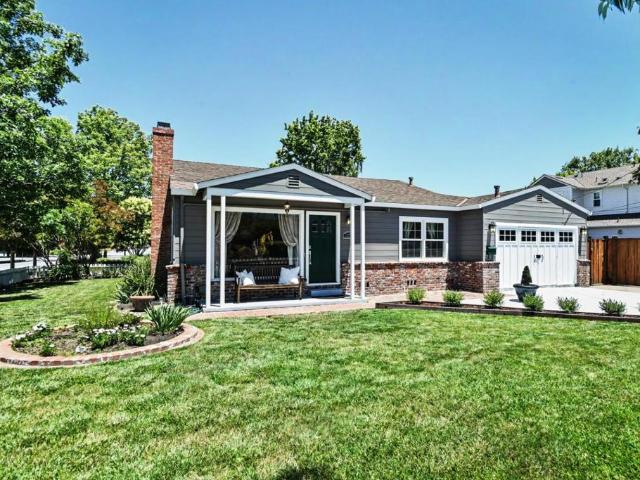
Located on a quiet and secluded street in the prime Central Park neighborhood of Redwood City is this elegant single level residence offering the ultimate in functionality and comfort. A classic white picket fence creates a warm and inviting entrance to this beautiful corner lot with sweeping front and side lawns. Well proportioned and detailed with an open concept floor plan. All rooms are large and bright with abundant natural light. Enjoy resort style outdoor living with a sun drenched rear yard complete with a BBQ station and Fire Pit. Perfect for al fresco dining! An ADU/Casita and separate exterior Office complete this special home on one of Redwood City's most desirable street. Main House consists of 3 bedrooms and 1 full bathroom. The studio ADU consists of a kitchenette and full bathroom. Gracious Living Room with wood burning fireplace. Large Dining area adjacent to the culinary Kitchen. Adjacent large Family Room with sliding door access out to the rear yard. Brand New Carpe
USD 2,298,000
546 Compass Circle
12 pictures
House · for sale
USD 2,148,000
USD 1,188/sq.ft
546 Compass Circle
San Carlos city
· 1,808 sq.ft · 3 Bedrooms · 2 Baths · House
· Fireplace
San Carlos city · 1,808 sq.ft · 3 Bedrooms · 2 Baths · House · Fireplace
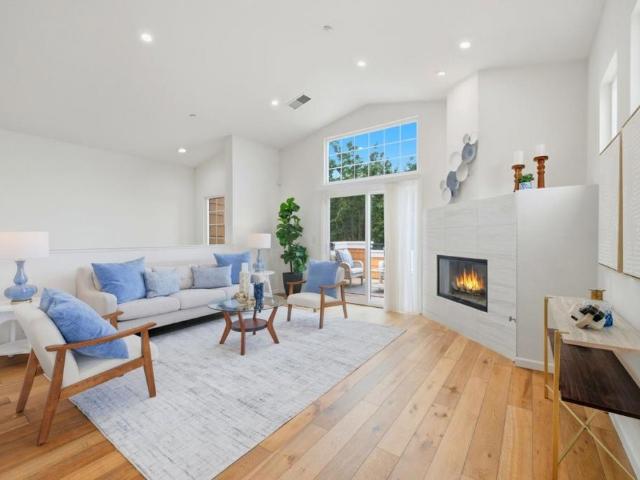
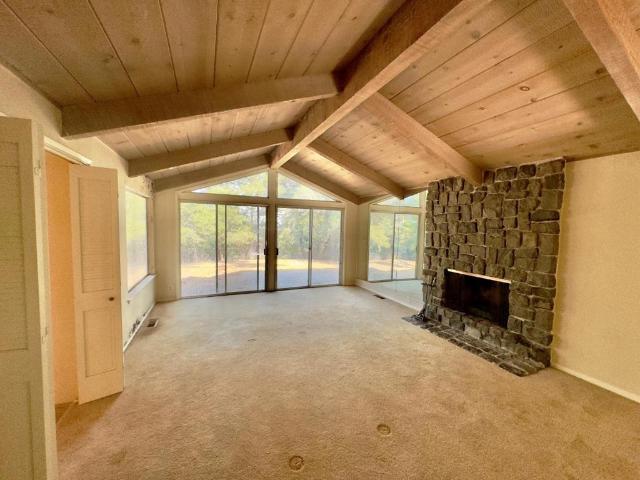
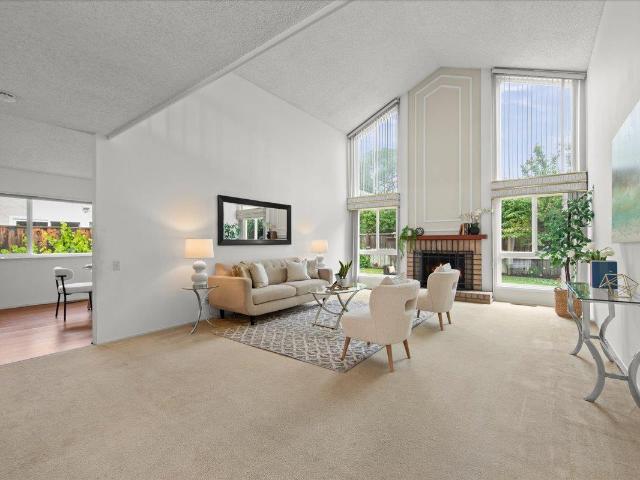
Located in the highly sought-after and exclusive neighborhood of Redwood Shores, this welcoming home showcases vaulted ceilings and a cozy fireplace, blending comfort with everyday convenience. Just minutes away is The Marketplace at Redwood Shores, offering a variety of popular dining and shopping options including Amicis Pizzeria, Starbucks, The Grill House, Nob Hill Foods, and Orange Theory Fitness. The Bay Club is also nearby, providing first-class amenities for fitness, recreation, and social activities. Outdoor enthusiasts will appreciate the close proximity to Marlin Park, where youll find scenic trails, tennis courts, a soccer field, and a tranquil lagoon perfect for rowing and kayaking. The home is conveniently located near top-rated schools, including Redwood Shores Elementary, San Mateo County Special Education School, and Carlmont High School, making it an excellent choice for a variety of lifestyles. Experience the best of Redwood Shores living in this well-located and cha
USD 2,148,000
200 Columbus Street
View photo
House · for sale
USD 2,295,000
USD 1,116/sq.ft
200 Columbus Street
San Carlos city
· 2,056 sq.ft · 3 Bedrooms · 3 Baths · House
· Balcony · Equipped kitchen
San Carlos city · 2,056 sq.ft · 3 Bedrooms · 3 Baths · House · Balcony · Equipped kitchen
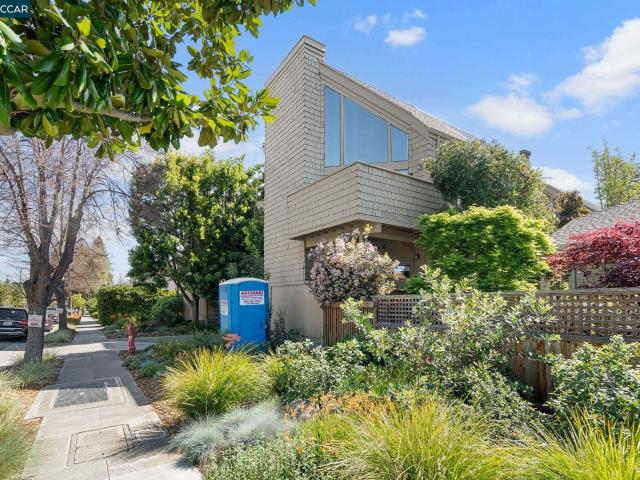
Life unfolds differently here. This new custom-built 3bd/3.5ba El Granada home offers a rare balance of coastal living & Bay Area connectivity, walkable to Pillar Point Harbor, Mavericks, coastal trails, cafés, & waterfront dining, with easy access to Silicon Valley, San Francisco, Palo Alto, & SFO. Designed with a clean, contemporary aesthetic, this home emphasizes natural light & seamless indoor-outdoor living. Natural stone, white oak engineered flooring, designer tiles, sculptural lighting, custom railing, precision-crafted stair millwork, & mixed-media cabinetry come together to create a home for those who value substance over spectacle, design over excess, & the rare opportunity to live closer to what matters. The upper level unfolds as a continuous open-plan living space where the kitchen, dining, & living areas flow together & extend out towards the view-facing balcony through expansive sliding glass doors. The primary suite is privately positioned off this level. The lower lev
USD 2,295,000
1523 Virginia Avenue
12 pictures
House · for sale
USD 1,700,000
USD 1,563/sq.ft
1523 Virginia Avenue
San Carlos city
· 1,087 sq.ft · 3 Bedrooms · 1 Bath · House
· Garden · Fireplace · Equipped kitchen
San Carlos city · 1,087 sq.ft · 3 Bedrooms · 1 Bath · House · Garden · Fireplace · Equipped kitchen
Welcome to this charming home located in a highly sought after neighborhood in Redwood City. Situated on a large, 6,500+ lot, this inviting residence offers 1,090 square feet of well configured living space, featuring three bedrooms, a formal dining room, spacious kitchen, and updated bath. Gleaming hardwood floors, warm paint colors, and bright rooms with large windows create a warm and low-maintenance environment. The light-filled kitchen is equipped with a gas range and cozy eat-in area. Creating an intimate space for cooking and entertaining. Enjoy meals in the formal dining room, with French doors leading to the large back yard, with fruit trees and low maintenance landscaping, perfect for gatherings and special occasions. The updated bathroom features a stall shower, tile finishes, and a luxurious tub with jets for relaxation. The living room features floor to ceiling windows, hardwood floors, and a wood burning fireplace, adding character and warmth. Situated close to shopping,
USD 1,700,000
25 Woodhue Court
View photo
House · for sale
USD 3,250,000
USD 1,126/sq.ft
25 Woodhue Court
San Carlos city
· 2,885 sq.ft · 5 Bedrooms · 3 Baths · House
· Patio · Garden · Office room · Deck
San Carlos city · 2,885 sq.ft · 5 Bedrooms · 3 Baths · House · Patio · Garden · Office room · Deck
Private Peninsula Retreat on 15,000+ SF Grounds A Rare Woodside-Inspired Escape Minutes from Downtown Redwood City. Tucked away at the end of a long private driveway, this beautiful 5-bedroom, 3-bath home sits on an expansive 18,000+ sq. Ft. lot in a serene, country-like setting just moments from Edgewood Road and Highway 280. Rich hardwood floors flow throughout, while large windows frame views of majestic oaks and lush grounds. The sprawling backyard is a private retreat with room to garden, play, entertain, or simply enjoy the peaceful sounds of the creek and surrounding nature. Outdoor living shines with spacious decks and patios perfect for dining al fresco on warm Redwood City evenings. A charming detached bonus structure overlooking the creek and waterfall serves as an ideal office, cabana, studio, or playhouse, complete with its own private deck. The luxurious primary suite features an extensive wall of closets, a sitting area, and direct access to the beautiful yard. Offering
USD 3,250,000
853 Vista Drive
12 pictures
House · for sale
USD 4,288,000
USD 1,245/sq.ft
853 Vista Drive
San Carlos city
· 3,444 sq.ft · 4 Bedrooms · 3 Baths · House
· Office room · Equipped kitchen
San Carlos city · 3,444 sq.ft · 4 Bedrooms · 3 Baths · House · Office room · Equipped kitchen
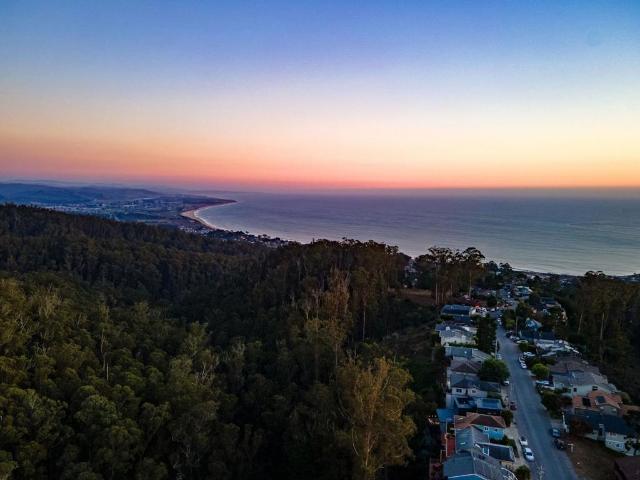
Welcome to 853 Vista Dr, a custom-built single-family home in the heart of desirable Redwood City, offering incredible views of the Bay and surrounding bridges. Showcasing custom molding and fine craftsmanship throughout, this home offers approximately 3,447 square feet of thoughtfully designed living space that blends comfort with modern style. Step inside to a spacious floor plan featuring 4 generously sized bedrooms, 3 full bathrooms, and a separate home office. Light-filled living areas flow seamlessly, creating an inviting setting for everyday living and entertaining, enhanced by the homes elevated vantage point and detailed finishes. The kitchen opens to the living and dining areas, serving as a central gathering space. High ceilings and large windows frame the views and create an open, airy ambiance suited for daily living and special occasions. The primary suite offers a relaxing retreat with ample space, an en-suite bathroom, and a peaceful setting to take in the surrounding s
USD 4,288,000
69 Nueva Avenue
12 pictures
House · for sale
USD 2,349,000
USD 782/sq.ft
69 Nueva Avenue
San Carlos city
· 3,003 sq.ft · 7 Bedrooms · 5 Baths · House
· Parking
San Carlos city · 3,003 sq.ft · 7 Bedrooms · 5 Baths · House · Parking
Rare Redwood City two-unit property offering exceptional flexibility for multi-generational living, owner-occupants, or income-producing investment opportunities. Approximately 3,000 sq ft total with 7 bedrooms and 5 bathrooms across two separate residences. Unit 71 features approx. 2,000 sq ft with 4 bedrooms, 3 bathrooms, and a fully permitted 2019 renovation. Unit 69 offers approx. 1,000 sq ft with 3 bedrooms and 2 bathrooms. Separate driveways and garages provide privacy and independent living for each unit. Ideal setup to live in one and rent the other, accommodate extended family, or maximize rental income potential. Conveniently located near downtown Redwood City, Caltrain, shopping, dining, and major Silicon Valley commute routes
USD 2,349,000
618 Tennyson Avenue
12 pictures
House · for sale
USD 10,880,000
USD 2,465/sq.ft
618 Tennyson Avenue
San Carlos city
· 4,413 sq.ft · 5 Bedrooms · 5 Baths · House
· Patio · Garden · Office room · Gym · Equipped kitchen
San Carlos city · 4,413 sq.ft · 5 Bedrooms · 5 Baths · House · Patio · Garden · Office room · Gym · Equipped kitchen
Featuring fabulous architectural design by a preeminent architect & design team, this unique home on a tree-lined street in prestigious Old Palo Alto possesses a distinctly modern flair, state-of-the-art home technology, & a chic open-concept floorplan. Enjoy 5 en-suite bedrooms (each with full bath) + an office + gym room, plus 2 extra half baths. A home theater w/7.1 surround sound & 4k laser projector & leather recliner seats; recreation room, wine rack, full bar, 2 laundry rooms. Kitchen w/Miele appliances incl. Total 70 refrigerator/freezer/wine cooler, 48 gas range w/8 burners, 24 combi-steam oven & 24 microwave oven, Sintered stone countertops & pantry. Owned solar panel. Multi-slide 3 panel door opening to covered patio & private backyard; European 10' engineering oak wood floors throughout; advanced Lutron Lighting control system w/decentralized lighting design; smart security system & camera w/IP CCTV; slate concrete roof. W/fast access to Stanford, Town & Country Village, do
USD 10,880,000
4028 Farm Hill Boulevard 5
12 pictures
Townhouse · for sale
USD 950,000
USD 938/sq.ft
4028 Farm Hill Boulevard 5
San Carlos city
· 1,012 sq.ft · 2 Bedrooms · 1 Bath · Townhouse
· Patio · Office room · Balcony · Equipped kitchen · Parking
San Carlos city · 1,012 sq.ft · 2 Bedrooms · 1 Bath · Townhouse · Patio · Office room · Balcony · Equipped kitchen · Parking
Elevated Perspective. Everyday Calm. Discover a calmer side of Silicon Valley living in this updated Farm Hill townhome with breathtaking elevated views across surrounding greenery, the community greenbelt, layered hillside vistas, and glimpses of the Bay beyond, an inspiring backdrop for everyday living. The inviting living room opens to a view balcony. Luxury upgrades include hardwood flooring, quartz countertops, updated cabinets, recessed lights, upgraded electrical panel, and innovative SMART thermostat-controlled hydronic baseboard heating. The kitchen offers generous pantry storage and adjacent dining with sliding doors to the rear patio in a tranquil greenbelt setting. Upstairs, the primary bedroom features vaulted ceilings, abundant natural light, wall-to-wall mirrored closets, and direct access to a 2nd balcony where the panoramic views truly shine. Versatile 2nd bedroom ideal for guests, home office, or evolving lifestyle needs. In-home laundry and covered parking add everyd
USD 950,000
690 Lincoln Avenue
12 pictures
House · for sale
USD 3,980,000
USD 2,089/sq.ft
690 Lincoln Avenue
San Carlos city
· 1,905 sq.ft · 3 Bedrooms · 2 Baths · House
· Garden · Office room · Fireplace · Equipped kitchen
San Carlos city · 1,905 sq.ft · 3 Bedrooms · 2 Baths · House · Garden · Office room · Fireplace · Equipped kitchen
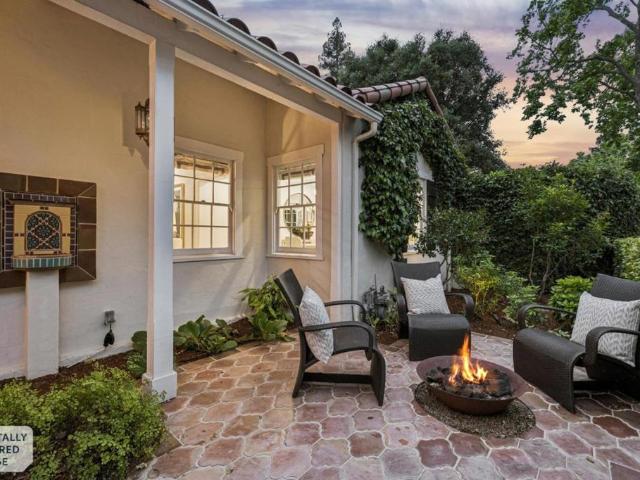
Embodying the Old World charm of a Spanish Revival bungalow, this storybook Professorville home has been meticulously brought to todays standards, creating one of the finest starter home opportunities to be found in Palo Alto. Professionally designed garden retreats with a duo of fountains surround the residence for an indoor-outdoor experience unlike any other. A vine-covered entry and paver courtyard open to interiors where original features mingle seamlessly with modern upgrades. Inviting gathering spaces and a skylit kitchen remodel boast amenities like stainless appliances, high ceilings, a stately fireplace, modern lighting, and beautiful hardwood floors. The redesigned primary suite forms a calm, charming refuge, while the detached office/studio is ideal for working from home. Central to everything, this coveted location is within a stroll of Rinconada Park, Gamble Garden, and many cultural attractions. Moments from downtown, Town & Country Village, and other top-performing Palo
USD 3,980,000
1121 harriet street
12 pictures
House · for sale
USD 4,788,000
USD 2,012/sq.ft
1121 harriet street
San Carlos city
· 2,379 sq.ft · 4 Bedrooms · 2 Baths · House
· Garden · Equipped kitchen
San Carlos city · 2,379 sq.ft · 4 Bedrooms · 2 Baths · House · Garden · Equipped kitchen
First time on the market in over 50 years! Welcome to this incredible Joseph Eichler expansive home near the Community Center, walking distance to downtown Palo Alto. This spacious 4-bedroom 2.5-bath residence spans 2,382 sq ft blend of modern comfort and functional design. The apprx 479 sq ft atrium offers additional living space year round (see Matterport floor plan). The updated kitchen features granite countertops, and a full suite of top-of-the-line stainless steel appliances including a Wolf gas cooktop, Jennair self-cleaning double ovens, Bosch microwave, Bosch Double Door refrigerator w/ bottom freezer with ice maker, dishwasher & trash compactor. Washer & dryer included in sale. The home's high ceilings, open beam design, skylights & vaulted ceilings enhance the sense of space and light. The atrium provides a light-filled, inviting courtyard for relaxing & an indoor garden. Mature landscape offers a peaceful and private backyard, great for entertaining. This wonderful home is
USD 4,788,000
465 Hale Street
12 pictures
House · for sale
USD 16,000,000
USD 3,116/sq.ft
465 Hale Street
San Carlos city
· 5,134 sq.ft · 4 Bedrooms · 4 Baths · House
· Office room · Terrace · Equipped kitchen
San Carlos city · 5,134 sq.ft · 4 Bedrooms · 4 Baths · House · Office room · Terrace · Equipped kitchen
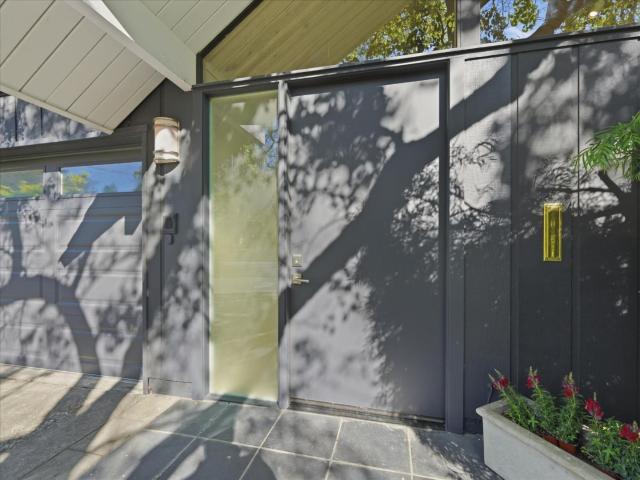
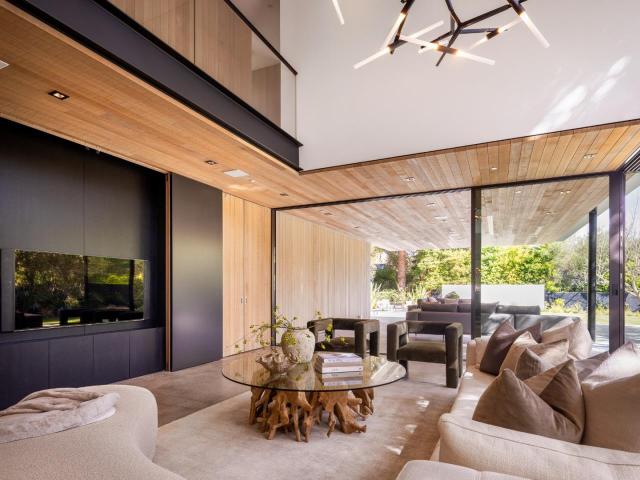
Award-winning architecture by Aidlin Darling Design defines this exceptional home in Palo Alto's sought-after Crescent Park neighborhood. Designed to celebrate the surrounding coastal live oaks and redwoods, the home features a pivoting entry door beside a soaring two-story wall of glass revealing afloating reclaimed-wood staircase illuminated by sculptural Lindsey Adelman lighting. Radiant-heated honed concrete and hardwood floors provide comfort throughout. A dramatic cedar-clad architectural wall conceals extensive customized storage while maintaining clean architectural lines. The great room features Fleetwood retractableglass walls that stack without corner obstruction, opening to a large terrace beneath the cantilevered upper level. The sleek kitchen offers ebony cabinetry, marble surfaces, island and peninsula seating, and Fleetwood sliding glass doors to a barbecue terrace beneath the oak canopy. A fitness center, media room, & office are privately positioned off the great room
USD 16,000,000
123 Positano Circle
View photo
Townhouse · for sale
USD 1,225,000
USD 1,094/sq.ft
123 Positano Circle
San Carlos city
· 1,119 sq.ft · 2 Bedrooms · 2 Baths · Townhouse
· Patio · Parking · Fireplace · Swimming pool
San Carlos city · 1,119 sq.ft · 2 Bedrooms · 2 Baths · Townhouse · Patio · Parking · Fireplace · Swimming pool
This one is not to be missed! You're very own private end unit home with an attached two car garage including a Tesla charger. High ceilings with an abundance of natural light fill this open concept floor plan. New double pane windows through-out and custom window treatments. Recessed lighting, beautiful marble stone gas fireplace, quartz countertops, marble backsplash and stainless steel appliances. French oak wide plank hardwood floors, nest thermostat, ring doorbell and security camera at the garage. Sliding glass doors open to a large private patio for relaxing and enjoying a barbecue meal with family and friends. The primary suite offers a double sink vanity with a large soaking tub and wall to wall mirrored closets. Sparkling HOA pool and spa. Close to walking trails and scenic views. Amazing location and community, Nob Hill shopping center and The Bay Club. Top rated Redwood Shores Elementary school
USD 1,225,000
2130 Madison Avenue
12 pictures
House · for sale
USD 1,498,000
USD 1,405/sq.ft
2130 Madison Avenue
San Carlos city
· 1,066 sq.ft · 2 Bedrooms · 1 Bath · House
San Carlos city · 1,066 sq.ft · 2 Bedrooms · 1 Bath · House
Set on an expansive, level lot in one of Redwood City's desirable neighborhoods, 2130 Madison Avenue offers a rare combination of livability today and incredible potential for tomorrow. The existing home is comfortably livable, providing a warm and functional space to move right in and enjoy while planning your future vision. Whether you're looking to expand, renovate, or reimagine the property entirely, the possibilities are abundant. What truly sets this home apart is the generous, flat lot that is a highly sought after feature that opens the door to creating a custom outdoor retreat, adding square footage, or exploring development opportunities. Buyer to verify all potential uses and expansion. Opportunities like this are increasingly rare on the Peninsula. Ideally located, you will enjoy convenient access to downtown Redwood City's vibrant dining and entertainment scene, nearby parks, and major commute routes, making this an exceptional opportunity for both end users and investors
USD 1,498,000
3085 William Ave, Redwood City, CA 94063 | MLS #ML82039
View photo
House · for sale
USD 1,200,000
USD 1,185/sq.ft
3085 William Ave, Redwood City, CA 94063 | MLS #ML82039
San Carlos city
· 1,012 sq.ft · House
· Patio · Garden · Parking
San Carlos city · 1,012 sq.ft · House · Patio · Garden · Parking
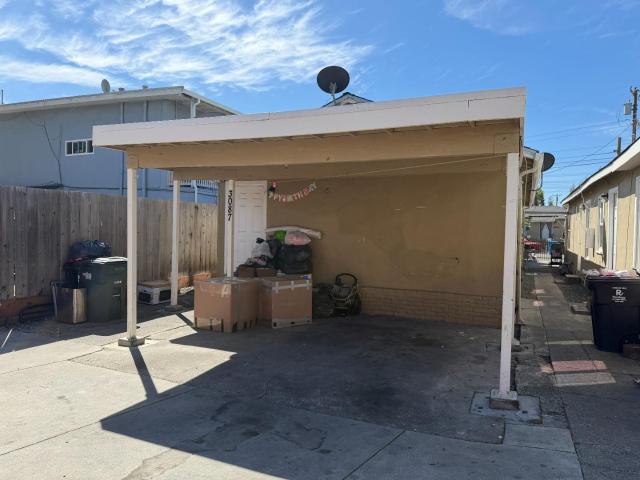
3085 & 3087 William Avenue is an excellent opportunity for an investor or owner-occupier to acquire a prime Redwood City Duplex. Both homes are Two-Bedroom u002F One-Bath Units and currently occupied with tenants paying great rents on a month-to-month basis. Both tenants are currently on a RUBS program (Ratio Utility Billing System), allowing the landlord to recapture a significant amount of expenses that are billed directly through Special Assessments on the Property Tax Bill this makes the cash flow for a Landlord even more attractive. Both homes have carport parking in the rear which offers the ability to create private patios u002F yards. The property is in close proximity to all the dining, shopping & entertainment amenities of Downtown Redwood City. Strategically located between San Francisco and San Jose, Redwood City continues to be one of the most dynamic and rapidly growing cities on the mid-Peninsula. The area has experienced significant expansion, with an influx of major te
USD 1,200,000
1129 Acacia Street
View photo
House · for sale
USD 1,499,000
USD 692/sq.ft
1129 Acacia Street
San Carlos city
· 2,164 sq.ft · 5 Bedrooms · 3 Baths · House
· Garden · Deck · Fireplace · Equipped kitchen · Parking
San Carlos city · 2,164 sq.ft · 5 Bedrooms · 3 Baths · House · Garden · Deck · Fireplace · Equipped kitchen · Parking
Reduced! Space. Light. Ocean Air. Welcome to Montara. Some homes just feel right the moment you walk in. This stunning 5-bedroom, 3-bathroom Montara home is one of them. Soaring ceilings, skylights, and a natural stone wood-burning fireplace set the tone warm, open, and effortlessly elegant. The well-equipped kitchen features a gas cooktop, double ovens, and pantry, flowing into a sun-drenched dining room that spills out to the backyard; an easy, natural rhythm for everyday living and entertaining. Upstairs, the primary suite is a true escape: spa-like en-suite bath, generous closets, and a private deck with a peekaboo ocean view. Two additional bedrooms on the main floor offer flexibility, while the oversized garage provides room for hobbies, projects, and everyday life. All of this, tucked into the close-knit coastal community of Montara, where the pace slows and the ocean is never far
USD 1,499,000
46 Morse Lane
12 pictures
House · for sale
USD 1,690,000
USD 545/sq.ft
46 Morse Lane
San Carlos city
· 3,100 sq.ft · 4 Bedrooms · 3 Baths · House
· Swimming pool · Deck · Fireplace · Parking
San Carlos city · 3,100 sq.ft · 4 Bedrooms · 3 Baths · House · Swimming pool · Deck · Fireplace · Parking
Nestled in the tranquility of the redwoods on a cul-de-sac, this amazing open and spacious 4 bedroom, 3.5 bathroom home offers 3110 sq. Ft of living space with exposed beams, skylights, soaring ceilings and majestic views. All this value offered on a mostly flat 1.2 acre lot. It boasts a large primary suite, huge walk-in closet, a deck overlooking the forest and a primary bath with jetted hot tub. The home features wood burning fireplaces, an attached 3-car garage, and plety of potential for updates or expansion, including ample space for an ADU, horses and perhaps a swimming pool. Located less than half a mile from the renowned Alices Restaurant, FD Station 58 and just 7 miles from 280. Enjoy the peacesful surroundings and hiking right out your front door. Endless possibilities await in this idyllic neighborhood, perfect for those seeking both a lifestyle featuring both privacy and convenience
USD 1,690,000
443 College Ave
12 pictures
Townhouse · for sale
USD 1,980,000
USD 983/sq.ft
443 College Ave
San Carlos city
· 2,013 sq.ft · 4 Bedrooms · 4 Baths · Townhouse
· Deck · Fireplace · Lift · Parking
San Carlos city · 2,013 sq.ft · 4 Bedrooms · 4 Baths · Townhouse · Deck · Fireplace · Lift · Parking
Located in the highly desirable Evergreen Park neighborhood, this rarely available and beautifully updated 4-bedroom, 4-bathroom condominium offers exceptional space, comfort, and convenience. Situated in an intimate 9-unit complex, the thoughtfully designed floor plan features two expansive primary suites, four tastefully remodeled bathrooms, soaring ceilings, two fireplaces, and three sun-filled private decks, creating the feel and functionality of a single-family home. Enjoy bright, open living spaces and an unbeatable location just moments from Stanford University, a Caltrain station, Peers Park, and the vibrant shops, restaurants, and popular weekly farmers market on California Avenue. The home is served by top-rated Palo Alto schools, including Escondido Elementary School, Greene Middle School, and Palo Alto High School (buyer to verify enrollment eligibility). Additional features include secure underground parking for two vehicles, a spacious private storage closet, and elevator
USD 1,980,000
107 Dolphine Avenue
View photo
House · for sale
USD 2,199,000
USD 621/sq.ft
107 Dolphine Avenue
San Carlos city
· 3,541 sq.ft · 4 Bedrooms · 3 Baths · House
· Patio · Garden · Equipped kitchen · Lift
San Carlos city · 3,541 sq.ft · 4 Bedrooms · 3 Baths · House · Patio · Garden · Equipped kitchen · Lift
50,000 summer buyer incentive! Use the credit toward an interest rate buydown, closing costs, or updates that reflect your style. Perched Above the Pacific. A custom coastal residence with panoramic Pacific, harbor and mountain views. Designed around its elevated setting, this custom home showcases distinctive architecture, expansive living spaces, remarkable privacy, and sweeping vistas from the Ritz to Mavericks. Cathedral ceilings with exposed beams and a dramatic skylight fill the home with natural light. Feng Shui-inspired design promotes harmonious flow throughout. The main level offers a chef's kitchen, dining, family room, formal living room, and front & rear patios. All positioned to celebrate the scenery. Upstairs, the spacious primary suite enjoys ocean and forest ridgeline views, a home office, walk-in closet, and expansive bath. Modern conveniences include a 3-stop elevator, Solar Roof (2020, NEM 2) & dual Powerwalls. A flat backyard and lower level with private entrance o
USD 2,199,000
2010 Oakley Avenue
12 pictures
House · for sale
USD 2,875,000
USD 1,907/sq.ft
2010 Oakley Avenue
San Carlos city
· 1,507 sq.ft · 3 Bedrooms · 2 Baths · House
· Patio · Garden · Fireplace · Equipped kitchen · Parking
San Carlos city · 1,507 sq.ft · 3 Bedrooms · 2 Baths · House · Patio · Garden · Fireplace · Equipped kitchen · Parking
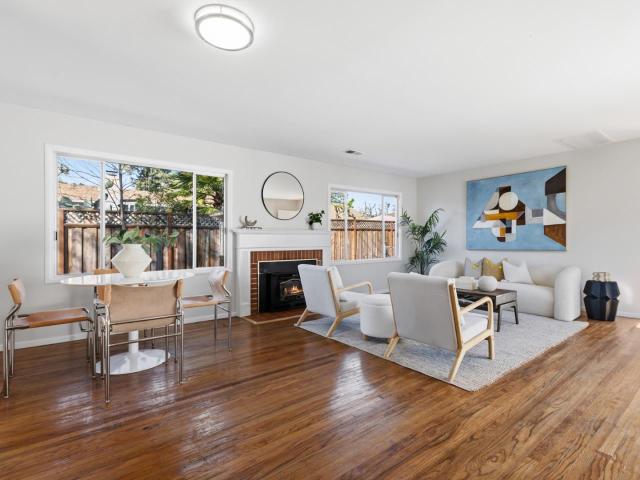
A classic white picket fence provides a warm welcome to this charming turnkey residence, which perfectly balances a serene setting with neighborhood convenience. Located just moments from dining, shopping, and top-rated Las Lomitas schools, this home offers an idyllic Peninsula lifestyle. Inside, an inviting living room features a classic brick fireplace and large picture windows that frame peaceful views of the backyard. The seamless flow leads to a formal dining room, which opens directly to the patio for effortless indoor-outdoor living and entertaining. At the heart of the home, the kitchen opens to a pleasant breakfast area and cozy family room, an ideal layout for casual daily living. The private quarters comprise three comfortable bedrooms, including a primary suite which opens to the backyard, complete with a dedicated en-suite bath and dual closets. An attached garage houses a washer and dryer with storage cabinetry, while the beautifully manicured outdoor spaces and mature tr
USD 2,875,000
163 Greenmeadow Way, Palo Alto, CA 94306 | MLS #ML82044
View photo
Townhouse · for sale
USD 1,595,000
USD 1,559/sq.ft
163 Greenmeadow Way, Palo Alto, CA 94306 | MLS #ML82044
San Carlos city
· 1,023 sq.ft · 2 Bedrooms · 2 Baths · Townhouse
· Equipped kitchen
San Carlos city · 1,023 sq.ft · 2 Bedrooms · 2 Baths · Townhouse · Equipped kitchen
Absolutely stunning mid-century modern Eichler masterpiece. A true architectural gem featuring a private atrium entry, soaring vaulted open beam ceilings, walls of windows yielding abundant natural light and seamless indooru002Foutdoor integration, and wonderfully landscaped grounds providing both serenity and privacy. Masterfully remodeled throughout preserving the mid-century modern spirit with quality and luxury throughout including an open floor plan, stunning kitchen with high-end appliances, polished concrete floors and two spa inspired bathrooms. An absolute must see! California living at its finest!
USD 1,595,000
150 Positano Circle
View photo
Townhouse · for sale
USD 1,789,000
USD 1,178/sq.ft
150 Positano Circle
San Carlos city
· 1,518 sq.ft · 3 Bedrooms · 2 Baths · Townhouse
· Fireplace · Equipped kitchen · Parking · Heating · Swimming pool
San Carlos city · 1,518 sq.ft · 3 Bedrooms · 2 Baths · Townhouse · Fireplace · Equipped kitchen · Parking · Heating · Swimming pool
Located in Redwood City, this 3-bedroom, 2-bath home offers 1,520 sq ft of living space on a 1,765 sq ft lot. The remodeled kitchen is equipped with a gas cooktop, oven range, microwave, dishwasher, and refrigerator, complemented by a breakfast bar and a dining area in the living room. Flooring includes a mix of tile, carpet, and hardwood throughout. Wood burning fireplace in the living room brings warmth and character. The home features a separate family room and central forced air heating, with no cooling system. Laundry area is conveniently located in the garage with a washer and dryer included. Bathrooms have double sinks, tile flooring, and showers over tubs. Additional amenities include vaulted and high ceilings and a walk-in closet. The property has a 2-car garage and access to fenced pool and spa facilities within the community. The residence is within the Belmont-Redwood Shores Elementary School District. Corner unit located beside a walking path and water features
USD 1,789,000
263 Myrtle Street
12 pictures
House · for sale
USD 2,495,000
USD 1,363/sq.ft
263 Myrtle Street
San Carlos city
· 1,830 sq.ft · 3 Bedrooms · 2 Baths · House
· Patio · Garden · Fireplace · Equipped kitchen
San Carlos city · 1,830 sq.ft · 3 Bedrooms · 2 Baths · House · Patio · Garden · Fireplace · Equipped kitchen
Stunning single-story home in the highly sought-after Mt. Carmel neighborhood, extensively updated to blend modern efficiency with timeless charm. This 1,840 square foot home sits on a generous 6,500 square foot lot and features 3 spacious bedrooms and 2 fully remodeled bathrooms. An exceptional open floor plan showcases hardwood floors throughout, a warm and inviting formal living room with a restored fireplace, and a formal dining room. The updated chef's kitchen offers a large center island, breakfast bar, and seamless flow into the family room. A sliding glass door provides easy access to the side patio and private backyard. Just down the hall is a spacious primary suite with direct backyard access, spa-like bathroom and walk-in closet. Additional features include custom wood shutters with integrated blackout shades and solid-core interior doors. Upgraded with high-efficiency systems and modern infrastructure, this home features a newly installed variable-speed electric heat pump H
USD 2,495,000
1205 fairview avenue
12 pictures
House · for sale
USD 2,298,000
USD 1,422/sq.ft
1205 fairview avenue
San Carlos city
· 1,615 sq.ft · 4 Bedrooms · 2 Baths · House
· Garden · Fireplace · Equipped kitchen
San Carlos city · 1,615 sq.ft · 4 Bedrooms · 2 Baths · House · Garden · Fireplace · Equipped kitchen
Located on a quiet and secluded street in the prime Central Park neighborhood of Redwood City is this elegant single level residence offering the ultimate in functionality and comfort. A classic white picket fence creates a warm and inviting entrance to this beautiful corner lot with sweeping front and side lawns. Well proportioned and detailed with an open concept floor plan. All rooms are large and bright with abundant natural light. Enjoy resort style outdoor living with a sun drenched rear yard complete with a BBQ station and Fire Pit. Perfect for al fresco dining! An ADU/Casita and separate exterior Office complete this special home on one of Redwood City's most desirable street. Main House consists of 3 bedrooms and 1 full bathroom. The studio ADU consists of a kitchenette and full bathroom. Gracious Living Room with wood burning fireplace. Large Dining area adjacent to the culinary Kitchen. Adjacent large Family Room with sliding door access out to the rear yard. Brand New Carpe
USD 2,298,000
548 Sixth Ave, Menlo Park, CA 94025 | MLS #ML82036
View photo
House · for sale
USD 3,980,000
USD 1,249/sq.ft
548 Sixth Ave, Menlo Park, CA 94025 | MLS #ML82036
San Carlos city
· 3,186 sq.ft · 4 Bedrooms · 5 Baths · House
· Equipped kitchen
San Carlos city · 3,186 sq.ft · 4 Bedrooms · 5 Baths · House · Equipped kitchen
Mission Development Group proudly presents this brand-new modern home in desirable Menlo Park. Offering 3,189 sq ft of thoughtfully designed living space on a 7,500 sq ft lot, this residence blends contemporary architecture with everyday comfort. Filled with natural light, the open and inviting floor plan creates a warm yet sophisticated atmosphere. The gourmet kitchen serves as the heart of the home, featuring premium Thermador appliances, an expansive center island, and abundant cabinetryperfect for both daily living and entertaining. Upstairs, three spacious bedroom suites provide comfort and privacy. The luxurious primary suite offers a spa-inspired bath with a freestanding soaking tub, oversized walk-in shower, and generous walk-in closet designed for modern living. The main level includes an additional en-suite bedroom, ideal for guests, extended family, or flexible multi-generational living. Early buyers will have the opportunity to personalize select interior finishes and make
USD 3,980,000

Get email alerts

Don't miss out: be the first to know about new properties

The alert was correctly created

On subscribing you accept the conditions of use and the privacy policy
Alert
Receive new ads in your inbox
Save this search
Receive alerts for new listings

We'll send you an email when we have new properties for: "Houses for sale in San Carlos city"

The alert was correctly created

Newark city, Fremont CCD Alameda County California
Foster City, San Mateo CCD San Mateo County California
Get email alerts and be the first to see new listings
Required field
On subscribing I accept the terms of the privacy policy
Perfect! You'll soon start receiving new listings via email
Alert
Receive an email when we have new ads for Houses for sale in San Carlos city
Save this search
Filters

Bedrooms

Size (sq.ft)

sq.ft
sq.ft

Price

USD
USD

Property type

Bathrooms

Clear all filters
Receive notifications when new entries are published.