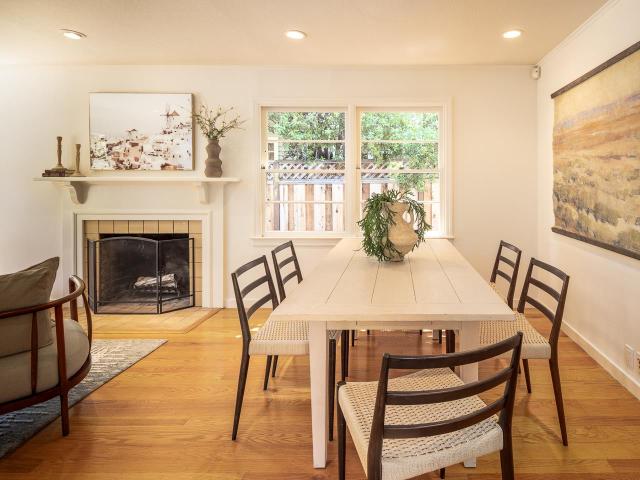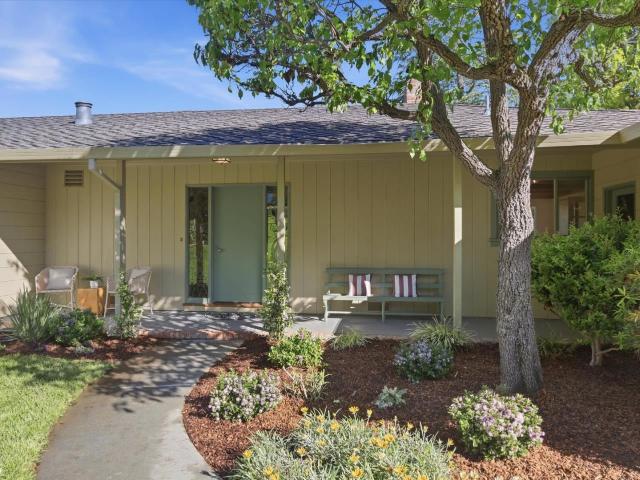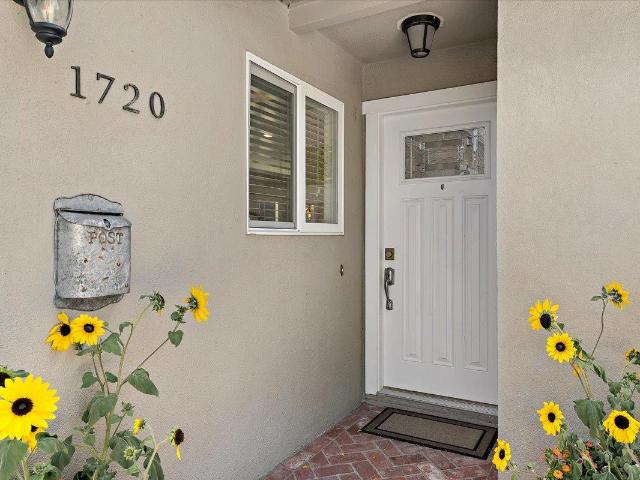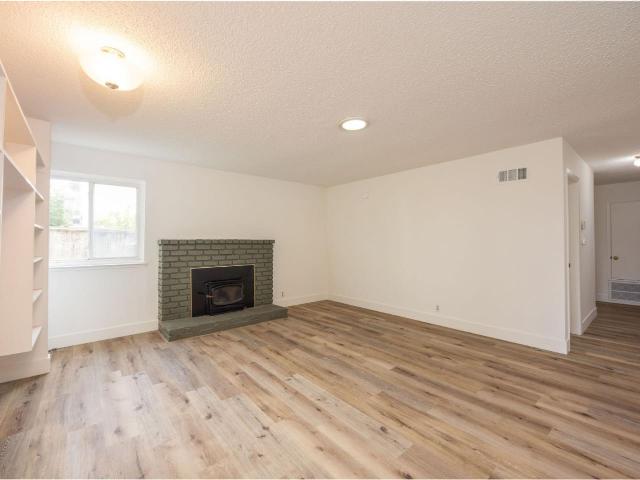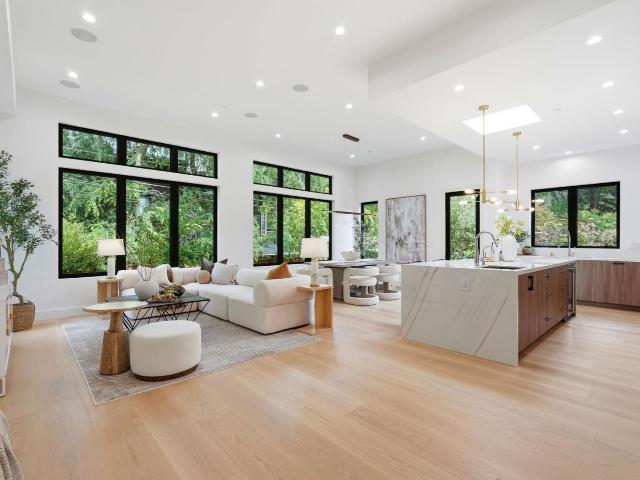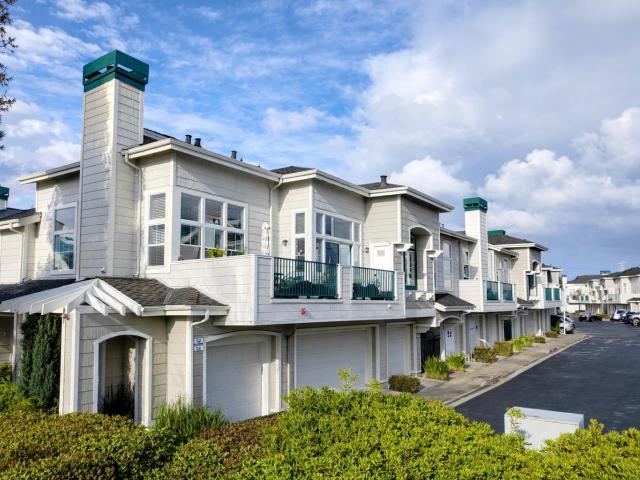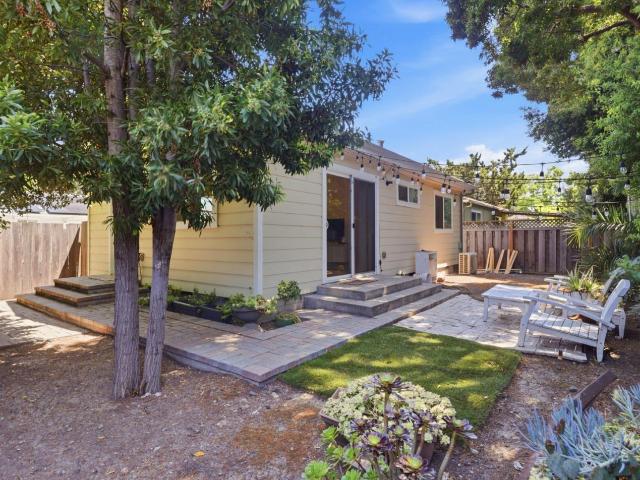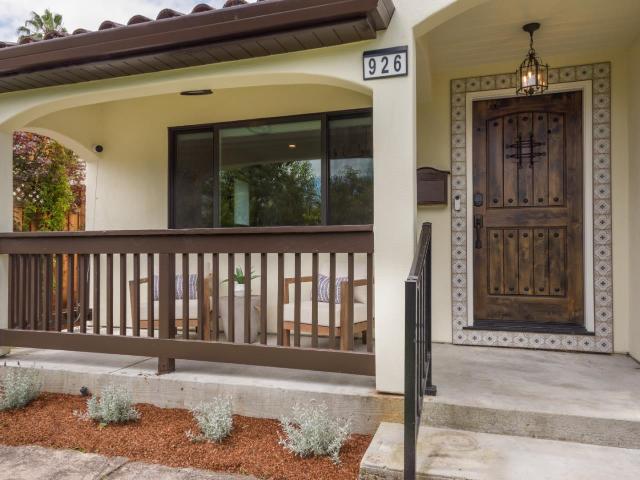
2,033 houses for sale in San Carlos city

3909 Middlefield Road F
12 pictures
Townhouse · for sale
USD 1,480,000
USD 1,195/sq.ft
3909 Middlefield Road F
San Carlos city
· 1,238 sq.ft · 2 Bedrooms · 2 Baths · Townhouse
· Garden · Office room · Fireplace · Equipped kitchen · Swimming pool · Parking
San Carlos city · 1,238 sq.ft · 2 Bedrooms · 2 Baths · Townhouse · Garden · Office room · Fireplace · Equipped kitchen · Swimming pool · Parking
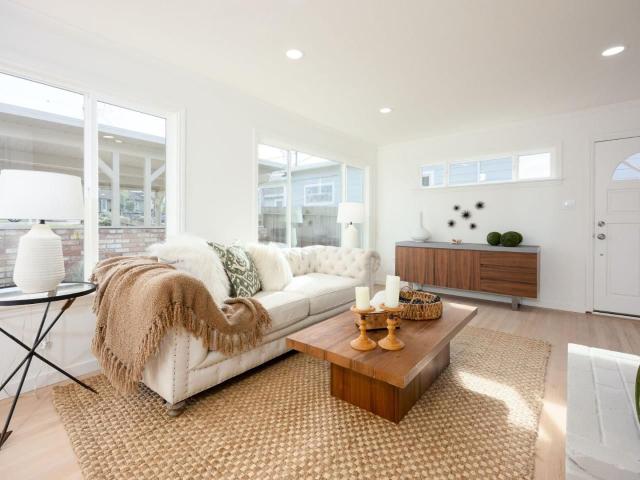
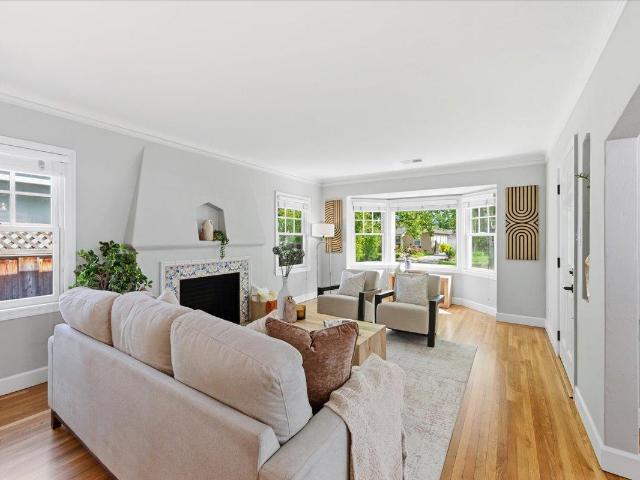
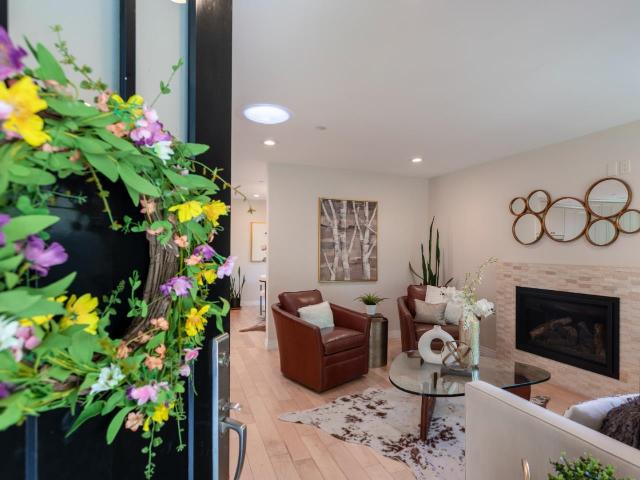
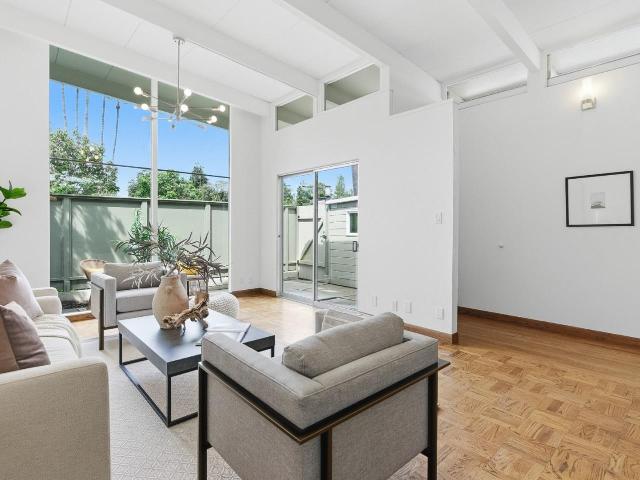
Lives like a single-family home, this bright mid-century modern residence offers high ceilings, single-level living, and a rare sense of space. Open-beam ceilings and expansive picture windows fill the home with natural light, creating an airy atmosphere throughout. The layout flows seamlessly between living, dining, and kitchen areas while maintaining comfortable separation. The living room with a classic brick fireplace opens to a private yard through sliding glass doors. A versatile bonus room in the yard is ideal for a home office, studio, or quiet retreat. All on one level, the home features generously sized bedrooms, including a spacious primary suite with an updated bath and walk-in shower. Additional highlights include hardwood floors, in-unit washer and dryer, a new water heater, and attached covered parking. Located in the gated Las Casitas community with pool and landscaped grounds. Directly across from Cubberley Community Center and moments to Piazzas Fine Foods, plus close
USD 1,480,000
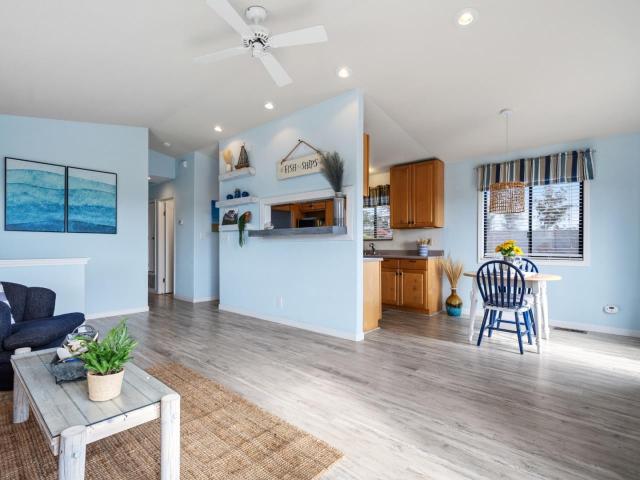
270 Valencia Avenue
12 pictures
House · for sale
USD 1,099,000
USD 1,201/sq.ft
270 Valencia Avenue
San Carlos city
· 915 sq.ft · 2 Bedrooms · 1 Bath · House
· Garden · Deck · Equipped kitchen · Parking
San Carlos city · 915 sq.ft · 2 Bedrooms · 1 Bath · House · Garden · Deck · Equipped kitchen · Parking
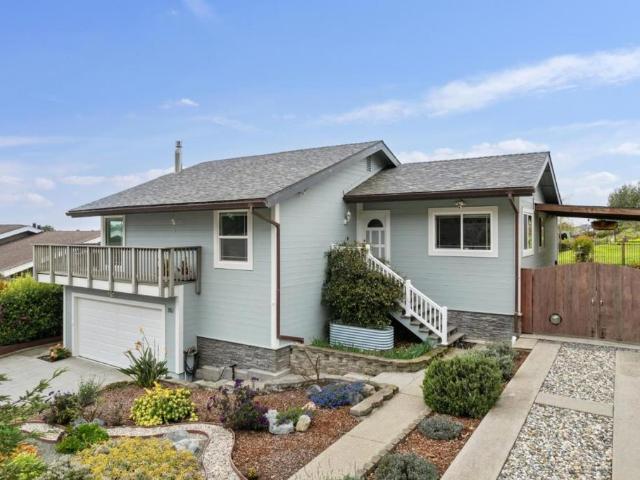
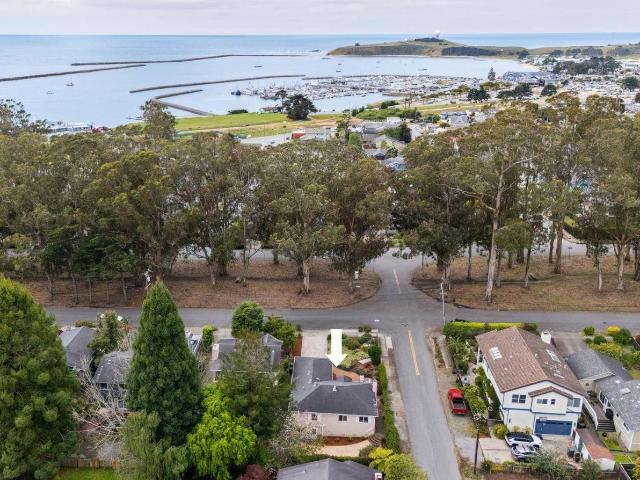
This charming lower El Granada home offers picturesque views of both the ocean and harbor. Featuring two bright and airy bedrooms, the home is perfectly sized for a first-time homeowner or those seeking a cozy retreat. The single bathroom is conveniently situated, complementing the practical layout and comfortable living spaces. The open-concept floor plan seamlessly connects the kitchen, dining nook, and living room, allowing natural light to fill the space and providing easy access to the deck, where stunning views can be enjoyed. The kitchen is thoughtfully arranged to maximize convenience, while charming details throughout the home add to its appeal. A spacious garage and driveway provide ample parking, and the additional workshop/storage area offers flexibility for hobbies or extra storage needs. The attractively landscaped yard is designed for low maintenance, ensuring that outdoor upkeep is minimal while maintaining visual appeal. Situated just around the corner from Spanglers M
USD 1,099,000
732 Alta Vista Road, Montara, US, CA
5 pictures
House · for sale
USD 4,750,000
732 Alta Vista Road, Montara, US, CA
San Carlos city
· 3 Bedrooms · 4 Baths · House
· Swimming pool · Deck · Equipped kitchen
San Carlos city · 3 Bedrooms · 4 Baths · House · Swimming pool · Deck · Equipped kitchen
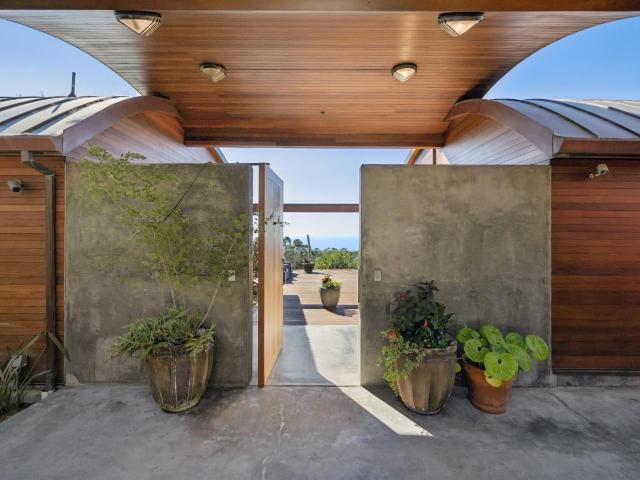
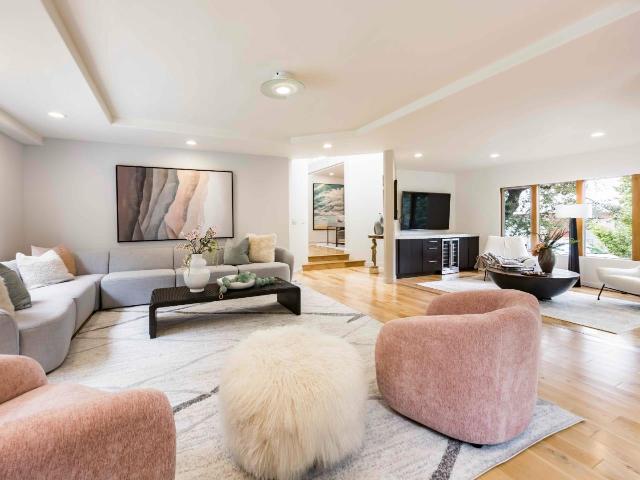
Where architecture meets the horizon. Situated in the coastal city of Montara, set on 3.5 private acres, this breathtaking custom home showcases exceptional craftsmanship & panoramic views stretching from the Pacific Ocean to the surrounding mountains. A dramatic entry opens to a Brazilian hardwood deck, perfect for taking in sunsets, star-filled skies, and the ever-changing coastal light. Floor-to-ceiling windows fill the home with natural light framing the spectacular scenery from nearly every room. A striking copper arched roof gives the home its distinctive character, while expansive living spaces create a seamless flow for entertaining or relaxing. The finished lower level offers additional living space with full kitchen providing flexibility for visitors, extended family, or work-from-home living. Bordering over 1,000 acres of open space, the property offers direct access to hiking and biking trails. Enjoy ultimate relaxation in the copper infinity-edge hot tub, entertain outdoor
USD 4,750,000
924 Woodside Road
12 pictures
Townhouse · for sale
USD 1,425,000
USD 769/sq.ft
924 Woodside Road
San Carlos city
· 1,851 sq.ft · 3 Bedrooms · 3 Baths · Townhouse
· Office room · Equipped kitchen
San Carlos city · 1,851 sq.ft · 3 Bedrooms · 3 Baths · Townhouse · Office room · Equipped kitchen
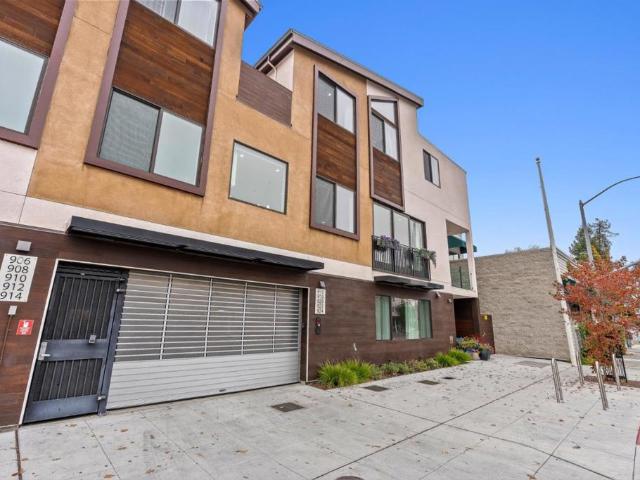
Sophisticated design and exceptional craftsmanship define 924 Woodside Rd, a premier 3-bedroom, 3-bath residence offering 1,860 sqft of elevated modern living. A rare first-floor bonus spaceideal for an office, lounge, or studioadds versatility and sets the tone for thoughtful luxury throughout. Inside, soaring 910 ft ceilings, wide-plank European white oak hardwood floors, sleek glass interior railings, and oversized high-performance windows create a bright, refined ambiance. Level 5 interior wall finishes and an upgraded insulation package deliver an ultra-smooth, whisper-quiet interior environment. The gourmet kitchen is a centerpiece of style and function, appointed with top-of-the-line Bosch appliances including gas oven/range, quartz countertops with full-height premium backsplash, custom soft-close cabinetry with dovetail drawers, and elegant under cabinet lighting. Each bathroom showcases frameless glass showers, Hansgrohe fixtures, and quartz surfaces for a spa-grade experienc
USD 1,425,000
107 Dolphine Ave, El Granada, CA 94019 | MLS #41125
View photo
House · for sale
USD 2,299,000
USD 649/sq.ft
107 Dolphine Ave, El Granada, CA 94019 | MLS #41125
San Carlos city
· 3,541 sq.ft · 4 Bedrooms · 4 Baths · House
· Office room · Deck · Equipped kitchen
San Carlos city · 3,541 sq.ft · 4 Bedrooms · 4 Baths · House · Office room · Deck · Equipped kitchen
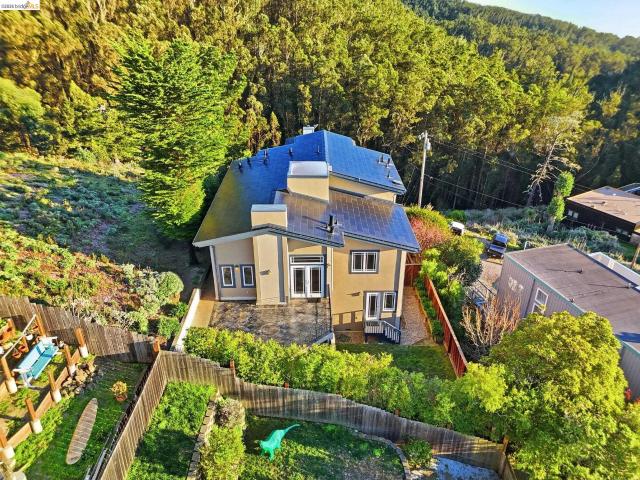
Ideally located in the sought-after El Granada Highlands, this expansive 4BD + office +bonus room | 3.5 BA retreat captures sweeping panoramic ocean, harbor, & mountain vistas from multiple levels. Thoughtfully designed using Feng Shui principles to enhance natural light & flow, the home offers approx. 3,552 sq ft wu002F a rare blend of scale, privacy, & flexibility along the Coastside. Vaulted ceilings, skylight, & expansive decks create light-filled living spaces ideal for everyday comfort & sunset entertaining. The chef’s kitchen features Thermador appliances, granite counters, walk-in pantry, butcher block island, & panoramic windows framing scenic outlooks. The upper-level primary suite serves as a private retreat wu002F ocean views, custom closet, dedicated office or meditation space, & spa-style bath wu002F Japanese soaking tub & separate shower. A lower level in-law wu002F private entrance, living area, bedroom, & full bath, great for guests or multigenerational living. Potenti
USD 2,299,000
523 The Alameda, El Granada, CA 94019 | MLS #ML82042
View photo
House · for sale
USD 1,999,000
USD 1,111/sq.ft
523 The Alameda, El Granada, CA 94019 | MLS #ML82042
San Carlos city
· 1,798 sq.ft · 3 Bedrooms · 2 Baths · House
· Parking · Deck
San Carlos city · 1,798 sq.ft · 3 Bedrooms · 2 Baths · House · Parking · Deck
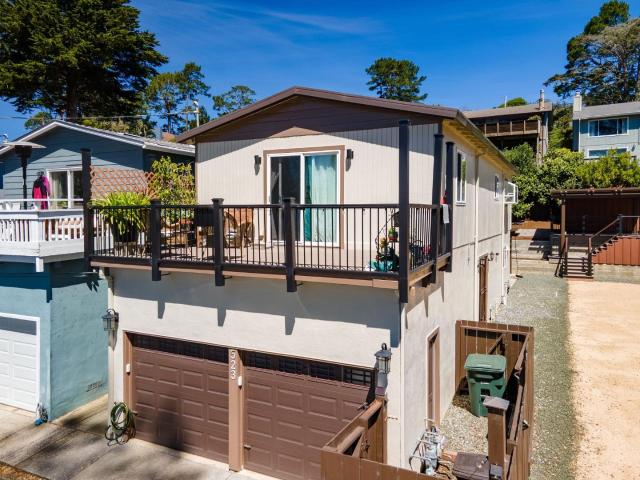
Located in El Granada, this home offers 1,807 square feet of living space with three bedrooms and two full bathrooms. Upstairs is a 2bd 1ba with ocean views from the deck! Downstairs is a newly remodeled 1bd 1ba. A true duplex, each unit with it's own 1 car garage. The adjacent lot is included and all set up for rv parking and outdoor entertaining! This residence provides practical living space in a convenient location
USD 1,999,000
249 Sevilla Ave, El Granada, US, CA
5 pictures
House · for sale
USD 1,390,000
249 Sevilla Ave, El Granada, US, CA
San Carlos city
· 4 Bedrooms · 2 Baths · House
· Garden · Fireplace · Equipped kitchen · Parking
San Carlos city · 4 Bedrooms · 2 Baths · House · Garden · Fireplace · Equipped kitchen · Parking
Discover coastal living in this beautifully updated single-story rancher in Lower El Granada. Thoughtfully refreshed throughout, the home features four comfortable bedrooms, refinished hardwood floors, recessed lighting, and a welcoming living room with a fireplace. The kitchen offers brand-new stainless steel Frigidaire appliances including a gas range, along with maple cabinetry and granite countertops. The hall bathroom includes a tub/shower, while the primary bathroom has been fully remodeled with floor-to-ceiling tile and a new shower stall with modern fixtures. A spacious garage plus additional carport parking provide excellent functionality. The backyard enjoys peaceful green-space views with no rear neighbors, backing up to open land. Ideally located moments from the Coastal Trail, Pillar Point Harbor, Surfers Beach, local restaurants, shops, cafs, and scenic hiking trails, coastal convenience and comfort come together in this El Granada gem
USD 1,390,000
261 Coral Reef Avenue
View photo
House · for sale
USD 1,599,000
USD 905/sq.ft
261 Coral Reef Avenue
San Carlos city
· 1,765 sq.ft · 4 Bedrooms · 2 Baths · House
· Office room · Gym · Deck · Fireplace · Equipped kitchen
San Carlos city · 1,765 sq.ft · 4 Bedrooms · 2 Baths · House · Office room · Gym · Deck · Fireplace · Equipped kitchen
Located in the sought-after Clipper Ridge neighborhood, moments from the coastal charm and waterfront dining at Pillar Point Harbor, this spacious home with views of the ocean and open space embodies coastside living. Set on a 7,300+ sq ft lot, the residence offers 1,770+ sq ft of comfortable living space with 4 bedrooms and 2-1/2 bathrooms. The light-filled living room features vaulted ceilings and a fireplace, creating a welcoming feel. Sliding glass doors lead to a composite deck, perfect for morning coffee or sunset evenings with filtered ocean views. The dining area flows into the kitchen with a center island, granite countertops, and stainless steel appliances ideal for casual meals and entertaining. Upstairs offers four bedrooms and two full baths, including a generously sized primary suite with its own ensuite. The lower level provides a flexible bonus space with a half bath and built-in storage, perfect for a home office, gym, media room, or guest retreat. Additional highlight
USD 1,599,000
416 Quartz Street
View photo
House · for sale
USD 3,988,000
USD 1,377/sq.ft
416 Quartz Street
San Carlos city
· 2,895 sq.ft · 4 Bedrooms · 3 Baths · House
· Office room · Deck · Equipped kitchen
San Carlos city · 2,895 sq.ft · 4 Bedrooms · 3 Baths · House · Office room · Deck · Equipped kitchen
This completely reimagined home boasts a massive renovation from the floor up. Nearly every component is brand-new: structural framing and shear walls, new roof, windows, electrical panels, a modern HVAC system, upgraded plumbing, & new insulation throughout. The reconfigured, expanded floor plan includes newly excavated lower-level living quarters, offering flexible space for multi-generational living, guest accommodations, or home offices. Inside, soaring ceilings, an open layout + abundant natural light showcase luxury finishes: a brand new gourmet kitchen, completely remodeled bathrooms with new cabinetry, stone countertops and fixtures. All new flooring, doors, trim & paint create a bright, cohesive interior. Outside, new stucco, decks + railings, extensive hardscape with paver walkways. Every upgrade is fully permitted, delivering the peace of mind of new construction. Ideally located near downtown Redwood City, Caltrain, Highway 101, shopping, dining, parks & Silicon Valley empl
USD 3,988,000
25 Carrera Court
12 pictures
House · for sale
USD 3,288,000
USD 1,170/sq.ft
25 Carrera Court
San Carlos city
· 2,809 sq.ft · 4 Bedrooms · 3 Baths · House
· Office room · Deck · Balcony · Fireplace · Equipped kitchen · Air conditioning
San Carlos city · 2,809 sq.ft · 4 Bedrooms · 3 Baths · House · Office room · Deck · Balcony · Fireplace · Equipped kitchen · Air conditioning
Tucked at the end of a peaceful cul-de-sac, this modern home is surrounded by mature trees and lush landscaping, creating a private, serene setting. The multi-level floorplan of more than 2,800 SF features hardwood floors, soaring ceilings, and abundant natural light from expansive glass. Designed for comfort and entertaining, it offers a living room with fireplace and bar, office, and an open-concept kitchen with Bosch appliances that flows into the family room with its own fireplace. Four bedrooms include a spacious primary suite with a soaking tub and separate shower. Enjoy a large balcony with sweeping San Francisco Bay views and a tranquil rear deck beneath the trees, where the gentle sound of a nearby creek enhances the setting. Additional highlights include AC, solar panels, and a Tesla Powerwall, all just minutes from parks, nature preserves, downtown Redwood City, top schools, and major commute routes
USD 3,288,000
272 Avenue Balboa
12 pictures
House · for sale
USD 999,000
USD 956/sq.ft
272 Avenue Balboa
San Carlos city
· 1,044 sq.ft · 3 Bedrooms · 2 Baths · House
· Garden · Office room · Fireplace
San Carlos city · 1,044 sq.ft · 3 Bedrooms · 2 Baths · House · Garden · Office room · Fireplace
Tucked into the sought-after coastal community of El Granada, this meticulously maintained single-story home offers an inviting blend of comfort, functionality, and relaxed seaside living. Featuring 3 beds and 2 baths, the home welcomes you with a warm living room anchored by a cozy fireplace that flows into the dining area ideal for everyday living. The thoughtfully designed layout includes a spacious family room, providing flexible space for gatherings or a home office. The primary suite offers a peaceful retreat with an ensuite bathroom, while two additional bedrooms and a hall bath accommodate family or guests with ease. Step outside to beautifully refreshed grounds designed to embrace the coastal lifestyle. A front sitting area provides the perfect spot to enjoy morning coffee or unwind at sunset, framed by curated landscaping. The backyard offers a spacious setting ideal for entertaining, with manicured areas, and room for outdoor dining, or play. Ideally located near Quarry Park
USD 999,000
1306 Edgewood Road
12 pictures
House · for sale
USD 1,998,000
USD 1,174/sq.ft
1306 Edgewood Road
San Carlos city
· 1,701 sq.ft · 3 Bedrooms · 2 Baths · House
· Patio · Deck · Equipped kitchen
San Carlos city · 1,701 sq.ft · 3 Bedrooms · 2 Baths · House · Patio · Deck · Equipped kitchen
Set in a beautiful rustic setting on an expansive, gated, and highly usable half-acre lot, 1306 Edgewood Rd offers a rare opportunity to enjoy comfortable single-level living with exceptional space, privacy, & future potential. This inviting single-level home features 3 bedrooms, 2 bathrooms, & approx. 1,710 sq ft on an approximately 0.5-acre lot. Abundant natural light fills the home, where hardwood floors, bright garden-view bedrooms, & an open living & dining layout create a warm & welcoming feel. The updated kitchen features fresh appliances and connects easily to the main living spaces, while a separate family room offers additional flexibility for everyday living, entertaining, or quiet retreat. Updated bathrooms & improvements throughout make the home move-in ready while still allowing room to personalize over time. Designed for indoor-outdoor living, French doors open to a large deck & patio surrounded by mature trees. The expansive grounds offer endless possibilities. Gardenin
USD 1,998,000
2331 Carmel Drive
12 pictures
House · for sale
USD 4,990,000
USD 1,626/sq.ft
2331 Carmel Drive
San Carlos city
· 3,068 sq.ft · 6 Bedrooms · 5 Baths · House
· Garden · Fireplace · Equipped kitchen · Air conditioning
San Carlos city · 3,068 sq.ft · 6 Bedrooms · 5 Baths · House · Garden · Fireplace · Equipped kitchen · Air conditioning
Rare quiet, cul-de-sac privacy, designer upgrades, & future expansion potential in Palo Altos desirable Green Gables. This thoughtfully updated 2-story home offers 3k+ sq ft with 6 BD (incl. 2 en-suites) & 5 BA on an expansive lot surrounded. High-quality materials & top-tier appliances throughout. Chefs kitchen features Thermador high-end appliances, large island, & custom cabinetry. Bathrooms finished w/ Kohler fixtures & Porcelanosa tile. Luxurious primary suite includes freestanding Duravit soaking tub, oversized walk-in shower, dual vanities, designer lighting, & private toilet room. Additional highlights include smart toilets, LED mirrors, & curated finishes across secondary baths. Modern features include floating glass handrail and 2-zone heating system w/ Nest controls. HVAC piping in place for future A/C. Spacious living areas anchored by a contemporary fireplace w/ seamless indoor-outdoor potential via kitchen pass-through. Backyard offers a large lawn ideal for play, enterta
USD 4,990,000
1082 Eden Bower Lane
12 pictures
House · for sale
USD 29,950,000
USD 12,365/sq.ft
1082 Eden Bower Lane
San Carlos city
· 2,422 sq.ft · 3 Bedrooms · 3 Baths · House
· Garden · Fireplace · Equipped kitchen · Parking · Swimming pool
San Carlos city · 2,422 sq.ft · 3 Bedrooms · 3 Baths · House · Garden · Fireplace · Equipped kitchen · Parking · Swimming pool
Welcome to 1082 Eden Bower Lane. Charming rustic home offering 2,430 square feet of light-filled living space. Set on a 10,385 square foot lot, this well-maintained property features 3 bedrooms and 3 baths, a light-filled living room with a gas fireplace. The kitchen includes granite countertops, stainless steel appliances, and a granite island with an induction cooktop. The dining area opens to the backyard and sparkling pool, creating the perfect space for entertaining. Refinished hardwood floors, fresh paint, and solid Hickory wood doors throughout. The lower level offers a versatile, expansive family room with two ceiling fans and a cozy gas fireplace. Additional highlights include an oversized two-car garage with a workshop area and built-in cabinets. The garage floor is finished with a fitted floor mat. Easy access to commuting and top-rated schools
USD 29,950,000
1624 Mariposa Avenue
11 pictures
House · for sale
USD 2,495,000
USD 1,855/sq.ft
1624 Mariposa Avenue
San Carlos city
· 1,345 sq.ft · 2 Bedrooms · 1 Bath · House
· Garden · Office room · Fireplace · Equipped kitchen · Parking
San Carlos city · 1,345 sq.ft · 2 Bedrooms · 1 Bath · House · Garden · Office room · Fireplace · Equipped kitchen · Parking
Classic charm and fresh updates define this inviting bungalow in sought-after Southgate, a premier Palo Alto neighborhood near Stanford University. Fresh paint inside and out, new landscaping, and beautiful hardwood floors enhance the warm interiors. The living and dining room features a wood-burning fireplace and adjoining flexible space with French doors is ideal for an office, den, or media room. The refreshed kitchen has painted cabinetry, tile counters and backsplashes, stainless steel appliances, including a new gas range and hood. Two bedrooms are served by an updated bath with travertine and marble finishes. Additional highlights a finished 1-car garage ideal for hobbies, fitness, or a remote office. Newly landscaped rear yard with generous space for entertaining and outdoor living. Acclaimed Palo Alto schools
USD 2,495,000
130 Erica Way
12 pictures
House · for sale
USD 3,195,000
USD 1,927/sq.ft
130 Erica Way
San Carlos city
· 1,658 sq.ft · 4 Bedrooms · 2 Baths · House
· Patio · Garden · Fireplace · Equipped kitchen
San Carlos city · 1,658 sq.ft · 4 Bedrooms · 2 Baths · House · Patio · Garden · Fireplace · Equipped kitchen
Nestled on one of Ladera's most sought-after streets, this delightful ranch-style home blends timeless charm with everyday comfort. A cozy living room with a fireplace and an expansive picture window invites natural light and serene views of the lush, private backyard. The eat-in kitchen features granite countertops, stainless steel appliances, and seamless access to the patio, perfect for indoor-outdoor living. The thoughtfully designed bedroom wing includes four bedrooms, two of which are connected by a Jack-and-Jill pocket door, ideal for shared living or added privacy. The primary suite offers its own en-suite bath and direct patio access. Enjoy a prime location near the Ladera Recreation Center, school bus stop, and Ladera walking paths, with easy access to Stanford, major commute routes, and top Silicon Valley employers. This charming home provides the perfect canvas to add your personal touch and make it your own!
USD 3,195,000
1720 Maryland Street
12 pictures
House · for sale
USD 2,388,000
USD 1,328/sq.ft
1720 Maryland Street
San Carlos city
· 1,798 sq.ft · 4 Bedrooms · 2 Baths · House
· Fireplace · Equipped kitchen · Air conditioning · Heating
San Carlos city · 1,798 sq.ft · 4 Bedrooms · 2 Baths · House · Fireplace · Equipped kitchen · Air conditioning · Heating
A stunning home in the well-established Woodside Plaza neighborhood characterized by a tree-lined street providing a shaded canopy to the scenic environment. The modern aesthetics balance an open-concept layout, perfect for living and entertaining. Featuring a seamless flow, high-end finishes, and a chefs kitchen that serves as a functional, artistic centerpiece. Composition roof, 200-amp electrical, tankless water heater, forced air furnace + AC, recessed lights, Milgard Tuscany dual pane windows, engineered wood flooring, gas fireplace, interior and exterior custom painting. Professional hardscaping and landscaping
USD 2,388,000
1161 Tamarind Street
12 pictures
House · for sale
USD 1,355,000
USD 687/sq.ft
1161 Tamarind Street
San Carlos city
· 1,970 sq.ft · 4 Bedrooms · 3 Baths · House
· Fireplace · Equipped kitchen
San Carlos city · 1,970 sq.ft · 4 Bedrooms · 3 Baths · House · Fireplace · Equipped kitchen
Large single level home with an in-law and situated on a big lot. 1161 Tamarind Street is a charming large single-family home nestled in the picturesque coastal town of Montara. With 1,975 square feet of living space this home features 4 bedrooms and 3 full bathrooms, ensuring plenty of room for everyone. Freshly laid LVP floors and baseboards throughout and recently fully painted exterior! Expansive 7,650 square foot lot with ample outdoor space for gardening, entertaining, or simply enjoying the fresh ocean air. Flexible layout of this property allows for it to be used as a duplex or as a space for an in-law unit, providing endless possibilities for accommodating extended family or generating rental income. Inside, the cozy fireplace creates a warm and inviting atmosphere, perfect for relaxing evenings. The well-designed open kitchen and living areas offer a smart flow that enhances daily living. Near amazing walking trails at Rancho Corral De Tierra and Montara Mountain, Farallone V
USD 1,355,000
1084 Moffett Cir, Palo Alto, CA 94303 | MLS #ML82044
View photo
House · for sale
USD 5,288,888
USD 1,981/sq.ft
1084 Moffett Cir, Palo Alto, CA 94303 | MLS #ML82044
San Carlos city
· 2,669 sq.ft · 4 Bedrooms · 4 Baths · House
· Garden · Equipped kitchen
San Carlos city · 2,669 sq.ft · 4 Bedrooms · 4 Baths · House · Garden · Equipped kitchen
Experience refined living in this stunning custom-built home, where elegance meets modern comfort. Bathed in natural light from multiple skylights and sun tunnels, the interior offers a bright, airy ambiance throughout. Soaring 10-12 ft ceilings enhance the sense of space, creating a truly grand atmosphere. The expansive great room seamlessly connects a gourmet kitchen, formal dining area, and inviting family room perfect for both everyday living and entertaining. The kitchen is beautifully appointed with custom cabinetry, premium Thermador appliances, and a spacious pantry. Gleaming European oak hardwood floors run throughout the home, adding warmth and sophistication. The luxurious primary suite features a walk-in closet and tranquil views of the beautifully landscaped backyard. Designed with both style and functionality in mind, the home includes full CAT 7 and coaxial wiring, integrated security cameras, and a central speaker system. Outside, enjoy a thoughtfully designed setting w
USD 5,288,888
507 Shoal Circle
12 pictures
Townhouse · for sale
USD 900,000
USD 685/sq.ft
507 Shoal Circle
San Carlos city
· 1,313 sq.ft · 1 Bedroom · 2 Baths · Townhouse
· Office room · Balcony · Equipped kitchen
San Carlos city · 1,313 sq.ft · 1 Bedroom · 2 Baths · Townhouse · Office room · Balcony · Equipped kitchen
Welcome to 507 Shoal Circle: a rare Redwood Shores townhome opportunity for first-time buyers and downsizers. This 1 bed, 2 bath corner-unit home features a versatile loft converted into office with city permits that can function as a second bedroom with its own bath on a separate level. Ideal for roommates, guests, rental income, home office, or hobby room. Filled with natural light, the home offers soaring vaulted ceilings and peaceful lagoon views from a private balcony. Move-in ready with fully updated kitchen and bathrooms, the home showcases high-quality finishes including quartz countertops and marble-look Lincoln porcelain tile throughout. Ideally located in the highly sought-after Redwood Shores community, enjoy quiet, safe streets, scenic Bay Trail access, and walk or bike proximity to top-rated schools. Just minutes from major commute routes to leading Peninsula employers in tech, biotech, and AI. A smart entry point into the Peninsula market with a bonus bedroom and lagoon-
USD 900,000
950 Hudson Street
12 pictures
House · for sale
USD 1,699,000
USD 1,195/sq.ft
950 Hudson Street
San Carlos city
· 1,421 sq.ft · 3 Bedrooms · 2 Baths · House
· Garden · Swimming pool · Air conditioning
San Carlos city · 1,421 sq.ft · 3 Bedrooms · 2 Baths · House · Garden · Swimming pool · Air conditioning
Opportunity knocks with this single-family home plus an ADU. Feels like 2 separate homes. They are both move-in ready. Live in one and offset your mortgage with the ADU The main residence offers 850 sf w/2 bedrooms and 1 bathroom. Detached permitted ADU spans 580 sf w/1 bed/1 ba has it's own private entrance and yard. The entire property sits on a sunny, beautifully manicured 6,924 sq ft lot with a hot tub. The ADU is tenant-occupied requires an appointment to view. Tenant will vacate by 6/1. Over $185,000 in upgrades have been invested by the current owner including smart features including mini-split heating and A/C systems in both units, an upgraded electrical panel and electrical re-wiring, new roof(4/26), owned solar panels on the main home services both residences. The main home has been freshly painted inside and out. Newly remodeled bathroom, new quartz countertops, new flooring, and modern lighting throughout. The front yard has been planted with native plants requiring no reg
USD 1,699,000
926 Iris Street
12 pictures
House · for sale
USD 2,500,000
USD 1,646/sq.ft
926 Iris Street
San Carlos city
· 1,518 sq.ft · 4 Bedrooms · 2 Baths · House
· Garden · Office room · Equipped kitchen · Air conditioning
San Carlos city · 1,518 sq.ft · 4 Bedrooms · 2 Baths · House · Garden · Office room · Equipped kitchen · Air conditioning
Welcome to 926 Iris Street, a move-in ready single family home with a newly built, fully permitted 2 bedroom ADU ideal for income, guests, home office, or multigenerational living. The main home was extensively remodeled in 2023 and features an updated kitchen with generous counter space and integrated laundry, fully renovated bathrooms and warm Spanish revival touches throughout. The main home has A/C. The ADU offers a modern kitchen that opens to the inviting great room, two private bathrooms, and direct access to the private backyard. The ADU is serviced with mini-splits for A/C & heating. Set on a quiet street just moments from Red Morton Park, Whole Foods, and vibrant downtown Redwood City, this property delivers comfort, flexibility, and convenience in one of the city's most central locations
USD 2,500,000
278 Iris Street
12 pictures
House · for sale
USD 2,650,000
USD 1,619/sq.ft
278 Iris Street
San Carlos city
· 1,636 sq.ft · 3 Bedrooms · 2 Baths · House
· Garden · Parking · Equipped kitchen · Air conditioning
San Carlos city · 1,636 sq.ft · 3 Bedrooms · 2 Baths · House · Garden · Parking · Equipped kitchen · Air conditioning
Nestled in the coveted Mount Carmel neighborhood, this beautifully curated 3 bedroom, 2 bath residence blends timeless charm with thoughtfully executed modern upgrades that today's discerning buyer expects. Gleaming refinished hardwood floors flow throughout, freshly painted interiors set a crisp, move-in-ready tone, and a fully updated kitchen invites both quiet mornings and effortless entertaining. The expanded primary suite is a true retreat, complete with a walk-in closet and a spa-inspired ensuite design. Step outside to the backyard that offres a garden escape, or simply room to breathe. A detached garage and brand-new A/C round out a home that leaves nothing on the wish list. All of this, in one of Redwood City's most sought-after neighborhoods, where tree-lined streets, community pride, and proximity to top employers make every day feel like the right choice
USD 2,650,000
167 F Street
12 pictures
House · for sale
USD 1,898,000
USD 1,250/sq.ft
167 F Street
San Carlos city
· 1,518 sq.ft · 3 Bedrooms · 2 Baths · House
· Garden · Equipped kitchen · Parking · Heating
San Carlos city · 1,518 sq.ft · 3 Bedrooms · 2 Baths · House · Garden · Equipped kitchen · Parking · Heating
Exceptional property centered on a tree-lined street in the sought after Alphabet neighborhood. Built with every detail in mind, this 3-bedroom 2 bath home has been not only remodeled and expanded in 2018 but basically taken down to the studs and rebuilt and earthquake retrofitted. Features include an open concept kitchen living area with Bosch appliances, quartzite counter, dual oven. Natural maple engineered hardwood floors throughout. Completely owned and paid-off solar system with 13 panels and EV charger. Extra storage above garage. Double pane insulated windows, Forced Air heat/air conditioning. Whole house water filtration system. Wired with ethernet. Heated bathroom floors. Extra closet space, including custom primary bedroom walk in closet. Separate laundry room with Electrolux washer/dryer. Enjoy your days gardening or relaxing in the sunny back yard, large enough to possibly put in an ADU. Professionally landscaped with a French drain system, sprinkler irrigation system and
USD 1,898,000
2204 Roosevelt Ave, Redwood City, CA 94061 | MLS #ML82041
View photo
House · for sale
USD 2,180,000
USD 1,298/sq.ft
2204 Roosevelt Ave, Redwood City, CA 94061 | MLS #ML82041
San Carlos city
· 1,679 sq.ft · 3 Bedrooms · 2 Baths · House
· Patio · Garden · Office room · Equipped kitchen · Air conditioning · Heating
San Carlos city · 1,679 sq.ft · 3 Bedrooms · 2 Baths · House · Patio · Garden · Office room · Equipped kitchen · Air conditioning · Heating
Beautiful, light filled home in the highly desirable Roosevelt neighborhood, thoughtfully remodeled throughout for modern comfort and style. This corner lot and spacious 3 bedroom, 2 bathroom residence offers a functional layout with abundant natural light, enhanced by energy efficient double pane windows. The updated kitchen features contemporary finishes, sleek cabinetry, and modern appliances, seamlessly connecting to the main living areas for both everyday living and entertaining. Bathrooms have been tastefully upgraded with clean, modern design and quality fixtures. The spacious primary suite offers direct access to the yard through a patio door, along with a walk in closet, dedicated office space, and a modern en-suite bath with dual vanities and a walk-in shower. Comfort is key with central heating and air conditioning, controlled by a Nest thermostat for efficiency and convenience. Step outside to an inviting backyard designed for entertaining and family enjoyment, offering amp
USD 2,180,000

Get email alerts

Don't miss out: be the first to know about new properties

The alert was correctly created

On subscribing you accept the conditions of use and the privacy policy
Alert
Receive new ads in your inbox
Save this search
Receive alerts for new listings

We'll send you an email when we have new properties for: "Houses for sale in San Carlos city"

The alert was correctly created

Newark city, Fremont CCD Alameda County California
Foster City, San Mateo CCD San Mateo County California
Get email alerts and be the first to see new listings
Required field
On subscribing I accept the terms of the privacy policy
Perfect! You'll soon start receiving new listings via email
Alert
Receive an email when we have new ads for Houses for sale in San Carlos city
Save this search
Filters

Bedrooms

Size (sq.ft)

sq.ft
sq.ft

Price

USD
USD

Property type

Bathrooms

Clear all filters
Receive notifications when new entries are published.