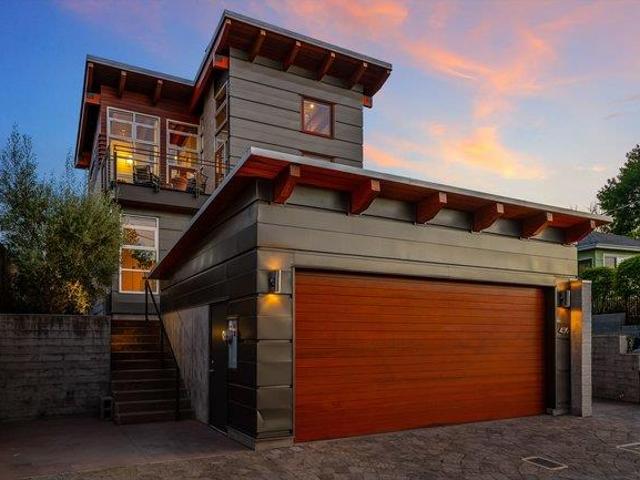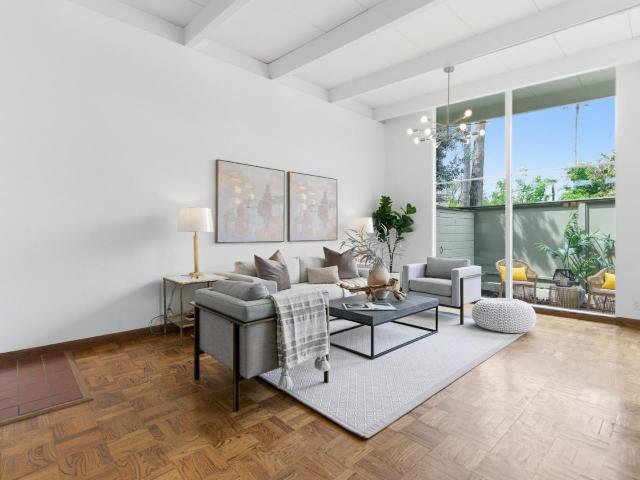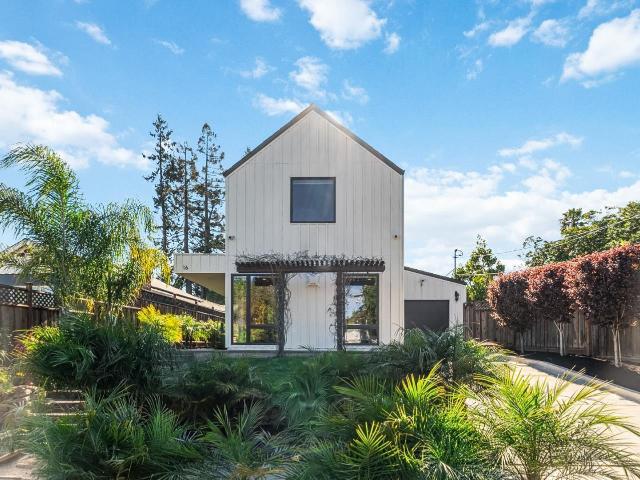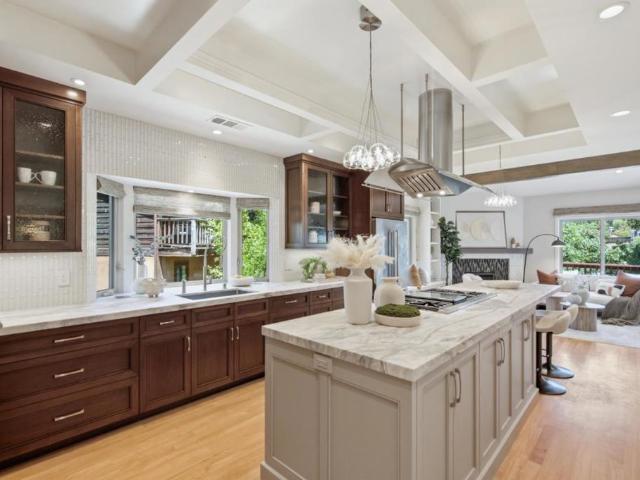
2,033 houses for sale in San Carlos city

444 Tennyson Avenue, Palo Alto, US, CA
5 pictures
House · for sale
USD 24,888,000
444 Tennyson Avenue, Palo Alto, US, CA
San Carlos city
· 5 Bedrooms · 7 Baths · House
· Garden · Office room · Gym · Deck · Fireplace · Equipped kitchen · Swimming pool · Cellar
San Carlos city · 5 Bedrooms · 7 Baths · House · Garden · Office room · Gym · Deck · Fireplace · Equipped kitchen · Swimming pool · Cellar
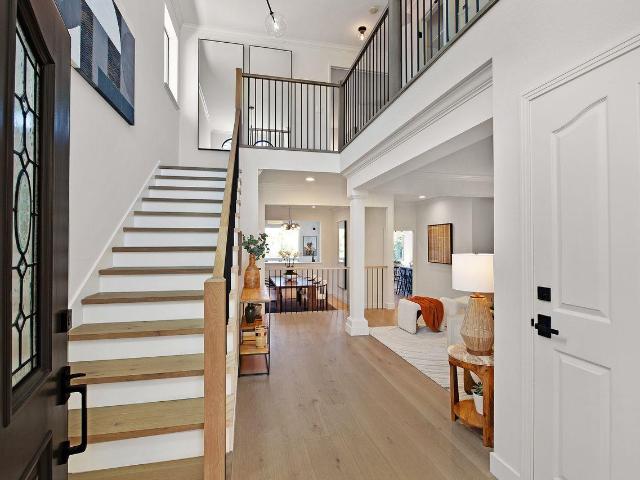
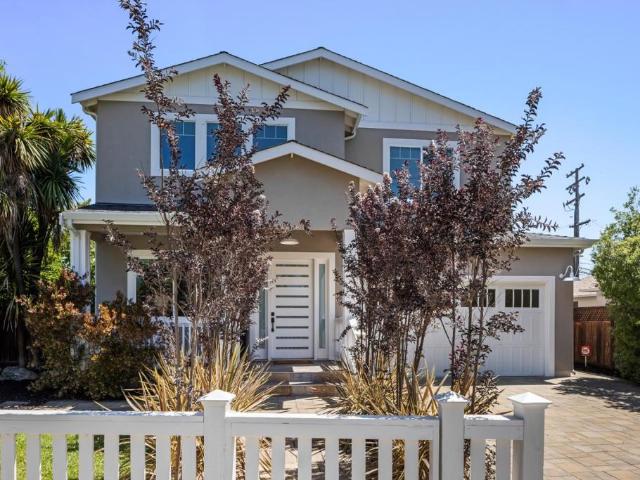
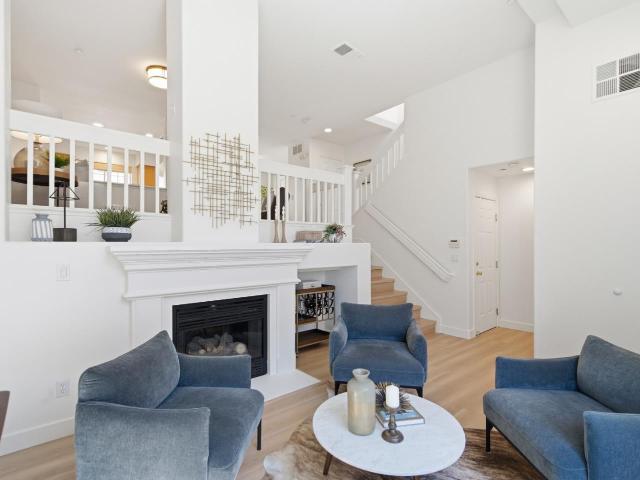
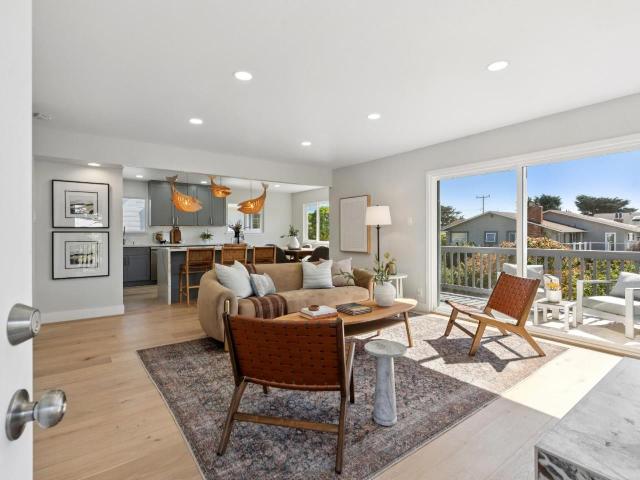
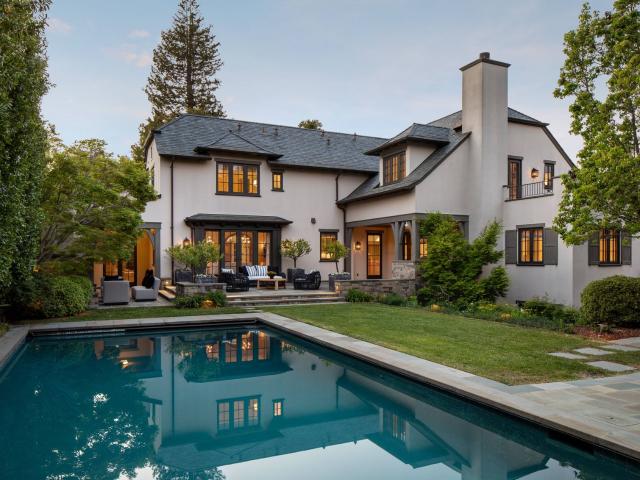
Situated on a large lot in Old Palo Alto, one of the most coveted enclaves in all of the San Francisco Bay Area. Designed for those who appreciate quality and comfort, every detail of this home has been carefully curated. The main level invites effortless gatherings with a gracious formal dining room, expansive living room, chef's kitchen, family room and two separate offices. Upstairs, four en-suite bedrooms offer privacy and comfort, including a serene primary suite with a private deck, gas fireplace, walk-in closet, and a spa-like bathroom. The lower level unfolds as a retreat for leisure and exercise, featuring a game room, billiards lounge, wine cellar, light-filled gym and a bathroom with steam shower. First rate craftsmanship is evident throughout. Equipped with advanced systems including 8-zone HVAC, Lutron lighting, integrated audio, home monitoring and security, and a standby generator. The resort-inspired backyard features a large fireplace, pool, spa, outdoor kitchen, dinin
USD 24,888,000
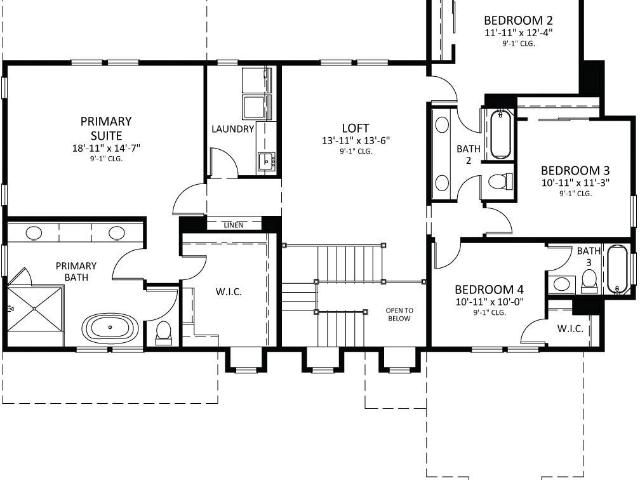
670 La Mesa Drive
View photo
House · for sale
USD 6,850,000
USD 1,946/sq.ft
670 La Mesa Drive
San Carlos city
· 3,520 sq.ft · 5 Bedrooms · 4 Baths · House
· Patio · Garden · Equipped kitchen
San Carlos city · 3,520 sq.ft · 5 Bedrooms · 4 Baths · House · Patio · Garden · Equipped kitchen
Stunning new construction Craftsman residence in the sought-after Ladera neighborhood of Portola Valley. This home features a bright, open-concept floor plan with expansive living spaces that flow to the backyard through large stacking glass sliders and a covered patio for indoor-outdoor living. The chefs kitchen includes Wolf and Sub-Zero appliances, ceiling-height cabinetry, quartz countertops with full-height backsplash, a large waterfall-edge island, walk-in pantry, and butlers pantry with additional counter space, storage, sink, and second dishwasher. A private first-floor ADU offers flexibility for guests or multigenerational living. Upstairs, a loft provides additional living space alongside three secondary bedrooms and a laundry room with sink and storage. The primary suite features a large walk-in closet and spa-like bath with soaking tub and oversized walk-in shower. Located in the Ladera community near open space, parks, hiking and biking trails, and convenient access to Sta
USD 6,850,000
2034 Washington Avenue
12 pictures
House · for sale
USD 4,288,000
USD 1,448/sq.ft
2034 Washington Avenue
San Carlos city
· 2,960 sq.ft · 4 Bedrooms · 4 Baths · House
· Garden · Balcony · Fireplace · Equipped kitchen
San Carlos city · 2,960 sq.ft · 4 Bedrooms · 4 Baths · House · Garden · Balcony · Fireplace · Equipped kitchen
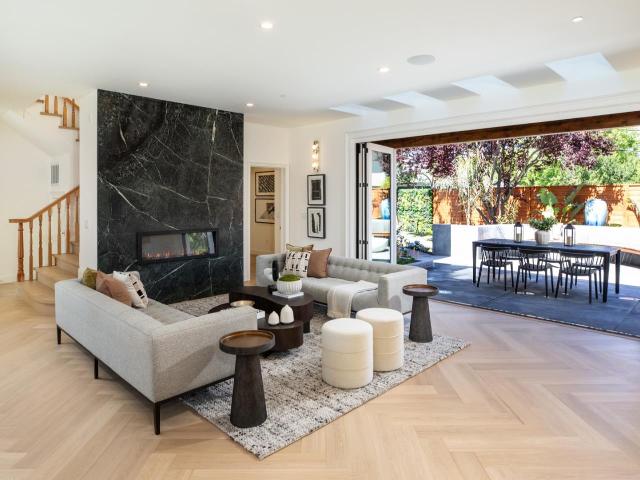
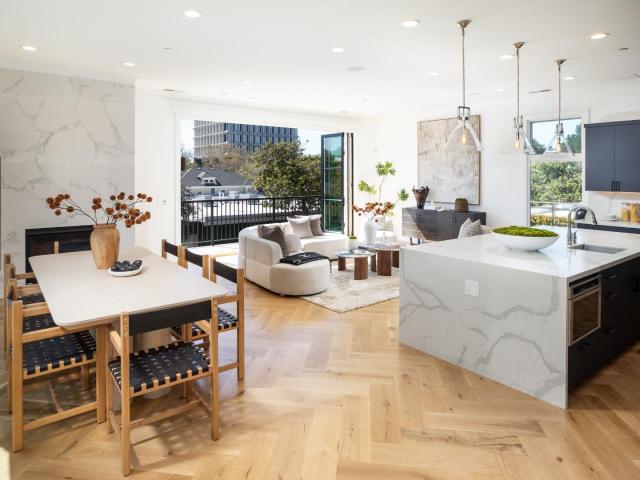
New custom home showcases exceptional quality, design, and craftsmanship rarely found in new construction. Thoughtfully curated with imported materials and distinctive architectural details, the home reflects a refined yet enduring aesthetic. From the artistically carved wood front door and all-wood eaves with corbels to herringbone-patterned hardwood floors, every element has been carefully selected. The main living spaces are designed for both comfort and scale, with a strong connection to the outdoors. The living room is anchored by a linear fireplace set within a dramatic wall of marble, while a retractable wall of glass opens fully to the rear yard for seamless indoor-outdoor living. Stunning kitchen with Italian cabinetry, marble surfaces, and a waterfall-edge island, Thermador and Sub-Zero appliances. Luxurious primary suite with balcony, customized walk in closet, zen like bath with stunning marble tile accents, soaking tub, and two additional bedroom suites with custom closets
USD 4,288,000
590 Miramar Drive
12 pictures
House · for sale
USD 2,395,000
USD 672/sq.ft
590 Miramar Drive
San Carlos city
· 3,563 sq.ft · 5 Bedrooms · 3 Baths · House
· Garden · Office room · Fireplace · Equipped kitchen
San Carlos city · 3,563 sq.ft · 5 Bedrooms · 3 Baths · House · Garden · Office room · Fireplace · Equipped kitchen
Enjoy ocean views from this grand, contemporary, Coastside home located in Miramar with a LEGAL IN-LAW for guests, short-term rental, or additional income to pay your mortgage. This stunning abode features 5 large bedrooms and 3 1/2 bathrooms providing ample space for everyone. Formal upstairs living room w/ vaulted ceilings, fireplace and access to the rear yard. The kitchen, also with high ceilings is equipped w/ modern amenities that cater to culinary enthusiasts w/ island with stainless steel down-draft range, built-in oven and microwave, and refrigerator. The kitchen family room combo is ideal for entertaining while a more elegant dining room is adjacent to the kitchen. Retreat to the primary bedroom w/ access to the rear yard, fireplace and extra large walk-in closet. The large primary bathroom includes a stand-in shower, dual vanities and oversized tub. Located on the downstairs level is an office and spacious rumpus room that could be used as a play room, media room, or bedroom
USD 2,395,000
2161 Valparaiso Ave, Menlo Park, CA 94025 | MLS #ML82042
View photo
House · for sale
USD 3,995,000
USD 1,599/sq.ft
2161 Valparaiso Ave, Menlo Park, CA 94025 | MLS #ML82042
San Carlos city
· 2,497 sq.ft · 4 Bedrooms · 4 Baths · House
· Equipped kitchen
San Carlos city · 2,497 sq.ft · 4 Bedrooms · 4 Baths · House · Equipped kitchen
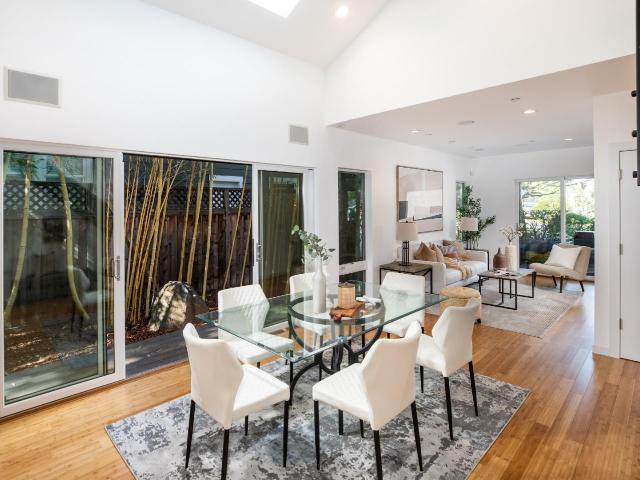
Custom-built green home in one of West Menlo Park's most coveted enclaves, where thoughtful design and a top location come together in a way that is genuinely rare in today's market. Inside, warm bamboo floors set the tone for a home built with intention. The kitchen and entertaining spaces are anchored by an open floor plan and vaulted ceilings. The kitchen features Viking, SubZero, and EuroCave appliances professional-grade performance in a setting that feels refined yet welcoming. Outside, Zen-inspired landscaping with water features creates a sense of tranquility that's hard to leave behind. The neighborhood delivers on every front. University Heights is walkable, serene, and stitched together by a genuine sense of community minutes from Stanford University, Sand Hill Road's venture capital corridor, and the Sharon Heights shopping center. Major employers and access to Hwy 280 are close by. Las Lomitas Elementary ranks in the top 1% of all 9,500+ California public schools, with pro
USD 3,995,000
731 Lakemead Way
12 pictures
House · for sale
USD 2,998,000
USD 1,127/sq.ft
731 Lakemead Way
San Carlos city
· 2,659 sq.ft · 4 Bedrooms · 2 Baths · House
· Patio · Garden · Office room · Sauna · Deck · Fireplace · Equipped kitchen
San Carlos city · 2,659 sq.ft · 4 Bedrooms · 2 Baths · House · Patio · Garden · Office room · Sauna · Deck · Fireplace · Equipped kitchen
Welcome to Emerald Hills of Redwood City. Come enjoy this beautifully updated home with 4 bedrooms upstairs (very rare), a primary bedroom suite with a dry heat sauna (very cool), three additional bedrooms perfectly separated, gorgeous kitchen with breakfast bar, breakfast room/nook, stainless steel appliances, striking countertops, endless cabinets and counter space plus an impressive 6 burner stove with grill, plus you will love the pantry. You'll find the perfect family room off the kitchen with a wood burning fireplace, display shelves, cabinets, large picture window, access to your entertaining/dining deck and backyard with a nice peak of the bay and eastern hills. Also, there is a office/den downstairs nicely hidden away with built-in cabinetry and an adjacent half bath. Jump outside out on your deck, or step down to a large turf area, patio and plenty of planting opportunities in your level backyard. Yes, level backyard suitable for whatever you like. There is also an honest two
USD 2,998,000
1969 Kentucky Street
View photo
House · for sale
USD 3,149,000
USD 1,087/sq.ft
1969 Kentucky Street
San Carlos city
· 2,895 sq.ft · 5 Bedrooms · 3 Baths · House
· Patio · Garden · Office room · Gym · Equipped kitchen · Parking · Air conditioning
San Carlos city · 2,895 sq.ft · 5 Bedrooms · 3 Baths · House · Patio · Garden · Office room · Gym · Equipped kitchen · Parking · Air conditioning
This stunning 10-year-new, open-concept home features 5 bedrooms and 3 full bathrooms, plus a detached 120 sqft accessory unit with A/C that is perfect for a private office or gym. The 5th bedroom is conveniently located on the first floor making it ideal for guests or a flexible workspace. The home showcases a formal living room with soaring ceilings and a spacious primary suite. An expansive family room opens to the huge gourmet kitchen and dining area, with both spaces flowing seamlessly to a peaceful backyard with a firepit and elegant patio through fully retractable glass doors spanning an entire wall. This impeccably maintained home is built for entertaining and features numerous'smart' upgrades, owned solar power providing year-round electricity, 2 Tesla power walls and a full size 2-car garage. Perfectly situated in charming Woodside Plaza, you'll enjoy easy access to HWY 101, 280, Stanford University, and the entire tech corridor
USD 3,149,000
445 Arlington Road
View photo
House · for sale
USD 3,490,000
USD 1,515/sq.ft
445 Arlington Road
San Carlos city
· 2,303 sq.ft · 4 Bedrooms · 2 Baths · House
· Patio · Garden · Office room · Gym · Deck · Fireplace · Equipped kitchen
San Carlos city · 2,303 sq.ft · 4 Bedrooms · 2 Baths · House · Patio · Garden · Office room · Gym · Deck · Fireplace · Equipped kitchen
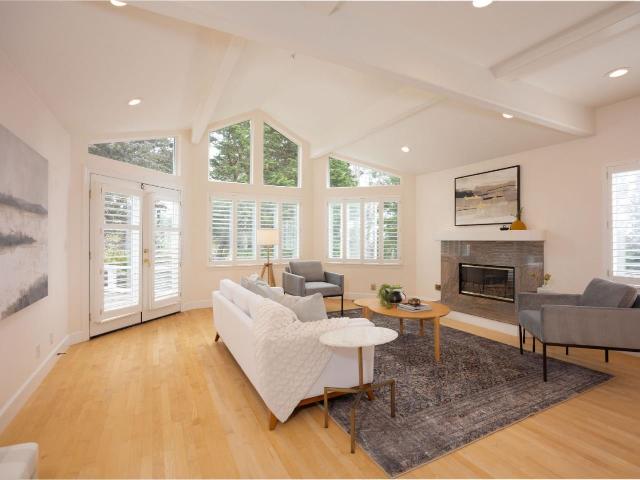
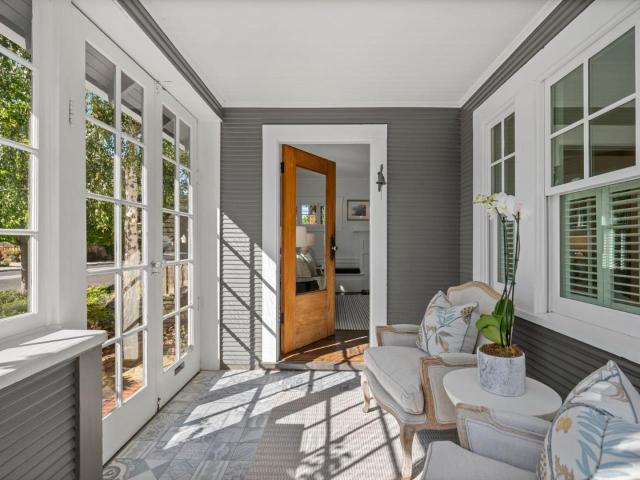
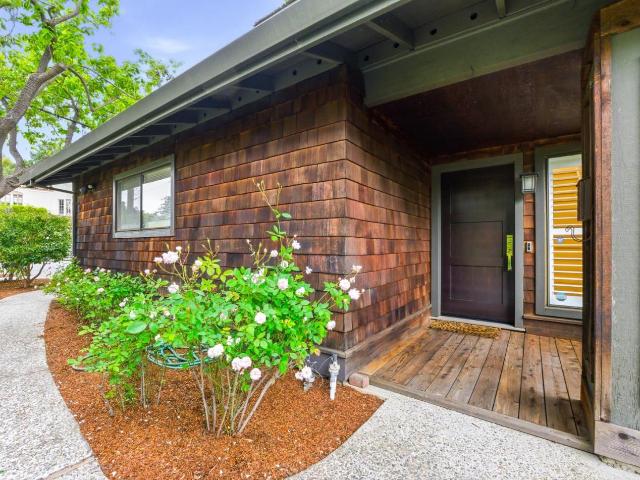
445 Arlington Road pairs timeless Redwood City charm with exceptional flexibility in the sought-after Edgewood Park neighborhood. Behind a storybook fa ade with mature trees and a welcoming covered front porch, the home opens to bright, inviting interiors featuring hardwood floors, crisp white millwork, plantation shutters, and a classic fireplace. The thoughtfully designed floor plan offers four bedrooms, including a serene primary suite, gracious living and dining rooms, a den, family room, and a beautifully appointed kitchen with white cabinetry, stone countertops, stainless steel appliances, a gas range, and a breakfast nook overlooking the gardens. An additional finished bonus space provides endless possibilities as a home office, studio, gym, playroom, or guest retreat. Outside, the private backyard is a peaceful oasis with lush mature landscaping, flowering hydrangeas, winding garden paths, multiple patios, a spacious entertaining deck, and a tranquil koi pond. Ideally located n
USD 3,490,000
519 Webster Street
12 pictures
House · for sale
USD 12,800,000
USD 2,322/sq.ft
519 Webster Street
San Carlos city
· 5,511 sq.ft · 8 Bedrooms · 6 Baths · House
· Terrace · Gym · Deck · Equipped kitchen · Lift
San Carlos city · 5,511 sq.ft · 8 Bedrooms · 6 Baths · House · Terrace · Gym · Deck · Equipped kitchen · Lift
Downtown Palo Alto's most exclusive & high-end Penthouses. 515 & 519 Webster is 1 large building comprised of 2 luxurious condominium, penthouse flats. Each includes 3 beds, 3.5 baths plus detached board room/office/gym w/half bath. Designed with flexibility so that one can easily convert these 2 large condos into 1 massive home. Live among the birds on the 2nd, 3rd&4th floor living spaces & expansive roof deck w/ultimate privacy & unparalleled natural light in every direction. Enter your private vestibule on the main floor & head up to your exclusive retreat via elevator. Elevator opens directly into each penthouse foyer. Both feature stunning great rooms w/10' ceilings & nana door/walls of glass that fold open to the west. High-end chefs kitchens. Palo Altos most exclusive & private roof terrace is roughly 1,900sf & accessed through an interior atrium, a space unlike any other outdoor living space in all of downtown PA. Sizable & elegant alike, the roof deck includes a fire pit w/sev
USD 12,800,000
1198 Main Street
12 pictures
House · for sale
USD 2,900,000
USD 811/sq.ft
1198 Main Street
San Carlos city
· 3,574 sq.ft · 4 Bedrooms · 3 Baths · House
· Office room · Deck · Fireplace · Equipped kitchen
San Carlos city · 3,574 sq.ft · 4 Bedrooms · 3 Baths · House · Office room · Deck · Fireplace · Equipped kitchen
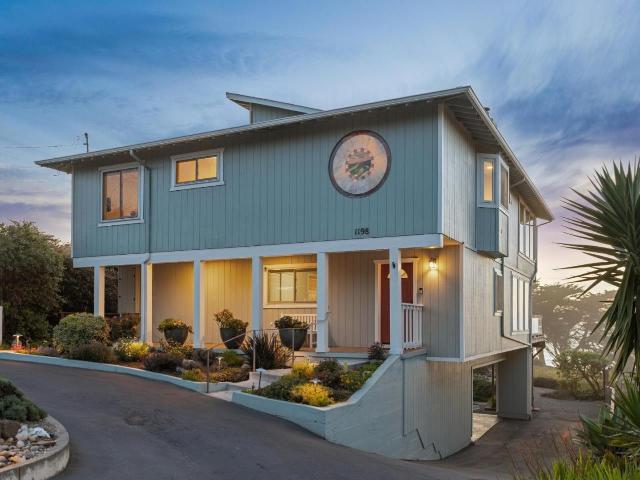
Coastal living just one block from Montara Beach! This spacious 4-bedroom, 3.5-bath home offers approximately 3,580 sqft of living space with stunning ocean views and a well-designed floor plan ideal for comfortable living and entertaining. Recently refinished hardwood floors and fresh interior paint enhance the homes light-filled interior. The kitchen opens to the living room, which features a fireplace and large windows that capture the coastal setting. The kitchen is designed for functionality with an island, walk-in pantry, and ample cabinetry. The primary suite offers a walk-in closet and an ensuite bath, providing a private retreat within the home. The upstairs is finished with an additional office and half bath. A separate family room with a built-in bar provides additional living space and opens to a spacious deck, perfect for outdoor entertaining. Generous room sizes, multiple living areas, and thoughtful updates throughout reflect meticulous maintenance. Downstairs boasts a f
USD 2,900,000
618 Wildwood Lane
12 pictures
House · for sale
USD 4,195,000
USD 1,821/sq.ft
618 Wildwood Lane
San Carlos city
· 2,303 sq.ft · 4 Bedrooms · 3 Baths · House
· Garden · Deck · Equipped kitchen
San Carlos city · 2,303 sq.ft · 4 Bedrooms · 3 Baths · House · Garden · Deck · Equipped kitchen
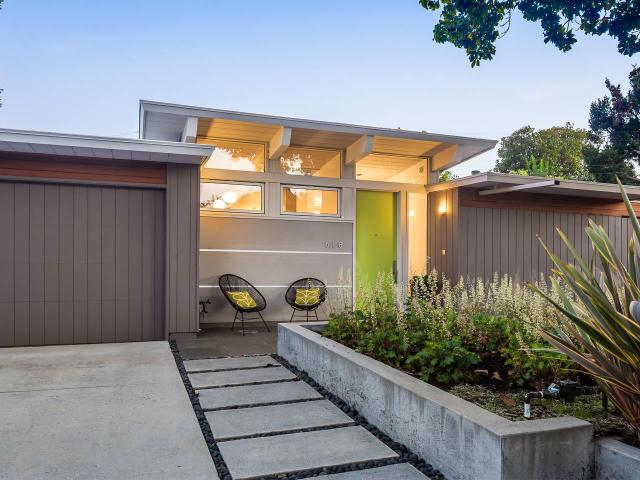
This original Joseph Eichler home has been transformed by KC Cullen Design for Living and featured on a Modern Homes Tour. Classic Eichler hallmarks remain intact: beamed and paneled vaulted ceilings, clerestory windows, radiant-heated floors, and expansive walls of glass. The open living and dining area extends across a wall of floor-to-ceiling glass with sliding doors to the rear yard for seamless indoor-outdoor living. The reimagined kitchen features bamboo cabinetry and quartz counters with waterfall peninsula seating. White globe pendants and skylights fill the home with natural light. A separate family/media room with surround sound also opens to the rear yard. The extra-spacious floor plan has 4 bedrooms and 3 full baths, including a primary suite with yard access and a privately located suite just off the foyer with outside entrance ideal for guests or office use. Radiant floor heating and multiple mini-split HVAC systems provide modern comfort. Rear yard with deck, fire pit, p
USD 4,195,000
1858 Alameda De Las Pulgas
12 pictures
House · for sale
USD 2,788,000
USD 1,415/sq.ft
1858 Alameda De Las Pulgas
San Carlos city
· 1,970 sq.ft · 4 Bedrooms · 2 Baths · House
· Patio · Garden · Office room · Fireplace · Equipped kitchen · Air conditioning · Heating
San Carlos city · 1,970 sq.ft · 4 Bedrooms · 2 Baths · House · Patio · Garden · Office room · Fireplace · Equipped kitchen · Air conditioning · Heating
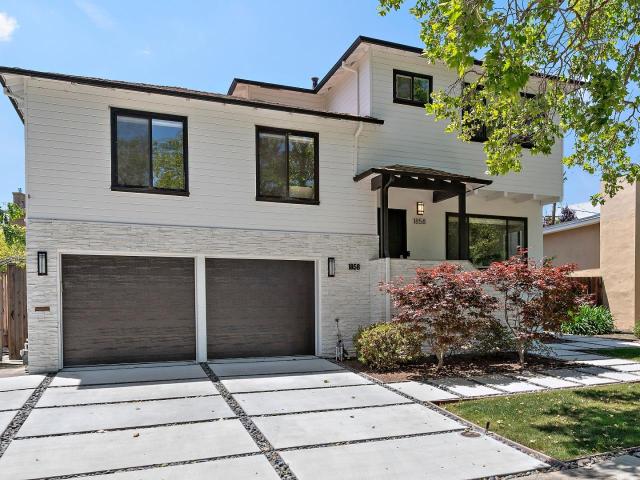
Stunning 4 Bedroom 2 Bathroom Home in Woodside Plaza. Elegant Living Room With Fireplace. Chefs Eat-in Kitchen Features Center Island, Thermador Appliances, and a Wine Refrigerator. Separate Family Room with Skylights. Dining Area. Primary Suite Retreat Features Walk-in Closet, Double Sinks, Office Area, and High Ceilings. 4 Spacious Bedrooms. 2 Updated Bathrooms. Interior Features Include Central Heating and Air Conditioning, and Ample Natural Light Throughout. Lovely Landscaped Yard with Patio and Lawn Area
USD 2,788,000
430 California Avenue
View photo
House · for sale
USD 1,395,950
USD 1,117/sq.ft
430 California Avenue
San Carlos city
· 1,249 sq.ft · 3 Bedrooms · 2 Baths · House
· Garden · Equipped kitchen · Parking
San Carlos city · 1,249 sq.ft · 3 Bedrooms · 2 Baths · House · Garden · Equipped kitchen · Parking
This well-maintained single-family home offers three bedrooms and two bathrooms, providing comfortable living space across a practical floor plan. The kitchen features modern appliances and ample cabinetry, ideal for everyday meal preparation. The living area is spacious, with large windows that allow natural light to fill the room. Additional highlights include a dedicated laundry area and a two-car garage for convenient parking and storage. The property also includes a fenced backyard, suitable for outdoor activities and gardening. Located within the boundaries of the local school district, this residence provides access to neighborhood educational facilities. With easy access to main roads and nearby amenities, this home combines functionality and convenience for a variety of lifestyles
USD 1,395,950
2438 Massachusetts Avenue
12 pictures
House · for sale
USD 1,795,000
USD 1,488/sq.ft
2438 Massachusetts Avenue
San Carlos city
· 1,206 sq.ft · 3 Bedrooms · 1 Bath · House
· Garden · Equipped kitchen
San Carlos city · 1,206 sq.ft · 3 Bedrooms · 1 Bath · House · Garden · Equipped kitchen
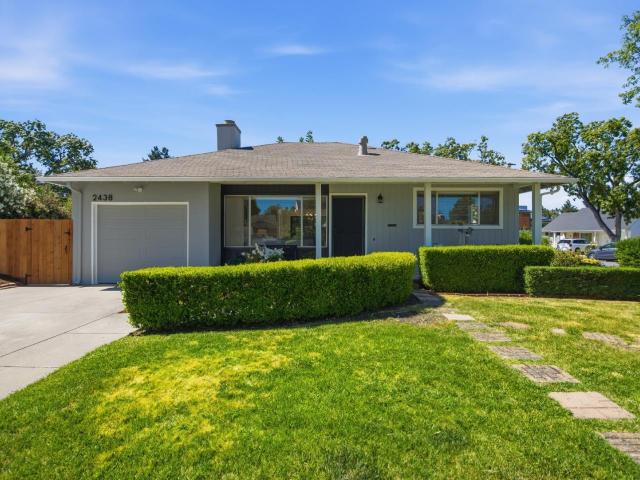
Located in the highly sought-after Woodside Plaza neighborhood, this inviting home offers an exceptional blend of comfort, functionality & future potential. Hardwood floors, abundant natural light, and a thoughtfully designed floor plan create a warm & welcoming atmosphere throughout. The formal dining room, kitchen & primary bedroom each open directly to the backyard, creating seamless indoor-outdoor flow and expanding the home's living & entertaining spaces. Designed to accommodate a variety of lifestyles, the flexible layout is well suited for everyday living, entertaining, guests, or today's work-from-home needs. The expansive backyard is a rare offering, providing exceptional privacy, versatility, and room to grow. Whether envisioned as a peaceful retreat, outdoor entertaining destination, play area, or future expansion opportunity, the generous grounds offer possibilities that are increasingly difficult to find on the Peninsula. Ideally located near Woodside Plaza shopping and di
USD 1,795,000
436 Lakeview Way, Emerald Hills, CA 94062 | MLS #ML82040
View photo
House · for sale
USD 4,190,000
USD 1,538/sq.ft
436 Lakeview Way, Emerald Hills, CA 94062 | MLS #ML82040
San Carlos city
· 2,723 sq.ft · 4 Bedrooms · 3 Baths · House
· Terrace
San Carlos city · 2,723 sq.ft · 4 Bedrooms · 3 Baths · House · Terrace
Striking contemporary architecture and San Francisco Bay views define this custom home built with sustainable features that include solar power, radiant floor heating, dual-zone climate control, and a thoughtfully designed sunroom that supports passive ventilation for year-round comfort. Distinctive materials include exposed Alaskan cedar beams, clear vertical grain cedar ceilings, Brazilian oak wall paneling, and floors of limestone and bamboo, complemented by Poggenpohl cabinetry and commercial-grade windows. Arranged over multiple levels with 4 spacious bedrooms, the home follows the natural contours of the site and has expansive glass, clerestory windows, and carefully framed outlooks to beautiful vistas all around. The level rear grounds with vast lawn, limestone terrace, and fire pit provide inviting spaces for outdoor living and entertaining. Built for design and performance, this is a truly distinctive home in a premier setting
USD 4,190,000
3909 Middlefield Rd, Unit F, Palo Alto, CA 94303 | MLS #ML82040
View photo
Townhouse · for sale
USD 1,480,000
USD 1,195/sq.ft
3909 Middlefield Rd, Unit F, Palo Alto, CA 94303 | MLS #ML82040
San Carlos city
· 1,238 sq.ft · 2 Bedrooms · 2 Baths · Townhouse
· Garden · Office room · Fireplace · Equipped kitchen · Swimming pool · Parking
San Carlos city · 1,238 sq.ft · 2 Bedrooms · 2 Baths · Townhouse · Garden · Office room · Fireplace · Equipped kitchen · Swimming pool · Parking
Lives like a single-family home, this bright mid-century modern residence offers high ceilings, single-level living, and a rare sense of space. Open-beam ceilings and expansive picture windows fill the home with natural light, creating an airy atmosphere throughout. The layout flows seamlessly between living, dining, and kitchen areas while maintaining comfortable separation. The living room with a classic brick fireplace opens to a private yard through sliding glass doors. A versatile bonus room in the yard is ideal for a home office, studio, or quiet retreat. All on one level, the home features generously sized bedrooms, including a spacious primary suite with an updated bath and walk-in shower. Additional highlights include hardwood floors, in-unit washer and dryer, a new water heater, and attached covered parking. Located in the gated Las Casitas community with pool and landscaped grounds. Directly across from Cubberley Community Center and moments to Piazzas Fine Foods, plus close
USD 1,480,000
16 Hillview Avenue
12 pictures
House · for sale
USD 3,899,999
USD 1,258/sq.ft
16 Hillview Avenue
San Carlos city
· 3,100 sq.ft · 4 Bedrooms · 3 Baths · House
· Garden · Office room · Equipped kitchen
San Carlos city · 3,100 sq.ft · 4 Bedrooms · 3 Baths · House · Garden · Office room · Equipped kitchen
A stunning modern farmhouse blending contemporary architecture w/ warm, refined finishes. Designed with soaring ceilings, expansive windows, and an open layout, the home is filled with natural light and a seamless indoor-outdoor connection. The heart of the home is a chefs kitchen w/ custom cabinetry, elegant Calacatta and white quartz countertops, and premium stainless steel appliances. The space flows effortlessly into the dining and living areas, creating an ideal setting for everyday living and entertaining. The thoughtfully designed floor plan offers four bedrooms including two luxurious primary suites. One suite is conveniently located on the main level w/ direct backyard access, while the upstairs primary retreat features vaulted ceilings and a serene, private atmosphere. An additional upstairs family room provides flexible space for a media lounge, office, or play area. High-quality finishes throughout include Monarch Plank flooring, Porcelanosa tile, Hansgrohe and Grohe fixtur
USD 3,899,999
643 Vista Drive
View photo
House · for sale
USD 2,950,000
USD 1,053/sq.ft
643 Vista Drive
San Carlos city
· 2,799 sq.ft · 4 Bedrooms · 3 Baths · House
· Patio · Office room · Deck · Fireplace · Equipped kitchen · Air conditioning
San Carlos city · 2,799 sq.ft · 4 Bedrooms · 3 Baths · House · Patio · Office room · Deck · Fireplace · Equipped kitchen · Air conditioning
Situated in sought-after Emerald Hills, this thoughtfully designed residence offers seller-owned solar, sweeping bay views, and generous indoor-outdoor living. The main level features wood floors, abundant natural light & chefs kitchen with large island, Thermador appliances including a 48-inch six-burner double oven range with grill, stone counters, custom backsplash, deep Franke sink & extensive cabinetry. The adjoining family room opens to a spacious view deck, while the living & dining rooms are anchored by a striking fireplace and connected by French doors. A full bath and flexible office or 4th bedroom add versatility, along with Lutron switches/outlets and upper-level central air conditioning. The lower level includes a primary retreat with private deck, walk-in closet, and spa-inspired bath with heated floors, dual vanities, oversized shower & soaking tub. Two additional bedrooms, a full bath, laundry, and storage complete this level. Landscaped grounds offer a patio, pergola,
USD 2,950,000
407 Charlott Lane
12 pictures
Townhouse · for sale
USD 1,290,000
USD 922/sq.ft
407 Charlott Lane
San Carlos city
· 1,399 sq.ft · 3 Bedrooms · 2 Baths · Townhouse
· Office room · Deck · Fireplace · Parking
San Carlos city · 1,399 sq.ft · 3 Bedrooms · 2 Baths · Townhouse · Office room · Deck · Fireplace · Parking
Experience elevated coastal living in this stunning Marina Pointe townhome ideally located across from the San Francisco Bay. This sophisticated 3-bedroom, 2.5-bath residence offers an effortless blend of comfort, style, and natural beauty. Recently refreshed with brand new luxury wood-style vinyl flooring throughout and fresh interior paint, the home offers a light-filled and contemporary living environment. The inviting living room features a fireplace and opens to a charming front deck, where you can relax and enjoy tranquil water views. Upstairs, the primary suite serves as a peaceful retreat with soaring vaulted ceilings and picturesque views of the bay. Two additional bedrooms provide comfortable accommodations for guests, family, or a home office. Additional highlights include an inside laundry room and an attached two-car garage for added convenience. Residents of Marina Pointe enjoy access to a community pool and the unique lifestyle offered by Bair Island. Steps from the scen
USD 1,290,000
941 College Avenue
12 pictures
House · for sale
USD 3,295,950
USD 2,040/sq.ft
941 College Avenue
San Carlos city
· 1,615 sq.ft · 3 Bedrooms · 2 Baths · House
· Garden · Terrace · Fireplace · Equipped kitchen · Parking
San Carlos city · 1,615 sq.ft · 3 Bedrooms · 2 Baths · House · Garden · Terrace · Fireplace · Equipped kitchen · Parking
Welcome to this charming and character-filled home nestled in the heart of College Terrace, just moments from the vibrant shops, cafes, and restaurants along California Avenue. This inviting 3-bedroom, 2-bath residence blends timeless appeal with everyday comfort, featuring beautiful hardwood flooring throughout and a thoughtfully designed layout. The spacious living room, anchored by a cozy wood-burning fireplace, flows seamlessly into a formal dining room perfect for both relaxed evenings and elegant entertaining. The eat-in kitchen offers a delightful built-in breakfast booth, along with a separate pantry and dedicated laundry room for added convenience. The serene primary suite provides a private retreat with dual sinks, a luxurious soaking tub, and a separate stall shower. Step outside to a charming yard ideal for barbecues and outdoor gatherings, while a detached two-car garage offers ample parking and storage. With its warmth, functionality, and unbeatable location in one of Pal
USD 3,295,950
3 Delmar Court
12 pictures
House · for sale
USD 1,350,000
USD 1,129/sq.ft
3 Delmar Court
San Carlos city
· 1,195 sq.ft · 3 Bedrooms · 1 Bath · House
· Patio · Garden · Fireplace · Equipped kitchen · Parking · Heating
San Carlos city · 1,195 sq.ft · 3 Bedrooms · 1 Bath · House · Patio · Garden · Fireplace · Equipped kitchen · Parking · Heating
Super sweet home at the end of a cul-de-sac in Friendly Acres area of Redwood City! The remodeled kitchen has stainless steel appliances, granite countertops and solid cherry cabinets. Two bedrooms and a bath in one wing of the house, and the 3rd unpermitted bonus-room (staged as a bedroom) is on the other side of the home. A detached structure (formerly a garage) is staged as a second family room with 300+sf of additional space (not included in square footage). There's a dedicated laundry room with washer, dryer and storage. The large yard features a lawn, multiple fruit trees including apple, orange, pomegranate, fig and lemon. The patio is set up for outdoor living with a fireplace, stainless grill connected to the homes gas line and an outdoor sink. Energy upgrades include a solar system, plus two separate 50-amp circuits in the carport for charging two EVs simultaneously, high-efficiency forced-air gas furnace and tankless water heater. All this and right in the heart of Silicon V
USD 1,350,000
306 Beech Street
12 pictures
House · for sale
USD 2,150,000
USD 360/sq.ft
306 Beech Street
San Carlos city
· 5,963 sq.ft · 7 Bedrooms · House
· Parking
San Carlos city · 5,963 sq.ft · 7 Bedrooms · House · Parking
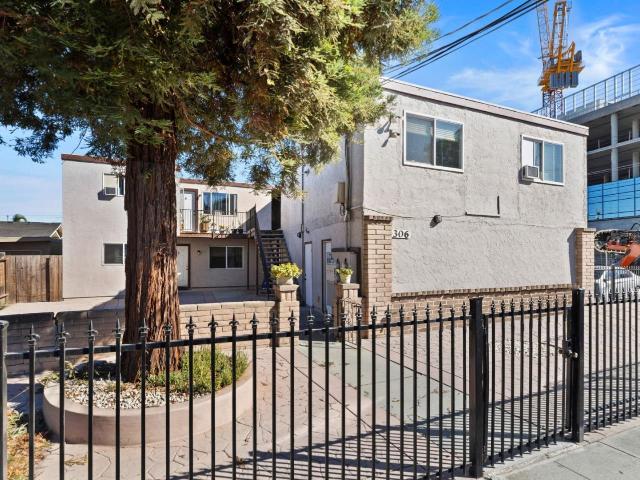
If you are looking for an incredibly large four-unit building where each tenant has an independent two-car garage plus a private courtyard and better yet, its all within walking distance to the continuing expansion of Redwood City's amazing downtown, you have found it! This building has been in the same family for many years and has been well-maintained during that time. Two of the units are large two bedroom two bath apartments, along with a third unit with two bedrooms and one bath, and a fourth unit consisting of one bedroom and one bath. There is plenty of off-street parking in front of each of the two-car garages as well as a prime location with a corner lot. These units are low maintenance and practically manage themselves so if you are looking for an investment or even an opportunity to occupy for yourself Put these prime four units at the top of your must see list!
USD 2,150,000
846 San Ramon Avenue
12 pictures
House · for sale
USD 1,695,000
USD 760/sq.ft
846 San Ramon Avenue
San Carlos city
· 2,228 sq.ft · 5 Bedrooms · 2 Baths · House
· Garden · Swimming pool · Deck · Equipped kitchen · Parking
San Carlos city · 2,228 sq.ft · 5 Bedrooms · 2 Baths · House · Garden · Swimming pool · Deck · Equipped kitchen · Parking
Experience elevated coastal living in this extensively remodeled Moss Beach home, where modern design meets everyday comfort just moments from the Pacific Ocean. Updated with permits, this home offers a flexible layout suited for a variety of lifestyles. Upstairs features a light-filled open concept living space where the kitchen, dining, and living areas connect seamlessly, framed by ocean view. Three bedrooms and two full bathrooms complete the upper level, along with sun-soaked decks perfect for enjoying afternoon light and coastal breezes. Downstairs offers a separate living area with two bedrooms and a half bath, ideal for extended family, guests, or future income potential, with possibilities for an in-law unit or ADU. Outside, enjoy a large, quiet fenced yard with space to relax, entertain, or add a hot tub. A two-car garage and ample off-street parking add convenience. Located near Fitzgerald Marine Reserve, Frenchman Reef Trail, Pillar Point Bluffs, Moss Beach Distillery, and
USD 1,695,000
1135 Emerson St, Palo Alto, CA 94301 | MLS #ML82044
View photo
House · for sale
USD 4,495,000
USD 2,057/sq.ft
1135 Emerson St, Palo Alto, CA 94301 | MLS #ML82044
San Carlos city
· 2,185 sq.ft · 4 Bedrooms · 3 Baths · House
· Garden · Fireplace · Equipped kitchen
San Carlos city · 2,185 sq.ft · 4 Bedrooms · 3 Baths · House · Garden · Fireplace · Equipped kitchen
This beautifully reimagined Professorville home delivers style, comfort, and convenience in equal measure. Enjoy custom white oak floors, a showpiece kitchen, soaring ceilings, and sunlight that moves through the home all day long. Four generous bedrooms, a luxurious ensuite, fresh wool carpeting, and a cozy gas fireplace make everyday living feel elevated. Custom Bonelli sliders open to a lush yard that feels like an extension of the home. Walk to everything: Town & Country, Trader Joes, Stanford University, Whole Foods, Palo Alto High School, and downtown Palo Alto. A true turnkey designer home in one of Palo Alto's most iconic neighborhoods
USD 4,495,000
3223 Spring Street
12 pictures
House · for sale
USD 1,348,000
USD 1,240/sq.ft
3223 Spring Street
San Carlos city
· 1,087 sq.ft · 2 Bedrooms · 2 Baths · House
· Patio · Garden · Fireplace · Equipped kitchen · Air conditioning
San Carlos city · 1,087 sq.ft · 2 Bedrooms · 2 Baths · House · Patio · Garden · Fireplace · Equipped kitchen · Air conditioning
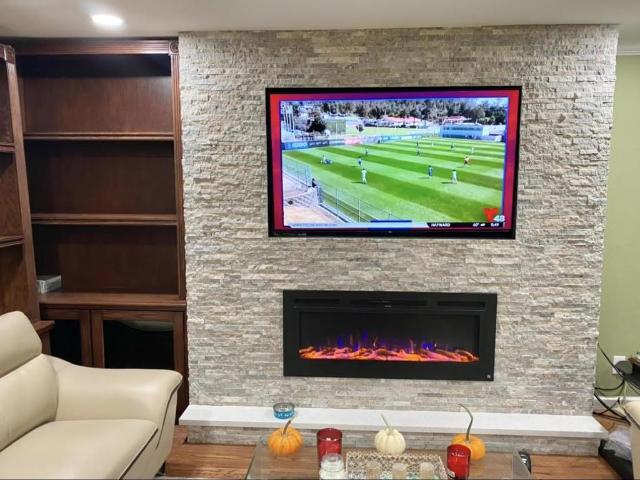
Beautifully updated and full of charm, this 2 bed 2 bath Redwood City gem offers the ideal blend of modern upgrades, comfort, and inviting indoor-outdoor living. Enjoy a long list of thoughtful improvements including a new roof and solar system (2024), A/C, updated bathrooms, fresh interior and exterior paint, granite kitchen countertops, upgraded hood and appliances, an inviting electric fireplace with stone mantle, double-pane windows, new sliding door, new front door, and updated electrical wiring and panel. The primary suite was enhanced with the addition of a second bathroom for added functionality and comfort. A large patio, spacious backyard, and storage shed create the perfect environment for entertaining, play, gardening, or peaceful outdoor enjoyment. Conveniently located near vibrant Downtown Redwood City, Caltrain, Highway 101, Stanford Medical campus, META and top Silicon Valley employers, this move-in ready home delivers lifestyle, location, and value. Welcome Home!
USD 1,348,000

Get email alerts

Don't miss out: be the first to know about new properties

The alert was correctly created

On subscribing you accept the conditions of use and the privacy policy
Alert
Receive new ads in your inbox
Save this search
Receive alerts for new listings

We'll send you an email when we have new properties for: "Houses for sale in San Carlos city"

The alert was correctly created

Newark city, Fremont CCD Alameda County California
Foster City, San Mateo CCD San Mateo County California
Get email alerts and be the first to see new listings
Required field
On subscribing I accept the terms of the privacy policy
Perfect! You'll soon start receiving new listings via email
Alert
Receive an email when we have new ads for Houses for sale in San Carlos city
Save this search
Filters

Bedrooms

Size (sq.ft)

sq.ft
sq.ft

Price

USD
USD

Property type

Bathrooms

Clear all filters
Receive notifications when new entries are published.