2,033 houses for sale in San Carlos city

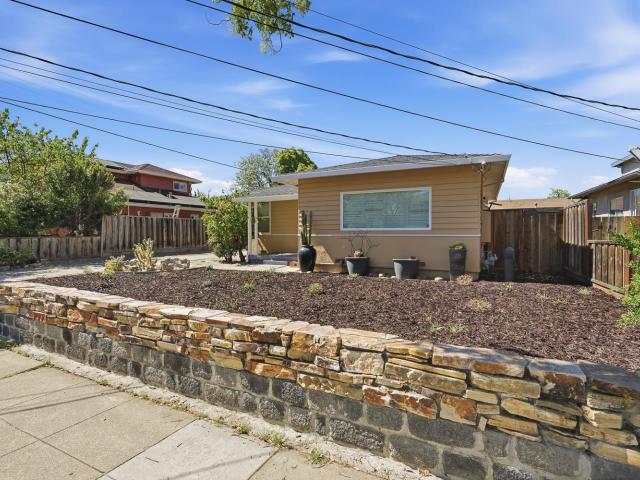
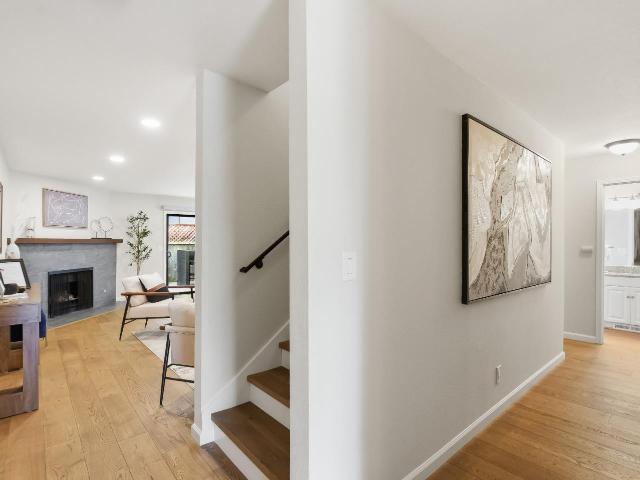
716 Newport Circle
12 pictures
House · for sale
USD 2,288,000
USD 1,518/sq.ft
716 Newport Circle
San Carlos city
· 1,507 sq.ft · 3 Bedrooms · 2 Baths · House
· Patio · Office room · Deck · Equipped kitchen
San Carlos city · 1,507 sq.ft · 3 Bedrooms · 2 Baths · House · Patio · Office room · Deck · Equipped kitchen
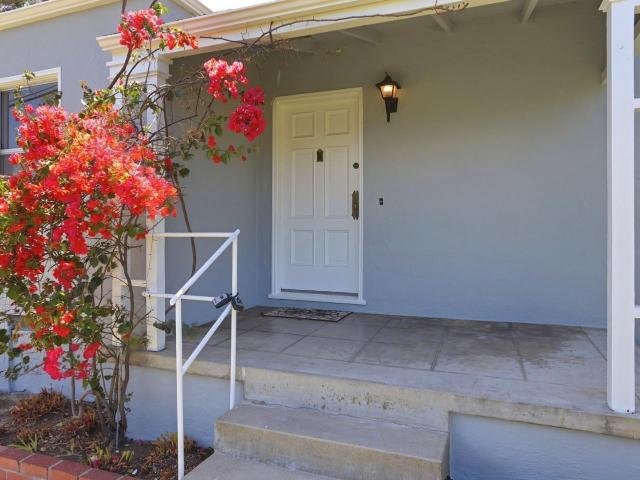
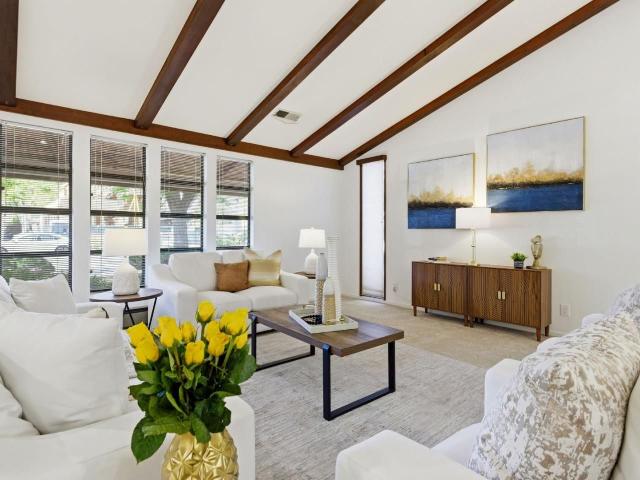
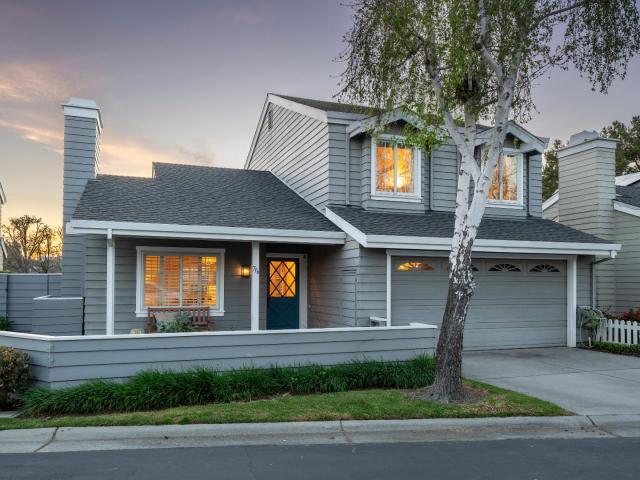
Set along the tranquil lagoon, this beautifully appointed home blends warmth, comfort, and timeless style with vaulted ceilings, inviting living spaces, and captivating waterfront grounds that feels especially magical at sunset. A bright, airy living room with soaring vaulted ceilings welcomes you in and fills the home with natural light. Beautiful hardwood flooring throughout adds warmth and continuity to the living spaces. The adjoining dining area opens through sliding glass doors to a private side patio, while the adjacent kitchen connects directly to the expansive rear deck, creating wonderful indoor-outdoor flow. Upstairs features 3 bedrooms & 2 bathrooms, including a serene primary suite overlooking the lagoon and offering a peaceful sense of retreat. The additional bedrooms provide flexibility for family, guests or a home office. Outdoors, the setting is especially captivating, with a spacious deck & lawn overlooking the tranquil water and providing a picturesque backdrop for d
USD 2,288,000
1430 Gordon St, Unit G, Redwood City, CA 94061 | MLS #ML82044
View photo
Townhouse · for sale
USD 1,189,000
USD 751/sq.ft
1430 Gordon St, Unit G, Redwood City, CA 94061 | MLS #ML82044
San Carlos city
· 1,582 sq.ft · 3 Bedrooms · 3 Baths · Townhouse
· Patio · Garden · Deck · Fireplace · Equipped kitchen · Parking
San Carlos city · 1,582 sq.ft · 3 Bedrooms · 3 Baths · Townhouse · Patio · Garden · Deck · Fireplace · Equipped kitchen · Parking
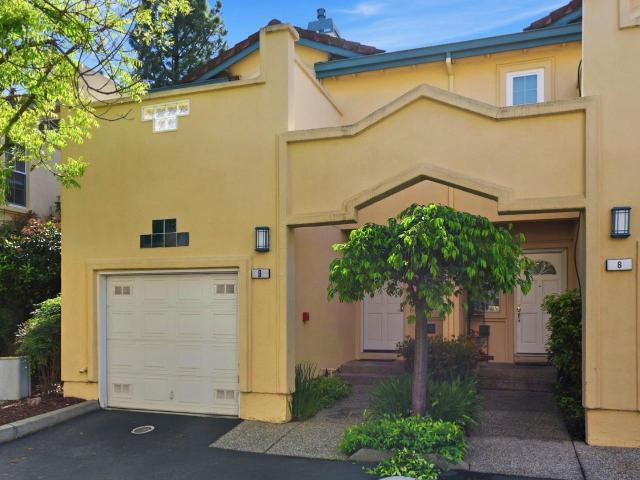
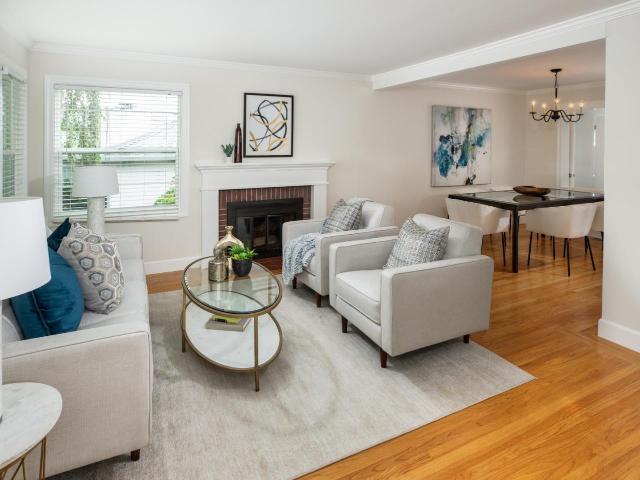
New Improved Pricing! Tucked into a quiet corner of a Spanish-style townhome community, this exceptional end-unit offers the perfect blend of privacy and charm. Featuring 3 bedrooms, 2.5 bathrooms, and approximately 1,585 sq ft across two levels, plus an attached 2-car garage, this home truly stands out. With just 17 residences, the community provides a rare sense of tranquility. The main level showcases an open-concept floor plan with rich engineered hardwood flooring, a welcoming living room with fireplace, a dedicated dining area, and a well-appointed kitchen. A powder room and direct access to a private backyard patio make this level ideal for both everyday living and entertaining. Upstairs, the impressive primary suite features three closets and its own serene private deck. Two additional bedrooms open to a spacious, sun-drenched deck above the garage, creating seamless indoor-outdoor living. The attached garage includes built-in shelving for ample storage along with a convenient
USD 1,189,000
28 Alameda De Las Pulgas
12 pictures
House · for sale
USD 1,399,950
USD 1,428/sq.ft
28 Alameda De Las Pulgas
San Carlos city
· 980 sq.ft · 2 Bedrooms · 1 Bath · House
· Patio · Garden · Fireplace · Equipped kitchen · Parking · Heating
San Carlos city · 980 sq.ft · 2 Bedrooms · 1 Bath · House · Patio · Garden · Fireplace · Equipped kitchen · Parking · Heating
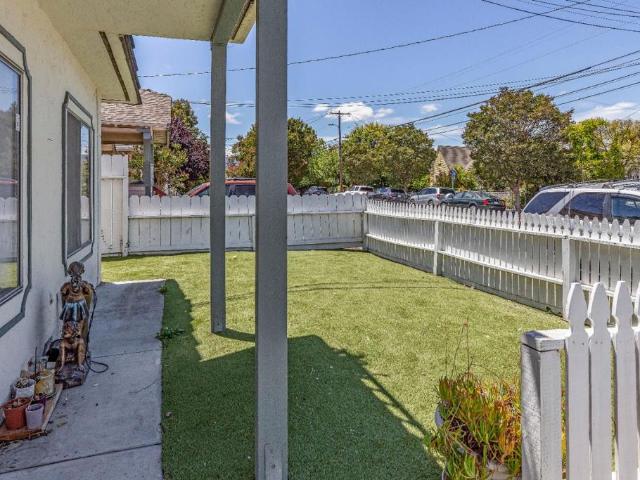
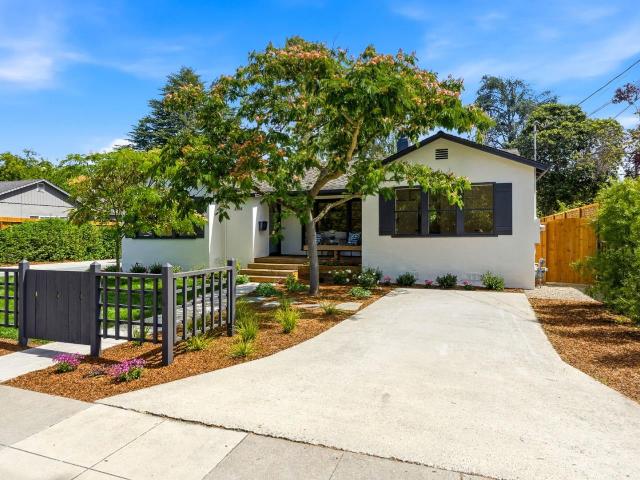
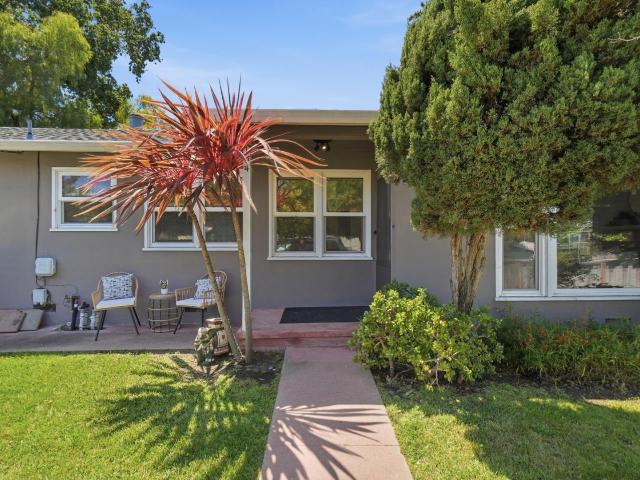
Step into this inviting and tastefully updated home offering comfort, charm, and everyday convenience. A long driveway and inviting porch create wonderful curb appeal, while fresh interior and exterior paint add a bright, modern touch throughout. The spacious living room with a cozy fireplace flows into the formal dining room, creating a great space for relaxing or entertaining. The kitchen features abundant cabinetry and beautiful new quartz countertops. Enjoy the convenience of an attached garage with an EV charger and direct access to a private backyard patio and yard. Additional highlights include recessed lighting in one bedroom with a sliding glass door to the backyard, central forced air heating and air conditioning, a newer electrical panel, and a tankless water heater. The backyard also features mature loquat, pomegranate, and orange trees. Conveniently located minutes from downtown Redwood City and San Carlos restaurants and shops, with easy access to parks, hiking trails, an
USD 1,399,950
217 Madison Avenue
View photo
House · for sale
USD 1,750,000
USD 463/sq.ft
217 Madison Avenue
San Carlos city
· 3,778 sq.ft · House
· Parking · Equipped kitchen · Heating
San Carlos city · 3,778 sq.ft · House · Parking · Equipped kitchen · Heating
Welcome to this spacious 3,783 square foot, approx. 3 Unit home located in the vibrant city of Redwood City. This property boasts 4 Br 3 Ba Versatile/flexible ground unit floorplan plus 2 x 2Br. Units with well designed kitchens complete with ample space for meal preparation and entertaining. The Property features comfortable room layouts providing private space for everyone; gives warmth to the living area. Spacious with Large Rooms, this multi-family home is designed to complement any life style. With 3 Garages and a Coin-Op Laundry benefiting everyone. Well Located and Conveniently near to Starbucks, Whole Foods, Sequoia Station Train and Bus, Downtown Restaurants and occasional Lively Entertainment at Courthouse Square! Additional amenities include forced air gas heaters, insuring comfort during the cooler months. Solar on the roof. And the separate 3 car garage features automatic garage doors. Live in one unit and enjoy the Benefit of monthly Rental Income from the other Units! Do
USD 1,750,000
2061 Sterling Avenue
12 pictures
House · for sale
USD 4,745,000
USD 1,791/sq.ft
2061 Sterling Avenue
San Carlos city
· 2,648 sq.ft · 4 Bedrooms · 3 Baths · House
· Garden · Office room · Gym · Deck · Fireplace · Equipped kitchen
San Carlos city · 2,648 sq.ft · 4 Bedrooms · 3 Baths · House · Garden · Office room · Gym · Deck · Fireplace · Equipped kitchen
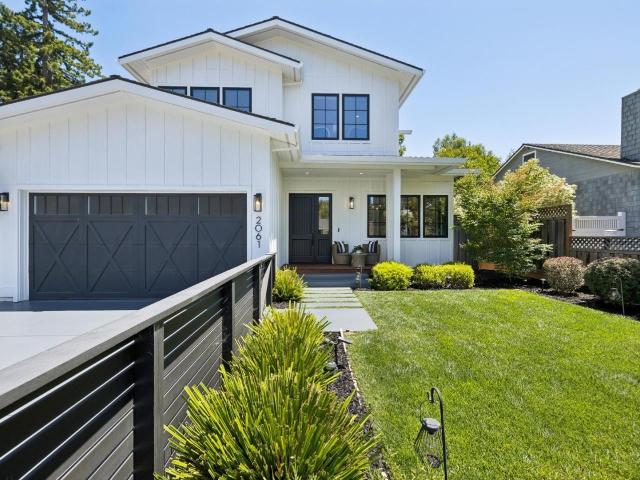
Completed in 2019, this exceptional West Menlo Park residence offers light-filled interiors, quality craftsmanship & a highly desirable floor plan. A welcoming living room with fireplace & integrated wine room introduces the home, while the expansive kitchen-family great room serves as its centerpiece. The chef's kitchen features premium Thermador stainless appliances, a large center island, abundant workspace & a generous dining area. Sliding glass doors open to the backyard, creating seamless indoor-outdoor living. The flexible floor plan includes a main-level bedroom & full bath, ideal for guests or a home office. Upstairs are the luxurious primary suite with spa-like bath, two additional bedrooms with a hall bath & convenient laundry room. Designed for both entertaining & recreation, the backyard features an elevated deck for dining & lounging, a spacious turf lawn & a detached, finished bonus structure ideal for a gym, office, or creative studio. Located within the acclaimed Las L
USD 4,745,000
2442 Hampton Avenue
12 pictures
House · for sale
USD 3,988,000
USD 1,332/sq.ft
2442 Hampton Avenue
San Carlos city
· 2,992 sq.ft · 4 Bedrooms · 4 Baths · House
· Garden · Fireplace · Equipped kitchen
San Carlos city · 2,992 sq.ft · 4 Bedrooms · 4 Baths · House · Garden · Fireplace · Equipped kitchen
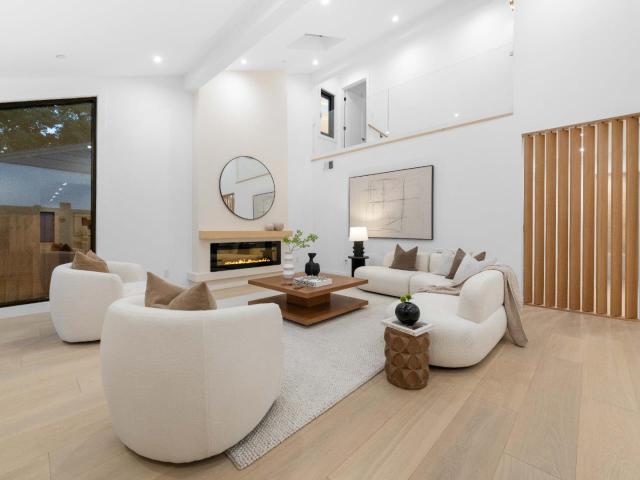
Newly Renovated throughout! This stunning & expanded luxury home showcases soaring ceilings, a dramatic great room with a striking designer fireplace, and a chef's kitchen appointed with high-end luxury appliances and premium finishes. Adjacent to the kitchen is a stunning dining area that seamlessly connects to the family room, creating an ideal setting for effortless gatherings. Beautiful hardwood floors extend throughout, adding warmth and sophistication to every room. Custom bi-fold doors open to a beautifully designed and massive backyard, creating seamless indoor outdoor living ideal for refined entertaining. A sleek modern staircase leads to the primary suite and features a spacious spa-inspired bath with custom stone detailing and a sophisticated modern aesthetic. The home features 2 laundry areas; 1 upstairs and 1 downstairs. Designer lighting is showcased throughout. The home reflects exceptional craftsmanship, elevated design, and luxury at its finest
USD 3,988,000
566 Everett Avenue
12 pictures
House · for sale
USD 2,810,000
USD 2,807/sq.ft
566 Everett Avenue
San Carlos city
· 1,001 sq.ft · 4 Bedrooms · 1 Bath · House
· Office room · Equipped kitchen · Heating
San Carlos city · 1,001 sq.ft · 4 Bedrooms · 1 Bath · House · Office room · Equipped kitchen · Heating
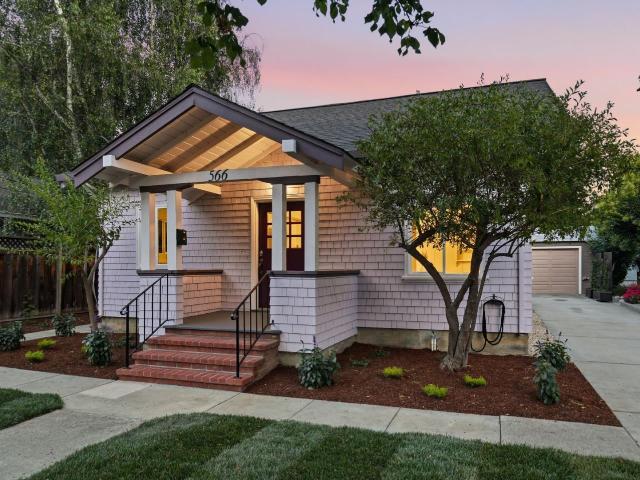
Nestled in the charming North Palo Alto neighborhood just two blocks from beautiful Johnson Park, this charming lavender home offers inviting curb appeal, thoughtful updates, and flexible living space on a 5,000 square feet lot. The 4-bedroom, 1.5-bathroom main residence features a bright and welcoming interior with updated flooring throughout, a refreshed kitchen with quartz countertops, stainless steel appliances, and a cozy eat-in dining area perfect for everyday living. A huge upstairs bonus room provides endless possibilities and can easily serve as a yoga studio, workout room, creative space, playroom, or whatever your heart desires. Adding even more versatility, the separate 1-bedroom, 1-bathroom unit is ideal for guests, extended family, a private home office, or potential rental income. Additional features include double-pane windows, central forced air heating, and a tankless water heater for year-round comfort and efficiency. The private outdoor space offers room to relax or
USD 2,810,000
532 Anchor Circle
12 pictures
House · for sale
USD 2,388,000
USD 1,312/sq.ft
532 Anchor Circle
San Carlos city
· 1,819 sq.ft · 4 Bedrooms · 3 Baths · House
· Patio · Garden · Swimming pool · Equipped kitchen
San Carlos city · 1,819 sq.ft · 4 Bedrooms · 3 Baths · House · Patio · Garden · Swimming pool · Equipped kitchen
Located at 532 Anchor Circle, this light-filled home offers generous living space and access to private outdoor areas, all within a short walk to the water, making it ideal for entertaining. The home opens to a bright living room with skylights, creating an open and inviting atmosphere. A dining area connects to the kitchen and family room, offering ample space for everyday living and entertaining. The kitchen and family room overlook the backyard and provide direct access to the outdoor space. The backyard includes a lawn, patio area, and hot tub, offering a comfortable setting for outdoor use. A fourth bedroom and full bathroom are located on the main level, providing flexibility for guests or office space. Upstairs, pitched ceilings and built-in closets add character and practical storage throughout the three bedrooms. The primary suite features an ensuite bathroom with large picture windows. Natural light fills the home throughout the day, enhanced by the private courtyard and thou
USD 2,388,000
322 1st Avenue
View photo
House · for sale
USD 975,000
USD 736/sq.ft
322 1st Avenue
San Carlos city
· 1,324 sq.ft · 3 Bedrooms · 1 Bath · House
· Office room · Parking · Gym · Equipped kitchen · Swimming pool
San Carlos city · 1,324 sq.ft · 3 Bedrooms · 1 Bath · House · Office room · Parking · Gym · Equipped kitchen · Swimming pool
Opportunity awaits at 322 1st Ave in Redwood City! This charming 3-bedroom, 1.5-bath home sits on a generously sized lot and offers endless possibilities for homeowners, investors, or those looking to create their dream property. The spacious driveway accommodates 4+ vehicles and leads to a detached garage with a versatile bonus room located behind it perfect for a home office, workshop, gym, or additional storage. The kitchen features updated appliances, while the interior could benefit from some TLC, making it a wonderful opportunity to customize and add value. Step outside to discover a covered porch with the 1/2 bath steps away from the unused pool, providing the potential to restore, redesign, or reimagine the outdoor space to suit your lifestyle. Conveniently located near Costco, Sigona's Farmers Market, Capelo's Barbecue, local coffee shops, restaurants, shopping, and commuter routes, this property combines location, space, and potential in one exceptional package. Don't miss th
USD 975,000
401 Grand Street
View photo
House · for sale
USD 2,895,000
USD 1,257/sq.ft
401 Grand Street
San Carlos city
· 2,303 sq.ft · 5 Bedrooms · 3 Baths · House
· Patio · Garden · Office room · Fireplace · Equipped kitchen
San Carlos city · 2,303 sq.ft · 5 Bedrooms · 3 Baths · House · Patio · Garden · Office room · Fireplace · Equipped kitchen
Nestled on a tree-lined street in the highly sought-after Mount Carmel neighborhood, this stunning new build blends luxury and functionality. Step through an oversized white oak front door into a spacious entryway leading to a dramatic great room, anchored by a custom quartzite and acoustic wood fireplace. Wide plank white oak floors, custom LED lighting, and designer finishes elevate the home throughout. The chefs kitchen features custom white oak cabinetry, Venus Taj Mahal quartzite countertops, a waterfall island, induction range (convertible to gas) and Café appliances. A panoramic sliding door opens to a spacious patio and large wraparound backyard for seamless indoor-outdoor living. The main level includes a private office or guest room and full bath. Upstairs, the luxurious primary suite offers a spa-inspired bath with soaking tub, walk-in shower, and spacious walk in closet. Three additional bedrooms share a full bath, while a versatile bonus room serves as a theater, office, o
USD 2,895,000
60 Fernwood Drive
View photo
House · for sale
USD 3,995,000
USD 1,484/sq.ft
60 Fernwood Drive
San Carlos city
· 2,691 sq.ft · 4 Bedrooms · 2 Baths · House
· Garden · Equipped kitchen · Parking
San Carlos city · 2,691 sq.ft · 4 Bedrooms · 2 Baths · House · Garden · Equipped kitchen · Parking
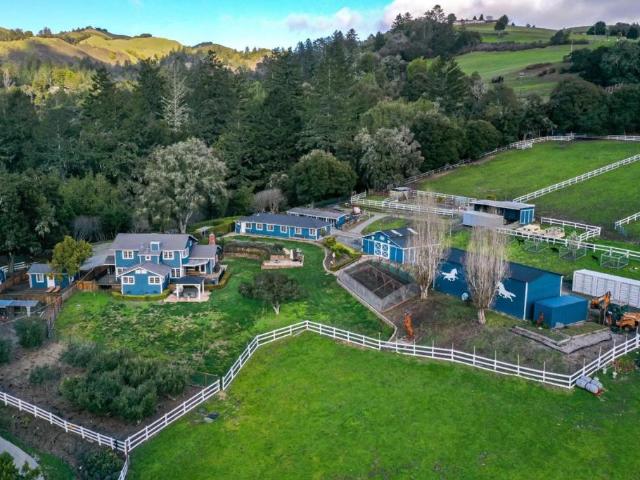
Experience the ultimate in country living at this luxury La Honda estate, an incredible 9 acre+ ranch property nestled among the breathtaking Peninsula hills. This expansive property features a 4BD/2.5BA main house, a charming 2BD guest house, a relaxing spa house, and additional outbuildings, including a spacious barn, providing a perfect setting for your equestrian pursuits with accommodations for up to 7 horses. Recently updated with exquisite designer finishes and modern appliances, the homes and buildings exude modern comfort. The main residence, a two-story home, boasts a spacious kitchen and an attached 2-car garage, offering both convenience and elegance. The property showcases stunning landscaping and gardens bursting with fruits and vegetables, creating a serene and picturesque environment. With access to both Well and Cuesta water sources, this retreat offers a self-sustaining oasis. Conveniently located just 30 minutes south of Half Moon Bay and approximately 20 minutes fro
USD 3,995,000
807 Tierra Alta Street
View photo
House · for sale
USD 1,274,000
USD 1,020/sq.ft
807 Tierra Alta Street
San Carlos city
· 1,249 sq.ft · 3 Bedrooms · 2 Baths · House
· Garden · Equipped kitchen
San Carlos city · 1,249 sq.ft · 3 Bedrooms · 2 Baths · House · Garden · Equipped kitchen
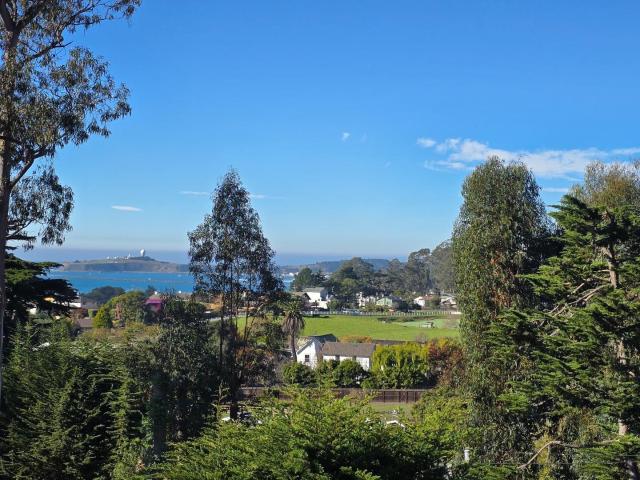
Coastal Retreat Welcome to 807 Tierra Alta Street, with stunning unobstructed views of Montara Mountain and the ocean. Located at the top of California Ave, this single level 3 BR/2 BA home features 1,250 sq ft of living space filled with natural light. An open floorplan creates an inviting feel, especially when the setting sun paints the sky and Montara Mountain in a warm light that will help you relax after a long day. A completely fenced in and private backyard offers ample space for people and pets. As a bonus, this property comes with a 0.5 acre easement, connecting right at the back gate of the yard. The owners purchased this easement for native plant restoration. Solar panels provide renewable energy, a separate laundry room just off the kitchen keeps chores easy, and ample storage space in the kitchen, as well as a Bosch dishwasher make cooking fun. Within walking distance to the Fitzgerald Marine Reserve with tidepools, coastal trails and bluffs, and a local playground, this h
USD 1,274,000
3615 Country Club Drive
View photo
House · for sale
USD 2,399,000
USD 1,485/sq.ft
3615 Country Club Drive
San Carlos city
· 1,615 sq.ft · 3 Bedrooms · 2 Baths · House
· Garden
San Carlos city · 1,615 sq.ft · 3 Bedrooms · 2 Baths · House · Garden
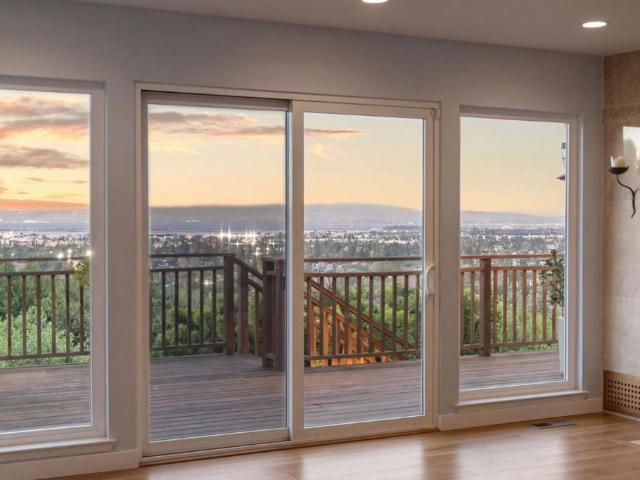
One-of-kind property that offers epic vistas at your doorstep. Nestled above it all at 3615 Country Club Drive in Redwood City, this stunning 3-bedroom, 2-bathroom home offers elevated living with truly unmatched, sweeping views. From the glittering skyline of San Francisco to the dynamic core of Silicon Valley, every glance captures a breathtaking panorama that transforms daily living into something extraordinary. Spanning multiple levels, the home feels both expansive and inviting, with each floor thoughtfully positioned to take full advantage of its remarkable setting. The interior strikes a balance between updated finishes and timeless character, creating a space that feels both fresh and classic. Designed to maximize its spectacular vantage point, the home is filled with natural light and seamless indoor-outdoor flow. Spacious living areas invite you to relax or entertain and the well-appointed layout offers both comfort and functionality. The large backyard provides options to ga
USD 2,399,000
2311 Princeton Street, Palo Alto, US, CA
5 pictures
House · for sale
USD 4,600,000
2311 Princeton Street, Palo Alto, US, CA
San Carlos city
· 3 Bedrooms · 2 Baths · House
· Garden · Terrace · Deck · Equipped kitchen
San Carlos city · 3 Bedrooms · 2 Baths · House · Garden · Terrace · Deck · Equipped kitchen
Situated in the highly sought-after College Terrace neighborhood and set on a generous 10,000 sq ft lot with park-like grounds, this property offers a blend of comfort, functionality and peaceful living. Unbeatable location with easy walk to Stanford University, to the vibrant California Avenue's shops, restaurants, the weekly farmer's market, and to Stanford Dish trail and local parks. This lovely home features a one-story floor plan with an open concept living/dining room with high beam ceiling and skylight, three spacious bedrooms with large walk-in closets, two full bathrooms, a light filled kitchen with ample cabinetry and eat-in area overlooking the greenery. The private backyard oasis with mature trees, colorful flowers, a garden house and an expansive deck, create an inviting extension of living, relaxing and entertaining. Excellent Palo Alto Schools. Do not miss the opportunity to make this Palo Alto gem your own!
USD 4,600,000
2351 Louis Road
12 pictures
House · for sale
USD 4,195,000
USD 2,176/sq.ft
2351 Louis Road
San Carlos city
· 1,927 sq.ft · 4 Bedrooms · 3 Baths · House
· Garden · Equipped kitchen · Parking
San Carlos city · 1,927 sq.ft · 4 Bedrooms · 3 Baths · House · Garden · Equipped kitchen · Parking
This beautifully updated early ranch-style home is located in one of Palo Alto's most desirable neighborhoods. Thoughtfully positioned windows throughout the home bring in sunshine from every angle, enhancing the comfortable living spaces and highlighting the oak hardwood floors. The spacious layout includes 4 bedrooms and 3 bathrooms, creating comfortable and adaptable living spaces throughout the home. The kitchen features granite countertops and stainless steel appliances, while modern upgrades including air conditioning and updated electrical service add everyday comfort and convenience. Outside, recently landscaped grounds provide attractive curb appeal and a wonderful setting for outdoor enjoyment. The spacious backyard offers ample room for entertaining, gardening, play, or possibilities for future expansion. A detached 2-car garage adds valuable storage and versatility. Ideally located on Louis Road, this home enjoys convenient access to Highway 101, top-rated Palo Alto schools
USD 4,195,000
32 Lido Cir, Redwood City, CA 94065 | MLS #ML82037
View photo
House · for sale
USD 1,698,000
USD 1,293/sq.ft
32 Lido Cir, Redwood City, CA 94065 | MLS #ML82037
San Carlos city
· 1,313 sq.ft · 2 Bedrooms · 2 Baths · House
· Patio · Garden · Fireplace
San Carlos city · 1,313 sq.ft · 2 Bedrooms · 2 Baths · House · Patio · Garden · Fireplace
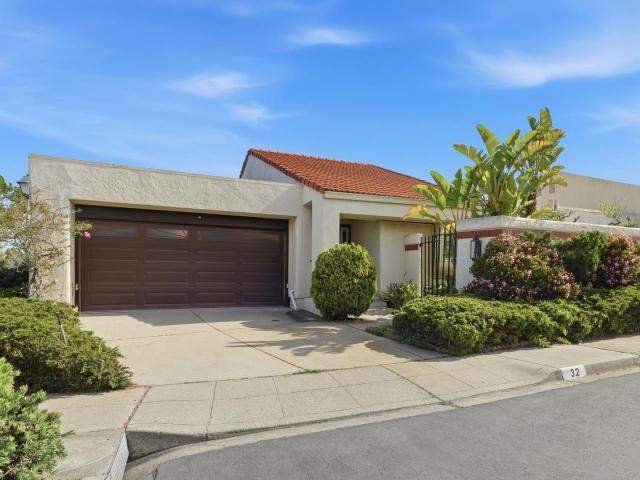
Don't miss this incredible opportunity to own a stunning single-level home in the sought-after waterfront community of Redwood Shores. Surrounded by scenic lagoons, bay trails, and lush parks, this home offers a peaceful, resort-inspired lifestyle in the heart of the Peninsula. Designed for comfortable everyday living, the open floor plan features spacious living and family areas, a cozy wood-burning fireplace, and seamless indoor-outdoor flow to a private garden patio ideal for relaxing or entertaining. Perfectly suited for professionals, downsizers, or small households seeking low-maintenance living in a prime Silicon Valley location, the home is just moments from Bay Club Redwood Shores, Nob Hill Foods, major tech employers including Oracle and EA, and convenient access to Highways 101, 92, and 84. Enjoy the rare combination of tranquility, convenience, and top-rated schools all within one of the Peninsula's most desirable communities
USD 1,698,000
1430 Channing Avenue
12 pictures
House · for sale
USD 5,288,000
USD 2,081/sq.ft
1430 Channing Avenue
San Carlos city
· 2,540 sq.ft · 4 Bedrooms · 3 Baths · House
· Garden · Parking · Deck
San Carlos city · 2,540 sq.ft · 4 Bedrooms · 3 Baths · House · Garden · Parking · Deck
Located in the prestigious Crescent Park/Community Center neighborhood, this ranch style home embodies exceptional craftsmanship and modern luxury. This stunning single-story residence offers four bedrooms, three bathrooms, plus a dedicated office, living room with formal dining, family room, and an EV-ready attached two car garage. The thoughtfully curated interior features Thermador appliances, updated HVAC, and a Ring camera security system. A large backyard deck seamlessly extends the living space outdoors, overlooking an expansive, beautifully landscaped yard and a private basketball court, ideal for exercise, relaxation, or entertaining. Just a short stroll to the Junior Museum, Children's Library, Main Library, Art Center, community garden, and with Eleanor Pardee Park right across the street, the location offers unmatched convenience. Vibrant dining and shopping along University Avenue are moments away, while major hubs such as Stanford University, Google, and Meta are easily a
USD 5,288,000
80 Woodsworth Avenue
12 pictures
House · for sale
USD 2,995,000
USD 1,520/sq.ft
80 Woodsworth Avenue
San Carlos city
· 1,970 sq.ft · 3 Bedrooms · 2 Baths · House
· Patio · Garden · Fireplace · Equipped kitchen · Swimming pool
San Carlos city · 1,970 sq.ft · 3 Bedrooms · 2 Baths · House · Patio · Garden · Fireplace · Equipped kitchen · Swimming pool
Exceptional single level home on an expansive 9,223 sqft lot in coveted Edgewood Park. Rich in character and timeless appeal, this home showcases the perfect blend of classic architectural details and modern upgrades throughout. A formal entry welcomes you into the stunning living room featuring soaring vaulted ceilings with exposed beams, rich hardwood floors, a statement fireplace, and abundant natural light. The inviting family room flows into the chef's kitchen designed for gathering, complete with a dining bar, breakfast nook, and dual-sided fireplace. Paces away, French doors open seamlessly to the private back patio and yard, creating ideal indoor-outdoor flow. Tucked away down the hall the spacious primary suite features a spa-like bathroom and access to the sprawling lawn. Two additional bedrooms share a beautifully appointed bathroom. Just outside, the generous grounds offer multiple spaces to relax and entertain, including a sparkling pool, barbecue area, and multiple seatin
USD 2,995,000
1091 15th Avenue
12 pictures
House · for sale
USD 998,000
USD 955/sq.ft
1091 15th Avenue
San Carlos city
· 1,044 sq.ft · 3 Bedrooms · 1 Bath · House
· Garden · Fireplace · Equipped kitchen
San Carlos city · 1,044 sq.ft · 3 Bedrooms · 1 Bath · House · Garden · Fireplace · Equipped kitchen
Welcome to 1091 15th Avenue, a versatile 3-bedroom, 1-bath home with bonus living space in a convenient Redwood City location. Designed for comfort and flexibility, this home features a functional layout with natural light throughout. The spacious living room includes recessed lighting and a cozy electric fireplace, flowing seamlessly into the kitchen for easy living and entertaining. The kitchen offers ample cabinetry, recessed lighting, a peninsula with bar seating, and a window for natural light. All three bedrooms feature large windows, comfortable layouts, and good closet space. The primary bedroom includes direct access to the backyard. The hallway bathroom features double sinks and an LED-lit mirror. A separate bonus living area adds flexibility, offering two additional rooms, a full bathroom, and a dedicated laundry areaideal for extended family, guests, or potential rental use. Conveniently located near shopping, dining, parks, and major commuter routes, this home offers flexi
USD 998,000
1104 Ebener Street
12 pictures
House · for sale
USD 1,575,000
USD 758/sq.ft
1104 Ebener Street
San Carlos city
· 2,077 sq.ft · 4 Bedrooms · House
· Garden · Equipped kitchen · Parking
San Carlos city · 2,077 sq.ft · 4 Bedrooms · House · Garden · Equipped kitchen · Parking
Located in one of the Peninsulas most connected and convenient neighborhoods, this outstanding Redwood City duplex offers an exceptional opportunity for both investors & owner-occupants. Situated on a prominent corner lot, property features two well-balanced 2-bed, 1-bath units designed for strong tenant appeal. Each unit offers 1,040 SF Living w/sep entrances, individual 1car garages, private fenced yards & a desirable layout w/minimal shared living walls. Unit 1108 features a rmdld kitchen w/granite counters, SS appliances, built-in micro & tile backsplash, while providing immediate rental income potential w/tenant occupancy at market rents. Unit 1104 includes an updated kitchen, wood-burning FP. Both units include their own washer & dryer. Add features include hardwd flrs, gas cooktops, dual pane windows, fresh int/ext paint, new comp roof, new repipe, new auto garage doors, mature landscaping, fruit trees, & garden areas. Sep metered for gas & electricity. Ideal for extended fam li
USD 1,575,000
4173 El Camino Real, Unit 9, Palo Alto, CA 94306 | MLS #ML82043
View photo
Townhouse · for sale
USD 3,879,000
USD 2,979/sq.ft
4173 El Camino Real, Unit 9, Palo Alto, CA 94306 | MLS #ML82043
San Carlos city
· 1,302 sq.ft · 2 Bedrooms · 3 Baths · Townhouse
· Garden · Fireplace · Parking · Swimming pool
San Carlos city · 1,302 sq.ft · 2 Bedrooms · 3 Baths · Townhouse · Garden · Fireplace · Parking · Swimming pool
This two-story Palo Alto townhouse features 1,375 square feet of living space on a 1,176-square-foot lot, including two bedrooms and two and a half bathrooms. Quality interior details include hardwood flooring, high vaulted ceilings, and skylights that provide abundant natural light throughout the home. The open floor plan centers on a living room with a fireplace and provides direct access to a private fenced backyard. Notable amenities include an in-unit laundry area, an attached one-car garage, and additional guest parking. Residents also have access to a community swimming pool and well-maintained landscaped grounds. Located in a prime Silicon Valley position, this home offers a convenient commute to Stanford University and major technology campuses via Highways 101 and 280. The property is situated near downtown Palo Alto and Los Altos, and it benefits from the local school district including Juana Briones Elementary, Fletcher Middle, and Gunn High School
USD 3,879,000
16 Hillview Ave, Redwood City, CA 94062 | MLS #ML82050
View photo
House · for sale
USD 2,898,888
USD 935/sq.ft
16 Hillview Ave, Redwood City, CA 94062 | MLS #ML82050
San Carlos city
· 3,100 sq.ft · 4 Bedrooms · 4 Baths · House
· Garden · Office room · Equipped kitchen
San Carlos city · 3,100 sq.ft · 4 Bedrooms · 4 Baths · House · Garden · Office room · Equipped kitchen
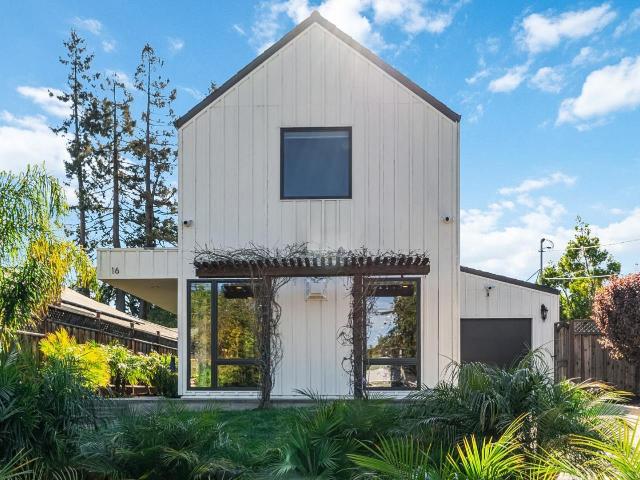
A stunning modern farmhouse blending contemporary architecture wu002F warm, refined finishes. Designed with soaring ceilings, expansive windows, and an open layout, the home is filled with natural light and a seamless indoor-outdoor connection. The heart of the home is a chefs kitchen wu002F custom cabinetry, elegant Calacatta and white quartz countertops, and premium stainless steel appliances. The space flows effortlessly into the dining and living areas, creating an ideal setting for everyday living and entertaining. The thoughtfully designed floor plan offers four bedrooms including two luxurious primary suites. One suite is conveniently located on the main level wu002F direct backyard access, while the upstairs primary retreat features vaulted ceilings and a serene, private atmosphere. An additional upstairs family room provides flexible space for a media lounge, office, or play area. High-quality finishes throughout include Monarch Plank flooring, Porcelanosa tile, Hansgrohe and
USD 2,898,888
590 Miramar Dr, Half Moon Bay, CA 94019 | MLS #ML82037
View photo
House · for sale
USD 2,395,000
USD 672/sq.ft
590 Miramar Dr, Half Moon Bay, CA 94019 | MLS #ML82037
San Carlos city
· 3,563 sq.ft · 5 Bedrooms · 4 Baths · House
· Garden · Office room · Fireplace · Equipped kitchen
San Carlos city · 3,563 sq.ft · 5 Bedrooms · 4 Baths · House · Garden · Office room · Fireplace · Equipped kitchen
Enjoy ocean views from this grand, contemporary, Coastside home located in Miramar with a LEGAL IN-LAW for guests, short-term rental, or additional income to pay your mortgage. This stunning abode features 5 large bedrooms and 3 1u002F2 bathrooms providing ample space for everyone. Formal upstairs living room wu002F vaulted ceilings, fireplace and access to the rear yard. The kitchen, also with high ceilings is equipped wu002F modern amenities that cater to culinary enthusiasts wu002F island with stainless steel down-draft range, built-in oven and microwave, and refrigerator. The kitchen family room combo is ideal for entertaining while a more elegant dining room is adjacent to the kitchen. Retreat to the primary bedroom wu002F access to the rear yard, fireplace and extra large walk-in closet. The large primary bathroom includes a stand-in shower, dual vanities and oversized tub. Located on the downstairs level is an office and spacious rumpus room that could be used as a play room, me
USD 2,395,000
1802 Alameda De Las Pulgas
12 pictures
House · for sale
USD 1,895,000
USD 1,205/sq.ft
1802 Alameda De Las Pulgas
San Carlos city
· 1,572 sq.ft · 4 Bedrooms · 2 Baths · House
· Garden · Deck · Fireplace · Equipped kitchen
San Carlos city · 1,572 sq.ft · 4 Bedrooms · 2 Baths · House · Garden · Deck · Fireplace · Equipped kitchen
Classic traditional appeal defines this split-level home with charming white picket fence and expansive wraparound grounds. Best block of Alameda De Las Pulgas with easy access to Woodside Rd and 280. Freshly painted interiors are complemented by hardwood floors in most rooms contributing to the homes overall warmth. The living and dining room combination offers generous space highlighted by a fireplace, crown moldings, and abundant natural light. The kitchen has been refreshed with newly painted cabinetry, reglazed tile countertops, and new vinyl flooring, plus there is a spacious family room with new carpet, fireplace, and rear deck access. The homes 4 bedrooms and 2 baths include a main-level bedroom and newly remodeled bath, plus three upstairs bedrooms and a bath with resurfaced finishes. Outdoor living is a standout feature, with a large wraparound yard that includes expansive hardscape, deck with shade sail, a rear lawn with putting green, and a cabana lounge for relaxation or e
USD 1,895,000
3708 Brandy Rock Way
12 pictures
House · for sale
USD 2,198,000
USD 1,480/sq.ft
3708 Brandy Rock Way
San Carlos city
· 1,485 sq.ft · 4 Bedrooms · 2 Baths · House
· Equipped kitchen · Parking
San Carlos city · 1,485 sq.ft · 4 Bedrooms · 2 Baths · House · Equipped kitchen · Parking
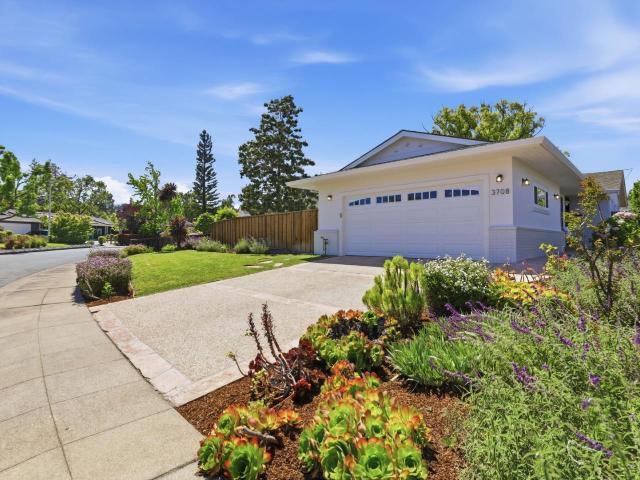
Welcome to 3708 Brandy Rock Way, nestled on one of the most desirable and tranquil streets in Farm Hill Estates. This beautifully updated one-level 4 bedroom 2 bath home sits on a large flat lot with lush landscaping and features upgraded plumbing and electrical, blending comfort, functionality, and modern updates in a peaceful setting. Filled with tons of natural light, the home features hardwood floors, air conditioning, charming arched doorways, inviting living spaces, and a flexible floor plan ideal for both everyday living and entertaining. The updated kitchen and main living areas flow seamlessly to the outdoor spaces, creating an easy indoor/outdoor lifestyle. Additional features include fresh interior and exterior paint, recessed lights, skylight, new bathroom vanities, modern light fixtures, quartz countertop, and 2-car garage with an additional storage room. Ideally located within walking distance to dog friendly Stulsaft Park and with access to highly regarded Roy Cloud scho
USD 2,198,000

Get email alerts

Don't miss out: be the first to know about new properties

The alert was correctly created

On subscribing you accept the conditions of use and the privacy policy
Alert
Receive new ads in your inbox
Save this search
Receive alerts for new listings

We'll send you an email when we have new properties for: "Houses for sale in San Carlos city"

The alert was correctly created

Newark city, Fremont CCD Alameda County California
Foster City, San Mateo CCD San Mateo County California
Get email alerts and be the first to see new listings
Required field
On subscribing I accept the terms of the privacy policy
Perfect! You'll soon start receiving new listings via email
Alert
Receive an email when we have new ads for Houses for sale in San Carlos city
Save this search
Filters

Bedrooms

Size (sq.ft)

sq.ft
sq.ft

Price

USD
USD

Property type

Bathrooms

Clear all filters
Receive notifications when new entries are published.