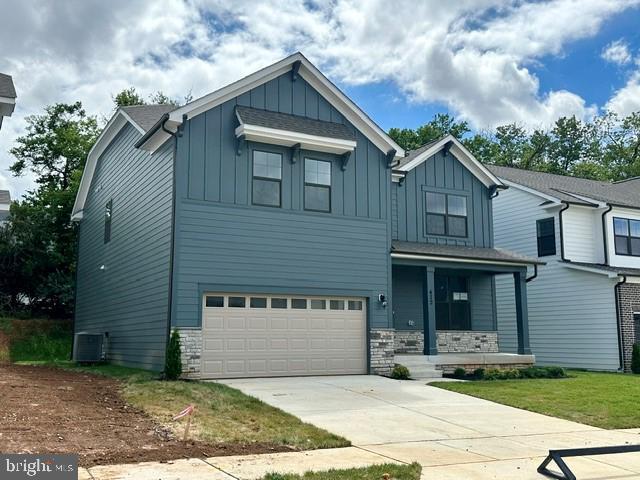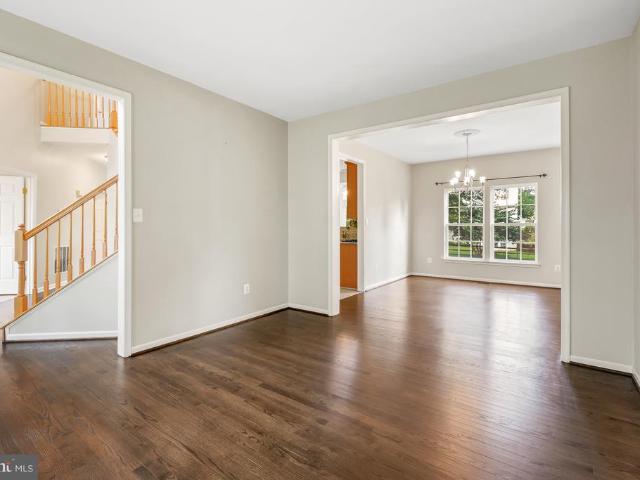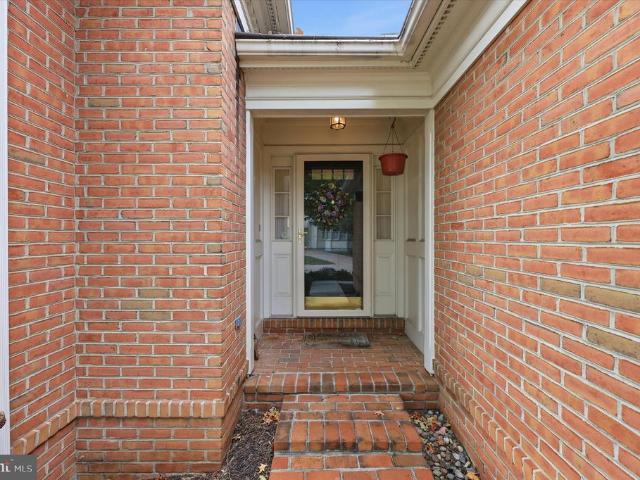
197 houses for sale in Sanandrews

3017 Palatine Drive
View photo
House · for sale
USD 775,000
USD 239/sq.ft
3017 Palatine Drive
Sanandrews
· 3,240 sq.ft · 4 Bedrooms · 3 Baths · House
· Equipped kitchen
Sanandrews · 3,240 sq.ft · 4 Bedrooms · 3 Baths · House · Equipped kitchen
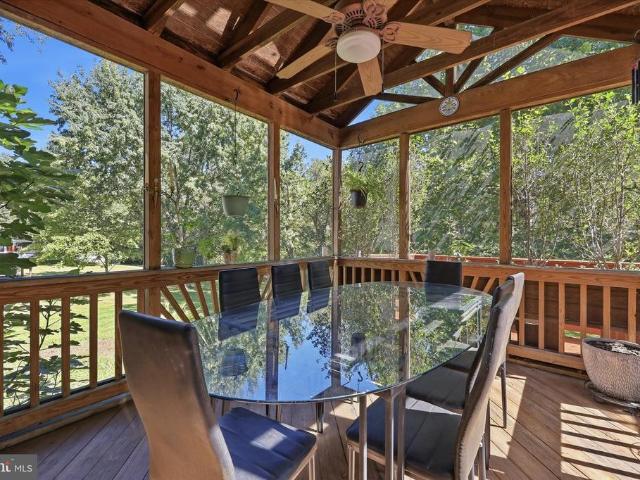
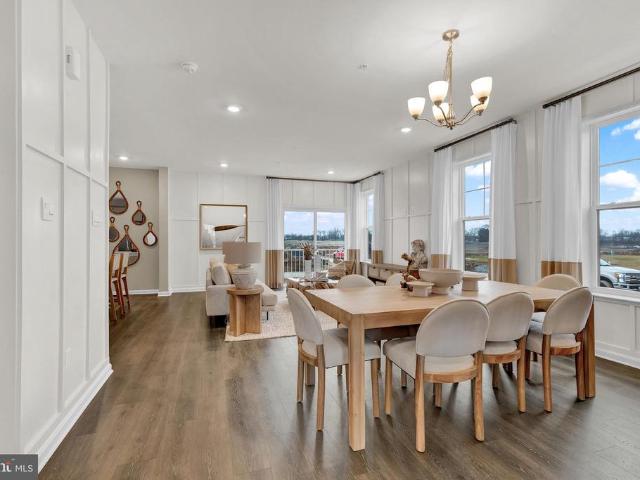
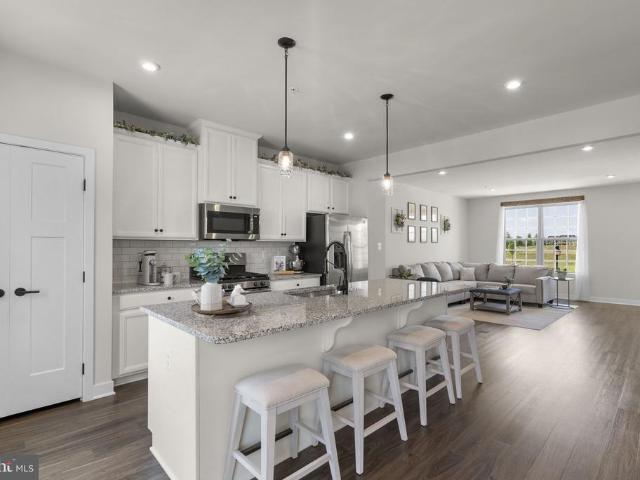
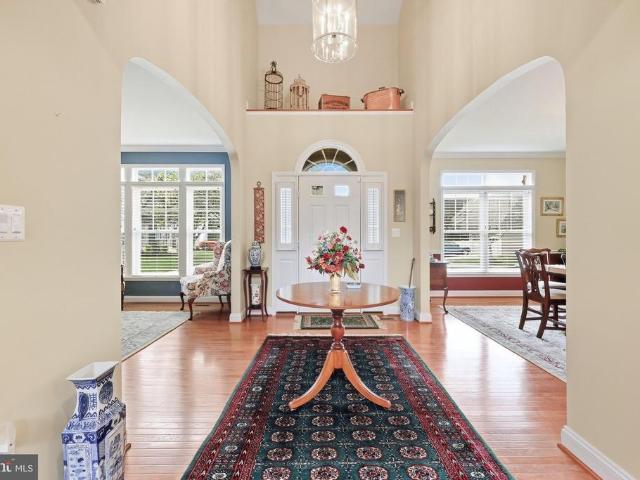
Welcome to your new Courtyard home on Mill Island in desirable Wormans Mill! This beautifully maintained Waterford model, lovingly cared for by its original owners, offers spacious living, thoughtful design, and access to an exceptional array of resort-style amenities. Step into the inviting foyer, which opens to a beautiful living room and elegant dining room with crown and chair rail trim. The spacious family room features impressive two-story ceilings and flows seamlessly into the gourmet kitchen. The kitchen is equipped with stainless steel appliances, dual wall ovens, a 5-burner gas cooktop, an island with granite countertops, pantry, and a generous breakfast area. From there, step into the screened-in porch and out onto the large deckperfect for relaxing or entertaining. The main-level primary suite with crown molding and tray ceiling provides comfort and convenience, featuring two walk-in closets and a luxurious primary bath with a huge shower with a built-in seat and a large so
USD 775,000
9726 Woodcliff Court
View photo
House · for sale
USD 715,000
USD 172/sq.ft
9726 Woodcliff Court
Sanandrews
· 4,155 sq.ft · 5 Bedrooms · 4 Baths · House
· Deck · Parking · Cellar
Sanandrews · 4,155 sq.ft · 5 Bedrooms · 4 Baths · House · Deck · Parking · Cellar
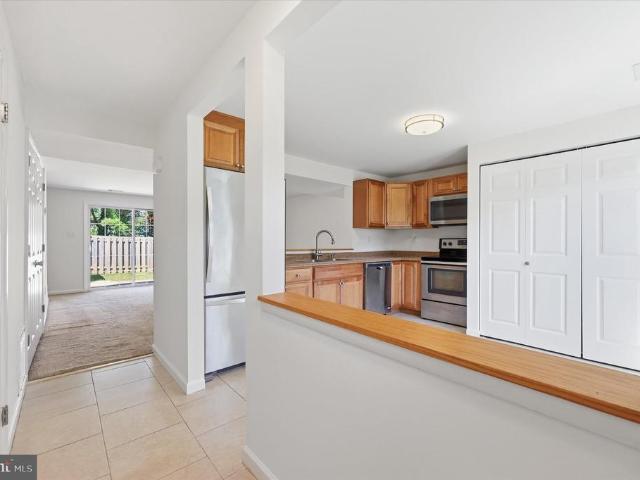
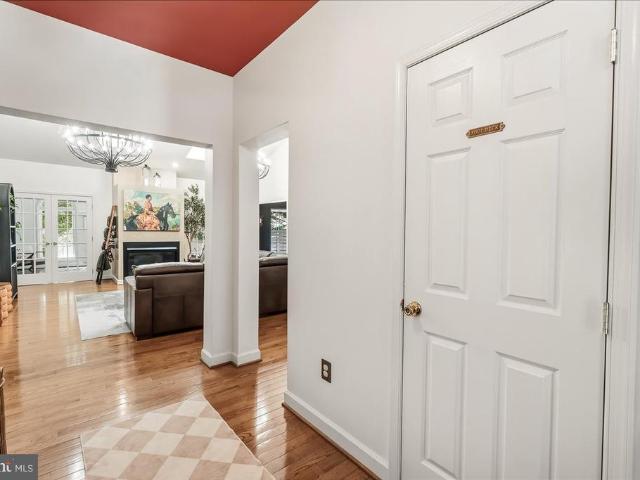
Welcome to this rarely available ranch-style home with a two-car garage in the highly sought-after Woodridge subdivision of Lake Linganore. Offering an incredibly versatile layout, the main level features three bedrooms, two full bathrooms, and one half bath. While the finished walk-up lower level includes both interior and exterior access and offers a complete apartment with two additional bedrooms, two full baths, and an abundance of living and storage space. The home has several desirable recent updates, including a new architectural shingle roof (2025), HVAC updates (2025 and 2026), a new gas hot water heater (2026), new basement flooring (2026), fresh paint, custom light fixtures, and updated deck railing (2025). One of the standout features of this home is the flexibility of the floor plan. In addition to the main living areas, the home features a sunroom and additional flex space that could easily serve as a home office, playroom, formal dining area, hobby room, or whatever best
USD 715,000
4529 Bill Moxley Road
View photo
House · for sale
USD 463,000
USD 236/sq.ft
4529 Bill Moxley Road
Sanandrews
· 1,959 sq.ft · 3 Bedrooms · 2 Baths · House
· Office room · Gym · Equipped kitchen
Sanandrews · 1,959 sq.ft · 3 Bedrooms · 2 Baths · House · Office room · Gym · Equipped kitchen
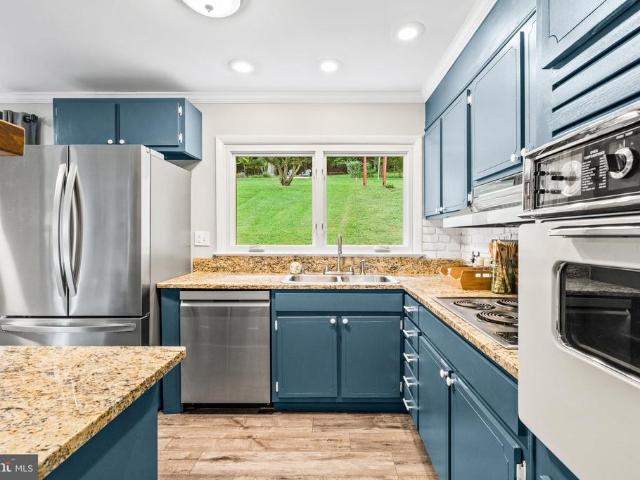
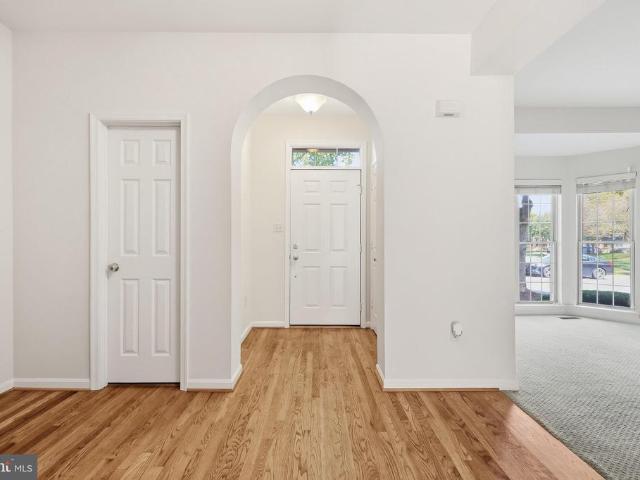
Welcome to this completely updated and modernized rancher nestled on a beautiful. 69-acre lot in the heart of Mount Airy; where sweeping scenic views of the surrounding farmland and rolling countryside create a peaceful backdrop you'll never tire of! The main level offers effortless one-level living with a bright and inviting living room, updated kitchen and separate dining room. Anchored by a cozy insert wood stove. The primary bedroom enjoys a private ensuite full bath, while two additional generously sized bedrooms and a full bath serve the rest of the household. The finished lower level adds tremendous flexibility, with a spacious finished living area and two additional finished rooms ideal for guest-room, a home office, a gym, or whatever suits your lifestyle. You'll also find a 12x24 insulated and drywalled workshop and brand new blacktop driveway expansive enough to accommodate nearly seven vehicles. Whether you're entertaining on the property, watching the sunset over the farml
USD 463,000
222 Longley Green Drive
View photo
Townhouse · for sale
USD 425,000
USD 149/sq.ft
222 Longley Green Drive
Sanandrews
· 2,842 sq.ft · 3 Bedrooms · 2 Baths · Townhouse
· Garden · Equipped kitchen · Parking
Sanandrews · 2,842 sq.ft · 3 Bedrooms · 2 Baths · Townhouse · Garden · Equipped kitchen · Parking
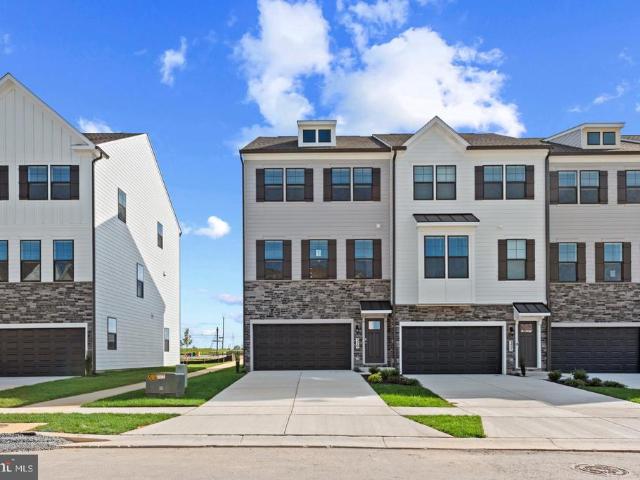
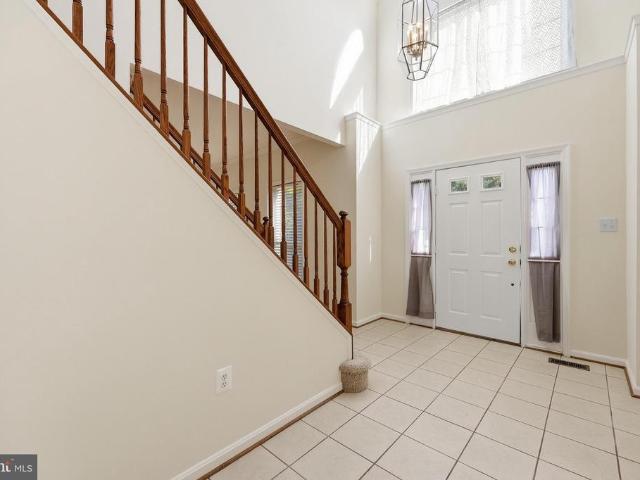
Welcome to this spacious end-unit townhome in Longley Green Association, offering three levels of comfortable living with 3 bedrooms and 2.5 baths. The entry level welcomes you with a comfortable living area and access to the fenced backyard, providing a great space to relax or enjoy the outdoors. Continue to the main level, where the kitchen, living and dining spaces create an inviting setting for everyday living and entertaining, along with a convenient half bath. The upper level features 3 bedrooms and 2 full baths, offering a comfortable and private retreat. An attached garage adds convenience for parking and storage. With its end-unit location, flexible three-level layout, and fenced backyard, this home is ready to welcome its next owner. *Schedule your tour today!
USD 425,000
9245 Ridgefield Circle
View photo
Townhouse · for sale
USD 409,000
USD 251/sq.ft
9245 Ridgefield Circle
Sanandrews
· 1,625 sq.ft · 3 Bedrooms · 3 Baths · Townhouse
· Office room · Equipped kitchen
Sanandrews · 1,625 sq.ft · 3 Bedrooms · 3 Baths · Townhouse · Office room · Equipped kitchen
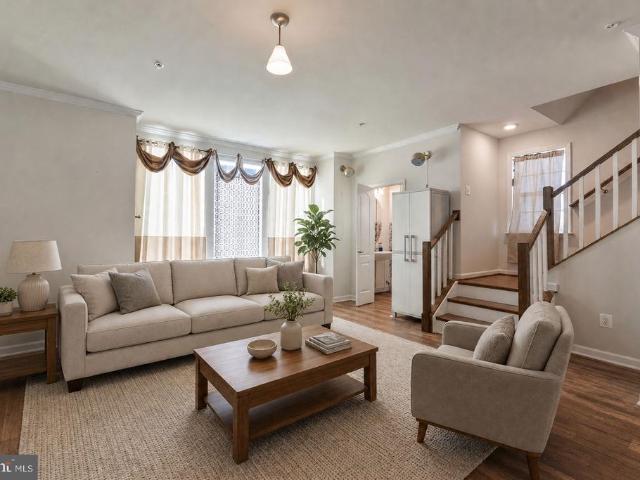
Welcome home to this beautifully updated end-unit townhome in the sought-after Spring Ridge community! Offering 3 bedrooms, 3.5 bathrooms, and stylish updates throughout, this home combines comfort, space, and convenience. Step inside to a bright and welcoming foyer that opens to a spacious living room filled with natural light. Updated LVP flooring flows throughout the main and upper levels, creating a warm and cohesive feel. The kitchen features granite countertops, abundant cabinetry, and plenty of storage, making meal preparation and entertaining a breeze. Adjacent dining space provides the perfect setting for everyday meals or holiday gatherings, with easy access to the rear porch for outdoor relaxation. Upstairs, the primary suite offers a private retreat complete with an ensuite bathroom. Two additional generously sized bedrooms and a full hall bathroom provide ample space for family, guests, or a home office. The finished lower level expands your living space with a versatile r
USD 409,000
6020 Bartonsville Road
View photo
House · for sale
USD 499,900
USD 279/sq.ft
6020 Bartonsville Road
Sanandrews
· 1,787 sq.ft · 3 Bedrooms · 2 Baths · House
· Fireplace · Equipped kitchen · Cellar
Sanandrews · 1,787 sq.ft · 3 Bedrooms · 2 Baths · House · Fireplace · Equipped kitchen · Cellar
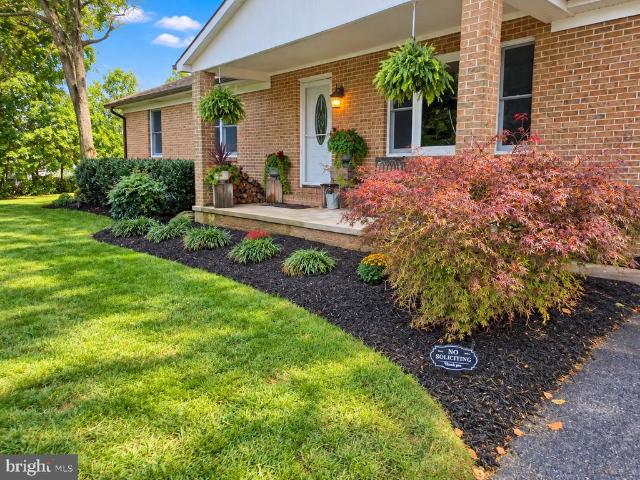
Welcome to 6020 Bartonsville Rd! Discover the perfect blend of comfort and charm in this stunning meticulously maintained all brick ranch-style home. Nestled on a gorgeous, flat, fenced 1-acre lot! Offering over 1,780 sq. Ft. of finished living space, featuring 3 spacious bedrooms and 2 full updated bathrooms, making it ideal for both relaxation and entertaining. Experience a warm and inviting atmosphere, highlighted by a cozy wood burning fireplace in the light filled family room. Also featuring an expansive kitchen and dining area, this one appeals to the chef at heart and offers an abundance of counter and cabinet space and natural light. Additionally, enjoy real hardwood floors and fresh neutral paint throughout the main level, with new carpet in the primary bedroom. The full, partially finished basement is expansive and offers endless possibilities. Including a possible 4th bedroom with plenty of closet space, a rough-in for an additional full bathroom, plenty of storage, and a re
USD 499,900
375 Ensemble Way
View photo
Townhouse · for sale
USD 514,990
USD 227/sq.ft
375 Ensemble Way
Sanandrews
· 2,260 sq.ft · 4 Bedrooms · 3 Baths · Townhouse
· Garden · Deck · Equipped kitchen
Sanandrews · 2,260 sq.ft · 4 Bedrooms · 3 Baths · Townhouse · Garden · Deck · Equipped kitchen
Immediate Move In! Your Dream Home Awaits! Welcome to the stunning Auburn townhome, now available at the highly sought-after Renn Quarter in Historic Downtown Frederick, MD. With over 2,270 square feet of spacious living, this beautiful 4-bedroom, 3.5-bathroom home with beautiful deck and fencible backyard offers modern living with unbeatable convenience and style. Renn Quarter is an amenity-rich lifestyle community that perfectly blends the charm of downtown Frederick with brand-new, modern homes. The Auburn plan is designed for the way you live today, featuring soaring 9-foot ceilings, a gourmet kitchen with sleek stainless-steel appliances, and luxurious plank flooring throughout. The open-concept layout flows effortlessly from the kitchen to the spacious living areas, creating the perfect space for both family time and entertaining guests. Your new home boasts a spacious master suite with a luxurious master bath and walk-in closet, providing the perfect private retreat. The Hardwoo
USD 514,990
6434 Lakeridge Drive
View photo
House · for sale
USD 995,000
USD 273/sq.ft
6434 Lakeridge Drive
Sanandrews
· 3,638 sq.ft · 5 Bedrooms · 3 Baths · House
· Fireplace · Equipped kitchen
Sanandrews · 3,638 sq.ft · 5 Bedrooms · 3 Baths · House · Fireplace · Equipped kitchen
Prepare to be impressed by this exceptional Lake Linganore home, offering spectacular panoramic lake views across the entire rear of the home and 3,645 square feet of beautifully finished living space. Thoughtfully designed to maximize its incredible setting, this 5-bedroom, 5-bath residence pairs custom finishes with a spacious, functional floor plan made for both everyday living and entertaining. The main level centers around a stunning custom kitchen featuring an oversized island, custom cabinetry, and walk-in pantry, all open to the spacious family room with gas fireplace. A formal dining room with an elegant arched opening provides the perfect setting for entertaining, while a private first-floor office offers dedicated work-from-home space. A full mudroom with custom built-ins adds both style and everyday functionality. Upstairs, the spacious Primary Suite features his-and-hers walk-in closets, while three additional bedrooms, three full bathrooms, and a dedicated laundry room co
USD 995,000
9005 Shadybrook Drive
View photo
House · for sale
USD 675,000
USD 186/sq.ft
9005 Shadybrook Drive
Sanandrews
· 3,617 sq.ft · 5 Bedrooms · 3 Baths · House
· Garden · Office room · Fireplace · Equipped kitchen
Sanandrews · 3,617 sq.ft · 5 Bedrooms · 3 Baths · House · Garden · Office room · Fireplace · Equipped kitchen
Welcome home to 9005 Shadybrook Drive! This wonderful brick front 5 bedroom 3 1/2 bathroom home, in the highly desirable community of Spring Ridge, is just waiting for you to make it your very own! Stepping into the main level of your home, with a custom stain glass surround entrance, you'll find your formal living room and dining room with a cozy built-in bay window seat overlooking your backyard, kitchen with a center island and breakfast area which flows into your spacious family room centered by a brick wood burning fireplace. The main level also offers an office, guest half bath and convenient laundry room. Serviced by a laundry chute from the upper level. Traveling upstairs you'll find your primary suite with cathedral ceilings, a walk-in closet and private full bath, three additional bedrooms and full hall bath. Making your way to your fully finished lower level you'll find a spacious rec room with walkout, additional bedroom, full bathroom and generous storage room. Throughout
USD 675,000
1874 B Monocacy View Circle # 28B
View photo
Townhouse · for sale
USD 349,900
USD 140/sq.ft
1874 B Monocacy View Circle # 28B
Sanandrews
· 2,486 sq.ft · 3 Bedrooms · 2 Baths · Townhouse
· Equipped kitchen · Swimming pool
Sanandrews · 2,486 sq.ft · 3 Bedrooms · 2 Baths · Townhouse · Equipped kitchen · Swimming pool
Priced to sell! Welcome to 1874B Monocacy View Circle, a well-maintained 3-bedroom, 2.5-bath home offering a functional layout and modern features throughout. The interior features 9-foot ceilings that enhance the sense of space, along with a comfortable flow designed for everyday living. The kitchen and living areas connect seamlessly, while the upper level includes a convenient laundry area with washer and dryer located near the bedrooms. The primary suite offers a spacious walk-in closet and a private en-suite bath. Additional highlights include a new dryer and thoughtful storage throughout the home. Community amenities include a neighborhood pool, and the HOA fee includes water, adding to the propertys overall convenience. Conveniently located near shopping, dining, and commuter routes, this home offers accessibility along with comfortable living
USD 349,900
6728 Oakridge Road
View photo
House · for sale
USD 649,000
USD 209/sq.ft
6728 Oakridge Road
Sanandrews
· 3,100 sq.ft · 5 Bedrooms · 3 Baths · House
· Fireplace · Equipped kitchen
Sanandrews · 3,100 sq.ft · 5 Bedrooms · 3 Baths · House · Fireplace · Equipped kitchen
Every day will feel like a. *staycation*. In this spacious 5-bedroom, 3.5-bath Pinehurst home, located in the sought-after Oakdale school district and offering plenty of room to live, entertain and grow. The welcoming main level features a spacious living room with a beautiful. *wood-burning fireplace*, a formal dining room and a bright, open kitchen with stainless steel appliances, Corian countertops, abundant cabinetry and a breakfast bar. The comfortable layout provides plenty of space for both everyday living and entertaining. Upstairs, the spacious primary suite offers lots of natural light, with ceiling fan, walk-in closet and private bath with dual vanities, separate shower, and soaking tub. Three additional generously sized bedrooms, and a hall bath complete this level. The. *finished walkout lower level*. Is made for entertaining, featuring an expansive recreation/family room. *wet bar, theater system, 5th bedroom and full bath*perfect for movie nights, guests, extended family
USD 649,000
11104 Worchester Drive
View photo
House · for sale
USD 499,900
USD 216/sq.ft
11104 Worchester Drive
Sanandrews
· 2,314 sq.ft · 3 Bedrooms · 2 Baths · House
· Patio · Garden · Office room · Gym · Deck · Parking
Sanandrews · 2,314 sq.ft · 3 Bedrooms · 2 Baths · House · Patio · Garden · Office room · Gym · Deck · Parking
Welcome to 11104 Worchester Drive, located in the established New Market West community and just minutes from the charm of historic New Market. Freshly painted with new carpet and a new roof, this 3-bedroom, 2.5-bath home is ready for its next chapter With 2,318 finished square feet, theres more space here than you might expect, including a finished walkout lower level perfect for a family room, home office, gym, playroom or additional entertaining space. The main level offers comfortable everyday living with an easy flow for both gathering and entertaining, while all three bedrooms are together on the upper level. Step outside to a fenced backyard with both a deck and patio, giving you multiple spaces to relax, entertain or enjoy time outside. The walkout lower level makes the backyard feel like a true extension of the home. A driveway provides convenient off-street parking. New Market West offers that neighborhood feel while keeping you close to schools, shopping, restaurants and com
USD 499,900
6104 Pine Ridge Terrace
View photo
Townhouse · for sale
USD 349,900
USD 191/sq.ft
6104 Pine Ridge Terrace
Sanandrews
· 1,830 sq.ft · 3 Bedrooms · 3 Baths · Townhouse
· Office room · Terrace · Equipped kitchen · Cellar
Sanandrews · 1,830 sq.ft · 3 Bedrooms · 3 Baths · Townhouse · Office room · Terrace · Equipped kitchen · Cellar
Looking for value in Spring Ridge? Here it is. This Lovell Regency Andover model offers the perfect opportunity to build equity in one of Fredericks most desirable communities. Featuring three finished levels, a brand-new HVAC system installed in July 2026, and a spacious floor plan, this home is ready for your personal updates and design touches. The main level welcomes you with hardwood floors, a convenient powder room, and a spacious kitchen with a walk-in pantry and sunny bay-window dining area. Upstairs, youll find a generously sized primary suite with double vanities, two additional bedrooms, and a nicely sized hall bath with plenty of room for family or guests. The bright walkout lower level is a standout feature, with full-size windows bringing in natural light so the space doesnt feel like a typical basement. This level also includes a full bath, large laundry room, and separate storage area, offering flexibility for a recreation room, home office, guests, or additional living
USD 349,900
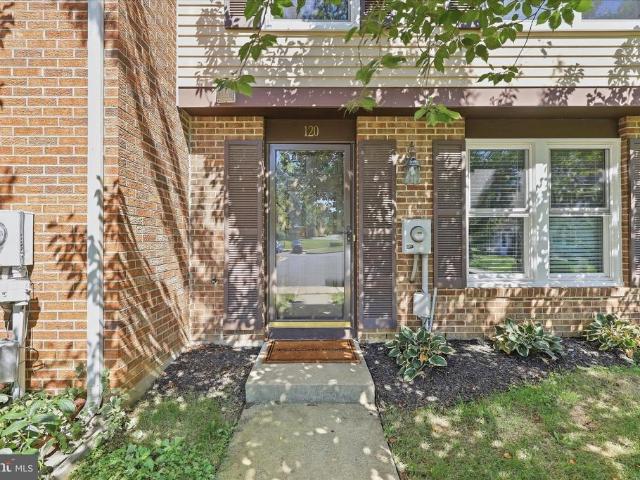
120 Sandalwood Court
View photo
Townhouse · for sale
USD 319,999
USD 263/sq.ft
120 Sandalwood Court
Sanandrews
· 1,216 sq.ft · 3 Bedrooms · 2 Baths · Townhouse
· Patio · Garden · Equipped kitchen
Sanandrews · 1,216 sq.ft · 3 Bedrooms · 2 Baths · Townhouse · Patio · Garden · Equipped kitchen
You don't want to miss this one. Everything has been done in this updated 3 BR, 2 1/2 BA end unit townhome in Glade Towne. Freshly painted in designer color throughout. Open main level with updated kitchen that opens to large living room with new door to rear yard. The upper level includes the spacious primary bedroom with its own full bath and 2 additional bedrooms and another full bathroom. Recent updates include: new HVAC in 2025, new granite countertops, new soft close kitchen cabinets, new kitchen sink and faucet. Kitchen also includes stainless stove and dishwasher, black refrigerator, washer & dryer, pantry & table space. Fully fenced rear and side yard offers a new shed, new trash can pad, and patio. Replacement double hung, vinyl tilt windows. Installed in Oct of 2024; remodeled with luxury vinyl plank flooring throughout the entire home. Installed in 2021; all three bathrooms completely remodeled in 2021; all recessed lighting. Installed in 2021; new dishwasher in 2021; new r
USD 319,999
446 Hanson Street
View photo
House · for sale
USD 669,990
USD 208/sq.ft
446 Hanson Street
Sanandrews
· 3,208 sq.ft · 5 Bedrooms · 5 Baths · House
· Office room · Equipped kitchen · Cellar
Sanandrews · 3,208 sq.ft · 5 Bedrooms · 5 Baths · House · Office room · Equipped kitchen · Cellar
Brand New 5BR/5BA Home in Renn Quarter by D. R. Horton Welcome to this stunning new construction home by D. R. Horton, located in the highly sought-after Renn Quarter communityjust one mile from vibrant Downtown Frederick. This spacious 5-bedroom, 5-bathroom Neo Traditional-style home offers 3,213 total finished square feet, including a beautifully finished basement. The main level boasts a bright, open-concept design with a gourmet kitchen featuring quartz countertops, stainless steel appliances, a large island, and tons of cabinetryall included. Wide plank flooring, recessed lighting, and upgraded finishes create a warm, welcoming space ideal for everyday living and entertaining. Upstairs, the primary suite features a spa-inspired bath with dual vanities, oversized walk in shower, and walk-in closet. Each additional bedroom has access to a full bath, offering privacy and convenience for family or guests. The finished basement provides a versatile bonus area for a rec room, office, or
USD 669,990
1609 Norwich Drive
View photo
House · for sale
USD 399,900
USD 364/sq.ft
1609 Norwich Drive
Sanandrews
· 1,098 sq.ft · 3 Bedrooms · 2 Baths · House
· Garden · Parking · Deck · Equipped kitchen
Sanandrews · 1,098 sq.ft · 3 Bedrooms · 2 Baths · House · Garden · Parking · Deck · Equipped kitchen
This well kept Fredericktowne Village rancher offers easy, one level living at it's best. This home offers 3 bedrooms, 2 full baths, open floor plan with updated kitchen, oversized one car garage, relaxing deck overlooking the plush backyard, fantastic for grilling and entertaining. Minutes from Historic Downtown Frederick and all major commuter routes
USD 399,900
4 Key Avenue
View photo
House · for sale
USD 249,900
USD 290/sq.ft
4 Key Avenue
Sanandrews
· 861 sq.ft · 3 Bedrooms · 1 Bath · House
· Garden · Parking
Sanandrews · 861 sq.ft · 3 Bedrooms · 1 Bath · House · Garden · Parking
This charming bungalow is minutes from Downtown Frederick and major interstates. Great price for a single family home. Fantastic yard with enough space to add a garage. A little'Sweat Equity' will go a long way on this 3 bedroom, 1 bath home. Zoned Commercial/Residential
USD 249,900
6109 Stonecat Court
View photo
Townhouse · for sale
USD 509,990
USD 199/sq.ft
6109 Stonecat Court
Sanandrews
· 2,562 sq.ft · 3 Bedrooms · 2 Baths · Townhouse
· Office room · Equipped kitchen · Swimming pool · Cellar
Sanandrews · 2,562 sq.ft · 3 Bedrooms · 2 Baths · Townhouse · Office room · Equipped kitchen · Swimming pool · Cellar
Welcome Home to 6109 Stonecat Ct, New Market, MD. Built in 2023 by NVHomes, this like-new townhome offers modern style, smart layout, and low-maintenance living in Lake Linganore. As a member of the Lake Linganore Association, enjoy private lake access, pools, clubhouses, tennis courts, playgrounds, miles of trails, and year-round events. With 3 bedrooms, a basement office (or 4th Bedroom), 2 full baths, and 2 half baths, this home delivers flexible space for daily living, remote work, and entertaining alike. Step inside to a sun-filled main level anchored by a stunning gourmet kitchen featuring crisp white cabinetry, a large center island with seating, stainless steel appliances, a gas cooktop with vent hood, and wood-look plank flooring throughout. The kitchen flows into a bright dining area and an inviting living room, ideal for hosting or relaxing after a long day. Upstairs, the primary suite impresses with a tray ceiling, a sitting area, a generous walk-in closet, and a spa-like e
USD 509,990
105 Bedrock Drive
View photo
House · for sale
USD 659,000
USD 211/sq.ft
105 Bedrock Drive
Sanandrews
· 3,111 sq.ft · 4 Bedrooms · 2 Baths · House
· Patio · Garden · Office room · Deck · Fireplace · Equipped kitchen · Cellar
Sanandrews · 3,111 sq.ft · 4 Bedrooms · 2 Baths · House · Patio · Garden · Office room · Deck · Fireplace · Equipped kitchen · Cellar
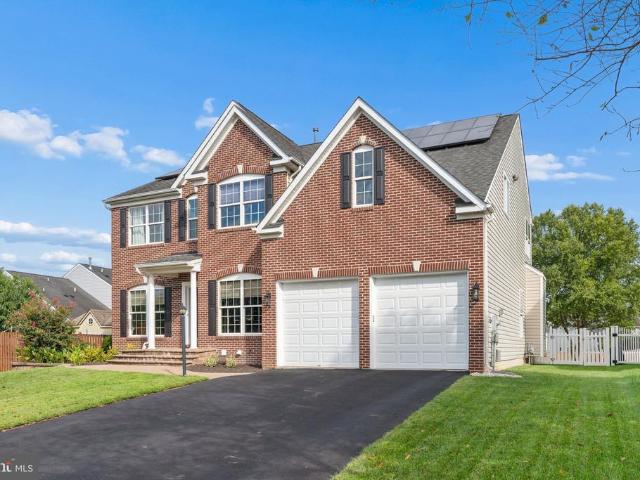
Welcome to this beautiful home in the subdivision of Sun Meadow. An elegant brick walkway leads to the front door. The main level offers wood floors, an office with french doors, upgraded half bath, laundry room, living room, family room with gas fireplace, a true gourmet chef's kitchen and a morning room. The kitchen is truly exceptional! Upstairs you will find 3 generous secondary bedrooms, updated hall bath w/ pocket door separating the vanity area from the shower area. The spacious primary bedroom offers 2 separate walk-in closets and an ensuite. Unfinished basement provides plenty of room to expand. Outside, the property includes a fenced yard, deck and a brick patio w/firepit, backing to an open common area with playground equipment. Additionally, the home offers convenience, comfort, with space to entertain and relax. This lovingly maintained one owner home is move-in ready. Very low HOA fee. Seller owned solar panels, so no rental fees. Please see the attached electric bills fo
USD 659,000
14116 Peddicord Road
View photo
House · for sale
USD 549,900
USD 283/sq.ft
14116 Peddicord Road
Sanandrews
· 1,938 sq.ft · 4 Bedrooms · 3 Baths · House
· Garden · Deck · Fireplace · Equipped kitchen · Parking
Sanandrews · 1,938 sq.ft · 4 Bedrooms · 3 Baths · House · Garden · Deck · Fireplace · Equipped kitchen · Parking
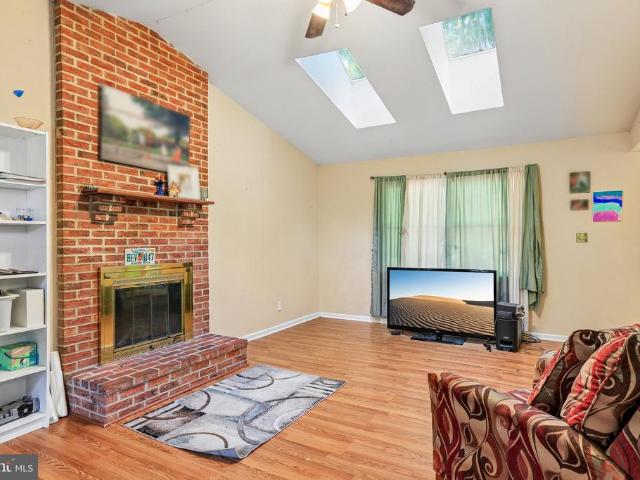
Set on 1.17 acres surrounded by mature trees, this 4-bedroom, 3.5-bath home offers generous indoor and outdoor space with plenty of opportunity to make it your own. A covered front porch welcomes you inside, where the main level features multiple living and dining spaces. The standout family room offers a vaulted ceiling, skylights, abundant natural light, and a floor-to-ceiling brick fireplace that creates an inviting focal point. The spacious kitchen provides an island with seating, ample cabinetry and counter space, stainless steel dishwasher, and views of the backyard. French doors add character and flexibility between living areas. Upstairs, the generously sized primary bedroom features multiple closets and an adjoining bath, while additional bedrooms provide flexible space for a variety of needs. Outside, a large rear deck extends the living space into a tree-lined setting overlooking an expansive yard and wooded portion of the property. An attached garage (that's been converted
USD 549,900
6963 Country Club Terrace
View photo
Townhouse · for sale
USD 365,000
USD 125/sq.ft
6963 Country Club Terrace
Sanandrews
· 2,917 sq.ft · 5 Bedrooms · 4 Baths · Townhouse
· Terrace · Fireplace · Equipped kitchen · Parking · Swimming pool · Cellar
Sanandrews · 2,917 sq.ft · 5 Bedrooms · 4 Baths · Townhouse · Terrace · Fireplace · Equipped kitchen · Parking · Swimming pool · Cellar
Buyer's lending fell through! Discover the perfect blend of comfort and style in this stunning 5-bedroom, 4.5-bathroom townhouse nestled in the desirable West Winds community. Built in 2014, this Craftsman-Tudor gem boasts 2,900+ sq. Ft. of meticulously maintained living space, with an open floor plan that brings in natural light and warmth throughout. Step inside to find exquisite interior features, including built-ins, recessed lighting, and engineered wood floors. The kitchen is a chef's dream, equipped with stainless steel appliances, a double oven, and an expansive island, perfect for entertaining. Cozy up by the gas fireplace in the inviting living area, retreat to the fully finished basement with convenient access to the garage or escape to the 4th-floor loft/bedroom. Enjoy the serene views of trees and woods from your home, while the community offers an array of amenities, including outdoor pools, tennis courts, and scenic walking trails. With easy access to major roadways and
USD 365,000
10641 Old Barn Court
View photo
House · for sale
USD 334,900
USD 311/sq.ft
10641 Old Barn Court
Sanandrews
· 1,076 sq.ft · 3 Bedrooms · 2 Baths · House
· Garden · Office room · Deck · Equipped kitchen
Sanandrews · 1,076 sq.ft · 3 Bedrooms · 2 Baths · House · Garden · Office room · Deck · Equipped kitchen
Great entry level home in Lake Linganore! Check the neighborhood. Most homes priced $500,000 to $1MIL. Single Family priced like a Townhouse! Build sweat equity over time. Great investment opportunity for buyers with cash to do a little fix up, investors looking to flip or add to their portfolio. *. New roof! *. Needs a little work, mostly cosmetic, but VERY livable. *. Cash or conventional loans only. *. Title work is complete. *. Easily turn back into a 3 bedroom home if desired. *. Sits on a cul-de-sac with a charming front porch that invites you right in. *. Enjoy outdoor living on the spacious deck or in the fully fenced yard, perfect for pets, play, or simply relaxing. *. Inside, is a cozy, functional floor plan with additional living space in the walkout lower level, providing flexibility for a family room, office, or guest area. *. New roof, newer refrigerator, dishwasher, disposal, microwave, washer, and dryer are all about 2-3 years new. *. Nestled in the desirable Lake Linga
USD 334,900
7095 Kokanee Way
View photo
Townhouse · for sale
USD 479,900
USD 238/sq.ft
7095 Kokanee Way
Sanandrews
· 2,013 sq.ft · 3 Bedrooms · 2 Baths · Townhouse
· Patio · Garden · Office room · Gym · Deck · Equipped kitchen · Parking
Sanandrews · 2,013 sq.ft · 3 Bedrooms · 2 Baths · Townhouse · Patio · Garden · Office room · Gym · Deck · Equipped kitchen · Parking
Sellers are offering credit for rate buy down with acceptable offer, call helpful listing agent for details. *. Model-condition townhome in amenity-rich lake linganore. Located in highly desirable linganore school district. This lightly lived-in 3-bedroom, 2.5-bath townhome has 2,016 finished sq ft, an attached 2-car garage and a private fenced yard. The open main level has high ceilings and luxury vinyl plank flooring. The kitchen features a large island, granite counters, stainless appliances, a pantry and plenty of cabinets. It flows into the dining and living areas, and sliding doors open to the deck. A half bath completes the level. Upstairs are three bedrooms, including a primary suite with its own bath, plus two full baths and a convenient upper-level laundry room. The finished walkout lower level has upgraded flooring and patio access to the fenced yard. It works well as a rec room, office, gym or guest space. The home also comes with a whole-house water filter and a water soft
USD 479,900
120 Savannah Court
View photo
Townhouse · for sale
USD 285,000
USD 234/sq.ft
120 Savannah Court
Sanandrews
· 1,216 sq.ft · 3 Bedrooms · 2 Baths · Townhouse
· Equipped kitchen
Sanandrews · 1,216 sq.ft · 3 Bedrooms · 2 Baths · Townhouse · Equipped kitchen
Welcome to this inviting end-unit townhome in Glade Town. Featuring 3 bedrooms and 2 full bathrooms, this home has been freshly painted throughout in neutral colors, creating a bright and welcoming atmosphere. The kitchen features stainless steel appliances and provides a great space for everyday living. As an end unit, the home offers added privacy. Located just steps from Safeway, CVS, and the popular Walkersville Tavern, plus access to the community pool, this home offers neighborhood charm and convenience. Dont miss the opportunity to make this house your new home!
USD 285,000
2465 Stoney Creek
View photo
Townhouse · for sale
USD 469,000
USD 157/sq.ft
2465 Stoney Creek
Sanandrews
· 2,982 sq.ft · 3 Bedrooms · 2 Baths · Townhouse
· Patio · Office room · Gym · Deck · Equipped kitchen · Parking
Sanandrews · 2,982 sq.ft · 3 Bedrooms · 2 Baths · Townhouse · Patio · Office room · Gym · Deck · Equipped kitchen · Parking
Price improvement! Welcome to 2465 Stoney Creek Road, a spacious 3-bedroom, 2.5-bath townhome in the highly desirable Wormans Mill community! Ideally located directly across from the clubhouse and just around the corner from The Village at Wormans Mill, youll enjoy easy access to restaurants, shops, community amenities, and more. The main level offers a living room, dining room, and family room with hardwood flooring, along with a spacious kitchen featuring ample cabinet and prep space, a gas range, and access to the rear deck overlooking a beautiful slate patio. Upstairs, the primary suite features a private bath, along with two additional bedrooms and a full hallway bath. The full lower level offers plenty of additional space and possibilities for a recreation room, home gym, office, or future finished living area, plus a full bathroom rough-in. Additional highlights include an HVAC system replaced in 2021, all-new rear siding, a new washer, and a detached two-car garage. Wormans Mil
USD 469,000
2567 Bear Den Road
View photo
House · for sale
USD 569,000
USD 176/sq.ft
2567 Bear Den Road
Sanandrews
· 3,218 sq.ft · 5 Bedrooms · 3 Baths · House
· Garden · Deck · Fireplace · Equipped kitchen · Parking · Swimming pool
Sanandrews · 3,218 sq.ft · 5 Bedrooms · 3 Baths · House · Garden · Deck · Fireplace · Equipped kitchen · Parking · Swimming pool
Price improvement! Welcome to 2567 Bear Den Road, a spacious 5-bedroom, 3.5-bath home situated on a corner lot in the desirable Worman's Mill community! Fresh paint and new carpet throughout give the home a refreshed feel and make it ready for its next owner. The main level features a living room, separate dining room, and family room with a beautiful stone gas fireplace. The eat-in kitchen opens to the rear deck and fenced backyard, perfect for relaxing or entertaining. Upstairs, you'll find the spacious primary suite with a walk-in closet and bathroom with tub and separate shower, Three additional bedrooms and a full hallway bath complete the upper level. The fully finished lower level offers even more living space, including a fifth bedroom, full bathroom, and additional flexible space. Additional features include a two-car garage, rear deck, and fenced backyard. Enjoy Worman's Mill amenities including an outdoor pool, tennis courts, clubhouse, walking paths, and more. Conveniently
USD 569,000
468 Ensemble Way
View photo
House · for sale
USD 717,738
USD 179/sq.ft
468 Ensemble Way
Sanandrews
· 3,993 sq.ft · 6 Bedrooms · 2 Baths · House
· Equipped kitchen · Cellar
Sanandrews · 3,993 sq.ft · 6 Bedrooms · 2 Baths · House · Equipped kitchen · Cellar
Welcome to this stunning 6-bedroom, 5-bathroom traditional-style new construction home, offering 3,947 finished square feet of flexible living spaceincluding a fully finished basement and a versatile upstairs loftin one of Fredericks most amenity-rich new communities. Located just one mile from Downtown Frederick, this home combines timeless charm with modern comfort in a prime location close to shopping, dining, commuter routes, and more. The main level features an open-concept layout with a main-level bedroom and full bath, a spacious family room, and a designer kitchen complete with quartz countertops, stainless steel appliances, soft-close cabinetry, a large island, and walk-in pantryall included. Elegant finishes, upgraded flooring, and natural light flow throughout. Upstairs, the loft provides additional space for work, play, or relaxation, along with generously sized bedrooms and a luxurious primary suite and a spa-inspired en-suite bath. The finished basement adds even more opt
USD 717,738
6725 W Lakeridge Road
View photo
House · for sale
USD 499,900
USD 255/sq.ft
6725 W Lakeridge Road
Sanandrews
· 1,959 sq.ft · 5 Bedrooms · 3 Baths · House
· Deck · Equipped kitchen
Sanandrews · 1,959 sq.ft · 5 Bedrooms · 3 Baths · House · Deck · Equipped kitchen
Welcome to 6725 W Lakeridge Road! Nestled among mature trees, this distinctive contemporary home features warm wood siding, expansive windows, and multiple decks that blend beautifully with the peaceful wooded setting. As you step inside, you'll be welcomed by a spacious living room featuring a vaulted ceiling, ceiling fan lighting, new carpeting, and chair rail molding. A sliding glass door opens to the front deck with a view of the lake through the trees, creating a bright and inviting space for outdoor enjoyment. The spacious eat-in kitchen also features a vaulted ceiling, plus stainless steel appliances, granite countertops, white cabinetry, a generous pantry, and plenty of room for family meals. Step outside to the rear deck, perfect for outdoor dining, entertaining, or simply relaxing. The primary suite offers a vaulted ceiling, mirrored closet doors, ceiling fan lighting, new carpeting, and a private bath with an updated vanity and luxury vinyl plank flooring. Two additional bed
USD 499,900
1810 Beech Court
View photo
House · for sale
USD 665,000
USD 197/sq.ft
1810 Beech Court
Sanandrews
· 3,369 sq.ft · 4 Bedrooms · 3 Baths · House
· Fireplace · Equipped kitchen · Swimming pool
Sanandrews · 3,369 sq.ft · 4 Bedrooms · 3 Baths · House · Fireplace · Equipped kitchen · Swimming pool
Welcome to 1810 Beech Court, a beautifully maintained 4-bedroom, 3.5-bath colonial nestled on a quiet cul-de-sac in the highly sought-after Dearbought community of Frederick, MD. Built in 2000 and lovingly updated throughout, this spacious home offers 3,374 sq ft of finished living space plus generous unfinished workshop and storage space, providing room to grow, create, or simply spread out. The Dearbought community offers exceptional amenities including an outdoor pool, tennis courts, scenic paved walking and jogging trails along the Monocacy River through tranquil wooded surroundings, tot lots and playgrounds: everything a family could want, steps from your front door. Inside, the open floor plan is filled with natural light and features a spacious kitchen, formal living and dining areas, and a cozy family room with a gas fireplace. The sun-drenched sunroom provides the perfect spot for morning coffee or relaxed evenings. A conveniently located main floor laundry room adds everyday
USD 665,000
2429 Bear Den Road
View photo
House · for sale
USD 585,000
USD 289/sq.ft
2429 Bear Den Road
Sanandrews
· 2,024 sq.ft · 2 Bedrooms · 2 Baths · House
· Office room
Sanandrews · 2,024 sq.ft · 2 Bedrooms · 2 Baths · House · Office room
Experience the perfect blend of comfort and tranquility in this beautifully maintained home, perfectly situated on a highly desirable corner lot with extra privacy in the sought-after Wormans Mill community. Designed for effortless single-level living, the thoughtful floor plan offers two spacious bedrooms and two full bathrooms, intelligently positioned on opposite sides of the main level to ensure maximum peace and seclusion for both residents and guests alike. The interior layout truly shines with its generous, flexible living spaces. Whether you are entertaining friends or relaxing on a quiet afternoon, you will love the seamless flow created by the sunroom bump-out and a versatile large den that can easily serve as a home office, media room, or cozy library. Retreat to the expansive primary suite freshly updated with new carpeting, along with its own reading nook! Natural light floods the bright morning room situated at the rear of the home. Wrapped in windows, it is the absolute
USD 585,000

Get email alerts

Don't miss out: be the first to know about new properties

The alert was correctly created

On subscribing you accept the conditions of use and the privacy policy
Alert
Receive new ads in your inbox
Save this search
Receive alerts for new listings

We'll send you an email when we have new properties for: "Houses for sale in Sanandrews"

The alert was correctly created

Viewsite Estates
Woodridge, Linganore District 9 New Market Frederick County Maryland
Get email alerts and be the first to see new listings
Required field
On subscribing I accept the terms of the privacy policy
Perfect! You'll soon start receiving new listings via email
Alert
Receive an email when we have new ads for Houses for sale in Sanandrews
Save this search
Filters

Bedrooms

Size (sq.ft)

sq.ft
sq.ft

Price

USD
USD

Property type

Bathrooms

Clear all filters
Receive notifications when new entries are published.