197 houses for sale in Sanandrews

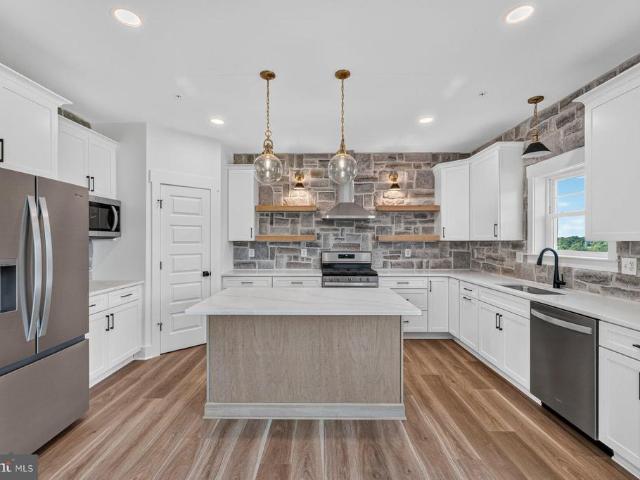
8511 Bald Eagle Lane
View photo
Townhouse · for sale
USD 479,999
USD 232/sq.ft
8511 Bald Eagle Lane
Sanandrews
· 2,067 sq.ft · 3 Bedrooms · 2 Baths · Townhouse
· Parking · Deck
Sanandrews · 2,067 sq.ft · 3 Bedrooms · 2 Baths · Townhouse · Parking · Deck
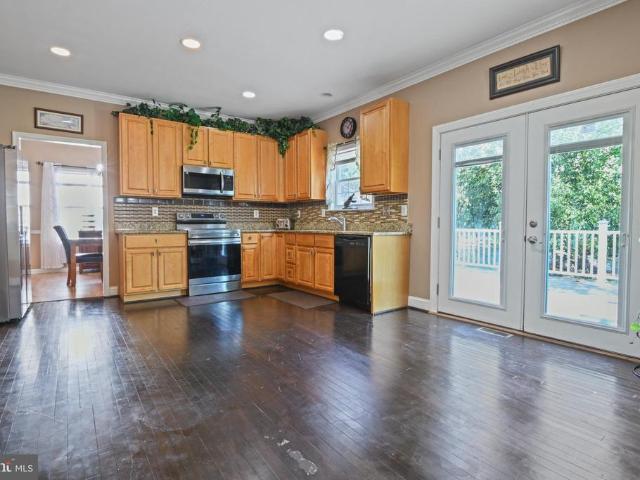
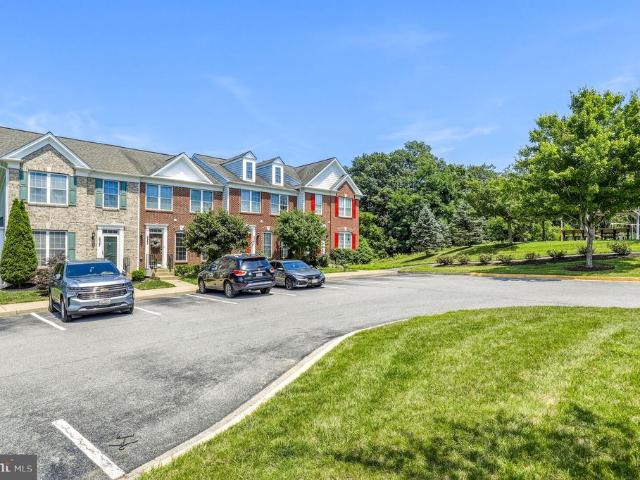
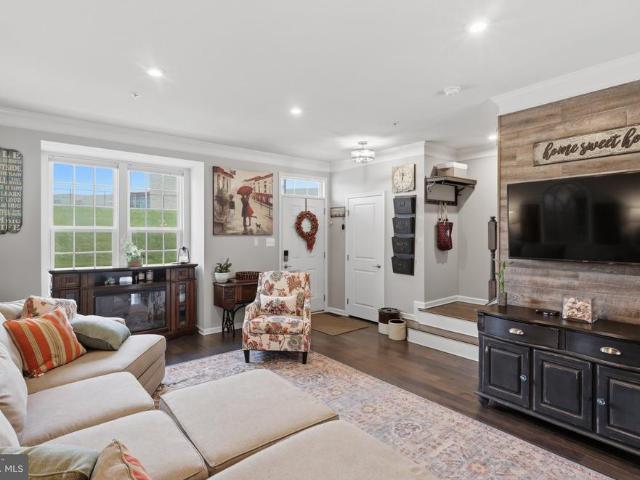
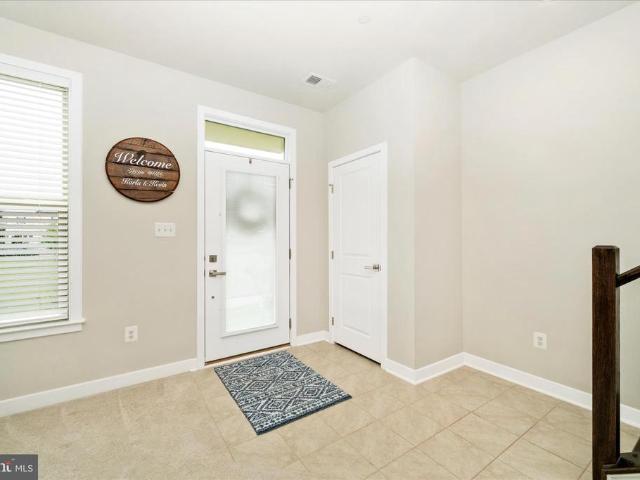
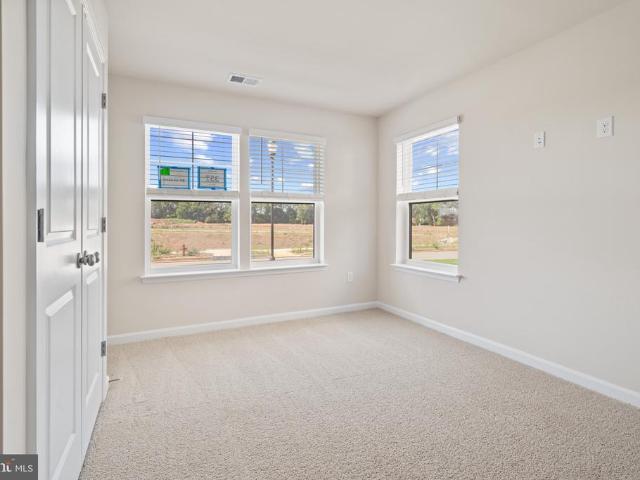
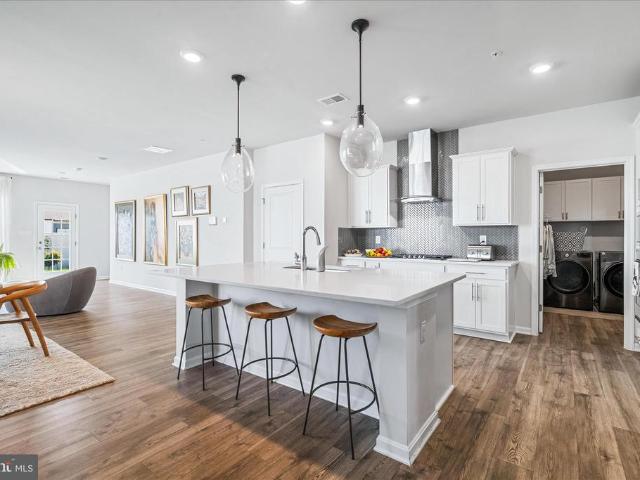
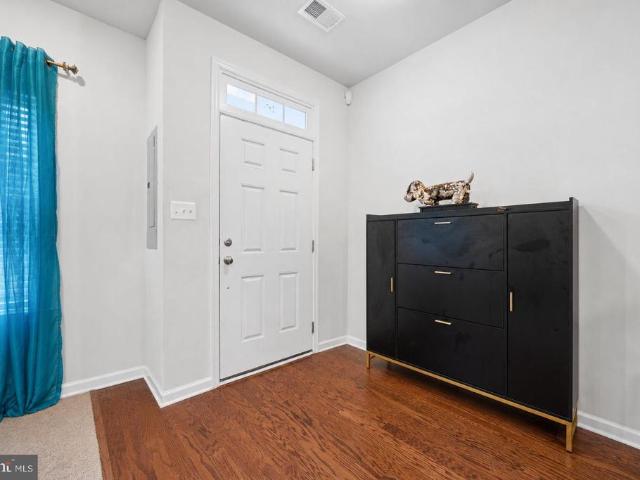
Step inside this exceptional 2021-built townhome in the Tallyn Ridge community. This three-story, 2,068 sq ft residence welcomes you with an open floor plan and granite countertops, featuring 3 bedrooms, 2.5 baths, in-unit washer/dryer, and 2-car detached garage. Enjoy entertaining on your deck while taking in the community lifestyle: pool, playgrounds, and walking paths to Pinecliff Park, all minutes from downtown Frederick with seamless access to Route 355, I-270, and I-70. Current tenant in place through December 31, 2026, Home is pre-stubbed for second full bathroom installation, offering opportunity for upgrades/ improvements. HOA includes common area maintenance, snow removal, and community amenities such as the community pool, playgrounds and walking trails. 24 hours advance notice required for showings
USD 479,999
8437 Discovery Boulevard
View photo
Townhouse · for sale
USD 349,900
USD 197/sq.ft
8437 Discovery Boulevard
Sanandrews
· 1,776 sq.ft · 4 Bedrooms · 2 Baths · Townhouse
· Garden · Equipped kitchen · Cellar
Sanandrews · 1,776 sq.ft · 4 Bedrooms · 2 Baths · Townhouse · Garden · Equipped kitchen · Cellar
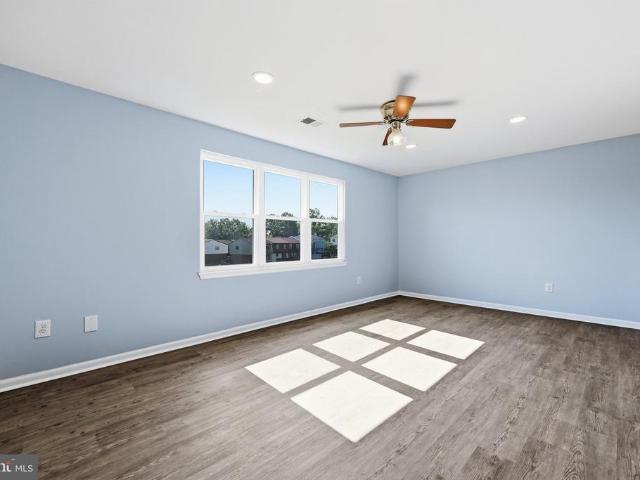
Welcome to this beautifully renovated townhome where nearly every surface and major component has been updated in 2026. Offering approximately 1,776 square feet of finished living space, this move-in ready home features brand-new waterproof laminate flooring throughout, recessed lighting in every room, fresh paint, and new six-panel interior doors. The completely updated kitchen showcases new solid wood cabinetry, new countertops, and a full suite of stainless steel appliances, including a refrigerator, range, built-in microwave, dishwasher, and garbage disposal. All bathroom vanities and toilets have also been replaced, creating a fresh, modern feel throughout the home. Additional improvements include all new replacement windows, a new hot water heater, and a brand-new backyard privacy fence. The upper level offers 3 spacious bedrooms and 2 full bathrooms, while the main level includes a convenient half bath. The fully finished walkout basement expands the living space with a potentia
USD 349,900
800 Aztec Drive
View photo
House · for sale
USD 579,000
USD 169/sq.ft
800 Aztec Drive
Sanandrews
· 3,412 sq.ft · 4 Bedrooms · 3 Baths · House
· Fireplace · Equipped kitchen · Parking
Sanandrews · 3,412 sq.ft · 4 Bedrooms · 3 Baths · House · Fireplace · Equipped kitchen · Parking
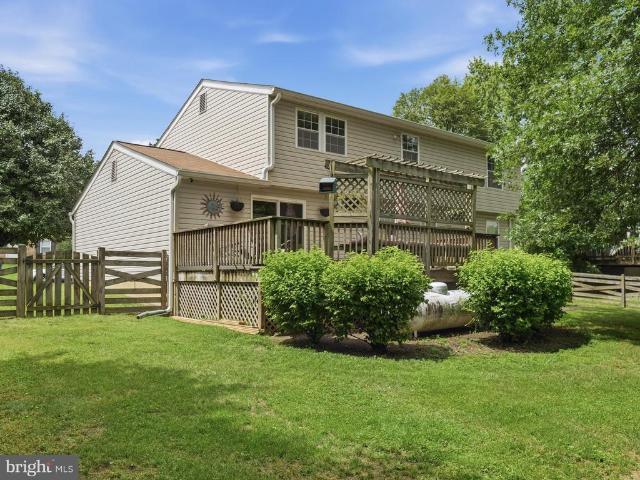
Recently updated flooring! This stunning home offers a well-designed floor plan with over 3,400 finished square feet of living space in the highly sought-after River Crest community! Step inside to be greeted by the grand two-story foyer and hardwood floors. The eat-in kitchen is a gourmet chefs dream, featuring ample cabinetry, granite countertops, a custom tile backsplash, and stainless steel appliances. This culinary haven seamlessly flows into a light-filled family room featuring a cozy gas fireplace. The formal dining room is the perfect place to entertain guests and the formal living room provides even more living space. A convenient half bathroom, a laundry room with access to the attached two-car garage complete this level. Upstairs, you will find four spacious bedrooms upgraded with ceiling fans and two full bathrooms. Retreat to the luxurious primary bedroom suite with recently replaced carpet featuring vaulted ceilings, a large walk-in closet, and a spa-like bathroom. The lu
USD 579,000
1811 Cyril Court
View photo
House · for sale
USD 675,000
USD 188/sq.ft
1811 Cyril Court
Sanandrews
· 3,584 sq.ft · 5 Bedrooms · 3 Baths · House
· Equipped kitchen
Sanandrews · 3,584 sq.ft · 5 Bedrooms · 3 Baths · House · Equipped kitchen
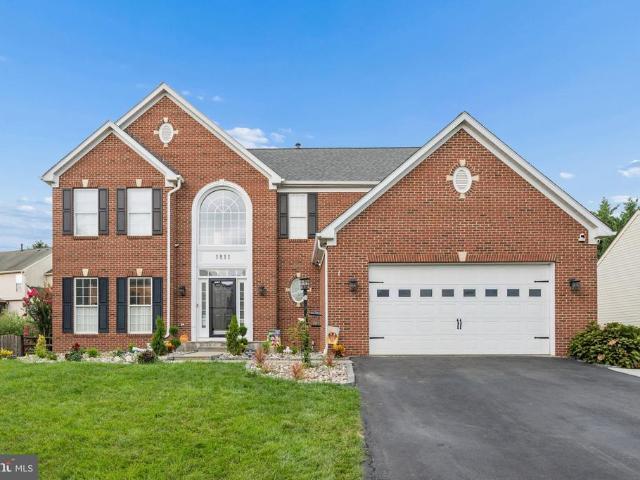
Prepare to be impressed by this exceptional five-bedroom, three-and-a-half-bath hometruly one of the neighborhoods standout properties! Thoughtfully updated and beautifully maintained, it offers an ideal combination of sophisticated finishes, generous living space, and incredible indoor and outdoor amenities. The heart of the home is the stunning kitchen, completely renovated in 2024 with granite countertops, a coordinating granite backsplash, stainless steel appliances, and two ovensperfect for entertaining and holiday gatherings. Elegant hardwood floors, crown molding, wainscoting, recessed lighting, spacious bump-outs, and a beautiful wrought-iron railing add character and distinction throughout. The bathrooms were also updated in 2024 and feature attractive finishes, custom storage, and thoughtfully designed closets. Lightbulb Bluetooth speakers in the kitchen and bathroom add a modern touch, while ceiling fans, an attic fan, and natural gas heat provide year-round comfort. The fin
USD 675,000
112 Glade Boulevard
View photo
House · for sale
USD 499,000
USD 204/sq.ft
112 Glade Boulevard
Sanandrews
· 2,443 sq.ft · 4 Bedrooms · 2 Baths · House
· Equipped kitchen · Parking · Cellar
Sanandrews · 2,443 sq.ft · 4 Bedrooms · 2 Baths · House · Equipped kitchen · Parking · Cellar
Beautifully updated 4-bedroom, 2.5-bath colonial offering an open floor plan and stylish finishes throughout. The remodeled kitchen features granite countertops, freshly painted cabinetry, and opens seamlessly to the main living areas with luxury vinyl plank flooring installed throughout the first floor. Major updates provide peace of mind, including a new HVAC system (2024), water heater (2023), radon mitigation system (2024), roof with oversized gutters and downspouts (2021), sliding glass door (2021), new light fixtures throughout (2025) and an updated half bath (2021). The spacious primary suite includes a walk-in closet and an updated bath with a stand-up shower. A thoughtfully converted portion of the garage creates a convenient main floor laundry area and expansive walk-in pantry, while the remaining garage space still accommodates a vehicle, motorcycle/lawn mower, and workshop. The finished basement offers a spacious recreation room, along with separate storage and utility room
USD 499,000
6347 Meandering Woods Court
View photo
Townhouse · for sale
USD 448,000
USD 192/sq.ft
6347 Meandering Woods Court
Sanandrews
· 2,325 sq.ft · 4 Bedrooms · 3 Baths · Townhouse
· Office room · Gym · Cellar
Sanandrews · 2,325 sq.ft · 4 Bedrooms · 3 Baths · Townhouse · Office room · Gym · Cellar
Brick-front end-unit townhome in Frederick featuring plenty of natural light, a professionally painted interior, and professional deep cleaning. Major updates include a newer roof (2022), hvac (2021), and water heater (2021). The walkout basement offers two additional finished flex rooms and a full bath, providing great options for a home office, guest space, gym, or additional living area. The home backs to privacy and offers the added benefit of an end-unit location. Conveniently located near Downtown Frederick, shopping, dining, and retail, with easy access to major commuter routes. Come see for yourself!
USD 448,000
4488 Maidengrass Lane
View photo
Townhouse · for sale
USD 499,900
USD 270/sq.ft
4488 Maidengrass Lane
Sanandrews
· 1,851 sq.ft · 3 Bedrooms · 3 Baths · Townhouse
· Garden · Deck · Parking · Swimming pool
Sanandrews · 1,851 sq.ft · 3 Bedrooms · 3 Baths · Townhouse · Garden · Deck · Parking · Swimming pool
Tucked away on a quiet cul-de-sac in sought-after Landsdale, this 100% carpet-free 3BR/3.5BA townhome is packed with custom upgrades! Highlighted by custom closets throughout and abundant storage, the versatile lower level is ideal as a private guest suite or multigenerational living space, complete with a full bath featuring an oversized walk-in shower. Step off the main-level deck into a fully fenced, Better Homes & Gardens-style garden oasis. Complete with a detached 2-car garage and an incredible HOA featuring a community center, pool, and a packed calendar of neighborhood events, this home is truly a must-see! A VA assumable loan is available at 2.375% interest. Seller will consider a lease as well
USD 499,900
4730 Black Eyed Susan Mews
View photo
Townhouse · for sale
USD 550,000
USD 239/sq.ft
Updated
4730 Black Eyed Susan Mews
Sanandrews
· 2,293 sq.ft · 3 Bedrooms · 2 Baths · Townhouse
· Balcony · Fireplace · Equipped kitchen
Sanandrews · 2,293 sq.ft · 3 Bedrooms · 2 Baths · Townhouse · Balcony · Fireplace · Equipped kitchen
End Unit NV Homes Van Dorn townhome in Landsdale! Premium location overlooking open space. Spacious family room with ceiling fan, powder room, large dining area and gourmet kitchen. Kitchen features expansive island, upgraded granite, cabinets and stainless steel appliances. Family room opens to covered balcony with recessed lights, ceiling fan and stone fireplace! Open floor plan is perfect for entertaining and every day living! Primary bedroom includes ceiling fan and walk-in closet with custom organizers. En-suite luxury bath features upgraded dual vanity, shower with dual shower heads and tiled ceiling, floor and walls. Two additional bedrooms, second full bath and laundry room on upper level. Entry level features spacious rec room, second half bath and family foyer with built-in storage. Hardwood stairs and wide plank flooring through main level and upper level hallway. See documents for floor plan and full list of upgrades
USD 550,000
4357 Shamrock Drive
View photo
House · for sale
USD 999,999
USD 211/sq.ft
4357 Shamrock Drive
Sanandrews
· 4,736 sq.ft · 4 Bedrooms · 4 Baths · House
· Garden · Office room · Fireplace · Equipped kitchen · Swimming pool
Sanandrews · 4,736 sq.ft · 4 Bedrooms · 4 Baths · House · Garden · Office room · Fireplace · Equipped kitchen · Swimming pool
Welcome to this stunning Winchester Homes Raleigh model, ideally situated on one of Landsdales most desirable lots. Backing onto acres of picturesque green space, this exceptional home offers beautiful sunset views and convenient access to the clubhouse, pool, playgrounds, volleyball courts, amphitheater, and community events. You can even enjoy Fourth of July fireworks from your own backyard! Inside, gleaming hardwood floors lead to a main-level office with bay windows, a spacious family room featuring a striking stone gas fireplace, and walls of windows overlooking the trees and open space. The beautifully appointed kitchen offers quartz countertops, a breakfast bar, butlers pantry, and generous storage. A custom mudroom adds everyday convenience. Upstairs, the luxurious owners suite features a spa-inspired bath, accompanied by three additional spacious bedrooms. The finished walk-up lower level includes a media room, full bathroom, and flexible space with the potential for a fifth b
USD 999,999
11063 Emerald Crown Drive
View photo
House · for sale
USD 999,000
USD 203/sq.ft
11063 Emerald Crown Drive
Sanandrews
· 4,898 sq.ft · 5 Bedrooms · 4 Baths · House
· Garden · Office room · Fireplace · Equipped kitchen
Sanandrews · 4,898 sq.ft · 5 Bedrooms · 4 Baths · House · Garden · Office room · Fireplace · Equipped kitchen
Welcome to 11063 Emerald Crown Drive, a stunning Northeast. Facing residence in the highly sought-after Landsdale community of Monrovia. Built in 2020 by Wormald Homes, this exceptional Taylor model showcases over $148,000 in builder upgrades, further enhanced by thoughtful post-construction additions that elevate both style and function. Offering 5 bedrooms and 4.5 baths, this home features a bright, open-concept main level designed for modern living. The heart of the home is the oversized kitchen island, complemented by a marble backsplash, abundant cabinetry, and seamless flow into the dining and family rooms. A striking linear gas fireplace anchors the family room, while a private studio office with barn doors provides the perfect work-from-home space. Enjoy effortless indoor-outdoor living with direct access to the rear screened-in porch, overlooking the fully fenced backyard and flagstone patioideal for entertaining or relaxing. Upstairs, a versatile loft with custom built-ins of
USD 999,000
4354 Brubaker Way
View photo
House · for sale
USD 1,129,000
USD 433/sq.ft
4354 Brubaker Way
Sanandrews
· 2,605 sq.ft · 4 Bedrooms · 3 Baths · House
· Office room · Fireplace · Equipped kitchen · Cellar
Sanandrews · 2,605 sq.ft · 4 Bedrooms · 3 Baths · House · Office room · Fireplace · Equipped kitchen · Cellar
Builder incentives! Ready for move in! This newly constructed home in sought-after Urbana sits on a 1 acre lot with expansive views! No hoa! Quartz Counters, Stainless Steel appliances, hardwood, luxury tiles and upgraded finishes throughout. This Craftsman has a truly open plan. Social engagements will flow seamlessly from inside to outside and back again. From the delightful porch, you enter the foyer of hardwoods that carries throughout the first level. The floor-plan offers a stunning, gourmet kitchen, a warm dining area, and a cozy family room centered around a gas fireplace. An office and the mudroom (which is the size of a bedroom! )complete this floor. Upstairs boasts an expansive primary bedroom with tray ceiling, luxury primary bath (oh the soaking tub! )and 2 huge walk-in-closets. There are three other generous-sized rooms, 2 with their own jack-and-jill bathroom and the 4th with a private bath. The basement comes standard with a full rough in and can easily be finished with
USD 1,129,000
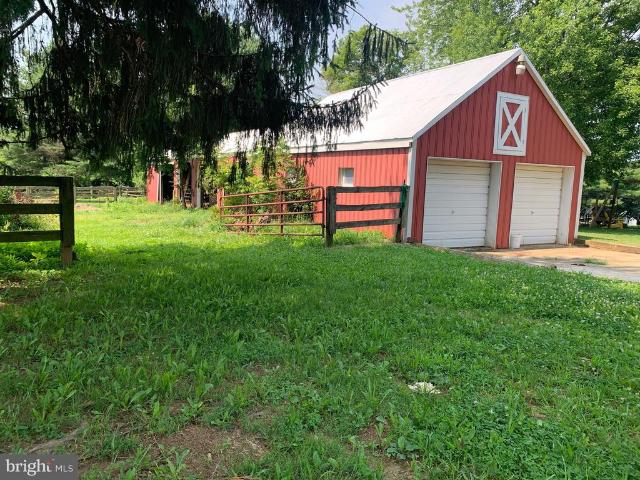
11703 Fingerboard Road
View photo
House · for sale
USD 459,000
USD 479/sq.ft
11703 Fingerboard Road
Sanandrews
· 958 sq.ft · 2 Bedrooms · 1 Bath · House
· Fireplace · Parking
Sanandrews · 958 sq.ft · 2 Bedrooms · 1 Bath · House · Fireplace · Parking
BACK ON MARKETContract termination was not related to property inspections or appraisal. Buyer was unable to obtain financing. Mutual Release pending final lender documentation. Enjoy the space and versatility of this approximately 1.82-acre property in a convenient Monrovia location with easy access to commuter routes, shopping, and everyday conveniences. This brick rancher with carport offers the opportunity to update and personalize to your own style while preserving some wonderful original character, including two cozy wood-burning fireplaces and a charming pink-and-black tiled bathroom with timeless mid-century appeal. The roof was replaced approximately two years ago. A detached two-bay garage with electricity and adjoining run-in stalls provides flexible space for equipment, hobbies, storage, projects, or other uses. The fenced pasture area adds to the property's appeal. Seller has previously kept horses on the property. Buyers are responsible for verifying zoning and intended a
USD 459,000
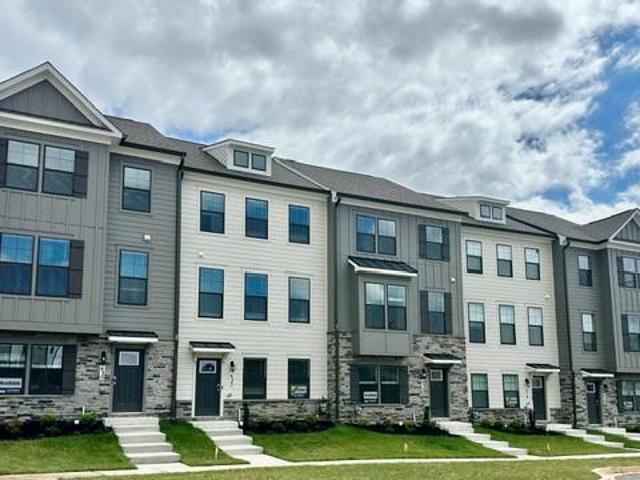
713 Compass Way
View photo
Townhouse · for sale
USD 444,990
USD 227/sq.ft
Updated
713 Compass Way
Sanandrews
· 1,959 sq.ft · 4 Bedrooms · 3 Baths · Townhouse
· Parking
Sanandrews · 1,959 sq.ft · 4 Bedrooms · 3 Baths · Townhouse · Parking
Move in ready! Welcome to Renn Quarter, the hottest new community in Downtown Frederick. This stunning Norris townhome offers the perfect blend of modern design, urban convenience, and unbeatable amenities, all just minutes from the vibrant heart of Frederick. This spacious and stylish 4-bedroom, 3.5 bath end unit townhome features an open-concept layout that is perfect for entertaining. High-end finishes and contemporary design elements make this home truly stand out. The oversized owners suite serves as a private retreat, complete with a large walk-in closet and ensuite bath, ideal for unwinding after a long day. A two-car garage provides private parking and additional storage space. Located within walking or biking distance to Historic Downtown Frederick, this home offers easy access to boutique shops, breweries, restaurants, and entertainment. Frederick is also recognized as one of the most dog-friendly cities in the United States. Renn Quarter is designed to be more than just a ne
USD 444,990
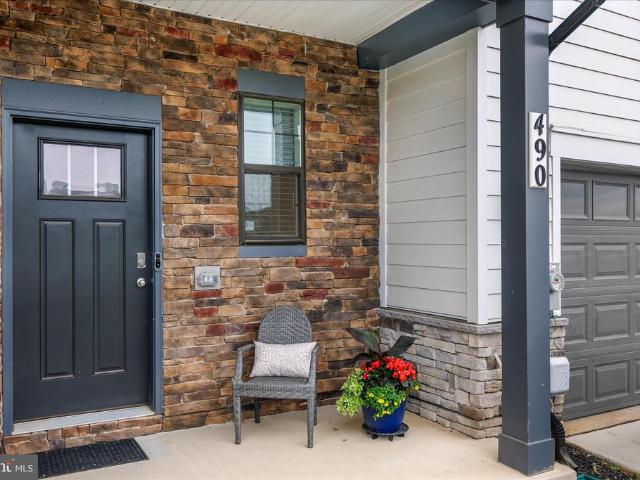
490 Herringbone Way
View photo
Townhouse · for sale
USD 599,000
USD 236/sq.ft
490 Herringbone Way
Sanandrews
· 2,530 sq.ft · 3 Bedrooms · 3 Baths · Townhouse
· Parking · Equipped kitchen
Sanandrews · 2,530 sq.ft · 3 Bedrooms · 3 Baths · Townhouse · Parking · Equipped kitchen
Price Adjustment! Shows like new! Rarely available and approximately 2500 Sq. Ft, Villa' style townhouse in Renn Quarter Neighborhood. The'Villa' floor plan is rarely available in Renn Quarter neighborhood. Upon entry you are met by an expanded foyer that leads to stairs to go upstairs, access to a two car garage, main level powder room and storage closet. The first floor open concept floor plan includes luxury flooring and LED surface lighting throughout the kitchen, dining and living areas. Kitchen includes 42 inch white cabinets with satin black hardware, quartz counters, herringbone style backsplash, stainless Whirlpool Appliances including, cooktop, wall oven, microwave, dishwasher and refrigerator with icemaker and large kitchen island that is perfect for entertaining. Kitchen also includes a full size pantry and walk-in laundry room that includes High Efficiency LG Mega Capacity Washer and Dryer and flows into aa combination living and dining area with custom fixtures and exteri
USD 599,000
241 Monroe Avenue
View photo
Townhouse · for sale
USD 464,990
USD 237/sq.ft
241 Monroe Avenue
Sanandrews
· 1,959 sq.ft · 4 Bedrooms · 3 Baths · Townhouse
· Parking
Sanandrews · 1,959 sq.ft · 4 Bedrooms · 3 Baths · Townhouse · Parking
Move in ready! End unit Norris! Welcome to Renn Quarter, the hottest new community in Downtown Frederick. This stunning Norris townhome offers the perfect blend of modern design, urban convenience, and unbeatable amenities, all just minutes from the vibrant heart of Frederick. This spacious and stylish 4 bedroom, 3.5 bath end unit townhome features an open-concept layout that is perfect for entertaining. High-end finishes and contemporary design elements make this home truly stand out. The oversized owners suite serves as a private retreat, complete with a large walk-in closet and ensuite bath, ideal for unwinding after a long day. A two-car garage provides private parking and additional storage space. Located within walking or biking distance to Historic Downtown Frederick, this home offers easy access to boutique shops, breweries, restaurants, and entertainment. Frederick is also recognized as one of the most dog-friendly cities in the United States. Renn Quarter is designed to be mo
USD 464,990
493 Hanson Street
View photo
Townhouse · for sale
USD 629,000
USD 245/sq.ft
493 Hanson Street
Sanandrews
· 2,562 sq.ft · 3 Bedrooms · 3 Baths · Townhouse
· Patio · Garden
Sanandrews · 2,562 sq.ft · 3 Bedrooms · 3 Baths · Townhouse · Patio · Garden
Rarely available main level living in Renn Quarter! Welcome to 493 Hanson Street, an immaculate end unit villa offering nearly 2,500 square feet of beautifully designed living space. The premium end unit location provides a larger lot, additional windows in the dining area and loft, an abundance of natural light throughout, and a professionally installed patio with a fully fenced backyard perfect for relaxing or entertaining. The open concept layout features quartz countertops, 42 inch white cabinetry, stainless steel appliances, designer finishes, and a spacious main level primary suite. Upstairs offers a versatile loft along with two additional bedrooms and two full baths. Enjoy your own private outdoor retreat with a beautifully landscaped, garden inspired setting. You will be just steps from the walking path to Downtown Frederick, you'll also enjoy Renn Quarter's community pool, fitness center, dog park, playgrounds, and low maintenance lifestyle. End unit. Larger lot. More natural
USD 629,000
1501 Mohican Court
View photo
House · for sale
USD 799,996
USD 139/sq.ft
1501 Mohican Court
Sanandrews
· 5,748 sq.ft · 4 Bedrooms · 4 Baths · House
· Equipped kitchen · Cellar
Sanandrews · 5,748 sq.ft · 4 Bedrooms · 4 Baths · House · Equipped kitchen · Cellar
Welcome to 1501 Mohican Court, a beautifully customized luxury residence ideally positioned on a quiet cul-de-sac, offering privacy while being just five minutes from everything you could want or need shopping, dining, medical facilities, schools, and commuter routes. Lovingly designed and built for its original and only owners, this home showcases thoughtful builder upgrades and refined finishes throughout. From the moment you enter, youll appreciate the seamless blend of elegance and functionality. The main level features a beautifully appointed gourmet kitchen designed for gathering and entertaining, while the fully finished lower level offers a second kitchen perfect for extended family living, guests, or hosting large events with ease. Upstairs, convenience meets comfort with a laundry room located on the bedroom level, in addition to a second laundry area in the basement a rare and practical luxury feature. The home also includes: A dedicated exercise room Spacious living and ent
USD 799,996

Get email alerts

Don't miss out: be the first to know about new properties

The alert was correctly created

On subscribing you accept the conditions of use and the privacy policy
Alert
Receive new ads in your inbox
Save this search
Receive alerts for new listings

We'll send you an email when we have new properties for: "Houses for sale in Sanandrews"

The alert was correctly created

Viewsite Estates
Woodridge, Linganore District 9 New Market Frederick County Maryland
Get email alerts and be the first to see new listings
Required field
On subscribing I accept the terms of the privacy policy
Perfect! You'll soon start receiving new listings via email
Alert
Receive an email when we have new ads for Houses for sale in Sanandrews
Save this search
Filters

Bedrooms

Size (sq.ft)

sq.ft
sq.ft

Price

USD
USD

Property type

Bathrooms

Clear all filters
Receive notifications when new entries are published.