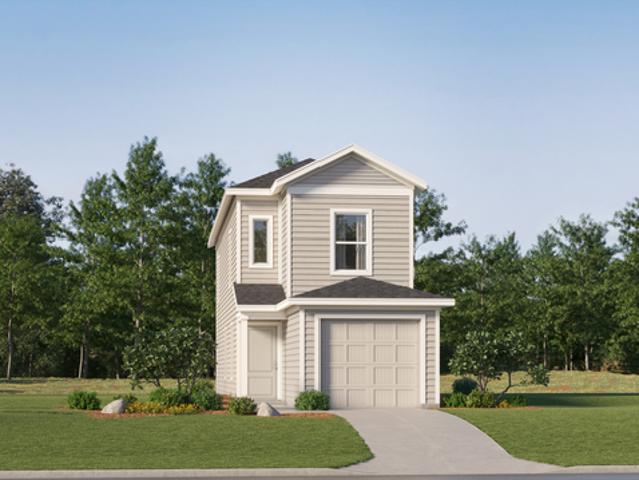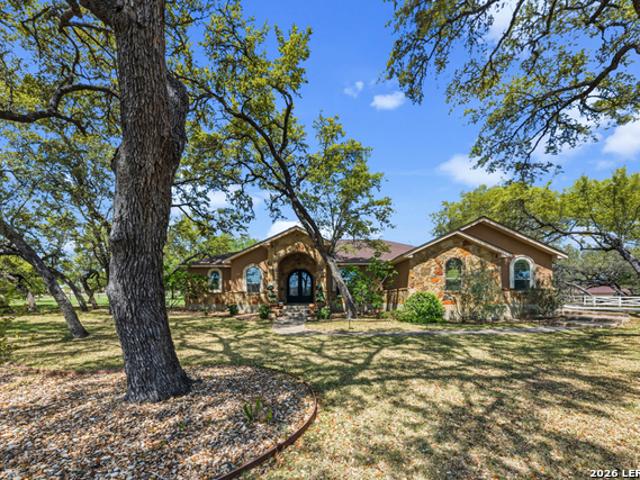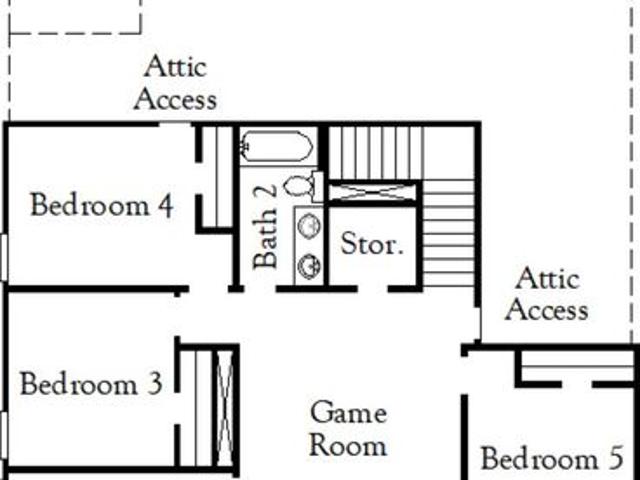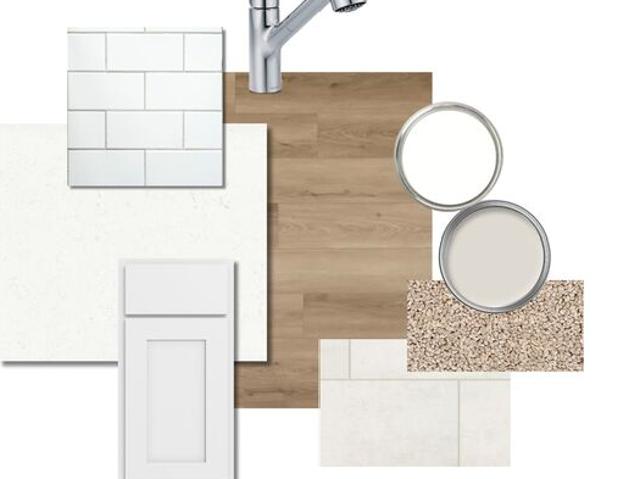
1,206 properties for sale in Sandy Oaks city

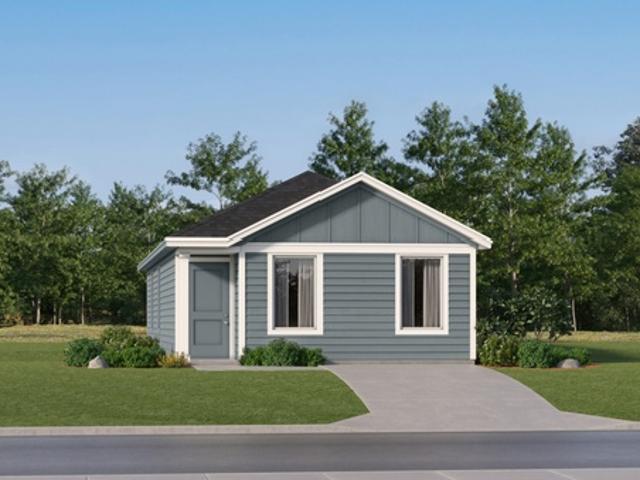
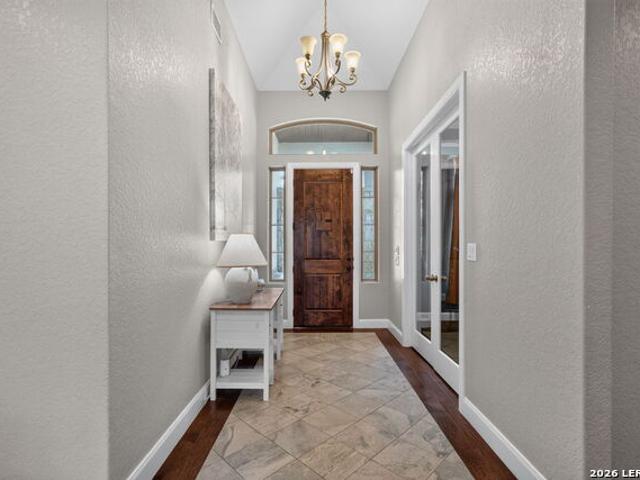
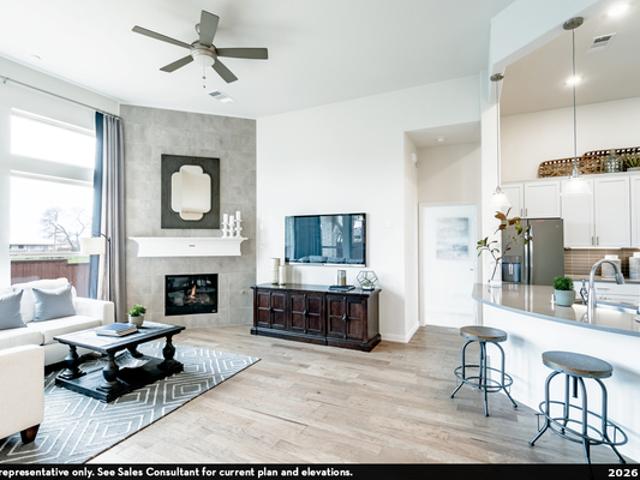
17309 Scotch Pine Dr
View photo
House · for sale
USD 409,589
USD 227/sq.ft
17309 Scotch Pine Dr
Sandy Oaks city
· 1,798 sq.ft · 3 Bedrooms · 2 Baths · House
· Equipped kitchen · Parking
Sandy Oaks city · 1,798 sq.ft · 3 Bedrooms · 2 Baths · House · Equipped kitchen · Parking
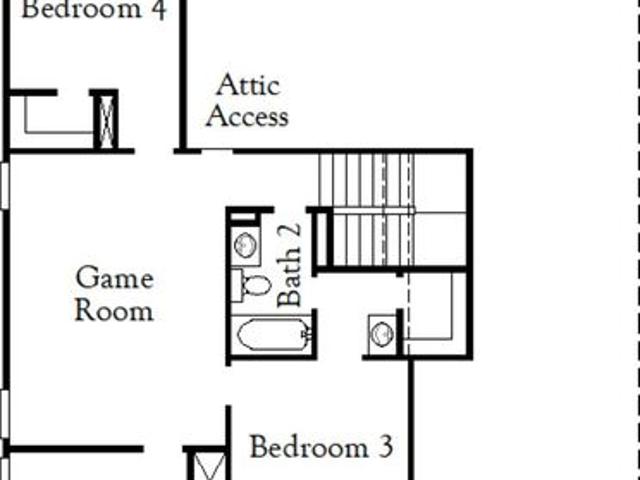
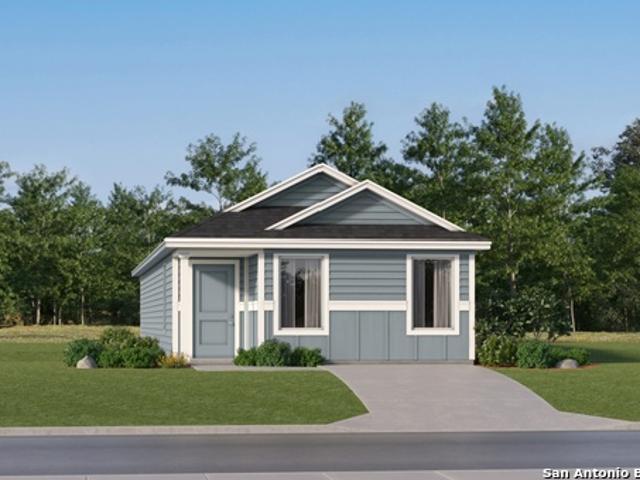
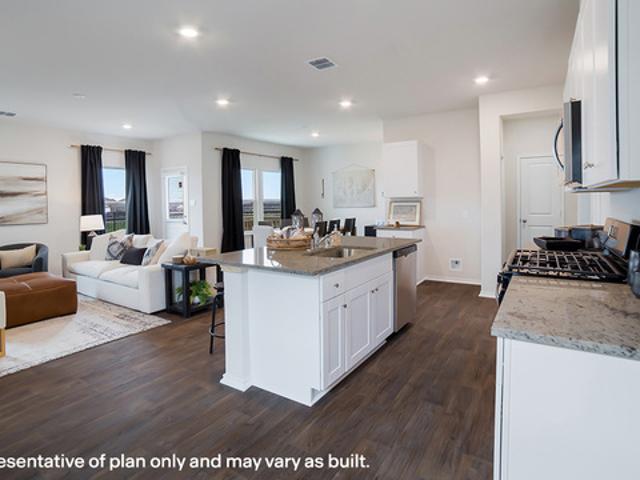
Storage space is no issue with the flexible Greeley floor plan. This well-designed home greets you with a large foyer area that grants you entry to your second and third bedrooms, each containing walk-in closets for maximum storage. The full secondary bath resides between the two bedrooms. Down the hall is entry to your walk-in utility room, as well as your two-car garage. If you need extra space for supplies, tools, or another car, the Greeley provides you with the opportunity to swap your two-car standard garage for a two-and a half car or three-car garage. Around the corner is your spacious, open-concept kitchen that features a unique curved kitchen island overlooking the expansive dining room and family room. This combination of rooms is the perfect layout for elaborate dinner parties or hosting your family gatherings of any size. Your kitchen boasts incredible features like sleek granite countertops, flat-panel birch cabinets, industry-leading appliances, and an oversized pantry.
USD 409,589
8806 Black Oak Drive
View photo
House · for sale
USD 244,990
USD 151/sq.ft
Updated
8806 Black Oak Drive
Sandy Oaks city
· 1,615 sq.ft · 3 Bedrooms · 2 Baths · House
· Patio · Equipped kitchen · Parking
Sandy Oaks city · 1,615 sq.ft · 3 Bedrooms · 2 Baths · House · Patio · Equipped kitchen · Parking
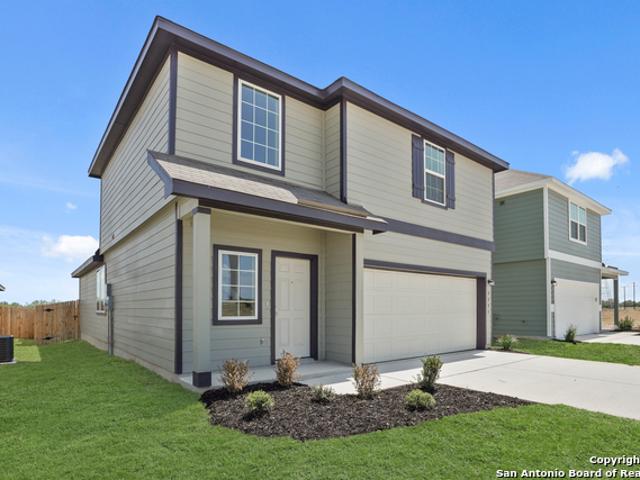
Love where you live in Hickory Ridge in Elmendorf, TX! The Lakeland floor plan is an open concept 2-story home, with soaring ceilings in the entry, and features 3 bedrooms, 2.5 bathrooms, and a 2-car garage. This home has it all, including vinyl plank flooring throughout the common areas! The gourmet kitchen is sure to please with 42' white cabinets and granite countertops! Retreat to the first-floor Owner's Suite featuring a sizable shower and a walk-in closet. Secondary bedrooms have walk-in closets, too! Enjoy the great outdoors with a patio! Don't miss your opportunity to call Hickory Ridge home, schedule a visit today!
USD 244,990
17321 Scotch Pine Drive
View photo
House · for sale
USD 369,990
USD 155/sq.ft
17321 Scotch Pine Drive
Sandy Oaks city
· 2,379 sq.ft · 4 Bedrooms · 2 Baths · House
· Garden · Office room · Equipped kitchen · Parking · Swimming pool
Sandy Oaks city · 2,379 sq.ft · 4 Bedrooms · 2 Baths · House · Garden · Office room · Equipped kitchen · Parking · Swimming pool
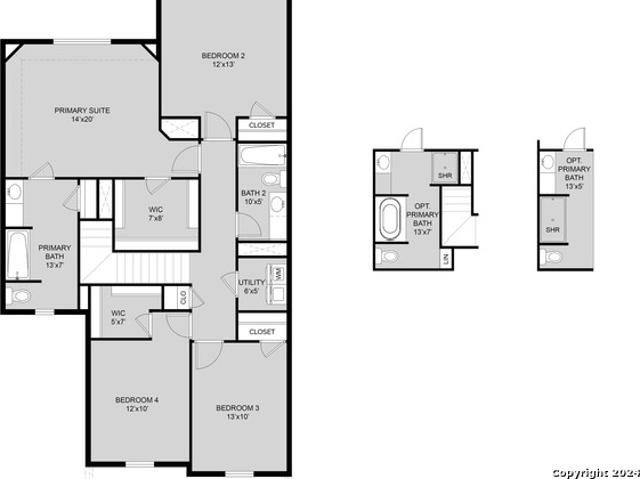
Welcome to this beautiful 4-bedroom, 2.5-bath, two-story home offering 2,379 square feet of thoughtfully designed living space. The spacious layout features an additional flex room, perfect for a home office, playroom, media room, or additional living space. The kitchen offers a convenient walk-in pantry with plenty of storage for everyday living and entertaining. Outside, enjoy an exceptionally large lot with an amazing backyard, providing plenty of space to relax, entertain, or create your own outdoor oasis. A 3-car garage offers ample parking and additional storage. Located in a community packed with resort-style amenities, residents can enjoy a beautiful pool, lazy river, basketball court, walking trails, and more. This home combines space, functionality, and an incredible community lifestyle-making it a wonderful place to come home to!
USD 369,990
16423 Ginger Xing
View photo
House · for sale
USD 435,865
USD 180/sq.ft
16423 Ginger Xing
Sandy Oaks city
· 2,411 sq.ft · 5 Bedrooms · 3 Baths · House
· Patio
Sandy Oaks city · 2,411 sq.ft · 5 Bedrooms · 3 Baths · House · Patio
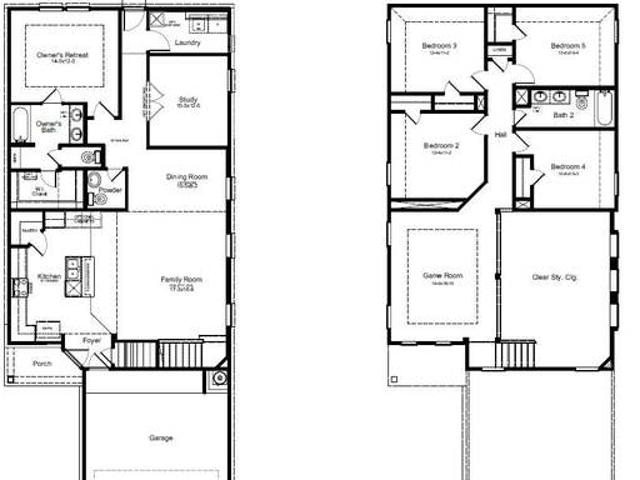
The Matagorda is a four-bedroom, three-bath floorplan that offers 2,084 square feet. The large living area with soaring ceilings offering plenty of room for relaxation and entertaining. The owner's retreat is a private sanctuary, featuring a spacious bathroom and a generous walk-in closet. An upstairs gameroom provides an additional space to enjoy, and a covered patio allows you to enjoy the outdoors all year long. Enjoy the perfect balance of beauty, flexibility, and modern convenience
USD 435,865
153 Timber Pl
View photo
House · for sale
USD 699,999
USD 253/sq.ft
153 Timber Pl
Sandy Oaks city
· 2,766 sq.ft · 4 Bedrooms · 3 Baths · House
· Patio · Fireplace · Equipped kitchen · Parking
Sandy Oaks city · 2,766 sq.ft · 4 Bedrooms · 3 Baths · House · Patio · Fireplace · Equipped kitchen · Parking
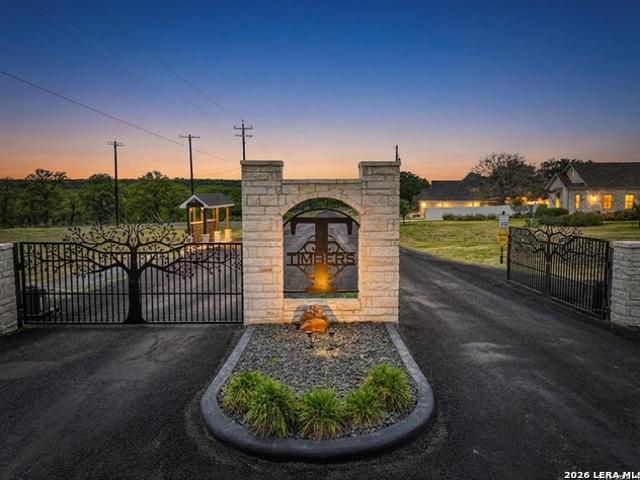
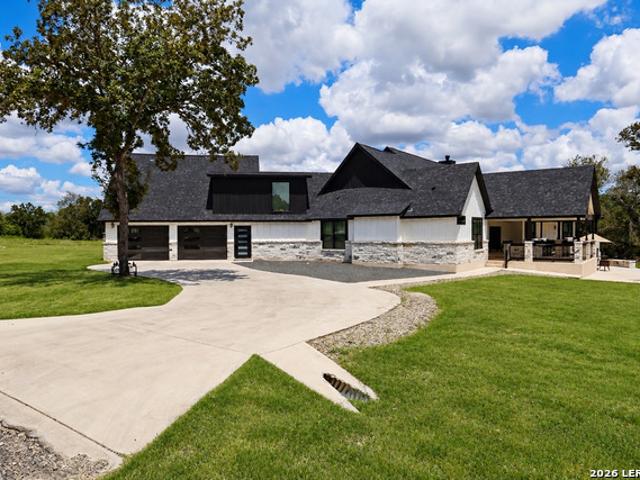
New construction home on a beautiful 1.09-acre lot with mature trees in La Vernia. This home features 4 bedrooms, 3 full bathrooms, 2,772 square feet, and a 3-car garage. The open floor plan includes tall ceilings, recessed lighting, a spacious living room with an electric fireplace, and a large kitchen with quartz countertops, two islands, and a walk-in pantry. The primary suite offers a freestanding tub, separate shower, double vanity, and walk-in closet. Enjoy modern finishes and a covered back patio overlooking the tree-filled property. Estimated completion is early to mid-December
USD 699,999
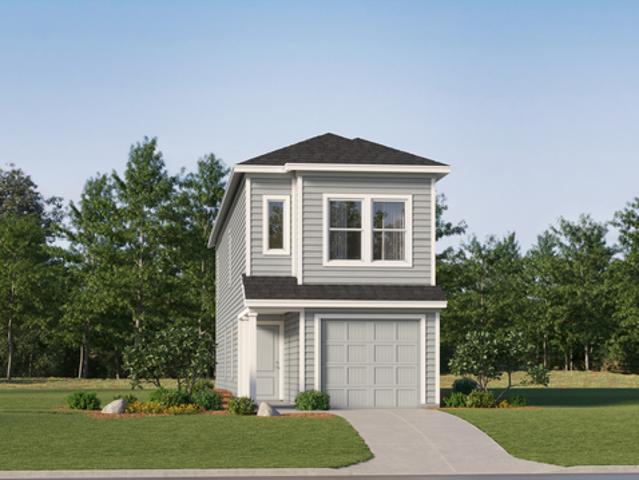
8823 Black Oak Drive
View photo
House · for sale
USD 273,900
USD 141/sq.ft
8823 Black Oak Drive
Sandy Oaks city
· 1,938 sq.ft · 4 Bedrooms · 2 Baths · House
· Patio · Equipped kitchen · Parking
Sandy Oaks city · 1,938 sq.ft · 4 Bedrooms · 2 Baths · House · Patio · Equipped kitchen · Parking
Love where you live in Hickory Ridge in Elmendorf, TX! Now featuring Legend's NEW Smart Home package and Signature Design Collection! The Lowry floor plan is a spacious 2-story home with 4 bedrooms, 2.5 baths, and 2-car garage. The first floor offers the perfect space for entertaining with a peninsula kitchen open to both the living and dining areas and vinyl plank flooring throughout the common areas! The gourmet kitchen is sure to please with 42' cabinetry, silestone countertops, and stainless-steel appliances. Upstairs offers a private retreat for all bedrooms! Retreat to the Owner's Suite featuring double sinks with silestone countertops, a separate tub and shower, and a walk-in closet. Enjoy the great outdoors with a covered patio! Don't miss your opportunity to call Hickory Ridge home, schedule a visit today!
USD 273,900
17206 Elder Walnut Drive
View photo
House · for sale
USD 399,990
USD 183/sq.ft
17206 Elder Walnut Drive
Sandy Oaks city
· 2,185 sq.ft · 4 Bedrooms · 3 Baths · House
· Patio
Sandy Oaks city · 2,185 sq.ft · 4 Bedrooms · 3 Baths · House · Patio
Estimated completion date: october 2026*. Subject to Change. New 4-Bedroom Home for Sale in Elmendorf, TexasWelcome to 17206 Elder Walnut Drive, Elmendorf, Texas. A new construction single-story home built by M/I Homes. This thoughtfully designed home offers 2,101 square feet of well-planned living space with 4 bedrooms and 3 bathrooms, ideal for comfortable everyday living. Step inside to discover an open-concept living space that connects the main gathering areas seamlessly, creating a bright and inviting atmosphere for both daily routines and entertaining. The quality of design is evident throughout, with clean lines, functional layouts, and carefully selected finishes that bring a polished feel to every room. The owner's bedroom features a private en-suite bathroom, offering a comfortable retreat at the end of the day. With 2 additional bedrooms and a full bathroom, there is plenty of room for family or guests. Outside, a covered patio extends the living space and provides a shaded
USD 399,990
815 Verdi Road
View photo
House · for sale
USD 300,000
USD 215/sq.ft
815 Verdi Road
Sandy Oaks city
· 1,389 sq.ft · 3 Bedrooms · 2 Baths · House
· Garden
Sandy Oaks city · 1,389 sq.ft · 3 Bedrooms · 2 Baths · House · Garden
Sixteen acres go a long way toward changing how a day feels. The property sits at the end of a private road, wire-fenced and gated along its perimeter, which means the only traffic you'll hear is your own. Two manufactured homes share the land without crowding it. The primary residence runs 1,392 square feet across three bedrooms and two baths. Enough room for a household to spread out. While a second home nearby offers two bedrooms and a bath in roughly 800 square feet, a genuinely useful arrangement for anyone that wants to have room to spread out and grow. The land itself is the headline. Nearly sixteen acres with no restrictions and no city tax gives you latitude that's increasingly hard to find: build out a garden, run horses, park equipment, expand a workshop, or simply leave the acreage to the deer and the grass. A large steel barn anchors the working side of the property, and its windows are a small detail that pays off daily. Natural light turns a metal outbuilding into a usef
USD 300,000
17407 Scotch Pine Drive
View photo
House · for sale
USD 341,540
USD 204/sq.ft
17407 Scotch Pine Drive
Sandy Oaks city
· 1,668 sq.ft · 4 Bedrooms · 2 Baths · House
· Parking · Swimming pool
Sandy Oaks city · 1,668 sq.ft · 4 Bedrooms · 2 Baths · House · Parking · Swimming pool
Welcome to this cozy one-story home featuring 4 bedrooms, 2 bathrooms, and a spacious 3-car garage. Situated on an impressive 80-foot lot, this home offers plenty of space and functionality for comfortable everyday living. Enjoy an open and inviting layout with well-appointed living spaces and room to make the home your own. Residents can also take advantage of fantastic community amenities, including a resort-style pool, lazy river, and basketball court. This home combines comfort, space, and resort-style amenities in one great location
USD 341,540
17508 Bigtooth Aspen Drive
View photo
House · for sale
USD 334,990
USD 206/sq.ft
17508 Bigtooth Aspen Drive
Sandy Oaks city
· 1,625 sq.ft · 3 Bedrooms · 2 Baths · House
· Patio · Office room
Sandy Oaks city · 1,625 sq.ft · 3 Bedrooms · 2 Baths · House · Patio · Office room
Ready now*. New 3-Bedroom Home for Sale in Elmendorf, Texas Welcome to 17508 Bigtooth Aspen Drive, Elmendorf, Texas. A new construction home built by M/I Homes. This 1-story home offers 1,636 square feet of well-designed living space with 3 bedrooms and 2 bathrooms, delivering a thoughtful floorplan suited for everyday comfort. Step inside to find an open-concept living space that connects the main areas of the home seamlessly, creating a bright and inviting atmosphere for both daily living and entertaining. The quality of design is evident throughout, from the carefully selected finishes to the functional layout that maximizes every square foot. The owner's bedroom features a private en-suite bathroom, offering a comfortable retreat at the end of the day. 2 additional bedrooms provide flexible space for family, guests, or a home office. Outside, a covered patio extends your living area and provides a shaded space to relax and enjoy the outdoors. Home Highlights: New construction by M/
USD 334,990
6678 Coquina Cove
View photo
House · for sale
USD 139,599
USD 102/sq.ft
6678 Coquina Cove
Sandy Oaks city
· 1,367 sq.ft · 4 Bedrooms · 2 Baths · House
· Equipped kitchen
Sandy Oaks city · 1,367 sq.ft · 4 Bedrooms · 2 Baths · House · Equipped kitchen
The Denley. This single-level home showcases a spacious open floorplan shared between the kitchen, dining area and family room for easy entertaining during gatherings. An owner's suite enjoys a private location in the back of the home, complemented by an en-suite bathroom and walk-in closet. There are three secondary bedrooms along the side of the home. Estimated Completion October 2026. The completion date, prices and features may vary and are subject to change. Please verify with Lennar directly. Photos are for illustrative purposes only
USD 139,599
7618 Bit
View photo
House · for sale
USD 229,900
USD 172/sq.ft
7618 Bit
Sandy Oaks city
· 1,335 sq.ft · 3 Bedrooms · 2 Baths · House
· Office room · Equipped kitchen · Parking
Sandy Oaks city · 1,335 sq.ft · 3 Bedrooms · 2 Baths · House · Office room · Equipped kitchen · Parking
Welcome to this beautifully designed single-story home offering 3 bedrooms, 2 full bathrooms, and an inviting open-concept floor plan. The bright kitchen features crisp white cabinetry, attractive countertops, and ample workspace while opening seamlessly to the dining and living areas-perfect for everyday living and entertaining. The spacious primary suite is highlighted by a vaulted ceiling, generous walk-in closet, and private bathroom with dual vanities and an oversized walk-in shower. Two additional bedrooms provide flexibility for guests, a home office, or hobbies. Additional features include tile flooring, indoor laundry connections, and an attached two-car garage. Built in 2022 and conveniently located near Highway 181 and Loop 1604, this home offers comfortable modern living with easy access to San Antonio. Schedule your private showing today!
USD 229,900
16040 Hamilton Cove
View photo
House · for sale
USD 317,695
USD 128/sq.ft
16040 Hamilton Cove
Sandy Oaks city
· 2,465 sq.ft · 4 Bedrooms · 3 Baths · House
· Equipped kitchen · Parking
Sandy Oaks city · 2,465 sq.ft · 4 Bedrooms · 3 Baths · House · Equipped kitchen · Parking
Step inside The Nicole plan, a two-story home featured in Hickory Ridge in Elmendorf, TX. This home offers 2 classic front exteriors, 4 bedrooms, 3 full baths, and a 2-car garage. With 2,473 square feet of living space, this floor plan includes a bedroom and full bathroom off the foyer-perfect for guests. Continue down the hall to an open-concept layout where the family room flows into the gourmet kitchen and dining area. The kitchen features quartz or granite countertops, stainless steel appliances, shaker-style cabinetry, a spacious corner pantry, and a kitchen island with a deep single-basin sink and breakfast bar overlooking the living room. Upstairs, a wide staircase leads to a game room, utility room, main bedroom suite, two secondary bedrooms, and a third full bathroom. The main bedroom includes a private ensuite with a tiled walk-in shower, separate water closet, ample storage, and a large walk-in closet with natural lighting. Additional features include a tankless water heater
USD 317,695
100 Timber Rdg
View photo
House · for sale
USD 930,000
USD 243/sq.ft
100 Timber Rdg
Sandy Oaks city
· 3,821 sq.ft · 4 Bedrooms · 3 Baths · House
· Office room · Fireplace · Equipped kitchen · Parking
Sandy Oaks city · 3,821 sq.ft · 4 Bedrooms · 3 Baths · House · Office room · Fireplace · Equipped kitchen · Parking
Welcome to 100 Timber Ridge in La Vernia Texas! This spacious 3,828 sq. Ft. home offers 4 bedrooms, 3 full baths, and 2 half baths with a thoughtfully designed open-concept layout. The main living area features a cathedral ceiling and fireplace and flows into a chef-inspired kitchen with an oversized island, butler's pantry, walk-in pantry, and adjoining dining area. The private primary suite includes a spa-like bath with a walk-in shower, two spacious closets, and private toilet room. A secluded study offers flexibility for a home office or additional living space, while generously sized secondary bedrooms provide plenty of room for family and guests. Enjoy outdoor entertaining on the sizable covered rear porch with outdoor kitchen. Additional features include a 2-car rear-entry garage, combined mud and laundry room, and stairs leading to a 397 sq. Ft. bonus room. A beautiful home with generous living spaces, thoughtful design, and plenty of room inside and out
USD 930,000
16048 Mahogany Way
View photo
House · for sale
USD 245,000
USD 171/sq.ft
16048 Mahogany Way
Sandy Oaks city
· 1,432 sq.ft · 3 Bedrooms · 2 Baths · House
· Office room · Equipped kitchen · Parking
Sandy Oaks city · 1,432 sq.ft · 3 Bedrooms · 2 Baths · House · Office room · Equipped kitchen · Parking
5% lender incentive offered with use of seller's preferred in-house lender. Incentive may be applied toward buyer closing costs and/or rate buy-down, subject to lender approval and buyer qualification. The Caprock is a charming one-story home at Hickory Ridge in Elmendorf, TX, offering 3 bedrooms, 2 bathrooms, 1,435 square feet of living space, and a 2-car garage. A welcoming front porch leads into an open-concept layout where the kitchen, dining, and living areas flow seamlessly for everyday living and entertaining. The kitchen features quartz countertops, quality cabinetry, stainless steel appliances, and a functional island with breakfast bar seating. The private primary suite includes an ensuite bath with quartz vanity countertops, quality cabinetry, and a spacious walk-in closet. Secondary bedrooms offer flexibility for guests, home office, or hobby space. Additional features include sheet vinyl flooring in entry, living room, and wet areas, quartz countertops in all bathrooms, co
USD 245,000
213 E 4Th St
View photo
House · for sale
USD 145,000
USD 147/sq.ft
New
213 E 4Th St
Sandy Oaks city
· 980 sq.ft · 3 Bedrooms · 1 Bath · House
· Garden · Parking
Sandy Oaks city · 980 sq.ft · 3 Bedrooms · 1 Bath · House · Garden · Parking
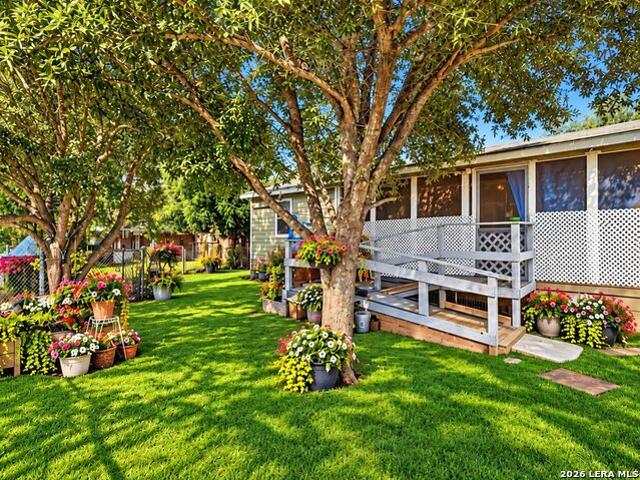
Discover the charm and potential of this inviting 3-bedroom, 1.5-bath home situated on approximately a quarter-acre lot in Elmendorf, TX, with no HOA! Offering a functional layout and the opportunity to make it your own, this property is ideal for buyers with a vision. The home is ready for thoughtful improvements, providing an opportunity to restore its existing charm while adding your personal touch. The property also features a spacious detached garage/workshop, offering additional room for storage, hobbies, or projects. Step outside to a backyard shaded by mature trees, creating a peaceful setting for relaxing or entertaining. The screened porch provides additional outdoor living space, while the generous lawn offers a welcoming retreat. Conveniently located with access to Loop 1604, Highway 181, and IH-37, this property combines accessibility with room to make it your own. Whether you're looking to create your personal haven or explore an investment opportunity, this property is r
USD 145,000
6839 Marble Ridge
View photo
House · for sale
USD 140,999
USD 103/sq.ft
Updated
6839 Marble Ridge
Sandy Oaks city
· 1,356 sq.ft · 3 Bedrooms · 2 Baths · House
· Equipped kitchen
Sandy Oaks city · 1,356 sq.ft · 3 Bedrooms · 2 Baths · House · Equipped kitchen
The Pima. The first floor of this two-story home is host to a spacious open floorplan that seamlessly connects an inviting family room, elegant dining room and chef-inspired kitchen. Upstairs, there are three bedrooms, including the luxe owner's suite, which features a restful bedroom, en-suite bathroom and generous walk-in closet. Estimated Completion September 2026. The completion date, prices and features may vary and are subject to change. Please verify with Lennar directly. Photos are for illustrative
USD 140,999
128 Bucks Ln
View photo
House · for sale
USD 865,500
USD 302/sq.ft
128 Bucks Ln
Sandy Oaks city
· 2,863 sq.ft · 3 Bedrooms · 2 Baths · House
· Patio · Garden · Parking · Equipped kitchen · Swimming pool
Sandy Oaks city · 2,863 sq.ft · 3 Bedrooms · 2 Baths · House · Patio · Garden · Parking · Equipped kitchen · Swimming pool
Single Story home in the Woodlands of La Vernia surrounded by many Mature Oaks! As you step in this stately home with Custom Raised Ceilings you will feel yourself say WOW under your breathe as you imagine yourself living in such a beautiful space. From the Beautiful Iron Doors that greet you as you walk in to the well appointed kitchen; just imagine everyone sitting around the counter with holiday spirit visiting while you cook the holiday meal enjoying the warmth next to the Vermont Castings Wood Burning stove(10k)! Summertime creates the perfect season to entertain on your extended Southern patio while everyone enjoys the refreshing (Bode $130,000) pool with a peaceful rock waterfall. Outdoor Cabana bathroom with shower for ease of use when your out in the pool or tinkering in the yard. Additional double car garage/work shop ($150,000-its big! )plus Covered Parking for your Boat and RV with its own gated access is a recent addition*Private Master Suite with a Resort style Master Bat
USD 865,500
8904 Paprika Pass
View photo
House · for sale
USD 404,990
USD 160/sq.ft
8904 Paprika Pass
Sandy Oaks city
· 2,530 sq.ft · 5 Bedrooms · 2 Baths · House
· Swimming pool
Sandy Oaks city · 2,530 sq.ft · 5 Bedrooms · 2 Baths · House · Swimming pool
Welcome to this spacious 5-bedroom, 2.5-bathroom home offering 2,533 sq. Ft. of comfortable living space in a vibrant community with resort-style amenities. Designed with plenty of room for everyday living and entertaining, this home provides the space and versatility today's buyers are looking for. Enjoy access to a resort-style pool, lazy river, walking trails, and basketball court, creating endless opportunities for recreation and relaxation right outside your door. Conveniently located within the. *East Central Independent School District*, this home combines comfort, community, and convenience in one desirable location. Don't miss the opportunity to make this beautiful home yours!
USD 404,990
8530 Catnip Pass
View photo
House · for sale
USD 254,990
USD 164/sq.ft
8530 Catnip Pass
Sandy Oaks city
· 1,550 sq.ft · 3 Bedrooms · 2 Baths · House
· Patio · Equipped kitchen · Parking
Sandy Oaks city · 1,550 sq.ft · 3 Bedrooms · 2 Baths · House · Patio · Equipped kitchen · Parking
Love where you live in Hickory Ridge in Elmendorf, Texas! Now featuring Legend's NEW Smart Home package and Signature Design Collection! The Wildflower floor plan is a charming 1-story home with 3 bedrooms, 2 baths, a study, and 2-car garage. This home has it all, including privacy blinds, vinyl plank flooring throughout the common areas, and tray ceilings for some dramatic flair! The gourmet kitchen is sure to please with 42' cabinetry, silestone countertops, and stainless-steel appliances. Retreat to the Owner's Suite featuring silestone countertops, a sizable shower, and a walk-in closet. Enjoy the great outdoors with a sprinkler system and a covered patio! Don't miss your opportunity to call Hickory Ridge home, schedule a visit today!
USD 254,990
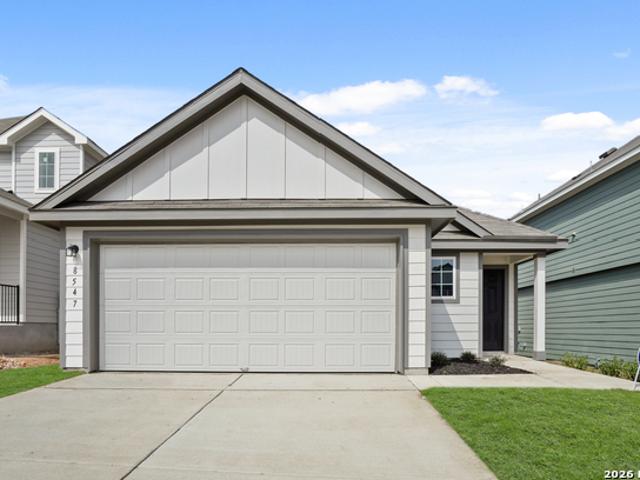
8547 Catnip Pass
View photo
House · for sale
USD 237,990
USD 168/sq.ft
8547 Catnip Pass
Sandy Oaks city
· 1,410 sq.ft · 3 Bedrooms · 2 Baths · House
· Patio · Equipped kitchen · Parking
Sandy Oaks city · 1,410 sq.ft · 3 Bedrooms · 2 Baths · House · Patio · Equipped kitchen · Parking
Love where you live in Hickory Ridge in Elmendorf, TX! The Aspen floorplan is a charming 1-story home featuring 3 bedrooms, 2 bathrooms, and a 2-car garage! The gourmet kitchen is sure to please with 42' cabinetry, granite countertops, and stainless-steel appliances! Retreat to the Owner's Suite featuring granite countertops, a sizable shower, walk-in closet, and a tray ceiling for some dramatic flair! Enjoy the great outdoors with a covered patio! Don't miss your opportunity to call Hickory Ridge home, schedule a visit today!
USD 237,990
6855 Marble Ridge
View photo
House · for sale
USD 157,999
USD 103/sq.ft
6855 Marble Ridge
Sandy Oaks city
· 1,528 sq.ft · 4 Bedrooms · 2 Baths · House
· Equipped kitchen
Sandy Oaks city · 1,528 sq.ft · 4 Bedrooms · 2 Baths · House · Equipped kitchen
The Cibola. Upon entry of this new two-story home is a well-equipped kitchen, dining area and family room arranged in a desirable open floorplan that promotes seamless transitions between spaces. The second level showcases all four bedrooms to provide restful retreats, including the owner's suite with an adjoining bathroom and walk-in closet. Estimated Completion September 2026. The completion date, prices and features may vary and are subject to change. Please verify with Lennar directly. Photos are for i
USD 157,999
8908 Paprika Pass
View photo
House · for sale
USD 376,590
USD 188/sq.ft
8908 Paprika Pass
Sandy Oaks city
· 2,002 sq.ft · 4 Bedrooms · 3 Baths · House
· Parking · Swimming pool
Sandy Oaks city · 2,002 sq.ft · 4 Bedrooms · 3 Baths · House · Parking · Swimming pool
Beautiful one-story home offering 4 bedrooms, 3 full bathrooms, and a spacious 3-car garage. The thoughtfully designed floor plan provides comfortable living spaces and three bedrooms featuring walk-in closets for added storage. The open-concept layout creates an inviting space for everyday living and entertaining. Enjoy access to fantastic community amenities, including a resort-style pool, lazy river, and basketball court. A great opportunity to enjoy spacious living with resort-style amenities right in the community
USD 376,590
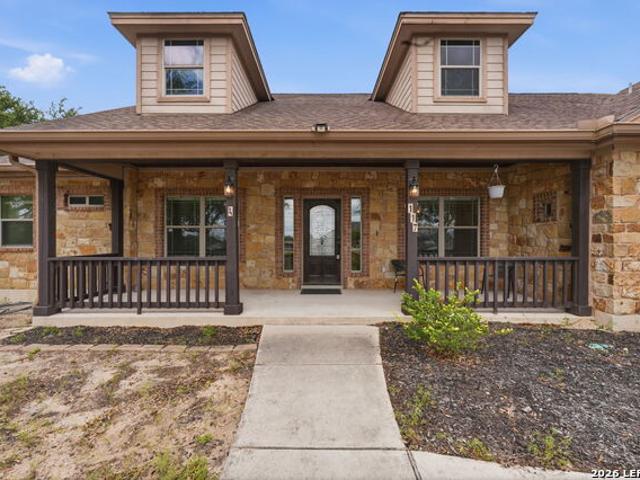
117 Vintage Run
View photo
House · for sale
USD 679,900
USD 251/sq.ft
117 Vintage Run
Sandy Oaks city
· 2,702 sq.ft · 4 Bedrooms · 2 Baths · House
· Swimming pool
Sandy Oaks city · 2,702 sq.ft · 4 Bedrooms · 2 Baths · House · Swimming pool
Va assumable at a 2.9 interest rate! 571,000 loan balance and a $2900 payment. Country living at it's finest! This 4 bedroom 2.5 bath home is located in quiet and serene Vintage Oaks Ranch. On more than an acre of land, the property showcases a circular drive, a beautiful pool and hot tub along with an out building for storage and a workshop. Fully fenced back of the property for privacy. No hoa!
USD 679,900
14651 Stirrup
View photo
House · for sale
USD 2,900,000
USD 1,884/sq.ft
14651 Stirrup
Sandy Oaks city
· 1,539 sq.ft · 3 Bedrooms · 2 Baths · House
· Equipped kitchen
Sandy Oaks city · 1,539 sq.ft · 3 Bedrooms · 2 Baths · House · Equipped kitchen
Short Sale: The gorgeous RC Holland plan is full of curb appeal, with its welcoming covered front porch and front-yard landscaping. This 2-story home plan features 3 bedrooms, 2.5 bathrooms, and an expansive family room. Also enjoy a cozy dining area and a beautiful, fully equipped kitchen with energy-efficient appliances. Plus, a great back porch and an additional loft area on the second floor. This home is located off US 181 and minutes away from Calaveras Lake, 22 minutes from Downtown San Antonio, and part of the East Central School District
USD 2,900,000
8935 Hazel Birch
View photo
House · for sale
USD 324,900
USD 143/sq.ft
8935 Hazel Birch
Sandy Oaks city
· 2,271 sq.ft · 4 Bedrooms · 2 Baths · House
· Office room · Equipped kitchen
Sandy Oaks city · 2,271 sq.ft · 4 Bedrooms · 2 Baths · House · Office room · Equipped kitchen
Welcome to this stunning, newly built two-story home offering 2,200 square feet of thoughtfully designed living space. Featuring 4 spacious bedrooms and 2.5 bathrooms, this home provides an open-concept layout perfect for both everyday living and entertaining. The modern kitchen overlooks the main living and dining areas, creating a seamless flow throughout the first floor. Upstairs, you'll find generously sized secondary bedrooms and a versatile loft that can be used as a game room, office, or additional l
USD 324,900
16052 Mahogany Way
View photo
House · for sale
USD 240,000
USD 188/sq.ft
16052 Mahogany Way
Sandy Oaks city
· 1,270 sq.ft · 3 Bedrooms · 2 Baths · House
· Patio · Office room · Equipped kitchen · Parking
Sandy Oaks city · 1,270 sq.ft · 3 Bedrooms · 2 Baths · House · Patio · Office room · Equipped kitchen · Parking
5% lender incentive offered with the use of the seller's in-house lender. Incentive may be used towards buyer closing costs and/or rate buy-down, subject to lender approval and buyer qualification. The Barton is a charming one-story home in Hickory Ridge, offering 3 bedrooms, 2 bathrooms, 1,281 square feet, and a 2-car garage. A welcoming front porch leads into an open-concept layout where the gourmet kitchen flows seamlessly into the dining and living areas. The kitchen features quartz countertops, quality cabinetry, stainless steel appliances, and a spacious island perfect for everyday living and entertaining. The private primary suite includes an ensuite bath with quartz vanity countertops, quality cabinetry, and a large walk-in closet. Secondary bedrooms offer flexibility for guests, a home office, workout space, or hobbies. Additional features include sheet vinyl flooring in the entry, living room, and wet areas, quartz countertops in all bathrooms, a covered patio, privacy fence,
USD 240,000
17316 Scotch Pine Drive
View photo
House · for sale
USD 365,990
USD 187/sq.ft
17316 Scotch Pine Drive
Sandy Oaks city
· 1,948 sq.ft · 4 Bedrooms · 3 Baths · House
· Garden · Parking · Swimming pool
Sandy Oaks city · 1,948 sq.ft · 4 Bedrooms · 3 Baths · House · Garden · Parking · Swimming pool
Beautiful one-story home featuring 4 bedrooms, 3 bathrooms, a spacious 3-car garage, and a classic brick exterior. Situated on an oversized 80' lot, this home offers a generous backyard with plenty of space for entertaining, relaxing, or outdoor activities. Enjoy access to Hickory Ridge's resort-style amenities, including a sparkling pool, lazy river, and basketball court. With its spacious lot, functional layout, and impressive community amenities, this home offers comfortable living with plenty of room to enjoy
USD 365,990
6686 Coquina Cove
View photo
House · for sale
USD 129,799
USD 126/sq.ft
Updated
6686 Coquina Cove
Sandy Oaks city
· 1,023 sq.ft · 3 Bedrooms · 2 Baths · House
· Garden · Equipped kitchen
Sandy Oaks city · 1,023 sq.ft · 3 Bedrooms · 2 Baths · House · Garden · Equipped kitchen
The Windrow. This single-level home showcases a spacious open floorplan shared between the kitchen, dining area and family room for easy entertaining during gatherings. An owner's suite enjoys a private location in the back of the home, complemented by an en-suite bathroom, walk-in closet and direct access to the backyard space. There are two secondary bedrooms that are both ideal for household members and overnight guests. Estimated Completion June 2026. The completion date, prices and features may vary an
USD 129,799
129 Vintage Ranch
View photo
House · for sale
USD 649,000
USD 220/sq.ft
129 Vintage Ranch
Sandy Oaks city
· 2,949 sq.ft · 3 Bedrooms · 3 Baths · House
· Patio · Garden · Fireplace · Equipped kitchen · Parking
Sandy Oaks city · 2,949 sq.ft · 3 Bedrooms · 3 Baths · House · Patio · Garden · Fireplace · Equipped kitchen · Parking
Vintage Oaks Ranch one-story beauty on a 1.11 acre lot with no neighbors behind. Located in desirable LVISD, this 2956 sq ft home offers 3 large bedrooms and 3 full baths plus a study that could be used as a 4th bedroom/guest room. Enjoy the huge living room with soaring ceilings, hardwood floors & wood-burning fireplace. There is a sizable laundry room, drop zone & an oversized 2 car side-load garage. The gourmet kitchen offers granite countertops, custom 42' white cabinets, extra large island, stainless steel appliances, double ovens, walk-in pantry and separate breakfast/dining area. The primary bedroom has a lovely bay window, attached bath with separate vanities, two walk-in closets, jetted soaker tub and shower. The back covered patio has beautiful wooded views and is perfect for entertaining with a second wood-burning fireplace. The backyard is private, flat and fully fenced. It is a perfect canvas to create your own personal oasis. There is no neighborhood HOA. Don't miss this
USD 649,000

Get email alerts

Don't miss out: be the first to know about new properties

The alert was correctly created

On subscribing you accept the conditions of use and the privacy policy
Alert
Receive new ads in your inbox
Save this search
Receive alerts for new listings

We'll send you an email when we have new properties for: "Properties for sale in Sandy Oaks city"

The alert was correctly created

Balcones Heights city
San Antonio city, San Antonio Central CCD Bexar County Texas
Get email alerts and be the first to see new listings
Required field
On subscribing I accept the terms of the privacy policy
Perfect! You'll soon start receiving new listings via email
Alert
Receive an email when we have new ads for Properties for sale in Sandy Oaks city
Save this search
Filters

Bedrooms

Size (sq.ft)

sq.ft
sq.ft

Price

USD
USD

Property type

Bathrooms

Clear all filters
Receive notifications when new entries are published.