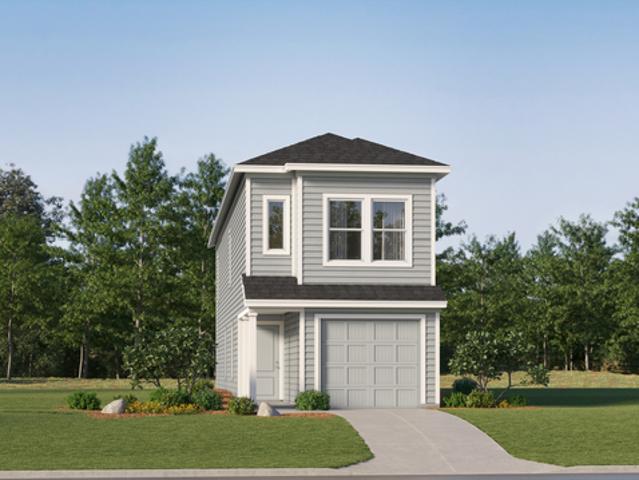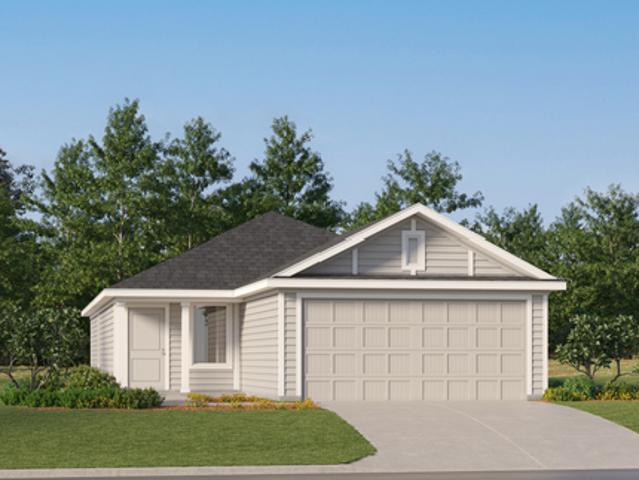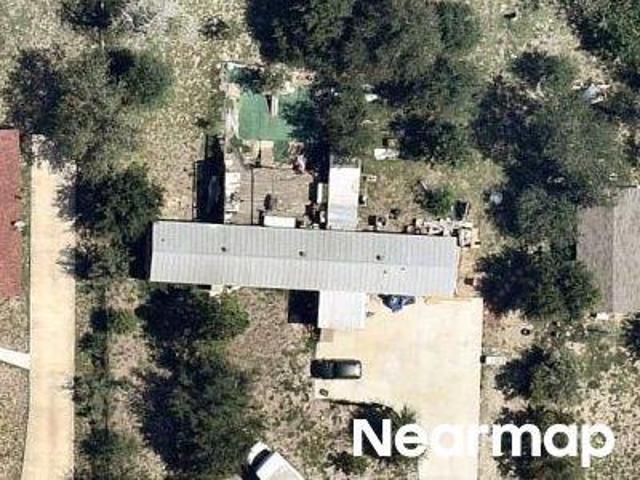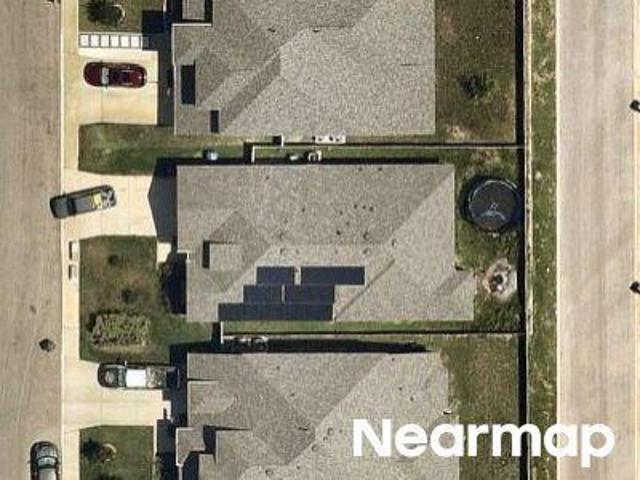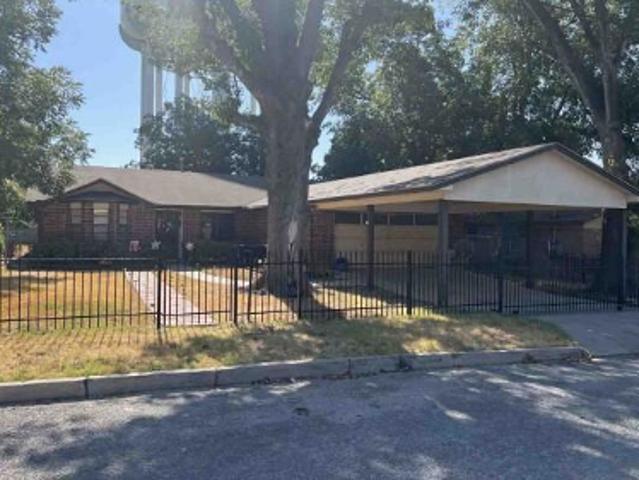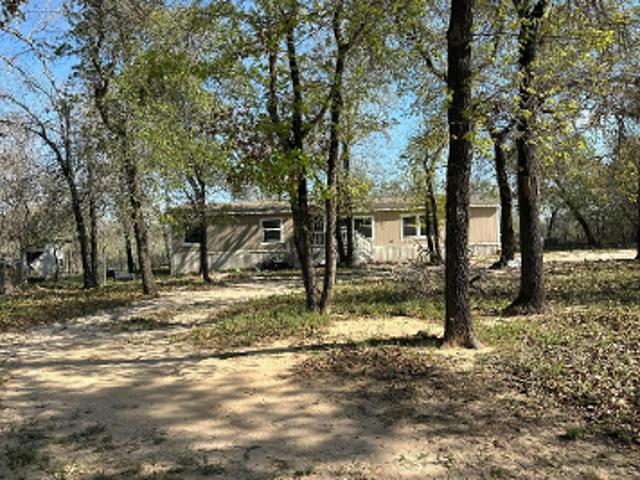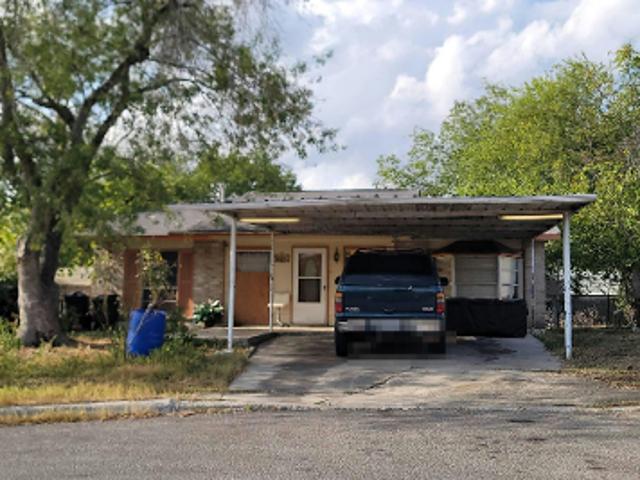
1,195 properties for sale in Sandy Oaks city

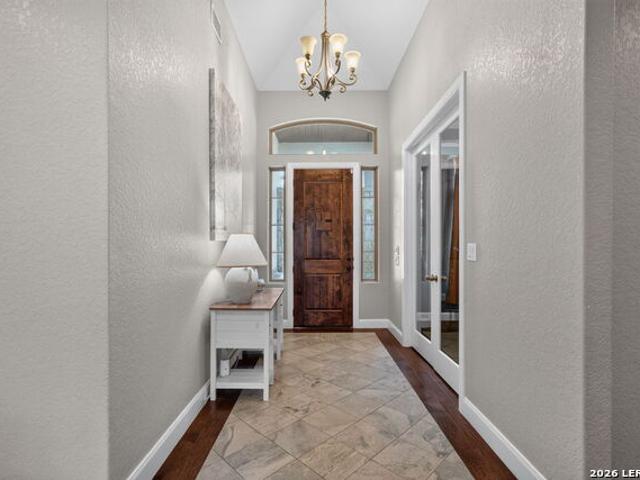
129 Vintage Ranch
View photo
House · for sale
USD 649,000
USD 220/sq.ft
129 Vintage Ranch
Sandy Oaks city
· 2,949 sq.ft · 3 Bedrooms · 3 Baths · House
· Patio · Garden · Fireplace · Equipped kitchen · Parking
Sandy Oaks city · 2,949 sq.ft · 3 Bedrooms · 3 Baths · House · Patio · Garden · Fireplace · Equipped kitchen · Parking
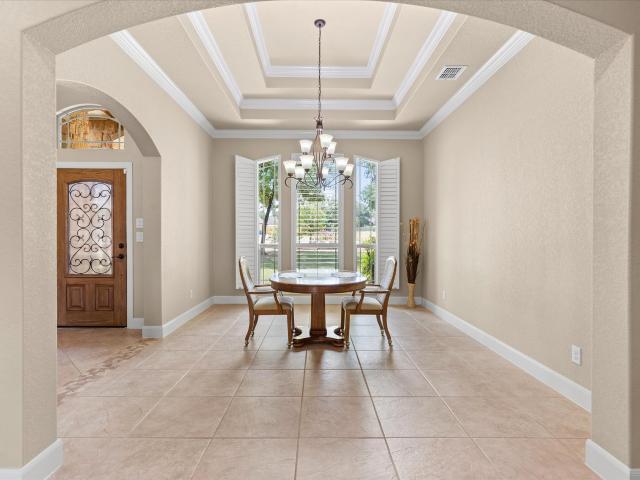
Vintage Oaks Ranch one-story beauty on a 1.11 acre lot with no neighbors behind. Located in desirable LVISD, this 2956 sq ft home offers 3 large bedrooms and 3 full baths plus a study that could be used as a 4th bedroom/guest room. Enjoy the huge living room with soaring ceilings, hardwood floors & wood-burning fireplace. There is a sizable laundry room, drop zone & an oversized 2 car side-load garage. The gourmet kitchen offers granite countertops, custom 42' white cabinets, extra large island, stainless steel appliances, double ovens, walk-in pantry and separate breakfast/dining area. The primary bedroom has a lovely bay window, attached bath with separate vanities, two walk-in closets, jetted soaker tub and shower. The back covered patio has beautiful wooded views and is perfect for entertaining with a second wood-burning fireplace. The backyard is private, flat and fully fenced. It is a perfect canvas to create your own personal oasis. There is no neighborhood HOA. Don't miss this
USD 649,000
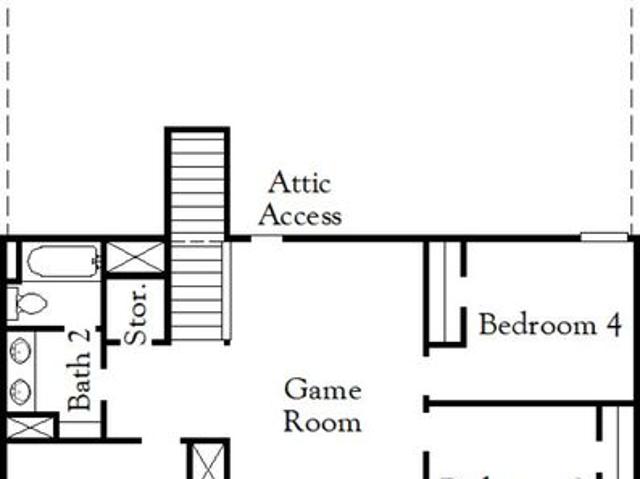
17312 Scotch Pine Drive
View photo
House · for sale
USD 375,740
USD 169/sq.ft
17312 Scotch Pine Drive
Sandy Oaks city
· 2,217 sq.ft · 4 Bedrooms · 2 Baths · House
· Garden · Parking · Swimming pool
Sandy Oaks city · 2,217 sq.ft · 4 Bedrooms · 2 Baths · House · Garden · Parking · Swimming pool
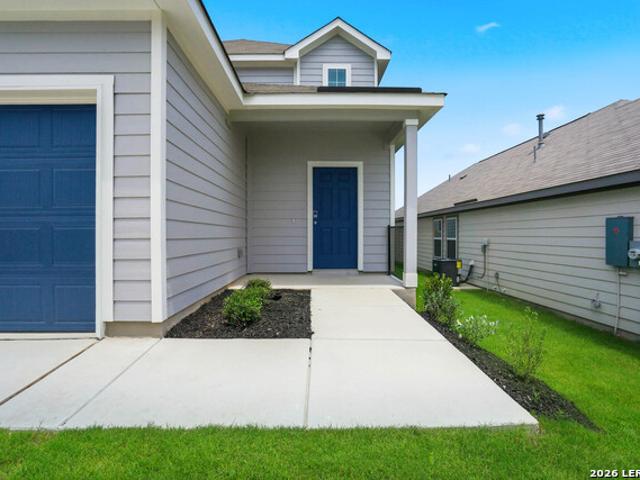
Beautiful two-story home featuring 4 bedrooms, 2.5 bathrooms, and a spacious 3-car garage. The open-concept layout offers comfortable living spaces with plenty of room for entertaining and everyday living. Enjoy a huge backyard with ample space for outdoor activities, pets, or future gatherings. Located in Hickory Ridge, residents can enjoy resort-style amenities including a lazy river, swimming pool, and basketball court. A great combination of space, functionality, and community amenities
USD 375,740
16611 Rosemary Ridge
View photo
House · for sale
USD 449,000
USD 176/sq.ft
16611 Rosemary Ridge
Sandy Oaks city
· 2,540 sq.ft · 5 Bedrooms · 3 Baths · House
· Patio · Equipped kitchen
Sandy Oaks city · 2,540 sq.ft · 5 Bedrooms · 3 Baths · House · Patio · Equipped kitchen
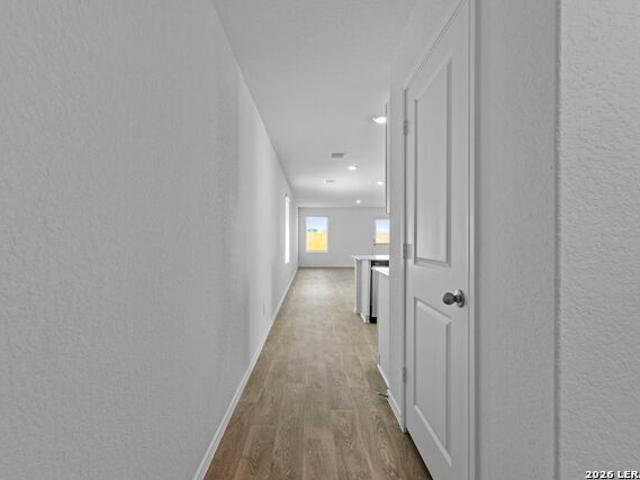
Welcome to The San Marcos, a two-story home perfect for any family! On the main floor, you can enjoy an open concept family and kitchen area that includes a spacious pantry. The primary suite is on the main floor along with a guest room and bathroom. Upstairs, there are three additional bedrooms as well as another bathroom and large loft space. Each bedroom has great storage space with large walk-in closets. Make it your own with The San Marcos' flexible floor plan. With the option of adding a covered patio, you've got every opportunity to make The San Marcos your dream home
USD 449,000
8739 Thyme Meadow
View photo
House · for sale
USD 343,461
USD 179/sq.ft
8739 Thyme Meadow
Sandy Oaks city
· 1,916 sq.ft · 4 Bedrooms · 3 Baths · House
· Patio · Garden · Equipped kitchen · Parking · Swimming pool
Sandy Oaks city · 1,916 sq.ft · 4 Bedrooms · 3 Baths · House · Patio · Garden · Equipped kitchen · Parking · Swimming pool
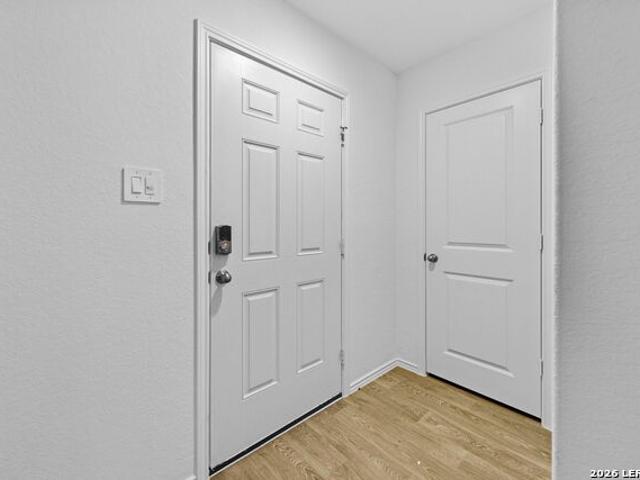
Experience the Daphne in Hickory Ridge, ready for move-in this December 2026. This four-bedroom home features a spacious open floor plan filled with natural light. The gourmet kitchen anchors the home, complete with a charming breakfast nook and seamless access to the living room. Relax in the primary suite, which offers a spa shower and a generous closet with plenty of storage. A dedicated guest suite provides private space for visitors, while the built-in mudroom drop zone keeps daily life organized near the two-car garage. Step outside to the extended covered patio, perfect for enjoying your backyard. Hickory Ridge offers resort-style amenities including a pool, clubhouse, and a lazy river. An onsite elementary school is also opening this Fall 2026. Attached photos are representative of the floor plan and may depict non-standard features or upgrades. See the community's New Home Consultant for details
USD 343,461
16032 Hamilton Cove
View photo
House · for sale
USD 323,845
USD 129/sq.ft
16032 Hamilton Cove
Sandy Oaks city
· 2,497 sq.ft · 5 Bedrooms · 3 Baths · House
· Garden · Equipped kitchen · Parking
Sandy Oaks city · 2,497 sq.ft · 5 Bedrooms · 3 Baths · House · Garden · Equipped kitchen · Parking
Introducing The Madison, a two-story home featured in Hickory Ridge in Elmendorf, TX. This floor plan offers 2 classic exteriors, a 2-car garage, and full yard landscaping with irrigation. Inside this 5 bedroom, 3 bathroom home, you'll find 2,489 square feet of open-concept living. A long entryway leads to the dining area, gourmet kitchen, and living room-perfect for everyday living and entertaining. The kitchen features quartz or granite countertops, stainless steel appliances, shaker-style cabinetry, a large island with a single-basin sink, a breakfast bar, and a spacious corner pantry with built-in shelving. A secondary bedroom and full bath on the main floor provide a private space for guests. Upstairs, a wide staircase leads to a versatile loft, main bedroom suite, three additional bedrooms, and a third full bath. The main bedroom offers a cozy sitting area and an ensuite bathroom with quartz vanities, a tiled walk-in shower, separate water closet, and a spacious walk-in closet. A
USD 323,845
17313 Scotch Pine Dr
View photo
House · for sale
USD 482,416
USD 172/sq.ft
17313 Scotch Pine Dr
Sandy Oaks city
· 2,799 sq.ft · 4 Bedrooms · 2 Baths · House
· Patio · Garden · Fireplace · Equipped kitchen · Parking
Sandy Oaks city · 2,799 sq.ft · 4 Bedrooms · 2 Baths · House · Patio · Garden · Fireplace · Equipped kitchen · Parking
Upon entering this home, you are greeted with the stairway to your second floor, as well as your convenient downstairs powder bathroom and entry to your private study room. Traveling down the foyer, you will be captivated by the open-concept layout that flows from the two-story family room to the inviting dining space and spacious kitchen. This area boasts a ton of options such as an appealing fireplace for your family room, and an extra sink in your kitchen to serve as a wetbar! Your kitchen also comes with attractive features like sleek granite countertops, ceramic tile backsplash, industry-leading appliances, and a kitchen island! Right off the kitchen is entry to your walk-in utility and your two-car garage. The Hayden plan gives you the ability to include a sizable covered patio in your backyard. Back inside, you are met with your deluxe master retreat featuring a huge walk-in closet and a divine master bathroom. Your master bathroom features dual vanities, a bathtub and a stand a
USD 482,416
192 Copper Ridge Drive
View photo
House · for sale
USD 669,000
USD 230/sq.ft
192 Copper Ridge Drive
Sandy Oaks city
· 2,906 sq.ft · 4 Bedrooms · 3 Baths · House
· Patio · Garden · Fireplace · Equipped kitchen · Parking · Swimming pool
Sandy Oaks city · 2,906 sq.ft · 4 Bedrooms · 3 Baths · House · Patio · Garden · Fireplace · Equipped kitchen · Parking · Swimming pool
Thoughtful custom craftsmanship meets peaceful country living in this impeccably maintained custom rock estate. Situated on 1.42 acres in a top-rated school district, this 4-bedroom, 3.5-bath property features a dedicated study, two dining areas, 3-car garage. Inside, architectural highlights include soaring decorative ceilings, arched walkways, crown molding. The gourmet kitchen boasts double ovens, granite countertops, an oversized breakfast bar, and a sunny breakfast nook. The grand family room centers on an unused rock fireplace, while the primary suite offers a spa-like bath and two separate walk-in closets. Modern conveniences include plantation shutters, an upgraded insulation package, an instant hot water system, central vacuum, and surround sound wiring. Outside, enjoy an expansive backyard ready for a pool or workshop, a 36' x 14' L-shaped covered patio, full irrigation, and a spring wildflower area. A rare La Vernia find balancing luxury and tranquility
USD 669,000
8543 Catnip Pass
View photo
House · for sale
USD 297,990
USD 113/sq.ft
8543 Catnip Pass
Sandy Oaks city
· 2,616 sq.ft · 5 Bedrooms · 2 Baths · House
· Equipped kitchen · Parking
Sandy Oaks city · 2,616 sq.ft · 5 Bedrooms · 2 Baths · House · Equipped kitchen · Parking
Love where you live in Hickory Ridge in Elmendorf, TX! The Redbud floor plan is a spacious two-story home with 5 bedrooms, 2.5 baths, a game room, and 2-car garage. This home has it all, including vinyl plank flooring throughout the common areas! The gourmet kitchen is sure to please with 42' cabinets, granite countertops, and stainless-steel appliances! Retreat to the first-floor Owner's Suite featuring granite countertops, a sizable shower, and a walk-in closet! Don't miss your opportunity to call Hickory Ridge home, schedule a visit today!
USD 297,990
16035 Mahogany Way
View photo
House · for sale
USD 224,000
USD 176/sq.ft
16035 Mahogany Way
Sandy Oaks city
· 1,270 sq.ft · 3 Bedrooms · 3 Baths · House
· Equipped kitchen · Parking
Sandy Oaks city · 1,270 sq.ft · 3 Bedrooms · 3 Baths · House · Equipped kitchen · Parking
5% lender incentive offered with the use of the seller's in-house lender! Incentive may be used towards buyer closing costs and/or rate buy-down, subject to lender approval and buyer qualification. Tour this home anytime. No appointment or agent needed. Simply verify your ID at the door and explore on your own schedule, 7 days a week The Barton floorplan. This charming single-story home offers 3 bedrooms, 2 bathrooms, and a 2-car garage across 1,280 square feet of thoughtfully designed living space in Hickory Ridge, Elmendorf. The open-concept layout seamlessly connects the gourmet kitchen, dining area, and living room, creating a bright and functional space ideal for entertaining and everyday living. The kitchen features quartz countertops, quality cabinetry, stainless steel appliances, gas cooking, breakfast bar seating, and ample prep space. The private primary suite includes an en-suite bath with quartz vanity countertop, walk-in shower, and a spacious walk-in closet for added comf
USD 224,000
16064 Mahogany Way
View photo
House · for sale
USD 234,500
USD 163/sq.ft
16064 Mahogany Way
Sandy Oaks city
· 1,432 sq.ft · 3 Bedrooms · 2 Baths · House
· Equipped kitchen
Sandy Oaks city · 1,432 sq.ft · 3 Bedrooms · 2 Baths · House · Equipped kitchen
5% lender incentive offered with the use of the seller's in-house lender! Incentive may be used towards buyer closing costs and/or rate buy-down, subject to lender approval and buyer qualification. *Tour this home anytime. No appointment or agent needed. Simply verify your ID at the door and explore on your own schedule, 7 days a week. The Caprock floorplan. This charming single-story home offers a thoughtfully designed open-concept layout with 3 bedrooms, 2 bathrooms, and approximately 1,435 square feet of living space. The gourmet kitchen features quartz countertops, quality cabinetry, stainless steel appliances, a breakfast bar, and seamless flow into the dining and living areas, creating a bright and functional space ideal for entertaining and everyday living. The private primary suite includes an attractive en-suite bathroom with quartz vanity countertops, quality cabinetry, walk-in shower, and a spacious walk-in closet for added convenience and storage. Secondary bedrooms provide
USD 234,500
6843 Marble Ridge
View photo
House · for sale
USD 152,999
USD 100/sq.ft
6843 Marble Ridge
Sandy Oaks city
· 1,528 sq.ft · 4 Bedrooms · 2 Baths · House
· Equipped kitchen
Sandy Oaks city · 1,528 sq.ft · 4 Bedrooms · 2 Baths · House · Equipped kitchen
The Cibola. Upon entry of this new two-story home is a well-equipped kitchen, dining area and family room arranged in a desirable open floorplan that promotes seamless transitions between spaces. The second level showcases all four bedrooms to provide restful retreats, including the owner's suite with an adjoining bathroom and walk-in closet. Estimated Completion October 2026. The completion date, prices and features may vary and are subject to change. Please verify with Lennar directly. Photos are for illustrative purposes only
USD 152,999
15207 Mudstone Place
View photo
House · for sale
USD 205,249
USD 121/sq.ft
15207 Mudstone Place
Sandy Oaks city
· 1,690 sq.ft · 4 Bedrooms · 2 Baths · House
Sandy Oaks city · 1,690 sq.ft · 4 Bedrooms · 2 Baths · House
The Tilley. This new two-story home features a comfortable first-level owner's suite, complete with a full bathroom and walk-in closet to create a luxurious retreat. A nearby open-concept layout provides simple transitions and multitasking. Three additional bedrooms can be found on the second floor next to a versatile and inviting loft area. Estimated completion November 2026. The completion date, prices, and features may vary and are subject to change. Please verify with Lennar directly. Photos are for illustrative purposes only
USD 205,249
Red Gate Dr
View photo
House · for sale
Request Details
New
Red Gate Dr
Sandy Oaks city
· 2,982 sq.ft · 4 Bedrooms · 2 Baths · House
Sandy Oaks city · 2,982 sq.ft · 4 Bedrooms · 2 Baths · House
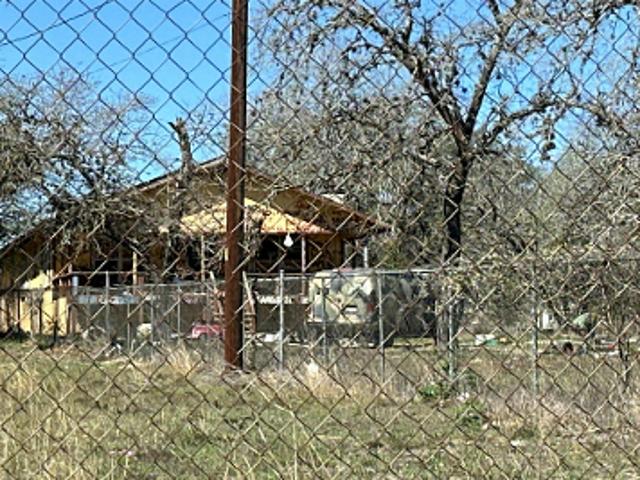
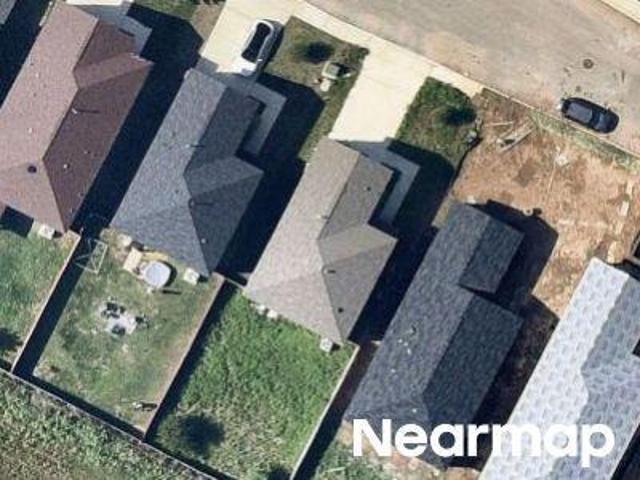
This home is in preforeclosure, which means the homeowner is in default (missed payments). Therefore, there could be an opportunity to strike a great deal with the owner and the bank
Request Details
Harr Knl
View photo
House · for sale
Request Details
New
Harr Knl
Sandy Oaks city
· 2,680 sq.ft · 4 Bedrooms · 3 Baths · House
Sandy Oaks city · 2,680 sq.ft · 4 Bedrooms · 3 Baths · House
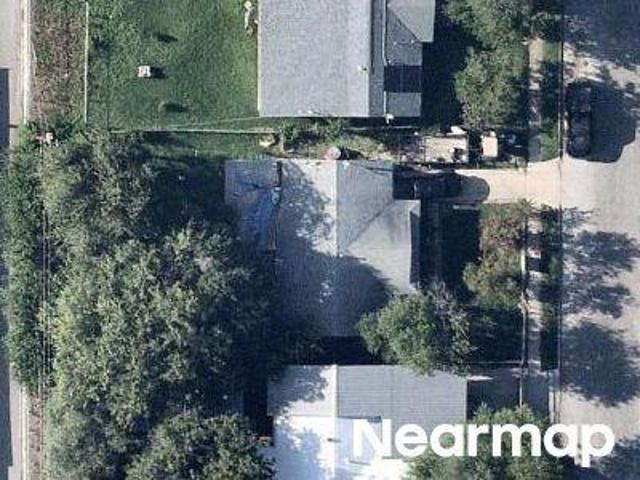
This home is in preforeclosure, which means the homeowner is in default (missed payments). Therefore, there could be an opportunity to strike a great deal with the owner and the bank
Request Details
Walcott Rdg
View photo
House · for sale
Request Details
New
Walcott Rdg
Sandy Oaks city
· 2,928 sq.ft · 5 Bedrooms · 2 Baths · House
Sandy Oaks city · 2,928 sq.ft · 5 Bedrooms · 2 Baths · House
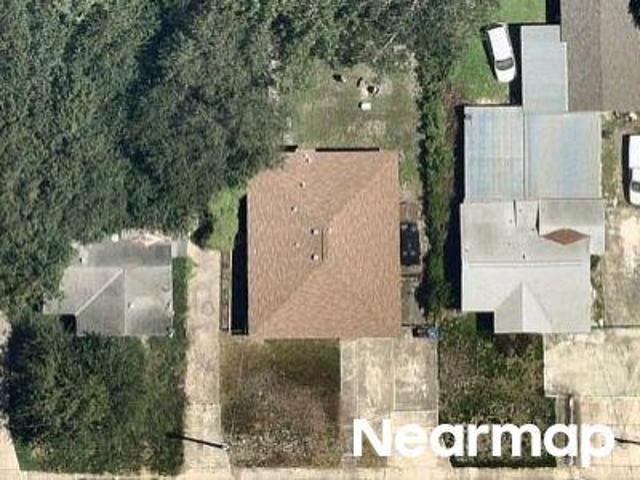
This home is in preforeclosure, which means the homeowner is in default (missed payments). Therefore, there could be an opportunity to strike a great deal with the owner and the bank
Request Details
Smoky Quartz
View photo
House · for sale
Request Details
New
Smoky Quartz
Sandy Oaks city
· 2,303 sq.ft · 3 Bedrooms · 2 Baths · House
Sandy Oaks city · 2,303 sq.ft · 3 Bedrooms · 2 Baths · House
This is a Real Estate-Owned (REO)/post-foreclosure home owned or managed by a bank. All offers are considered; however, the highest and best will most likely be accepted
Request Details
Terlingua Pass
View photo
House · for sale
Request Details
New
Terlingua Pass
Sandy Oaks city
· 2,110 sq.ft · 3 Bedrooms · 2 Baths · House
Sandy Oaks city · 2,110 sq.ft · 3 Bedrooms · 2 Baths · House
This home is in preforeclosure, which means the homeowner is in default (missed payments). Therefore, there could be an opportunity to strike a great deal with the owner and the bank
Request Details
Spanish Br
View photo
House · for sale
Request Details
New
Spanish Br
Sandy Oaks city
· 1,647 sq.ft · 4 Bedrooms · 2 Baths · House
Sandy Oaks city · 1,647 sq.ft · 4 Bedrooms · 2 Baths · House
This is a Real Estate-Owned (REO)/post-foreclosure home owned or managed by a bank. All offers are considered; however, the highest and best will most likely be accepted
Request Details
Skylark Ave
View photo
House · for sale
Request Details
New
Skylark Ave
Sandy Oaks city
· 1,894 sq.ft · 4 Bedrooms · 2 Baths · House
Sandy Oaks city · 1,894 sq.ft · 4 Bedrooms · 2 Baths · House
This home is in preforeclosure, which means the homeowner is in default (missed payments). Therefore, there could be an opportunity to strike a great deal with the owner and the bank
Request Details
Medina Farm
View photo
House · for sale
Request Details
New
Medina Farm
Sandy Oaks city
· 2,939 sq.ft · 5 Bedrooms · 2 Baths · House
Sandy Oaks city · 2,939 sq.ft · 5 Bedrooms · 2 Baths · House
This home is in preforeclosure, which means the homeowner is in default (missed payments). Therefore, there could be an opportunity to strike a great deal with the owner and the bank
Request Details
Big Leaf Rd
View photo
House · for sale
Request Details
New
Big Leaf Rd
Sandy Oaks city
· 2,024 sq.ft · 5 Bedrooms · 3 Baths · House
Sandy Oaks city · 2,024 sq.ft · 5 Bedrooms · 3 Baths · House
This is a Real Estate-Owned (REO)/post-foreclosure home owned or managed by a bank. All offers are considered; however, the highest and best will most likely be accepted
Request Details
Lakeland Dr
View photo
House · for sale
USD 115,000
USD 76/sq.ft
New
Lakeland Dr
Sandy Oaks city
· 1,496 sq.ft · 4 Bedrooms · 2 Baths · House
Sandy Oaks city · 1,496 sq.ft · 4 Bedrooms · 2 Baths · House
This is a Real Estate-Owned (REO)/post-foreclosure home owned or managed by a bank. All offers are considered; however, the highest and best will most likely be accepted
USD 115,000
Castle Cv
View photo
House · for sale
Request Details
New
Castle Cv
Sandy Oaks city
· 1,270 sq.ft · 3 Bedrooms · 2 Baths · House
Sandy Oaks city · 1,270 sq.ft · 3 Bedrooms · 2 Baths · House
This is a Real Estate-Owned (REO)/post-foreclosure home owned or managed by a bank. All offers are considered; however, the highest and best will most likely be accepted
Request Details
Red Gate Dr # 17
View photo
House · for sale
Request Details
Updated
Red Gate Dr # 17
Sandy Oaks city
· 958 sq.ft · House
Sandy Oaks city · 958 sq.ft · House
This home is in preforeclosure, which means the homeowner is in default (missed payments). Therefore, there could be an opportunity to strike a great deal with the owner and the bank
Request Details
Relampago 5
View photo
House · for sale
Request Details
New
Relampago 5
Sandy Oaks city
· 2,088 sq.ft · 3 Bedrooms · 2 Baths · House
Sandy Oaks city · 2,088 sq.ft · 3 Bedrooms · 2 Baths · House
This home is in preforeclosure, which means the homeowner is in default (missed payments). Therefore, there could be an opportunity to strike a great deal with the owner and the bank
Request Details
Devon St # 21
View photo
House · for sale
Request Details
New
Devon St # 21
Sandy Oaks city
· 1,055 sq.ft · 3 Bedrooms · 1 Bath · House
Sandy Oaks city · 1,055 sq.ft · 3 Bedrooms · 1 Bath · House
This home is in preforeclosure, which means the homeowner is in default (missed payments). Therefore, there could be an opportunity to strike a great deal with the owner and the bank
Request Details
Robert Jared
View photo
House · for sale
Request Details
Updated
Robert Jared
Sandy Oaks city
· 1,787 sq.ft · 3 Bedrooms · 1 Bath · House
Sandy Oaks city · 1,787 sq.ft · 3 Bedrooms · 1 Bath · House
This is a Real Estate-Owned (REO)/post-foreclosure home owned or managed by a bank. All offers are considered; however, the highest and best will most likely be accepted
Request Details
Big Oak Run
View photo
House · for sale
Request Details
Updated
Big Oak Run
Sandy Oaks city
· House
Sandy Oaks city · House
This is a Real Estate-Owned (REO)/post-foreclosure home owned or managed by a bank. All offers are considered; however, the highest and best will most likely be accepted
Request Details
Ozalid St # 3
View photo
House · for sale
Request Details
New
Ozalid St # 3
Sandy Oaks city
· 1,227 sq.ft · 3 Bedrooms · 2 Baths · House
Sandy Oaks city · 1,227 sq.ft · 3 Bedrooms · 2 Baths · House
This home is in preforeclosure, which means the homeowner is in default (missed payments). Therefore, there could be an opportunity to strike a great deal with the owner and the bank
Request Details
W Southcross Blvd
View photo
House · for sale
Request Details
New
W Southcross Blvd
Sandy Oaks city
· 1,604 sq.ft · 3 Bedrooms · 1 Bath · House
Sandy Oaks city · 1,604 sq.ft · 3 Bedrooms · 1 Bath · House
This home is in preforeclosure, which means the homeowner is in default (missed payments). Therefore, there could be an opportunity to strike a great deal with the owner and the bank
Request Details

Get email alerts

Don't miss out: be the first to know about new properties

The alert was correctly created

On subscribing you accept the conditions of use and the privacy policy
Alert
Receive new ads in your inbox
Save this search
Receive alerts for new listings

We'll send you an email when we have new properties for: "Properties for sale in Sandy Oaks city"

The alert was correctly created

Balcones Heights city
San Antonio city, San Antonio Central CCD Bexar County Texas
Get email alerts and be the first to see new listings
Required field
On subscribing I accept the terms of the privacy policy
Perfect! You'll soon start receiving new listings via email
Alert
Receive an email when we have new ads for Properties for sale in Sandy Oaks city
Save this search
Filters

Bedrooms

Size (sq.ft)

sq.ft
sq.ft

Price

USD
USD

Property type

Bathrooms

Clear all filters
Receive notifications when new entries are published.