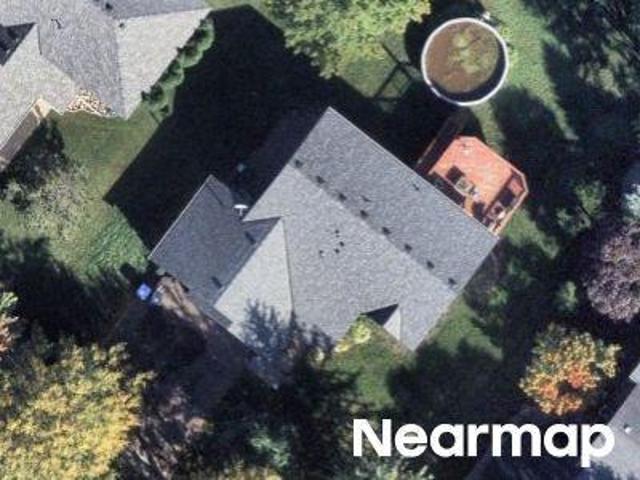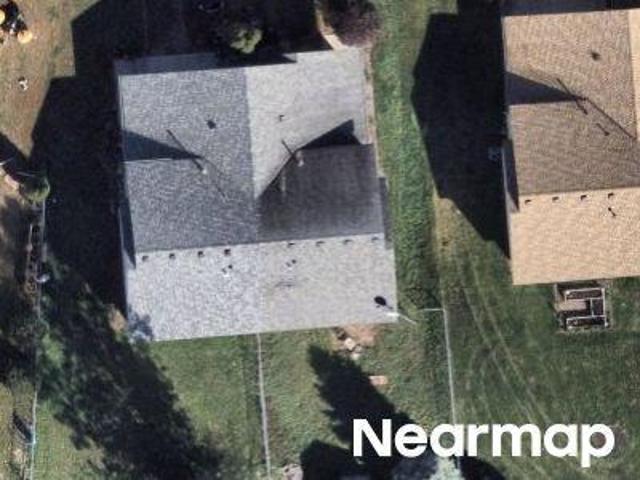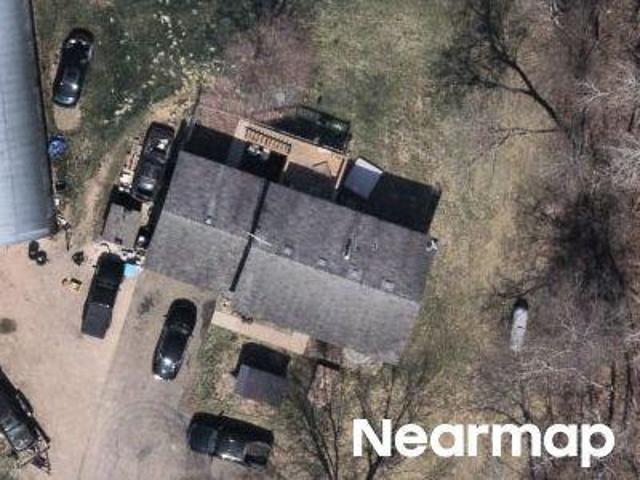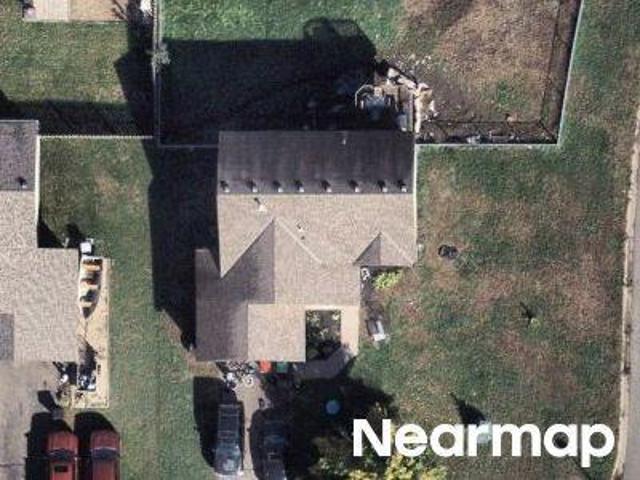
225 properties for sale in Sanford Select Acres

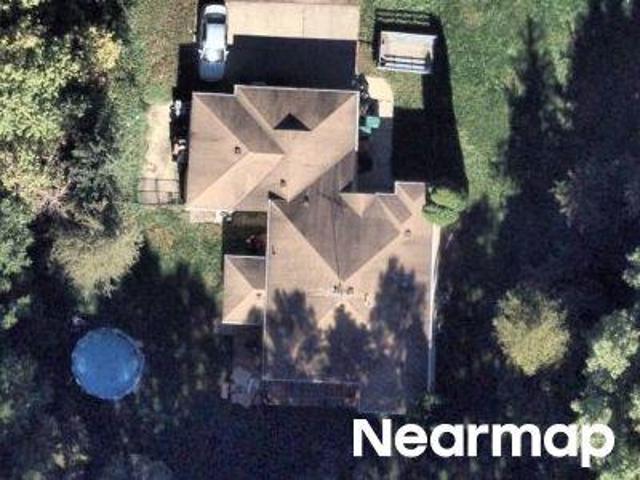
19077 Eagle Lake Road S
View photo
House · for sale
USD 365,000
USD 170/sq.ft
19077 Eagle Lake Road S
Sanford Select Acres
· 2,142 sq.ft · 4 Bedrooms · 2 Baths · House
· Garden · Deck · Equipped kitchen
Sanford Select Acres · 2,142 sq.ft · 4 Bedrooms · 2 Baths · House · Garden · Deck · Equipped kitchen
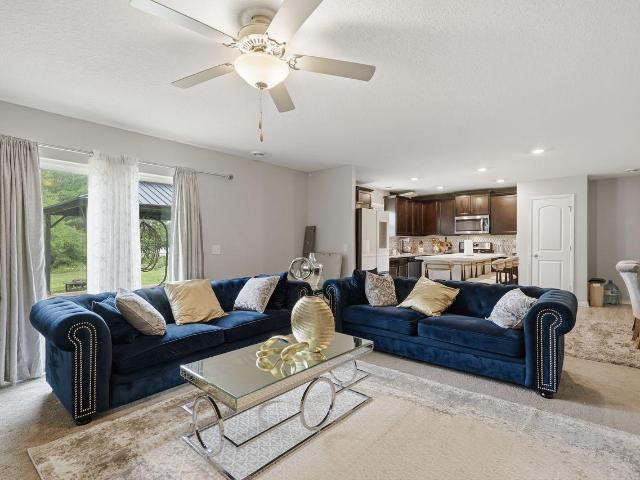
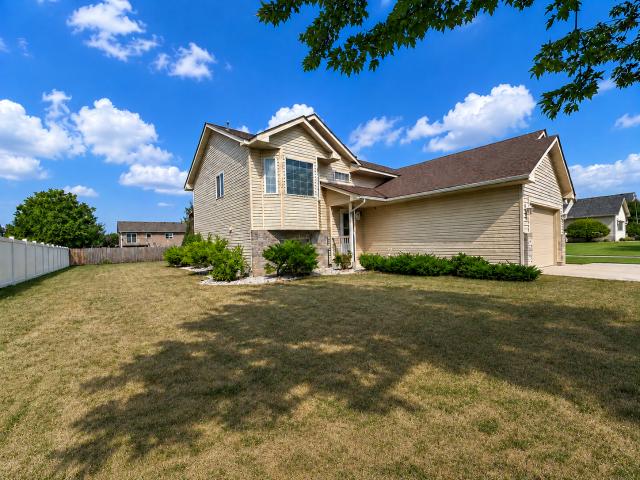
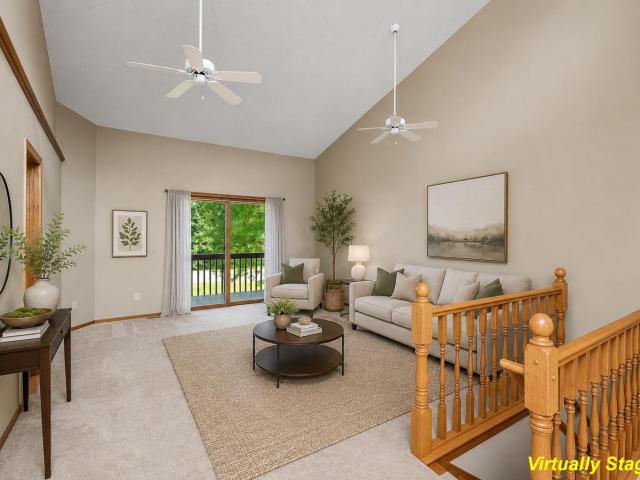
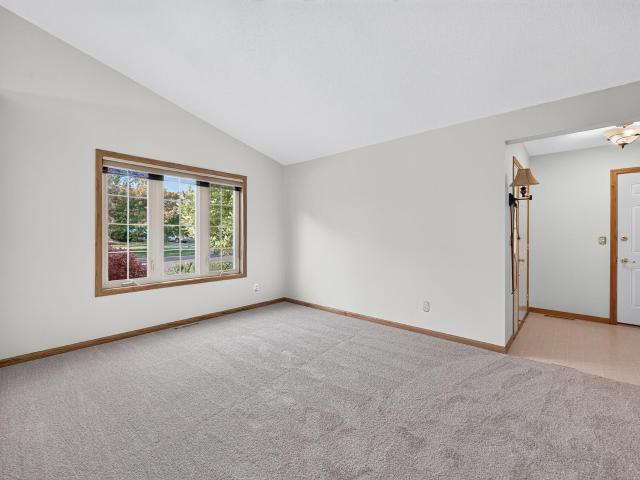
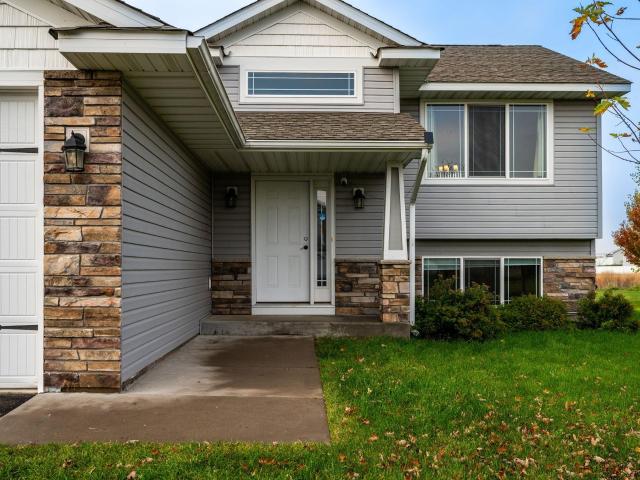
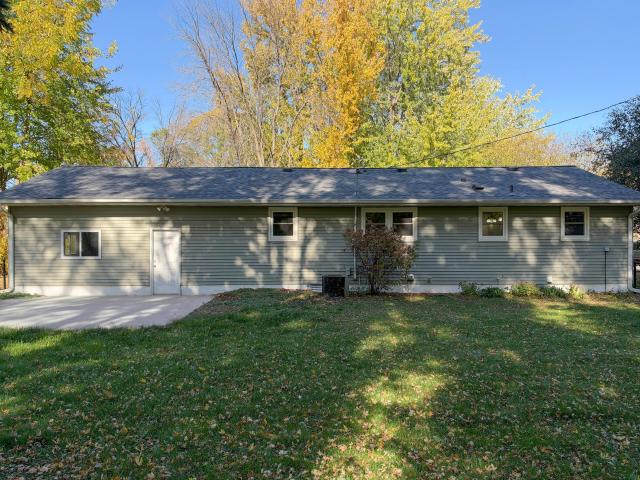
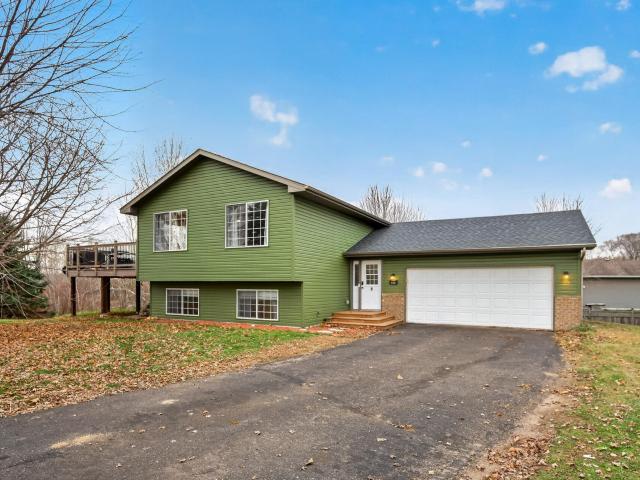
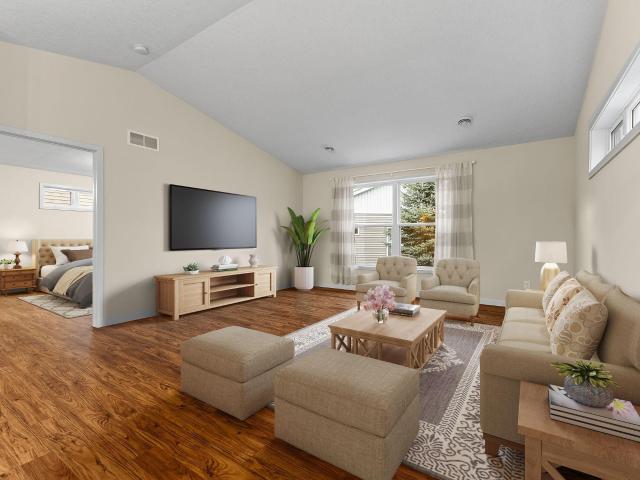
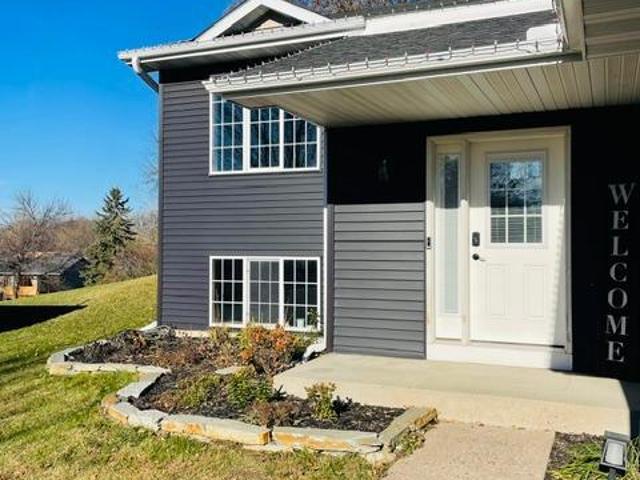
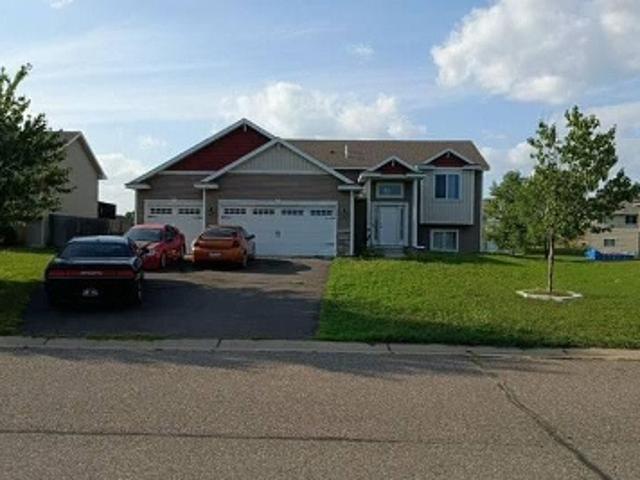
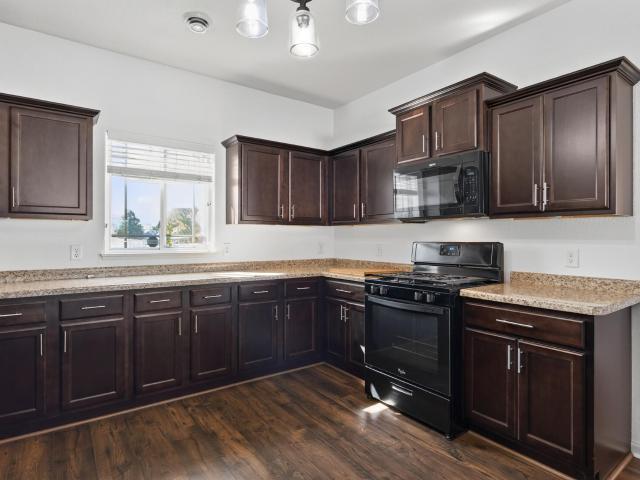
There’s room to spread out at this spacious Big Lake home, where the. 33-acre corner lot is one of its best features. Set on a no-outlet road, the fully fenced, flat backyard offers tons of usable space for play, pets, entertaining and more, surrounded by white vinyl privacy fencing and complete with a back deck. Another bonus is the proximity to Sanford Select Acres Park featuring a playground, swings, zip line, RC track & picnic area. Inside, the bright, open floor plan feels fresh and inviting with newer LVP flooring on the main level, fresh interior paint, white trim and 2-panel doors. The huge kitchen offers a ton of cabinet and counter space plus a walk-in pantry, while the dining area opens directly to the deck. The main-level primary suite features an impressive 5x14 walk-in closet and ensuite bath with tall double vanity, soaking tub & separate shower. Upstairs, you’ll find 3 bedrooms on one level plus convenient laundry. With 4 bedrooms, 3 bathrooms, an attached finished 2-ca
USD 365,000
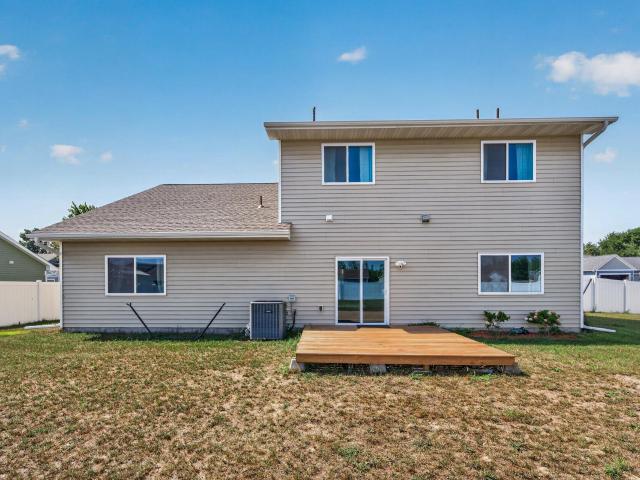
19077 Eagle Lake Road S
View photo
House · for sale
USD 375,000
USD 175/sq.ft
19077 Eagle Lake Road S
Sanford Select Acres
· 2,142 sq.ft · 4 Bedrooms · 2 Baths · House
· Garden · Deck · Equipped kitchen
Sanford Select Acres · 2,142 sq.ft · 4 Bedrooms · 2 Baths · House · Garden · Deck · Equipped kitchen
There’s room to spread out at this spacious Big Lake home, where the. 33-acre corner lot is one of its best features. Set on a no-outlet road, the fully fenced, flat backyard offers tons of usable space for play, pets, entertaining and more, surrounded by white vinyl privacy fencing and complete with a back deck. Another bonus is the proximity to Sanford Select Acres Park featuring a playground, swings, zip line, RC track & picnic area. Inside, the bright, open floor plan feels fresh and inviting with newer LVP flooring on the main level, fresh interior paint, white trim and 2-panel doors. The huge kitchen offers a ton of cabinet and counter space plus a walk-in pantry, while the dining area opens directly to the deck. The main-level primary suite features an impressive 5x14 walk-in closet and ensuite bath with tall double vanity, soaking tub & separate shower. Upstairs, you’ll find 3 bedrooms on one level plus convenient laundry. With 4 bedrooms, 3 bathrooms, an attached finished 2-ca
USD 375,000
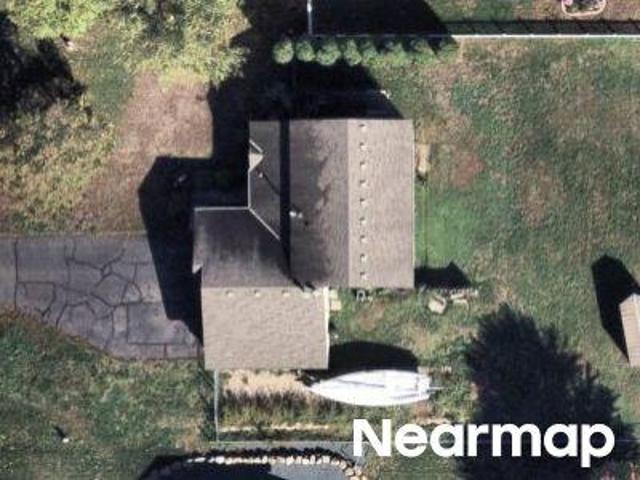
18971 Sanford Avenue
View photo
House · for sale
USD 320,000
USD 243/sq.ft
18971 Sanford Avenue
Sanford Select Acres
· 1,313 sq.ft · 3 Bedrooms · 3 Baths · House
· Patio · Garden · Deck · Equipped kitchen · Parking
Sanford Select Acres · 1,313 sq.ft · 3 Bedrooms · 3 Baths · House · Patio · Garden · Deck · Equipped kitchen · Parking
One level living, accessible, patio home with huge backyard living area. Enjoy quiet relaxation amid the low maintenance landscape with backyard pond views from your spacious deck and gazebo areas. Step past the convenient front foyer area to discover a well proportioned open concept living area, dining space, and kitchen complete with center island and beautiful custom tile backsplash. Main level primary bedroom with oversized walk in closet and full private bath. No steps inside or out, this home has laundry and utility rooms on the main level and no step from garage and home for easy living. Built in 2020 with a full roof replacement in May 2025 and deck/gazebo upgrades in 2024 worry free living just minutes from Hwy 10!
USD 320,000
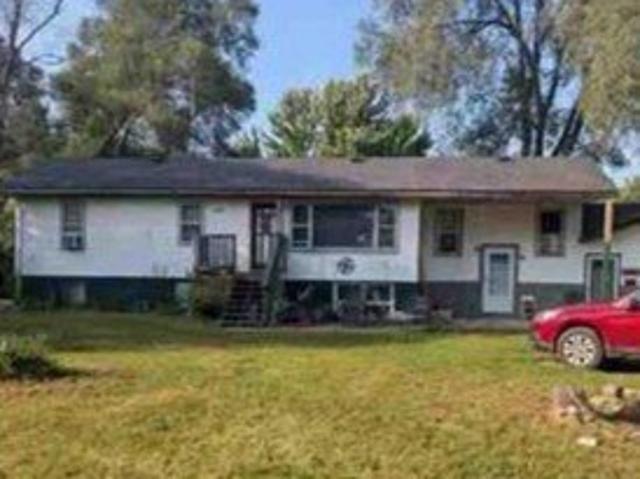
River Mill Dr
View photo
House · for sale
Request Details
Updated
River Mill Dr
Sanford Select Acres
· 1,130 sq.ft · 4 Bedrooms · 2 Baths · House
Sanford Select Acres · 1,130 sq.ft · 4 Bedrooms · 2 Baths · House
This home is in preforeclosure, which means the homeowner is in default (missed payments). Therefore, there could be an opportunity to strike a great deal with the owner and the bank
Request Details
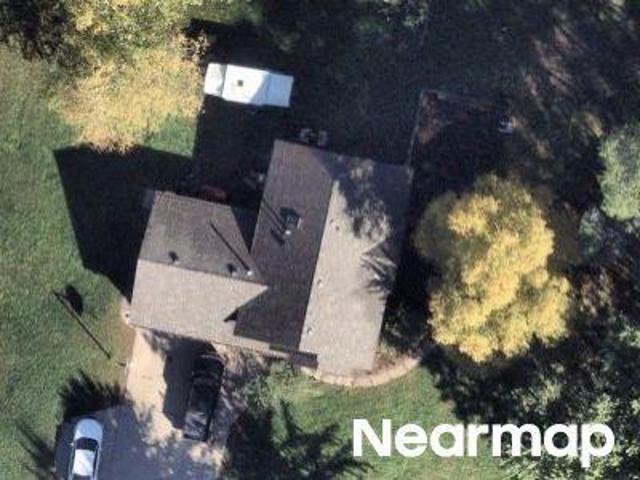
477 Shannon Drive
View photo
House · for sale
USD 345,000
USD 202/sq.ft
477 Shannon Drive
Sanford Select Acres
· 1,701 sq.ft · 4 Bedrooms · 2 Baths · House
· Office room · Parking
Sanford Select Acres · 1,701 sq.ft · 4 Bedrooms · 2 Baths · House · Office room · Parking
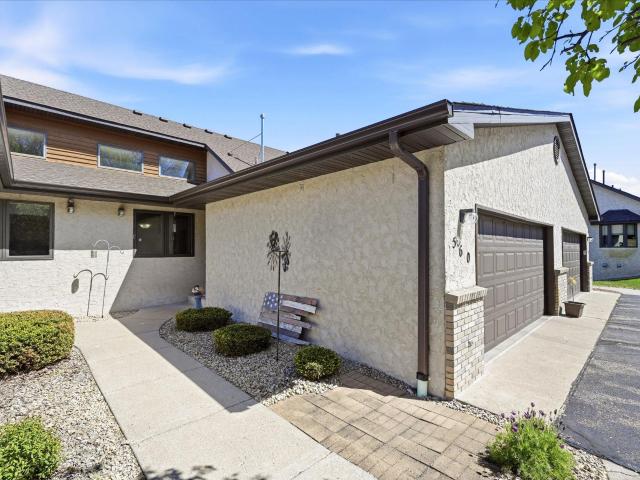
Welcome home to this spacious and well-maintained 4-bedroom, 2-bath home in a desirable Big Lake neighborhood! The inviting layout features two bedrooms on the main level and two additional bedrooms on the lower level, providing plenty of space for family, guests, or a home office. Enjoy the convenience of a 3-car attached garage, a generous lot, and ample living space throughout. The lower level offers additional flexibility for living, recreation, or storage. Conveniently located near schools, parks, shopping, and major roadways. This is a wonderful opportunity to own a comfortable home in a convenient location!
USD 345,000
4139 Eaton Circle NE
View photo
House · for sale
USD 56,000,000
USD 16,622/sq.ft
4139 Eaton Circle NE
Sanford Select Acres
· 3,369 sq.ft · 4 Bedrooms · 3 Baths · House
· Patio · Garden · Office room · Parking · Deck · Equipped kitchen · Cellar
Sanford Select Acres · 3,369 sq.ft · 4 Bedrooms · 3 Baths · House · Patio · Garden · Office room · Parking · Deck · Equipped kitchen · Cellar
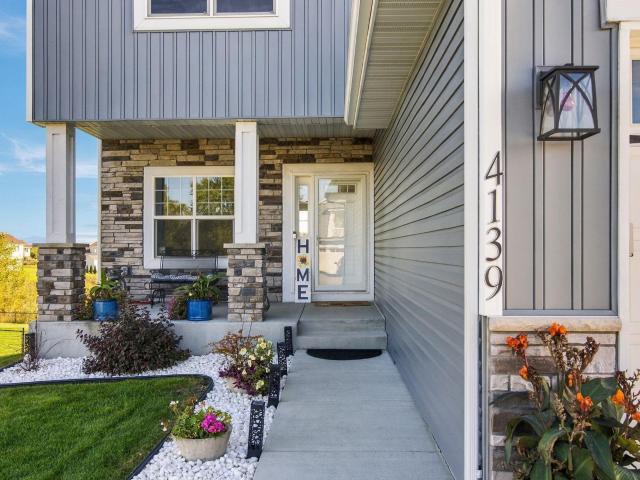
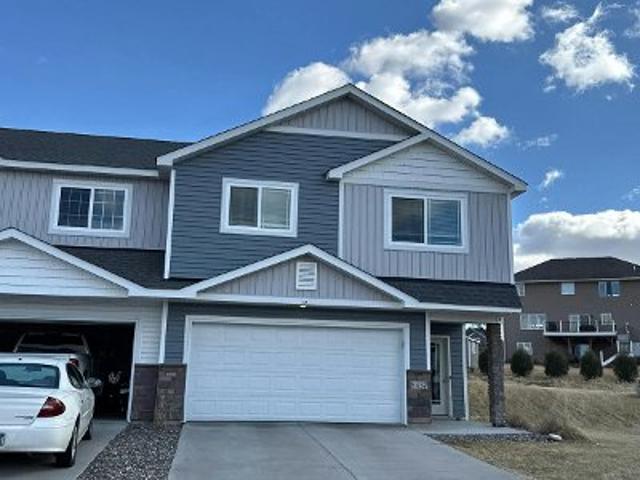
Welcome to this nearly new Monticello home offering modern finishes, a spacious layout, and room for everyone! The upper level features 4 bedrooms on one level, convenient upper-level laundry, and an impressive primary suite complete with a private bath, separate soaking tub and shower, and huge walk-in closet. The open-concept main level is designed for everyday living and entertaining, with a spacious kitchen and dining area that flows seamlessly to the large maintenance-free deck overlooking the fully fenced backyard. A sprinkler system makes lawn care easy. The main level features a den/office space, mud room and 1/2 bath off of the large 3 car garage. Kitchen has walk in pantry Large center Island, and custom cabinets including a large buffet for storage! The finished lower level expands the living space with a huge family and entertainment area, 3/4 bath, and a walkout basement providing direct access to the backyard with a new paver patio for even more outdoor enjoyment. With fo
USD 56,000,000
318 Karen Lane
View photo
House · for sale
USD 357,500
USD 174/sq.ft
318 Karen Lane
Sanford Select Acres
· 2,045 sq.ft · 4 Bedrooms · 2 Baths · House
· Patio · Deck · Equipped kitchen · Parking
Sanford Select Acres · 2,045 sq.ft · 4 Bedrooms · 2 Baths · House · Patio · Deck · Equipped kitchen · Parking
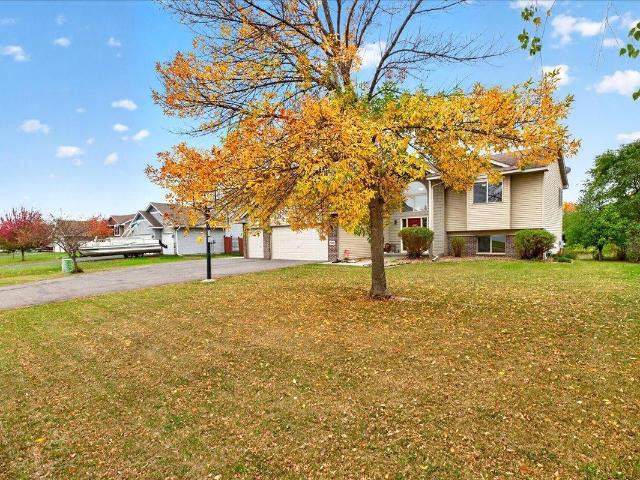
Welcome home to 318 Karen Lane. Upon entering into this home you will notice the nice angled staircase that leads you to the open kitchen, dining area and living room area. How nice for entertaining. Beautiful stainless steel appliances with a walk-in pantry. Deck located off the dining area. The walkout lower level is finished with two additional bedrooms and full bath. You will notice the nice cement patio as you walk out from the lower level. Cozy up to the nice firepit in the back. Great shed for extra storage not to mention spacious and heated garage. This home backs up to a wetland buffer area and is walking distance to Wrights Crossing Park
USD 357,500
660 Riverview Drive # 590
View photo
Townhouse · for sale
USD 279,900
USD 148/sq.ft
660 Riverview Drive # 590
Sanford Select Acres
· 1,884 sq.ft · 2 Bedrooms · 3 Baths · Townhouse
· Deck · Equipped kitchen · Air conditioning
Sanford Select Acres · 1,884 sq.ft · 2 Bedrooms · 3 Baths · Townhouse · Deck · Equipped kitchen · Air conditioning
Beautiful home with vaulted ceilings, a walkout lower level and beautiful Mississippi River views! NEW furnace, NEW A/C and NEW water heater July 2026! NEW roof 2024. The entire home offers a thoughtful, flexible layout. Living room enjoys tons of natural light, vaulted ceilings and easy access to the back deck to easily step outside and take in those views! Kitchen has an abundance of countertop and cabinet space, pantry, stainless steel appliances and reverse-osmosis drinking water system. Dining area creates room for everyday meals or gatherings with friends and family. Main-floor primary suite enjoys beautiful river views and private access to the deck. Imagine waking to a view like this! Walk-in closet and spacious private bathroom. Main level also offers a second bedroom or office, large ¾ bath and laundry. Walkout lower level has versatile space to make it just right for your needs: an office area with water views, game table for weekend fun, and plenty of room for movie night o
USD 279,900
6195 River Mill Drive
View photo
House · for sale
USD 340,000
USD 157/sq.ft
6195 River Mill Drive
Sanford Select Acres
· 2,164 sq.ft · 3 Bedrooms · 2 Baths · House
Sanford Select Acres · 2,164 sq.ft · 3 Bedrooms · 2 Baths · House
Spacious 3 bedroom, 2 bathroom two story home on large corner lot. Freshly painted walls and ceiling and new carpet makes this home move in ready for your creative touches to make it your own
USD 340,000
8623 Ebersole Avenue
View photo
House · for sale
USD 379,999
USD 168/sq.ft
8623 Ebersole Avenue
Sanford Select Acres
· 2,250 sq.ft · 5 Bedrooms · 3 Baths · House
· Garden · Equipped kitchen · Parking · Air conditioning · Heating
Sanford Select Acres · 2,250 sq.ft · 5 Bedrooms · 3 Baths · House · Garden · Equipped kitchen · Parking · Air conditioning · Heating
Move-in ready 2019 split-entry home in Monticello's Featherstone neighborhood, with fresh paint and new carpet. It has 5 bedrooms, 3 baths and an oversized 3-car attached garage. The upper level has vaulted ceilings, wood floors and an open kitchen and dining area with stainless steel appliances. The primary bedroom includes a private 3/4 bath and walk-in closet, and two more bedrooms share a full bath. The finished lower level adds a large family room (about 23x16), two more bedrooms, a 3/4 bath with tiled shower, laundry and a good-sized mechanical room. Outside, enjoy a large yard with green space beyond, a garden and an in-ground irrigation system. The 32x24 garage has room for your vehicles plus a truck or boat. Other features include forced-air gas heat, central air, city water and sewer, and Monticello schools (ISD 882). Convenient access to I-94 and Hwy 25, with nearby shopping, dining and parks
USD 379,999
408 Riverview Drive
View photo
House · for sale
USD 335,000
USD 180/sq.ft
408 Riverview Drive
Sanford Select Acres
· 1,851 sq.ft · 4 Bedrooms · 2 Baths · House
· Patio · Garden · Equipped kitchen · Parking
Sanford Select Acres · 1,851 sq.ft · 4 Bedrooms · 2 Baths · House · Patio · Garden · Equipped kitchen · Parking
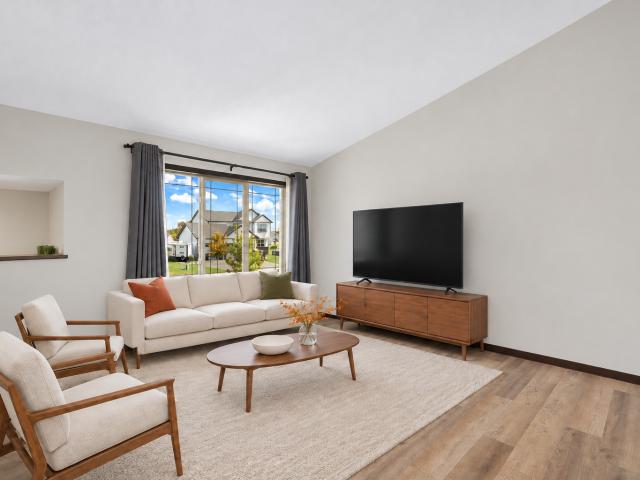
Room to enjoy the outdoors and a convenient location near downtown amenities! This home features an open floor plan, three bedrooms on one level, and a 2-car attached garage. Situated on just under a half-acre lot with mature trees, the home also offers a galley kitchen and finished lower level with a family room, additional bedroom, and 3/4 bath. Outside, enjoy the open, level, fully fenced backyard with a patio and storage shed. Some images in this listing have been virtually staged
USD 335,000
512 Evergreen Circle
View photo
House · for sale
USD 345,000
USD 162/sq.ft
New
512 Evergreen Circle
Sanford Select Acres
· 2,120 sq.ft · 3 Bedrooms · 2 Baths · House
· Patio · Garden · Deck · Cellar
Sanford Select Acres · 2,120 sq.ft · 3 Bedrooms · 2 Baths · House · Patio · Garden · Deck · Cellar
Major 2026 updates, walkout basement, and quiet cul-de-sac location! Enjoy peace of mind with big-ticket improvements, including NEW SIDING (2026), new roof (2026), and new on-demand water heater (2024) & newly inspected & serviced furnace! Recent interior finish updates add a fresh, inviting feel to this 3-bedroom, 2-bathroom home. Nestled on a quiet cul-de-sac, this well-appointed home features a walkout basement with backyard access, plus a deck and patio perfect for entertaining, grilling, or relaxing outdoors. Bonus savings! Enjoy potential savings on your electric bill through the optional Solar Garden Subscription program! With major improvements complete, refreshed interiors, and a desirable location, this home is ready for you to enjoy!
USD 345,000
14337 th Court NW
View photo
Townhouse · for sale
USD 342,000
USD 238/sq.ft
Updated
14337 th Court NW
Sanford Select Acres
· 1,432 sq.ft · 2 Bedrooms · 2 Baths · Townhouse
· Parking
Sanford Select Acres · 1,432 sq.ft · 2 Bedrooms · 2 Baths · Townhouse · Parking
Beautiful detached one-level townhome offering comfortable, maintenance-free living. This well-designed home features 2 bedrooms, 2 bathrooms, and a spacious 2-car garage. Enjoy the warmth of in-floor heat, a vaulted ceiling that enhances the open feel of the home, and attractive maple cabinetry throughout. Stainless Steel Energy Star Appliances. The open-concept living area is perfect for everyday living and entertaining, while the spacious primary suite provides a private retreat. Conveniently located near the YMCA, golf course, shopping, and other local amenities. One Level Living at its Best! Theswing in the Primary Suite was reinforced in the rafters and ceiling during construction. Swing will stay with the property
USD 342,000
4124 Eaton Circle NE
View photo
House · for sale
USD 375,000
USD 276/sq.ft
4124 Eaton Circle NE
Sanford Select Acres
· 1,356 sq.ft · 3 Bedrooms · 2 Baths · House
· Garden · Deck · Equipped kitchen · Parking
Sanford Select Acres · 1,356 sq.ft · 3 Bedrooms · 2 Baths · House · Garden · Deck · Equipped kitchen · Parking
Welcome home! Step inside to a welcoming entry that leads into the open main living area of this 3-bedroom, 2-bath home. LVP flooring flows through the living room, dining area, and kitchen, making it easy to gather and entertain. The kitchen features stainless steel appliances, a pantry, and a spacious center island with plenty of room to pull up a stool. Enjoy backyard views from the dining area, where a future deck could give you a place to sip your morning coffee or spend a summer evening outdoors. Two bedrooms and a full bathroom are conveniently located on the main level. Just a few steps up, the private primary suite offers a walk-in closet and its own bathroom. The unfinished walkout lower level gives you room to make the home your own, with space for a family room, one or two additional bedrooms, and a dedicated laundry area. Step right out to the backyard, where there’s room to entertain, relax, and enjoy the view. The insulated three-stall garage is a standout, with an epoxy
USD 375,000
4124 Eaton Circle NE
View photo
House · for sale
USD 6,930,000
USD 5,110/sq.ft
Updated
4124 Eaton Circle NE
Sanford Select Acres
· 1,356 sq.ft · 3 Bedrooms · 2 Baths · House
· Garden · Deck · Equipped kitchen · Parking
Sanford Select Acres · 1,356 sq.ft · 3 Bedrooms · 2 Baths · House · Garden · Deck · Equipped kitchen · Parking
Welcome home! Step inside to a welcoming entry that leads into the open main living area of this 3-bedroom, 2-bath home. LVP flooring flows through the living room, dining area, and kitchen, making it easy to gather and entertain. The kitchen features stainless steel appliances, a pantry, and a spacious center island with plenty of room to pull up a stool. Enjoy backyard views from the dining area, where a future deck could give you a place to sip your morning coffee or spend a summer evening outdoors. Two bedrooms and a full bathroom are conveniently located on the main level. Just a few steps up, the private primary suite offers a walk-in closet and its own bathroom. The unfinished walkout lower level gives you room to make the home your own, with space for a family room, one or two additional bedrooms, and a dedicated laundry area. Step right out to the backyard, where there’s room to entertain, relax, and enjoy the view. The insulated three-stall garage is a standout, with an epoxy
USD 6,930,000
660 Riverview Drive # 560
View photo
Townhouse · for sale
USD 287,900
USD 149/sq.ft
660 Riverview Drive # 560
Sanford Select Acres
· 1,927 sq.ft · 2 Bedrooms · 2 Baths · Townhouse
Sanford Select Acres · 1,927 sq.ft · 2 Bedrooms · 2 Baths · Townhouse
Mississippi River views, effortless one-level living, and a location close to everything you love, welcome home! This inviting townhome offers an open, comfortable main level designed for easy everyday living and relaxed entertaining. The primary bedroom features a walk through bath with a convenient step-in shower, while the walkout lower level provides wonderful flexibility for your needs. An unfinished area in the lower level is ready to become your dream workshop, hobby space, storage area, or future finished living space. Step outside and enjoy the beauty of the river, then head out for shopping, dining, and entertainment just minutes away. A special opportunity to enjoy comfort, convenience, and beautiful surroundings all in one place
USD 287,900
6449 River Ridge Lane
View photo
House · for sale
USD 359,900
USD 187/sq.ft
New
6449 River Ridge Lane
Sanford Select Acres
· 1,916 sq.ft · 3 Bedrooms · 2 Baths · House
· Parking · Air conditioning
Sanford Select Acres · 1,916 sq.ft · 3 Bedrooms · 2 Baths · House · Parking · Air conditioning
Interior updates/upgrades throughout. Including: Roof (2024), siding (2025), Furnace/AC (2023), water softener (2024), insulated/heated garage. Quick close possible/preferred!
USD 359,900
Meadow Ln
View photo
House · for sale
Request Details
New
Meadow Ln
Sanford Select Acres
· 2 Bedrooms · 1 Bath · House
Sanford Select Acres · 2 Bedrooms · 1 Bath · House
This home is in preforeclosure, which means the homeowner is in default (missed payments). Therefore, there could be an opportunity to strike a great deal with the owner and the bank
Request Details
Gateway Circle
View photo
House · for sale
Request Details
Updated
Gateway Circle
Sanford Select Acres
· 3 Bedrooms · 2 Baths · House
Sanford Select Acres · 3 Bedrooms · 2 Baths · House
This home is in preforeclosure, which means the homeowner is in default (missed payments). Therefore, there could be an opportunity to strike a great deal with the owner and the bank
Request Details
101st St NE
View photo
House · for sale
Request Details
Updated
101st St NE
Sanford Select Acres
· 1,292 sq.ft · 3 Bedrooms · 1 Bath · House
Sanford Select Acres · 1,292 sq.ft · 3 Bedrooms · 1 Bath · House
This is a Real Estate-Owned (REO)/post-foreclosure home owned or managed by a bank. All offers are considered; however, the highest and best will most likely be accepted
Request Details
Drake Cir
View photo
House · for sale
Request Details
Updated
Drake Cir
Sanford Select Acres
· 1,518 sq.ft · 2 Bedrooms · 1 Bath · House
Sanford Select Acres · 1,518 sq.ft · 2 Bedrooms · 1 Bath · House
This home is in preforeclosure, which means the homeowner is in default (missed payments). Therefore, there could be an opportunity to strike a great deal with the owner and the bank
Request Details
Ormsbee St
View photo
House · for sale
Request Details
Updated
Ormsbee St
Sanford Select Acres
· 1,152 sq.ft · 3 Bedrooms · 1 Bath · House
Sanford Select Acres · 1,152 sq.ft · 3 Bedrooms · 1 Bath · House
This is a Real Estate-Owned (REO)/post-foreclosure home owned or managed by a bank. All offers are considered; however, the highest and best will most likely be accepted
Request Details
97th St NE
View photo
House · for sale
Request Details
Updated
97th St NE
Sanford Select Acres
· 4 Bedrooms · 2 Baths · House
Sanford Select Acres · 4 Bedrooms · 2 Baths · House
This home is in preforeclosure, which means the homeowner is in default (missed payments). Therefore, there could be an opportunity to strike a great deal with the owner and the bank
Request Details
Farmstead Ave
View photo
House · for sale
Request Details
Updated
Farmstead Ave
Sanford Select Acres
· 2,002 sq.ft · 4 Bedrooms · 3 Baths · House
Sanford Select Acres · 2,002 sq.ft · 4 Bedrooms · 3 Baths · House
This home is in preforeclosure, which means the homeowner is in default (missed payments). Therefore, there could be an opportunity to strike a great deal with the owner and the bank
Request Details
Mill Run Rd
View photo
House · for sale
Request Details
Updated
Mill Run Rd
Sanford Select Acres
· 2 Baths · House
Sanford Select Acres · 2 Baths · House
This home is in preforeclosure, which means the homeowner is in default (missed payments). Therefore, there could be an opportunity to strike a great deal with the owner and the bank
Request Details
207th Ave NW
View photo
House · for sale
Request Details
Updated
207th Ave NW
Sanford Select Acres
· 1,550 sq.ft · 2 Bedrooms · 1 Bath · House
Sanford Select Acres · 1,550 sq.ft · 2 Bedrooms · 1 Bath · House
This home is in preforeclosure, which means the homeowner is in default (missed payments). Therefore, there could be an opportunity to strike a great deal with the owner and the bank
Request Details
Mitchell Rd
View photo
House · for sale
Request Details
Updated
Mitchell Rd
Sanford Select Acres
· 4 Bedrooms · 2 Baths · House
Sanford Select Acres · 4 Bedrooms · 2 Baths · House
This home is in preforeclosure, which means the homeowner is in default (missed payments). Therefore, there could be an opportunity to strike a great deal with the owner and the bank
Request Details
204th Ave
View photo
House · for sale
Request Details
Updated
204th Ave
Sanford Select Acres
· 1,948 sq.ft · 2 Bedrooms · 1 Bath · House
Sanford Select Acres · 1,948 sq.ft · 2 Bedrooms · 1 Bath · House
This home is in preforeclosure, which means the homeowner is in default (missed payments). Therefore, there could be an opportunity to strike a great deal with the owner and the bank
Request Details
77th St NE
View photo
House · for sale
Request Details
Updated
77th St NE
Sanford Select Acres
· 4 Bedrooms · 2 Baths · House
Sanford Select Acres · 4 Bedrooms · 2 Baths · House
This home is in preforeclosure, which means the homeowner is in default (missed payments). Therefore, there could be an opportunity to strike a great deal with the owner and the bank
Request Details
Orchard Ln
View photo
House · for sale
Request Details
Updated
Orchard Ln
Sanford Select Acres
· 883 sq.ft · 3 Bedrooms · 2 Baths · House
Sanford Select Acres · 883 sq.ft · 3 Bedrooms · 2 Baths · House
This home is in preforeclosure, which means the homeowner is in default (missed payments). Therefore, there could be an opportunity to strike a great deal with the owner and the bank
Request Details

Get email alerts

Don't miss out: be the first to know about new properties

The alert was correctly created

On subscribing you accept the conditions of use and the privacy policy
Alert
Receive new ads in your inbox
Save this search
Receive alerts for new listings

We'll send you an email when we have new properties for: "Properties for sale in Sanford Select Acres"

The alert was correctly created

West Oaks, Elk River city Sherburne County Minnesota
Riverview Heights, Elk River city Sherburne County Minnesota
Get email alerts and be the first to see new listings
Required field
On subscribing I accept the terms of the privacy policy
Perfect! You'll soon start receiving new listings via email
Alert
Receive an email when we have new ads for Properties for sale in Sanford Select Acres
Save this search
Filters

Bedrooms

Size (sq.ft)

sq.ft
sq.ft

Price

USD
USD

Property type

Bathrooms

Clear all filters
Receive notifications when new entries are published.