224 properties for sale in Sanford Select Acres

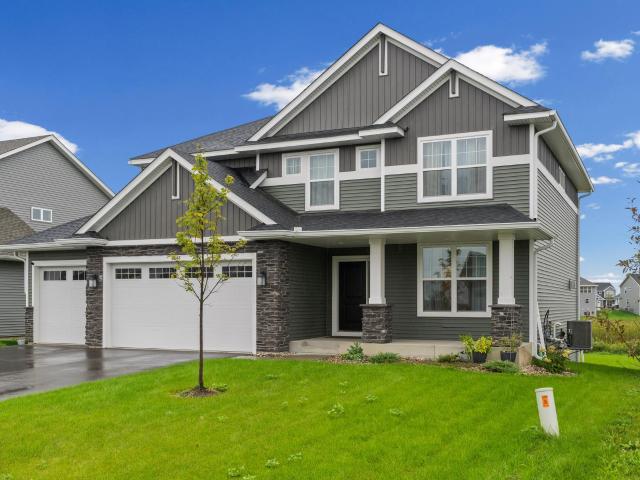
1156 nd Street NE
View photo
House · for sale
USD 456,435
USD 258/sq.ft
1156 nd Street NE
Sanford Select Acres
· 1,765 sq.ft · 3 Bedrooms · 2 Baths · House
· Office room · Fireplace · Equipped kitchen · Parking · Cellar
Sanford Select Acres · 1,765 sq.ft · 3 Bedrooms · 2 Baths · House · Office room · Fireplace · Equipped kitchen · Parking · Cellar
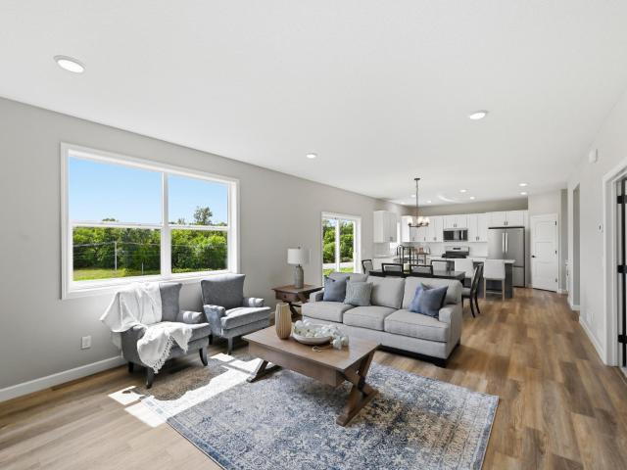
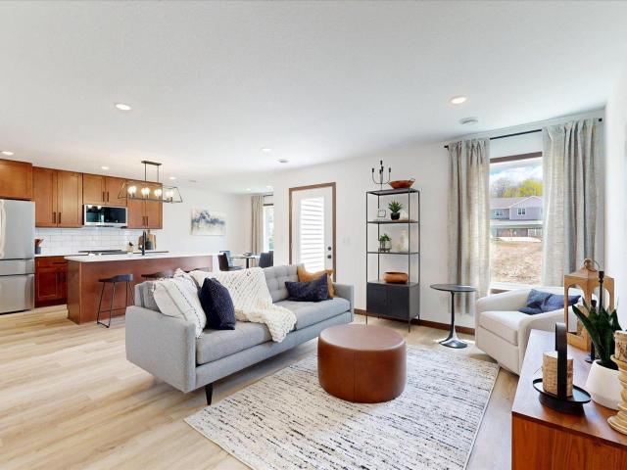
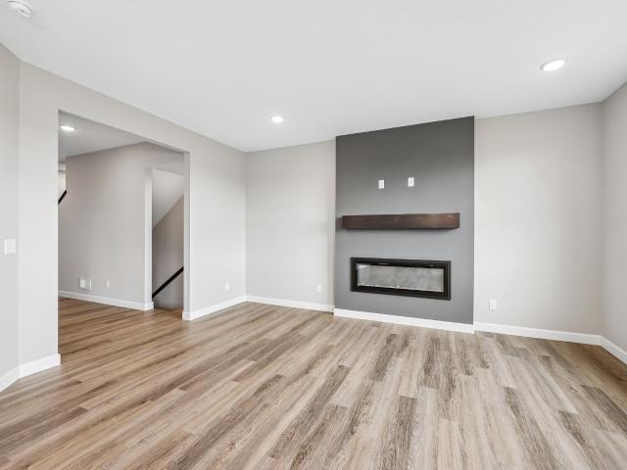
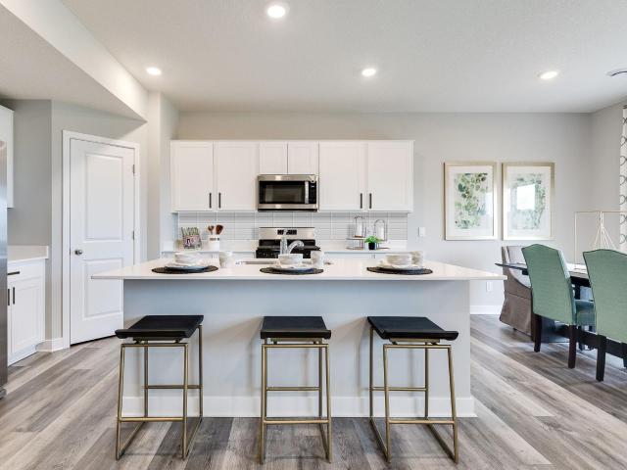
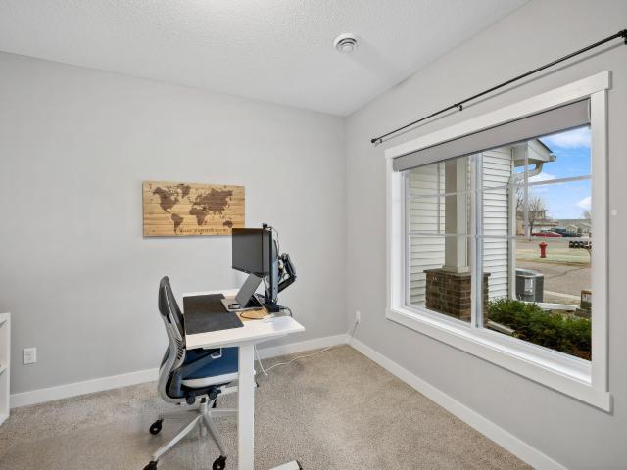
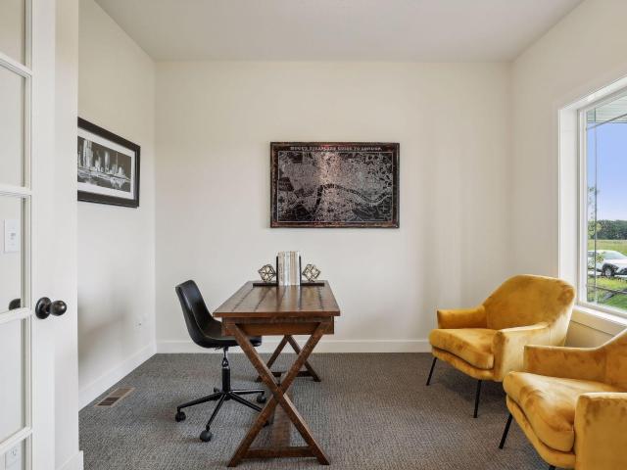
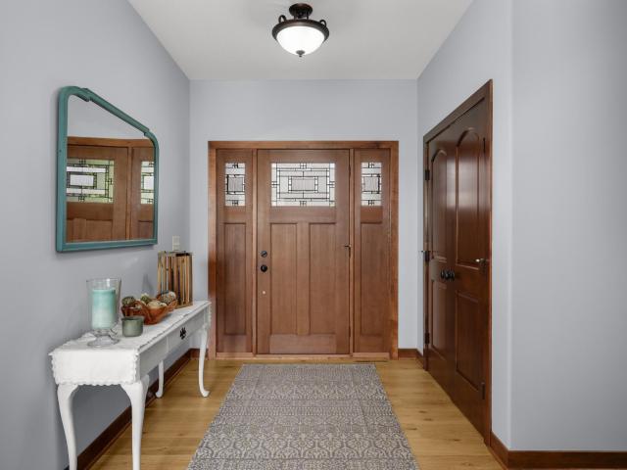
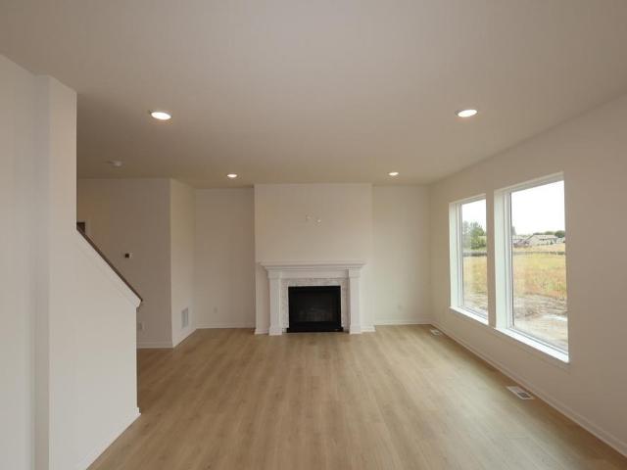
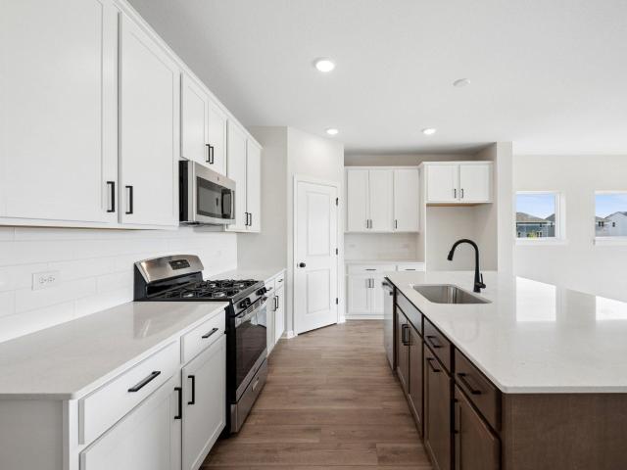
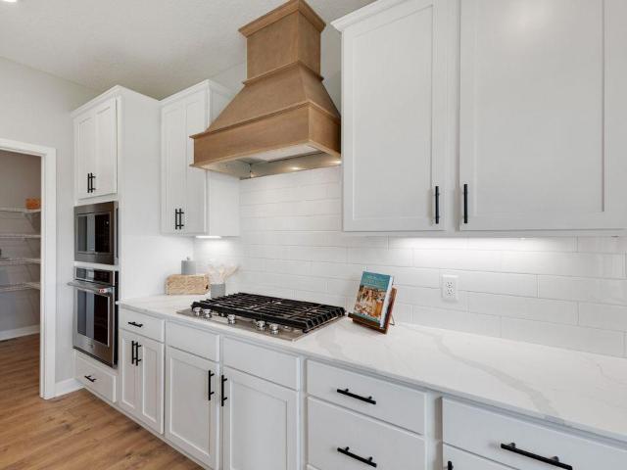
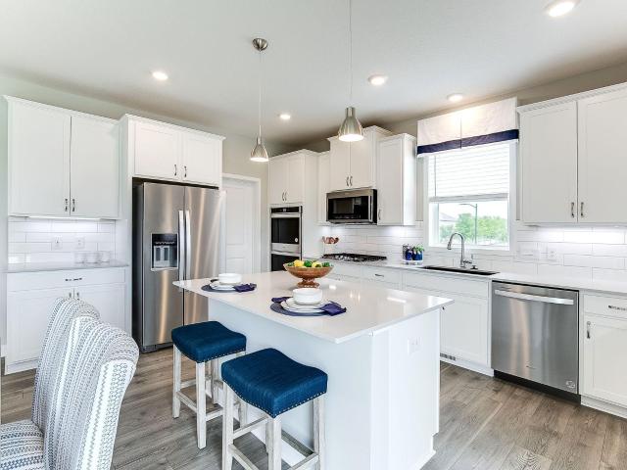
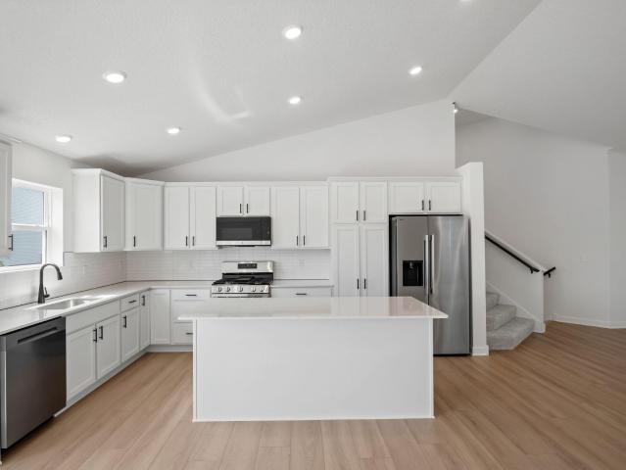
Move-in ready! This highly sought-after Foster floor plan offers 3 bedrooms and 2.5 bathrooms. The main level features a versatile flex room—ideal for a home office or additional living space. Throughout the home, you'll find beautiful upgrades, including a luxury kitchen with quartz countertops, soft-close cabinetry, direct venting, and included stainless steel appliances. The inviting family room centers around a stunning fireplace, creating a warm and welcoming atmosphere. Upstairs, three bedrooms sit on one convenient level, including the private owner’s suite with a full ensuite bath. Additional highlights include an unfinished lookout basement, three-car garage, and abundant natural light throughout the home. With a highly functional layout and all the upgrades modern buyers desire, this home is sure to attract attention and won’t last long!
USD 456,435
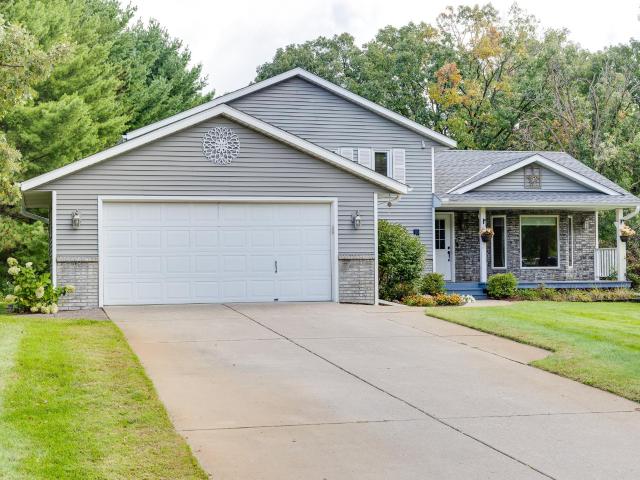
8582 Edmonson Way NE
View photo
House · for sale
USD 479,900
USD 189/sq.ft
8582 Edmonson Way NE
Sanford Select Acres
· 2,530 sq.ft · 4 Bedrooms · 2 Baths · House
· Patio · Fireplace · Equipped kitchen · Parking
Sanford Select Acres · 2,530 sq.ft · 4 Bedrooms · 2 Baths · House · Patio · Fireplace · Equipped kitchen · Parking
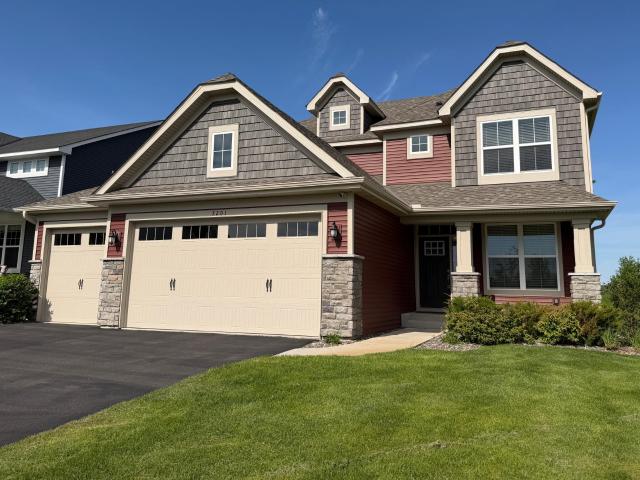
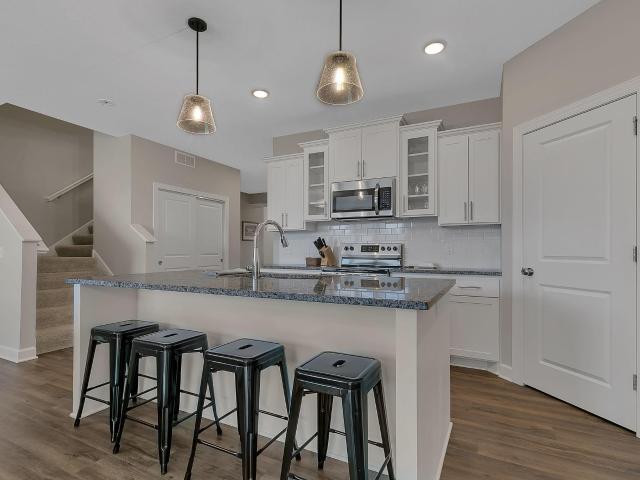
Why wait to build when you can move right into this like-new 4-bedroom, 3-bath two-story home! Meticulously maintained, this home offers modern finishes and functional living spaces throughout. The upper level features four spacious bedrooms (that includes a private primary suite with a walk-in closet and ¾ bath), a versatile loft/flex, full bath and laundry. On the main level, you'll find an inviting open-concept floor plan with 9-foot ceilings, 1/2 bath, and a cozy electric fireplace in the living room. The main floor kitchen is beautifully appointed with soft-close cabinetry, granite countertops, stainless steel appliances, luxury vinyl plank flooring, and a large walk-in pantry. The adjoining dining area provides an ideal space for everyday meals and entertaining. Step outside to enjoy the stamped concrete patio and underground sprinkler system, making outdoor living and lawn maintenance a breeze. Large 24x30 finished garage. Conveniently located near schools, shopping, and parks,
USD 479,900
4479 86th Street NE
View photo
House · for sale
USD 449,900
USD 184/sq.ft
4479 86th Street NE
Sanford Select Acres
· 2,443 sq.ft · 4 Bedrooms · 3 Baths · House
· Office room · Parking · Fireplace · Equipped kitchen
Sanford Select Acres · 2,443 sq.ft · 4 Bedrooms · 3 Baths · House · Office room · Parking · Fireplace · Equipped kitchen
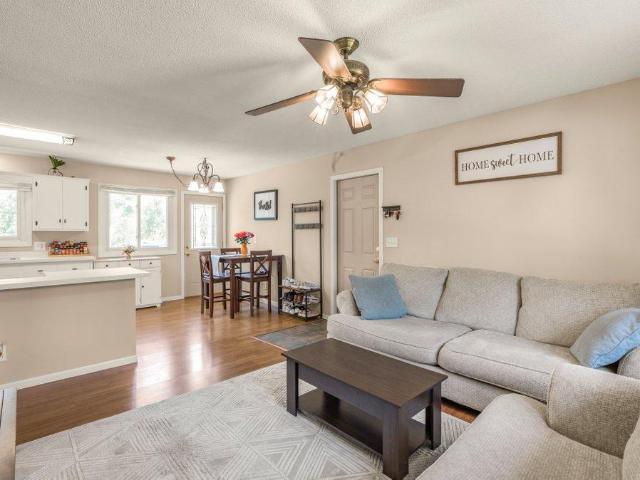
Welcome to the Sylvia by JP Brooks Builders in Monticello’s Edmonson Ridge community! Offering 2,454 finished square feet, this thoughtfully designed two-story features 4 bedrooms, 3 bathrooms, an upper-level loft, and a spacious 3+ car garage with additional workshop/storage space. Step inside to an open-concept main level designed for both everyday living and entertaining. The gourmet kitchen features quartz countertops, stainless steel appliances, generous workspace, and flows seamlessly into the dining and living areas, where an electric fireplace creates a warm and inviting focal point. Upstairs, you’ll find four bedrooms, including a spacious primary suite with private bath and walk-in closet, plus a versatile loft perfect for a second living space, home office, or play area. Painted onsite trim adds a polished finishing touch throughout. Located in Edmonson Ridge with convenient access to Monticello shopping, dining, parks, the Mississippi River, and I-94. Estimated completion N
USD 449,900
14424 th Circle NW
View photo
House · for sale
USD 449,900
USD 244/sq.ft
14424 th Circle NW
Sanford Select Acres
· 1,841 sq.ft · 3 Bedrooms · 1 Bath · House
· Parking · Air conditioning
Sanford Select Acres · 1,841 sq.ft · 3 Bedrooms · 1 Bath · House · Parking · Air conditioning
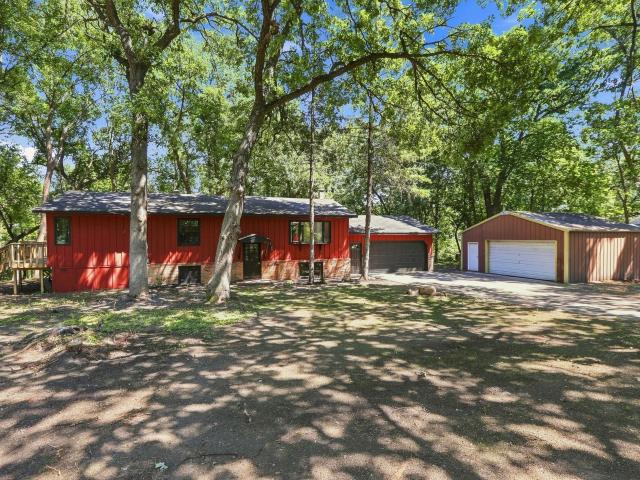
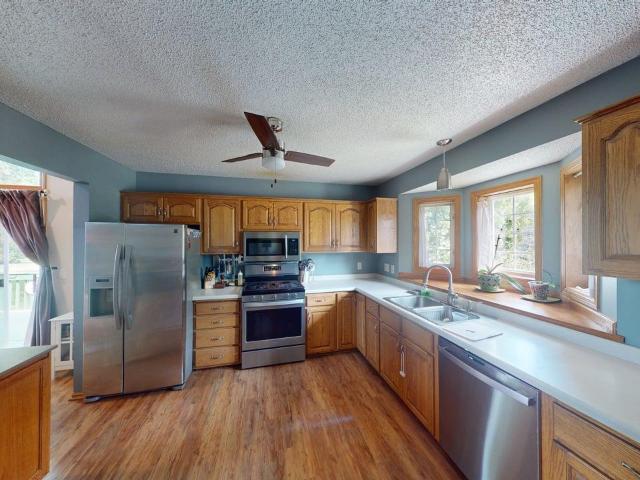
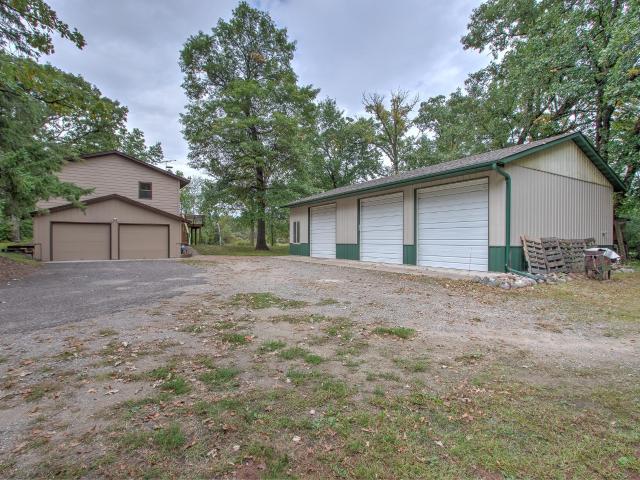
Welcome to your own slice of riverfront paradise in Elk River! Situated on two beautiful lots totaling 2.34 acres along the river, this thoughtfully renovated 3-bedroom, 1-bath home offers the perfect blend of modern updates and peaceful natural surroundings. Nestled in the established Twin Pines neighborhood, the property features a functional two-level layout, an attached 2-car garage, a detached 2-car garage, and abundant space for additional outbuildings, recreational use, or future expansion. Move right in and enjoy the many recent improvements, including a new water heater and central air conditioning, fresh interior paint, new carpet, updated flooring, new microwave, modern lighting fixtures, and refreshed landscaping. The furnace has been updated within the last six years, providing added comfort and peace of mind. These enhancements create a warm, inviting atmosphere while preserving the home's charm and connection to its scenic surroundings. Outside, the expansive property of
USD 449,900
1116 th Lane NE
View photo
Townhouse · for sale
USD 299,000
USD 141/sq.ft
Updated
1116 th Lane NE
Sanford Select Acres
· 2,120 sq.ft · 3 Bedrooms · 2 Baths · Townhouse
· Patio · Office room · Deck · Fireplace · Equipped kitchen
Sanford Select Acres · 2,120 sq.ft · 3 Bedrooms · 2 Baths · Townhouse · Patio · Office room · Deck · Fireplace · Equipped kitchen
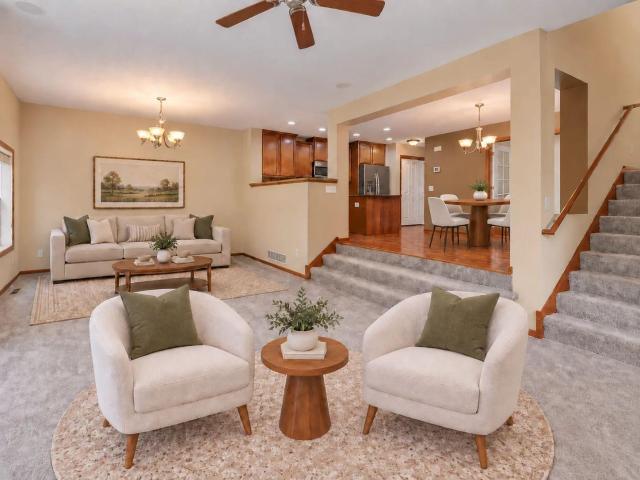
Enjoy the extra privacy of an end-unit setting in this 3-bedroom, 3-bath townhome offering 2,127 finished sq ft, a wooded backdrop, southeast-facing deck & walkout lower level. A 2-story entry welcomes you inside, where new carpeting brings a fresh, comfortable feel to the main & upper-level living spaces. The spacious living room is filled with natural light from windows on two sides, with a gas fireplace creating an inviting focal point. Step through the patio door to the deck, where the southeast exposure provides a front-row seat for morning sunrises. A few steps above, the dining area remains open to the living room & transitions easily into the kitchen, where wood cabinetry, granite counters, SS appliances, a pantry & center island create a functional space for cooking & gathering. A Bosch dishwasher was added in 11/2025. French doors off the dining area open to a dedicated office, providing comfortable space for work, study, or hobbies. Main-level laundry with washer/dryer & a h
USD 299,000
5125 Black Duck Lane
View photo
House · for sale
USD 299,900
USD 153/sq.ft
5125 Black Duck Lane
Sanford Select Acres
· 1,959 sq.ft · 3 Bedrooms · 2 Baths · House
· Garden · Deck · Equipped kitchen · Parking
Sanford Select Acres · 1,959 sq.ft · 3 Bedrooms · 2 Baths · House · Garden · Deck · Equipped kitchen · Parking
Welcome home to this well-maintained Big Lake property featuring 3 bedrooms, 2 full bathrooms, and an attached 2-car garage. The open-concept kitchen offers abundant cabinet space, stainless steel appliances, and a pass-through to the dining room, creating a functional layout for everyday living and entertaining. The dining room features vaulted ceilings and a walkout to the 16x10 deck overlooking the backyard gardens—an ideal space to relax or enjoy the outdoors. Upstairs, you'll find a spacious living room and two bedrooms, including the primary bedroom with a walk-in closet and walk-through access to the full bathroom. The lower level offers a finished family room, third bedroom, and another full bathroom, providing flexible living space. Recent exterior updates include new siding and a new roof. This home offers a comfortable, functional layout in a convenient Big Lake location. Set up your showing today!
USD 299,900
371 Phyllis Street
View photo
Townhouse · for sale
USD 250,000
USD 200/sq.ft
371 Phyllis Street
Sanford Select Acres
· 1,249 sq.ft · 2 Bedrooms · 1 Bath · Townhouse
· Patio · Garden · Parking
Sanford Select Acres · 1,249 sq.ft · 2 Bedrooms · 1 Bath · Townhouse · Patio · Garden · Parking
Welcome home! This is the one you have been waiting for! One-level living townhome located in a small, quiet 55+ community with low association fees, newer roof and a new water heater, it also has a security system and a Kinetico water filtration system. This home has it all and it has been exceptionally well cared for. The open floor plan features a vaulted ceiling, large windows, and a bright sunroom that walks out to a nice patio for all your summer gardening and entertaining needs. The unique southern facing windows fill your home with natural light. This home is an end unit, which offers added privacy, extra yard space, it even has its own garden. This home offers affordable living, 2 car garage, plenty of storage in the garage and the home, and it is truly move-in-ready. Conveniently located near shopping, restaurants, and everyday amenities, this is a rare opportunity. This home is perfect for comfortable single-level living in a peaceful, well-maintained neighborhood. Come take
USD 250,000
381 Lake Street S
View photo
House · for sale
USD 375,000
USD 208/sq.ft
Updated
381 Lake Street S
Sanford Select Acres
· 1,798 sq.ft · 4 Bedrooms · 2 Baths · House
· Parking · Deck · Equipped kitchen
Sanford Select Acres · 1,798 sq.ft · 4 Bedrooms · 2 Baths · House · Parking · Deck · Equipped kitchen
This adorable home sits on 5.79 acres! Built in 1910 this lovely 1.5 story home features 4 bedrooms and 2 bathrooms. It boasts over 1800 square feet with a rare huge main level primary suite with connected 3 season porch overlooking the stunning natural lake view. It also has its' own private 3/4 bath. A large mud room/laundry hobby area with stand alone gas burning stove sits right off the back as well with room for all your hobbies and a deck to enjoy the serenity of it all. The kitchen is spacious and is light and bright and opens to the large living room with pretty bay window. The upper level has new carpet and pretty paneling with 2 larger bedrooms and one smaller nursery or office. A convenient turn around driveway goes to large 2 car detached garage and next to this is the legal easement to the back of the property with the lake views so you can imagine all you can do with that space! Look into building or just enjoy the large green space and natural peaceful environment. Great
USD 375,000
18028 Walnut Circle
View photo
Townhouse · for sale
USD 279,900
USD 173/sq.ft
18028 Walnut Circle
Sanford Select Acres
· 1,615 sq.ft · 3 Bedrooms · 2 Baths · Townhouse
· Patio · Equipped kitchen · Parking
Sanford Select Acres · 1,615 sq.ft · 3 Bedrooms · 2 Baths · Townhouse · Patio · Equipped kitchen · Parking
Welcome to your brand new townhome! We only have a few units left in this development! This spacious two story townhome intersects quality and affordability. Bathed in natural light, this home has 3 bedrooms on the upper level along with laundry and primary bedroom en suite with TWO walk in closets. The main level is open concept and contemporary, with access to a pvt patio. The kitchen features a center island and breakfast nook as well as abundant cabinetry for all your storage needs. Choose your own appliances! The main level features quality LVT flooring while the upper level has cozy carpeting. You will love the quartz countertops and amazing African Saeple doors and trim throughout. The garage is completely insulated, including the overhead door. Cavaliera Homes is so confident about the quality of their work that they offer an additional 1 year full warranty for your piece of mind, that means you receive a 2 year full warranty! These homes are selling extremely quickly, call tod
USD 279,900
11735 Spruce Drive
View photo
Townhouse · for sale
USD 264,900
USD 200/sq.ft
11735 Spruce Drive
Sanford Select Acres
· 1,324 sq.ft · 2 Bedrooms · 2 Baths · Townhouse
· Fireplace · Parking
Sanford Select Acres · 1,324 sq.ft · 2 Bedrooms · 2 Baths · Townhouse · Fireplace · Parking
Enjoy one-level living in the very desirable Timber Ridge development. This end-unit townhome features 2 bedrooms, 1 3/4 baths, vaulted ceilings, a sunroom, gas-burning fireplace, and 2 walk-in closets in the master bedroom. The private master bath has a shower, while the main bathroom features a jetted tub. All of this is situated on a corner lot with a 2-car attached garage
USD 264,900
9467 Golden Eagle Lane
View photo
Townhouse · for sale
USD 260,000
USD 175/sq.ft
9467 Golden Eagle Lane
Sanford Select Acres
· 1,485 sq.ft · 3 Bedrooms · 2 Baths · Townhouse
· Parking · Fireplace · Equipped kitchen
Sanford Select Acres · 1,485 sq.ft · 3 Bedrooms · 2 Baths · Townhouse · Parking · Fireplace · Equipped kitchen
Gorgeous end unit townhome located in the heart of Monticello, close to walking paths, schools, shopping and I94. The main level features an open floor plan with tons of natural lighting, a gas fireplace, LVP flooring, high ceilings and new stainless steel appliances in the kitchen. A guest 1/2 bathroom and access to the 2 car garage off the kitchen. Upper level offers 3BR and full guest bathroom. Master/primary bedroom includes large walk in closet and private bathroom with double sinks. Brand new roof (Oct 2024) in this quiet neighborhood is also a plus
USD 260,000
4519 89th Street NE
View photo
House · for sale
USD 479,900
USD 159/sq.ft
4519 89th Street NE
Sanford Select Acres
· 3,014 sq.ft · 5 Bedrooms · 3 Baths · House
· Equipped kitchen
Sanford Select Acres · 3,014 sq.ft · 5 Bedrooms · 3 Baths · House · Equipped kitchen
Available Now! Some homes simply check the boxes. Others become the backdrop for life's best moments. Welcome to the Stonybrook by JP Brooks, a home thoughtfully designed for gathering, growing, and creating memories that last for years to come. From busy weekday mornings to slow Sunday afternoons, every space in this home was designed to make daily life feel both functional and inviting. The open-concept main level offers the perfect balance of togetherness and flexibility, allowing conversations to flow easily from the kitchen to the dining area and living room while still giving everyone room to spread out. The beautifully appointed kitchen is truly the heart of the home, featuring quartz countertops, stainless steel appliances, painted on-site millwork, luxury vinyl plank flooring, a spacious center island, and a walk-in pantry that keeps everything organized and within reach. Whether you're hosting holiday dinners, helping with homework at the island, or enjoying coffee before the
USD 479,900
1005 Golf Course Road
View photo
House · for sale
USD 299,900
USD 185/sq.ft
1005 Golf Course Road
Sanford Select Acres
· 1,615 sq.ft · 2 Bedrooms · 1 Bath · House
· Garden · Parking · Deck · Equipped kitchen · Cellar
Sanford Select Acres · 1,615 sq.ft · 2 Bedrooms · 1 Bath · House · Garden · Parking · Deck · Equipped kitchen · Cellar
Spacious main-level living with no HOA dues! Large wooded lot with fenced yard. Just under 1-acre privacy. Generous primary bedroom on main level, along with second main level bedroom, laundry room, large kitchen/dining area opening to deck and living room with bamboo flooring. All newer appliances and mechanicals, fresh paint and all newer luxury vinyl flooring. Attached deep 2 car garage plus large storage shed. Basement rough-in for future bathroom. Don't miss!
USD 299,900
3668 Woodside Drive
View photo
House · for sale
USD 349,900
USD 183/sq.ft
3668 Woodside Drive
Sanford Select Acres
· 1,905 sq.ft · 3 Bedrooms · 2 Baths · House
· Garden · Office room · Equipped kitchen
Sanford Select Acres · 1,905 sq.ft · 3 Bedrooms · 2 Baths · House · Garden · Office room · Equipped kitchen
Your search ends here! Step into a bright & sunny, recently renovated multi-level Groveland Neighborhood home w/ an open floorplan & a newly refinished lower level that walks out to a yard overlooking a large, peaceful pond. Step into an open main level flooded w/ natural light through Anderson windows. Cook in a kitchen updated w/granite counters, new appliances, & a coveted center island. Relax in a sunny living room under a vaulted ceiling w/ new LVP flooring looks out over the pond beyond the backyard ensuring freedom from backyard neighbors. Entertain or unwind in an enormous, newly finished, sun-filled, walkout lower level family room. Complete w/ brand new3/4 bath. Lower level bedroom works great as a home office or hobby room. The spacious backyard backs up to a walking path & green space. Perfect for evening strolls or letting the kids run free. Just mins from Groveland Park, top-rated Monticello schools, & easy I-94 access. Beautiful remodel at an approachable price. Wow!
USD 349,900
8134 Martin Avenue NE
View photo
House · for sale
USD 484,990
USD 195/sq.ft
8134 Martin Avenue NE
Sanford Select Acres
· 2,486 sq.ft · 4 Bedrooms · 2 Baths · House
· Garden · Equipped kitchen · Cellar
Sanford Select Acres · 2,486 sq.ft · 4 Bedrooms · 2 Baths · House · Garden · Equipped kitchen · Cellar
Ask about how you can receive a 4.99% Gov or 5.5% Conv 30-year fixed rate mortgage PLUS up to $5,000 in closing costs on this home when using D. R. Horton’s preferred lender! With an unfinished walkout basement with backyard privacy, this Hudson is located on a premier homesite. The home itself features a flex room on the main level along with a large open living, dining and kitchen space. Stainless steel appliances, quarts counter tops and subway tile backsplash make the kitchen a showstopper. Upper level boasts 4 spacious bedrooms, massive loft area and laundry. The primary suite is home to a private walk-in closet along with ensuite bath featuring double vanity and walk-in shower. Minutes from I94 for easy commuting, minutes from Albertville Premium Outlet Malls for easy shopping and minutes from a variety of entertainment and dining, COSTCO just minutes away. No neighborhood HOA
USD 484,990
7201 Lasalle Avenue NE
View photo
House · for sale
USD 519,900
USD 155/sq.ft
7201 Lasalle Avenue NE
Sanford Select Acres
· 3,337 sq.ft · 5 Bedrooms · 3 Baths · House
· Patio · Office room · Fireplace · Equipped kitchen · Parking · Cellar
Sanford Select Acres · 3,337 sq.ft · 5 Bedrooms · 3 Baths · House · Patio · Office room · Fireplace · Equipped kitchen · Parking · Cellar
Welcome home to this beautifully maintained 5-bedroom, 4-bath like new residence built in 2021, thoughtfully designed for today’s modern lifestyle with $100,000 in upgrades including a finished basement, insulated garage, upgraded kitchen, upgrade master bathroom, morning room add on and patio. The upper level features four spacious bedrooms on one level, including a relaxing primary suite with a three-quarter bath, sleek glass shower, and walk-in closet. A full shared bath and conveniently located laundry room make everyday living simple and efficient. The main level welcomes you with a bright, open entry and a versatile front room that works perfectly as a home office, playroom, or flexible living space. The kitchen is truly the heart of the home, featuring a center island ideal for gathering, meal prep, or casual dining, and it flows seamlessly into the inviting family room with a stunning brick-faced gas fireplace. Just beyond, a sun-filled dining or four-season room overlooks a be
USD 519,900
1808 W River Street
View photo
House · for sale
USD 319,900
USD 212/sq.ft
1808 W River Street
Sanford Select Acres
· 1,507 sq.ft · 4 Bedrooms · 2 Baths · House
· Garden · Deck
Sanford Select Acres · 1,507 sq.ft · 4 Bedrooms · 2 Baths · House · Garden · Deck
A Great Place to Start—and Make Your Own! This inviting 4-bedroom, 2-bath split-level offers a bright, functional layout and plenty of opportunity to add your personal style. A newer roof (September 2024) provides added peace of mind, while the large deck and expansive backyard create a great setting for summer BBQs, gatherings, or simply enjoying the outdoors. The lower level offers additional living space and a blank canvas for your ideas. Adding new carpet, fresh paint and a few personal touches could give the space a whole new look and feel. Whether you’re looking for a great starter home or a place where you can build equity and make updates over time, this home offers flexibility and potential. Conveniently located near shopping, dining, parks, trails, and everyday amenities. Bring your ideas, add your own touches, and make this home yours! (Some photos have been virtually staged to illustrate potential uses and finishes of the lower-level space)
USD 319,900
18195 nd Street NW
View photo
House · for sale
USD 415,000
USD 433/sq.ft
Updated
18195 nd Street NW
Sanford Select Acres
· 958 sq.ft · 2 Bedrooms · 1 Bath · House
· Patio · Garden · Deck · Parking
Sanford Select Acres · 958 sq.ft · 2 Bedrooms · 1 Bath · House · Patio · Garden · Deck · Parking
Welcome to your own corner of the world at this Elk River property. Located on a quiet street, this corner parcel offers the space you are craving. When you stand in the backyard, it is nearly impossible to believe that you have neighbors. The mature trees and open yard seem to continue on endlessly. Parking is never an issue with a 2 car tuckunder and 3 car detached heated and insulated garage. Toys, tinkering, storage. You have the room you have dreamed of on this property! The upper level hosts 2 bedrooms, and a third potential bedroom is framed downstairs. The deck has been updated, and your grill or patio furniture are going to look perfect there! With just under 5 acres, there is room for you to host, play, or pick up new hobbies as your heart desires. Upper level has new flooring, appliances and paint, and is fresh for the new owner, so come take a look!
USD 415,000
8358 Lamont Avenue NE
View photo
House · for sale
USD 560,000
USD 208/sq.ft
8358 Lamont Avenue NE
Sanford Select Acres
· 2,680 sq.ft · 5 Bedrooms · 3 Baths · House
· Garden · Office room · Parking · Deck · Equipped kitchen
Sanford Select Acres · 2,680 sq.ft · 5 Bedrooms · 3 Baths · House · Garden · Office room · Parking · Deck · Equipped kitchen
Welcome to this spacious five bedroom, three bathroom two story home in Otsego that offers a thoughtful layout with flexible living spaces. The main level features an open concept living room, dining area, and kitchen with pantry, along with a convenient bedroom that can also serve as a home office or playroom. A three quarter bathroom and access to the deck from the dining area finish off the main level, with the deck overlooking the backyard. Upstairs, a spacious loft provides additional flexibility, while four spacious bedrooms offer their own walk-in closets. The primary bedroom features a private full bathroom with a separate tub and shower, double vanity, and walk-in closet. A laundry room and additional full bathroom complete the upper level. Looking to expand? Finish the lower level to add even more space with a family room, sixth bedroom, and additional bathroom. Completing this home is an attached three car garage and a spacious 0.242 acre lot. Located near parks, walking and
USD 560,000
19037 Xerxes Street NW
View photo
House · for sale
USD 475,000
USD 213/sq.ft
19037 Xerxes Street NW
Sanford Select Acres
· 2,228 sq.ft · 3 Bedrooms · 2 Baths · House
· Garden · Parking · Deck · Fireplace · Equipped kitchen
Sanford Select Acres · 2,228 sq.ft · 3 Bedrooms · 2 Baths · House · Garden · Parking · Deck · Fireplace · Equipped kitchen
Completely updated 3-bedroom, 2-bathroom home on an acre lot with a huge extra garage. The main level has a nice kitchen grantite countertops, tile backsplash, a ton of custom cabinets, and a huge island with breakfast bar. Upstairs there's 3 bedrooms and a full bath. Currently the 2nd bedroom is set up as a walk-in closet with a custom closet system but can easily be changed back to a standard bedroom. The third level has a wide open living room with a gas fireplace, a 3/4 bathroom, and the laundry room. The 4th level is completely finished and is perfect for a family room or a space for you to use your imagination. Outside you have an acre lot with a private yard, a large front porch, a huge 21x16 maintenance free deck and a nice garden shed. The detached 4+ car garage is fully insulated and heated and perfect for all of your toys. Move right in and enjoy all this home has to offer!
USD 475,000
7356 Kalland Circle NE
View photo
Townhouse · for sale
USD 325,000
USD 157/sq.ft
7356 Kalland Circle NE
Sanford Select Acres
· 2,067 sq.ft · 3 Bedrooms · 2 Baths · Townhouse
· Office room · Gym · Equipped kitchen · Parking
Sanford Select Acres · 2,067 sq.ft · 3 Bedrooms · 2 Baths · Townhouse · Office room · Gym · Equipped kitchen · Parking
Welcome to this inviting 4-bed, 3-bath townhome featuring a main-level bedroom that could be used for a home office, gym, or creative space. The gourmet kitchen shines with sleek enameled cabinetry, granite counters, stainless steel appliances (including an electric range), and a huge walk-in pantry. You will love the open floor plan perfect for everyday living and entertaining. Upstairs you’ll find three generously sized bedrooms, including an oversized primary suite with a tray ceiling, ceiling fan, private en-suite, and large walk-in closet, plus a versatile loft and convenient upper-level laundry. Enjoy the heated 2-car garage, established neighborhood setting across from Kittredge Crossing City Park, and easy access to the new Costco, Albertville Premium Outlets, and I-94
USD 325,000
18067 th Avenue NW
View photo
House · for sale
USD 350,000
USD 212/sq.ft
Updated
18067 th Avenue NW
Sanford Select Acres
· 1,647 sq.ft · 3 Bedrooms · 2 Baths · House
· Garden · Deck · Fireplace · Equipped kitchen
Sanford Select Acres · 1,647 sq.ft · 3 Bedrooms · 2 Baths · House · Garden · Deck · Fireplace · Equipped kitchen
Great affordable living on a dead end street with private backyard views and a fenced in back yard. Very open main level living with new and convenient center island, updated kitchen floor and lighting. New roof and siding 2023. Furnace 2024. Water heater 2019. Dishwasher 2018. Maintenance free deck back 2025. New front deck boards 2026. Detached 16x8 workshop plus a 14x10 shed. Primary bedroom is nice sized with built in desk and has a walk in closet. Cozy lower level family room with gas fireplace, dry bar, full bath and freshly painted. 4th level offers great storage, super nice bedroom and laundry space. Compliant septic. Deeded access to Eagle Lake for boating and beach. Move in ready. Must see to appreciate. Quick close
USD 350,000
Salem Street NW
View photo
House · for sale
USD 760,000
USD 289/sq.ft
Salem Street NW
Sanford Select Acres
· 2,626 sq.ft · 4 Bedrooms · 2 Baths · House
· Equipped kitchen
Sanford Select Acres · 2,626 sq.ft · 4 Bedrooms · 2 Baths · House · Equipped kitchen
To-Be-Built Custom Home on Acreage – Elk River Build your dream home on a beautiful acreage lot in Elk River! This thoughtfully designed 4-bedroom, 3-bath, 2,632 finished sq. Ft. home offers the space, comfort, and custom details today's buyers are looking for. The open-concept main level features a spacious kitchen with generous custom cabinetry, a large center island, and plenty of room for entertaining. The kitchen flows into an impressive large living room, creating a bright and inviting gathering space. Upstairs, the private primary suite is designed as a true retreat, featuring a private en-suite bath and separate his-and-hers walk-in closets. Three additional bedrooms provide plenty of flexibility for family, guests, or open for a loft. Situated on a wooded acreage lot, you'll enjoy extra space and privacy while still being conveniently located in the Elk River area. Built by a local custom home builder, this home can be personalized with your selections and finishes to create a
USD 760,000
1283 th Street NE
View photo
House · for sale
USD 695,000
USD 255/sq.ft
1283 th Street NE
Sanford Select Acres
· 2,723 sq.ft · 4 Bedrooms · 2 Baths · House
· Deck · Equipped kitchen · Parking
Sanford Select Acres · 2,723 sq.ft · 4 Bedrooms · 2 Baths · House · Deck · Equipped kitchen · Parking
This custom built 4 bed, 3 bath home with 3 car heated garage in the sought after Mississippi Cove neighborhood offers a meticulous blend of craftsmanship and design. Sitting on just over an acre with no neighbors across the street or to the south this home offers rare privacy, space and comfort. With main level living in mind this home has it all! From a main floor spacious primary bedroom with walk in closet and primary bathroom and steps away from main floor laundry. The open concept custom crafted kitchen, dining space and living room offers plenty of space for gathering and. Entertaining. Drink your morning coffee from the spacious sunroom or step out onto the deck to catch amazing western sunsets
USD 695,000
7420 Landau Avenue NE
View photo
House · for sale
USD 460,000
USD 245/sq.ft
7420 Landau Avenue NE
Sanford Select Acres
· 1,873 sq.ft · 4 Bedrooms · 2 Baths · House
· Fireplace · Equipped kitchen · Cellar
Sanford Select Acres · 1,873 sq.ft · 4 Bedrooms · 2 Baths · House · Fireplace · Equipped kitchen · Cellar
Close by 11/30/26 and receive 4.99% 7 Year Arm through Grace Home Lending. Welcome to this beautifully designed Elias plan by David Weekley Homes located in the sought-after Prairie Crossing community at 7420 Landau Ave NE. Offering 1,882 finished square feet plus an unfinished basement ready for future expansion, this thoughtfully crafted home combines modern style, functionality, and room to grow. The heart of the home is the upgraded Super Kitchen, featuring enhanced finishes, abundant cabinetry, and an open-concept layout that flows seamlessly into the dining and living spaces—perfect for entertaining or everyday living. Cozy up by the gas fireplace in the spacious family room and enjoy the comfort and warmth it brings throughout Minnesota’s seasons. Upstairs, you’ll find four bedrooms conveniently located on the same level, including a private owner’s retreat with a well-appointed bath. With a total of three bathrooms, this home offers both convenience and flexibility for busy hou
USD 460,000
7110 Landau Avenue NE
View photo
House · for sale
USD 514,000
USD 168/sq.ft
7110 Landau Avenue NE
Sanford Select Acres
· 3,046 sq.ft · 4 Bedrooms · 3 Baths · House
· Equipped kitchen · Parking · Cellar
Sanford Select Acres · 3,046 sq.ft · 4 Bedrooms · 3 Baths · House · Equipped kitchen · Parking · Cellar
4.99% 7/6 arm available through Grace Home Lending when closed by 9/25/26*. Experience effortless single-level living in the Mille Lacs rambler plan by David Weekley Homes, located in the sought-after Prairie Crossing community. This thoughtfully designed home offers all the conveniences of one-level living with 3 bedrooms on the main floor, including a private primary suite and two comfortable guest rooms. The open-concept layout showcases a spacious kitchen with a large center island that flows seamlessly into the dining and living areas—perfect for everyday living and entertaining alike. The finished look-out basement expands the home’s living space while maintaining the ease of a rambler lifestyle, bringing the total finished square footage to an impressive 3,050. Set on a premium home site with no home directly behind and serene protected wetlands, this property offers exceptional privacy and peaceful views. A two-car garage with a convenient five-foot bump-out provides extra stor
USD 514,000
7996 Marquette Court NE
View photo
House · for sale
USD 606,000
USD 192/sq.ft
7996 Marquette Court NE
Sanford Select Acres
· 3,154 sq.ft · 5 Bedrooms · 4 Baths · House
· Equipped kitchen
Sanford Select Acres · 3,154 sq.ft · 5 Bedrooms · 4 Baths · House · Equipped kitchen
Welcome to the Jameson. This majestic design comes with some “wow” at every turn. Open concept floorplan collides with luxury living within a sun-soaked main level that features both formal and informal dining spaces and gourmet kitchen layout featuring accent oven hood. Main level bedroom/flex space has a 3/4 bath just across the hall AND separate powder bath for guests! Upstairs is home to 4 massive bedrooms. Primary bedroom has private ensuite AND one secondary bedroom with private ensuite bath! PLUS, loft, laundry and TWO more bedrooms. Oversized and intimate all in one. Not to mention the Prairie Pointe community features pond views, walking trails, and is steps away from the Elementary & Middle School! Local shopping nearby. And no hoa!
USD 606,000
7906 Marquette Court NE
View photo
House · for sale
USD 598,535
USD 200/sq.ft
7906 Marquette Court NE
Sanford Select Acres
· 2,992 sq.ft · 5 Bedrooms · 3 Baths · House
· Equipped kitchen
Sanford Select Acres · 2,992 sq.ft · 5 Bedrooms · 3 Baths · House · Equipped kitchen
Ask how you can receive up to $20,000 in closing costs when using D. R. Horton’s preferred lender! The JORDAN floor plan is sure to impress featuring a main level bedroom and bath, this stunning kitchen features a large center island, quartz countertops, tile backsplash, and oversized pantry. Lots of natural light and spacious family room. Upper-level loft/game room, plus four good sized bedrooms. Primary suite features two large walk-in closets, soaker tub and separate shower. Great location only minutes from I94 for easy commuting, minutes from Albertville Premium Outlet Malls for easy shopping and minutes from a variety of entertainment and dining, what more could you ask for?
USD 598,535
17900 nd Avenue NW
View photo
House · for sale
USD 399,999
USD 190/sq.ft
17900 nd Avenue NW
Sanford Select Acres
· 2,099 sq.ft · 3 Bedrooms · 2 Baths · House
· Patio · Garden · Fireplace · Equipped kitchen
Sanford Select Acres · 2,099 sq.ft · 3 Bedrooms · 2 Baths · House · Patio · Garden · Fireplace · Equipped kitchen
Set on a. 43-acre lot along a quiet dead-end street, this warm & inviting 2-story offers generous living spaces, mature oak trees & a peaceful, park-like setting near the Mississippi River. Comfortable lot spacing & no immediate backyard neighbors create welcome privacy, while the tranquil street is ideal for leisurely walks thru the established neighborhood. A covered front porch offers a relaxed place to welcome guests or enjoy the outdoors. Inside, the living room is anchored by a striking stone gas fireplace with a substantial mantel, creating a cozy focal point. A racetrack ceiling adds architectural interest, while French doors open to the vaulted sunroom. Bright & serene, this inviting retreat is perfect for morning coffee, quiet reading, or relaxing thru the changing seasons. The adjoining eat-in kitchen features natural wood cabinetry & a center island with storage & workspace for meal prep or serving guests. A patio door brings in natural light, overlooks the expansive backya
USD 399,999
760 Shady Lane
View photo
House · for sale
USD 429,900
USD 167/sq.ft
760 Shady Lane
Sanford Select Acres
· 2,562 sq.ft · 3 Bedrooms · 2 Baths · House
· Garden · Deck · Fireplace · Equipped kitchen · Parking · Air conditioning
Sanford Select Acres · 2,562 sq.ft · 3 Bedrooms · 2 Baths · House · Garden · Deck · Fireplace · Equipped kitchen · Parking · Air conditioning
Private 2-Acre Walkout Rambler Near Big Lake Enjoy privacy, peaceful surroundings, and abundant wildlife on this spacious 2-acre property at the end of a quiet road. This 3BR walkout rambler offers over 2,500 sq. Ft. Of finished living space, scenic views of Blacks Lake (a 27 acre tranquil pond), a private backyard, and exceptional garage space with an oversized detached 3-car garage plus an additional detached 1-car garage. Major updates include roof, windows, siding, fascia, gutters and gutter guards (2018), new central air and water heater (2025), and a brand-new mound septic system (2026). The main level features a spacious LR with wood-burning stove, a FR with a beautiful brick wall and electric fireplace, kitchen with SS appliances, formal dining room, 2 bedrooms, 2 baths, and convenient main-floor laundry. The main level primary suite includes a private 3/4 bath. Enjoy the spacious deck overlooking the private yard and water views. The walkout lower level offers the third bedroo
USD 429,900

Get email alerts

Don't miss out: be the first to know about new properties

The alert was correctly created

On subscribing you accept the conditions of use and the privacy policy
Alert
Receive new ads in your inbox
Save this search
Receive alerts for new listings

We'll send you an email when we have new properties for: "Properties for sale in Sanford Select Acres"

The alert was correctly created

West Oaks, Elk River city Sherburne County Minnesota
Riverview Heights, Elk River city Sherburne County Minnesota
Get email alerts and be the first to see new listings
Required field
On subscribing I accept the terms of the privacy policy
Perfect! You'll soon start receiving new listings via email
Alert
Receive an email when we have new ads for Properties for sale in Sanford Select Acres
Save this search
Filters

Bedrooms

Size (sq.ft)

sq.ft
sq.ft

Price

USD
USD

Property type

Bathrooms

Clear all filters
Receive notifications when new entries are published.