219 properties for sale in Sanford Select Acres

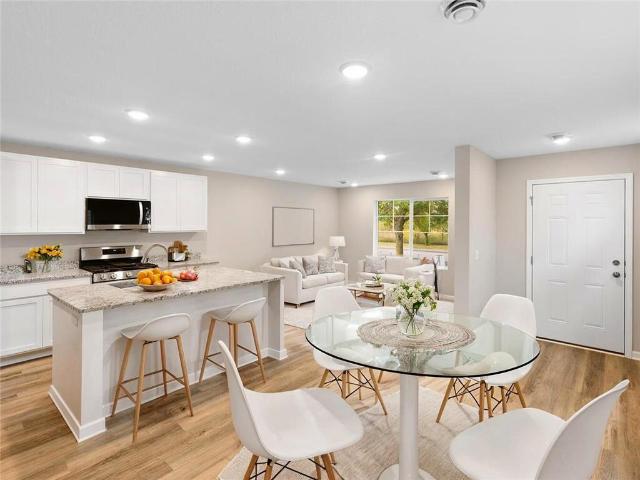
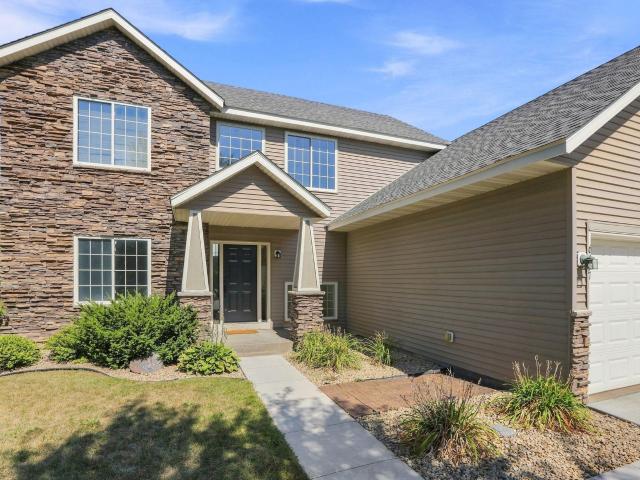
7906 Marquette Court NE
View photo
House · for sale
USD 598,535
USD 200/sq.ft
7906 Marquette Court NE
Sanford Select Acres
· 2,992 sq.ft · 5 Bedrooms · 3 Baths · House
· Equipped kitchen
Sanford Select Acres · 2,992 sq.ft · 5 Bedrooms · 3 Baths · House · Equipped kitchen
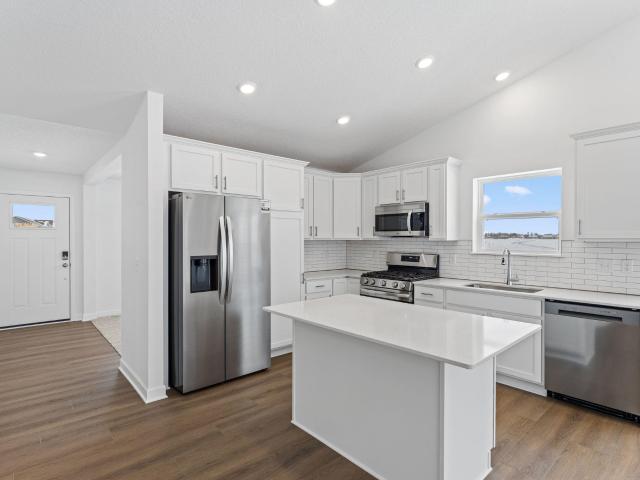
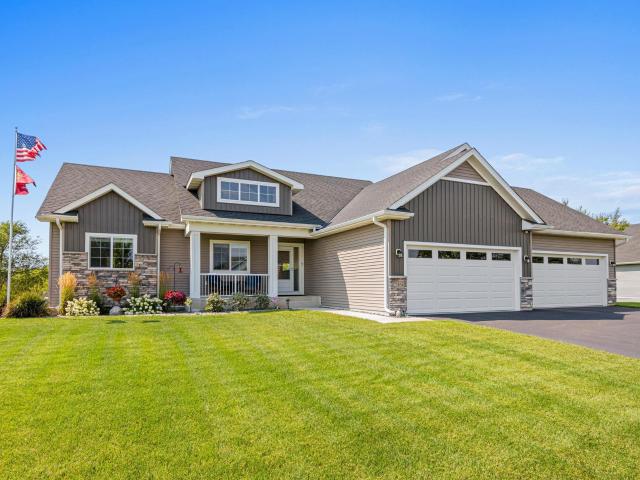
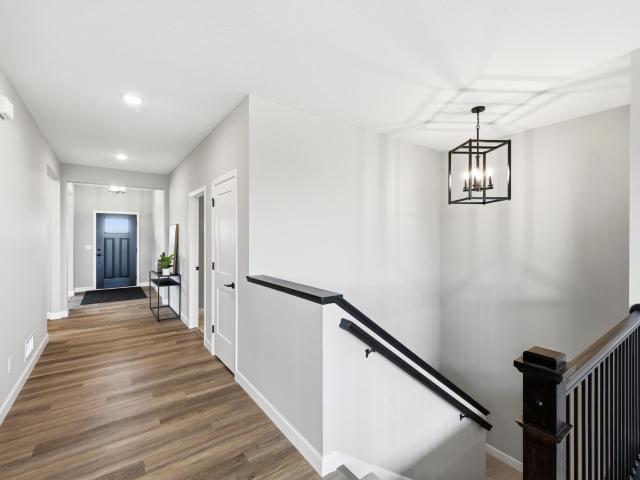
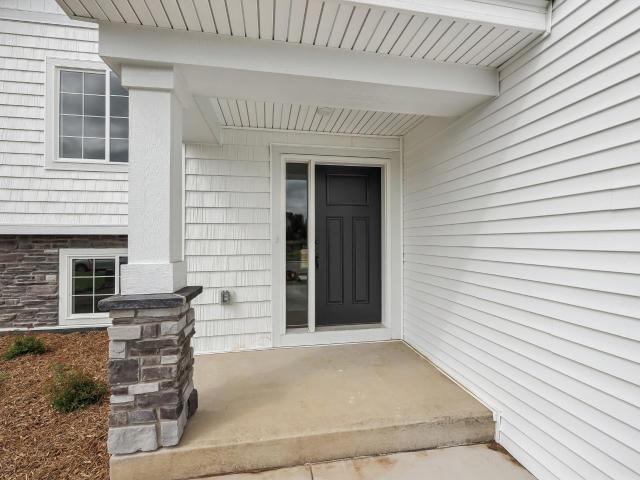
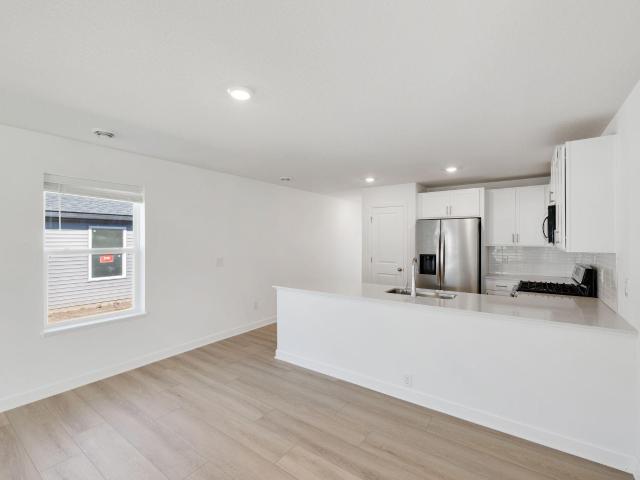
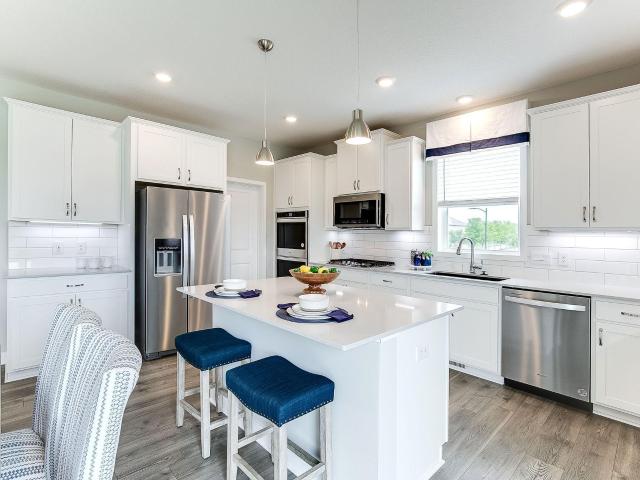
Ask how you can receive up to $20,000 in closing costs when using D. R. Horton’s preferred lender! The JORDAN floor plan is sure to impress featuring a main level bedroom and bath, this stunning kitchen features a large center island, quartz countertops, tile backsplash, and oversized pantry. Lots of natural light and spacious family room. Upper-level loft/game room, plus four good sized bedrooms. Primary suite features two large walk-in closets, soaker tub and separate shower. Great location only minutes from I94 for easy commuting, minutes from Albertville Premium Outlet Malls for easy shopping and minutes from a variety of entertainment and dining, what more could you ask for?
USD 598,535
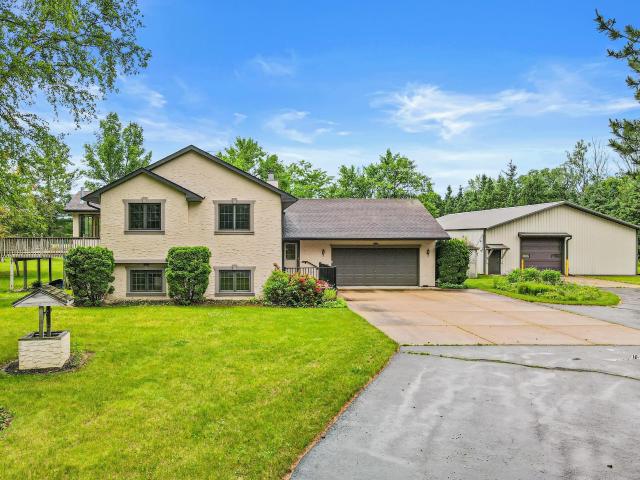
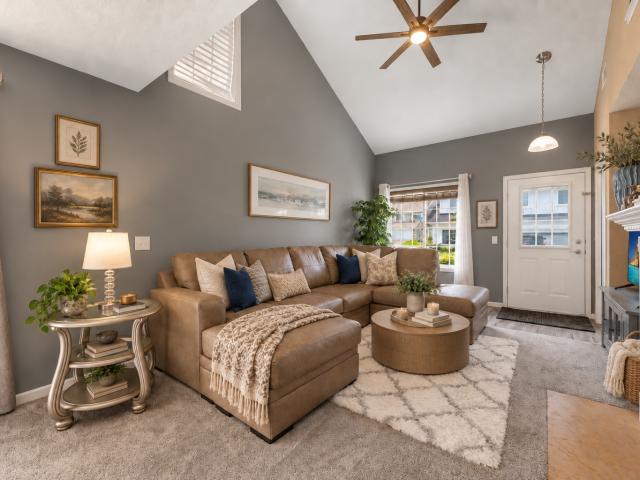
17900 nd Avenue NW
View photo
House · for sale
USD 399,999
USD 190/sq.ft
17900 nd Avenue NW
Sanford Select Acres
· 2,099 sq.ft · 3 Bedrooms · 2 Baths · House
· Patio · Garden · Fireplace · Equipped kitchen
Sanford Select Acres · 2,099 sq.ft · 3 Bedrooms · 2 Baths · House · Patio · Garden · Fireplace · Equipped kitchen
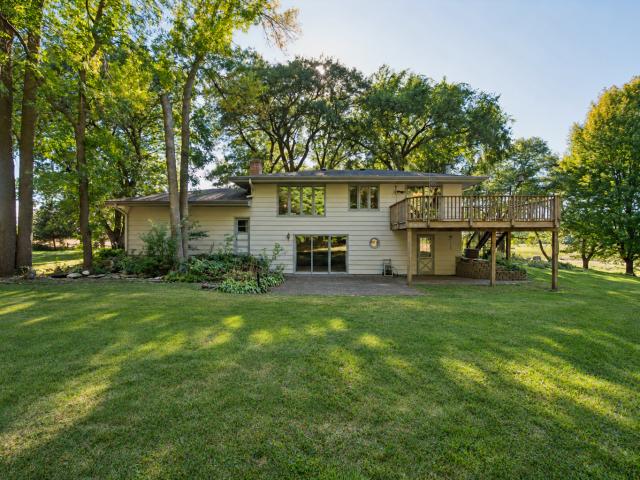
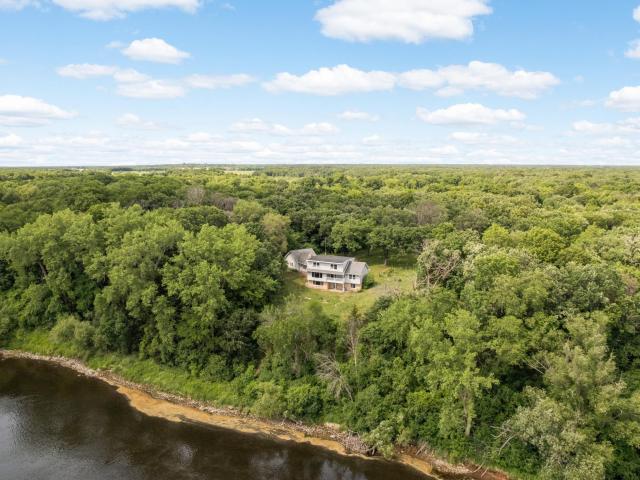
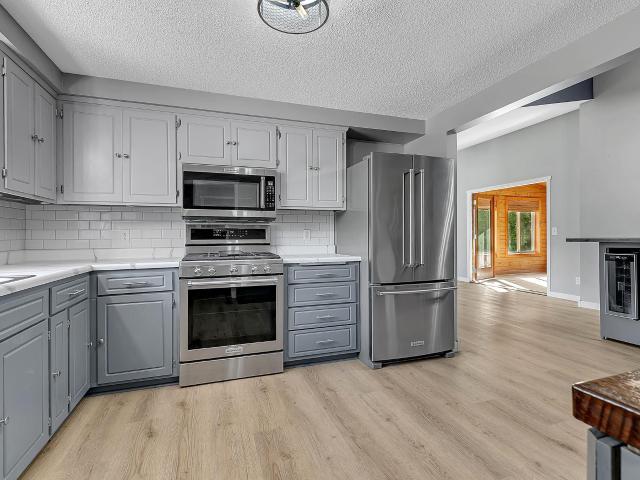
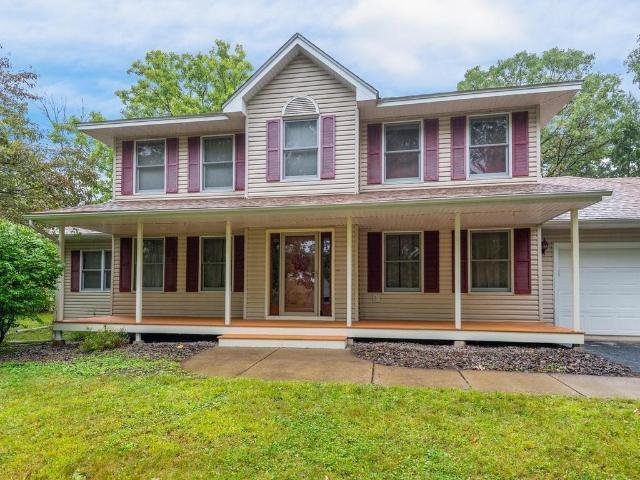
Set on a. 43-acre lot along a quiet dead-end street, this warm & inviting 2-story offers generous living spaces, mature oak trees & a peaceful, park-like setting near the Mississippi River. Comfortable lot spacing & no immediate backyard neighbors create welcome privacy, while the tranquil street is ideal for leisurely walks thru the established neighborhood. A covered front porch offers a relaxed place to welcome guests or enjoy the outdoors. Inside, the living room is anchored by a striking stone gas fireplace with a substantial mantel, creating a cozy focal point. A racetrack ceiling adds architectural interest, while French doors open to the vaulted sunroom. Bright & serene, this inviting retreat is perfect for morning coffee, quiet reading, or relaxing thru the changing seasons. The adjoining eat-in kitchen features natural wood cabinetry & a center island with storage & workspace for meal prep or serving guests. A patio door brings in natural light, overlooks the expansive backya
USD 399,999
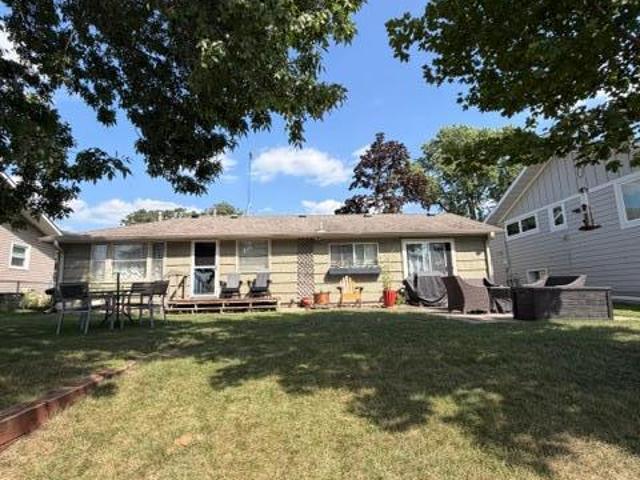
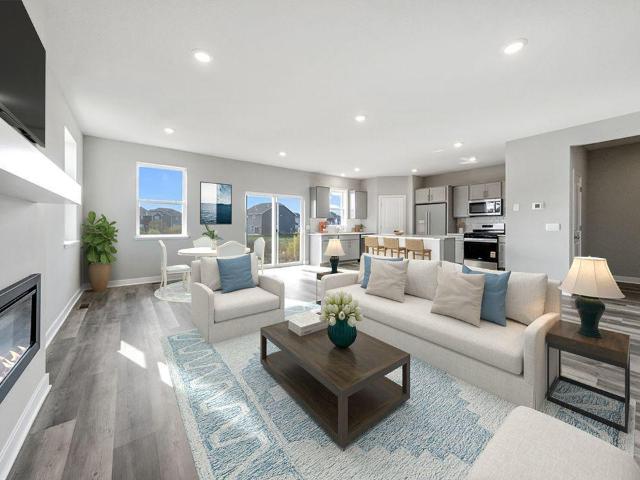
760 Shady Lane
View photo
House · for sale
USD 429,900
USD 167/sq.ft
760 Shady Lane
Sanford Select Acres
· 2,562 sq.ft · 3 Bedrooms · 2 Baths · House
· Garden · Deck · Fireplace · Equipped kitchen · Parking · Air conditioning
Sanford Select Acres · 2,562 sq.ft · 3 Bedrooms · 2 Baths · House · Garden · Deck · Fireplace · Equipped kitchen · Parking · Air conditioning
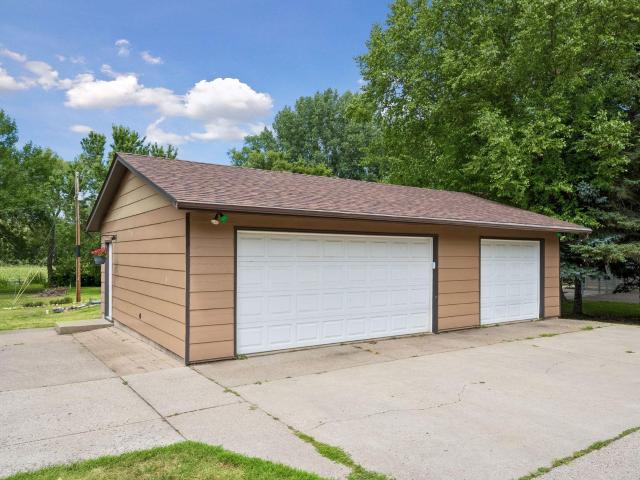
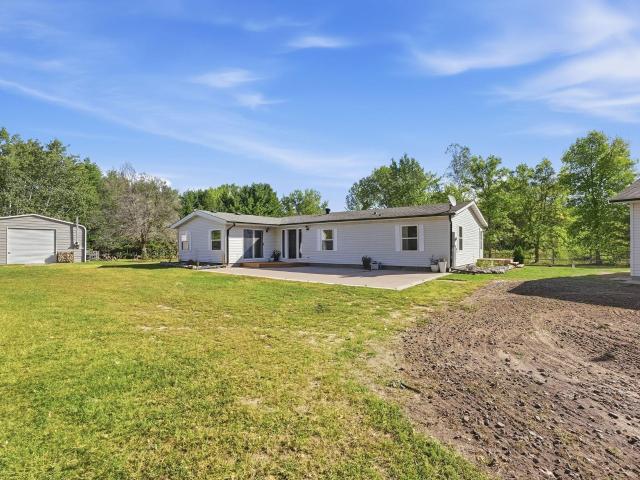
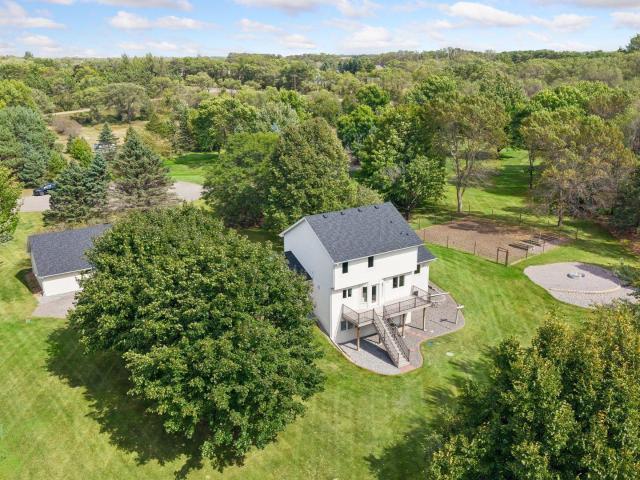
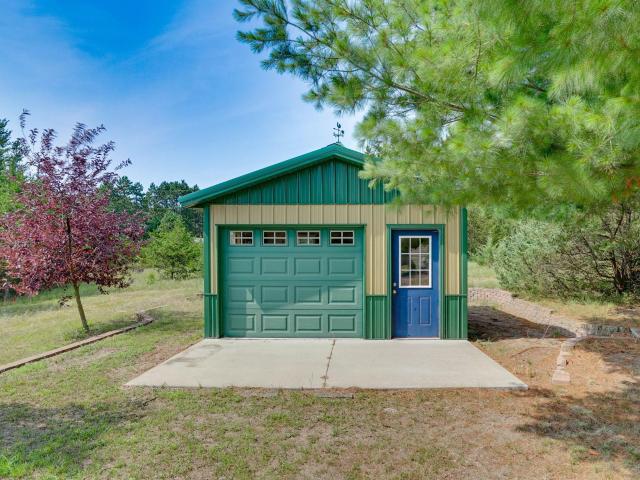
Private 2-Acre Walkout Rambler Near Big Lake Enjoy privacy, peaceful surroundings, and abundant wildlife on this spacious 2-acre property at the end of a quiet road. This 3BR walkout rambler offers over 2,500 sq. Ft. Of finished living space, scenic views of Blacks Lake (a 27 acre tranquil pond), a private backyard, and exceptional garage space with an oversized detached 3-car garage plus an additional detached 1-car garage. Major updates include roof, windows, siding, fascia, gutters and gutter guards (2018), new central air and water heater (2025), and a brand-new mound septic system (2026). The main level features a spacious LR with wood-burning stove, a FR with a beautiful brick wall and electric fireplace, kitchen with SS appliances, formal dining room, 2 bedrooms, 2 baths, and convenient main-floor laundry. The main level primary suite includes a private 3/4 bath. Enjoy the spacious deck overlooking the private yard and water views. The walkout lower level offers the third bedroo
USD 429,900
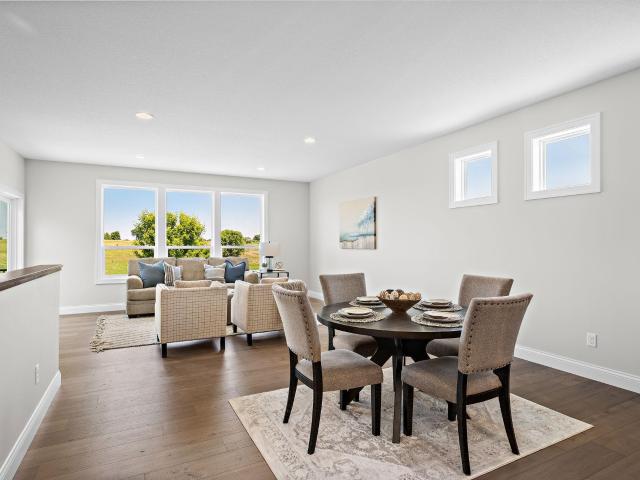
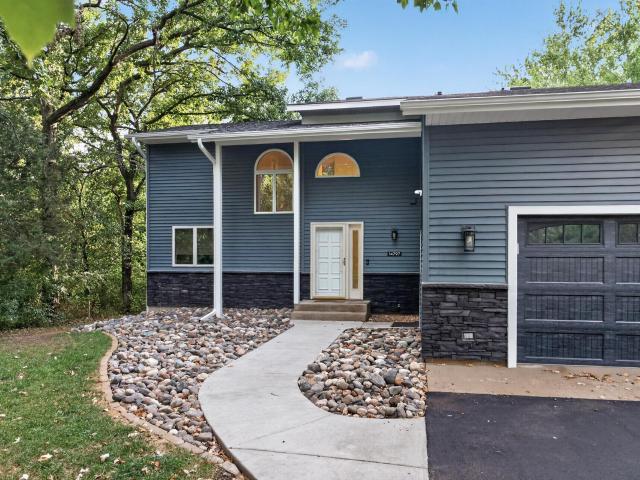
1401 Hiawatha Avenue
View photo
House · for sale
USD 950,000
USD 250/sq.ft
1401 Hiawatha Avenue
Sanford Select Acres
· 3,800 sq.ft · 4 Bedrooms · 3 Baths · House
· Office room · Fireplace · Equipped kitchen · Parking · Air conditioning · Lift
Sanford Select Acres · 3,800 sq.ft · 4 Bedrooms · 3 Baths · House · Office room · Fireplace · Equipped kitchen · Parking · Air conditioning · Lift
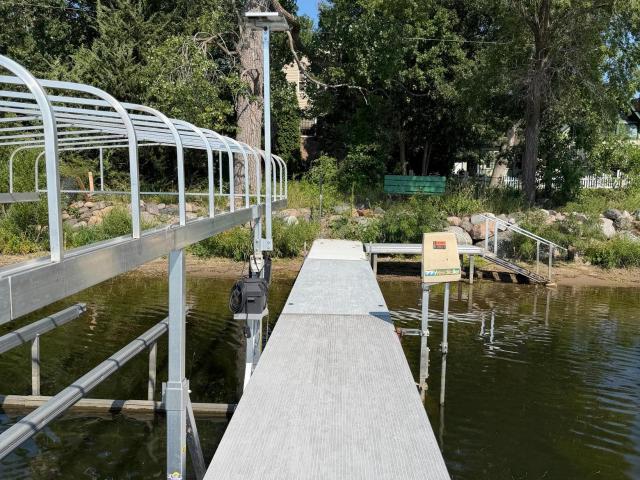
Lake Mitchell two story with over 3,800 finished square feet, Custom Built Home, Original owners, 4 bedrooms, two full baths and Laundry all on Upper Level. 61 feet of Lakeshore! Primary Suite is 30' overlooking the lake with gas fireplace, walk in closet, jetted tub, separate shower. Six panel doors through out the home. Large kitchen with center island, cook top, double ovens, huge walk in Pantry, office/den off kitchen. Living Room is 30' overlooking the lake with large gas fireplace. Lower level is mostly finished with Family Room facing the lake as well. Kitchen area off of Family Room in LL. 300 AMP Service. 2 car heated attached garage, Electric vehicle outlet in main garage, floor drain, sink with hot and cold water. Separate detached garage has approx 4 additional parking spaces. Includes Dock, lift, pontoon and weed roller. Marvin Integrity Windows. Dual Zone heating and AC. Mitchell Lake / Big Lake are connected and two of the cleanest lakes in the area. Spring fed, restaura
USD 950,000
8526 Gateway Circle
View photo
Townhouse · for sale
USD 315,000
USD 166/sq.ft
8526 Gateway Circle
Sanford Select Acres
· 1,894 sq.ft · 3 Bedrooms · 2 Baths · Townhouse
· Office room
Sanford Select Acres · 1,894 sq.ft · 3 Bedrooms · 2 Baths · Townhouse · Office room
OWNER FINANCE ONLY at a 5% interest rate 30 year fixed with no prepayment penalty. No credit check, just proof of employment! Welcome to this stunning 3 bedroom, 2 bathroom dream home. Upon entering, you will be greeted by a gracious foyer that leads into a spacious and open floor plan. The main level boasts a sun-drenched living room, perfect for entertaining guests. Wood-looking luxury vinyl plank floors and an abundance of natural light create a warm and inviting atmosphere throughout. Escape to the serene master suite, complete with a ensuite shared bathroom and a sizeable walk-in closet. The third bedroom is downstairs with its own bathroom and a game room provide plenty of space for family, guests, or the option for a home office. Conveniently located near shopping centers, and major transportation routes, this home offers the perfect blend of luxury and practicality. Zoned to highly sought-after. Don't miss out on the opportunity to make this amazing home yours
USD 315,000
717 Independence Drive NW
View photo
Townhouse · for sale
USD 287,500
USD 127/sq.ft
717 Independence Drive NW
Sanford Select Acres
· 2,250 sq.ft · 2 Bedrooms · 2 Baths · Townhouse
· Deck · Fireplace · Equipped kitchen · Parking · Air conditioning
Sanford Select Acres · 2,250 sq.ft · 2 Bedrooms · 2 Baths · Townhouse · Deck · Fireplace · Equipped kitchen · Parking · Air conditioning
Welcome to 717 Independence Drive! This well-maintained Big Lake townhome truly stands out with its many updates, thoughtful features, and turn-key condition. Major improvements include a new roof in 2024, siding in 2025, A/C and furnace in 2021, and water heater in 2026. The main level features a comfortable living room with a gas fireplace, a functional kitchen with stainless steel appliances and backsplash, and access to the deck. Upstairs, you’ll find two bedrooms plus a loft. The spacious primary suite includes a full bathroom, large walk-in closet, and built-in desk. The lower level adds even more living space with a family room and large laundry room with a sink and plenty of storage. Egress windows in the lower level also makes adding an additional bedroom an easier option. The heated garage is another standout feature, offering built-in cabinets, a sink, and plenty of storage. With updates already completed and space throughout the home, this is a true turn-key opportunity in
USD 287,500
17929 nd Avenue NW
View photo
House · for sale
USD 4,200,000
USD 592/sq.ft
17929 nd Avenue NW
Sanford Select Acres
· 7,083 sq.ft · 4 Bedrooms · 3 Baths · House
· Fireplace · Equipped kitchen
Sanford Select Acres · 7,083 sq.ft · 4 Bedrooms · 3 Baths · House · Fireplace · Equipped kitchen
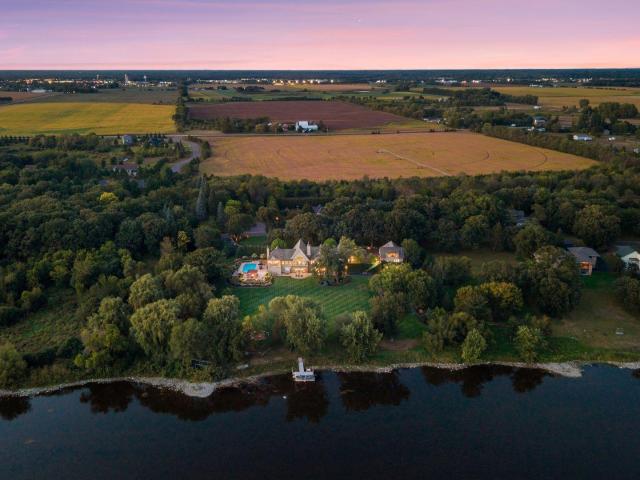
An extraordinary European country house inspired estate, this architectural masterpiece brings timeless European influence, sophisticated craftsmanship, and exceptional privacy to 3.47 acres along the Mississippi River. Designed by Murphy & Co. And built by Erotas Custom Building, the estate features a linear floor plan created to welcome natural light while capturing river views from room after room. A prominent limestone arched entry sets the tone for the exceptional details found throughout. The great room makes an unforgettable statement with architectural beams, a stone fireplace, and expansive river views. The adjoining kitchen pairs timeless materials with exceptional functionality, featuring an oversized center island, Wolf range and hood, three ovens, full-size Sub-Zero refrigeration, farmhouse sink, two dishwashers, and appliances seamlessly integrated behind custom cabinetry. A generous pantry, craft room, main-level laundry, and mudroom with built-in storage complete the ma
USD 4,200,000
7572 Garrison Avenue NE
View photo
House · for sale
USD 699,900
USD 249/sq.ft
7572 Garrison Avenue NE
Sanford Select Acres
· 2,809 sq.ft · 5 Bedrooms · 2 Baths · House
· Garden
Sanford Select Acres · 2,809 sq.ft · 5 Bedrooms · 2 Baths · House · Garden
This is the one you’ve been waiting for! Set on almost 11 beautiful acres, this well-built, one-owner home offers privacy, space and endless possibilities. A paved driveway lined with mature pines leads to a park-like setting with roughly half open field and half mature woods. Bring the animals, plant the garden, hunt, or create your own private homestead! The home has been lovingly cared for and offers the chance to preserve its craftsmanship or update it to your style. Outside you’ll find a 24x45 pole barn with concrete floor, an additional outbuilding that was once used as a stable and could easily serve that purpose again or make a great workshop, plus a storage shed and charming greenhouse. Conveniently located between St. Michael and Monticello, across from Pelican Lake!
USD 699,900
7225 Langley Avenue NE
View photo
House · for sale
USD 468,270
USD 201/sq.ft
7225 Langley Avenue NE
Sanford Select Acres
· 2,325 sq.ft · 4 Bedrooms · 3 Baths · House
· Office room · Equipped kitchen
Sanford Select Acres · 2,325 sq.ft · 4 Bedrooms · 3 Baths · House · Office room · Equipped kitchen
Ask about how to qualify for $40,000 in flex cash with the use of the Seller's Preferred Lender! This home is under construction and will be complete in October—welcome to the Prairie Crossing community in Otsego. This new two-story home offers a modern, functional layout with a finished lower level and thoughtfully designed living spaces throughout. The main-level Great Room and dining area feature beautiful vaulted ceilings, creating an open and airy feel, while the kitchen includes a center island and a flexible space ideal for a home office, playroom, or additional dining. The luxurious owner’s suite and two secondary bedrooms are conveniently located on the main level, offering comfortable and accessible living. The lower level offers a fourth bedroom, full bath, and spacious recreation room. Enjoy the added benefit of an HOA-free community, making Prairie Crossing an exceptional place to call home
USD 468,270
23868 th Street NW
View photo
House · for sale
USD 609,900
USD 230/sq.ft
23868 th Street NW
Sanford Select Acres
· 2,648 sq.ft · 4 Bedrooms · 3 Baths · House
· Office room · Deck · Fireplace · Equipped kitchen
Sanford Select Acres · 2,648 sq.ft · 4 Bedrooms · 3 Baths · House · Office room · Deck · Fireplace · Equipped kitchen
Welcome to this beautifully cared-for home in the sought-after Shores of Eagle Lake development. Enjoy deeded, shared access to beautiful Eagle Lake, complete with private docks, a community pavilion, & approximately three miles of wooded trails to explore. Inside this Rosewood floor plan, thoughtful upgrades & beautiful finishes are found throughout. The gorgeous kitchen features upgraded cabinetry, stainless steel appliances, stunning countertops, & spacious pantry. The inviting living room is anchored by a corner stone gas fireplace, wood beams, and new carpet. Designed for easy living, all living facilities are conveniently located on one level. The primary suite feels like a private retreat, featuring a truly spa-inspired luxury bath with dual vanities, a freestanding soaking tub, tiled shower, & beautiful finishes. 3 bedrooms are located on the main level, with one currently being used as a home office. Step outside from the kitchen onto the maintenance-free deck, perfect for rel
USD 609,900
10263 Kittredge Parkway NE
View photo
Townhouse · for sale
USD 399,000
USD 242/sq.ft
10263 Kittredge Parkway NE
Sanford Select Acres
· 1,647 sq.ft · 2 Bedrooms · 2 Baths · Townhouse
· Fireplace · Equipped kitchen · Parking
Sanford Select Acres · 1,647 sq.ft · 2 Bedrooms · 2 Baths · Townhouse · Fireplace · Equipped kitchen · Parking
Beautifully maintained, like-new home offering true main-level living in a quiet neighborhood. Open-concept design features abundant natural light throughout the main living spaces. Home includes 2 bedrooms, including a spacious primary suite with large walk-in closet and 3/4 bath with custom tile shower and floors. The kitchen showcases beautiful custom cabinetry, granite countertops, engineered hardwood floors, and stainless steel appliances, and opens to the informal dining area and spacious living room with a gas fireplace. Enjoy peaceful views of private wetlands and wildlife/pond from the sunroom. Oversized sheet-rocked/painted garage provides excellent additional storage, along with shelving above garage with more room for storage. Conveniently located near shopping, the new Costco, dining, and local parks
USD 399,000
16379 County Road 14
View photo
House · for sale
USD 525,000
USD 157/sq.ft
16379 County Road 14
Sanford Select Acres
· 3,337 sq.ft · 5 Bedrooms · 3 Baths · House
· Garden · Deck · Fireplace · Equipped kitchen
Sanford Select Acres · 3,337 sq.ft · 5 Bedrooms · 3 Baths · House · Garden · Deck · Fireplace · Equipped kitchen
Motivated seller! Set along the Mississippi River on approximately 4.3 acres, this spacious 5-bedroom, 4-bath home offers panoramic water views, privacy, and an incredible amount of room to live, gather, and enjoy the outdoors. South-facing windows capture the river and fill the home with natural light, while the expansive yard, deck, and private staircase toward the water make the setting the true centerpiece. Inside, the main level features a generous primary suite with private bath, main-floor laundry, and comfortable living spaces designed to take advantage of the views. The kitchen and dining area offer granite countertops, a large center island, stainless steel appliances, gas range with vented hood, stone backsplash, abundant cabinetry, wood-beamed ceilings, and a gas fireplace added in 2025. Three additional bedrooms and a full bath are located upstairs. The walkout lower level adds another bedroom with adjoining bath, a large family room with a second gas fireplace, and a vers
USD 525,000
8006 Langley Avenue NE
View photo
House · for sale
USD 409,900
USD 208/sq.ft
Updated
8006 Langley Avenue NE
Sanford Select Acres
· 1,970 sq.ft · 3 Bedrooms · 2 Baths · House
· Patio · Garden · Equipped kitchen · Parking
Sanford Select Acres · 1,970 sq.ft · 3 Bedrooms · 2 Baths · House · Patio · Garden · Equipped kitchen · Parking
This stunning two story home is only three years old. The spacious entry welcomes you to a shiplap wall and angled area into the open great room. The gourmet kitchen is a chef’s delight with an oversized center island and an abundance of cabinets and countertop space. The stainless appliances compliment the beautiful quartz countertops and grey cabinets. The kitchen leads to a back entryway that connects with the garage and has a walk-in closet for all of your coats and boots. The kitchen is open to the living and dining areas. The dining room is oversized as well as the living room area and will accommodate a huge gathering or weekend with friends. This also walks out to an oversized patio with a pergola. The yard is completely fenced and is nicely landscaped and overlooks a pond and nature area. The upper floor features a wonderful primary bedroom with a private ensuite bath. There is a large loft area that could be a second family room or office or flex room. There are two additiona
USD 409,900
9412 Eagle Court
View photo
Townhouse · for sale
USD 310,000
USD 216/sq.ft
9412 Eagle Court
Sanford Select Acres
· 1,432 sq.ft · 2 Bedrooms · 2 Baths · Townhouse
· Patio · Fireplace · Equipped kitchen
Sanford Select Acres · 1,432 sq.ft · 2 Bedrooms · 2 Baths · Townhouse · Patio · Fireplace · Equipped kitchen
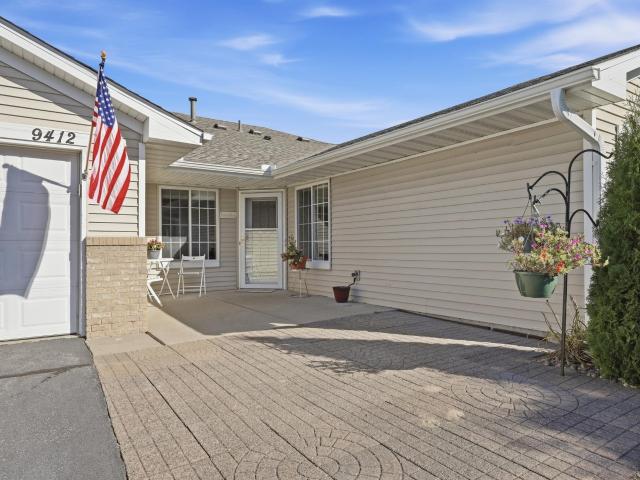
Welcome home to this well-maintained townhome in a highly sought-after community, offering the ease and convenience of true one-level living with no steps anywhere—including easy entry and exit. A welcoming entry patio provides a pleasant place to greet guests or enjoy the outdoors before stepping inside. The spacious living room opens to a bright sunroom at the back of the home, where abundant natural light, beautiful private views, and a cozy gas fireplace create an inviting space to gather or unwind. A private patio just off the sunroom offers another place to enjoy the peaceful setting. Vaulted ceilings and added recessed lighting enhance the spacious feel, while the home features hard flooring throughout, with flooring updates completed within the past three years. The functional kitchen offers plenty of space for cooking and storage, with both an eat-in area and a separate formal dining area. The large primary bedroom features a walk-in closet and private ensuite bathroom. The ba
USD 310,000
4617 89th Street NE
View photo
House · for sale
USD 569,900
USD 187/sq.ft
4617 89th Street NE
Sanford Select Acres
· 3,046 sq.ft · 4 Bedrooms · 3 Baths · House
· Fireplace · Equipped kitchen
Sanford Select Acres · 3,046 sq.ft · 4 Bedrooms · 3 Baths · House · Fireplace · Equipped kitchen
Luxury isn't always about having more, sometimes it's about living with greater ease. Welcome to the Somerset by JP Brooks, where thoughtful design, elevated finishes, and effortless main-level living come together to create a home you'll love for years to come. Imagine beginning each day in a sun-filled owner's suite, enjoying coffee in your gourmet kitchen, and ending the evening by the fireplace with the people who matter most. Every detail of this home has been intentionally designed to make everyday living feel both beautiful and uncomplicated. At the heart of the home is a stunning open-concept living space featuring vaulted ceilings that create an airy, welcoming atmosphere. The gourmet kitchen is as functional as it is beautiful, complete with quartz countertops, an impressive 8-foot center island, stainless steel appliances, a wood vent hood, 42-inch upper cabinetry, walk-in pantry, and thoughtful details that make cooking, entertaining, and gathering feel effortless. The spac
USD 569,900
4678 89th Street NE
View photo
House · for sale
USD 434,900
USD 192/sq.ft
Updated
4678 89th Street NE
Sanford Select Acres
· 2,260 sq.ft · 5 Bedrooms · 3 Baths · House
· Equipped kitchen
Sanford Select Acres · 2,260 sq.ft · 5 Bedrooms · 3 Baths · House · Equipped kitchen
A great home brings everyone together, but an exceptional one gives everyone room to breathe. Welcome to the Weston by JP Brooks, a move-in ready home designed with distinct living spaces that make busy households feel a little more effortless. Step inside from the welcoming front porch and discover a layout that's anything but ordinary. The main living level opens into a bright, connected kitchen, dining, and gathering space designed for the moments that naturally bring everyone together. From morning coffee at the island to weeknight dinners, celebrations, and evenings spent catching up after a busy day. At the center of it all, the kitchen combines style and everyday functionality with quartz countertops, stainless steel appliances, a large center island, pantry, and a window above the sink that brings natural light into the heart of the home. Two bedrooms, a full bath, and conveniently located laundry complete this level, creating incredible flexibility for kids, guests, a home off
USD 434,900
22449 County Road 75 NW
View photo
House · for sale
USD 415,000
USD 200/sq.ft
22449 County Road 75 NW
Sanford Select Acres
· 2,067 sq.ft · 4 Bedrooms · 2 Baths · House
· Parking
Sanford Select Acres · 2,067 sq.ft · 4 Bedrooms · 2 Baths · House · Parking
Welcome to 22449 County Road 75 in Big Lake! This spacious 4-bedroom, 2-bath home sits on approximately 2.5 acres, offering plenty of room to enjoy both inside and out. The home features generous living spaces, abundant natural light, and convenient one-level living. Outside is where this property really stands out, with multiple outbuildings and plenty of space for vehicles, equipment, hobbies, or a workshop. The detached 3-stall garage is insulated and equipped with 220V power and water, while the impressive 25x40 metal building provides even more possibilities for storage, projects, or recreational toys. An additional utility shed with a concrete floor adds even more usable space. Enjoy the privacy and flexibility of acreage living while still being conveniently located near Big Lake amenities. A unique property with the space, buildings, and versatility that are hard to find—come see everything it has to offer!
USD 415,000
15573 th Avenue NW
View photo
House · for sale
USD 389,900
USD 314/sq.ft
Updated
15573 th Avenue NW
Sanford Select Acres
· 1,238 sq.ft · 5 Bedrooms · 2 Baths · House
Sanford Select Acres · 1,238 sq.ft · 5 Bedrooms · 2 Baths · House
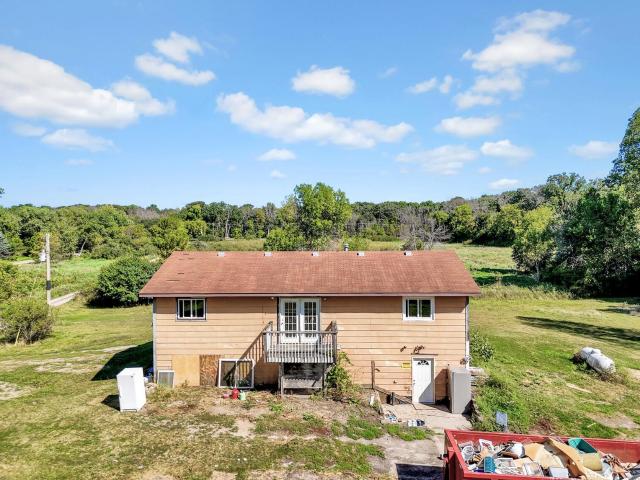
Rehab opportunity on acreage. Welcome to the country' 11+ acres of privacy and seclusion with mature trees and an abundance of wildlife. Value is primarily in the land. Existing split entry home will need significant upgrading inside and out. Out builds and lean to for storage. Sold As Is, septic compliance status unknown. (Mound system however) Seller has not occupied the home
USD 389,900
17088 th Avenue SE
View photo
House · for sale
USD 550,000
USD 273/sq.ft
17088 th Avenue SE
Sanford Select Acres
· 2,013 sq.ft · 4 Bedrooms · 3 Baths · House
· Garden · Deck · Equipped kitchen · Parking
Sanford Select Acres · 2,013 sq.ft · 4 Bedrooms · 3 Baths · House · Garden · Deck · Equipped kitchen · Parking
Enjoy privacy, space, and plenty of room to spread out on 2.58 acres tucked away on a quiet cul-de-sac! The updated main level features new flooring and carpet, updated lighting, a new kitchen backsplash, an expanded entryway, and the added convenience of main-level laundry. Upstairs you'll find three bedrooms, including a generous primary suite with a private full bathroom featuring new flooring. Newer windows throughout the main living area and upper bedroom level bring in plenty of natural light. The walkout lower level offers even more living space with a family room, an additional bedroom, and a bathroom. Step outside to enjoy the low-maintenance deck overlooking the backyard, complete with a large fenced garden, chicken coop, firepit and plenty of open space for yard games, entertaining and everyday fun. The backyard borders a peaceful nature area, providing added privacy and frequent visits from deer and turkey. Car and hobby enthusiasts will appreciate both garage spaces, inclu
USD 550,000
16340 th Avenue NW
View photo
House · for sale
USD 475,000
USD 259/sq.ft
16340 th Avenue NW
Sanford Select Acres
· 1,830 sq.ft · 3 Bedrooms · 2 Baths · House
· Patio · Deck · Equipped kitchen · Parking · Air conditioning
Sanford Select Acres · 1,830 sq.ft · 3 Bedrooms · 2 Baths · House · Patio · Deck · Equipped kitchen · Parking · Air conditioning
A rare opportunity to own a fantastic updated home on acreage with exceptional outbuildings, privacy on a cul-de-sac, surrounded by wildlife and endless possibilities! This is a perfect blend of country living and modern updates, beautifully refreshed 3-bedroom, 2-bath walkout LL home. The home has been extensively updated with new flooring, fresh paint throughout. The upper level is bright and open creating a spacious airy feel. New kitchen appliances & washer/dryer (2024) Anderson windows (2021), Insulated Garage doors (2021) and New french doors on main floor to deck and the lower level out to patio. Lower level was completely finished (2026) and includes a family room and a 3rd bedroom with plenty of space to add a 4th if needed. Outside, you’ll find everything you’ve been looking for: a 3-car attached heated garage, an impressive 32' x 56’ heated pole building, with a kitchen, toilet, electric and wired for A/C. Its perfect for storing recreational vehicles, equipment or creating
USD 475,000
7393 Kaeding Lane NE
View photo
House · for sale
USD 350,000
USD 273/sq.ft
7393 Kaeding Lane NE
Sanford Select Acres
· 1,281 sq.ft · 3 Bedrooms · 2 Baths · House
· Equipped kitchen · Parking
Sanford Select Acres · 1,281 sq.ft · 3 Bedrooms · 2 Baths · House · Equipped kitchen · Parking
Step inside this beautifully designed single-level home offering 1,281 square feet of thoughtfully crafted living space. The open-concept layout seamlessly connects the kitchen, dining area and Great Room, creating an inviting space for entertaining or relaxing. The kitchen is a chef’s dream with sleek cabinetry, Silestone countertops, LG stainless steel appliances and a designer backsplash. Enjoy the warmth of Shaw Floorte Classic series LVP flooring in the main living areas, while plush carpeting adds comfort to the bedrooms. The owner’s suite is privately located at the front of the home, featuring a walk-in closet and a spa-inspired bathroom with a glass-enclosed shower, chrome fixtures and a raised-height elongated toilet. Two secondary bedrooms are set apart for added privacy. Additional highlights include a fully drywalled two-car garage with an insulated door, programmable Schlage lock, energy-efficient features and professionally designed interior color packages. Homes with th
USD 350,000
19279 st Avenue NW
View photo
House · for sale
USD 400,000
USD 161/sq.ft
19279 st Avenue NW
Sanford Select Acres
· 2,476 sq.ft · 5 Bedrooms · 2 Baths · House
· Equipped kitchen · Parking
Sanford Select Acres · 2,476 sq.ft · 5 Bedrooms · 2 Baths · House · Equipped kitchen · Parking
Welcome home to this beautiful Big Lake four-level split, which means real rooms instead of one big echoing box. Five bedrooms. Four levels. Three garage stalls. Almost an acre of trees and privacy. And a fire pit with swings. 2,477 finished square feet spread across five bedrooms, two full baths, and levels that each have their own personality. Start at the front door. The foyer greets you with a built-in bench and storage, which seems like a small thing until you realize it ends the daily argument about where the shoes go. A few steps away is the open kitchen you will love. Every stainless appliance went in new in 2023: French door refrigerator, gas stove, dishwasher, microwave, and a wine fridge tucked in for good measure. Counter space is generous, cabinets are everywhere, and the center island is on wheels — prep station when you're cooking, table when you're eating. Brand new vinyl plank flooring runs across the entire main level, installed in 2026. The kitchen flows into the din
USD 400,000
7069 Kittredge Lane NE
View photo
Townhouse · for sale
USD 339,900
USD 196/sq.ft
7069 Kittredge Lane NE
Sanford Select Acres
· 1,733 sq.ft · 3 Bedrooms · 2 Baths · Townhouse
· Equipped kitchen
Sanford Select Acres · 1,733 sq.ft · 3 Bedrooms · 2 Baths · Townhouse · Equipped kitchen
New construction home will be ready for move-in on 10/29/2026! Association includes lawn care, snow removal, and sanitation. Two Story home features a main floor great room, dining room, kitchen with center island and walk-in pantry, mudroom with walk-in closet, and half bath. Upper floor offers 3 bedrooms, 2 bathrooms, and laundry room. Primary suite features a private bathroom and spacious walk-in closet. Home is just steps away from nearby Kittredge Crossings Park featuring basketball and tennis courts, pavilion, and playgrounds! Ask about financing promotion with Seller's Preferred Lender and Title. Some photos may not depict actual plan, materials, and finishes included. All measurements are approximate
USD 339,900
160 196th Drive NW
View photo
House · for sale
USD 599,900
USD 261/sq.ft
160 196th Drive NW
Sanford Select Acres
· 2,293 sq.ft · 4 Bedrooms · 2 Baths · House
· Garden · Deck
Sanford Select Acres · 2,293 sq.ft · 4 Bedrooms · 2 Baths · House · Garden · Deck
Welcome home to Hobby Farm Heaven! Nestled into a picturesque and private 6-acre property, this charming country home offers the perfect blend of rural tranquility without being too far removed from modern amenities and accessibility. This property features a well-maintained 4 bedroom, 2 full bathroom home with an inviting front porch, a four season porch and a back deck to take in the breathtaking views. Additionally, another standout feature is the extra large and versatile Pole Building. The front portion is heated and furnished with a concrete pad perfect for a workshop. The back portion is set up nicely for storage and agricultural projects. Also included on the property is a chicken coop and a few fenced in garden and/or animal areas. You're going to love this property! Come check it out!
USD 599,900
431 Shoreacres Drive
View photo
House · for sale
USD 529,900
USD 443/sq.ft
431 Shoreacres Drive
Sanford Select Acres
· 1,195 sq.ft · 3 Bedrooms · 1 Bath · House
· Garden · Equipped kitchen
Sanford Select Acres · 1,195 sq.ft · 3 Bedrooms · 1 Bath · House · Garden · Equipped kitchen
Welcome to your own slice of lakefront paradise! This charming one-level home on Big Lake offers beautiful water views, a desirable sandy shoreline, and the ease of single-level living—all in a fantastic Big Lake location. Step inside and enjoy a comfortable, inviting floor plan designed to make the most of the lake setting. The home features a remodeled kitchen, three bedrooms, two bathrooms, and wonderful views of the lake and yard from many of the homes living spaces. Outside is where this property truly shines. Enjoy approximately 61 feet of hard-sand lakeshore and spectacular west-facing views, perfect for taking in gorgeous sunsets over the water. Whether you're swimming, boating, fishing, relaxing by the shoreline, or entertaining family and friends, this property offers the lake lifestyle you've been looking for. Enjoy lake living without sacrificing convenience. With a sandy shoreline, beautiful sunsets, comfortable one-level layout, and a great location
USD 529,900
1022 th Street NE
View photo
House · for sale
USD 539,900
USD 226/sq.ft
1022 th Street NE
Sanford Select Acres
· 2,379 sq.ft · 3 Bedrooms · 3 Baths · House
· Fireplace · Equipped kitchen
Sanford Select Acres · 2,379 sq.ft · 3 Bedrooms · 3 Baths · House · Fireplace · Equipped kitchen
Stunning New Construction Walkout Rambler in the Desirable Windsong Neighborhood! Thoughtfully designed with an open-concept layout and quality finishes throughout, this Benzinger-built home offers comfortable main-level living and exceptional entertaining space. The gourmet kitchen features custom cabinetry, quartz countertops, a large center island, stainless steel appliances, and luxury laminate flooring. The spacious living and dining areas flow seamlessly together, creating an inviting atmosphere for everyday living. The private owner's suite offers a walk-in closet and well-appointed bath. The finished walkout lower level expands the living space with a large family room featuring a cozy fireplace, an additional bedroom, and ample storage. Situated on a desirable walkout lot, this home combines modern style, quality craftsmanship, and a fantastic location near parks, trails, schools, and everyday conveniences
USD 539,900
6657 E Oak Drive
View photo
House · for sale
USD 445,000
USD 167/sq.ft
6657 E Oak Drive
Sanford Select Acres
· 2,659 sq.ft · 3 Bedrooms · 2 Baths · House
· Garden · Office room · Deck · Equipped kitchen · Air conditioning
Sanford Select Acres · 2,659 sq.ft · 3 Bedrooms · 2 Baths · House · Garden · Office room · Deck · Equipped kitchen · Air conditioning
Beautiful two story home, open floor plan on main level extending out to the large deck. Office on main along with the laundry. Spacious kitchen with stainless steel appliances, center island and lots of cabinets plus walk-in pantry. Primary suite with jetted tub and separate shower plus walk in closet. Lower level walks out to backyard, finished as a family room with room for additional bedrooms and rough-in for a 4th bathroom. New furnace/AC, carpet, roof, and paint. On a dead end road and convenient to all Monticello amenities
USD 445,000
7349 Kalland Circle NE # 46
View photo
Townhouse · for sale
USD 249,900
USD 170/sq.ft
7349 Kalland Circle NE # 46
Sanford Select Acres
· 1,464 sq.ft · 2 Bedrooms · 1 Bath · Townhouse
· Office room · Equipped kitchen
Sanford Select Acres · 1,464 sq.ft · 2 Bedrooms · 1 Bath · Townhouse · Office room · Equipped kitchen
Welcome home to this beautifully updated end-unit townhome offering the perfect blend of comfort, style, and low-maintenance living! The bright, open layout is filled with natural light and features two spacious bedrooms, 1.5 bathrooms, and a versatile upper-level loft. Extensive updates completed in 2021 include new carpet and flooring, fresh white paint on all cabinetry, a tiled kitchen backsplash and flooring, upgraded half-bath vanity, new toilets, custom window blinds, and updated light fixtures throughout. The primary bathroom was also beautifully improved with a custom glass shower door, tiled shower, and coordinating tile flooring and surround around the jetted tub. The kitchen features newer appliances, including the refrigerator, dishwasher, oven/range, washer, and dryer, which were replaced when the seller moved in (2021). Upstairs, the flexible loft offers endless possibilities as a home office, reading nook, workout space, playroom, or additional living area. Enjoy a conve
USD 249,900
8166 Martin Avenue NE
View photo
House · for sale
USD 475,000
USD 226/sq.ft
8166 Martin Avenue NE
Sanford Select Acres
· 2,099 sq.ft · 4 Bedrooms · 2 Baths · House
· Equipped kitchen · Cellar
Sanford Select Acres · 2,099 sq.ft · 4 Bedrooms · 2 Baths · House · Equipped kitchen · Cellar
Ask about how you can receive a 5.5% Gov or 5.75% Conv 30-year fixed rate mortgage PLUS up to $5,000 in closing costs on this home when using D. R. Horton’s preferred lender! This Eldorado floor plan is stunning throughout, the home highlights the perfect combination of function and elegance within a layout that impresses from start to finish. Wide open spaces punctuate a main level with an open kitchen/dining/living area that flow seamlessly together. The upper-level features four bedrooms (including an endless primary suite with double walk-in closets), hall bathroom, laundry and a loft area which is sure to become a favorite hangout spot for the entire family! This home has an unfinished lookout basement. Homes in the neighborhood receive multiple trees, mature sod, and in-ground irrigation. 1, 2, and 10 year warranty included at time of closing. Smart home package also included with every D R Horton home. Minutes from I94 for easy commuting, minutes from Albertville Premium Outlet
USD 475,000
14797 nd Avenue NW
View photo
House · for sale
USD 619,000
USD 228/sq.ft
14797 nd Avenue NW
Sanford Select Acres
· 2,713 sq.ft · 4 Bedrooms · 2 Baths · House
· Garden · Swimming pool
Sanford Select Acres · 2,713 sq.ft · 4 Bedrooms · 2 Baths · House · Garden · Swimming pool
Riverfront living, a spacious. 80-acre lot, and extensive updates make this a property worth seeing! Set along Elk River, this beautifully refreshed home offers a wonderful combination of comfortable living spaces, outdoor enjoyment, and a peaceful setting. The home has been updated throughout with a long list of improvements, including new flooring and carpeting, fresh paint, updated bathrooms, and improvements to the primary bathroom. These thoughtful updates provide a fresh, inviting feel while leaving plenty of opportunity to make the home your own. Outside, the. 80-acre lot provides an abundance of space to enjoy the natural surroundings and the Elk River setting. The large in-ground pool and hot tub add even more opportunity for relaxing and entertaining during the warmer months, while the generous yard provides plenty of room to enjoy the outdoors. Additional improvements include a new driveway and sidewalk, enhancing both curb appeal and everyday convenience. With its riverfron
USD 619,000

Get email alerts

Don't miss out: be the first to know about new properties

The alert was correctly created

On subscribing you accept the conditions of use and the privacy policy
Alert
Receive new ads in your inbox
Save this search
Receive alerts for new listings

We'll send you an email when we have new properties for: "Properties for sale in Sanford Select Acres"

The alert was correctly created

West Oaks, Elk River city Sherburne County Minnesota
Riverview Heights, Elk River city Sherburne County Minnesota
Get email alerts and be the first to see new listings
Required field
On subscribing I accept the terms of the privacy policy
Perfect! You'll soon start receiving new listings via email
Alert
Receive an email when we have new ads for Properties for sale in Sanford Select Acres
Save this search
Filters

Bedrooms

Size (sq.ft)

sq.ft
sq.ft

Price

USD
USD

Property type

Bathrooms

Clear all filters
Receive notifications when new entries are published.