216 properties for sale in Sanford Select Acres

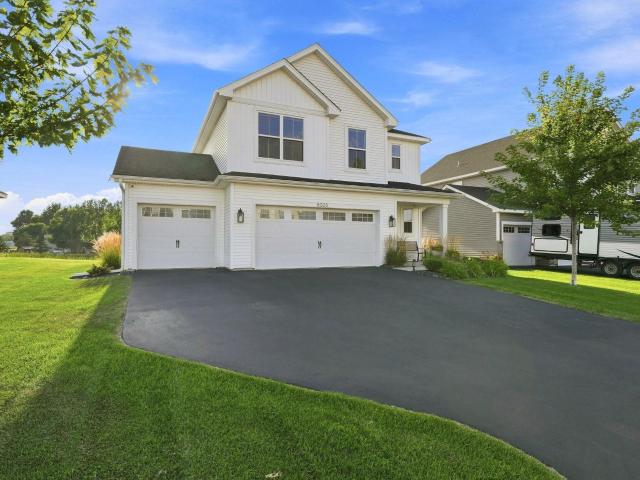
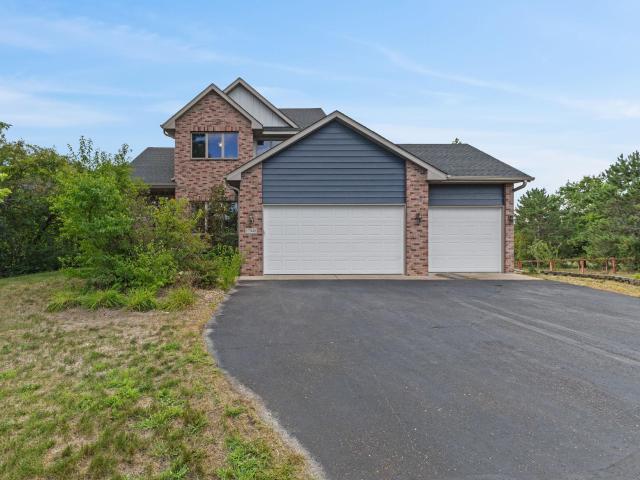
17949 th Avenue NW
View photo
House · for sale
USD 585,900
USD 193/sq.ft
17949 th Avenue NW
Sanford Select Acres
· 3,035 sq.ft · 4 Bedrooms · 3 Baths · House
· Equipped kitchen · Air conditioning
Sanford Select Acres · 3,035 sq.ft · 4 Bedrooms · 3 Baths · House · Equipped kitchen · Air conditioning
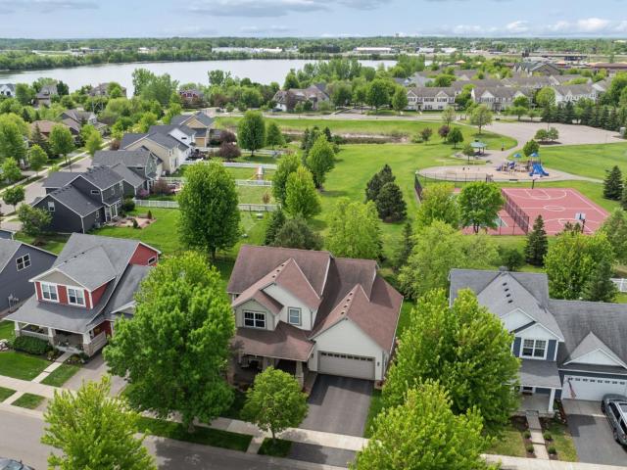
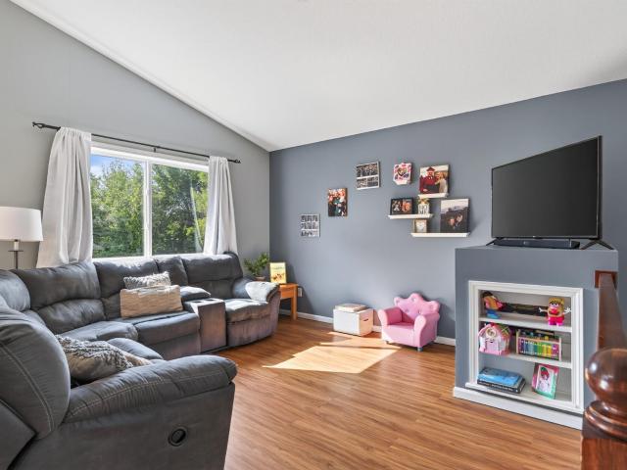
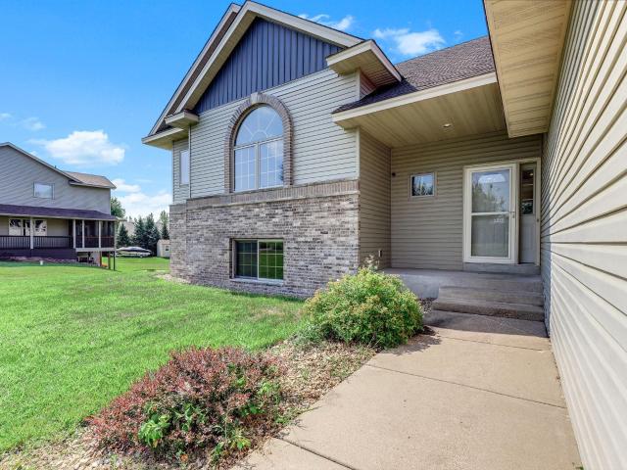
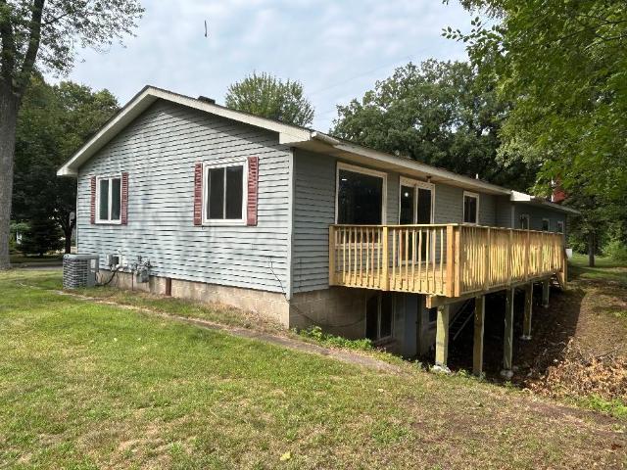
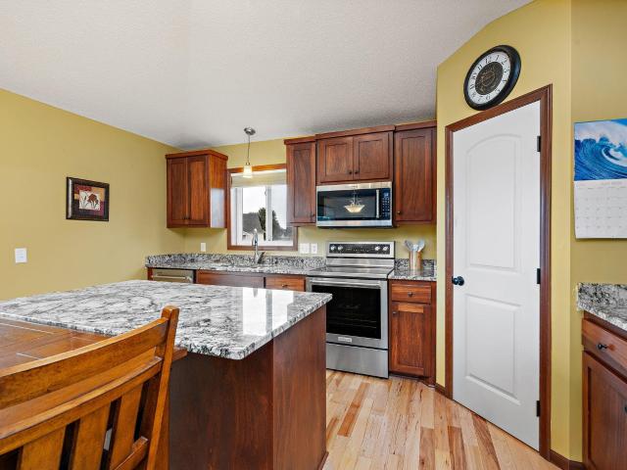
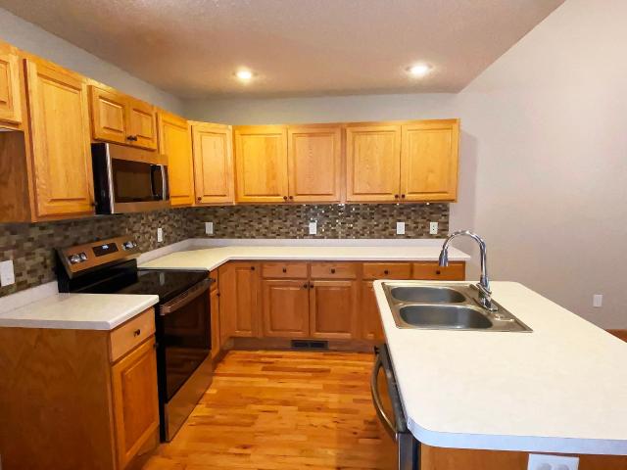
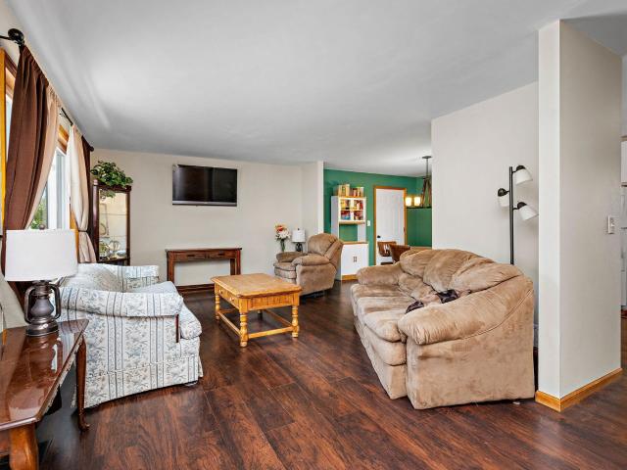
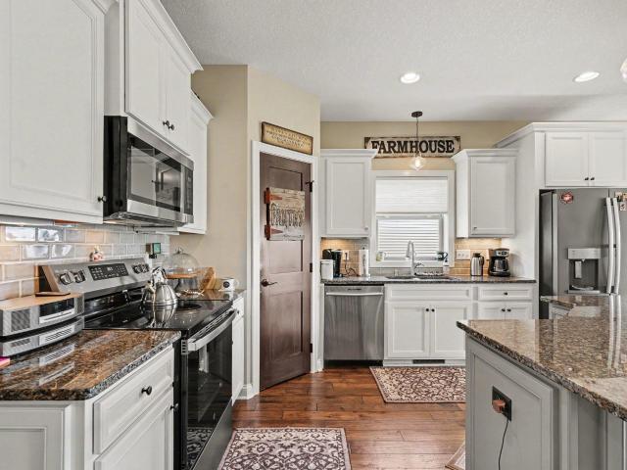
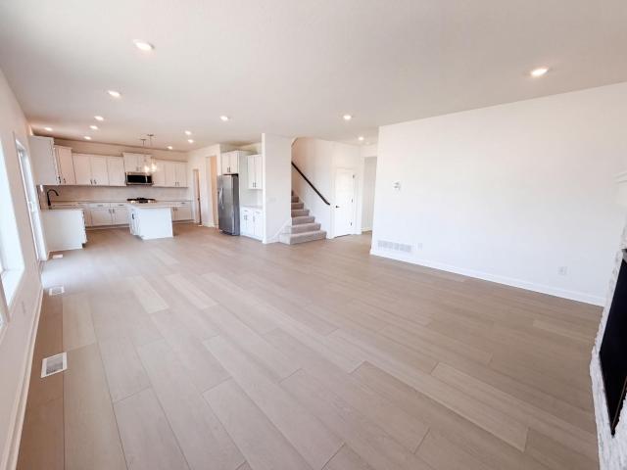
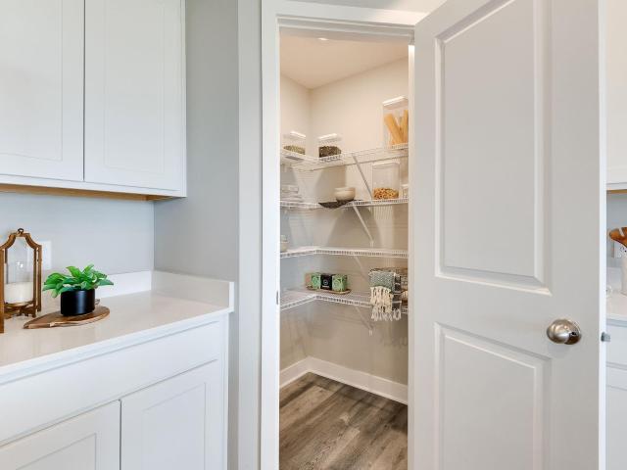
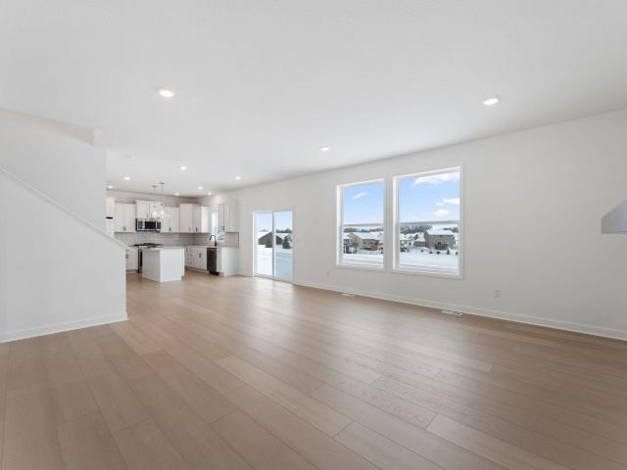
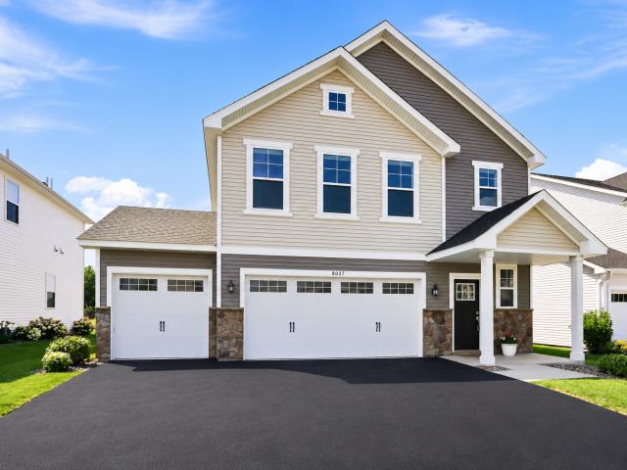
Welcome to your private oasis in Big Lake, where serene country living meets unmatched peace of mind. Nestled on a beautifully secluded 2.5-acre lot, this exceptional property offers complete privacy paired with extensive, high-value updates. Every major big-ticket item has already been taken care of for you: enjoy years of worry-free living thanks to a brand-new roof, durable steel siding, a new high-efficiency furnace, updated AC, and a fresh suite of modern kitchen appliances. Step inside to an open-concept main level designed for effortless entertaining and comfortable daily life. The bright living room boasts soaring vaulted ceilings, creating an airy atmosphere perfect for quiet evenings or hosting family and friends. The adjacent kitchen features stylish modern appliances, generous counter space, and abundant cabinetry for all your culinary needs. Upstairs, discover three spacious bedrooms, including a restful primary suite complete with a private walk-in closet. The fully finis
USD 585,900
4983 Mitchell Road
View photo
House · for sale
USD 340,000
USD 179/sq.ft
Updated
4983 Mitchell Road
Sanford Select Acres
· 1,894 sq.ft · 4 Bedrooms · 2 Baths · House
· Garden · Deck · Parking
Sanford Select Acres · 1,894 sq.ft · 4 Bedrooms · 2 Baths · House · Garden · Deck · Parking
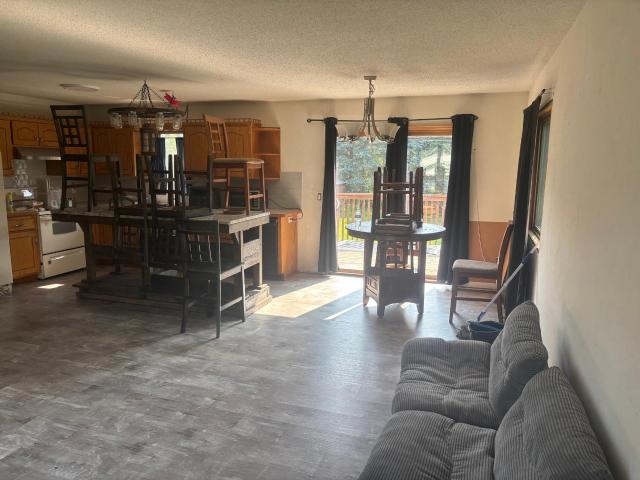
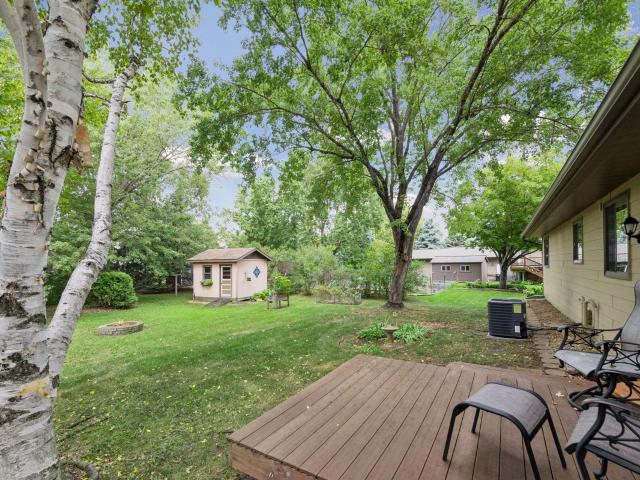
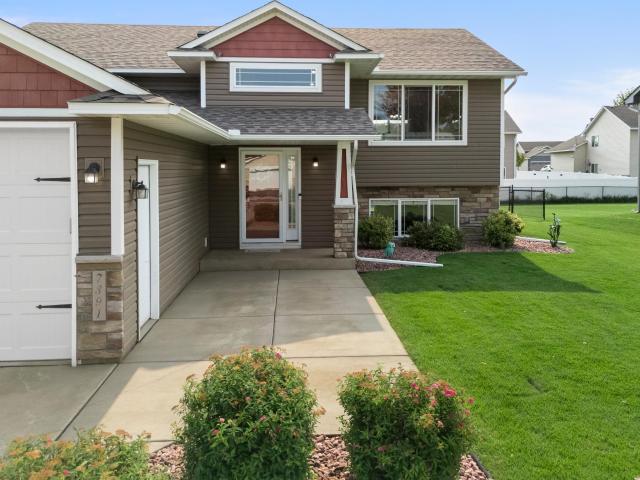
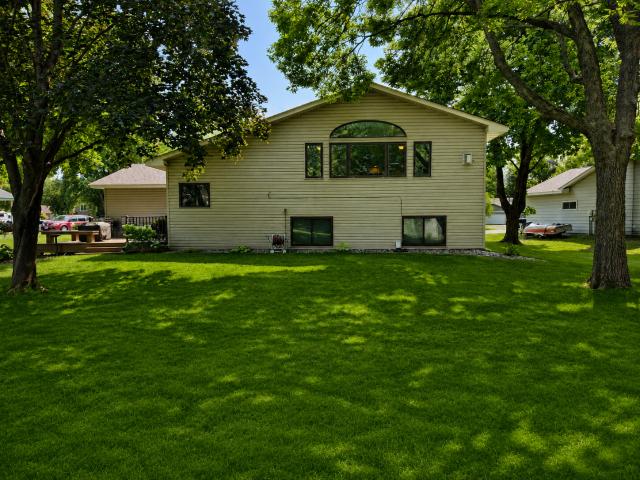
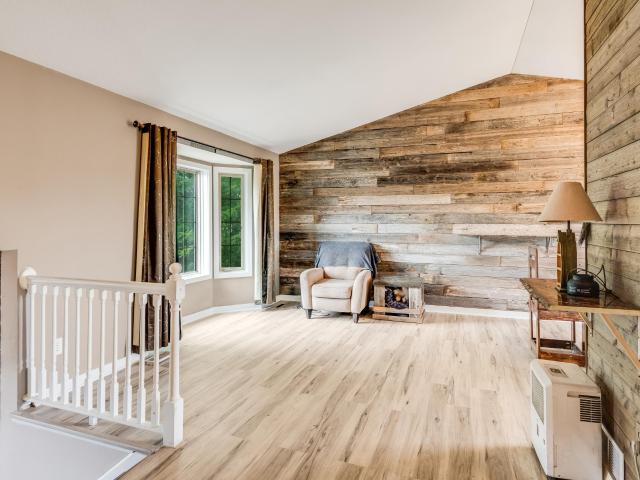
Welcome home to this spacious 3-bedroom, 2-bath split featuring vaulted ceilings and an open, inviting layout. The oversized primary bedroom provides plenty of room to unwind and includes a generous walk-in closet. Step outside to enjoy the deck and fully fenced yard, offering great space for relaxing, entertaining, pets, or play. Car enthusiasts, hobbyists, or anyone looking for extra workspace will appreciate the exceptional garage setup. In addition to the attached 2-car garage, the property features a second detached 2-car garage—and both garages are heated and insulated, providing comfortable, usable space year-round. With four heated garage stalls, there is plenty of room for vehicles, a workshop, recreational toys, projects, or valuable extra storage. It's a hard-to-find feature that adds tremendous versatility to this home. All protected by a one year home warranty
USD 340,000
1126 th Street NE
View photo
House · for sale
USD 485,000
USD 146/sq.ft
1126 th Street NE
Sanford Select Acres
· 3,315 sq.ft · 4 Bedrooms · 3 Baths · House
· Office room · Fireplace · Equipped kitchen
Sanford Select Acres · 3,315 sq.ft · 4 Bedrooms · 3 Baths · House · Office room · Fireplace · Equipped kitchen
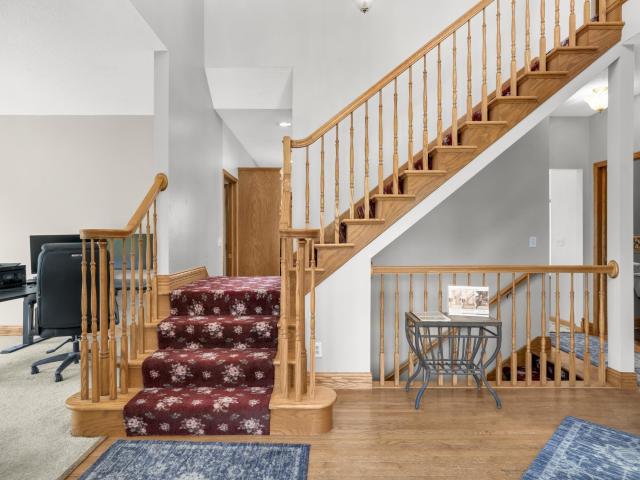
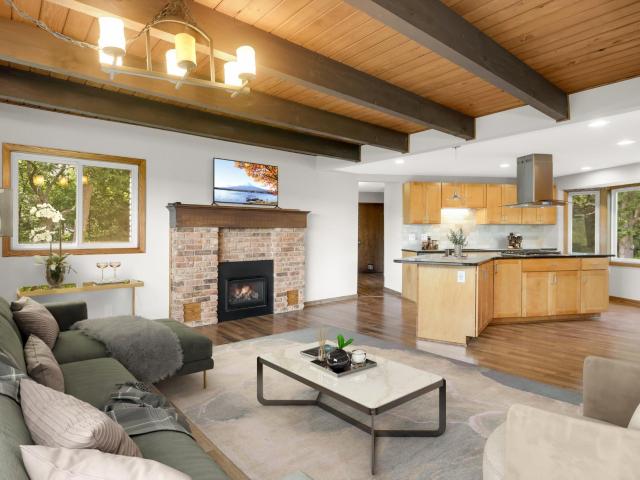
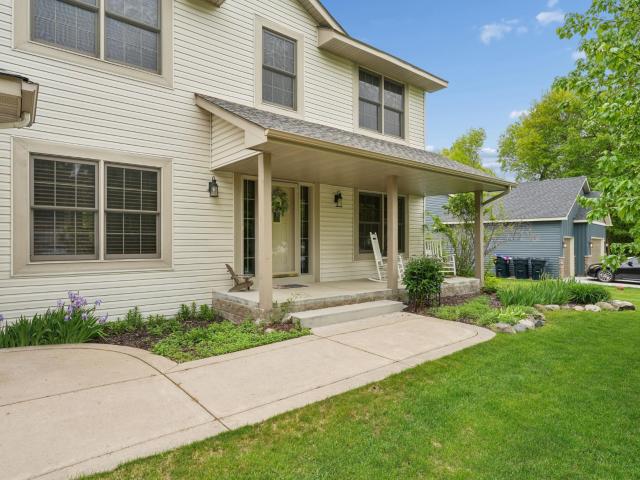
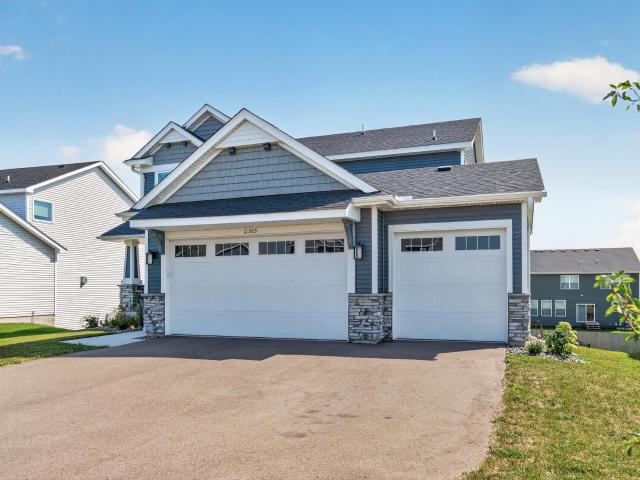
Welcome to Towne Lakes! This beautifully cared-for and thoughtfully maintained Albertville two-story offers a fantastic location, functional floor plan, scenic park views, and exceptional neighborhood amenities. Enjoy easy access to the community pool, activity center, walking trails, dog park, area lakes, and nearby parks with playgrounds, pickleball, basketball, and more. The open main level features oak hardwood floors, a cozy gas fireplace, formal dining room, front office/den overlooking the charming wraparound porch, main-floor laundry, and inviting kitchen with center island, abundant storage, and newer stainless-steel appliances. Upstairs, the spacious primary suite offers a soaking tub, separate walk-in shower, double vanity, and large walk-in closet, plus two additional bedrooms and a full bath. The fully finished walkout lower level adds a large recreation room, fourth bedroom, and full bath—ideal for guests, entertaining, hobbies, or a workout area. Enjoy peaceful outdoor l
USD 485,000
421 Shoreacres Drive
View photo
House · for sale
USD 975,000
USD 261/sq.ft
421 Shoreacres Drive
Sanford Select Acres
· 3,724 sq.ft · 5 Bedrooms · 3 Baths · House
· Equipped kitchen
Sanford Select Acres · 3,724 sq.ft · 5 Bedrooms · 3 Baths · House · Equipped kitchen
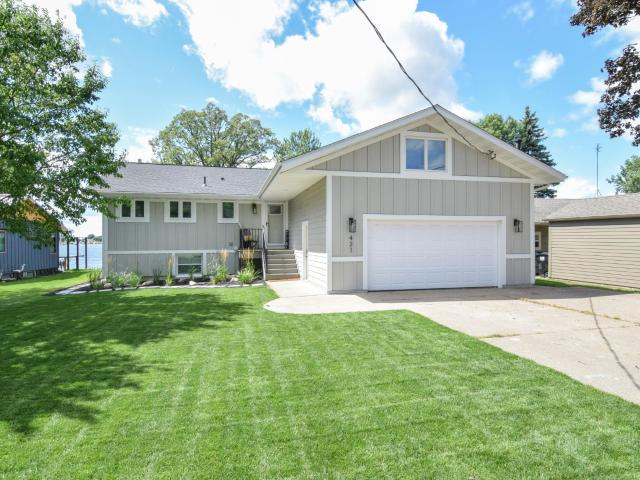
Welcome to 421 Shore Acres Drive, where elevated design and effortless lake living come together on the shores of beautiful Big Lake. Thoughtfully reimagined inside and out, this stunning 5-bedroom, 3-bath lake home offers a rare opportunity to enjoy a truly turnkey waterfront lifestyle. Step inside to bright, beautifully refreshed living spaces designed to capture the natural surroundings and make everyday life feel like a retreat. The updated kitchen is anchored by quartz countertops and new LG appliances, while fresh finishes, updated fixtures, new windows, and carefully selected details create a polished, cohesive feel throughout the home. Multiple living and entertaining spaces provide room to gather while still offering places to escape and unwind. The four-season porch invites you to slow down and enjoy the changing seasons, while the finished lower level—with its own kitchen area, bedroom, living space, and laundry—offers exceptional flexibility for guests, extended family, or
USD 975,000
8150 Martin Avenue NE
View photo
House · for sale
USD 494,990
USD 207/sq.ft
8150 Martin Avenue NE
Sanford Select Acres
· 2,390 sq.ft · 4 Bedrooms · 2 Baths · House
· Office room · Fireplace · Equipped kitchen · Cellar
Sanford Select Acres · 2,390 sq.ft · 4 Bedrooms · 2 Baths · House · Office room · Fireplace · Equipped kitchen · Cellar
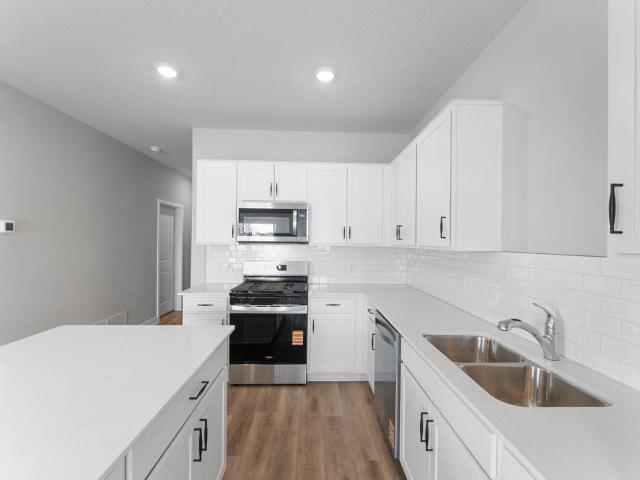
Ask about how you can receive a 5.5% Gov or 5.75% Conv 30-year fixed rate mortgage PLUS up to $5,000 in closing costs on this home when using D. R. Horton’s preferred lender! The Louisville features a show stopping main level with open kitchen and dining areas. Stainless steel appliances, quartz countertops and subway tile backsplash make this kitchen a can't miss! The living space is highlighted by an electric fireplace which is flanked by large windows looking out to the view of mature trees. Private office/flex room is quietly tucked away to afford you the ability to work peacefully and uninterrupted. Upper level is home to all bedrooms. Primary bedroom features a private ensuite bath and massive walk-in closet. Unfinished basement give your home the ability to grow with you. NO HOA at Prairie Pointe. The Louisville, with its proximity to schools, shopping, dining, recreation and COSTCO, make it a must see!
USD 494,990
8006 Marquette Avenue NE
View photo
House · for sale
USD 476,496
USD 198/sq.ft
8006 Marquette Avenue NE
Sanford Select Acres
· 2,400 sq.ft · 4 Bedrooms · 3 Baths · House
· Office room · Equipped kitchen
Sanford Select Acres · 2,400 sq.ft · 4 Bedrooms · 3 Baths · House · Office room · Equipped kitchen
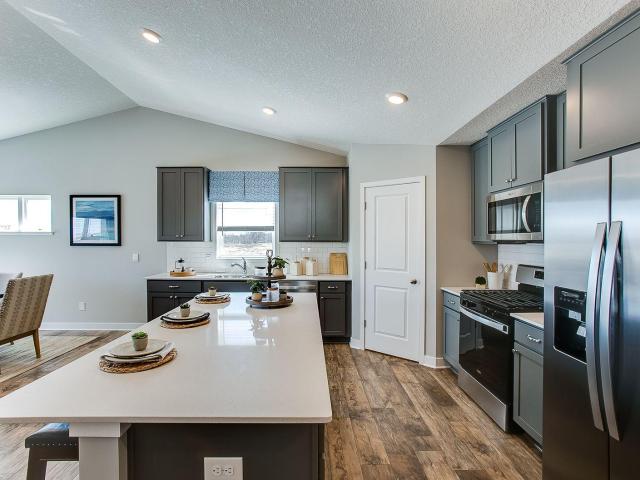
Introducing another new construction opportunity from D. R. Horton, America’s Builder. The Finnegan is your next dream home! This plan features a private main level office flex area with study doors along with an open living, kitchen and dining area featuring vaulted ceilings. Kitchen boasts a center island, walk-in corner pantry and stainless-steel appliances. One nice feature about the Finnegan is that each of the upper level bedrooms has a walk-in closet. Primary bedroom has TWO walk-in closets with a private on-suite bathroom. Not to mention finished lower level! Take this home and place it in the great location. Adjacent to Prairie Pointe are Prairie View Elementary and Middle Schools. These brand-new facilities provide a state-of-the-art learning experience. Minutes from I94 for easy commuting, minutes from Albertville Premium Outlet Malls for easy shopping and minutes from a variety of entertainment and dining. What more could you ask for? No community HOA. Come check it out!
USD 476,496
9379 Goodrich Drive
View photo
House · for sale
USD 339,900
USD 178/sq.ft
Updated
9379 Goodrich Drive
Sanford Select Acres
· 1,905 sq.ft · 3 Bedrooms · 2 Baths · House
· Garden · Equipped kitchen · Cellar
Sanford Select Acres · 1,905 sq.ft · 3 Bedrooms · 2 Baths · House · Garden · Equipped kitchen · Cellar
Welcome home! This beautifully updated property offers 3 bedrooms on one level, plus an added laundry room to make laundry day a breeze. The finished basement provides even more living space and spacious tiled 3/4 shower. Other projects completed. New LVP flooring throughout, updated kitchen granite countertops. Step outside to enjoy peaceful views as the backyard backs up to a pond and wooded area—offering privacy and a beautiful natural backdrop. NEW CARPET COMING SOON/ Duct Cleaning Complete September 2026
USD 339,900
17672 County Road 14 NW
View photo
House · for sale
USD 649,900
USD 208/sq.ft
17672 County Road 14 NW
Sanford Select Acres
· 3,111 sq.ft · 4 Bedrooms · 2 Baths · House
· Deck · Fireplace · Equipped kitchen · Cellar
Sanford Select Acres · 3,111 sq.ft · 4 Bedrooms · 2 Baths · House · Deck · Fireplace · Equipped kitchen · Cellar
One-owner custom-built two-story home on just over 28 breathtaking acres! This solid, well-cared-for property offers the perfect blend of privacy, functionality, and hobby farm potential. The home features 4 bedrooms and 3 bathrooms, including a private primary suite complete with a relaxing soaking tub and separate shower. Enjoy beautiful, panoramic views of the property from throughout the home, and gather in the huge family room highlighted by a cozy gas fireplace or on the 15x45 deck off the kitchen. The walkout basement offers excellent expansion potential, with one finished room already in place and ample space to add an additional living room and bathroom to build equity. Outside, the property is thoughtfully set up for animals and country living with 11 pastures and 2 separate, 5 strand, 200 mile range hi-tensile electric fencing surrounding the property—ideal for horses or cattle. Outbuildings include a 16x45 open lean-to for hay storage, enclosed portion has space for up to 5
USD 649,900
1150 Birch Avenue
View photo
House · for sale
USD 319,900
USD 172/sq.ft
1150 Birch Avenue
Sanford Select Acres
· 1,851 sq.ft · 3 Bedrooms · 2 Baths · House
· Parking · Deck · Equipped kitchen
Sanford Select Acres · 1,851 sq.ft · 3 Bedrooms · 2 Baths · House · Parking · Deck · Equipped kitchen
Solid 3 Bed, 2 bath, split entry bi-level home in Big Lake. 2 car attached garage. Deck out back off kitchen. Large half-acre lot, plenty of room out back. Some recent home improvements that need to be finished. Needs some work: trim, paint and general cleanup. Nice location, quiet. Walking distance to Big Lake Schools
USD 319,900
235 Crocus Lane
View photo
House · for sale
USD 275,000
USD 182/sq.ft
235 Crocus Lane
Sanford Select Acres
· 1,507 sq.ft · 2 Bedrooms · 2 Baths · House
· Garden · Deck · Equipped kitchen · Parking
Sanford Select Acres · 1,507 sq.ft · 2 Bedrooms · 2 Baths · House · Garden · Deck · Equipped kitchen · Parking
See 3d virtual tour & floor plan. Super clean and move-in ready, meticulously maintained by same owner for almost 30 years. 0.33 acre lot with mature trees, lilacs & raspberries, firepit, yard shed, and composite deck. Eat-in kitchen features breakfast bar, vinyl flooring, ceiling fan, and white appliances. Light & bright living room open to kitchen (carpets professionally cleaned in aug 2026). 2 main level bedrooms (ceiling fans in both). 2 full bathrooms (main level & lower level). Lower level family room features 2 ceiling fans and built-in storage nooks with knotty pine trim. Flex room in lower level with ceiling fan (potential for 3rd bedroom with egress window). Laundry/storage room in lower level with utility sink and built-in shelving. Composite deck (10’ x 8’) approx 2 years old. Yard/storage shed with workbench & window (12’ x 10’). Updates: water softener (2023), exterior paint (approx 2 years), newer overhead garage door & automatic opener. Montissippi park less than 1 mile
USD 275,000
14823 County Road 30
View photo
House · for sale
USD 400,000
USD 227/sq.ft
14823 County Road 30
Sanford Select Acres
· 1,755 sq.ft · 4 Bedrooms · 2 Baths · House
Sanford Select Acres · 1,755 sq.ft · 4 Bedrooms · 2 Baths · House
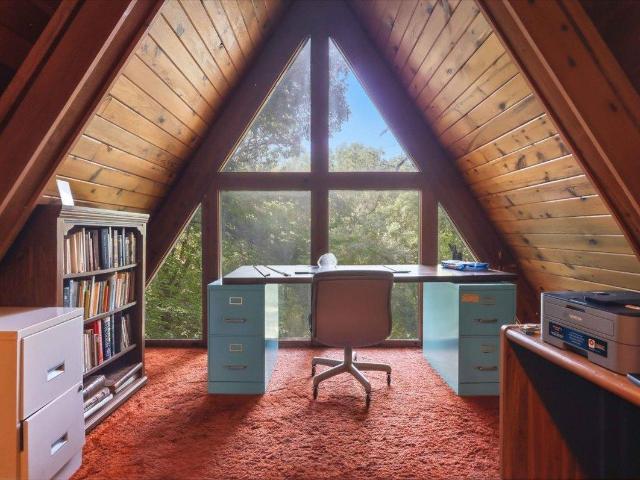
Prime Mississippi Riverfront lot with small home in Elk River being offered for sale for the first time. This one owner home has been well loved and is being offered for sale for the first time. This unique A frame style truly sets this home apart from every other home on the market today. Enjoy this storybook setting on the expansive 2+ acre lot with wildlife galore! Inside you will find this cozy property brings 4 well placed bedrooms and 2 bathrooms. The property offers both a finished living space and tons of room for upgrades. Be the first to schedule a showing today and make this home yours!
USD 400,000
16379 County Road 14
View photo
House · for sale
USD 550,000
USD 164/sq.ft
16379 County Road 14
Sanford Select Acres
· 3,337 sq.ft · 5 Bedrooms · 3 Baths · House
· Garden · Deck · Fireplace · Equipped kitchen
Sanford Select Acres · 3,337 sq.ft · 5 Bedrooms · 3 Baths · House · Garden · Deck · Fireplace · Equipped kitchen
Motivated seller! Set along the Mississippi River on approximately 4.3 acres, this spacious 5-bedroom, 4-bath home offers panoramic water views, privacy, and an incredible amount of room to live, gather, and enjoy the outdoors. South-facing windows capture the river and fill the home with natural light, while the expansive yard, deck, and private staircase toward the water make the setting the true centerpiece. Inside, the main level features a generous primary suite with private bath, main-floor laundry, and comfortable living spaces designed to take advantage of the views. The kitchen and dining area offer granite countertops, a large center island, stainless steel appliances, gas range with vented hood, stone backsplash, abundant cabinetry, wood-beamed ceilings, and a gas fireplace added in 2025. Three additional bedrooms and a full bath are located upstairs. The walkout lower level adds another bedroom with adjoining bath, a large family room with a second gas fireplace, and a vers
USD 550,000
20366 th Street NW
View photo
House · for sale
USD 579,900
USD 198/sq.ft
20366 th Street NW
Sanford Select Acres
· 2,928 sq.ft · 5 Bedrooms · 3 Baths · House
· Patio · Equipped kitchen · Parking · Cellar
Sanford Select Acres · 2,928 sq.ft · 5 Bedrooms · 3 Baths · House · Patio · Equipped kitchen · Parking · Cellar
Welcome to this beautifully maintained and extensively updated 5-bedroom, 4-bathroom home situated on nearly one acre in Elk River. The property features an insulated and heated 3-car garage, plus an impressive 40x30 heated and insulated outbuilding—ideal for a workshop, hobbies, equipment, or additional storage. Inside, you’ll find spacious, light-filled living areas and an updated kitchen with vaulted ceilings and stainless-steel appliances. The dining and living rooms feature fresh paint and newer flooring. The private primary suite offers a jetted tub, separate walk-in shower, double-sink vanity, and generous walk-in closet. Outside, newer patios and retaining walls overlook a peaceful meadow, creating an inviting setting for relaxing or entertaining. Additional improvements include a remodeled laundry/mudroom, updated siding on three sides, board-and-batten gables, and newer gutters and drainage systems. The expansive basement provides excellent storage, exercise space, and future
USD 579,900
6102 Wildwood Way
View photo
House · for sale
USD 459,900
USD 142/sq.ft
6102 Wildwood Way
Sanford Select Acres
· 3,229 sq.ft · 5 Bedrooms · 3 Baths · House
· Garden · Fireplace · Equipped kitchen
Sanford Select Acres · 3,229 sq.ft · 5 Bedrooms · 3 Baths · House · Garden · Fireplace · Equipped kitchen
Beautifully maintained 5 bedroom 4 bath, two-story home located on quiet cul-de-sac road and situated on a semi-wooded lot. Inside, you'll find a spacious layout complete with an updated kitchen featuring granite countertops and modern finishes, new flooring throughout the main level and a living room with a gas fireplace. Enjoy the convenience of 4 bedrooms on one level, including the private primary suite. Theis home has been well cared for with newer mechanicals newer roof, and in-floor heating in the lower level. With its location, backyard, and numerous updates, this home is the perfect place to settle in and enjoy!
USD 459,900
315 Front Street
View photo
House · for sale
USD 369,966
USD 196/sq.ft
315 Front Street
Sanford Select Acres
· 1,884 sq.ft · 3 Bedrooms · 2 Baths · House
· Garden · Parking
Sanford Select Acres · 1,884 sq.ft · 3 Bedrooms · 2 Baths · House · Garden · Parking
Come see this beautiful rambler right on the bank mississippi river! Features 3 bedrooms 2 baths granite countertops tile and lvp flooring throughout! Enjoy the large yard with 199 feet of shoreline on the mississippi river! Room for all your toys with the huge attached 4 car garage! This house was built in 1974 but had a huge garage added in the 80's featuring steel siding and architectural shingles and updated vinyl windows for lasting maintenance free durability! Beautiful tranquil private fishing spot on the great river! Views are spectacular! Great convenient location close to food shopping and hwys 94 and hwy 10 for easy drive anywhere! You will love the extra lot next door that has its own driveway access already in. Imagine the possibilities!
USD 369,966
8656 Gateway Circle
View photo
Townhouse · for sale
USD 250,000
USD 195/sq.ft
8656 Gateway Circle
Sanford Select Acres
· 1,281 sq.ft · 2 Bedrooms · 1 Bath · Townhouse
· Garden · Deck · Equipped kitchen
Sanford Select Acres · 1,281 sq.ft · 2 Bedrooms · 1 Bath · Townhouse · Garden · Deck · Equipped kitchen
This beautiful townhouse features a comfortable layout with two huge bedrooms, spacious open concept kitchen, a walk-through full bathroom, and over 600 square feet unfinished in the Walk-Out lower level. The Kitchen boasts tons of natural light, has a large center island, high-grade cabinets, and luxury vinyl plank flooring! Both bedrooms are spacious and feature walk-in closets. Maintenance free deck overlooks back yard and gorgeous pond. Conveniently located just minutes from schools, shopping, golf courses, and I-94 for an easy commute
USD 250,000
20095 th Street NW
View photo
House · for sale
USD 659,900
USD 260/sq.ft
20095 th Street NW
Sanford Select Acres
· 2,530 sq.ft · 3 Bedrooms · 3 Baths · House
· Patio · Office room · Deck · Fireplace
Sanford Select Acres · 2,530 sq.ft · 3 Bedrooms · 3 Baths · House · Patio · Office room · Deck · Fireplace
Nestled on 3.09 densely wooded acres, this executive-style custom walkout rambler offers the rare combination of complete privacy, remarkable craftsmanship, and a setting designed for those who appreciate nature & recreation. Wooded trails meander throughout the property for walking or riding adventures. Nearly 3500SF of living space. Thoughtfully designed with all living facilities conveniently located on the main level, the open-concept floor plan ideal for both entertaining & everyday living. The inviting living room is anchored by a beautiful woodburning fireplace & custom built-in media center, while large windows frame the surrounding woodland views. A patio door leads to the back deck, extending the living space outdoors. The main level also includes two bedrooms, highlighted by a private primary suite featuring a spacious walk-in closet & well-appointed en-suite bathroom. A dedicated home office with custom built-ins offers a quiet & productive workspace, while the thoughtfully
USD 659,900
4616 89th Street NE
View photo
House · for sale
USD 424,900
USD 187/sq.ft
4616 89th Street NE
Sanford Select Acres
· 2,271 sq.ft · 5 Bedrooms · 3 Baths · House
· Equipped kitchen
Sanford Select Acres · 2,271 sq.ft · 5 Bedrooms · 3 Baths · House · Equipped kitchen
More bedrooms. More flexibility. More room for real life, without wasting space where you don't need it. Welcome to the Washington by JP Brooks, a thoughtfully designed five-bedroom home in Monticello's Meadowbrook community that makes every square foot count. Step inside to a bright, open-concept main level designed around the way people actually live. The kitchen, dining, and living spaces flow naturally together, creating an inviting heart of the home where busy mornings, weeknight dinners, and weekends with friends all feel right at home. The kitchen pairs everyday functionality with modern style, featuring stainless steel appliances, generous workspace, and plenty of room to gather. Just beyond, the open living and dining areas give you the flexibility to create spaces that feel completely your own. The private owner's suite offers a comfortable retreat with its own bathroom and walk-in closet, while additional bedrooms throughout the home create options for everyone and everythin
USD 424,900
1138 st Street NE
View photo
House · for sale
USD 449,900
USD 190/sq.ft
1138 st Street NE
Sanford Select Acres
· 2,357 sq.ft · 4 Bedrooms · 2 Baths · House
· Parking
Sanford Select Acres · 2,357 sq.ft · 4 Bedrooms · 2 Baths · House · Parking
This inviting home offers a wonderful combination of comfortable living space, practical features, and a great location. Enjoy a spacious layout designed for everyday living and entertaining, with plenty of natural light and room to make it your own. Highlights include 3 bedrooms on one level, a large 3-car garage, in-floor heat, hardwood floors, and. 74-acre lot. The property provides a welcoming pond setting with convenient access to nearby shopping, dining, parks, schools, and major roadways. Whether you're looking for a place to settle in and make your own or a home with room to grow, this Otsego property is worth a look. Come see all that 1138- -st Street NE has to offer!
USD 449,900
2617 Alpine Court
View photo
Townhouse · for sale
USD 293,900
USD 130/sq.ft
2617 Alpine Court
Sanford Select Acres
· 2,260 sq.ft · 4 Bedrooms · 2 Baths · Townhouse
· Equipped kitchen · Cellar
Sanford Select Acres · 2,260 sq.ft · 4 Bedrooms · 2 Baths · Townhouse · Equipped kitchen · Cellar
This rambler-style townhouse offers four bedrooms and two bathrooms with vaulted ceilings and an open concept. The kitchen features stainless steel appliances and a center island. Enjoy two main floor bedrooms along with main floor laundry. The finished basement offers flexible space for recreation, storage, and additional sleeping quarters. Fresh, neutral paint and carpet throughout. Move-in ready. Some photos have been virtually staged
USD 293,900
100 Marvin Elwood Road
View photo
House · for sale
USD 349,900
USD 161/sq.ft
100 Marvin Elwood Road
Sanford Select Acres
· 2,164 sq.ft · 4 Bedrooms · 2 Baths · House
· Garden
Sanford Select Acres · 2,164 sq.ft · 4 Bedrooms · 2 Baths · House · Garden
Welcome home! This spacious 4-bedroom, 2-bathroom home offers a functional layout with 3 bedrooms conveniently located on one level. Enjoy the great location with easy access to parks, trails, shopping, and countless amenities. The roof is less than one year old, offering added peace of mind for years to come. The spacious backyard backs directly to a park, providing a peaceful setting and additional green space to enjoy. With plenty of room both inside and out, this home offers comfort, convenience, and a wonderful opportunity to make it your own. Don’t miss this opportunity, schedule your showing today!
USD 349,900
9311 Kaeding Way NE
View photo
Townhouse · for sale
USD 499,900
USD 196/sq.ft
9311 Kaeding Way NE
Sanford Select Acres
· 2,540 sq.ft · 3 Bedrooms · 3 Baths · Townhouse
· Deck · Fireplace · Equipped kitchen
Sanford Select Acres · 2,540 sq.ft · 3 Bedrooms · 3 Baths · Townhouse · Deck · Fireplace · Equipped kitchen
Experience exceptional one-level living in this beautifully appointed walkout rambler overlooking hole 1 of Riverwood Golf Course. This thoughtfully designed home offers an open-concept layout filled with natural light, soaring ceilings, rich hardwood floors, and quality finishes throughout. The stunning kitchen features granite countertops, white cabinetry, stainless steel appliances, a spacious center island, tile backsplash, and a large walk-in pantry. The inviting living room showcases a cozy gas fireplace and picturesque golf course views, while the dining area opens to a maintenance-free deck perfect for morning coffee or evening sunsets. The spacious primary suite includes a tray ceiling, luxurious private bath with dual vanities, tiled walk-in shower, and an oversized walk-in closet. The finished walkout lower level provides expansive family and recreation space, an additional bedroom, full bath, and plenty of room for entertaining or guests. Enjoy beautifully maintained landsc
USD 499,900
8025 Lander Avenue NE
View photo
House · for sale
USD 424,900
USD 207/sq.ft
8025 Lander Avenue NE
Sanford Select Acres
· 2,045 sq.ft · 4 Bedrooms · 2 Baths · House
· Patio · Garden · Parking
Sanford Select Acres · 2,045 sq.ft · 4 Bedrooms · 2 Baths · House · Patio · Garden · Parking
Beautifully maintained, this former model home offers the feel of a like-new home with an exceptional backyard retreat that is anything but builder-basic. Step inside to a bright, open-concept floor plan filled with natural light throughout. The upper level features four bedrooms plus a versatile loft/flex space, including a spacious primary suite with dual vanities and a walk-in closet. A heated 3-car garage with custom lighting and built-in overhead storage adds even more functionality. The backyard is where this home truly stands out. Enjoy a beautifully landscaped outdoor retreat featuring a covered patio with pergola, custom in-ground fire pit, peaceful pond views, and direct pond access-fish from your own backyard or take a paddleboat out on the water! Professional landscaping surrounds the home, creating a private, thoughtfully designed setting that's perfect for relaxing, entertaining, and enjoying Minnesota summers. All of this with no association and a convenient location jus
USD 424,900
8227 Large Avenue NE
View photo
House · for sale
USD 480,000
USD 178/sq.ft
8227 Large Avenue NE
Sanford Select Acres
· 2,691 sq.ft · 4 Bedrooms · 2 Baths · House
· Equipped kitchen · Parking · Cellar
Sanford Select Acres · 2,691 sq.ft · 4 Bedrooms · 2 Baths · House · Equipped kitchen · Parking · Cellar
8227 Large Ave NE is a two-story home built in 2026 in Otsego. The kitchen features a large center island, ample counter and cabinet space, and stainless steel appliances, opening into a connected living and dining area. Upstairs, the primary suite includes a walk-in closet and an attached bathroom with a soaking tub, separate shower, and dual-sink vanity, and additional bedrooms provide flexible living space. A three-car attached garage and unfinished basement offer additional storage and expansion potential. This new-construction home offers a bright, open floor plan throughout. This home has been virtually staged to illustrate its potential. Included 100-Day Home Warranty with buyer activation
USD 480,000
1136 rd Lane NE
View photo
House · for sale
USD 525,000
USD 241/sq.ft
Updated
1136 rd Lane NE
Sanford Select Acres
· 2,174 sq.ft · 4 Bedrooms · 2 Baths · House
· Office room · Equipped kitchen · Cellar
Sanford Select Acres · 2,174 sq.ft · 4 Bedrooms · 2 Baths · House · Office room · Equipped kitchen · Cellar
Like-new Lennar-built Bristol model offering a beautiful blend of modern style, thoughtful design, and everyday functionality. This family-friendly two-story home features an inviting open-concept layout where the spacious great room, dining area, and kitchen flow seamlessly together—creating the perfect space for everyday living and entertaining. A versatile main-level flex room provides valuable additional living space and is ideal for a home office, playroom, or private retreat. Upstairs, you'll find three generously sized secondary bedrooms along with a spacious owner’s suite designed to provide a comfortable and relaxing escape. The walk-out basement offers exciting future equity potential with plenty of room to create additional living space, including the possibility of a 5th bedroom, 4th bathroom, and expanded family or recreation room. Finish it to suit your lifestyle and create even more value in this already impressive home. Step outside to enjoy the owner-added maintenance-
USD 525,000
7391 Kahler Circle NE
View photo
House · for sale
USD 429,900
USD 200/sq.ft
7391 Kahler Circle NE
Sanford Select Acres
· 2,142 sq.ft · 4 Bedrooms · 3 Baths · House
· Garden · Deck · Equipped kitchen · Parking · Cellar
Sanford Select Acres · 2,142 sq.ft · 4 Bedrooms · 3 Baths · House · Garden · Deck · Equipped kitchen · Parking · Cellar
Welcome to this beautifully updated split-entry home in the highly desirable Otsego community! Featuring 4 bedrooms, 3 bathrooms, and a heated oversized 3-car garage, this move-in-ready home offers comfort, functionality, and a great location. The open and inviting layout includes a finished basement (2023), new roof (2024), new kitchen appliances (2024), updated upstairs bathroom flooring (2025), and newer carpet and entryway hardwood flooring (2021). Enjoy the fully fenced backyard with irrigation, updated deck, and a spacious 16' x 12' storage shed with rear garage and front service doors-perfect for lawn equipment, toys, or a workshop. Additional features include a concrete driveway with side parking pad, garage floor drain, and plenty of storage. Conveniently located near Albertville Premium Outlets, Costco, and I-94, this home offers the perfect blend of convenience and modern living. Don't miss your opportunity to own this exceptional Otsego home!
USD 429,900
8002 Martin Avenue NE
View photo
House · for sale
USD 479,990
USD 193/sq.ft
8002 Martin Avenue NE
Sanford Select Acres
· 2,486 sq.ft · 4 Bedrooms · 2 Baths · House
· Garden · Equipped kitchen · Cellar
Sanford Select Acres · 2,486 sq.ft · 4 Bedrooms · 2 Baths · House · Garden · Equipped kitchen · Cellar
Ask how you can receive a 5.75% Conventional or Government fixed interest rate PLUS up to $5,000 in closing costs on this home when using D. R. Horton’s preferred lender. *Completed New Construction This Hudson is located on a premier homesite. Featuring an unfinished walkout basement and backyard privacy. The home itself has a flex room on the main level along with a large open living, dining and kitchen space. Stainless steel appliances, quarts counter tops and subway tile backsplash make the kitchen a showstopper. Upper level boasts 4 spacious bedrooms, massive loft area and laundry. The primary suite is home to a private walk-in closet along with ensuite bath featuring double vanity and walk-in shower. Minutes from I94 for easy commuting, minutes from Albertville Premium Outlet Malls for easy shopping and minutes from a variety of entertainment and dining. No neighborhood HOA
USD 479,990
8595 Farmstead Avenue NE
View photo
House · for sale
USD 419,990
USD 185/sq.ft
Updated
8595 Farmstead Avenue NE
Sanford Select Acres
· 2,260 sq.ft · 4 Bedrooms · 2 Baths · House
· Office room · Equipped kitchen
Sanford Select Acres · 2,260 sq.ft · 4 Bedrooms · 2 Baths · House · Office room · Equipped kitchen
This home is under construction and available for a November closing! Step inside this stunning 2,271 square foot two-story home and experience a blend of style and functionality designed for today’s busy lifestyles. The open-concept main floor welcomes you with a spacious Great Room that flows seamlessly into the kitchen and dining nook, perfect for entertaining or everyday living. The kitchen is a chef’s dream, featuring sleek quartz countertops, a stainless steel gas stove, tile backsplash and soft-close cabinetry with crown molding. A versatile flex space on the first floor adapts to your needs, whether it’s a home office or creative studio. Upstairs, retreat to the luxe owner’s suite with a glass-enclosed shower, raised height vanity and Silestone countertops, while three additional bedrooms and a convenient laundry room complete the upper level. Enjoy plush carpeting in the bedrooms, luxury vinyl plank flooring in key areas and professionally designed color packages throughout. T
USD 419,990
107 Craig Lane
View photo
House · for sale
USD 374,900
USD 144/sq.ft
107 Craig Lane
Sanford Select Acres
· 2,594 sq.ft · 4 Bedrooms · 2 Baths · House
· Garden · Deck · Fireplace · Equipped kitchen
Sanford Select Acres · 2,594 sq.ft · 4 Bedrooms · 2 Baths · House · Garden · Deck · Fireplace · Equipped kitchen
Tucked away on a quiet, private cul-de-sac, this beautifully cared for one owner home is surrounded by mature trees and set on a spacious, park like yard. With 4 bedrooms, 2 baths, and a thoughtfully designed two-level addition, the home offers an impressive amount of space for gathering, entertaining, and everyday living. At the heart of the main level is a gorgeous, quality remodeled kitchen featuring custom cabinetry and granite countertops, opening to a large living room, designated dining area, and cozy hearth room centered around a beautiful stone fireplace. The generous primary bedroom is also located on the main level and offers additional space for a sitting or lounging area. The lower level features three spacious bedrooms, a bathroom, family room, game room with pool table, and an oversized laundry area. Step outside to the backyard deck overlooking the expansive, level yard and established landscaping, an ideal setting for relaxing or gathering with family and friends. Lovi
USD 374,900
8037 Lander Avenue NE
View photo
House · for sale
USD 407,900
USD 222/sq.ft
8037 Lander Avenue NE
Sanford Select Acres
· 1,830 sq.ft · 4 Bedrooms · 2 Baths · House
· Garden · Equipped kitchen · Parking
Sanford Select Acres · 1,830 sq.ft · 4 Bedrooms · 2 Baths · House · Garden · Equipped kitchen · Parking
Wake up to peaceful pond views and enjoy a backyard designed for slowing down and enjoying the outdoors. Sip your morning coffee overlooking the water, unwind as the sun sets, cast a line from your own backyard, or head out onto the pond for a paddle-yes, there are fish in the pond! Inside, this beautifully maintained 4-bedroom, 3-bath home offers a bright, open, and functional layout designed for everyday living. The spacious kitchen flows seamlessly into the dining and living areas, creating an inviting space for entertaining, gathering, and relaxing. Upstairs, you'll find the convenience of all four bedrooms on one level, including a spacious primary suite with a walk-in closet, plus upper-level laundry right where you need it. The heated 3-car garage offers plenty of room for vehicles, storage, hobbies, and all the extras that come with Minnesota living. Located in the desirable Hunter Hills neighborhood, this home offers the best of both worlds-peaceful pond-side living with every
USD 407,900

Get email alerts

Don't miss out: be the first to know about new properties

The alert was correctly created

On subscribing you accept the conditions of use and the privacy policy
Alert
Receive new ads in your inbox
Save this search
Receive alerts for new listings

We'll send you an email when we have new properties for: "Properties for sale in Sanford Select Acres"

The alert was correctly created

West Oaks, Elk River city Sherburne County Minnesota
Riverview Heights, Elk River city Sherburne County Minnesota
Get email alerts and be the first to see new listings
Required field
On subscribing I accept the terms of the privacy policy
Perfect! You'll soon start receiving new listings via email
Alert
Receive an email when we have new ads for Properties for sale in Sanford Select Acres
Save this search
Filters

Bedrooms

Size (sq.ft)

sq.ft
sq.ft

Price

USD
USD

Property type

Bathrooms

Clear all filters
Receive notifications when new entries are published.