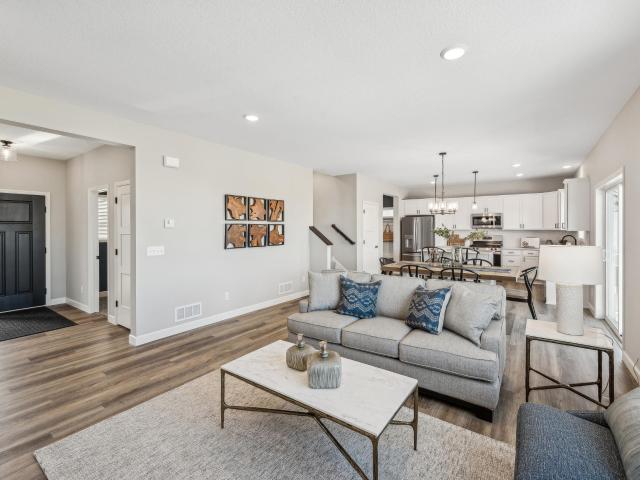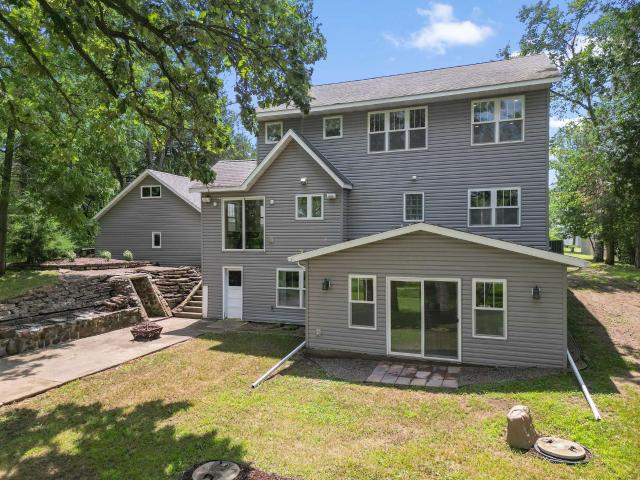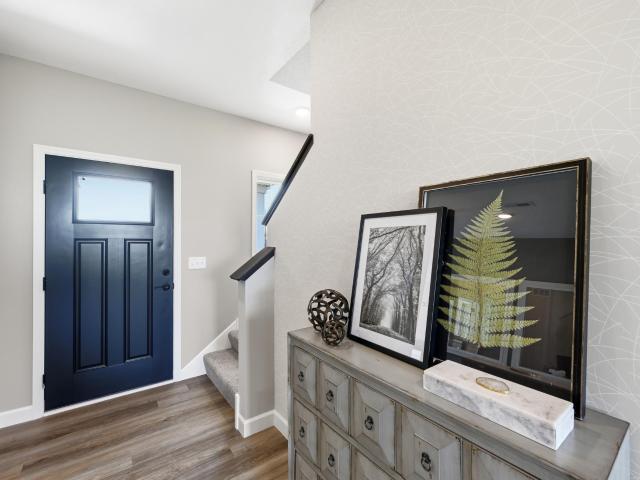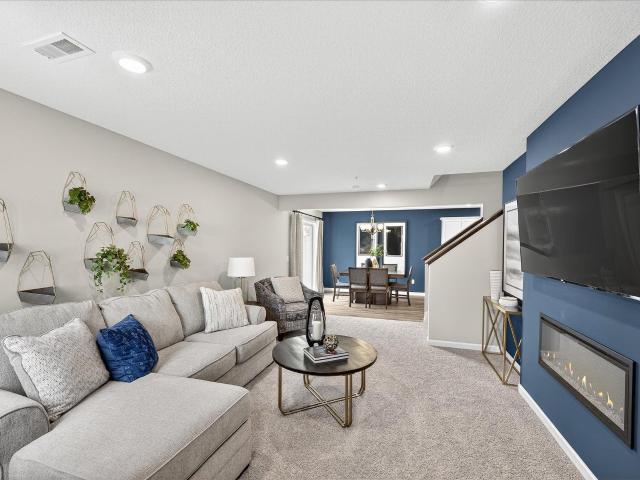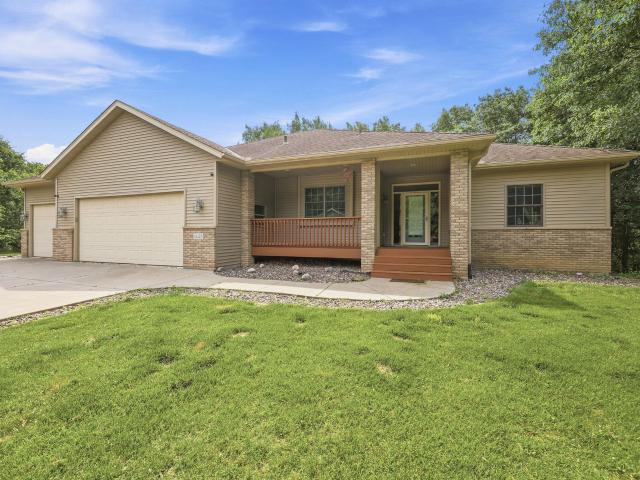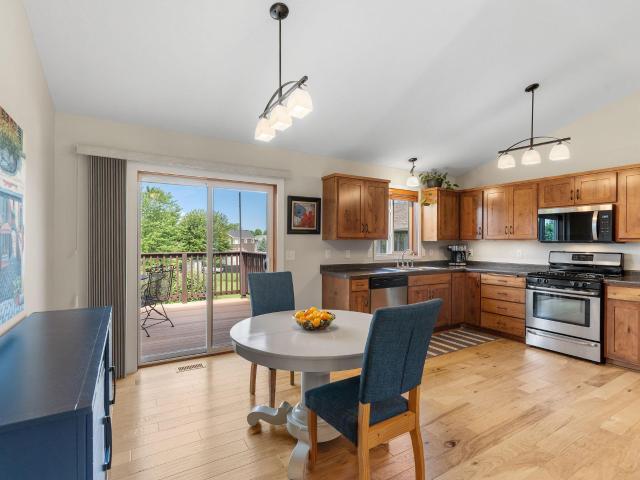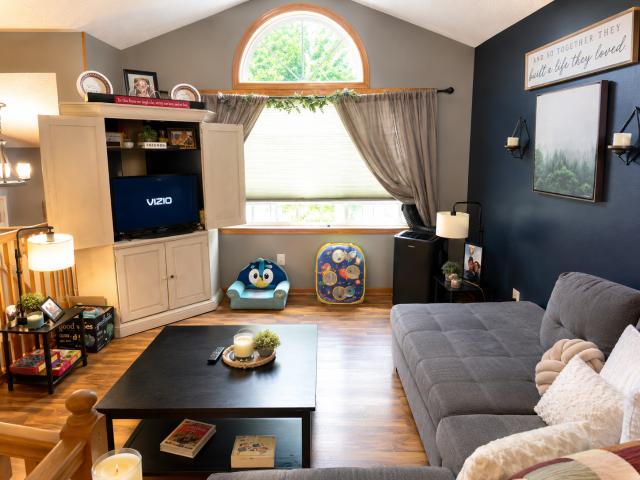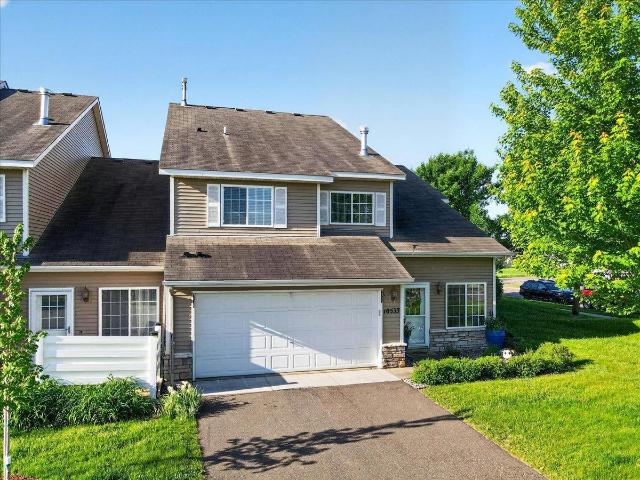
219 properties for sale in Sanford Select Acres

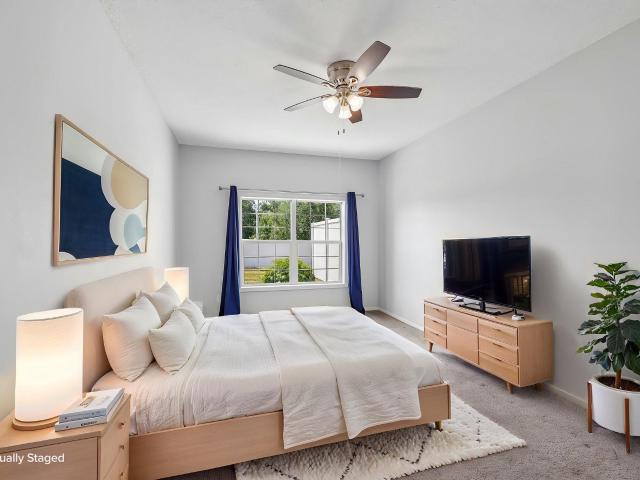
310 Fern Street # 6
View photo
House · for sale
USD 189,900
USD 154/sq.ft
310 Fern Street # 6
Sanford Select Acres
· 1,227 sq.ft · 2 Bedrooms · 1 Bath · House
· Office room · Equipped kitchen
Sanford Select Acres · 1,227 sq.ft · 2 Bedrooms · 1 Bath · House · Office room · Equipped kitchen
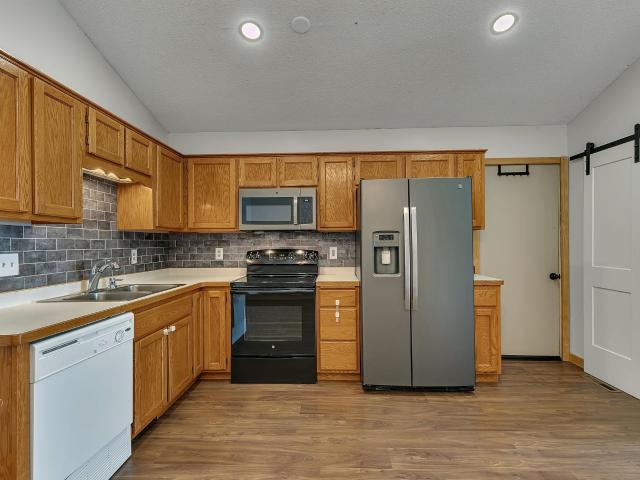
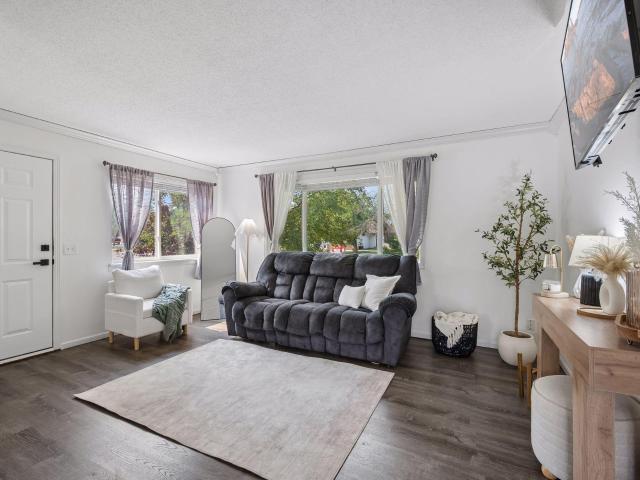
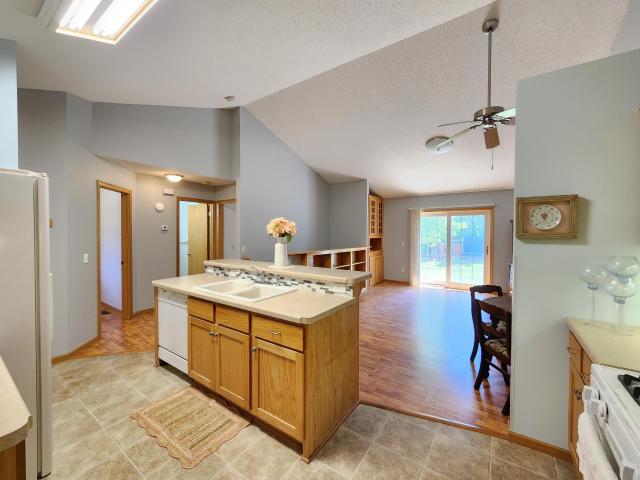
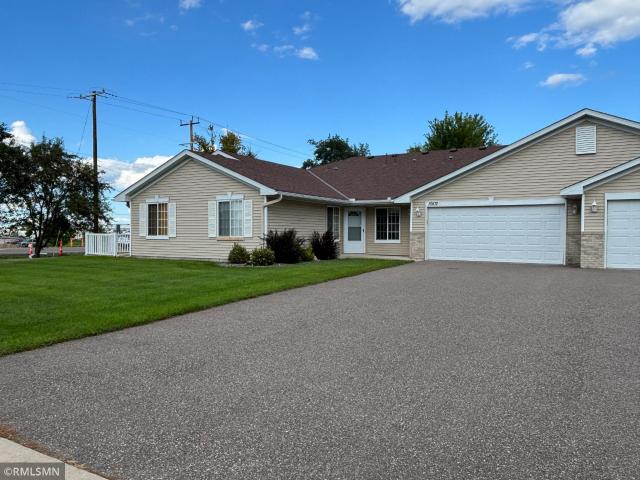
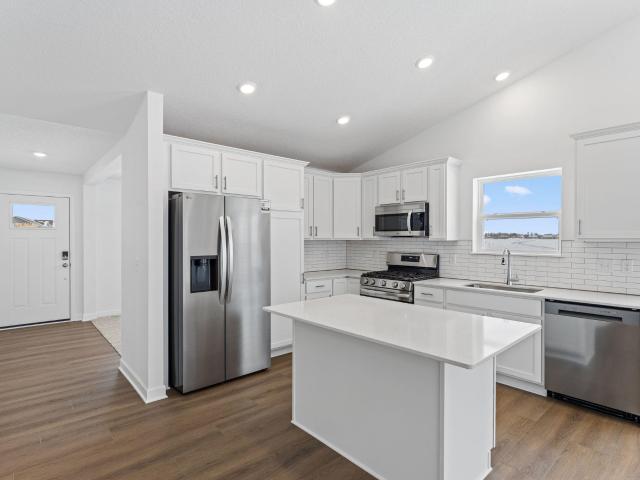
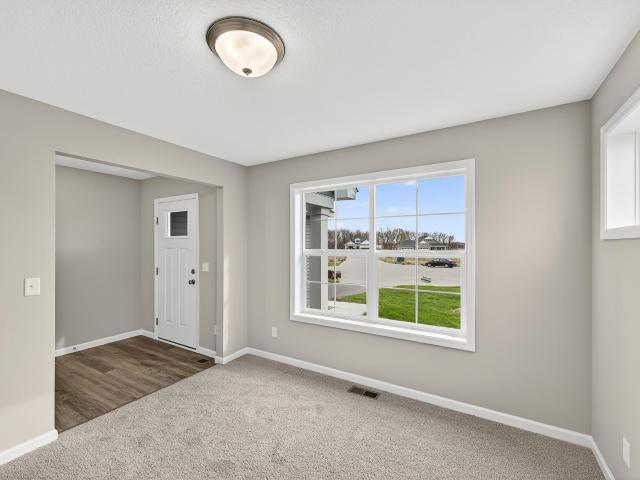
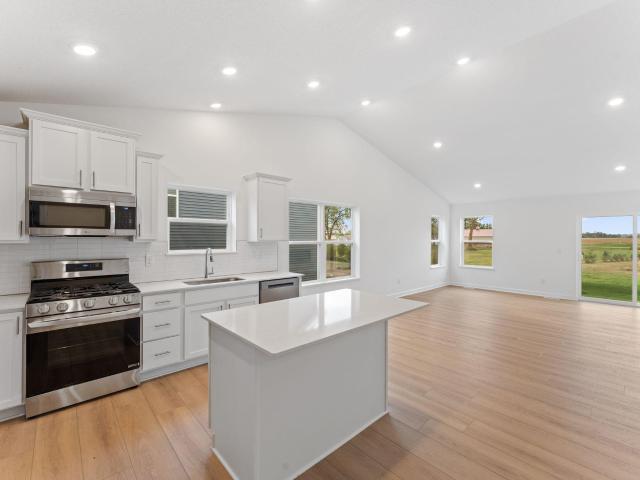
One-level living under $200k! If you've been searching for an affordable home without sacrificing space, comfort, or convenience, this Big Lake condo deserves a closer look. Offering approximately 1,230 finished square feet, two bedrooms, and everything you need on one level, this home provides a low-maintenance lifestyle at an approachable price point. Step inside to a bright, open floor plan featuring vaulted ceilings, expansive windows, and abundant natural light. The spacious living room flows seamlessly into the dining area and kitchen, creating a comfortable layout for everyday living and entertaining. The kitchen offers generous cabinetry and counter space, stainless steel appliances, and a reverse osmosis water filtration system. Both bedrooms are generously sized, including a spacious primary bedroom with a large walk-in closet. The second bedroom offers plenty of flexibility for guests, a home office, hobby space, or whatever best fits your lifestyle. An oversized laundry and
USD 189,900
1136 rd Lane NE
View photo
House · for sale
USD 525,000
USD 241/sq.ft
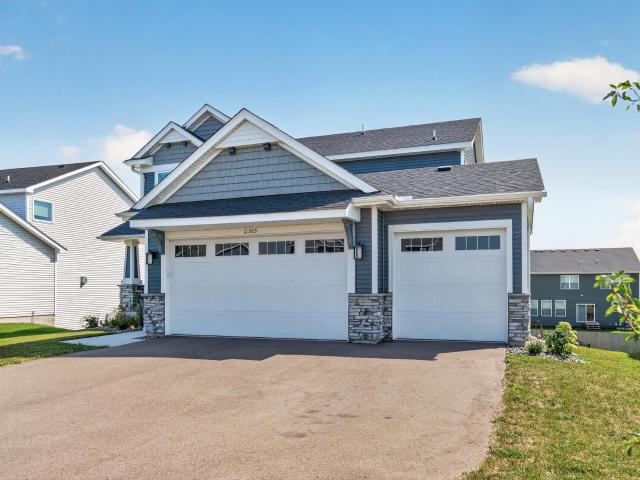
1136 rd Lane NE
Sanford Select Acres
· 2,174 sq.ft · 4 Bedrooms · 2 Baths · House
· Office room · Equipped kitchen · Cellar
Sanford Select Acres · 2,174 sq.ft · 4 Bedrooms · 2 Baths · House · Office room · Equipped kitchen · Cellar
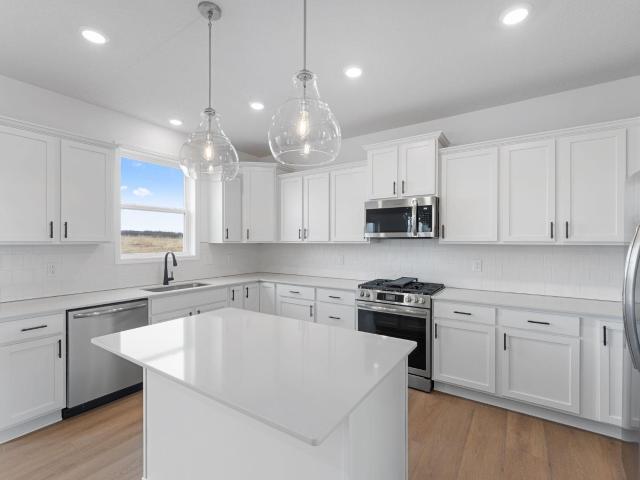
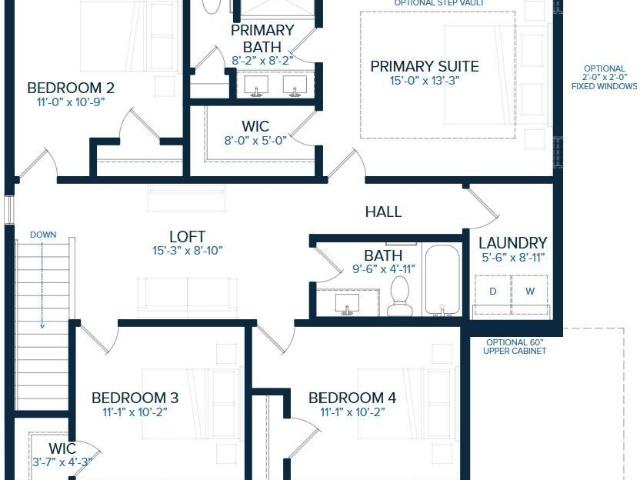
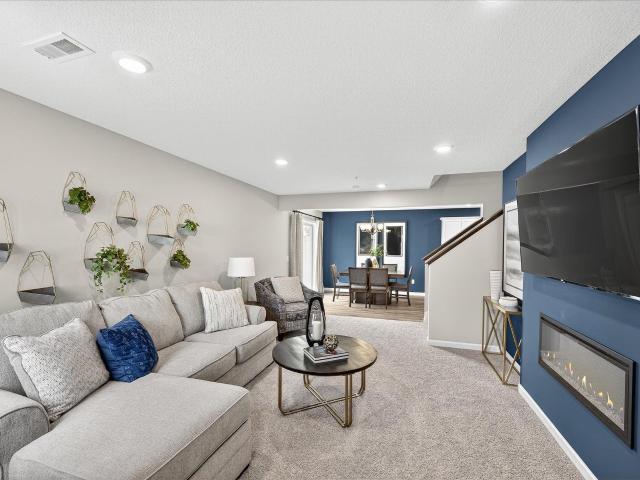
Like-new Lennar-built Bristol model offering a beautiful blend of modern style, thoughtful design, and everyday functionality. This family-friendly two-story home features an inviting open-concept layout where the spacious great room, dining area, and kitchen flow seamlessly together—creating the perfect space for everyday living and entertaining. A versatile main-level flex room provides valuable additional living space and is ideal for a home office, playroom, or private retreat. Upstairs, you'll find three generously sized secondary bedrooms along with a spacious owner’s suite designed to provide a comfortable and relaxing escape. The walk-out basement offers exciting future equity potential with plenty of room to create additional living space, including the possibility of a 5th bedroom, 4th bathroom, and expanded family or recreation room. Finish it to suit your lifestyle and create even more value in this already impressive home. Step outside to enjoy the owner-added maintenance-
USD 525,000
1474 th Lane NE
View photo
House · for sale
USD 524,874
USD 215/sq.ft
1474 th Lane NE
Sanford Select Acres
· 2,433 sq.ft · 4 Bedrooms · 2 Baths · House
· Office room · Fireplace · Equipped kitchen · Parking
Sanford Select Acres · 2,433 sq.ft · 4 Bedrooms · 2 Baths · House · Office room · Fireplace · Equipped kitchen · Parking
Ask about how to qualify for $30,000 in flex cash with the use of the Seller's Preferred Lender! This home is move-in ready! Don’t miss the opportunity to own this beautifully designed Springfield home! This Craftsman-inspired home offers exceptional curb appeal with elegant stone accents and a spacious 3-car garage. Step inside to a bright and open layout featuring a striking two-story foyer and a private flex room with French doors—ideal for a home office or study. Enjoy the inviting Great Room with a cozy electric fireplace, perfect for relaxing evenings. The kitchen includes an oversized island, white cabinetry, stainless steel appliances, and a large pantry—all included for everyday ease and entertaining. Upstairs, retreat to the luxurious primary suite, complete with a soaking tub, separate shower, and a walk-in closet. The large homesite offers plenty of space for outdoor living, and the unfinished walkout lower level provides endless possibilities for future expansion. With no
USD 524,874
6089 Mill Run Road
View photo
House · for sale
USD 269,900
USD 185/sq.ft
6089 Mill Run Road
Sanford Select Acres
· 1,453 sq.ft · 3 Bedrooms · 2 Baths · House
· Patio · Garden · Parking · Air conditioning
Sanford Select Acres · 1,453 sq.ft · 3 Bedrooms · 2 Baths · House · Patio · Garden · Parking · Air conditioning
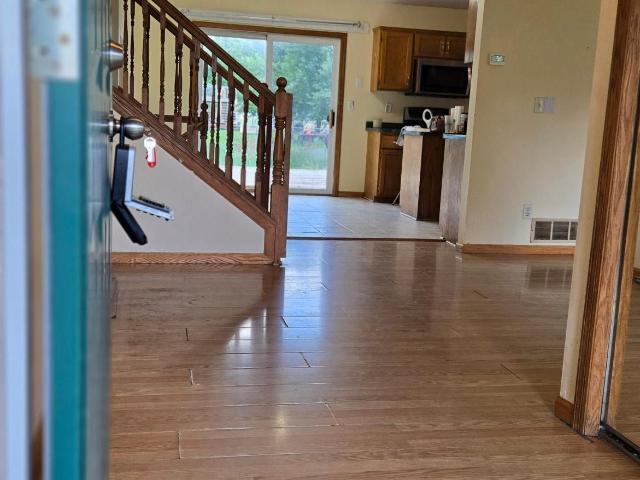
3-bedroom, 2-bath twin home with an attached 2-stall garage. Walkout to the patio and fenced backyard. Recent updates include fresh paint, new flooring, roof, furnace, and central A/C in 2024. The front door was replaced in 2025. Conveniently located close to shopping, restaurants, and other local amenities. No association fee
USD 269,900
7391 Kahler Circle NE
View photo
House · for sale
USD 429,900
USD 200/sq.ft
7391 Kahler Circle NE
Sanford Select Acres
· 2,142 sq.ft · 4 Bedrooms · 3 Baths · House
· Garden · Deck · Equipped kitchen · Parking · Cellar
Sanford Select Acres · 2,142 sq.ft · 4 Bedrooms · 3 Baths · House · Garden · Deck · Equipped kitchen · Parking · Cellar
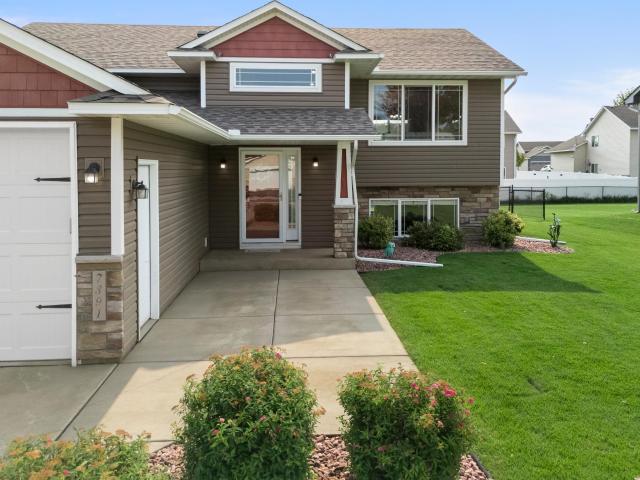
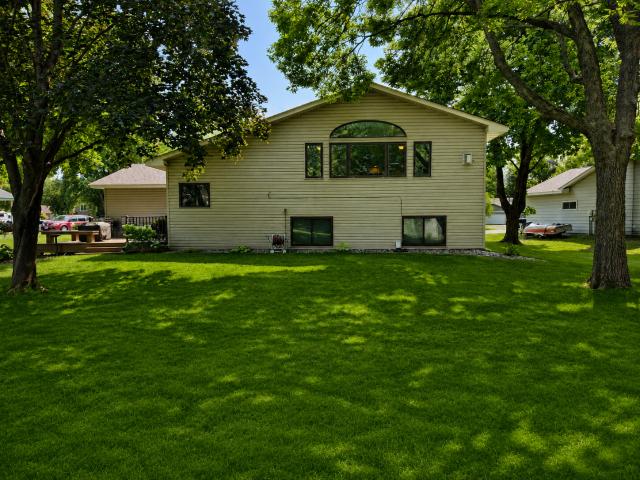
Welcome to this beautifully updated split-entry home in the highly desirable Otsego community! Featuring 4 bedrooms, 3 bathrooms, and a heated oversized 3-car garage, this move-in-ready home offers comfort, functionality, and a great location. The open and inviting layout includes a finished basement (2023), new roof (2024), new kitchen appliances (2024), updated upstairs bathroom flooring (2025), and newer carpet and entryway hardwood flooring (2021). Enjoy the fully fenced backyard with irrigation, updated deck, and a spacious 16' x 12' storage shed with rear garage and front service doors-perfect for lawn equipment, toys, or a workshop. Additional features include a concrete driveway with side parking pad, garage floor drain, and plenty of storage. Conveniently located near Albertville Premium Outlets, Costco, and I-94, this home offers the perfect blend of convenience and modern living. Don't miss your opportunity to own this exceptional Otsego home!
USD 429,900
9230 Widgeon Lane
View photo
House · for sale
USD 325,000
USD 192/sq.ft
9230 Widgeon Lane
Sanford Select Acres
· 1,690 sq.ft · 4 Bedrooms · 2 Baths · House
· Garden · Deck · Equipped kitchen
Sanford Select Acres · 1,690 sq.ft · 4 Bedrooms · 2 Baths · House · Garden · Deck · Equipped kitchen
Charming Rambler located in the Cardinal Hills Neighborhood. The main level features an open layout design, making the living room and kitchen a great space to host your guests. The main floor also includes three bedrooms with brand new carpeting and an updated full bathroom. The Dining Room overlooks the backyard with access through the sliding glass door. Whether you're hosting friends or just enjoying a quiet night at home, the space feels comfortable and connected. Head downstairs and you'll find an over-sized family room with a bonus room connected! This space can flex to fit your needs. You'll also find the fourth bedroom, an updated 3/4 bathroom, laundry room and a large storage space. Outside, the spacious corner lot gives you room to enjoy the outdoors, complete with a two-tiered deck that's perfect for grilling, relaxing, or entertaining, plus a large storage shed for all of your extras. You'll also appreciate the peace of mind that comes with several big-ticket updates, incl
USD 325,000
107 Craig Lane
View photo
House · for sale
USD 374,900
USD 144/sq.ft
107 Craig Lane
Sanford Select Acres
· 2,594 sq.ft · 4 Bedrooms · 2 Baths · House
· Garden · Deck · Fireplace · Equipped kitchen
Sanford Select Acres · 2,594 sq.ft · 4 Bedrooms · 2 Baths · House · Garden · Deck · Fireplace · Equipped kitchen
Tucked away on a quiet, private cul-de-sac, this beautifully cared for one owner home is surrounded by mature trees and set on a spacious, park like yard. With 4 bedrooms, 2 baths, and a thoughtfully designed two-level addition, the home offers an impressive amount of space for gathering, entertaining, and everyday living. At the heart of the main level is a gorgeous, quality remodeled kitchen featuring custom cabinetry and granite countertops, opening to a large living room, designated dining area, and cozy hearth room centered around a beautiful stone fireplace. The generous primary bedroom is also located on the main level and offers additional space for a sitting or lounging area. The lower level features three spacious bedrooms, a bathroom, family room, game room with pool table, and an oversized laundry area. Step outside to the backyard deck overlooking the expansive, level yard and established landscaping, an ideal setting for relaxing or gathering with family and friends. Lovi
USD 374,900
766 Independence Drive
View photo
Townhouse · for sale
USD 249,900
USD 122/sq.ft
766 Independence Drive
Sanford Select Acres
· 2,045 sq.ft · 3 Bedrooms · 2 Baths · Townhouse
· Patio · Office room · Equipped kitchen · Parking
Sanford Select Acres · 2,045 sq.ft · 3 Bedrooms · 2 Baths · Townhouse · Patio · Office room · Equipped kitchen · Parking
Welcome to easy, low-maintenance living in the heart of Big Lake. This 3BR/3BA nicely appointed townhome offers an open-concept floorplan, three spacious bedrooms, three bathrooms, a living room. With custom built-ins, a huge family room, office space, and tons of storage. One level main floor living is awesome with two bedrooms two baths and laundry on the main floor! The kitchen is open to the main floor living area, and perfect for entertaining. The primary bedroom has brand new carpet, and his & her closets. And of course, main floor laundry for convenience! Enjoy coffee in the morning on your covered front porch or gather with friends on your private concrete patio. The finished lower level offers the 3rd bedroom, the 2nd full bath, the office space, custom storage spaces and a large storage/utility room. Plus, a 2-car finished garage with tons of shelving for storage, adding more convenience. Nicely located near Hwy 10, all of Big Lake's amenities. And just minutes from Lakeside
USD 249,900
20292 th Circle NW
View photo
House · for sale
USD 514,900
USD 191/sq.ft
20292 th Circle NW
Sanford Select Acres
· 2,691 sq.ft · 3 Bedrooms · 3 Baths · House
· Garden · Deck · Equipped kitchen · Swimming pool
Sanford Select Acres · 2,691 sq.ft · 3 Bedrooms · 3 Baths · House · Garden · Deck · Equipped kitchen · Swimming pool
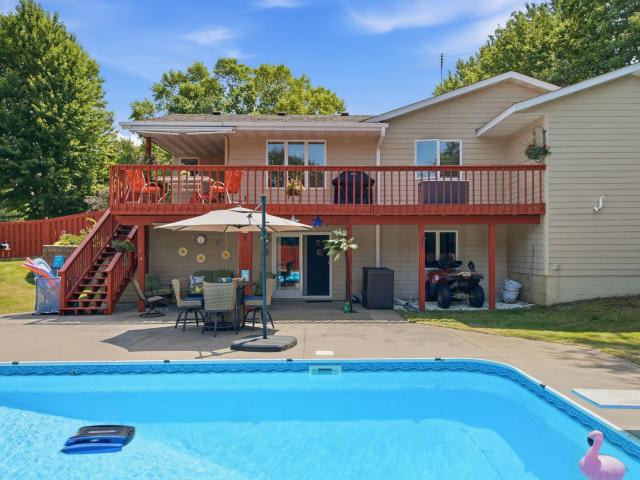
Welcome to this meticulously maintained one-story home situated on a beautiful 1-acre corner lot in Big Lake. Designed for comfortable everyday living and effortless entertaining, this exceptional property features a low-maintenance saltwater in-ground pool surrounded by a privacy fence, creating your own private backyard retreat. Pride of ownership is evident throughout! Inside, you'll find spacious living areas filled with natural light. The recently updated open-concept kitchen and dining area provide the perfect space for gathering with family and friends, while the living room offers access to a large deck overlooking the pool, complete with convenient stairs leading to the backyard. The main level features a generous owner's suite with a walk-in closet and private bath, including a soaking tub and separate shower. An oversized second bedroom and an additional full bathroom complete the main floor. The finished walkout lower level is ideal for entertaining, offering a large amusem
USD 514,900
4489 86th Street NE
View photo
House · for sale
USD 424,900
USD 199/sq.ft
4489 86th Street NE
Sanford Select Acres
· 2,131 sq.ft · 4 Bedrooms · 3 Baths · House
· Office room · Fireplace · Equipped kitchen
Sanford Select Acres · 2,131 sq.ft · 4 Bedrooms · 3 Baths · House · Office room · Fireplace · Equipped kitchen
Some homes are built to impress. Others are built to be lived in. The Sullivan by JP Brooks is thoughtfully designed to keep up with every season of life. Offering the flexibility, comfort, and functionality today's homeowners are searching for. Picture yourself starting the morning with coffee on the welcoming front porch before settling into your private home office for the workday. As the day winds down, everyone naturally gathers in the heart of the home; where conversations happen around the kitchen island, dinner comes together with ease, and the fireplace creates the perfect backdrop for quiet evenings or lively get-togethers. Designed with both beauty and practicality in mind, the kitchen features quartz countertops, stainless steel appliances, a spacious center island, a walk-in pantry, and thoughtfully selected finishes that blend timeless style with everyday durability. The open-concept layout creates a seamless connection between the kitchen, dining area, and living room, m
USD 424,900
10102 Karston Avenue NE
View photo
Townhouse · for sale
USD 270,000
USD 197/sq.ft
10102 Karston Avenue NE
Sanford Select Acres
· 1,367 sq.ft · 2 Bedrooms · 2 Baths · Townhouse
· Patio · Fireplace
Sanford Select Acres · 1,367 sq.ft · 2 Bedrooms · 2 Baths · Townhouse · Patio · Fireplace
Beautifully maintained one-level townhome with updated countertops, flooring and breakfast bar. The home offers an open floor plan and comfortable one-level living. The layout offers two bedrooms and two baths. The four-season porch off the living room has a gas fireplace and provides the perfect space to relax and enjoy your morning coffee or entertain guests. The adjoining patio offers additional outdoor living space. Monthly association fees cover snow removal, lawn care and garbage removal. Located in a small townhome community with parks, trail and close to shopping and entertainment
USD 270,000
220 Euclid Avenue
View photo
House · for sale
USD 325,000
USD 363/sq.ft
220 Euclid Avenue
Sanford Select Acres
· 893 sq.ft · 1 Bedroom · 1 Bath · House
· Garden · Parking
Sanford Select Acres · 893 sq.ft · 1 Bedroom · 1 Bath · House · Garden · Parking
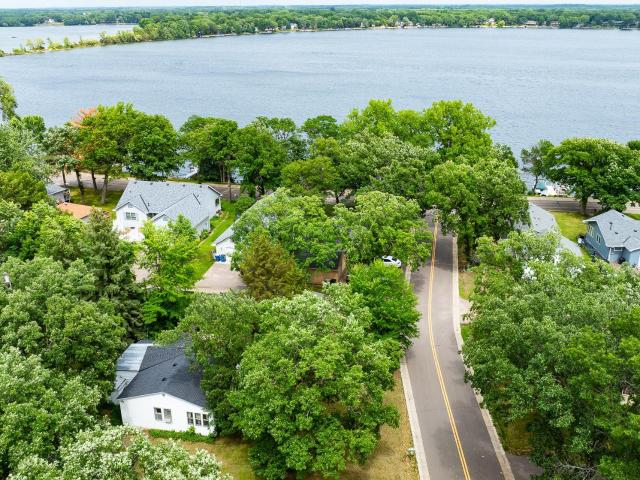
Build your new construction dream home or reimagine this classic cabin! This prime investment opportunity sits on nearly a third-acre in the heart of Big Lake and is perfectly positioned for lake life. Held by one family for over seven decades, the property offers a rare chance to build a custom residence or renovate the existing one-bedroom seasonal retreat. LAKE ACCESS: Enjoy the water without high waterfront taxes via a private, three-year renewable contractual agreement for lakefront access for just $350 per year. LOCATION AND UTILITY: Situated just one block from the shore, the expansive lot features a 10x12 screened building for mosquito-free evenings, 10x18 covered boat storage, a 10x7 garden shed, and a built-in garage service pit. Whether you are looking for a weekend getaway, a hobbyist shop, or a clean slate for a new home, this versatile property delivers. Plenty of room for RV storage and outdoor entertaining. Sold as-is. Don't miss this high-value alternative to tradition
USD 325,000
760 Shady Lane
View photo
House · for sale
USD 429,900
USD 167/sq.ft
Updated
760 Shady Lane
Sanford Select Acres
· 2,562 sq.ft · 3 Bedrooms · 2 Baths · House
· Garden · Deck · Fireplace · Equipped kitchen · Parking · Air conditioning
Sanford Select Acres · 2,562 sq.ft · 3 Bedrooms · 2 Baths · House · Garden · Deck · Fireplace · Equipped kitchen · Parking · Air conditioning
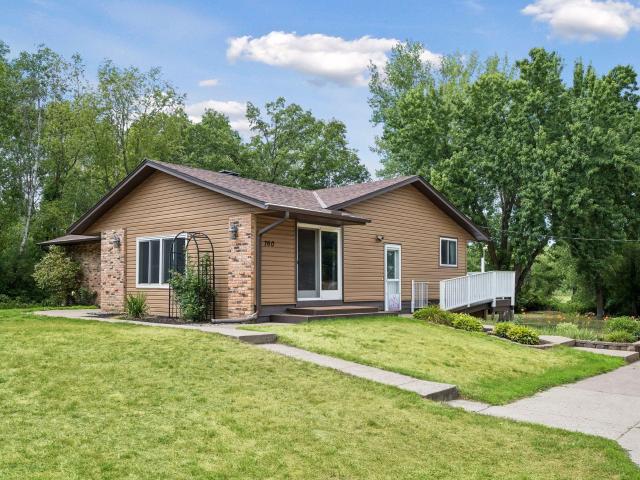
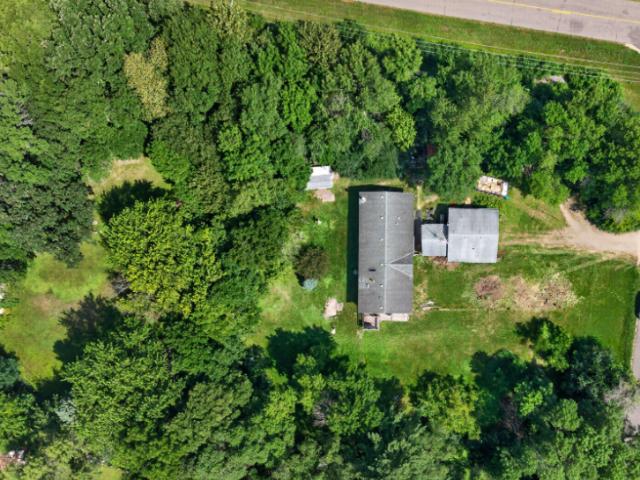
Private 2-Acre Walkout Rambler Near Big Lake Enjoy privacy, peaceful surroundings, and abundant wildlife on this spacious 2-acre property at the end of a quiet road. This 3BR walkout rambler offers over 2,500 sq. Ft. Of finished living space, scenic views of Blacks Lake (a 27 acre tranquil pond), a private backyard, and exceptional garage space with an oversized detached 3-car garage plus an additional detached 1-car garage. Major updates include roof, windows, siding, fascia, gutters and gutter guards (2018), new central air and water heater (2025), and a brand-new mound septic system (2026). The main level features a spacious LR with wood-burning stove, a FR with a beautiful brick wall and electric fireplace, kitchen with SS appliances, formal dining room, 2 bedrooms, 2 baths, and convenient main-floor laundry. The main level primary suite includes a private 3/4 bath. Enjoy the spacious deck overlooking the private yard and water views. The walkout lower level offers the third bedroo
USD 429,900
7232 Langley Avenue NE
View photo
House · for sale
USD 419,690
USD 266/sq.ft
7232 Langley Avenue NE
Sanford Select Acres
· 1,572 sq.ft · 3 Bedrooms · 2 Baths · House
· Equipped kitchen · Parking · Cellar
Sanford Select Acres · 1,572 sq.ft · 3 Bedrooms · 2 Baths · House · Equipped kitchen · Parking · Cellar
Ask how to qualify for a 5.25%, 30-year fixed rate + $10,000 in flex cash with use of the Seller's Preferred Lender! Under construction and move-in ready in September! Step inside this thoughtfully designed home and discover a main level that impresses from the start. The great room and dining area are enhanced by vaulted ceilings, creating an open and inviting atmosphere perfect for gatherings. The kitchen is a chef’s dream, featuring sleek cabinetry, Silestone countertops, a designer backsplash and a full suite of Frigidaire stainless steel appliances—including a gas range and side-by-side fridge with ice dispenser. Entertain at the center island or enjoy the convenience of a stainless steel undermount sink with pullout spray. Upstairs, the luxe owner’s suite boasts a glass-enclosed shower, raised-height elongated toilet and Silestone countertops, with two additional bedrooms nearby. The unfinished basement offers room to grow, while the three-car garage adds everyday convenience and
USD 419,690
4699 89th Street NE
View photo
House · for sale
USD 474,900
USD 185/sq.ft
4699 89th Street NE
Sanford Select Acres
· 2,562 sq.ft · 4 Bedrooms · 3 Baths · House
· Office room · Fireplace · Equipped kitchen
Sanford Select Acres · 2,562 sq.ft · 4 Bedrooms · 3 Baths · House · Office room · Fireplace · Equipped kitchen
Available Now. Life is busy, but home should be the place where everything feels balanced. Welcome to the Crestview by JP Brooks, a thoughtfully designed home that blends functional spaces, elevated finishes, and everyday comfort into one beautiful package. Imagine starting your morning with coffee in a sun-filled kitchen, settling into your private home office for the workday, then ending the evening gathered around the fireplace or relaxing in your own soaking tub. Every space in this home was intentionally designed to support the rhythm of everyday life while giving you room to unwind. The heart of the home is an inviting open-concept living area where the kitchen, dining space, and great room come together effortlessly. Featuring quartz countertops, stainless steel appliances, painted on-site millwork, a spacious center island, walk-in pantry, and luxury vinyl plank flooring, the kitchen offers timeless style while remaining practical enough for everything from busy weekday breakfa
USD 474,900
4980 Mitchell Road
View photo
House · for sale
USD 299,000
USD 132/sq.ft
4980 Mitchell Road
Sanford Select Acres
· 2,250 sq.ft · 5 Bedrooms · 2 Baths · House
· Garden · Office room · Gym · Deck · Equipped kitchen · Parking · Cellar
Sanford Select Acres · 2,250 sq.ft · 5 Bedrooms · 2 Baths · House · Garden · Office room · Gym · Deck · Equipped kitchen · Parking · Cellar
Bring your vision and build equity in this spacious 5-bedroom, 2-bath home in Big Lake! The bright, open main level features a welcoming living room with bay windows, a functional kitchen with stainless steel appliances, center island, pantry, and ample cabinet space, plus a dining area with a walkout to the large deck overlooking the fully chain-link fenced backyard. Three bedrooms are conveniently located on one level. The lower level offers a generous family room, fourth bedroom, and second bathroom, while the basement includes a fifth bedroom, utility area, and a versatile bonus room perfect for a home office, gym, or hobby space. An attached 2-car garage adds convenience, and the roof and siding were replaced in 2022 for added peace of mind. A great opportunity to make this home your own!
USD 299,000
8824 Riverstone Avenue NE
View photo
Townhouse · for sale
USD 314,900
USD 185/sq.ft
8824 Riverstone Avenue NE
Sanford Select Acres
· 1,701 sq.ft · 4 Bedrooms · 2 Baths · Townhouse
· Equipped kitchen
Sanford Select Acres · 1,701 sq.ft · 4 Bedrooms · 2 Baths · Townhouse · Equipped kitchen
The perfect blend of style, comfort, and low-maintenance living awaits in this beautifully designed Forestview townhome by JP Brooks in Monticello's growing Meadowbrook community. From the moment you step inside, you'll appreciate a home that's designed to make everyday living feel effortless. The open-concept main level creates an inviting space where conversations flow easily from the kitchen to the dining area and great room, making everything from weeknight dinners to weekend gatherings feel connected. The kitchen is both beautiful and functional, featuring quartz countertops, stainless steel appliances, luxury vinyl plank flooring, painted on-site millwork, and thoughtfully selected finishes that offer timeless style with everyday durability. Whether you're meal prepping, entertaining friends, or simply enjoying your morning coffee, this space is designed to be the heart of the home. Upstairs, you'll find four spacious bedrooms, including a relaxing owner's suite with a private ba
USD 314,900
8834 Hamilton Avenue NE
View photo
House · for sale
USD 199,900
USD 123/sq.ft
8834 Hamilton Avenue NE
Sanford Select Acres
· 1,615 sq.ft · 3 Bedrooms · 2 Baths · House
· Office room · Parking · Gym · Equipped kitchen
Sanford Select Acres · 1,615 sq.ft · 3 Bedrooms · 2 Baths · House · Office room · Parking · Gym · Equipped kitchen
Peaceful Country Retreat in Monticello: 3BR/2BA with Incredible Workshop Space on 1+ acre Escape to the tranquility of the Monticello countryside! This 3-bedroom, 2-full-bath modular home offers the perfect blend of rural serenity and everyday convenience. Step inside to discover a bright, open-concept floor plan that seamlessly connects the living, dining, and kitchen areas—ideal for both relaxing and entertaining. The spacious primary suite features a private full bath, providing a quiet oasis at the end of the day. Two additional well-appointed bedrooms offer plenty of flexibility for family, guests, or a dedicated home office. The Maker's Dream Garage Hobbyists, woodworkers, and creators, rejoice! The true standout feature of this property is the expansive 2-car detached garage, complete with a massive, dedicated workshop space on the upper level with its own water closet! Whether you need an art studio, a mechanic's retreat, a home gym, or simply an abundance of storage, this vers
USD 199,900
4523 89th Street NE
View photo
House · for sale
USD 457,900
USD 170/sq.ft
Updated
4523 89th Street NE
Sanford Select Acres
· 2,691 sq.ft · 5 Bedrooms · 3 Baths · House
· Equipped kitchen
Sanford Select Acres · 2,691 sq.ft · 5 Bedrooms · 3 Baths · House · Equipped kitchen
Available Now! The best homes aren't just beautiful, they make everyday life easier. The Hillcrest by JP Brooks was thoughtfully designed with the spaces today's families actually need, creating a home that feels as functional as it is inviting. Imagine mornings where everyone has room to get ready, evenings spent gathered around the kitchen island, and weekends filled with family dinners, movie nights, and time well spent together. With four spacious bedrooms on one level, this home keeps the people who matter most close while still offering room for everyone to have their own space. At the heart of the home, the open-concept kitchen, dining area, and living room create the perfect setting for both everyday living and effortless entertaining. The kitchen is beautifully finished with quartz countertops, stainless steel appliances, painted on-site millwork, a generous center island, and a walk-in pantry. Bringing together timeless style and practical function in one welcoming space. Ups
USD 457,900
13701 th Avenue NW
View photo
House · for sale
USD 565,000
USD 193/sq.ft
13701 th Avenue NW
Sanford Select Acres
· 2,917 sq.ft · 4 Bedrooms · 3 Baths · House
Sanford Select Acres · 2,917 sq.ft · 4 Bedrooms · 3 Baths · House
Back on the market only due to buyers getting cold feet. No inspection issues! Expertly Remodeled, this exceptional home seamlessly blends the timeless character of a classic residence with the comfort, style, and convenience of today's modern finishes. Tucked away at the end of a quiet cul de sac on the shores of Upper Lake Orono, the property offers stunning lake views, exceptional privacy, and a serene natural setting just minutes from town. Spanning both sides of the road, the property provides generous space and flexibility to accommodate a variety of lifestyles. Thoughtful, high quality upgrades are evident throughout, including a professionally hardwired low-voltage system for surround sound, CAT 5 internet, wireless connectivity, and security. Designed for both everyday living and entertaining, the home features a whole-house water treatment system, a compliant septic system, and abundant storage throughout. Three spacious bedrooms include walk-in closets, plus additional stora
USD 565,000
4519 89th Street NE
View photo
House · for sale
USD 474,900
USD 157/sq.ft
4519 89th Street NE
Sanford Select Acres
· 3,014 sq.ft · 5 Bedrooms · 3 Baths · House
· Equipped kitchen
Sanford Select Acres · 3,014 sq.ft · 5 Bedrooms · 3 Baths · House · Equipped kitchen
Available Now! Some homes simply check the boxes. Others become the backdrop for life's best moments. Welcome to the Stonybrook by JP Brooks, a home thoughtfully designed for gathering, growing, and creating memories that last for years to come. From busy weekday mornings to slow Sunday afternoons, every space in this home was designed to make daily life feel both functional and inviting. The open-concept main level offers the perfect balance of togetherness and flexibility, allowing conversations to flow easily from the kitchen to the dining area and living room while still giving everyone room to spread out. The beautifully appointed kitchen is truly the heart of the home, featuring quartz countertops, stainless steel appliances, painted on-site millwork, luxury vinyl plank flooring, a spacious center island, and a walk-in pantry that keeps everything organized and within reach. Whether you're hosting holiday dinners, helping with homework at the island, or enjoying coffee before the
USD 474,900
8816 Riverstone Avenue NE
View photo
Townhouse · for sale
USD 324,900
USD 191/sq.ft
8816 Riverstone Avenue NE
Sanford Select Acres
· 1,701 sq.ft · 4 Bedrooms · 2 Baths · Townhouse
· Fireplace · Equipped kitchen
Sanford Select Acres · 1,701 sq.ft · 4 Bedrooms · 2 Baths · Townhouse · Fireplace · Equipped kitchen
Welcome home to effortless living in this beautifully designed end-unit Hazelwood townhome by JP Brooks in Monticello's sought-after Meadowbrook community! Offering the perfect balance of style, comfort, and functionality, this move-in ready home is designed for the way you live today. As an end unit, you'll enjoy additional windows that fill the home with natural light while creating an open, airy feel throughout the main living spaces. The spacious open-concept floor plan makes everyday living and entertaining feel effortless. Gather around the fireplace on cool Minnesota evenings or host friends and family from the beautifully appointed kitchen featuring quarts countertops, stainless steel appliances, luxury vinyl plank flooring, painted on-site millwork, and thoughtful finishes that blend timeless style with everyday durability. Upstairs, the private owner's suite offers the perfect retreat with a spacious walk-in closet and private bath. Three additional bedrooms, bathroom and an
USD 324,900
8535 Farmstead Avenue NE
View photo
House · for sale
USD 389,990
USD 167/sq.ft
Updated
8535 Farmstead Avenue NE
Sanford Select Acres
· 2,325 sq.ft · 4 Bedrooms · 3 Baths · House
· Office room · Fireplace · Equipped kitchen · Parking
Sanford Select Acres · 2,325 sq.ft · 4 Bedrooms · 3 Baths · House · Office room · Fireplace · Equipped kitchen · Parking
Ask about how to qualify for $5,000 with the use of the Seller's Preferred Lender! This home is move-in ready! The Courtland II is a beautifully designed home that delivers style, space, and flexibility—perfect for modern living! This thoughtfully designed 4-bedroom, 3-bathroom home features a spacious 3-car garage and a charming front porch that welcomes you home. Inside, the vaulted main level impresses with a light-filled, open-concept layout. A flex room offers the perfect space for a home office, playroom, or reading nook. The kitchen shines with quartz countertops, a center island, stainless steel appliances, and a pantry, seamlessly flowing into the dining area and cozy living room with a modern fireplace. Large windows throughout flood the space with natural light, creating a warm and inviting atmosphere. Upstairs, you'll find 3 generous bedrooms including the owner’s suite, which features a private bathroom and a walk-in closet. The lower level offers even more space with a fo
USD 389,990
23785 th Street NW
View photo
House · for sale
USD 399,900
USD 183/sq.ft
23785 th Street NW
Sanford Select Acres
· 2,174 sq.ft · 3 Bedrooms · 2 Baths · House
· Equipped kitchen
Sanford Select Acres · 2,174 sq.ft · 3 Bedrooms · 2 Baths · House · Equipped kitchen
If you've been looking for a little more room to breathe, this exceptionally well-cared-for walkout ramblermay be exactly what you've been waiting for. Set on 2.51 wooded acres near Sand Dunes State Forest, this property combines an immaculate, comfortable home with mature trees, beautiful views and a versatile outbuilding. An increasingly hard-to-find combination. The same owners have called this property home for 49 years, and their pride of ownership shows from the moment you arrive. The main level features a spacious living room, eat-in kitchen and the convenience of three bedrooms on one level. This is a home that has been lovingly maintained over the years, while still offering the next owners an opportunity to add their own style and updates. The walkout lower level has a warm, rustic feel with wood ceilings, a wood-burning stove and plenty of room to gather and relax. A cozy sitting area and den with custom built-in shelving and cabinetry provide additional living space, while
USD 399,900
TBD Salem Street NW
View photo
House · for sale
USD 675,000
USD 404/sq.ft
TBD Salem Street NW
Sanford Select Acres
· 1,668 sq.ft · 3 Bedrooms · 2 Baths · House
· Office room · Equipped kitchen · Parking
Sanford Select Acres · 1,668 sq.ft · 3 Bedrooms · 2 Baths · House · Office room · Equipped kitchen · Parking
Welcome to the Pinnacle by Dane Allen Homes! This beautiful 3-bedroom, 2-bathroom rambler offers an impressive open-concept design with a 3-car garage, all nestled on a beautiful wooded lot in Elk River’s desirable Pullar Prairie development. Step inside and you’ll find a welcoming foyer that opens to the spacious living room, dining area, and gourmet kitchen. The kitchen is designed for both everyday living and entertaining, featuring stainless steel appliances, granite countertops, custom cabinetry, hidden spice racks conveniently located above the range, a walk-in pantry, and an oversized center island. LVP flooring flows throughout the main living areas, creating a stylish and low-maintenance space. The private primary suite features a spacious bedroom and a beautiful en-suite bathroom complete with a separate shower and soaking tub. Two additional bedrooms and a second full bathroom provide plenty of room for family, guests, or a home office. Smart-home features are included with
USD 675,000
1006 th Way NE
View photo
House · for sale
USD 569,900
USD 210/sq.ft
1006 th Way NE
Sanford Select Acres
· 2,713 sq.ft · 3 Bedrooms · 3 Baths · House
· Office room · Fireplace · Equipped kitchen · Parking
Sanford Select Acres · 2,713 sq.ft · 3 Bedrooms · 3 Baths · House · Office room · Fireplace · Equipped kitchen · Parking
Welcome to this elegant home / detached townhome nestled in the highly sought-after Riverwood National Community. Perfectly positioned along the golf course, this home offers breathtaking views and a serene setting that blends luxury with everyday comfort. This beautifully maintained home features 3 bedrooms, 3 bathrooms, and a dedicated office. The kitchen features granite countertops, a tiled backsplash, stainless steel appliances, gas range, and a walk-in pantry. The inviting living room showcases a step-vault ceiling with crown molding, stylish shiplap accents, and a stunning stone gas fireplace flanked by custom built-ins. Beautiful custom motorized shades on south facing windows on the main level. The walk-out finished lower level is perfect for entertaining, complete with a wet bar and family room. Lower level also has the 3rd bedroom, 3/4 bath, versatile bonus/flex room and an abundants of storage space! Enjoy the convenience of an insulated, extra-deep 2-car garage. Whether yo
USD 569,900
18225 st Avenue NW
View photo
House · for sale
USD 775,000
USD 225/sq.ft
18225 st Avenue NW
Sanford Select Acres
· 3,444 sq.ft · 4 Bedrooms · 3 Baths · House
· Deck · Parking
Sanford Select Acres · 3,444 sq.ft · 4 Bedrooms · 3 Baths · House · Deck · Parking
Tucked away on 3.28 beautiful acres, this 4+ bedroom, 3 bathroom home offers the perfect blend of privacy and convenience. Surrounded by mature trees and peaceful nature views, you'll enjoy a serene setting while still being just minutes from local amenities, shopping, and restaurants. Step inside to find spacious living areas designed for comfort and functionality, while outside you'll love relaxing on the inviting front porch or back deck overlooking nature. Anyone needing extra space will appreciate the incredible garage setup featuring a heated an insulated 3-car attached garage PLUS a heated and insulated 4-car detached garage/shop, offering endless possibilities for storage, projects, recreational vehicles, hobbies, or workspace. With plenty of room to spread out, beautiful outdoor surrounding, and a location that offers both tranquility and accessibility, this home is ready for it's new owners
USD 775,000
4942 87th Street NE
View photo
House · for sale
USD 417,900
USD 194/sq.ft
4942 87th Street NE
Sanford Select Acres
· 2,153 sq.ft · 4 Bedrooms · 2 Baths · House
· Garden · Deck · Parking
Sanford Select Acres · 2,153 sq.ft · 4 Bedrooms · 2 Baths · House · Garden · Deck · Parking
Easy one-level living at its best! This bright 4-bed, 2-bath rambler with a 3-car garage offers everything you need on one level. Updated engineered hardwood floors. 2 bedrooms with a walkthrough primary bath and a mudroom that includes a laundry room. Lots of light in the walkout lower level with huge family room, a 3/4 bath and 2 more spacious bedrooms. Enjoy modern touches like a new 2026 microwave and smart thermostat, plus a heated 3-car garage with 220V outlet — perfect for your electric car. Outside you’ll love the composite deck, lawn irrigation, raised garden beds and 10x12 shed. Spacious, updated, and full of perks. Located near Pioneer Park
USD 417,900
1100 Kilbirnie Road
View photo
House · for sale
USD 293,900
USD 164/sq.ft
1100 Kilbirnie Road
Sanford Select Acres
· 1,787 sq.ft · 4 Bedrooms · 2 Baths · House
· Garden · Deck · Equipped kitchen · Parking
Sanford Select Acres · 1,787 sq.ft · 4 Bedrooms · 2 Baths · House · Garden · Deck · Equipped kitchen · Parking
Opportunity awaits in this 4-bedroom, 2-bath split-entry home situated on a fenced. 23-acre lot with a desirable 3-car attached garage. Built in 2000, this home offers a functional layout and plenty of potential for the next owner to add their personal touches. The kitchen features oak cabinetry and stainless steel appliances, while the dining area opens to a large deck overlooking the backyard—perfect for outdoor entertaining. The walkout lower level provides additional living space and easy access to the yard. With solid construction, great bones, and a fantastic lot, this home is ready for some TLC and offers an excellent opportunity to build equity
USD 293,900
1053 th Street NE # 1
View photo
Townhouse · for sale
USD 253,400
USD 174/sq.ft
1053 th Street NE # 1
Sanford Select Acres
· 1,453 sq.ft · 2 Bedrooms · 1 Bath · Townhouse
· Patio · Office room · Fireplace · Equipped kitchen · Parking
Sanford Select Acres · 1,453 sq.ft · 2 Bedrooms · 1 Bath · Townhouse · Patio · Office room · Fireplace · Equipped kitchen · Parking
Welcome home to this spacious end-unit townhome offering comfort, style, and an inviting open layout. The dramatic vaulted living room features a cozy gas fireplace and abundant natural light, creating the perfect space to relax or entertain. Step outside to enjoy the private side patio, ideal for morning coffee or summer evenings. The main level includes a functional kitchen, convenient half bathroom, laundry area, and easy access to the attached 2-car garage. Upper-level features two generously sized bedrooms both including a walk-in closet. The stunning full bathroom features both a soaking tub and a separate shower for a spa-like retreat. An open loft overlooks the vaulted living room below, providing flexible space for a home office, reading nook, or additional living area. Listing Agent is related to the seller. One month paid HOA fee!
USD 253,400

Get email alerts

Don't miss out: be the first to know about new properties

The alert was correctly created

On subscribing you accept the conditions of use and the privacy policy
Alert
Receive new ads in your inbox
Save this search
Receive alerts for new listings

We'll send you an email when we have new properties for: "Properties for sale in Sanford Select Acres"

The alert was correctly created

West Oaks, Elk River city Sherburne County Minnesota
Riverview Heights, Elk River city Sherburne County Minnesota
Get email alerts and be the first to see new listings
Required field
On subscribing I accept the terms of the privacy policy
Perfect! You'll soon start receiving new listings via email
Alert
Receive an email when we have new ads for Properties for sale in Sanford Select Acres
Save this search
Filters

Bedrooms

Size (sq.ft)

sq.ft
sq.ft

Price

USD
USD

Property type

Bathrooms

Clear all filters
Receive notifications when new entries are published.