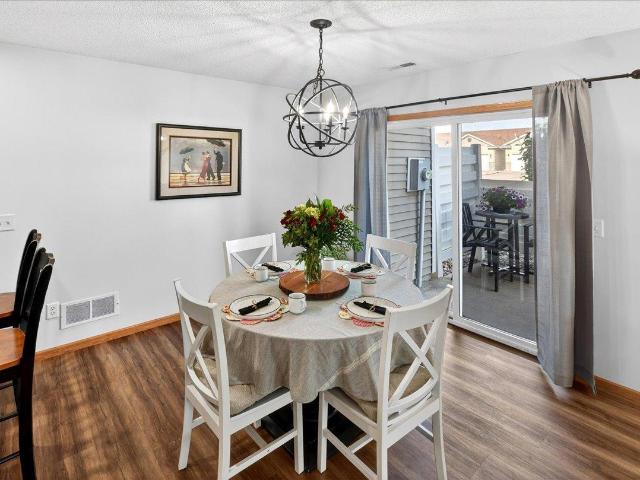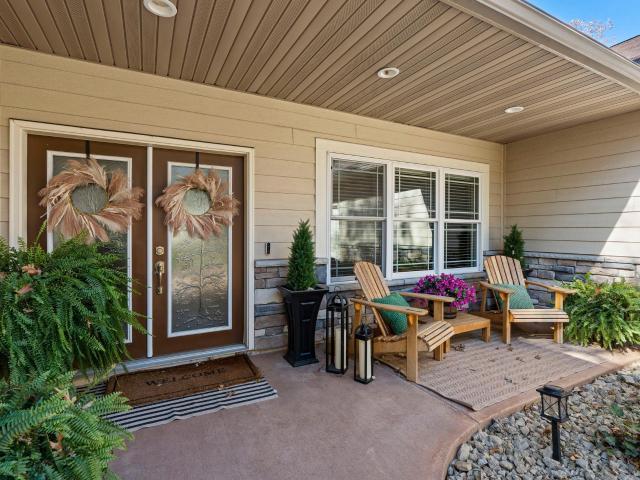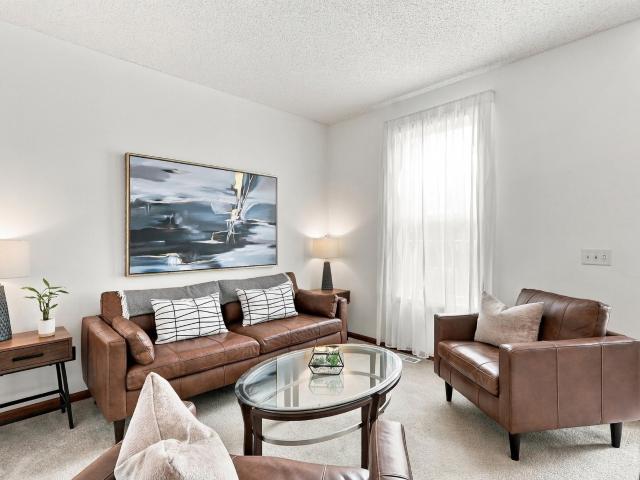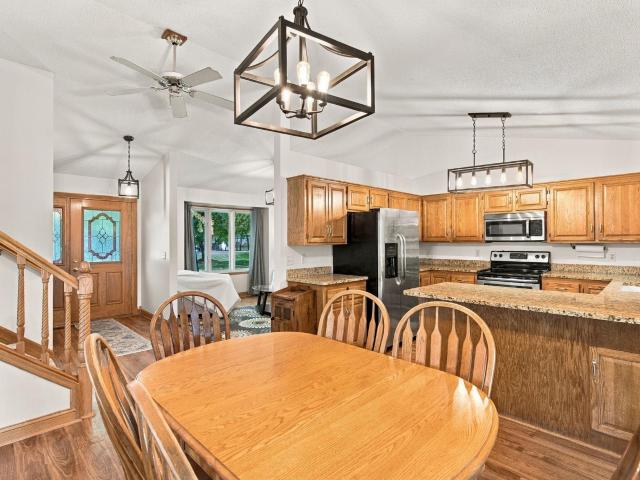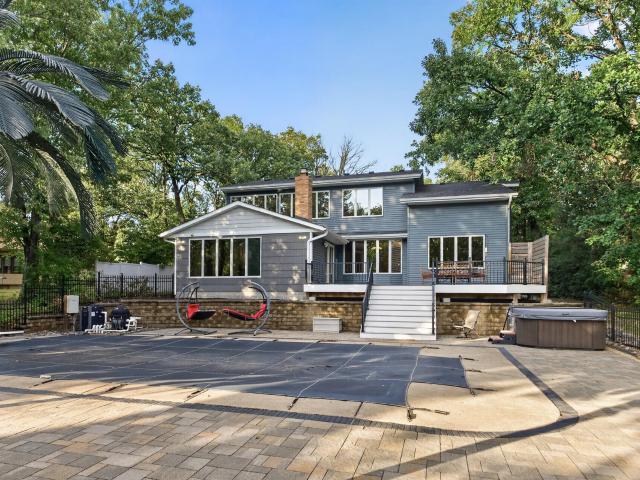
225 properties for sale in Sanford Select Acres

500 Lake Street S
View photo
House · for sale
USD 159,900
USD 179/sq.ft
500 Lake Street S
Sanford Select Acres
· 893 sq.ft · 1 Bedroom · 1 Bath · House
· Garden · Equipped kitchen · Parking
Sanford Select Acres · 893 sq.ft · 1 Bedroom · 1 Bath · House · Garden · Equipped kitchen · Parking
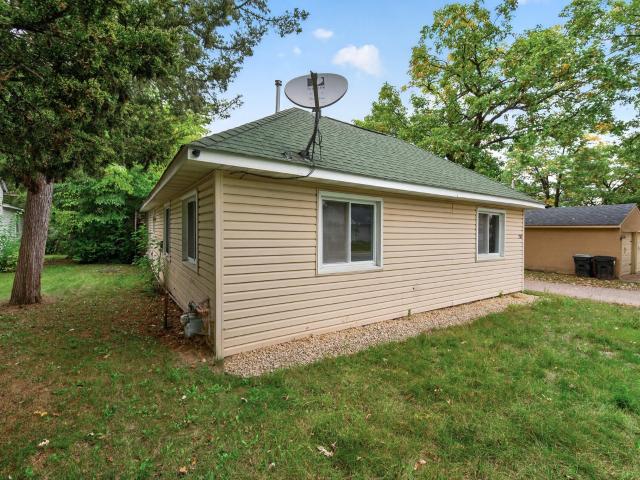
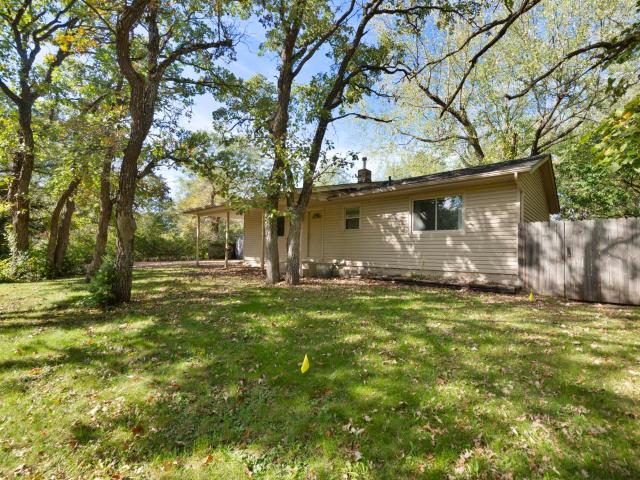
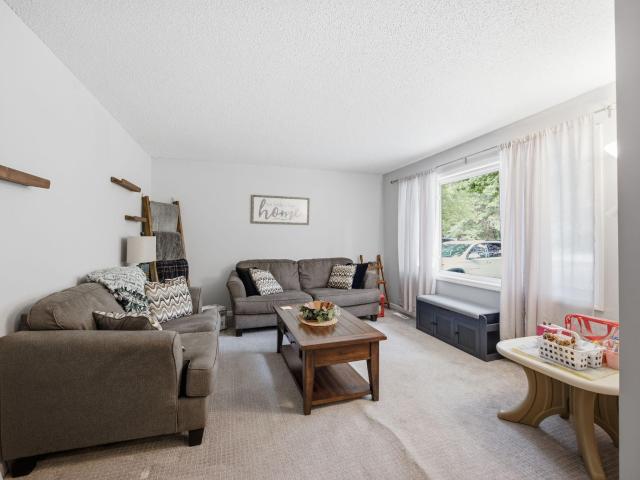
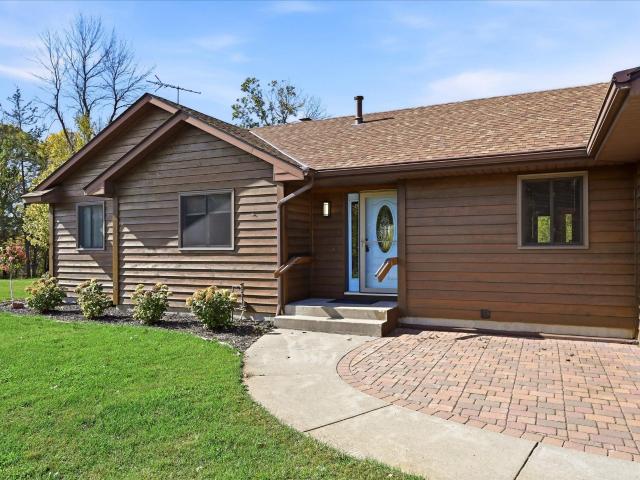
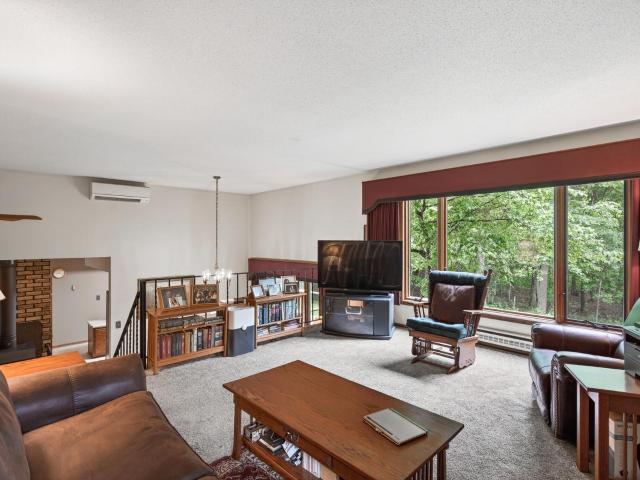
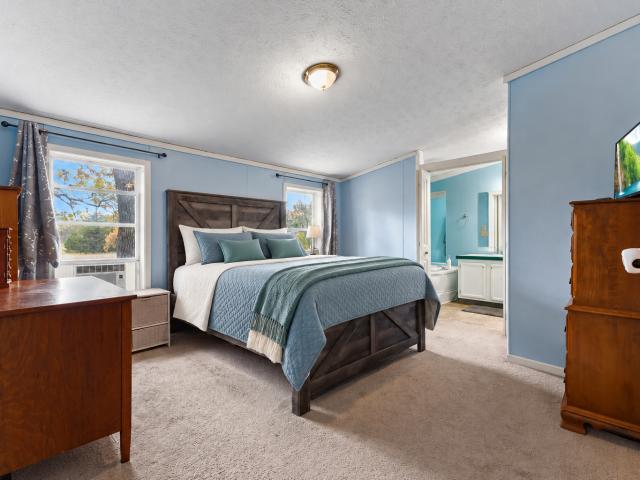
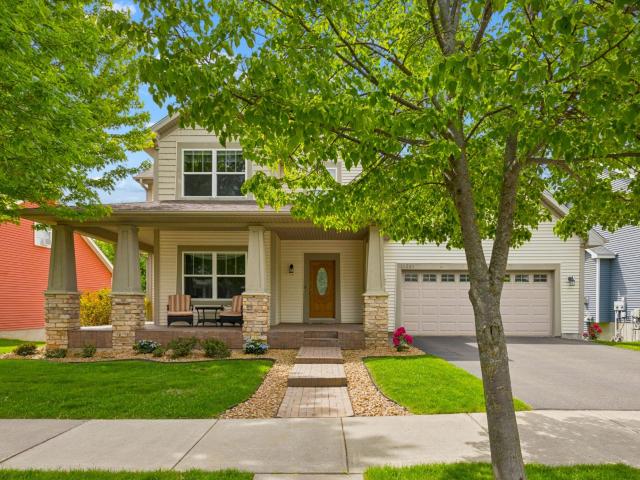
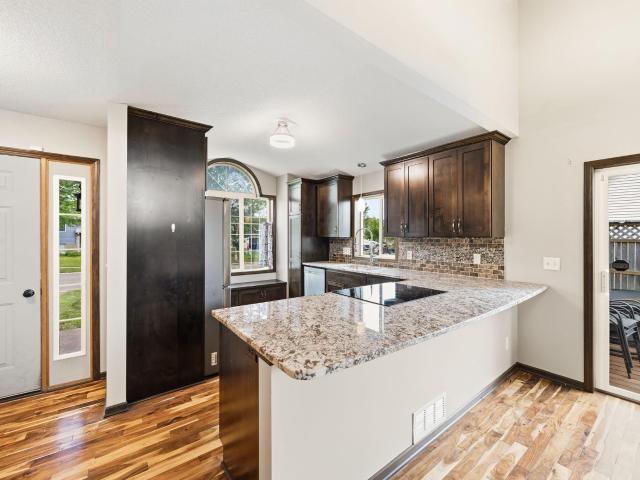
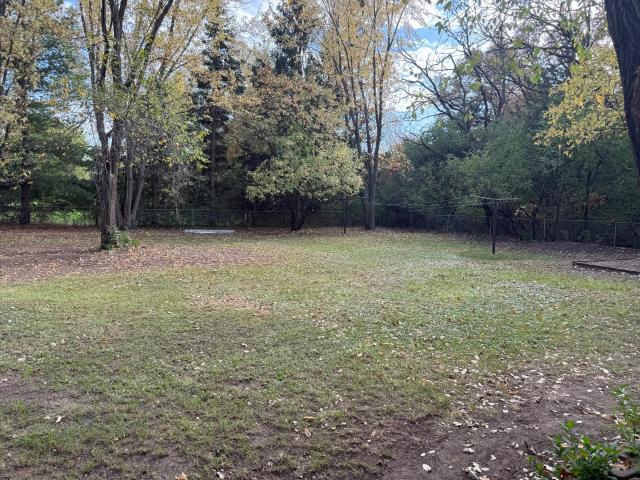
Perfect starter home on a large, 1/2-acre wooded lot, with a ton of potential for a large garden and future garage. The house has a brand-windows and stylish, updated kitchen and bath with LPV flooring and new carpet in the BR and living room
USD 159,900
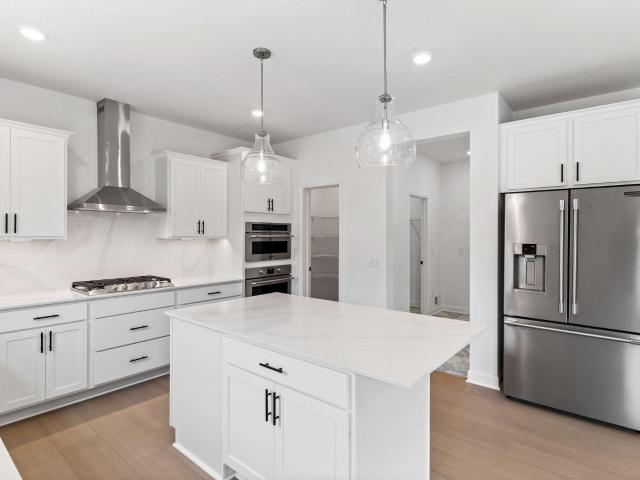
16850 nd Street SE
View photo
House · for sale
USD 774,900
USD 233/sq.ft
16850 nd Street SE
Sanford Select Acres
· 3,315 sq.ft · 5 Bedrooms · 3 Baths · House
· Deck · Fireplace · Equipped kitchen
Sanford Select Acres · 3,315 sq.ft · 5 Bedrooms · 3 Baths · House · Deck · Fireplace · Equipped kitchen
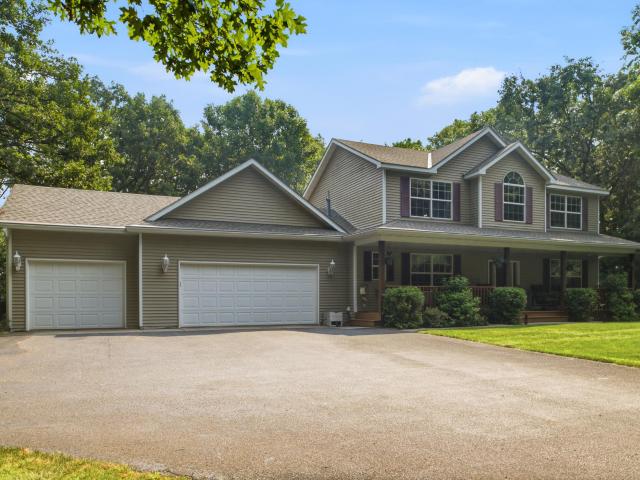
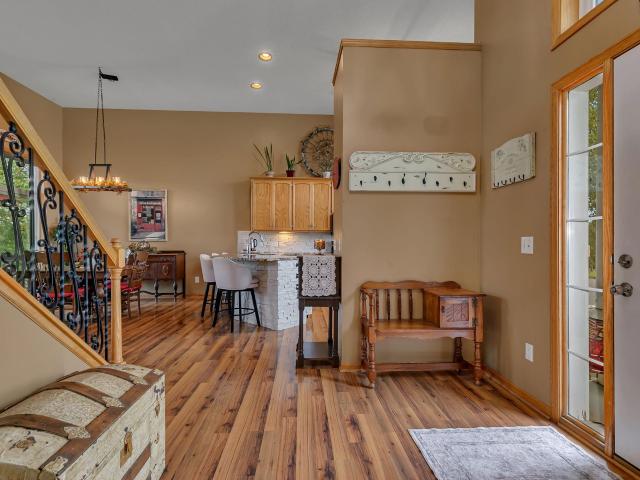
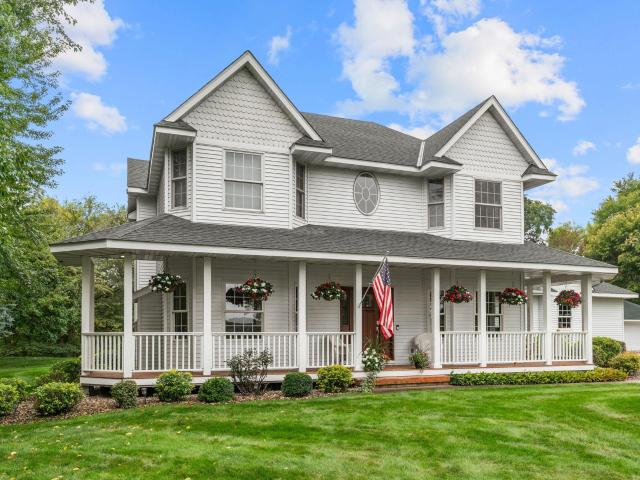
A charming custom built 2 story nestled on nearly 3 acres on the Mississippi River and located in the Bridgeview development. This 5-bedroom 4-bathroom home offers a rare combination of privacy, space, and riverfront living with incredible views. Step inside to 9-foot ceilings, hardwood floors, and expansive windows that capture natural light and beautiful Mississippi River views. The heart of the home features a spacious kitchen with stone countertops, stainless steel appliances, center island, and an open dining area with direct access to the deck. Cozy up next to the gas fireplace framed by custom built-ins or enjoy the quiet main floor den. Upstairs you'll find four bedrooms on one level, including a spacious primary ensuite with walk-in closet and a beautifully updated bath featuring a freestanding soaking tub, separate shower, and dual vanity. The finished lower level adds a fifth bedroom, updated 3/4 bath, workout space, and an impressive recreation room. Outside is what truly s
USD 774,900
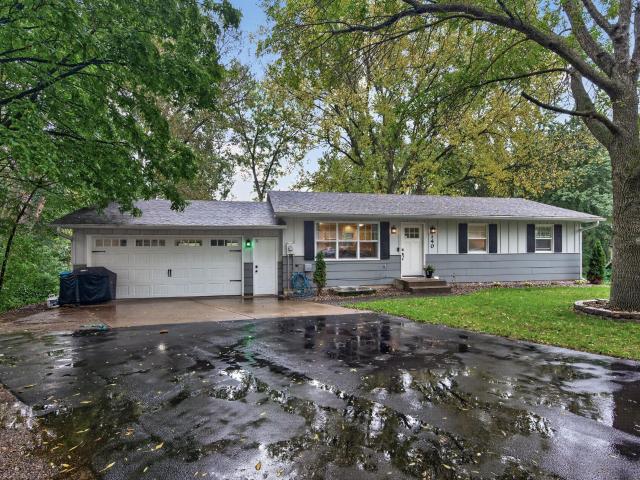
8582 Edmonson Way NE
View photo
House · for sale
USD 459,900
USD 181/sq.ft
8582 Edmonson Way NE
Sanford Select Acres
· 2,530 sq.ft · 4 Bedrooms · 2 Baths · House
· Patio · Fireplace · Equipped kitchen · Parking
Sanford Select Acres · 2,530 sq.ft · 4 Bedrooms · 2 Baths · House · Patio · Fireplace · Equipped kitchen · Parking
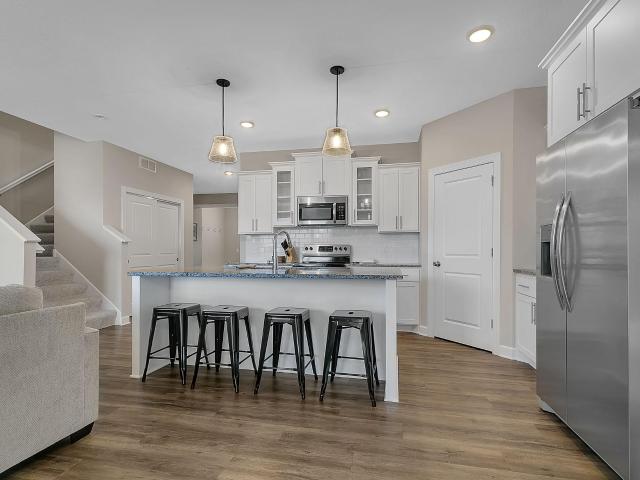
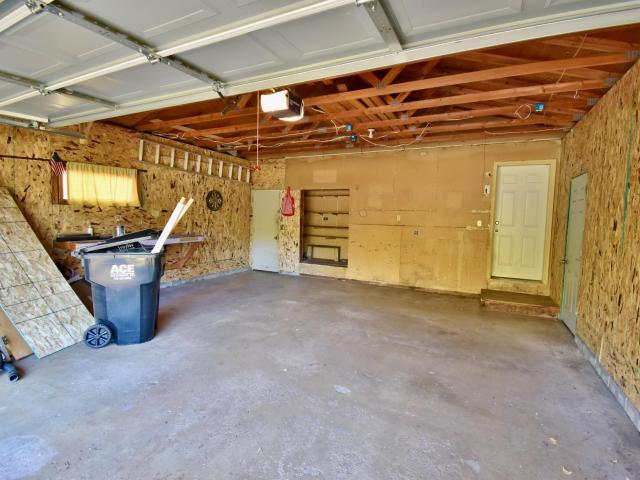
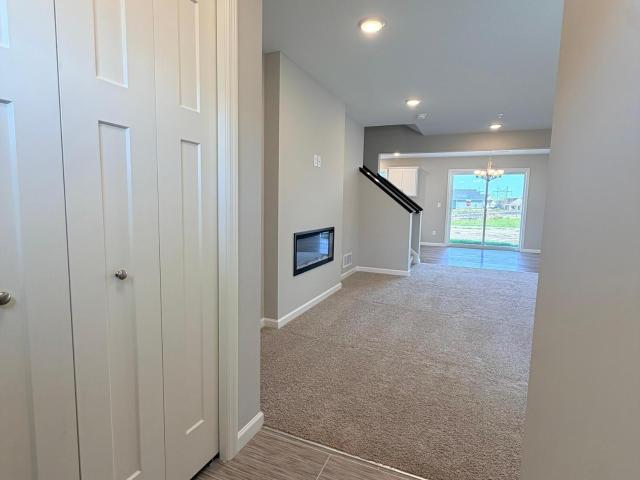
Why wait to build when you can move right into this like-new 4-bedroom, 3-bath two-story home! Meticulously maintained, this home offers modern finishes and functional living spaces throughout. The upper level features four spacious bedrooms (that includes a private primary suite with a walk-in closet and ¾ bath), a versatile loft/flex, full bath and laundry. On the main level, you'll find an inviting open-concept floor plan with 9-foot ceilings, 1/2 bath, and a cozy electric fireplace in the living room. The main floor kitchen is beautifully appointed with soft-close cabinetry, granite countertops, stainless steel appliances, luxury vinyl plank flooring, and a large walk-in pantry. The adjoining dining area provides an ideal space for everyday meals and entertaining. Step outside to enjoy the stamped concrete patio and underground sprinkler system, making outdoor living and lawn maintenance a breeze. Large 24x30 finished garage. Conveniently located near schools, shopping, and parks,
USD 459,900
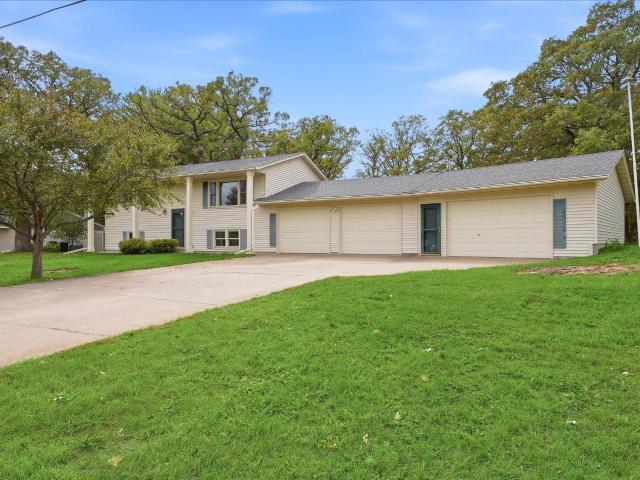
210 Euclid Avenue
View photo
House · for sale
USD 235,000
USD 191/sq.ft
210 Euclid Avenue
Sanford Select Acres
· 1,227 sq.ft · 4 Bedrooms · 1 Bath · House
· Parking · Equipped kitchen · Air conditioning
Sanford Select Acres · 1,227 sq.ft · 4 Bedrooms · 1 Bath · House · Parking · Equipped kitchen · Air conditioning
Four bedrooms, one-level living, and the lake just down the street! Tucked into Big Lake's established Shadywood Park neighborhood, this home puts you within walking distance of Lakeside Park's swimming beach, fishing pier, boat launch and trails. It was extensively updated in 2022, with new plumbing, furnace and central air, an updated kitchen and bath, new flooring and fresh paint. Everything you need is on one floor, and a detached garage adds storage and parking. Quick access to Hwy 10 makes commuting toward the Twin Cities or St. Cloud easy. This is a rare chance at a 4-bedroom this close to the water at an entry-level price. Short sale, subject to third-party/lender approval. Sold as-is
USD 235,000
18555 th Street NW
View photo
House · for sale
USD 369,900
USD 256/sq.ft
18555 th Street NW
Sanford Select Acres
· 1,442 sq.ft · 3 Bedrooms · 1 Bath · House
· Office room · Deck · Cellar
Sanford Select Acres · 1,442 sq.ft · 3 Bedrooms · 1 Bath · House · Office room · Deck · Cellar
Enjoy the best of both worlds with this well-maintained rambler situated on a spacious, fully fenced acre at the edge of town. You’ll appreciate the peaceful country setting while still being conveniently located close to everything you need. Step inside to find a fresh, clean feel throughout — the home has been freshly painted and is ready for its new owners! The main level offers comfortable living spaces, 3 bedrooms and 2 bathrooms, providing plenty of room for everyday living. A favorite feature is the screened-in porch with permanent decking — a wonderful spot to relax, enjoy morning coffee, entertain guests, or simply take in the views of your private acreage without worrying about the elements or insects. The basement adds even more potential! A designated bedroom area is already in place and just needs an egress window and a few finishing touches to create additional finished living space. There’s also another generous area that could be finished into a family room, home office
USD 369,900
8824 Riverstone Avenue NE
View photo
Townhouse · for sale
USD 309,900
USD 182/sq.ft
8824 Riverstone Avenue NE
Sanford Select Acres
· 1,701 sq.ft · 4 Bedrooms · 2 Baths · Townhouse
· Equipped kitchen
Sanford Select Acres · 1,701 sq.ft · 4 Bedrooms · 2 Baths · Townhouse · Equipped kitchen
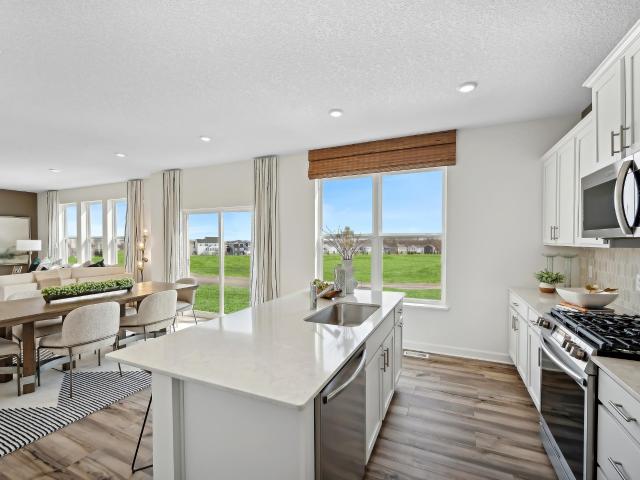
The perfect blend of style, comfort, and low-maintenance living awaits in this beautifully designed Forestview townhome by JP Brooks in Monticello's growing Meadowbrook community. From the moment you step inside, you'll appreciate a home that's designed to make everyday living feel effortless. The open-concept main level creates an inviting space where conversations flow easily from the kitchen to the dining area and great room, making everything from weeknight dinners to weekend gatherings feel connected. The kitchen is both beautiful and functional, featuring quartz countertops, stainless steel appliances, luxury vinyl plank flooring, painted on-site millwork, and thoughtfully selected finishes that offer timeless style with everyday durability. Whether you're meal prepping, entertaining friends, or simply enjoying your morning coffee, this space is designed to be the heart of the home. Upstairs, you'll find four spacious bedrooms, including a relaxing owner's suite with a private ba
USD 309,900
1053 th Street NE # 1
View photo
Townhouse · for sale
USD 249,400
USD 176/sq.ft
1053 th Street NE # 1
Sanford Select Acres
· 1,410 sq.ft · 2 Bedrooms · 1 Bath · Townhouse
· Patio · Office room · Fireplace · Equipped kitchen · Parking
Sanford Select Acres · 1,410 sq.ft · 2 Bedrooms · 1 Bath · Townhouse · Patio · Office room · Fireplace · Equipped kitchen · Parking
Welcome home to this spacious end-unit townhome offering comfort, style, and an inviting open layout. The dramatic vaulted living room features a cozy gas fireplace and abundant natural light, creating the perfect space to relax or entertain. Step outside to enjoy the private side patio, ideal for morning coffee or summer evenings. The main level includes a functional kitchen, convenient half bathroom, laundry area, and easy access to the attached 2-car garage. Upper-level features two generously sized bedrooms both including a walk-in closet. The stunning full bathroom features both a soaking tub and a separate shower for a spa-like retreat. An open loft overlooks the vaulted living room below, providing flexible space for a home office, reading nook, or additional living area. Listing Agent is related to the seller. One month paid HOA fee!
USD 249,400
19038 Zebulon Street NW
View photo
House · for sale
USD 775,000
USD 276/sq.ft
19038 Zebulon Street NW
Sanford Select Acres
· 2,799 sq.ft · 3 Bedrooms · 4 Baths · House
· Office room · Equipped kitchen · Parking
Sanford Select Acres · 2,799 sq.ft · 3 Bedrooms · 4 Baths · House · Office room · Equipped kitchen · Parking
Welcome to your private wooded oasis along the beautiful Elk River! This one-of-a-kind, custom-built slab-on-grade rambler with in-floor heat throughout offers true single-level living, exceptional craftsmanship, and a peaceful natural setting. Meticulously maintained, this property has recently been renewed with fresh paint, tree work and various other improvements, enhancing its beauty and overall appeal. Inside, you'll find an inviting great room, a beautiful kitchen with high-end custom cabinetry and built-ins, stainless steel appliances, new CoreTEC LVP flooring, and a private office ideal for working from home. The thoughtfully designed floor plan features two primary bedrooms, each with its own en-suite bathroom, plus a third bedroom with an additional en-suite bath. The 6+ car, 1,600+ Sq Ft (Plus a large storage area above the 2 car section! )heated & finished attached garage adds incredible versatility, with space to create a fourth bedroom, media room, workshop, hobby space o
USD 775,000
1117 th Street NE
View photo
House · for sale
USD 410,000
USD 163/sq.ft
1117 th Street NE
Sanford Select Acres
· 2,508 sq.ft · 3 Bedrooms · 2 Baths · House
· Cellar
Sanford Select Acres · 2,508 sq.ft · 3 Bedrooms · 2 Baths · House · Cellar
410k in the Lakes of Albertville! Thanks for taking a look and you will love this 3 bed 3 bath home with an awesome loft/ bonus room that is oh so cozy. 1,200 sq ft of unfinished basement that you could leave for the kids to play in or finish off as you please! The basement does have a partially finished bedroom with all the materials already at the home to complete it. Community pool, dog park, tennis courts, basketball court, community center, park, soccer fields and a welcoming fountain as you drive in. Close to the brand new Costco and a 10 minute drive from Hanover which houses River Inn and Big Bore! This one is priced to sell so you might as well schedule an appt as it just might be the one for you! Also all the furniture minus the 2 beds can be sold to the buyer if they choose
USD 410,000
18153 rd Avenue NW
View photo
House · for sale
USD 375,000
USD 154/sq.ft
18153 rd Avenue NW
Sanford Select Acres
· 2,422 sq.ft · 3 Bedrooms · 2 Baths · House
· Deck · Equipped kitchen · Parking · Air conditioning
Sanford Select Acres · 2,422 sq.ft · 3 Bedrooms · 2 Baths · House · Deck · Equipped kitchen · Parking · Air conditioning
Welcome home to this inviting property featuring three bedrooms conveniently located on the same level! The kitchen offers granite countertops and an abundance of cabinetry, providing plenty of storage and workspace. A versatile den is perfect for a home office or playroom, while the convenient garage entry, 3/4 bath, and mudroom with laundry add everyday functionality. Relax in the gorgeous vaulted porch, perfect for game night or hosting the big game. The adjacent deck makes grilling a breeze. The lower level features a flexible living space with a wet bar, currently used as a fourth bedroom, offering endless possibilities for guests, entertaining, or additional living space. A new roof, newer furnace and A/C, a fantastic flat lot with mature trees, and a three-car garage complete the package. All in a great location!
USD 375,000
7614 Labeaux Avenue NE
View photo
House · for sale
USD 389,900
USD 205/sq.ft
7614 Labeaux Avenue NE
Sanford Select Acres
· 1,894 sq.ft · 4 Bedrooms · 2 Baths · House
· Garden · Office room · Fireplace · Equipped kitchen · Parking
Sanford Select Acres · 1,894 sq.ft · 4 Bedrooms · 2 Baths · House · Garden · Office room · Fireplace · Equipped kitchen · Parking
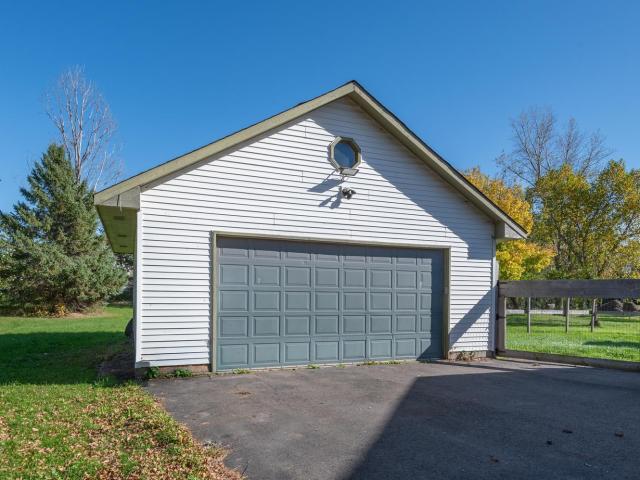
Excellent location just a few minutes drive away from the shopping center and Costco! One full acre with 24x26 detached heated and insulated garage makes this home a great choice if you have been looking for workshop space! Long driveway gives ample parking when working on multiple projects or guests are coming over. Partially fenced backyard to let the furry friends run! Updated kitchen appliances with plenty of cabinetry and three season porch with Andersen doors that can be opened up to create a space where you can hang out year round. Spacious upper level bedroom is perfect for your primary bedroom or turn the lower level family room into a large bedroom as it has its own walk in closet! Large upper level bath with dual sink vanity. If you choose to keep the family room as a living area, you will enjoy the electric fireplace with the perfect spot to place a TV above. Two more lower level bedrooms are great for the older child, home office, or guests. Close proximity to shopping and
USD 389,900
10263 Kittredge Parkway NE
View photo
Townhouse · for sale
USD 394,900
USD 239/sq.ft
10263 Kittredge Parkway NE
Sanford Select Acres
· 1,647 sq.ft · 2 Bedrooms · 2 Baths · Townhouse
· Fireplace · Equipped kitchen · Parking
Sanford Select Acres · 1,647 sq.ft · 2 Bedrooms · 2 Baths · Townhouse · Fireplace · Equipped kitchen · Parking
Beautifully maintained, like-new home offering true main-level living in a quiet neighborhood. Open-concept design features abundant natural light throughout the main living spaces. Home includes 2 bedrooms, including a spacious primary suite with large walk-in closet and 3/4 bath with custom tile shower and floors. The kitchen showcases beautiful custom cabinetry, granite countertops, engineered hardwood floors, and stainless steel appliances, and opens to the informal dining area and spacious living room with a gas fireplace. Enjoy peaceful views of private wetlands and wildlife/pond from the sunroom. Oversized sheet-rocked/painted garage provides excellent additional storage, along with shelving above garage with more room for storage. Conveniently located near shopping, the new Costco, dining, and local parks
USD 394,900
17760 nd Avenue NW
View photo
House · for sale
USD 275,000
USD 145/sq.ft
Updated
17760 nd Avenue NW
Sanford Select Acres
· 1,884 sq.ft · 5 Bedrooms · 1 Bath · House
· Garden
Sanford Select Acres · 1,884 sq.ft · 5 Bedrooms · 1 Bath · House · Garden
Big 5-bedroom rambler with over 1,500 sq ft on the main level. Incredible potential for additional finished living space in the lower level! Three bedrooms up, a welcoming living room, + expansive family room with direct backyard access, room to spread out, entertain, and enjoy everyday living. Fully privacy-fenced. 53-acre corner lot = room for gardening, outdoor gatherings, recreation, and more. Raised Garden beds, chicken coop, and storage shed, this property offers a taste of country living with the convenience of a neighborhood setting. Newer roof adds peace of mind, Plus new septic system to be installed or escrowed as part of the sale. Whether you envision creating your dream lower-level entertainment space, expanding your living area, or simply enjoying the freedom of a generous backyard, this home offers the space, flexibility, and opportunity to build equity while making it your own! Big Lot. Big Potential. Even Bigger Possibilities!
USD 275,000
18828 th Street NW
View photo
House · for sale
USD 359,900
USD 202/sq.ft
18828 th Street NW
Sanford Select Acres
· 1,776 sq.ft · 4 Bedrooms · 2 Baths · House
· Garden · Office room · Parking · Deck · Equipped kitchen · Air conditioning
Sanford Select Acres · 1,776 sq.ft · 4 Bedrooms · 2 Baths · House · Garden · Office room · Parking · Deck · Equipped kitchen · Air conditioning
Nearly ¾ acres with 4 bedrooms & room to enjoy life in Elk River with easy access to Highway 169 and just a short drive to the YMCA and new Kwik Trip! Looking for a 4-bedroom home in Elk River with a spacious backyard and room to spread out? This updated four-level split offers 1,778 finished square feet on a beautiful. 68-acre tree-covered lot. Inside, enjoy an updated kitchen featuring granite countertops and stainless steel appliances, three bedrooms on the upper level, and flexible living spaces including a spacious family room with daylight windows and dedicated office and a fourth bedroom. Step outside to a generous backyard with mature trees, a deck for outdoor dining and entertaining and a storage shed for lawn equipment and outdoor gear. Major updates include a new roof and central air conditioning in 2024, a well pressure tank upgrade in 2025, and a completed septic compliance. With four bedrooms, two bathrooms, an attached two car garage, and nearly three-quarters of an acre
USD 359,900
16818 rd Avenue NW
View photo
House · for sale
USD 500,000
USD 208/sq.ft
16818 rd Avenue NW
Sanford Select Acres
· 2,400 sq.ft · 3 Bedrooms · 2 Baths · House
· Patio · Office room · Deck · Fireplace · Equipped kitchen
Sanford Select Acres · 2,400 sq.ft · 3 Bedrooms · 2 Baths · House · Patio · Office room · Deck · Fireplace · Equipped kitchen
Welcome to this beautiful walkout rambler set on a private 8.5 wooded acre lot. Easy one-level living, with an updated kitchen that includes granite counters, stainless steel appliances, a center island, and a sunny dining nook that opens to a deck. The spacious living room with new carpet as of October 2026, offers vaulted ceilings and treetop views through oversized windows. The primary suite offers a spa-like bath with dual granite vanities and a tiled walk-in shower. Downstairs, the walkout lower level delivers a large family room anchored by a classic brick fireplace, with direct access to a patio that has a fire pit, and serene pond views. Multiple bedrooms offer flexibility for family, guests, or a home office. Outside, enjoy mature trees, wildlife and true privacy. All of this and you’re just minutes from downtown Big Lake, and Hwy 10. A rare blend of quiet acreage living and everyday convenience. Don’t wait on this one, schedule your showing today!
USD 500,000
13812 th Avenue NW
View photo
House · for sale
USD 499,900
USD 225/sq.ft
13812 th Avenue NW
Sanford Select Acres
· 2,217 sq.ft · 4 Bedrooms · 2 Baths · House
· Deck
Sanford Select Acres · 2,217 sq.ft · 4 Bedrooms · 2 Baths · House · Deck
Fantastic 4-Bedroom Home on 5 Wooded Acres Near Downtown Elk River. Natural gas main installed to house for easy conversion. Updated exterior, new septic installed. Enjoy privacy and nature in this beautiful 4-bedroom home situated on 5 wooded acres just minutes from downtown Elk River. This property features updated bathrooms, a newer roof, and attractive cedar shiplap siding refinished. The private setting offers the perfect blend of seclusion and convenience. Relax on the welcoming front porch or entertain guests on the spacious back deck while taking in the peaceful surroundings, Enjoy the apple, cherry and peach orchard. A 24' x 40' pole building includes a shop area and heater, providing excellent space for hobbies, storage, or workspace needs. A new septic system has been installed, offering added peace of mind for the new owner
USD 499,900
15818 st Avenue NW
View photo
House · for sale
USD 225,000
USD 174/sq.ft
15818 st Avenue NW
Sanford Select Acres
· 1,292 sq.ft · 3 Bedrooms · 2 Baths · House
· Deck · Equipped kitchen
Sanford Select Acres · 1,292 sq.ft · 3 Bedrooms · 2 Baths · House · Deck · Equipped kitchen
Enjoy a peaceful wooded setting with this manufactured home on over an acre in Elk River! One level living with three bedrooms and two full bathrooms, this home offers comfortable living surrounded by mature trees. The spacious living room features large windows, while the adjacent separate dining area includes built-in cabinetry for storage. The kitchen offers ample cabinet and counter space plus an additional casual dining nook. The primary bedroom connects to a private full bathroom with a large corner soaking tub, walk in shower and generous vanity space. Outside, the front deck provides a spot to relax and enjoy the natural surroundings. Bring your ideas and personal touches to make this home your own!
USD 225,000
1126 th Street NE
View photo
House · for sale
USD 485,000
USD 146/sq.ft
1126 th Street NE
Sanford Select Acres
· 3,315 sq.ft · 4 Bedrooms · 3 Baths · House
· Office room · Fireplace · Equipped kitchen
Sanford Select Acres · 3,315 sq.ft · 4 Bedrooms · 3 Baths · House · Office room · Fireplace · Equipped kitchen
Welcome to Towne Lakes! This beautifully cared-for and thoughtfully maintained Albertville two-story offers a fantastic location, functional floor plan, scenic park views, and exceptional neighborhood amenities. Enjoy easy access to the community pool, activity center, walking trails, dog park, area lakes, and nearby parks with playgrounds, pickleball, basketball, and more. The open main level features oak hardwood floors, a cozy gas fireplace, formal dining room, front office/den overlooking the charming wraparound porch, main-floor laundry, and inviting kitchen with center island, abundant storage, and newer stainless-steel appliances. Upstairs, the spacious primary suite offers a soaking tub, separate walk-in shower, double vanity, and large walk-in closet, plus two additional bedrooms and a full bath. The fully finished walkout lower level adds a large recreation room, fourth bedroom, and full bath—ideal for guests, entertaining, hobbies, or a workout area. Enjoy peaceful outdoor l
USD 485,000
21345 th Street NW
View photo
House · for sale
USD 469,900
USD 176/sq.ft
21345 th Street NW
Sanford Select Acres
· 2,669 sq.ft · 4 Bedrooms · 3 Baths · House
· Patio · Office room · Deck · Fireplace · Equipped kitchen · Parking · Air conditioning
Sanford Select Acres · 2,669 sq.ft · 4 Bedrooms · 3 Baths · House · Patio · Office room · Deck · Fireplace · Equipped kitchen · Parking · Air conditioning
Welcome home to this spacious 4-bedroom, 3-bath property nestled on 2.5 acres in Big Lake! Offering plenty of room inside and out, this home features a comfortable layout with a spacious living room highlighted by a beautiful stone gas fireplace, open kitchen and dining area, and a private primary suite with walk-in closet and 3/4 bath. The finished lower level adds even more living space with a large family room, two additional bedrooms, full bath, and office. Enjoy the convenience of a main-level mudroom, hardwood and tile floors, stainless steel appliances, and central air. Outside, the acreage provides plenty of space to relax and enjoy the privacy, with a deck, patio, sprinkler system, storage shed, and an additional 26x26 garage for extra storage, hobbies, or workspace. A great combination of space, privacy, and functionality!
USD 469,900
149 Riverview Drive # 6
View photo
Townhouse · for sale
USD 270,000
USD 138/sq.ft
149 Riverview Drive # 6
Sanford Select Acres
· 1,948 sq.ft · 2 Bedrooms · 2 Baths · Townhouse
· Office room · Air conditioning · Equipped kitchen · Cellar
Sanford Select Acres · 1,948 sq.ft · 2 Bedrooms · 2 Baths · Townhouse · Office room · Air conditioning · Equipped kitchen · Cellar
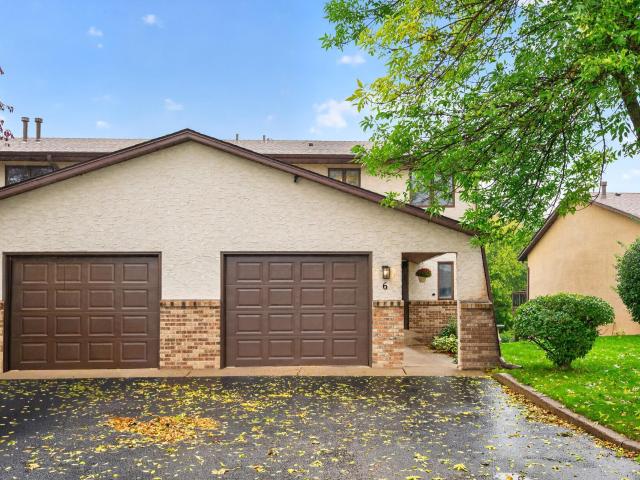
Welcome home to this spacious and beautifully maintained townhome offering comfort, convenience, and plenty of room to spread out! The huge primary bedroom provides a true retreat, complete with a private ensuite bathroom and his-and-hers closets for exceptional storage. The main level features convenient laundry, making everyday living a breeze. With 4 bathrooms throughout the home, there’s plenty of space and privacy for family and guests. The walkout basement offers additional living space and easy access to the outdoors, providing flexibility for a family room, home office or recreation area. Major updates provide added peace of mind, including a new furnace and A/C in 2021. The dishwasher, washer, dryer, and stove are all new within the past five years, adding modern convenience to this move-in-ready home. With its spacious primary suite, abundant closet space, four bathrooms, walkout basement, and numerous recent updates, this townhome is ready to welcome its next owner!
USD 270,000
851 Lake Street N
View photo
House · for sale
USD 270,000
USD 258/sq.ft
851 Lake Street N
Sanford Select Acres
· 1,044 sq.ft · 3 Bedrooms · 1 Bath · House
· Patio · Garden · Office room · Fireplace · Equipped kitchen · Parking
Sanford Select Acres · 1,044 sq.ft · 3 Bedrooms · 1 Bath · House · Patio · Garden · Office room · Fireplace · Equipped kitchen · Parking
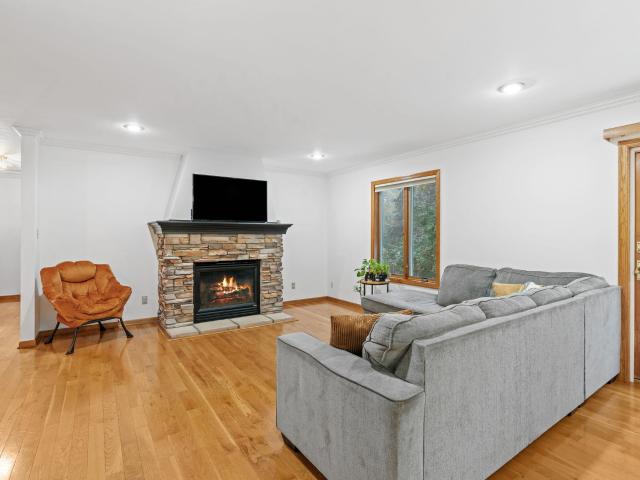
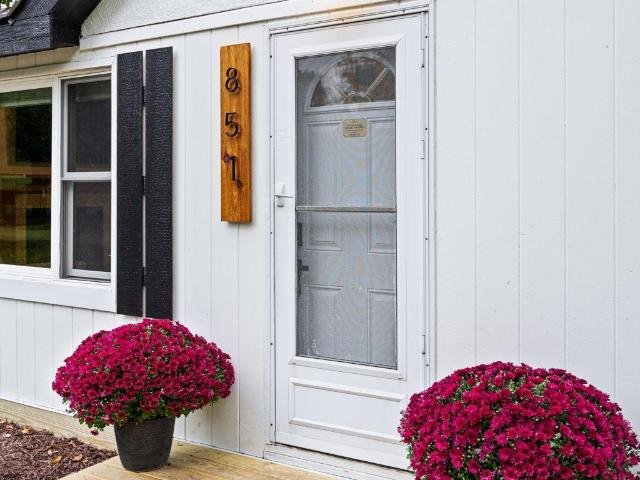
Just steps from Big Lake, this charming home offers beautiful lake views and a great combination of character and updates. The main level features a cozy living room with beautiful hardwood floors, a gas fireplace, large windows, and built-in bar or storage area. The bright, white kitchen has a center island, wood beam detail, and an eat-in dining area with sliding doors leading to the patio. Upstairs, there is a spacious loft area with views towards the lake. Outside, enjoy the completely fenced-in yard, patio area, and a 12x16 shed for extra storage. While not reflected in the finished square footage, there is an additional 168-square-foot four-season bonus room off the garage is currently used as a bedroom by the owners and offers flexible space for a home office, guest room, or additional living space. Enjoy a freshly painted exterior with newly updated landscaping. Ideally located just steps from the lake and minutes from downtown Big Lake, Lupulin Brewing, Willie’s on the Water,
USD 270,000
4442 Eakern Circle NE
View photo
House · for sale
USD 389,900
USD 204/sq.ft
4442 Eakern Circle NE
Sanford Select Acres
· 1,905 sq.ft · 4 Bedrooms · 2 Baths · House
· Patio · Parking · Swimming pool · Deck · Equipped kitchen
Sanford Select Acres · 1,905 sq.ft · 4 Bedrooms · 2 Baths · House · Patio · Parking · Swimming pool · Deck · Equipped kitchen
Welcome to this spacious 4-bedroom, 2-bath home with 5 GARAGE STALLS offering a great blend of comfort, character, and functionality! The open-concept kitchen and living area is perfect for everyday living and entertaining, highlighted by a unique stone bar that adds warmth and personality to the space. Outside, the stamped concrete driveway and patio in the back create an inviting outdoor space. Just off the side of the home, a private deck creates the perfect spot to relax and unwind, complete with a hot tub and outdoor TV—both included with the sale—making it the perfect setup for entertaining. A newer roof adds peace of mind, while garage space is a major bonus with an attached 3-stall garage, plus a large 2-stall detached garage that’s heated and insulated—ideal for extra vehicles, toys, a workshop, or additional storage. With impressive indoor and outdoor entertaining spaces and a total of five garage stalls, this home has something for everyone!
USD 389,900
1161 rd Street NE
View photo
House · for sale
USD 522,605
USD 156/sq.ft
1161 rd Street NE
Sanford Select Acres
· 3,337 sq.ft · 5 Bedrooms · 3 Baths · House
· Equipped kitchen · Parking
Sanford Select Acres · 3,337 sq.ft · 5 Bedrooms · 3 Baths · House · Equipped kitchen · Parking
Welcome to Prairie Crossing, Otsego's newest community. This beautifully designed two-story Burnham home offers a stylish, functional layout ideal for modern living. The main level features an open-concept design where the Great Room flows seamlessly into the dining area and well-appointed kitchen—perfect for entertaining or everyday life. Upstairs, a versatile loft provides additional space for work, study, or relaxation, alongside four spacious bedrooms, including a luxurious owner’s suite with a private bath and walk-in closet. Head downstairs to the lower level that features a fifth bedroom, full bath, and spacious recreation room. The three-car garage adds everyday convenience and ample storage. Combining comfort, style, and flexibility, this home is a true opportunity to enjoy modern living in a serene setting
USD 522,605
22855 st Street NW
View photo
House · for sale
USD 599,900
USD 192/sq.ft
22855 st Street NW
Sanford Select Acres
· 3,111 sq.ft · 4 Bedrooms · 2 Baths · House
· Fireplace · Equipped kitchen
Sanford Select Acres · 3,111 sq.ft · 4 Bedrooms · 2 Baths · House · Fireplace · Equipped kitchen
Fall in love with this breathtaking, one-owner custom two-story on acreage surrounded by beauty and nature. Tucked away behind a canopy of majestic mature trees, this private sanctuary offers a front-row seat to spectacular wildlife and serene wetland views from every single oversized window. The sun-drenched main level wraps you in warmth, featuring soaring 9-foot ceilings, a grand formal dining room, a massive living room featuring a floor-to-ceiling stone fireplace, and a stunning open-concept kitchen with an abundance of custom cabinetry, designed for gathering and making memories around the breakfast bar. Upstairs, peace awaits with four bedrooms grouped together on one level, extra large windows with spectacular views, highlighted by a romantic primary retreat complete with a jetted tub to wash the day away. The custom finished lower level family room is the ultimate cozy haven, boasting a warm fireplace for movie nights, plenty of space for exercise equipment or a game room, alo
USD 599,900
7431 Kaeding Avenue NE
View photo
House · for sale
USD 349,990
USD 192/sq.ft
Updated
7431 Kaeding Avenue NE
Sanford Select Acres
· 1,819 sq.ft · 4 Bedrooms · 2 Baths · House
· Equipped kitchen
Sanford Select Acres · 1,819 sq.ft · 4 Bedrooms · 2 Baths · House · Equipped kitchen
This thoughtfully designed two story home offers comfortable living space. Step inside to an open concept layout that seamlessly connects the modern kitchen—complete with sleek stainless steel appliances—to the inviting dining area and expansive Great Room, ideal for gatherings or relaxing evenings at home. Head upstairs to see all four well-appointed bedrooms, including a luxurious owner’s suite with a generous bedroom, 3/4 bath, and a walk-in closet for added convenience. With a location close to schools, shopping and no HOA fees, homes like this are in high demand—don’t miss your chance to make it yours!
USD 349,990
21453 Lena Trail
View photo
House · for sale
USD 434,900
USD 153/sq.ft
21453 Lena Trail
Sanford Select Acres
· 2,842 sq.ft · 5 Bedrooms · 3 Baths · House
· Garden · Fireplace · Cellar
Sanford Select Acres · 2,842 sq.ft · 5 Bedrooms · 3 Baths · House · Garden · Fireplace · Cellar
This spacious property offers large windows that fill the home with natural light and highlight serene views of Big Lake. Enjoy an open-concept layout, Cozy Fireplace, modern finishes throughout. Walkout basement provides easy access to outdoor living while the landscaped yard offers space for relaxation and entertaining. Must See 5 Bedrooms 3 Bathrooms 4 level home. New flooring, appliances, toilets, fresh paint, ceiling fans, new water softener is owned. Gazebo is attached and will stay with property. Gas and Electic are $195 a month. Water and Sewer $80
USD 434,900
14797 nd Avenue NW
View photo
House · for sale
USD 599,000
USD 220/sq.ft
14797 nd Avenue NW
Sanford Select Acres
· 2,713 sq.ft · 4 Bedrooms · 2 Baths · House
Sanford Select Acres · 2,713 sq.ft · 4 Bedrooms · 2 Baths · House
A Seasonal Price Adjustment for the Fall Market! Riverfront living at its finest! Set on a beautiful. 80-acre lot along the Elk River, this unique property offers a combination of space, privacy, and riverfront appeal that is hard to find. With the changing seasons, the price has been adjusted to reflect the time of year and provide buyers with a fresh opportunity to discover all this special property has to offer. With a unique flow and character that are best appreciated in person, this is a home that offers something a bit different from the ordinary. Inside, the home features an extensive list of updates, including new flooring and carpeting, fresh paint, updated bathrooms, and improvements to the primary bathroom. These improvements give the home a refreshed, inviting feel while leaving room to personalize the spaces to suit your own style. Outside, the expansive. 80-acre lot offers plenty of room to relax, entertain, and enjoy the outdoors, with the Elk River providing a beautifu
USD 599,000
1476 th Lane NE
View photo
House · for sale
USD 529,990
USD 196/sq.ft
1476 th Lane NE
Sanford Select Acres
· 2,691 sq.ft · 5 Bedrooms · 3 Baths · House
· Garden · Office room · Fireplace · Equipped kitchen · Parking · Cellar
Sanford Select Acres · 2,691 sq.ft · 5 Bedrooms · 3 Baths · House · Garden · Office room · Fireplace · Equipped kitchen · Parking · Cellar
This home is move-in ready! Welcome to the Lewis in the Meadows of Otsego community. This spacious home offers 5 bedrooms, 3 bathrooms, and a 3-car garage. The open-concept layout showcases a chef-inspired gourmet kitchen with quartz countertops, a large center island, ample cabinetry, stainless-steel appliances, and a walk-in pantry. A main guest suite is perfect as an at home office, playroom, or creative retreat. Relax by the cozy gas fireplace in the living room, or head upstairs to discover four more bedrooms, including a luxurious owner’s suite with private bath, a versatile loft, and a convenient laundry room. The unfinished walkout basement provides endless potential for future customization, while the front yard includes landscaping, sod, and irrigation for easy maintenance. With no HOA fees, this home combines style, functionality, and convenience. Schedule your tour today!
USD 529,990
140 Powell Circle N
View photo
House · for sale
USD 357,500
USD 196/sq.ft
140 Powell Circle N
Sanford Select Acres
· 1,819 sq.ft · 4 Bedrooms · 2 Baths · House
· Garden · Parking
Sanford Select Acres · 1,819 sq.ft · 4 Bedrooms · 2 Baths · House · Garden · Parking
Main-floor living done right and more space downstairs that actually feels like part of the home. Three bedrooms on the main level keep daily life easy: no stairs for the rooms you use most. Downstairs you'll find a beautiful bedroom, full bathroom, and family room that is finished and inviting, not an afterthought. Heated garage adds year-round function for cars, gear, or projects. Outside, a. 6-acre lot packed with mature trees gives shade, privacy, and room to play or garden without feeling crowded. Big Lake is close at hand: Lakeside Park, the beach and boat launch, Lake Mitchell, and Powell Parks playground. Town Square and Coborn's cover everyday shopping; Jefferson Boulevard has local dining. Big Lake schools' independence Elementary, Big Lake Middle, and Big Lake Senior High School nearby. Hwy 10 and the Northstar station keep commuting and weekend trips simple. Main-floor bedrooms, a finished lower level you'll actually use, a heated garage, and a tree-filled lot in a lakeside
USD 357,500
20761 th Avenue NW
View photo
House · for sale
USD 375,000
USD 206/sq.ft
20761 th Avenue NW
Sanford Select Acres
· 1,819 sq.ft · 4 Bedrooms · 2 Baths · House
· Patio · Garden · Deck · Equipped kitchen · Parking
Sanford Select Acres · 1,819 sq.ft · 4 Bedrooms · 2 Baths · House · Patio · Garden · Deck · Equipped kitchen · Parking
Beautiful 4-bedroom, 2-bath home offering a spacious, versatile layout and an incredible setting backing directly to Bridgeview Park Reserve. Inside, you’ll find new carpet, updated bathrooms, generous living spaces, and plenty of storage. The lower level features a family room plus a unique kitchen/laundry area with direct access to a private covered patio, backyard, and garage, offering great potential for guests, extended living, or rental use. Outside, enjoy a spacious backyard with mature trees, a fire pit, upper-level deck, and the natural beauty of the park reserve right behind the home. The park’s main entrance is just down the road, providing easy access to scenic walking trails. An oversized 4-stall garage includes a separate heated third stall, ideal for a workshop, hobbies, or additional storage. Move-in ready with plenty of opportunity to add your own personal touches!
USD 375,000

Get email alerts

Don't miss out: be the first to know about new properties

The alert was correctly created

On subscribing you accept the conditions of use and the privacy policy
Alert
Receive new ads in your inbox
Save this search
Receive alerts for new listings

We'll send you an email when we have new properties for: "Properties for sale in Sanford Select Acres"

The alert was correctly created

West Oaks, Elk River city Sherburne County Minnesota
Riverview Heights, Elk River city Sherburne County Minnesota
Get email alerts and be the first to see new listings
Required field
On subscribing I accept the terms of the privacy policy
Perfect! You'll soon start receiving new listings via email
Alert
Receive an email when we have new ads for Properties for sale in Sanford Select Acres
Save this search
Filters

Bedrooms

Size (sq.ft)

sq.ft
sq.ft

Price

USD
USD

Property type

Bathrooms

Clear all filters
Receive notifications when new entries are published.